5315 E Dakota Avenue
VIEW PHOTOS
$1,667,500

5315 E Dakota Avenue

4 Beds 5 Baths 4,055 Sq.Ft. 6,098.4 Sq.Ft.

Description

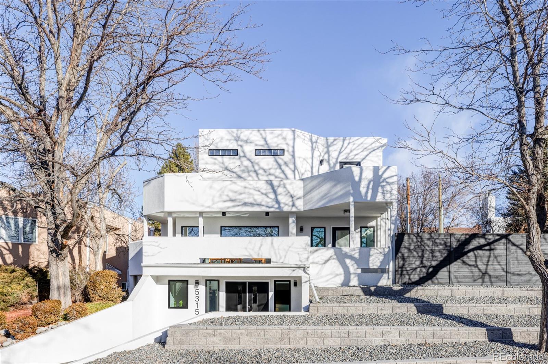
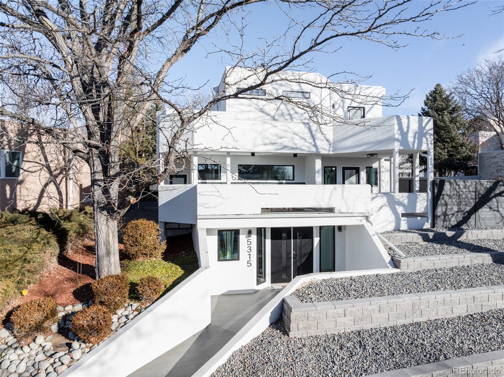
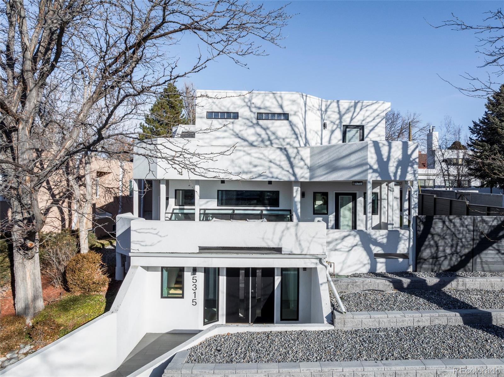
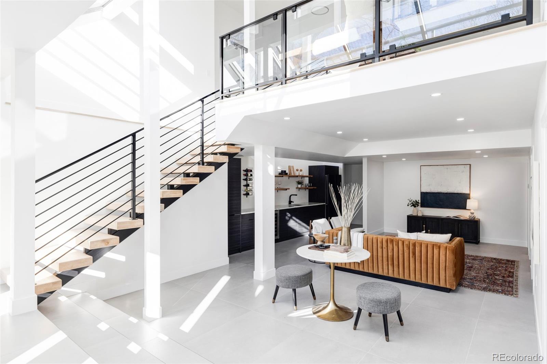
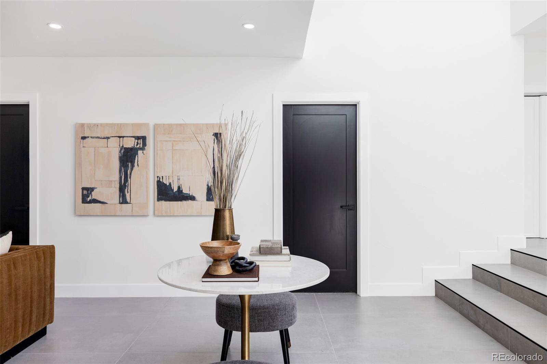
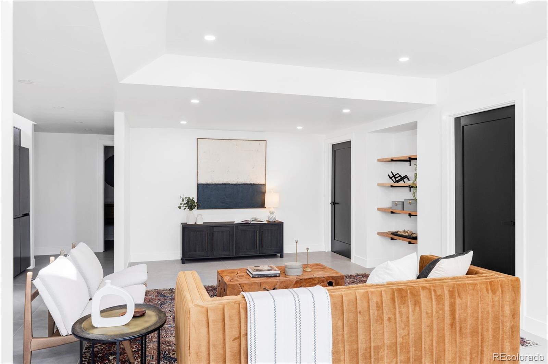
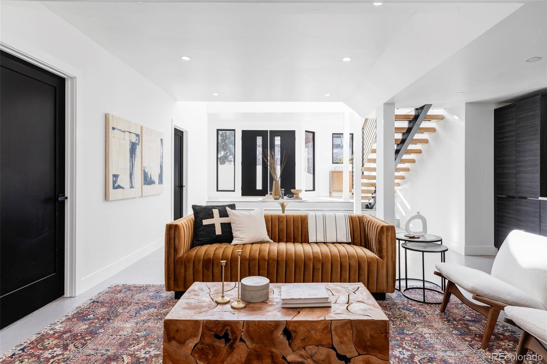
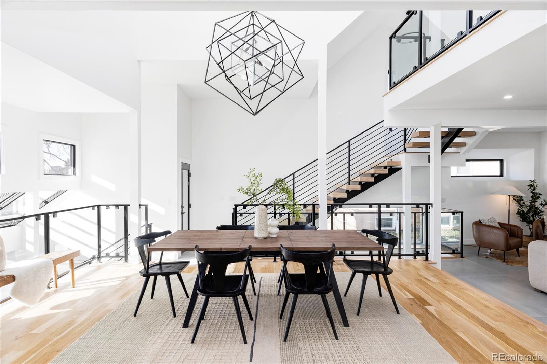
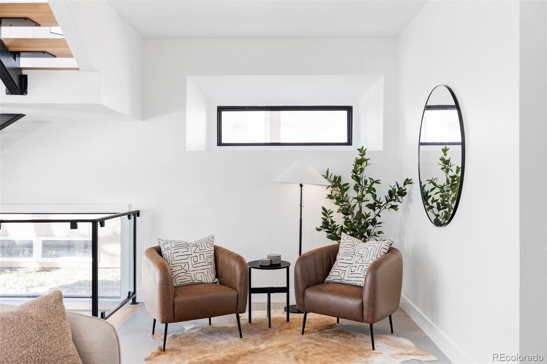
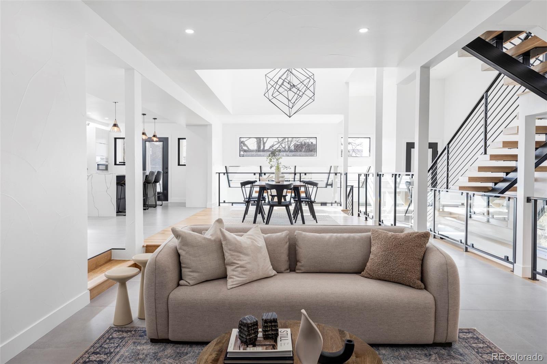
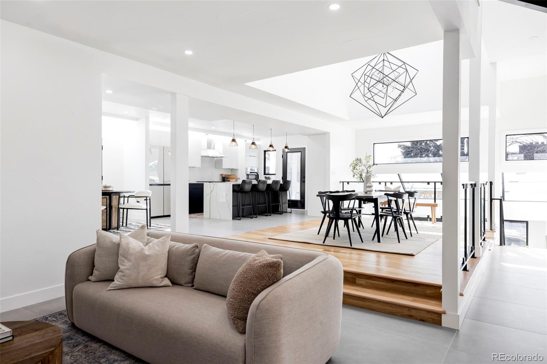
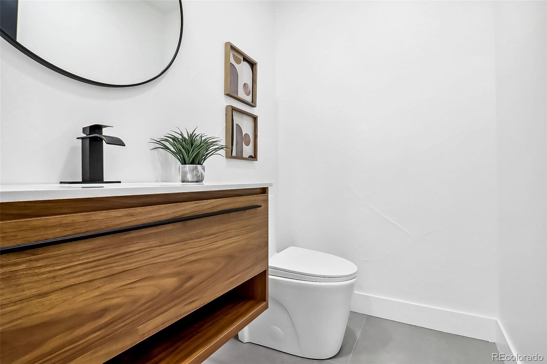
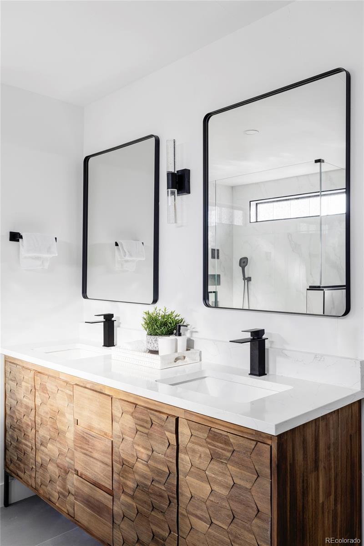
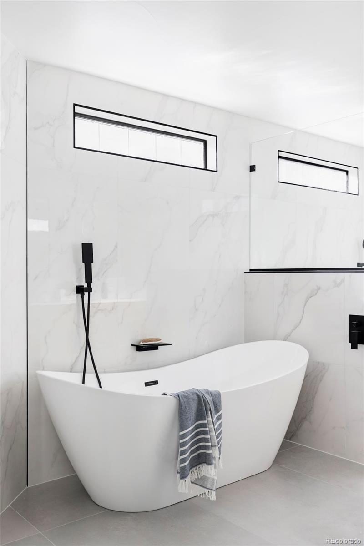
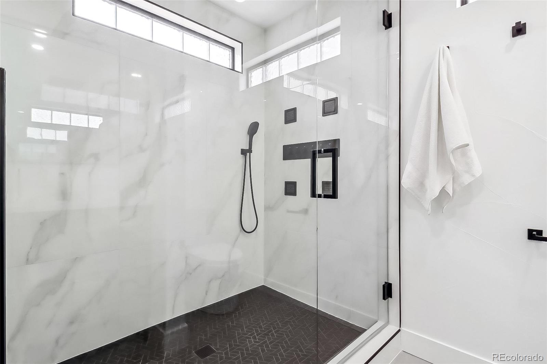
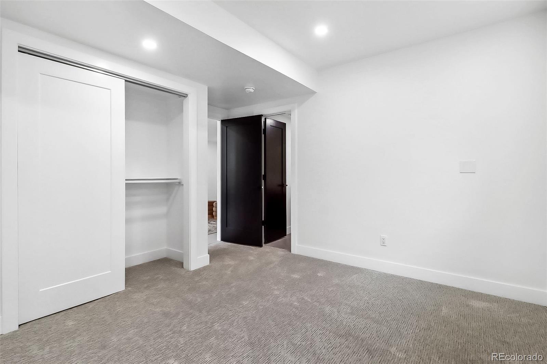
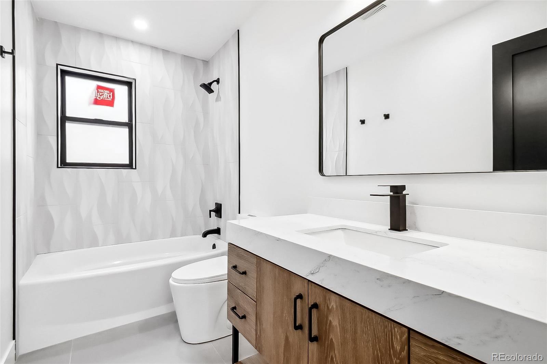
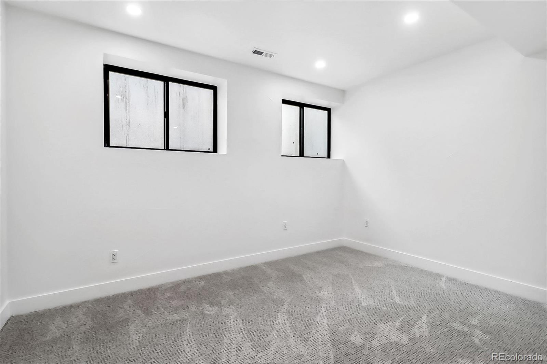
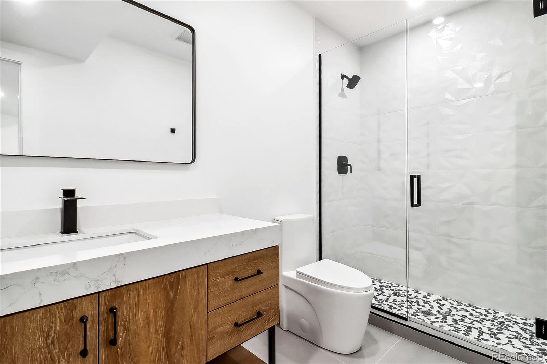
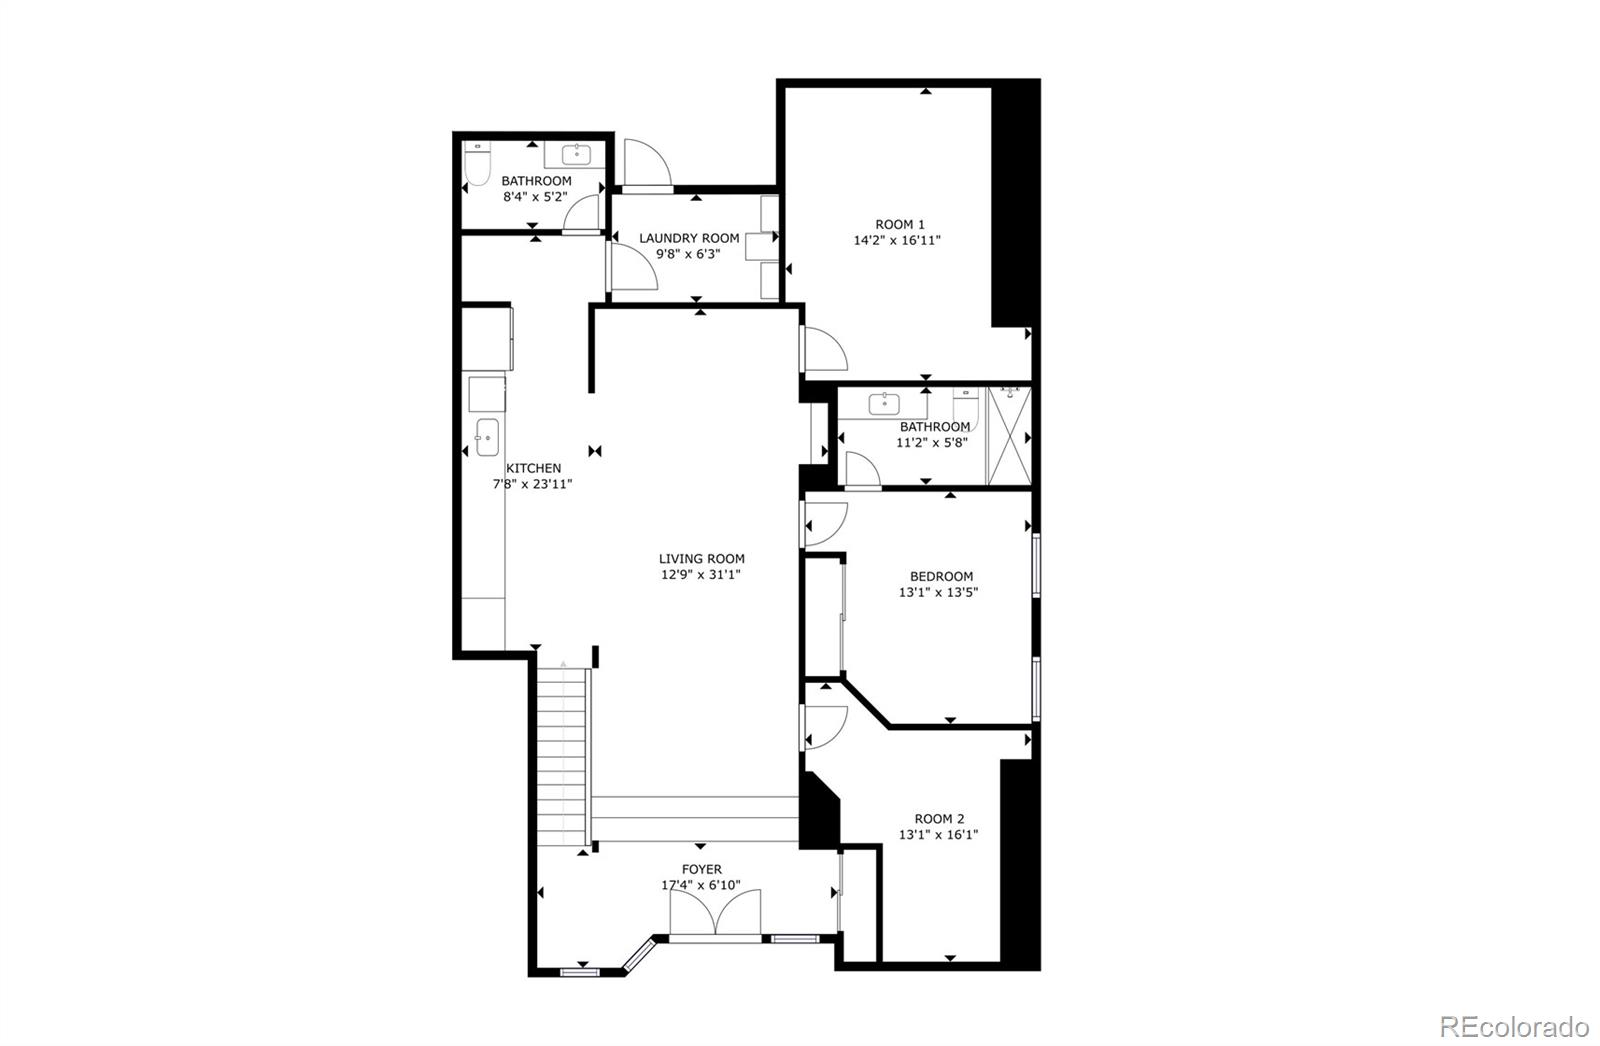
Nestled in the highly desirable neighborhood of Hilltop, welcome to 5315 E Dakota Ave., the pinnacle of urban living! Boasting 4 bedrooms, 5 bathrooms, and 4,055 sq. ft. of meticulously crafted space, this home is a true masterpiece of modern design and contemporary elegance.

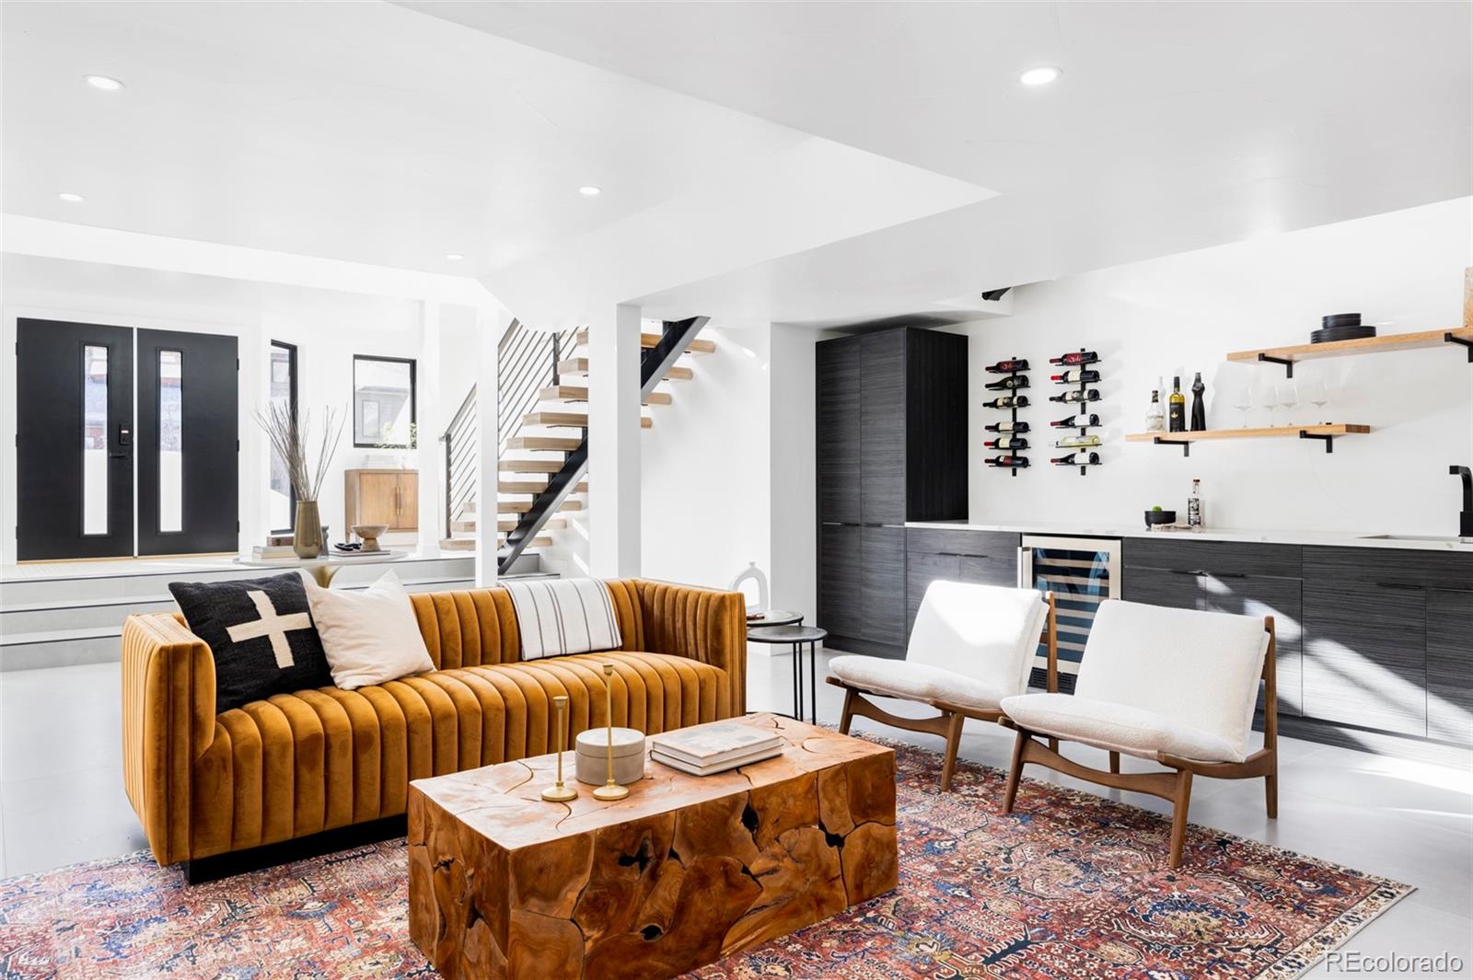
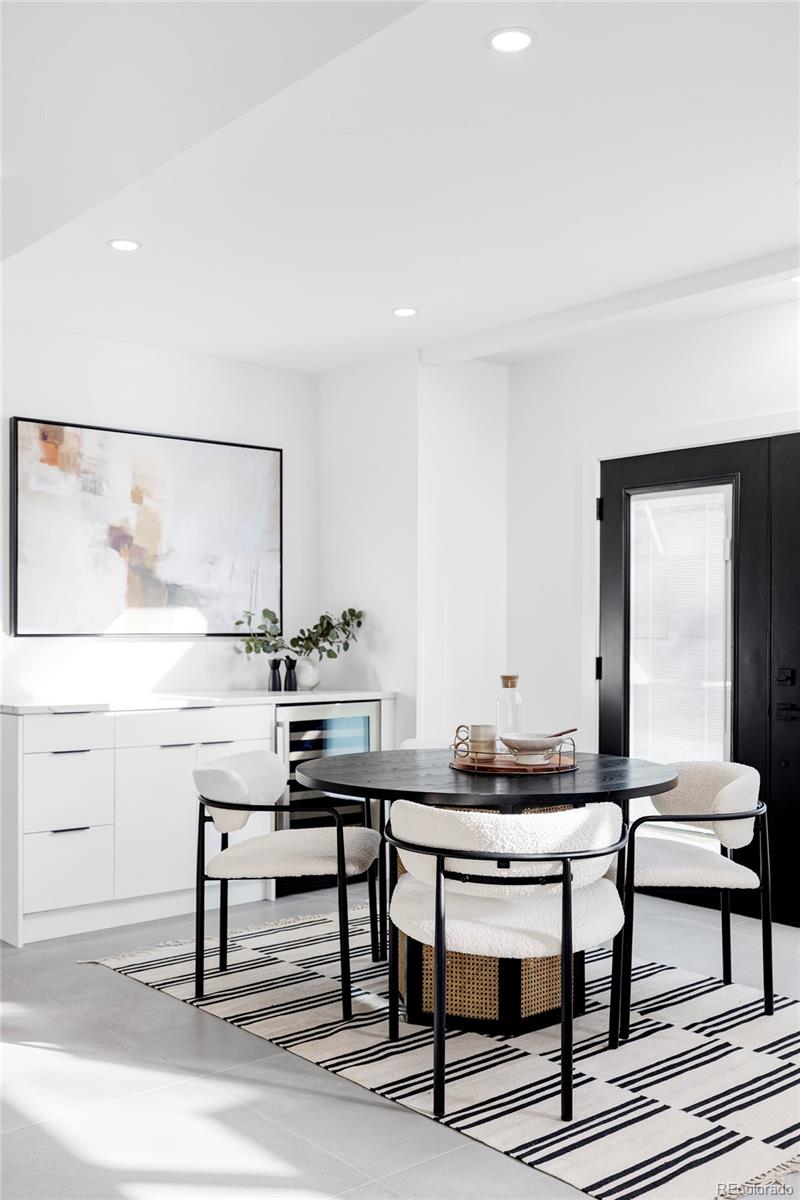
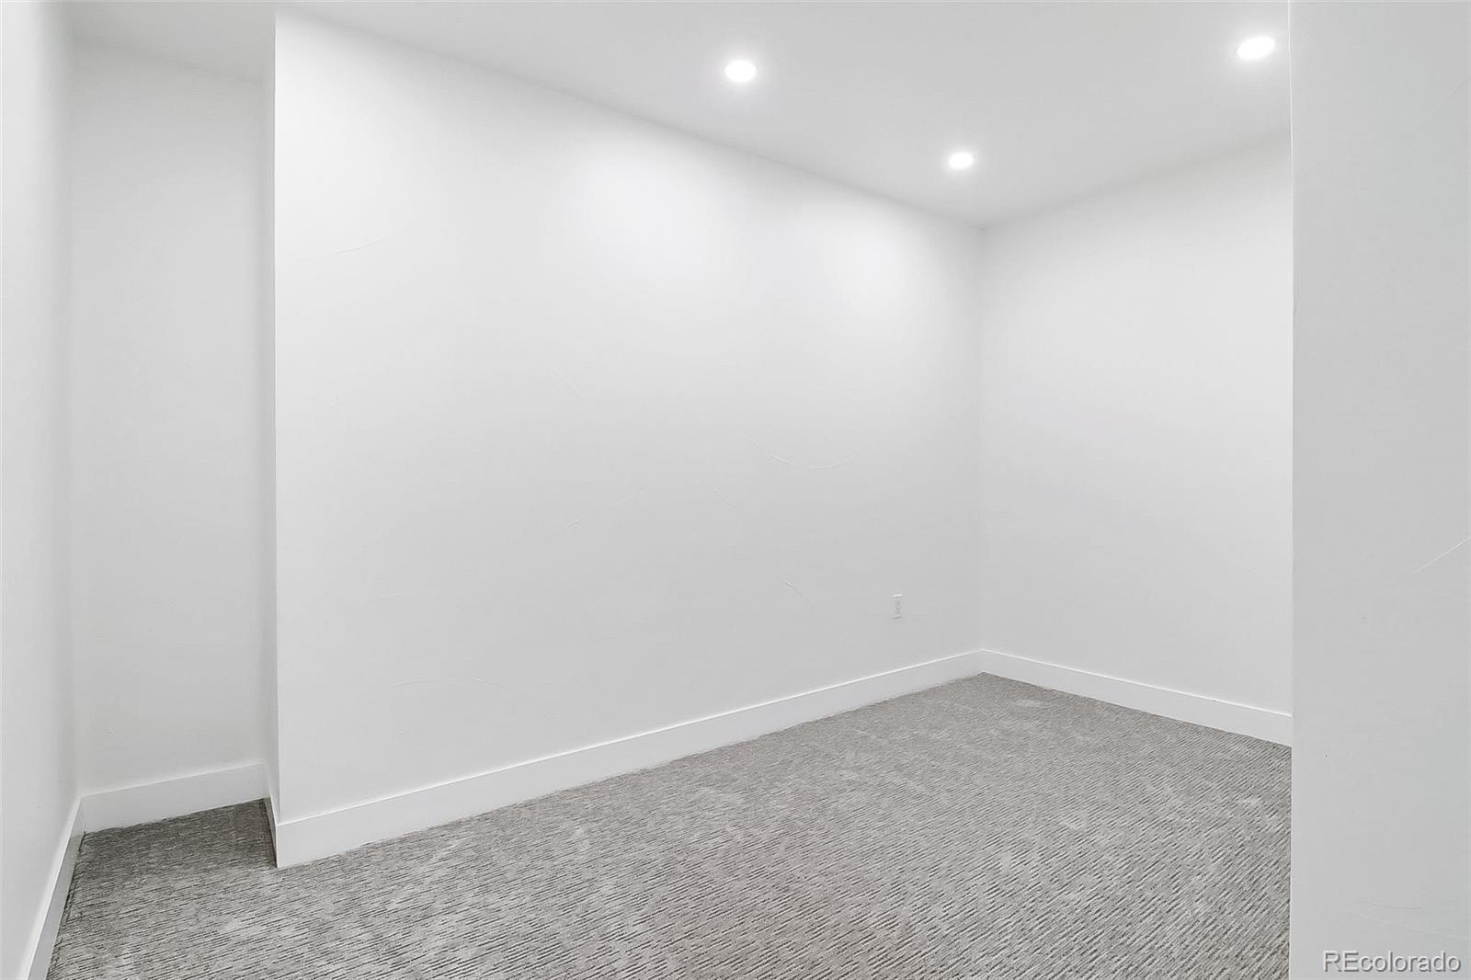
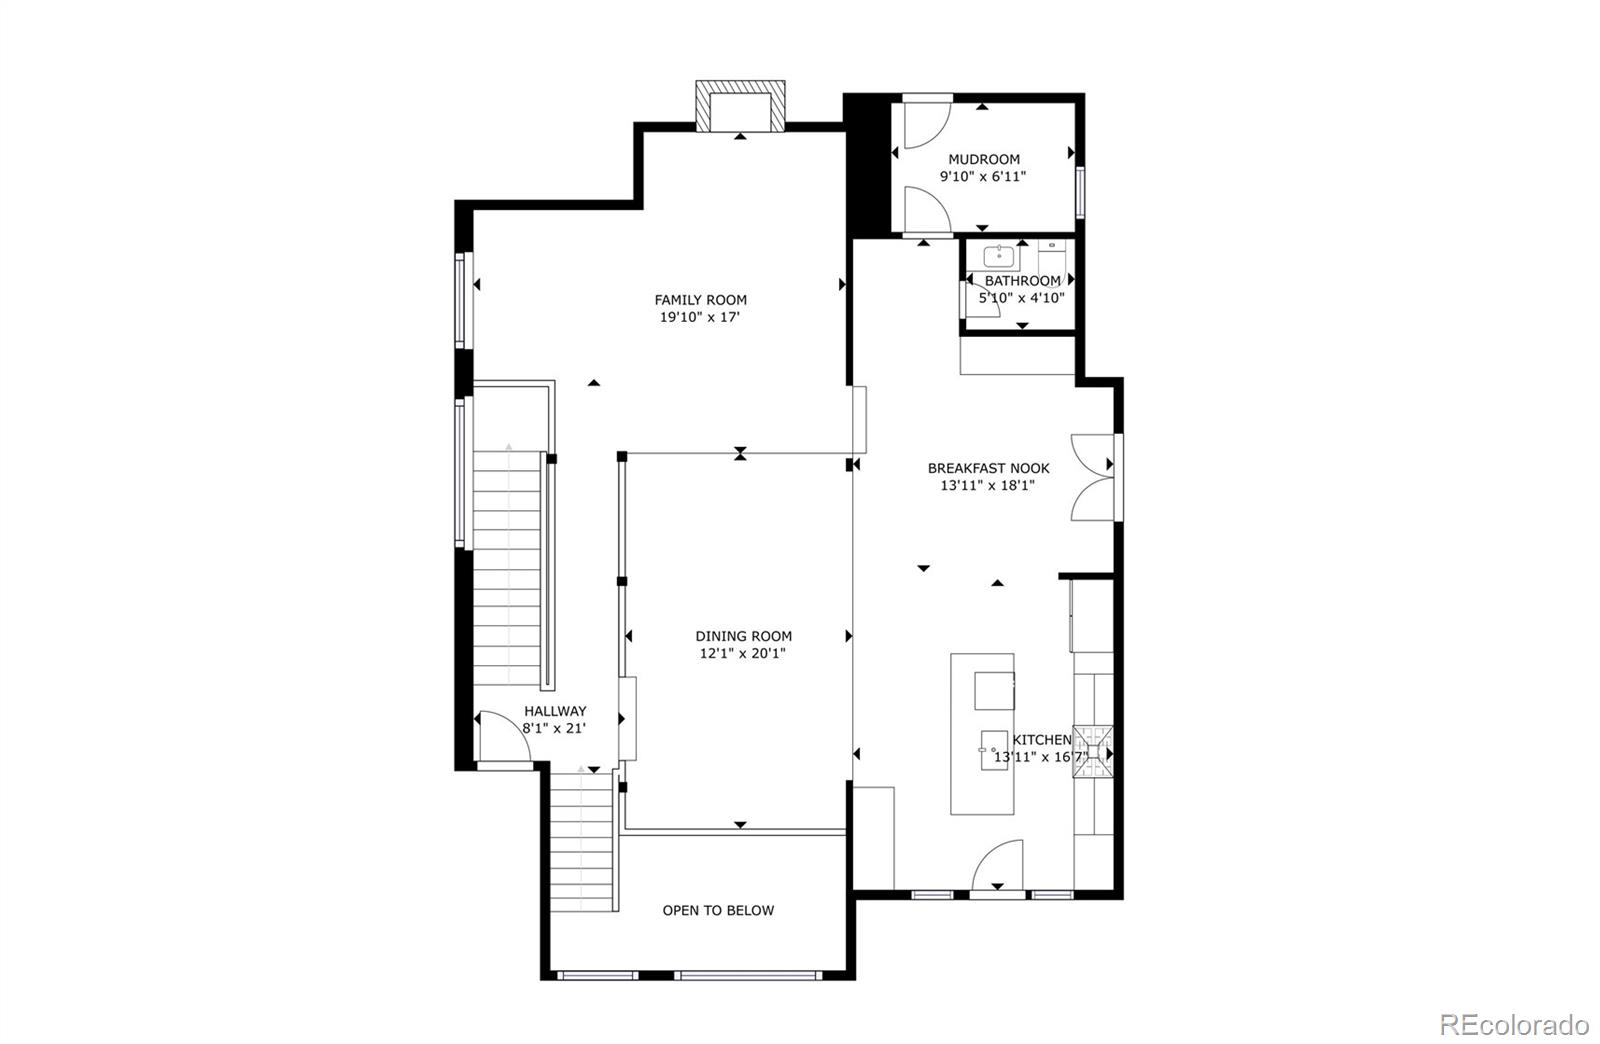
Step into a world of entertainment on the main floor, where a full wet bar invites you to unwind with your favorite drink. Accommodate guests with ease in the en-suite guest bedroom, ensuring comfort and privacy. Need a versatile space? Transform the dedicated home office into your sanctuary or indulge in a workout session in the fitness area, which doubles as a state-of-the-art theater room for unforgettable movie nights.

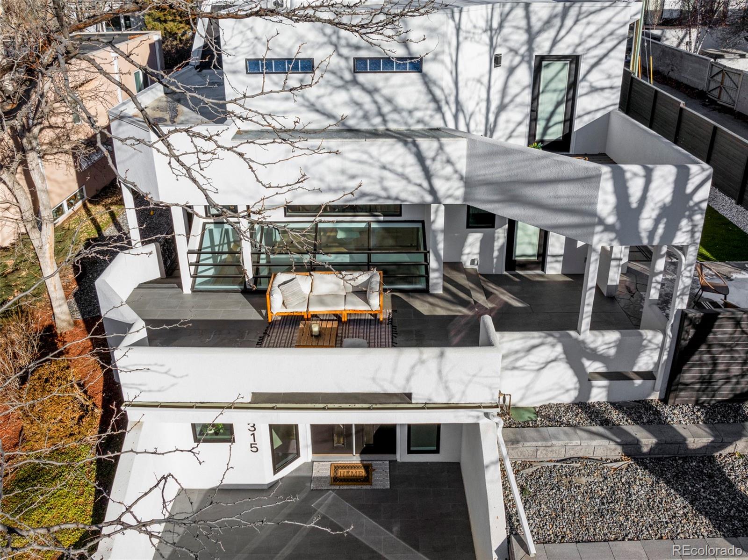
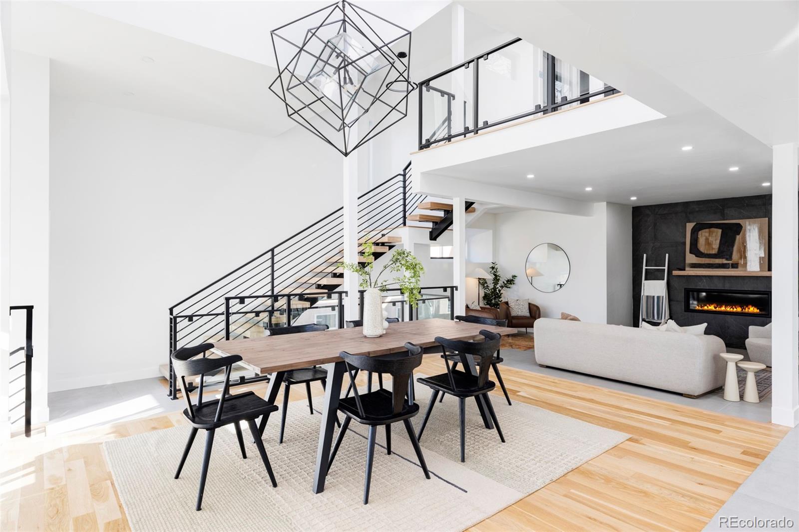
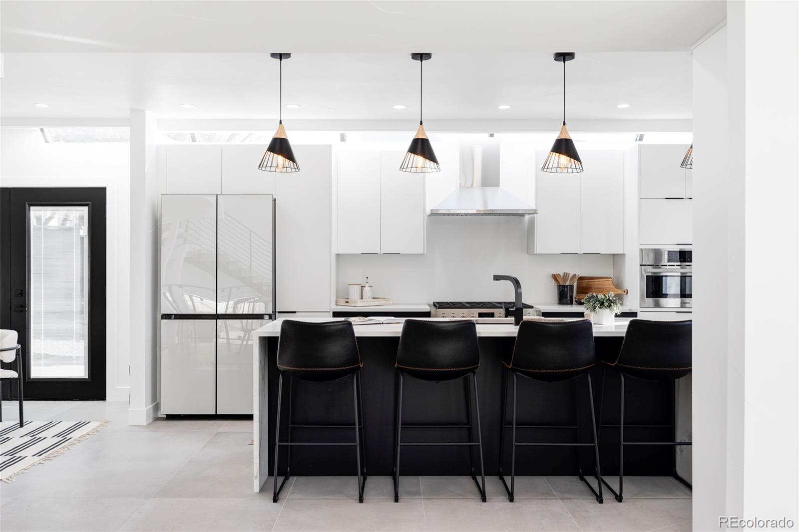
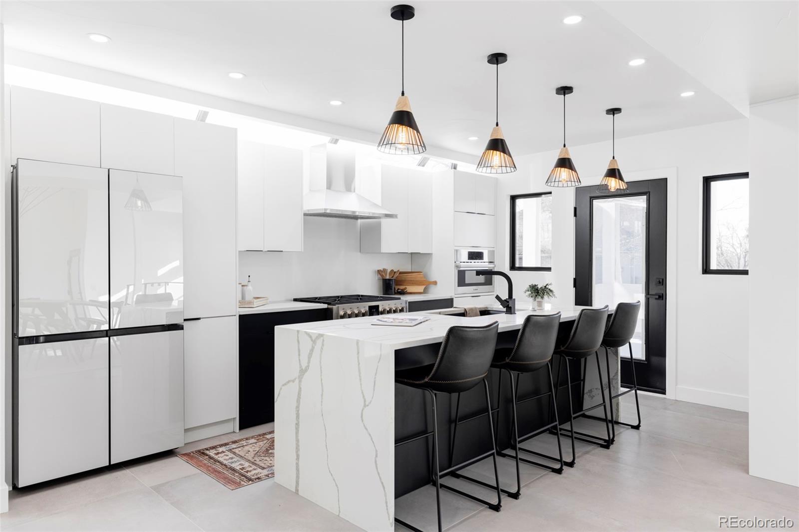
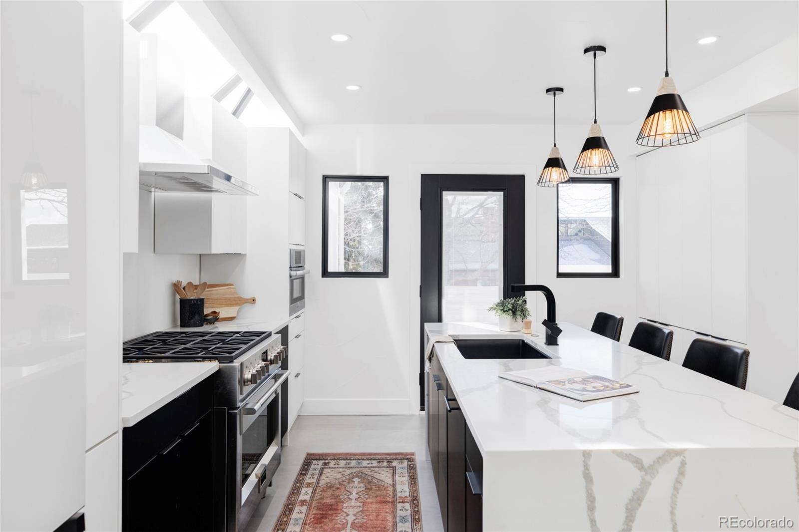
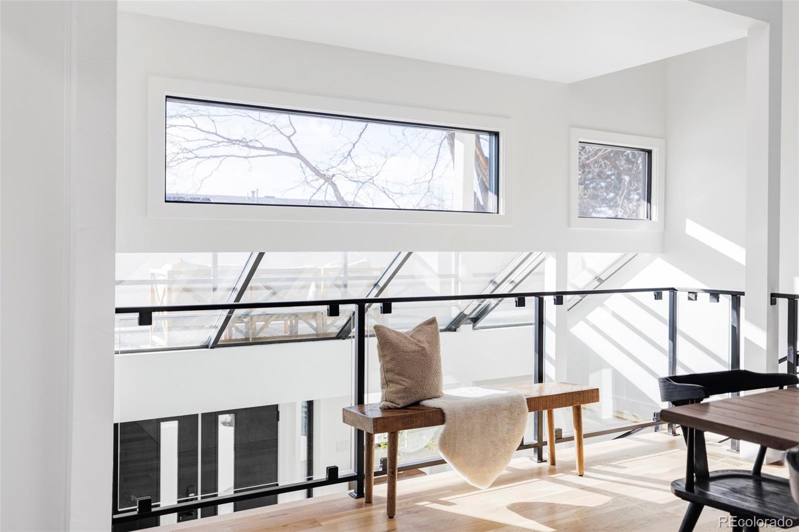
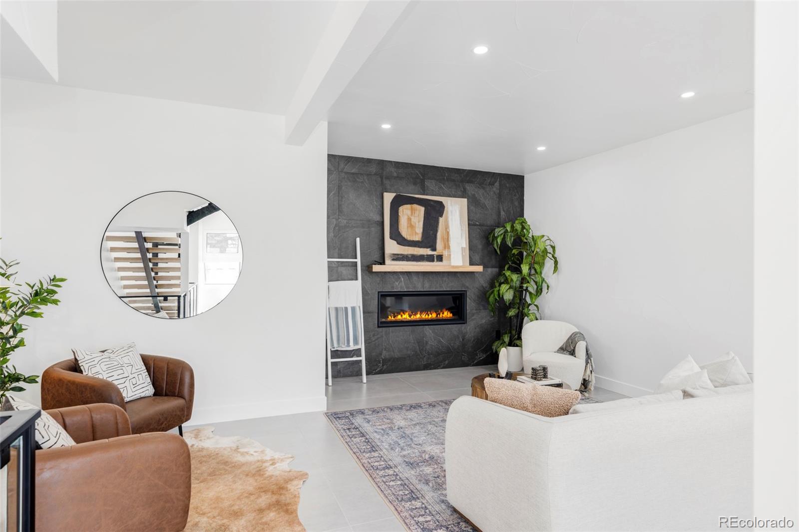
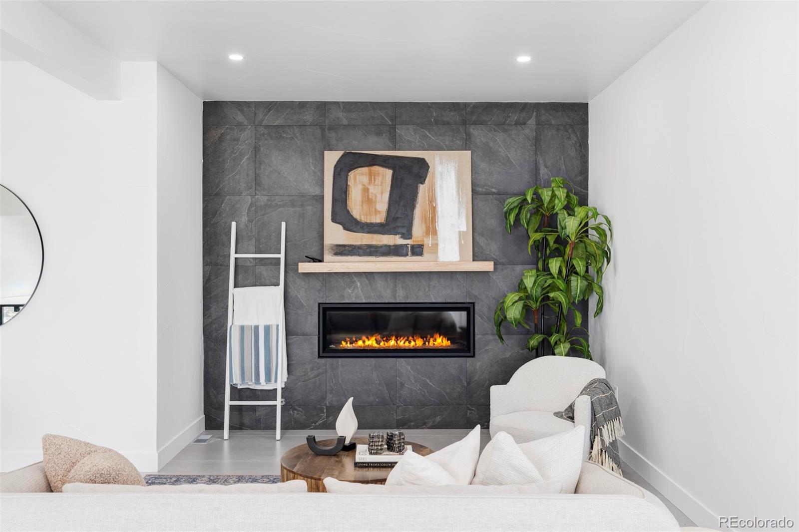
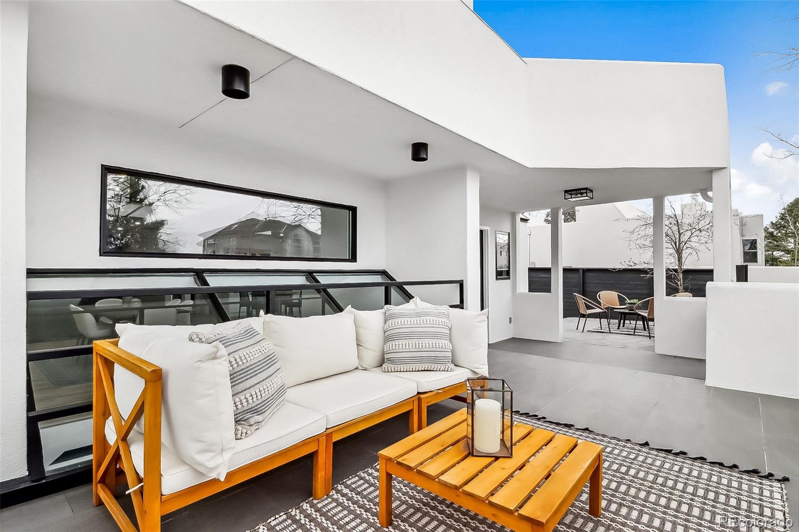
Entertainment seamlessly transitions to the mezzanine level, featuring a kitchen with quartz countertops, sleek cabinetry, and top-of-the-line appliances. Enjoy the warmth of the fireplace as you prepare gourmet meals, or whip up signature cocktails at the convenient mini bar. Step outside to the front patio and savor morning coffee or evening cocktails while you watch the world go by.

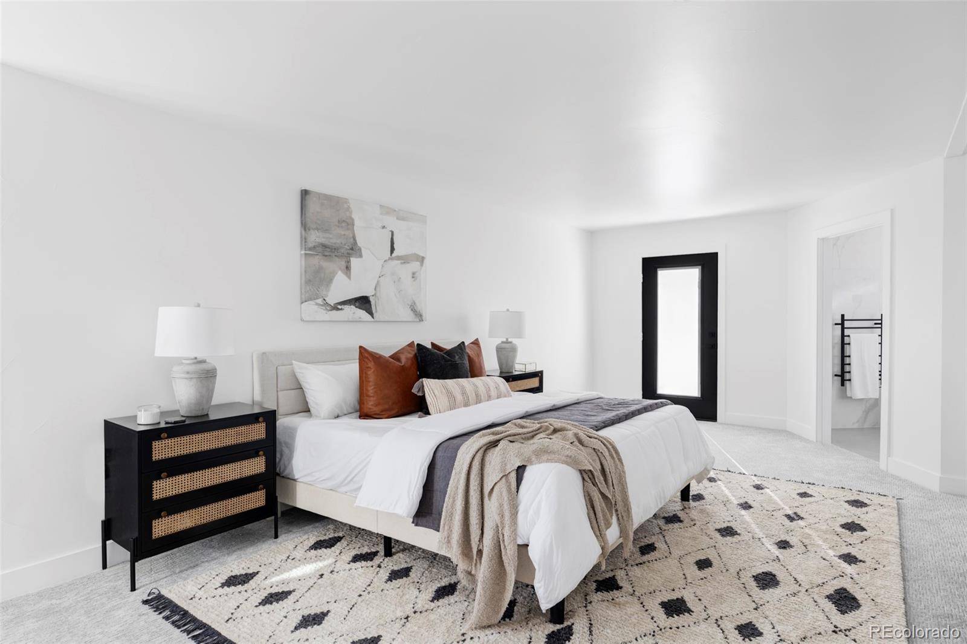
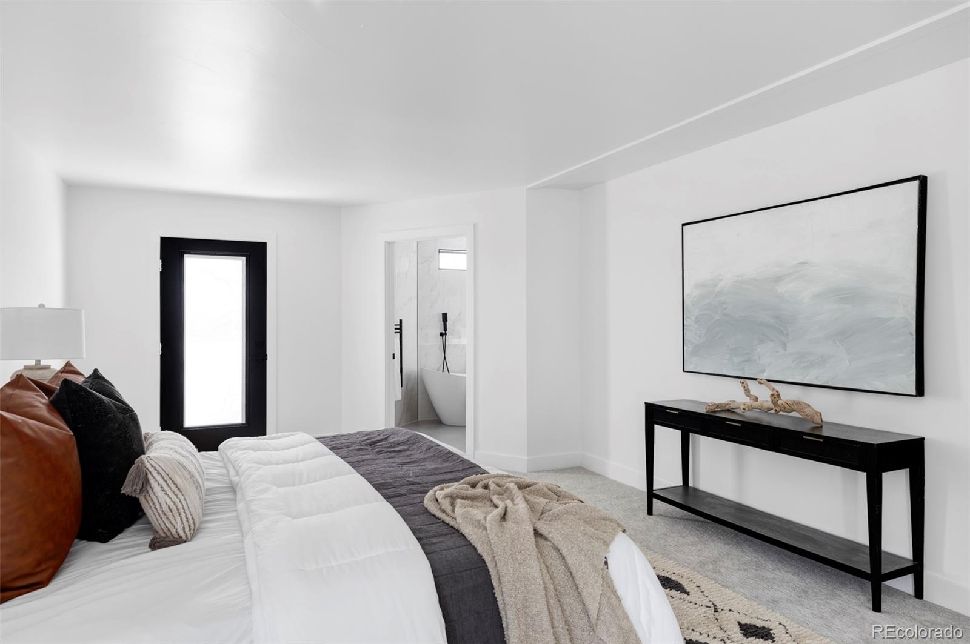
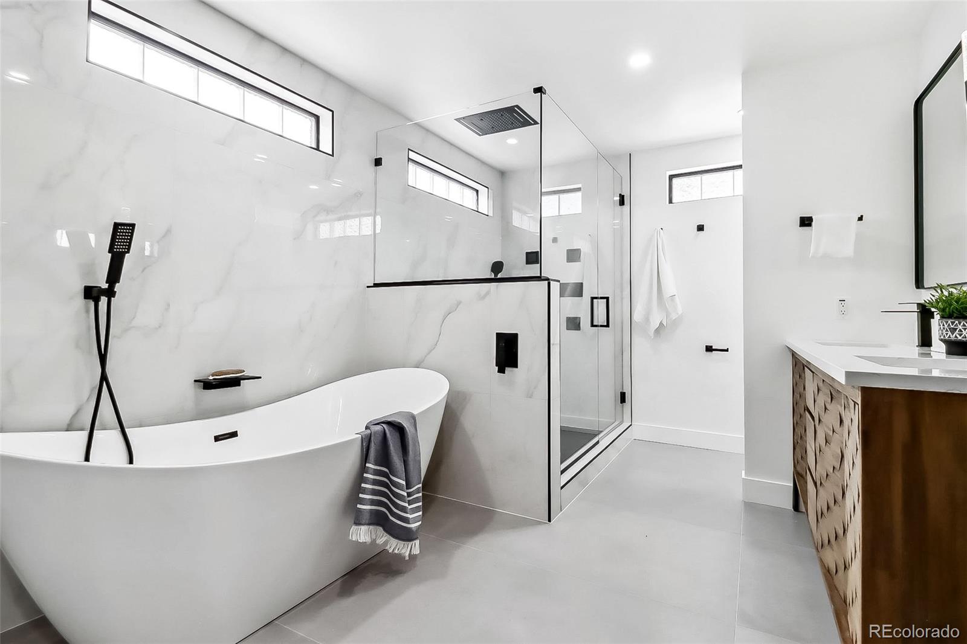
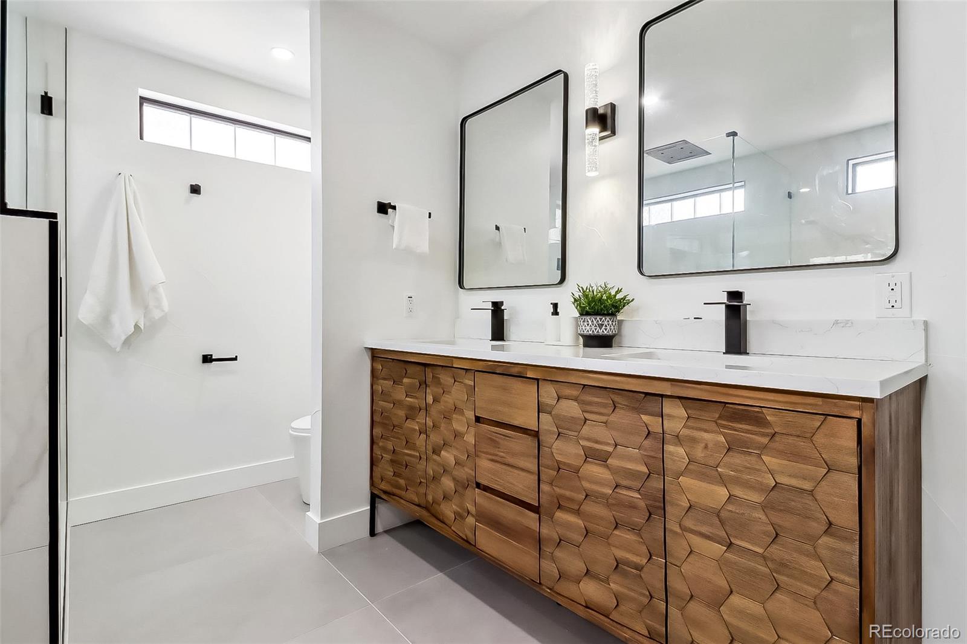
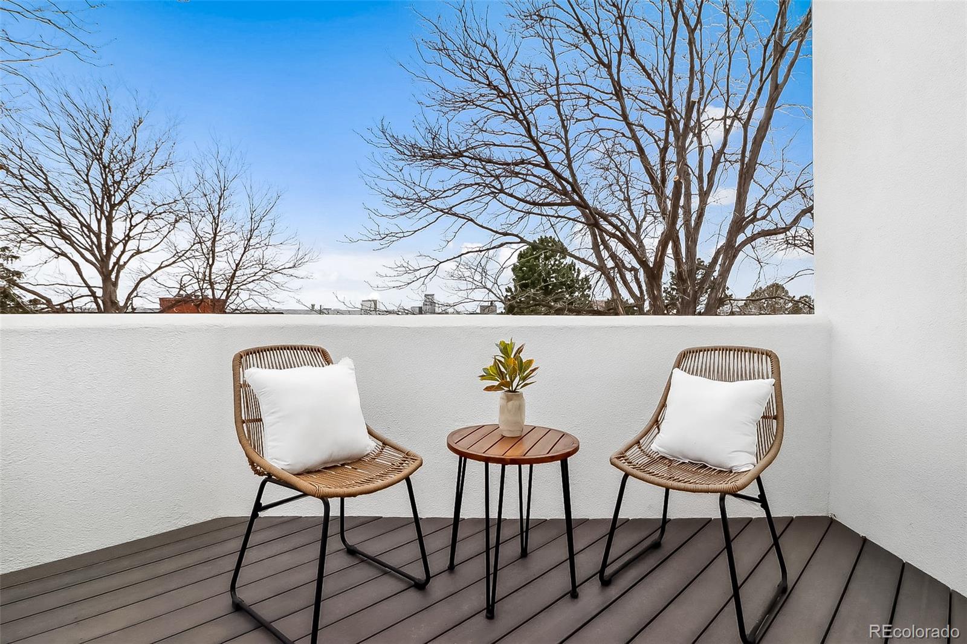
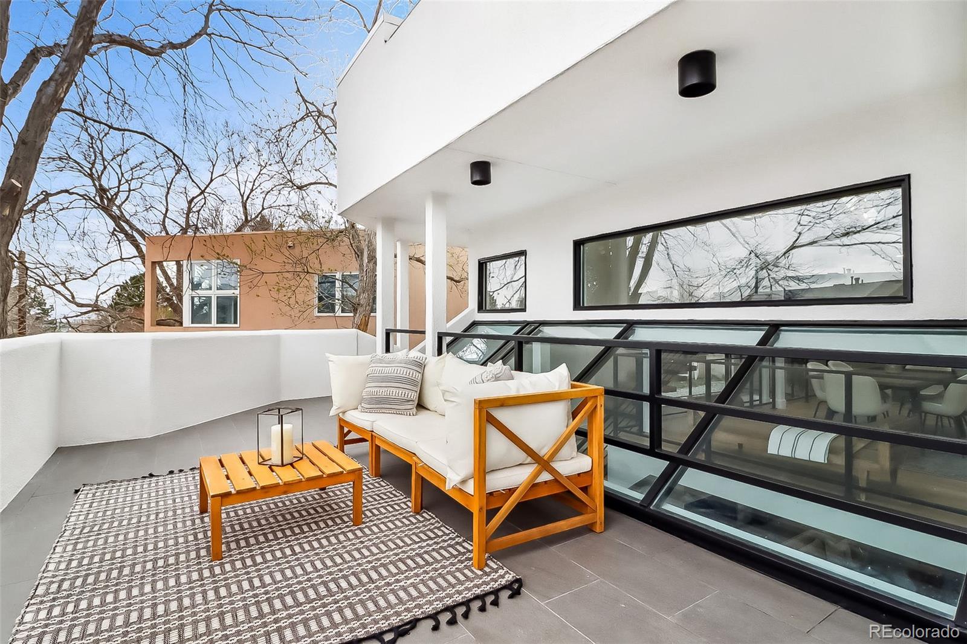
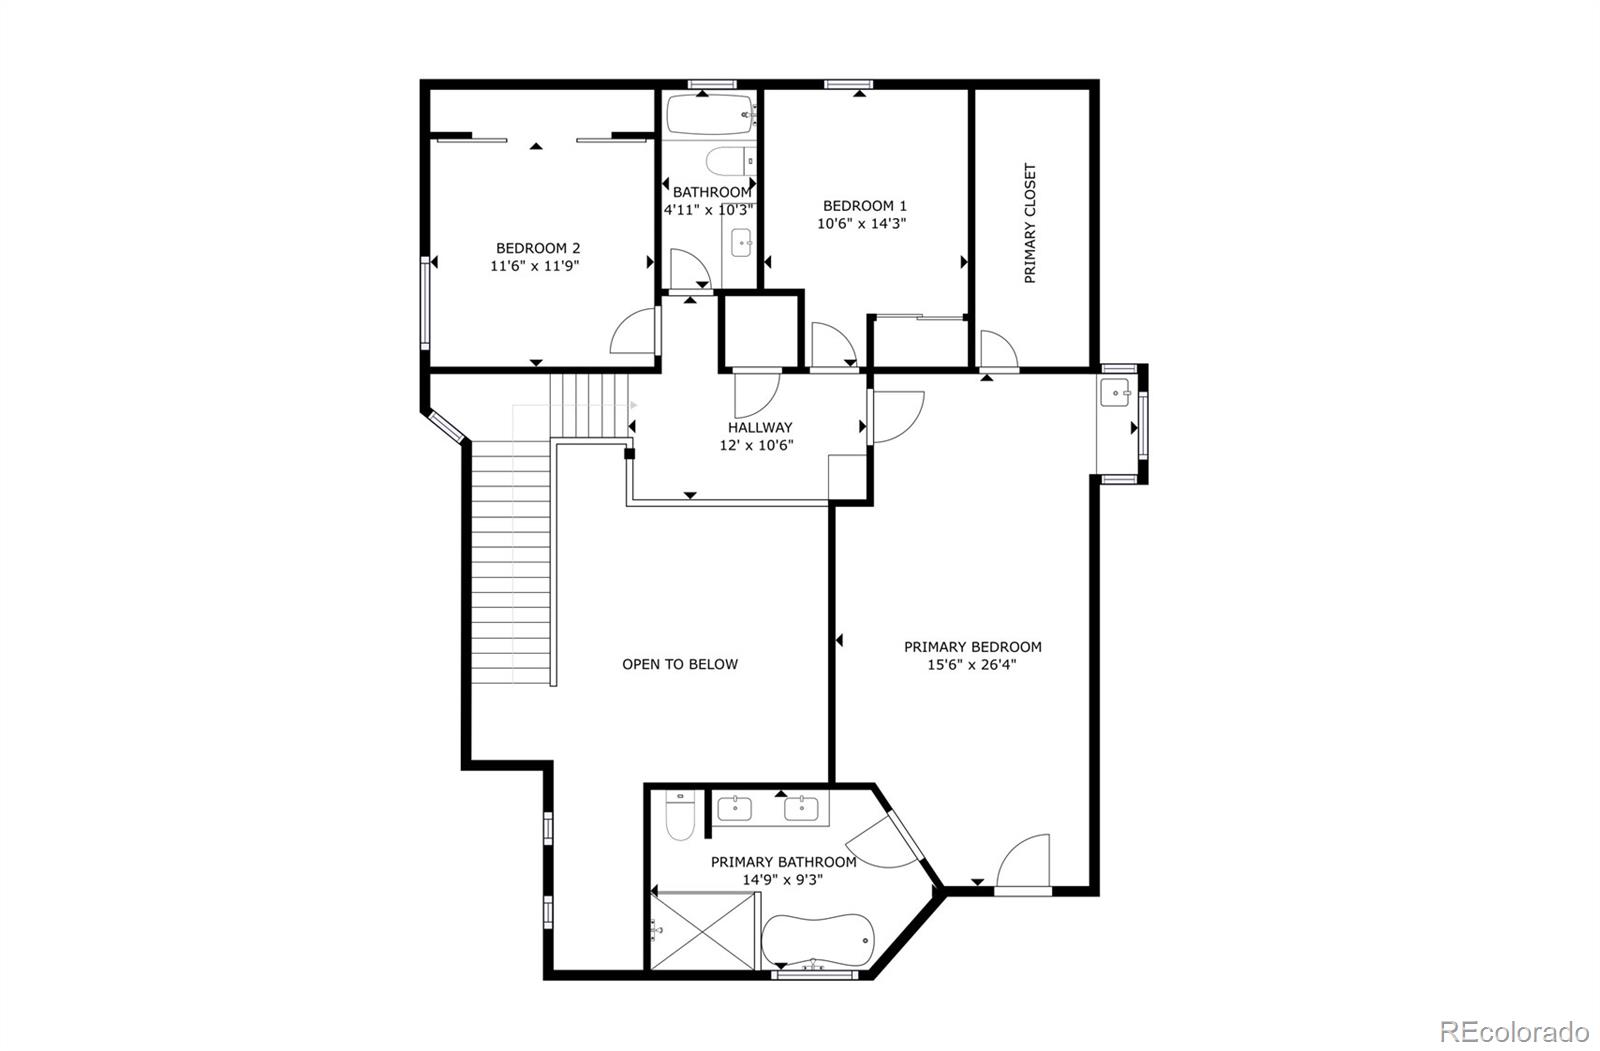
The third level is a sanctuary of comfort and luxury. The en-suite primary bedroom is a haven of relaxation, complete with its own coffee and mini bar. Step onto the private balcony and be captivated by panoramic views that stretch from the majestic mountains to the vibrant city below. Two additional bedrooms and a second laundry area provide the flexibility and functionality that modern living demands.

Beyond the walls of this urban oasis lies the vibrant charm of the Hilltop neighborhood, with its proximity to the thriving Cherry Creek shopping and dining area. Immerse yourself in world-class cuisine, explore chic boutiques, and embrace the energetic spirit of this premier locale, all just moments away.
Don't miss the chance to call this home your own! Seize this opportunity and step into the future of urban living!

Share Property

Location

5315 E Dakota Avenue, Denver, CO 80246

Status

Sold

Date Sold

April 5, 2024

360 Virtual Tour

Take a tour of this property

Property Amenities

Interior
Laundry room In Unit, Laundry Closet
Fireplace Electric, Family Room
Appliances Bar Fridge, Convection Oven, Dishwasher, Disposal, Gas Water Heater, Microwave, Oven, Range, Range Hood, Refrigerator, Self Cleaning Oven, Tankless Water Heater, Wine Cooler
Flooring Carpet, Tile, Wood
Total Bedrooms: 4
Half Bathrooms: 2
Three-Quarter Bathrooms: 1
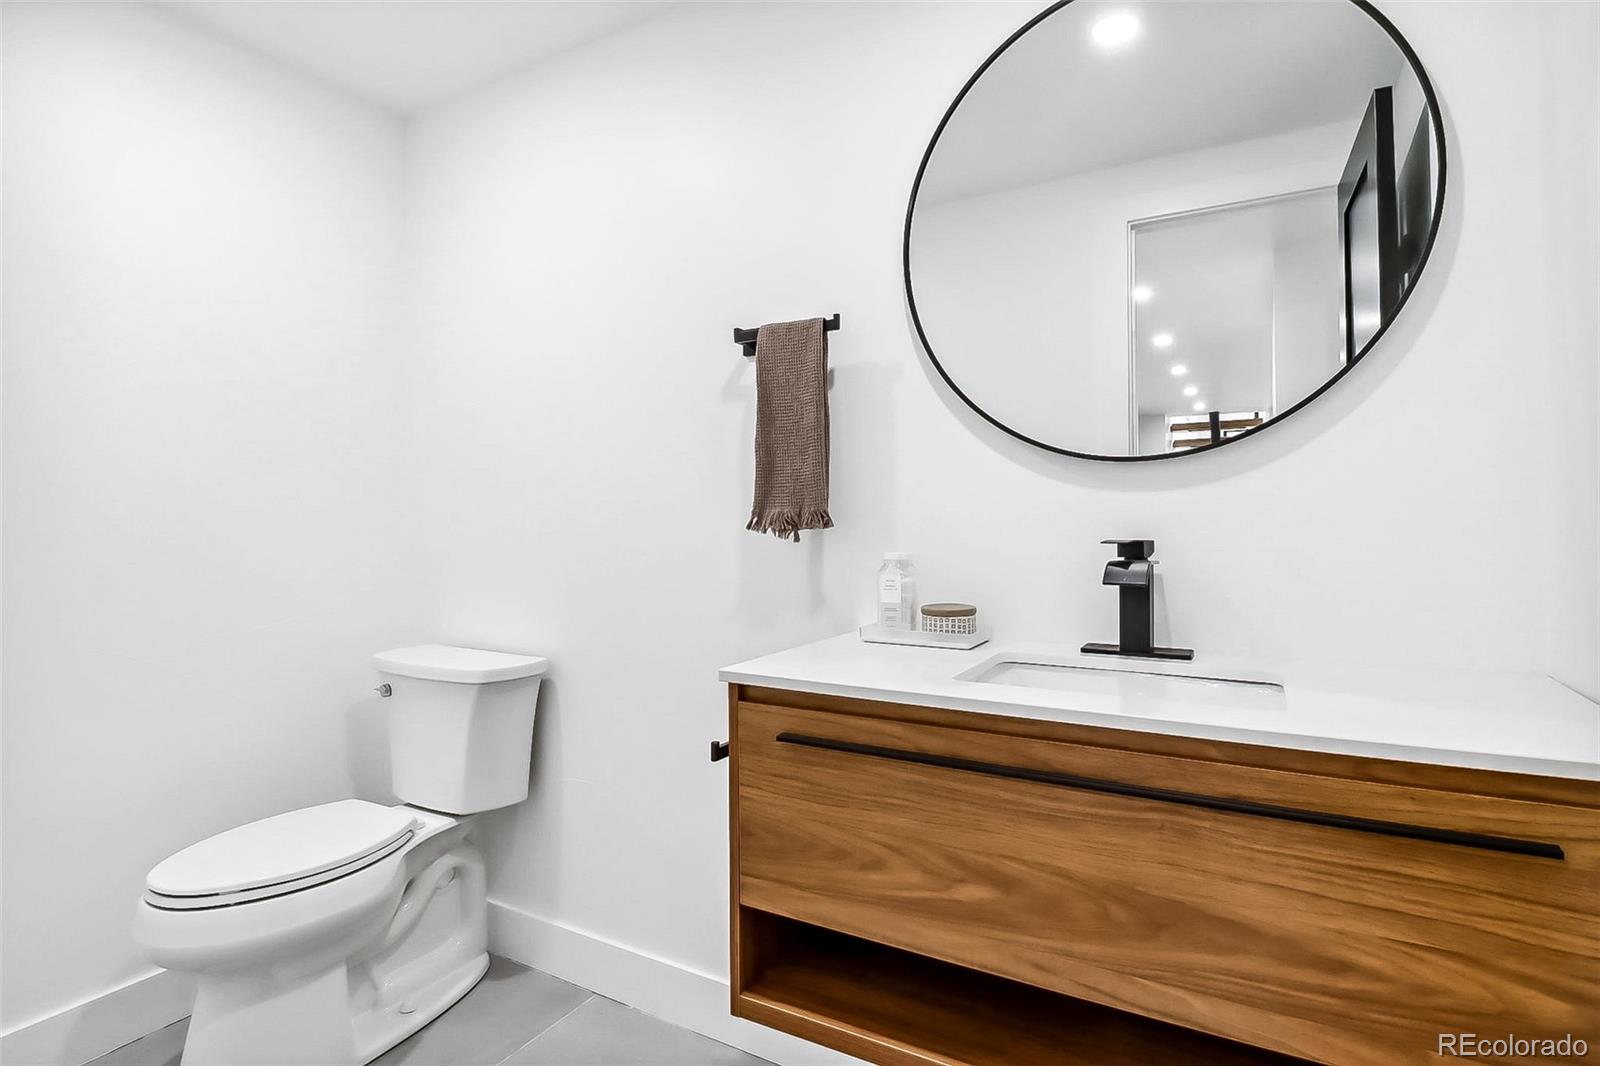
Full Bathrooms: 2
Other Interior Features Five Piece Bath, High Ceilings, Kitchen Island, Open Floorplan, Primary Suite, Quartz Counters, Wet Bar
Area & Lot
Total area 4,055 Sq.Ft.
Lot Area 6,098.4 Sq.Ft.
Living area 4,055 Sq.Ft.
MLS® ID 6087408
Year Built 1981
School District Denver 1
High School George Washington
Middle School Hill
Elementary School Carson
View Description City,Mountain(s)
Architecture Styles Urban Contemporary
Type Residential
Status Sold
Exterior
Stories 3
Air conditioning Central Air
Heat type Forced Air
Water Source Public
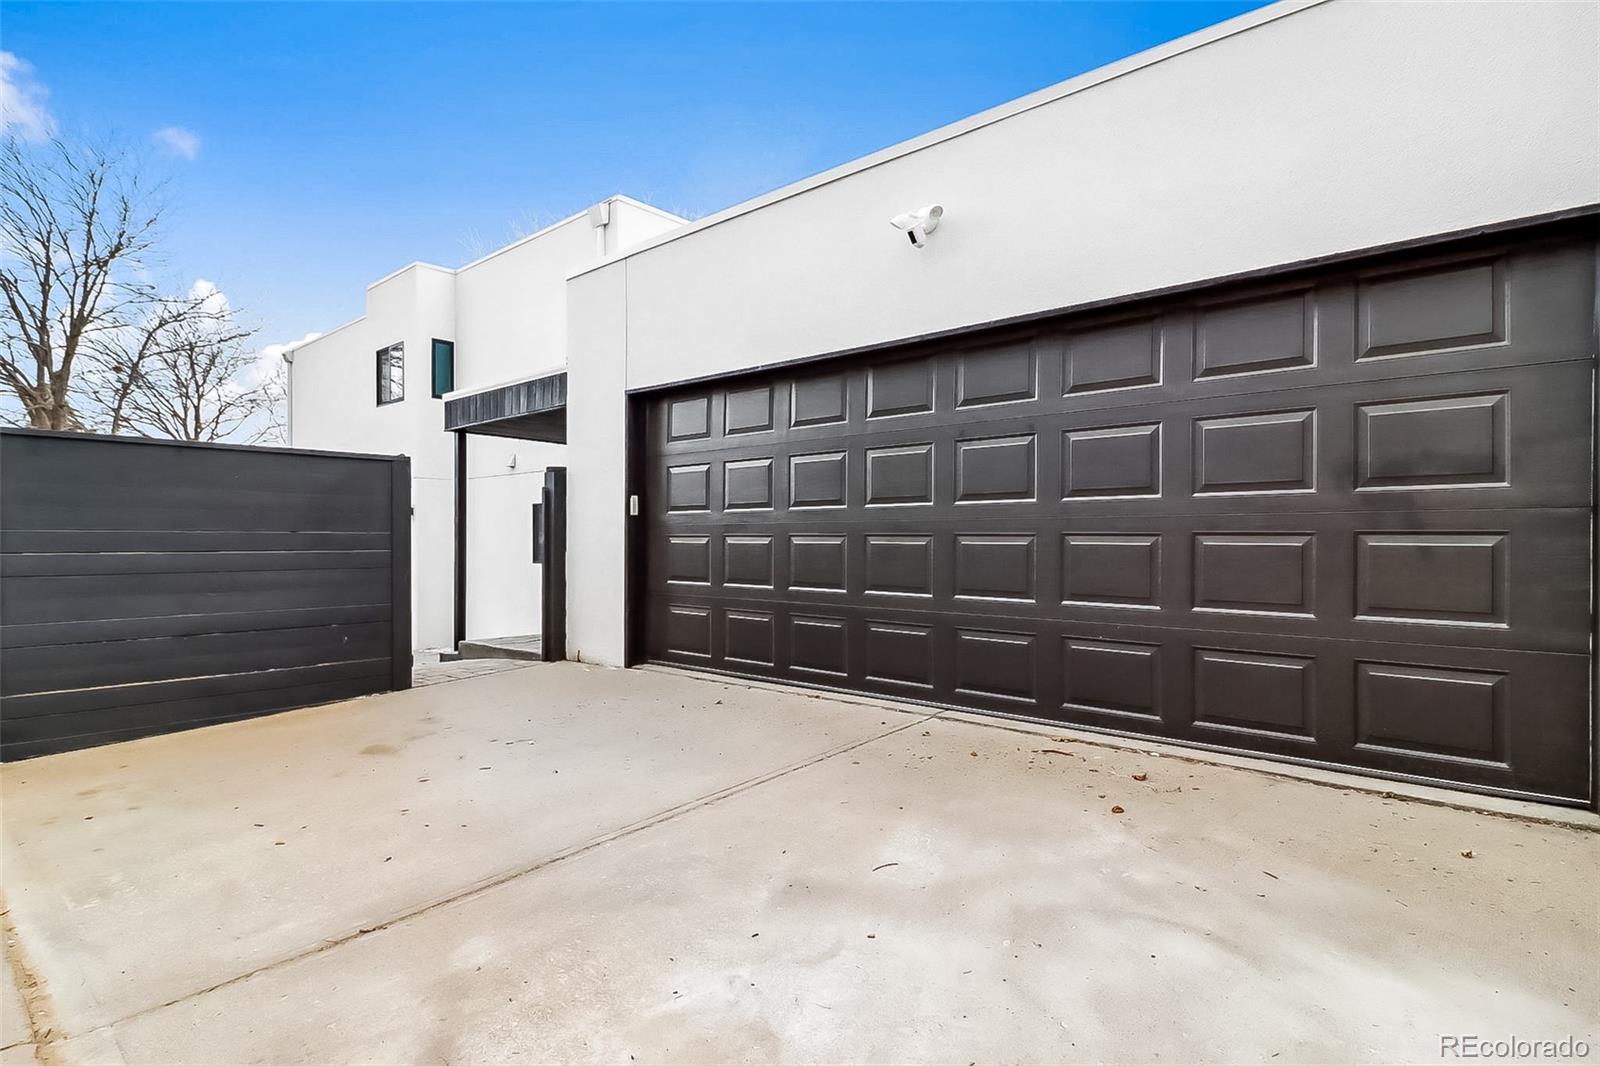
Garage Space 2.0
Security Features Carbon Monoxide Detector(s), Smart Cameras, Smart Security System, Smoke Detector(s)
Sewer Public Sewer
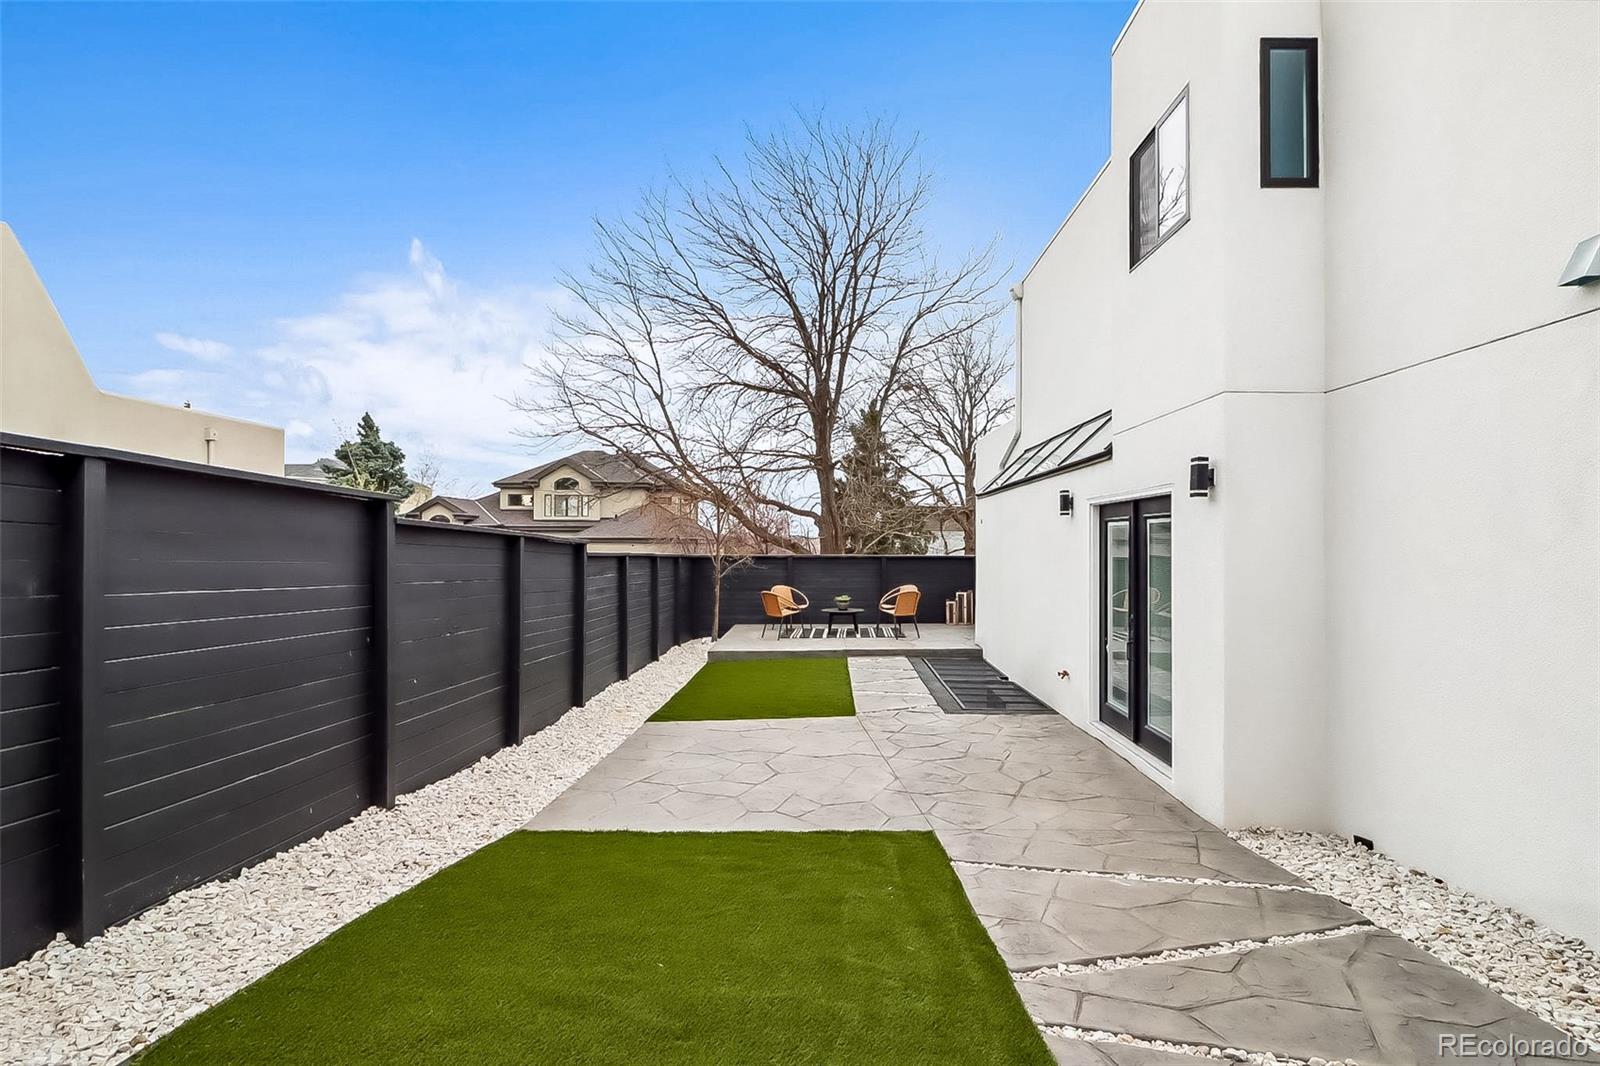
Other Exterior Features Balcony, Lighting, Private Yard, Rain Gutters
Parking Concrete, Exterior Access Door, Finished, Oversized
Lot Features Landscaped, Level
Roof Membrane
Finance
Sales Price $1,667,500
Real Estate Tax $4,345 yearly

Work With Natacha

Natacha became a real estate professional after practicing law for 19 years due to a love of all things real estate. That experience gives her the ability to carefully evaluate all of the details of a real estate transaction.








