
533 S Xenon Court
533 S Xenon Court
533 S Xenon Court
533 S Xenon Court
533 S Xenon Court
533 S Xenon Court
533 S Xenon Court
533 S Xenon Court
533 S Xenon Court
533 S Xenon Court
533 S Xenon Court
533 S Xenon Court
533 S Xenon Court
533 S Xenon Court
533 S Xenon Court
533 S Xenon Court
533 S Xenon Court
533 S Xenon Court
533 S Xenon Court
533 S Xenon Court
533 S Xenon Court
533 S Xenon Court
533 S Xenon Court
533 S Xenon Court
533 S Xenon Court
533 S Xenon Court
533 S Xenon Court
533 S Xenon Court
VIEW PHOTOS
$455,000

533 S Xenon Court

2 Beds 3 Baths 1,602 Sq.Ft. 435.6 Sq.Ft.

Description

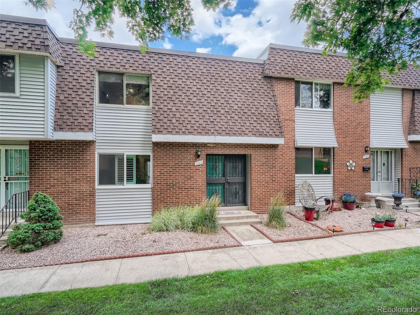
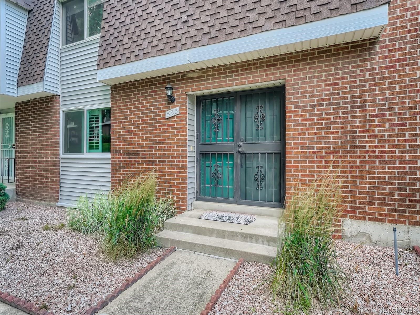
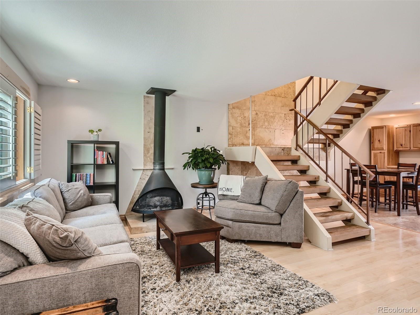
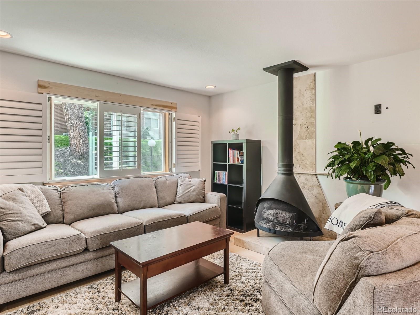
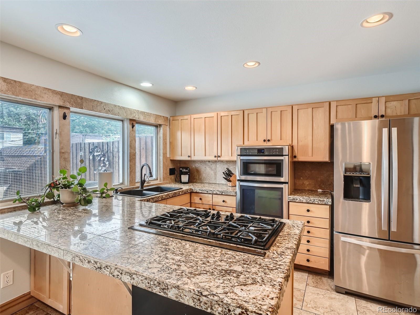
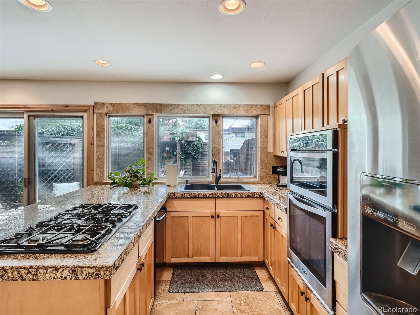
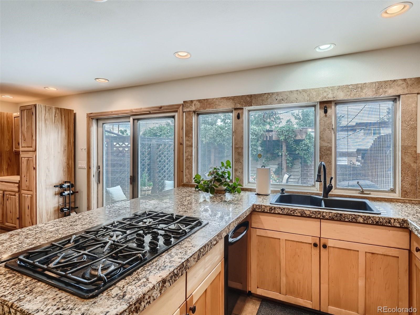
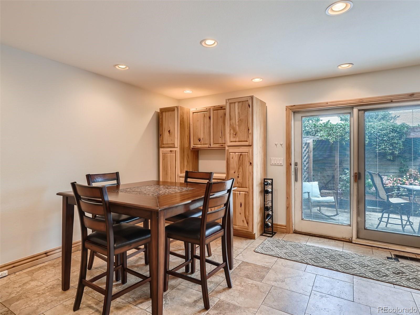
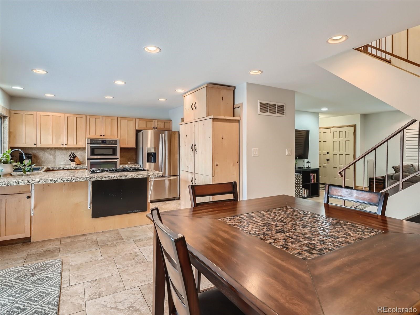
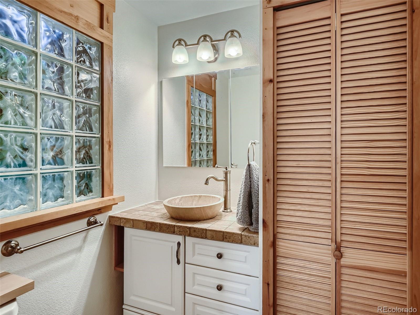
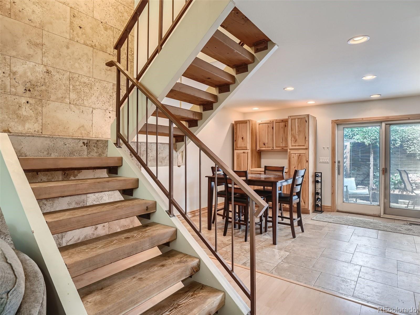
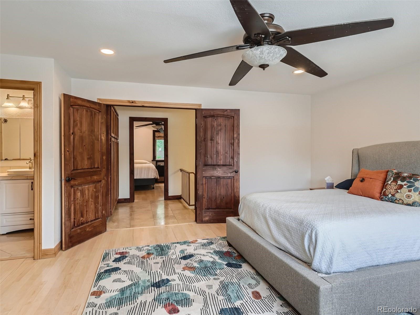
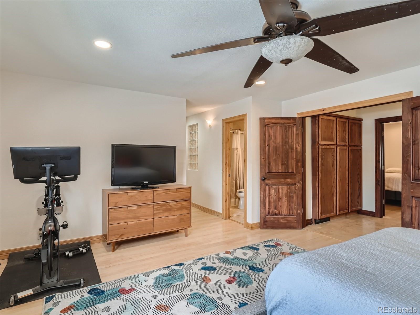
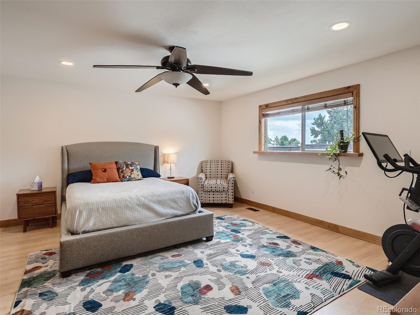
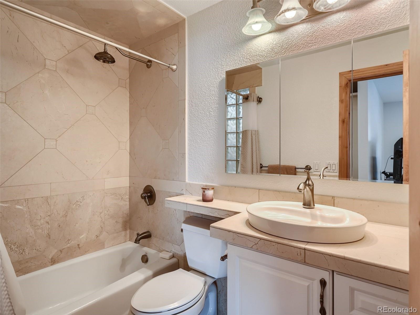
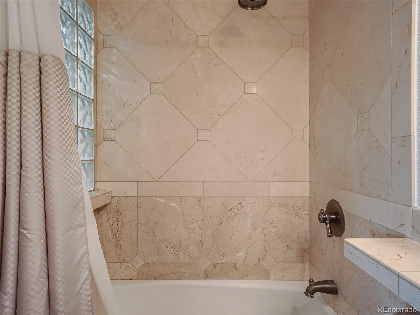
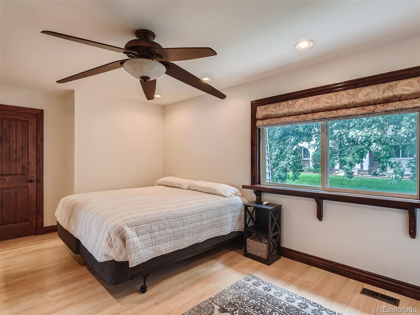
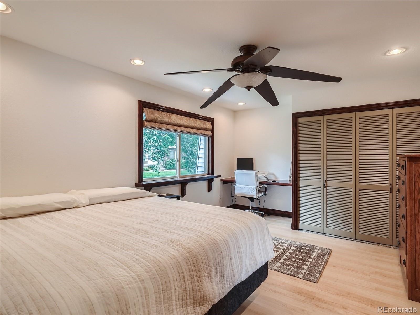
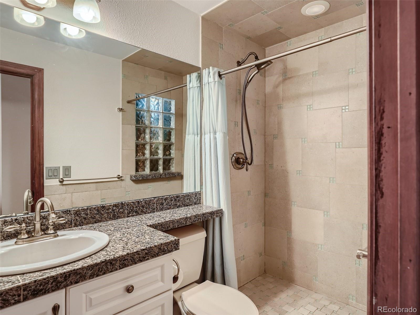
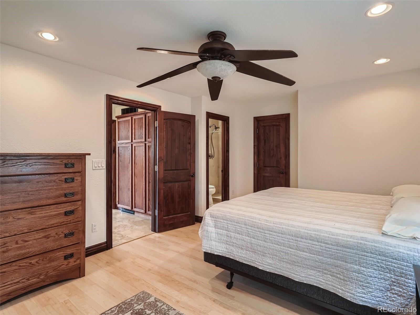
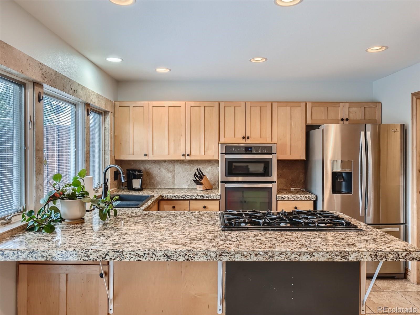
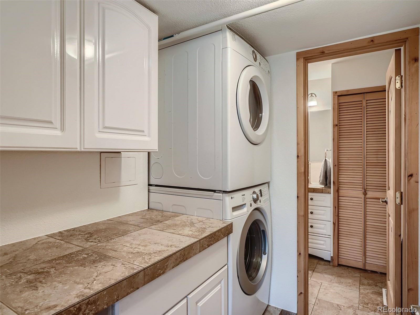
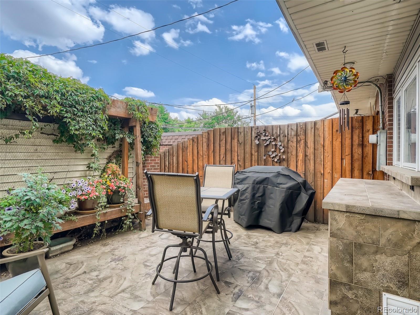
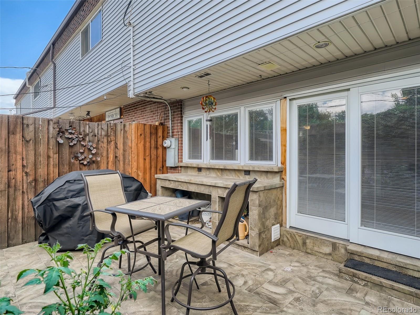
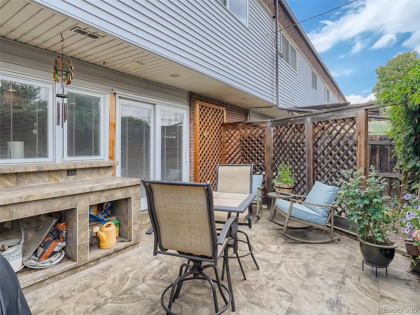
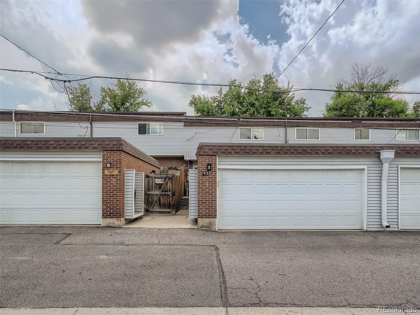
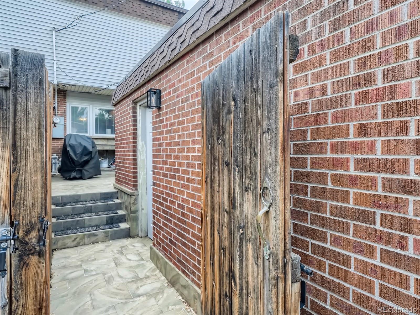
Fresh townhome with newer paint throughout. Alder wood, custom staircase, travertine tiles, custom doors, recently updated bathroom and kitchen are just some of the features of this home. Large living room with feature fireplace and open staircase create a cozy and open feel to this home. The large dining room with extra built in cabinets lead into the large kitchen with gas range, stainless steel appliances, breakfast bar, and tons of storage. Off the kitchen is the laundry room, washer and dryer stay with the home, and a guest powder room. Upstairs features more storage on the landing and two primary suites with large walk-in closets and en-suite updated baths. One bedroom has a built in desk for a great work from home set up. The peaceful and private patio features a gorgeous pergola and tons of space for enjoying the beautiful Colorado days. A large detached 2 car garage has a work-station, insulated garage door, and insulated walls and drywall with tons of light. Enjoy this great location with close access to 6th to get into the City or into the Mountains. Green Mountain Hayden Trailhead and other trail nearby. Don't miss this fantastic home!

Share Property

Location

533 S Xenon Court, Lakewood, CO 80228

Status

Sold

Date Sold

August 22, 2022

Property Amenities

Interior
Laundry room In Unit
Fireplace Gas, Living Room
Appliances Cooktop, Dishwasher, Disposal, Dryer, Gas Water Heater, Microwave, Oven, Refrigerator, Washer
Total Bedrooms: 2
Half Bathrooms: 1
Three-Quarter Bathrooms: 1
Full Bathrooms: 1
Other Interior Features Built-in Features, Ceiling Fan(s), Entrance Foyer, Granite Counters, Open Floorplan, Pantry, Primary Suite, Smoke Free, Walk-In Closet(s)
Area & Lot
Lot Area 435.6 Sq.Ft.
Living area 1,602 Sq.Ft.
MLS® ID 1777506
Year Built 1968
School District Jefferson County R-1
High School Green Mountain
Middle School Dunstan
Elementary School Foothills
Type Townhouse
Status Sold
Exterior
Stories 2
Air conditioning Central Air
Heat type Forced Air, Natural Gas
Water Source Public
Garage Space 2.0
Security Features Carbon Monoxide Detector(s), Smoke Detector(s)
Sewer Public Sewer
Parking Concrete, Exterior Access Door, Lighted
Roof Composition
Utilities Cable Available, Electricity Available, Electricity Connected, Natural Gas Available
Finance
Sales Price $455,000
HOA Fees $375 monthly
Real Estate Tax $2,214 yearly

Work With Natacha

Natacha became a real estate professional after practicing law for 19 years due to a love of all things real estate. That experience gives her the ability to carefully evaluate all of the details of a real estate transaction.








