
5379 Morning Glory
5379 Morning Glory
5379 Morning Glory
5379 Morning Glory
5379 Morning Glory
5379 Morning Glory
5379 Morning Glory
5379 Morning Glory
5379 Morning Glory
5379 Morning Glory
5379 Morning Glory
5379 Morning Glory
5379 Morning Glory
5379 Morning Glory
5379 Morning Glory
5379 Morning Glory
5379 Morning Glory
5379 Morning Glory
5379 Morning Glory
5379 Morning Glory
5379 Morning Glory
5379 Morning Glory
5379 Morning Glory
5379 Morning Glory
5379 Morning Glory
5379 Morning Glory
5379 Morning Glory
5379 Morning Glory
5379 Morning Glory
5379 Morning Glory
5379 Morning Glory
5379 Morning Glory
5379 Morning Glory
5379 Morning Glory
5379 Morning Glory
5379 Morning Glory
5379 Morning Glory
5379 Morning Glory
5379 Morning Glory
5379 Morning Glory
5379 Morning Glory
5379 Morning Glory
5379 Morning Glory
5379 Morning Glory
5379 Morning Glory
5379 Morning Glory
5379 Morning Glory
5379 Morning Glory
VIEW PHOTOS
$929,900

5379 Morning Glory

5 Beds 4 Baths 3,162 Sq.Ft. 0.26 Acres

Open House

10/31/2026 12:00PM - 4:00PM MDT
11/1/2026 11:00AM - 3:00PM MST

Description

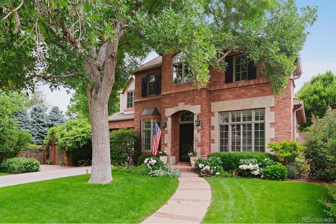
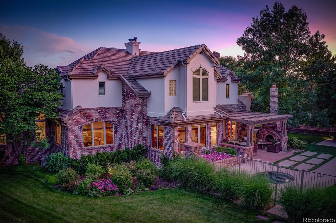
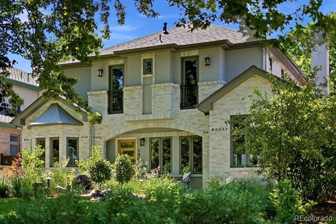
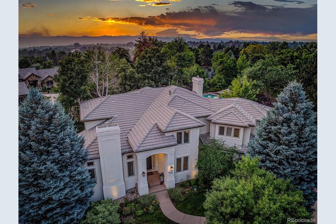
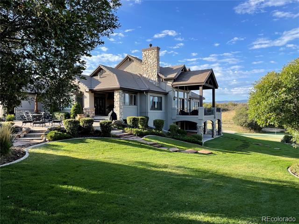
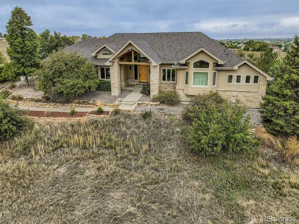
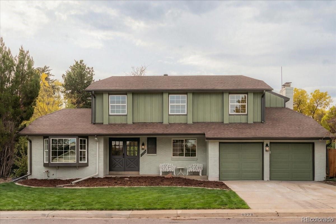
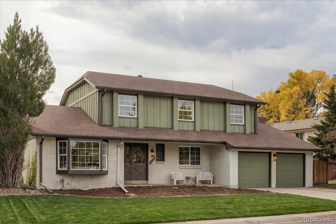
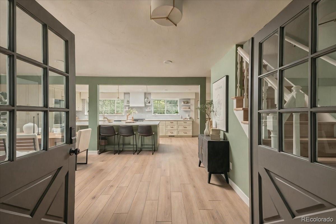
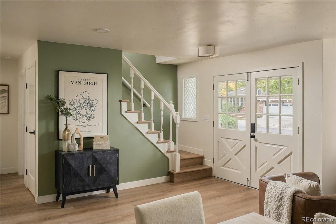
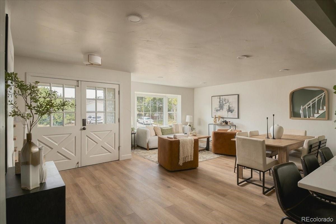
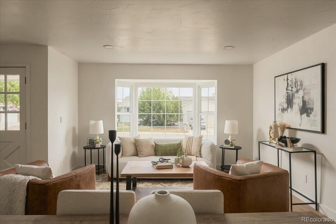
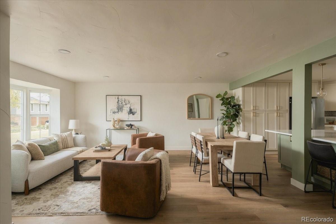
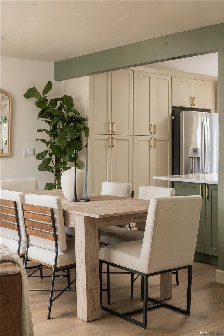
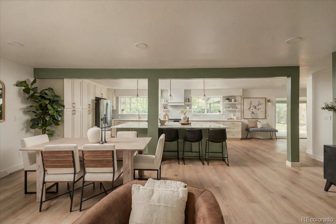
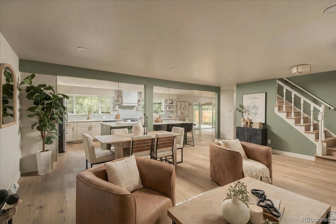
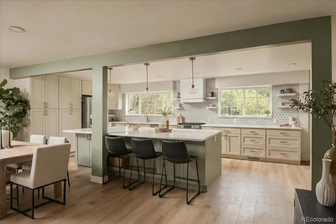
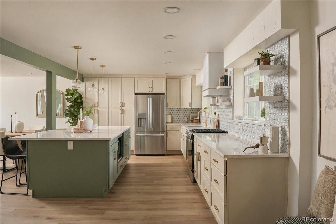
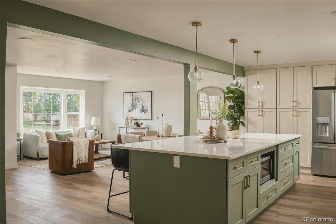
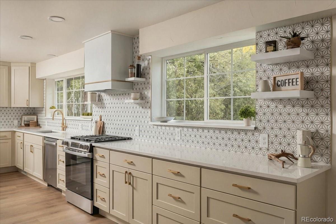
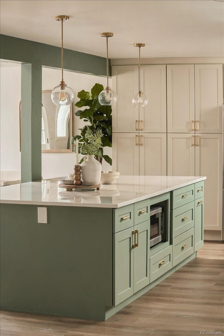
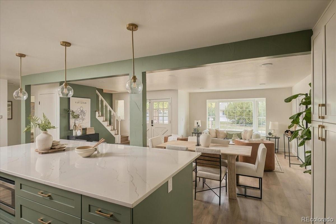
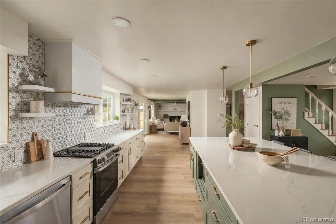
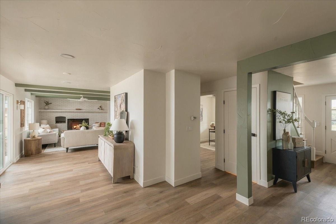
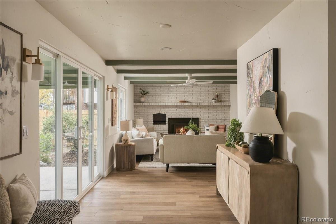
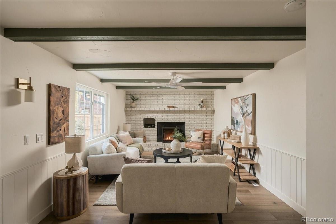
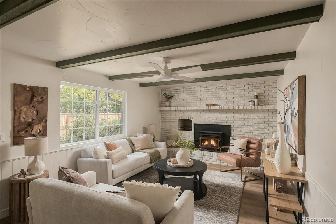
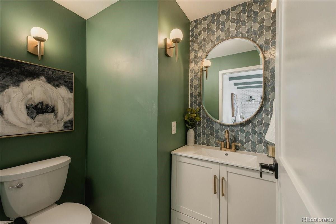
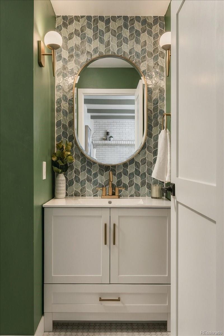
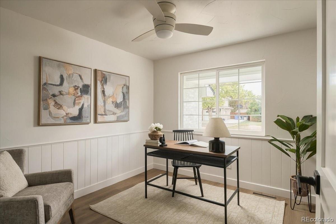
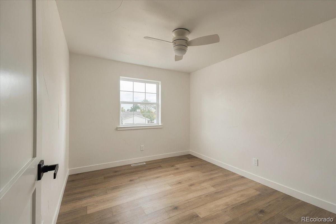
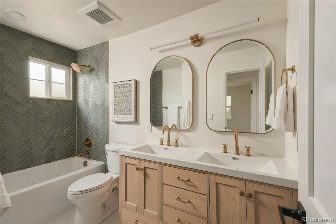
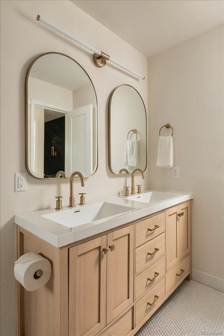
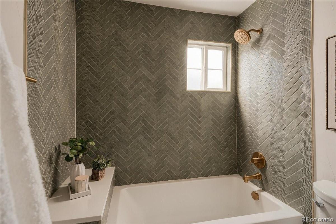
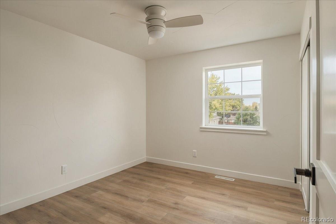
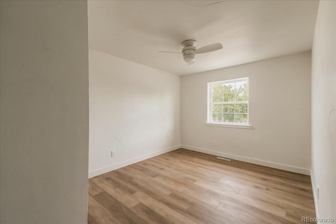
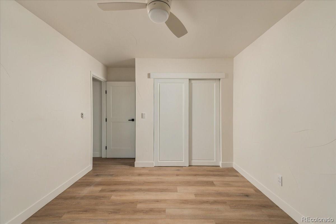
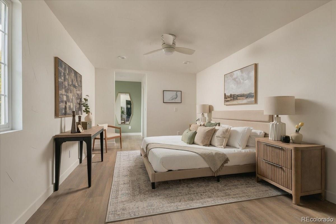
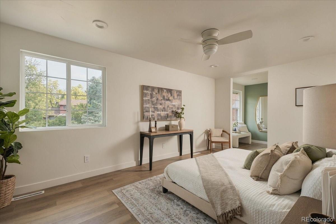
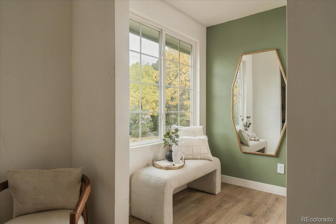
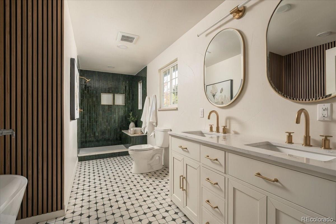
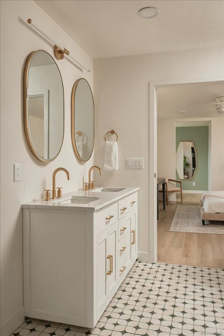
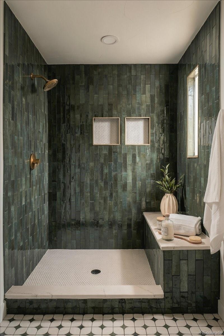
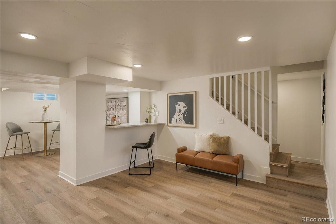
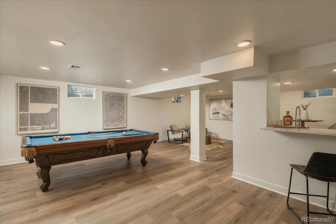
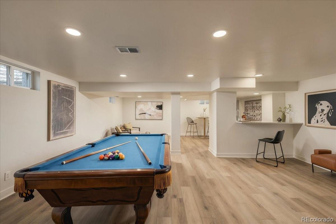
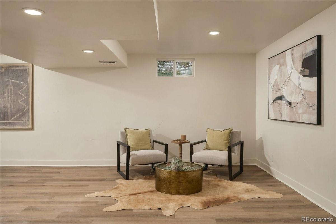
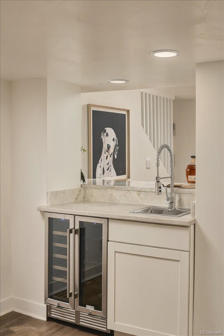
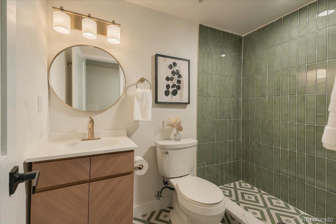
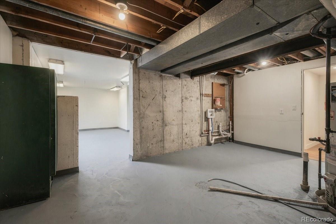
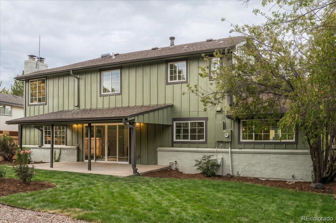
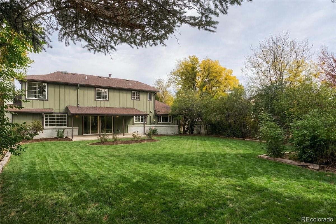
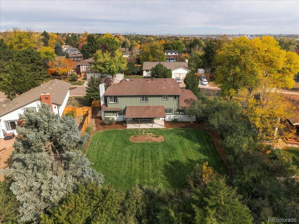
Some homes are updated. Others are entirely reimagined. Welcome to 5379 Morning Glory Lane, where timeless character meets modern sophistication in desirable Bow Mar Knolls, just two blocks from the coveted Town of Bow Mar. Set on an expansive 11,238-square-foot lot, this stunning five-bedroom, 3.5-bathroom residence offers 3,690 total square feet and has undergone an extraordinary top-to-bottom transformation. Walls have been opened, spaces redefined, and every detail thoughtfully considered. At the heart of the home, a beautifully redesigned kitchen featuring brand-new cabinetry and sleek quartz countertops flows seamlessly into the main living area, creating an inviting space for effortless entertaining. Luxury flooring and sophisticated finishes elevate the interiors, while the original wood-burning fireplace preserves the home's timeless charm. The primary suite is a private sanctuary, featuring a spacious walk-in closet ready for custom design and a luxurious five-piece bath with a soaking tub and exquisite custom marble tile flooring. Every additional bathroom has been completely transformed with designer finishes and custom tilework. The finished basement offers 788 square feet of versatile entertaining space, complete with a wet bar. Additional unfinished space offers abundant storage and endless customization possibilities, whether envisioned as a home gym, hobby room, or ultimate man cave. Outdoors, an expansive backyard and covered patio with brand-new concrete create the perfect setting for Colorado living. Beyond the aesthetics, extensive upgrades include new windows, siding, interior and exterior paint, updated electrical and plumbing, new front and backyard irrigation, and a brand-new AC system. Completely transformed. Beautifully executed. Unmistakably special. Schedule your tour today!

Share Property

Location

5379 Morning Glory Lane, Littleton, CO 80123

Status

For Sale
image

Schedule a Showing

I would love to show you this beautiful property. Please select your preferred date and time below. I'm will be in touch shortly to confirm your appointment.

Schedule a Showing

I would love to show you this beautiful property. Please select your preferred date and time below. I'm will be in touch shortly to confirm your appointment.
Thank you for your interest in 5379 Morning Glory Lane, Littleton, CO 80123. We are reviewing your request and will be in touch shortly!

Property Amenities

Interior
Laundry room In Unit
Fireplace Family Room, Wood Burning
Appliances Bar Fridge, Dishwasher, Disposal, Gas Water Heater, Microwave, Range, Range Hood, Refrigerator
Flooring Vinyl
Total Bedrooms: 5
Half Bathrooms: 1
Three-Quarter Bathrooms: 1
Full Bathrooms: 2
Other Interior Features Ceiling Fan(s), Five Piece Bath, Kitchen Island, Open Floorplan, Quartz Counters, Walk-In Closet(s), Wet Bar
Area & Lot
Open house

10/31/2026 12:00PM - 4:00PM MDT

11/1/2026 11:00AM - 3:00PM MST

Lot Area 0.26 Acres
Living area 3,162 Sq.Ft.
MLS® ID 8622778
Year Built 1972
School District Littleton 6
High School Littleton
Middle School Goddard
Elementary School Wilder
Architecture Styles Traditional
Type Residential
Status For Sale
Exterior
Stories 2
Air conditioning Central Air
Heat type Forced Air
Water Source Public
Garage Space 2.0
Sewer Public Sewer
Other Exterior Features Private Yard
Lot Features Sprinklers In Front, Sprinklers In Rear
Roof Composition
Finance
Sales Price $929,900
Real Estate Tax $3,930 yearly

Mortgage Calculator

Estimate your monthly mortgage payment, including the principal and interest, property taxes, and HOA. Adjust the values to generate a more accurate rate.
All estimates are provided for informational purposes only. Actual amounts may vary.
$0,000 Your Payment 20 15 65
$0,000 Your Payment

Work With Natacha

Natacha became a real estate professional after practicing law for 19 years due to a love of all things real estate. That experience gives her the ability to carefully evaluate all of the details of a real estate transaction.