5433 Danube Street
5433 Danube Street
5433 Danube Street
5433 Danube Street
5433 Danube Street
5433 Danube Street
5433 Danube Street
5433 Danube Street
5433 Danube Street
5433 Danube Street
5433 Danube Street
5433 Danube Street
5433 Danube Street
5433 Danube Street
5433 Danube Street
5433 Danube Street
5433 Danube Street
5433 Danube Street
5433 Danube Street
5433 Danube Street
5433 Danube Street
5433 Danube Street
5433 Danube Street
5433 Danube Street
5433 Danube Street
5433 Danube Street
5433 Danube Street
5433 Danube Street
5433 Danube Street
5433 Danube Street
5433 Danube Street
5433 Danube Street
5433 Danube Street
VIEW PHOTOS
$530,000

5433 Danube Street

3 Beds 3 Baths 2,332 Sq.Ft. 3,374 Sq.Ft.

Description

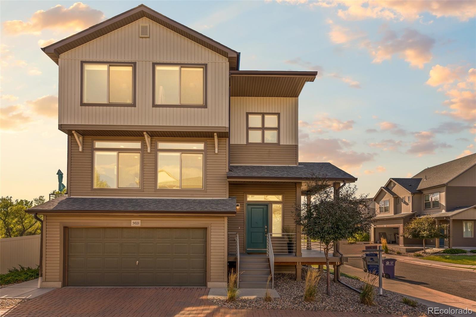
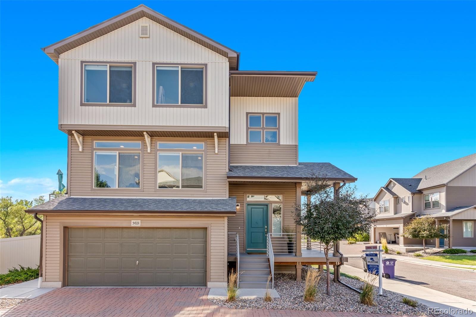
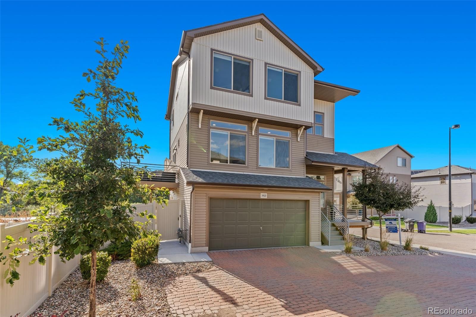
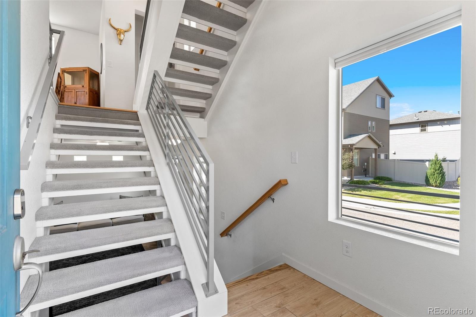
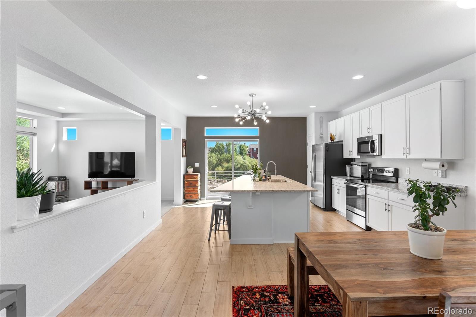
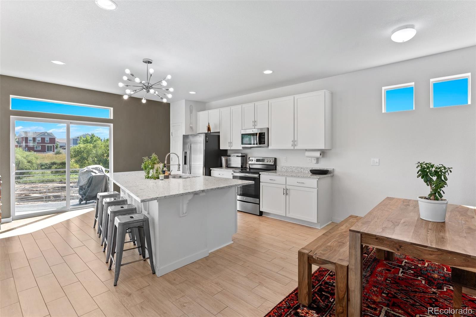
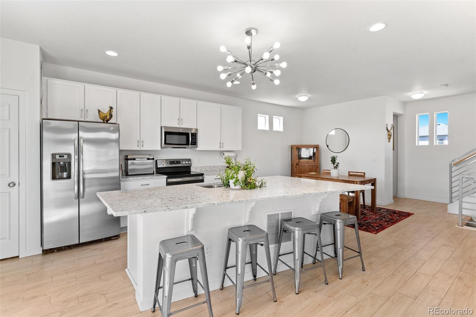
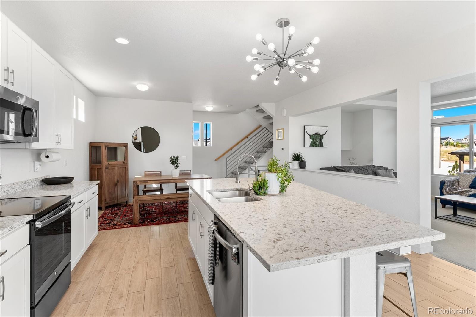
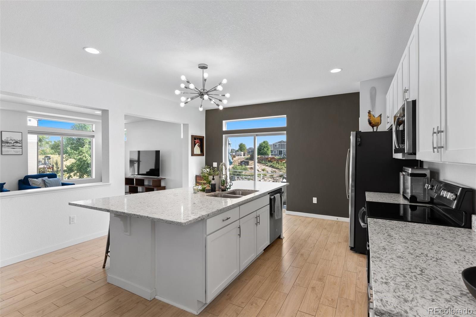
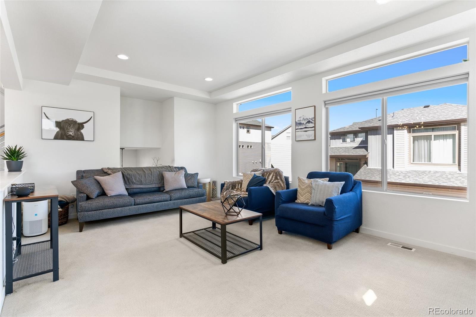
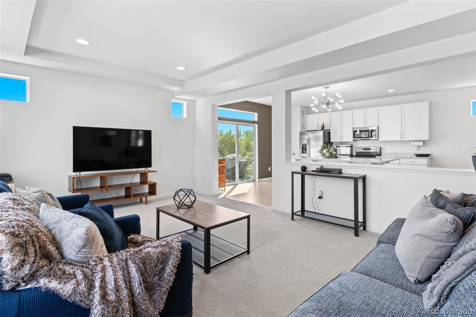
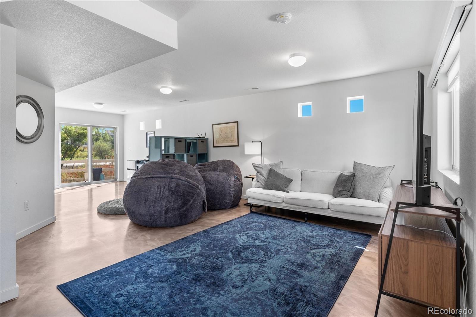
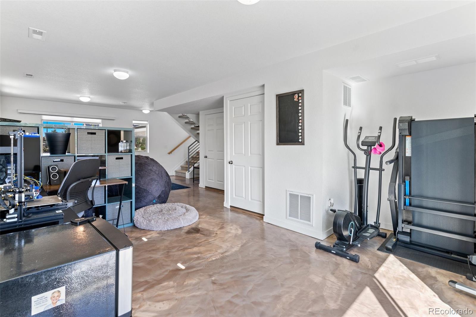
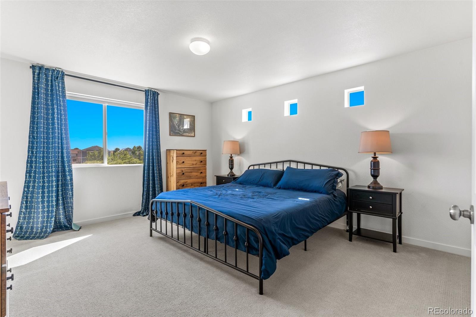
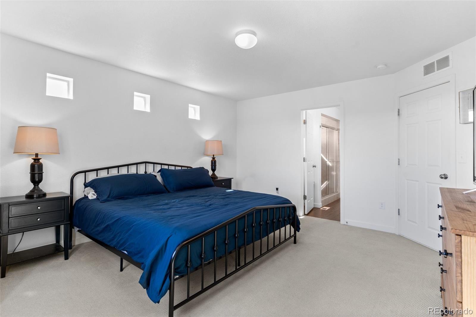
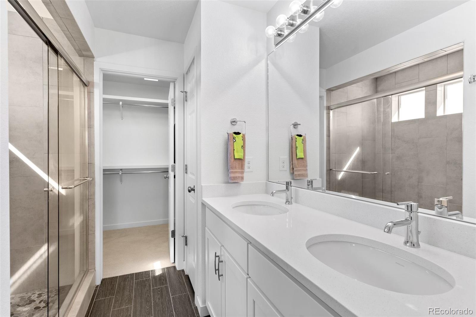
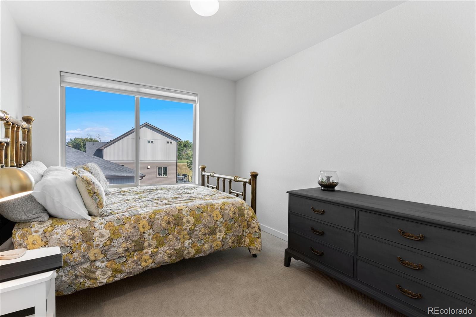
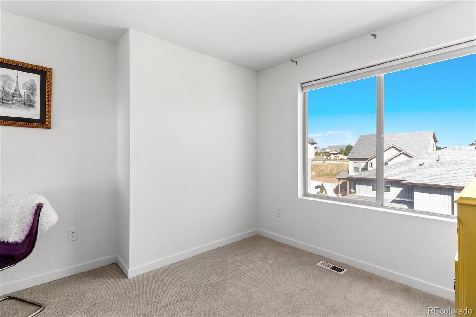
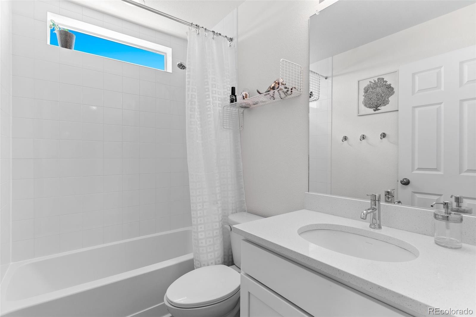
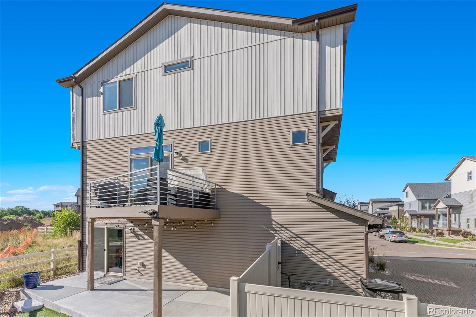
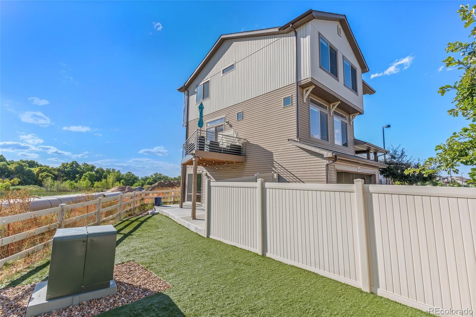
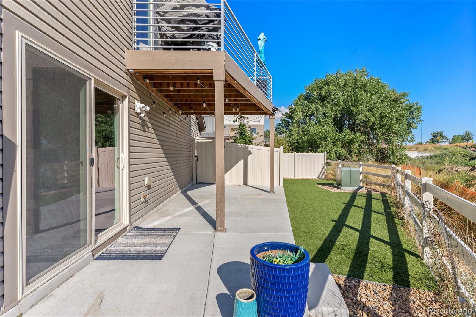
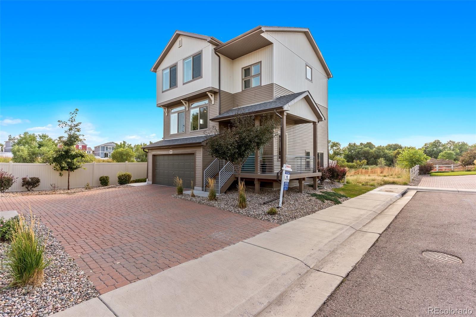
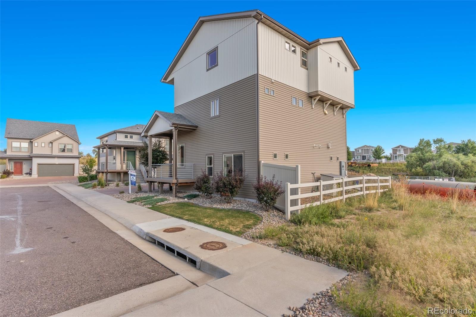
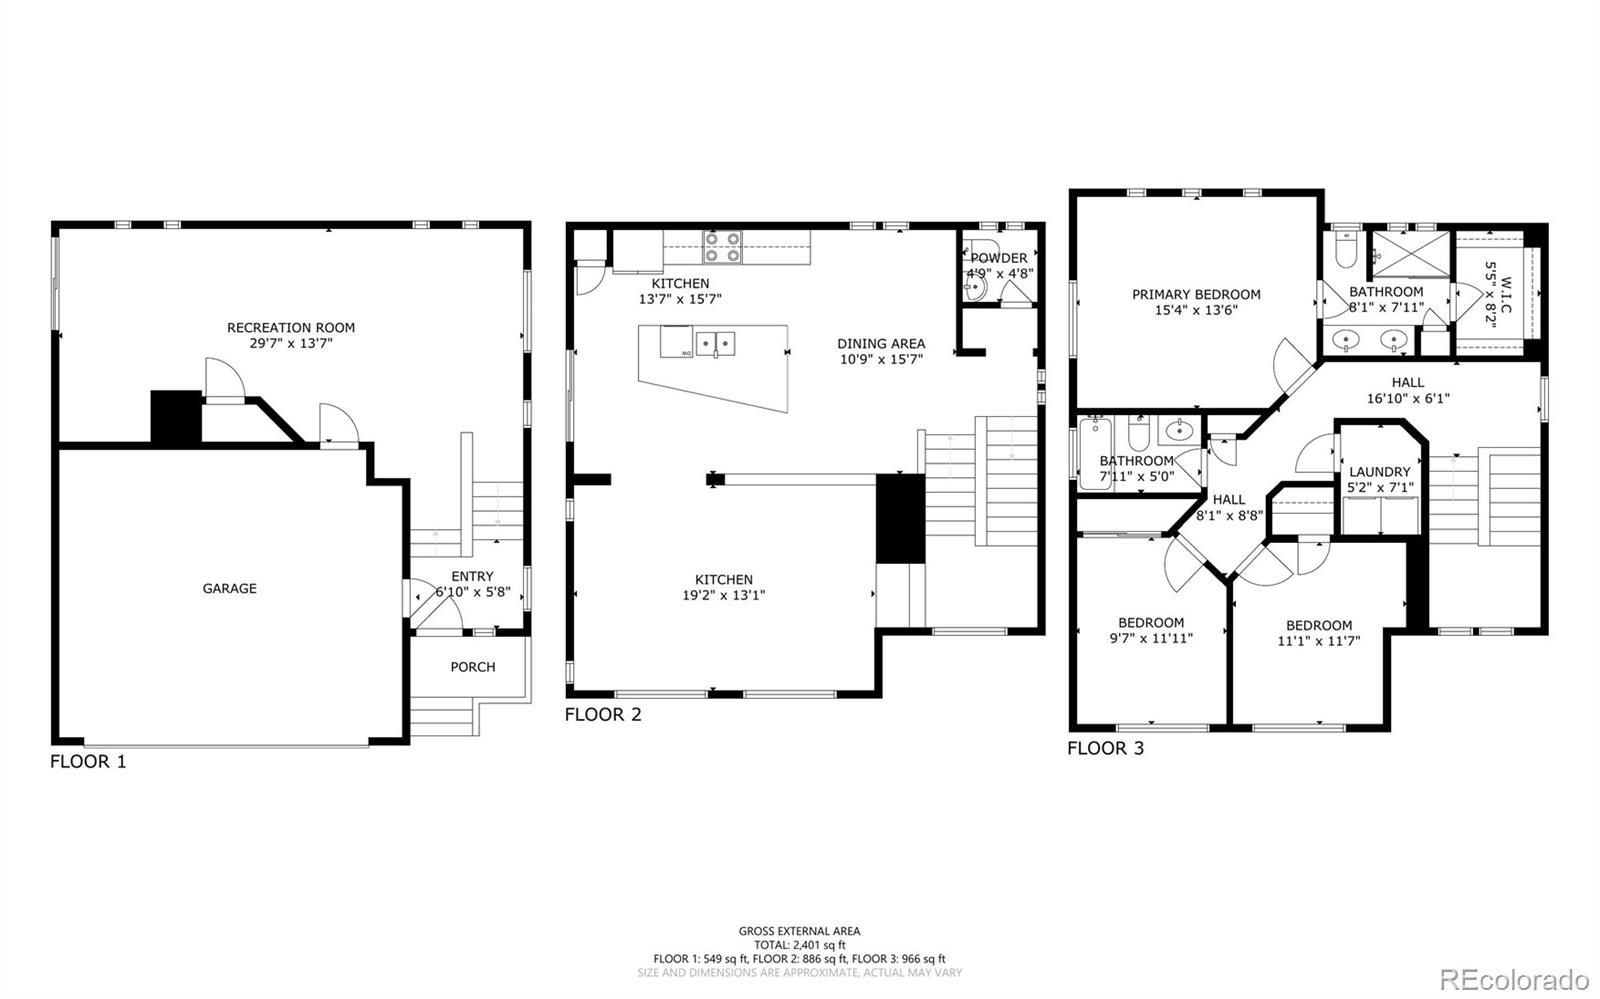
Relax....Don't worry....You don't have to keep scrolling. Breathe... Now let's look at your new home. Quality, Comfort, Calm, You. This 3 bedroom, 3 bathroom home provides plenty of room to entertain, cook, and relax. (Or enough room to order a lot of delivery and have plenty of space for the containers while you relax in your pajamas). There are builder upgrades throughout the home and there are smart light bulbs and light switches in the main floor, lower floor, and exterior. You can also enjoy plenty of deer, foxes, and birds in the green space behind this home from your private patio off of your kitchen. Plus there are walking trails along the creek right beyond your back fence. Don't forget the mountain views from the patio to the West, too. Green Valley Ranch Golf Club is 1.1 miles away, a school less than a mile away, and public transport less than a half mile away. Don't miss this one!

Share Property

Location

5433 Danube Street, Denver, CO 80249

Status

Sold

Date Sold

October 10, 2023

360 Virtual Tour

Take a tour of this property

Property Amenities

Interior
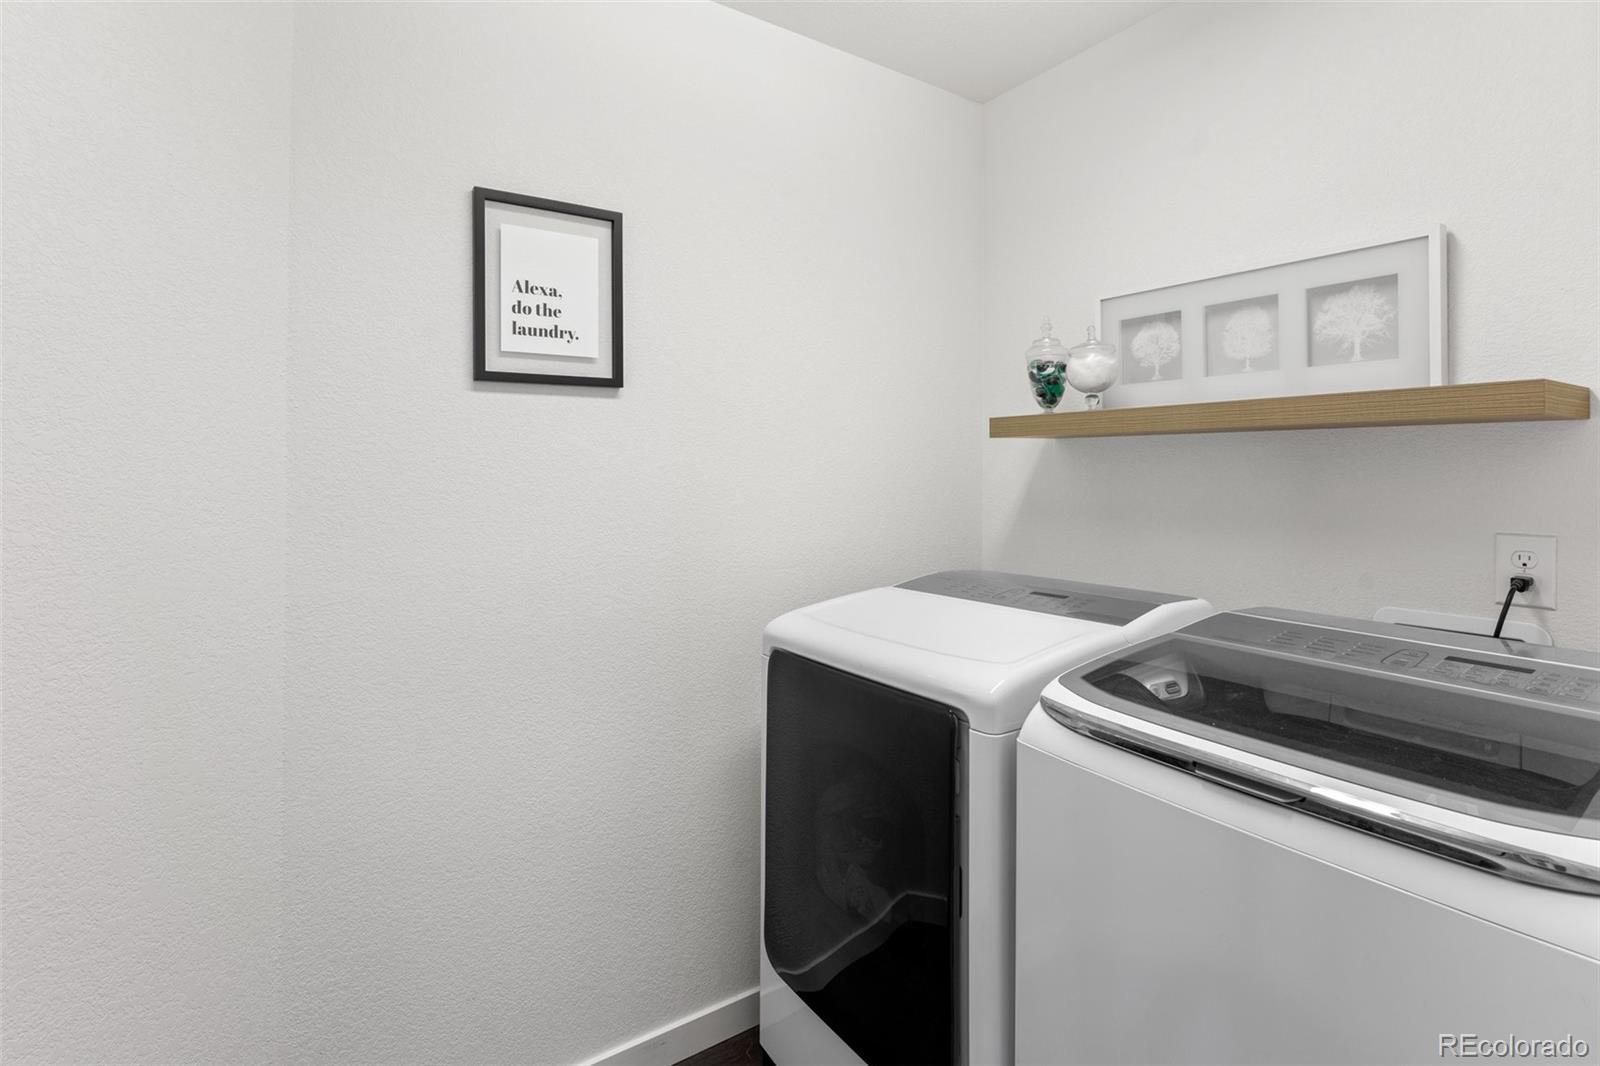
Laundry room In Unit
Appliances Dishwasher, Disposal, Dryer, Microwave, Oven, Refrigerator, Washer
Flooring Carpet, Concrete, Tile, Vinyl
Total Bedrooms: 3
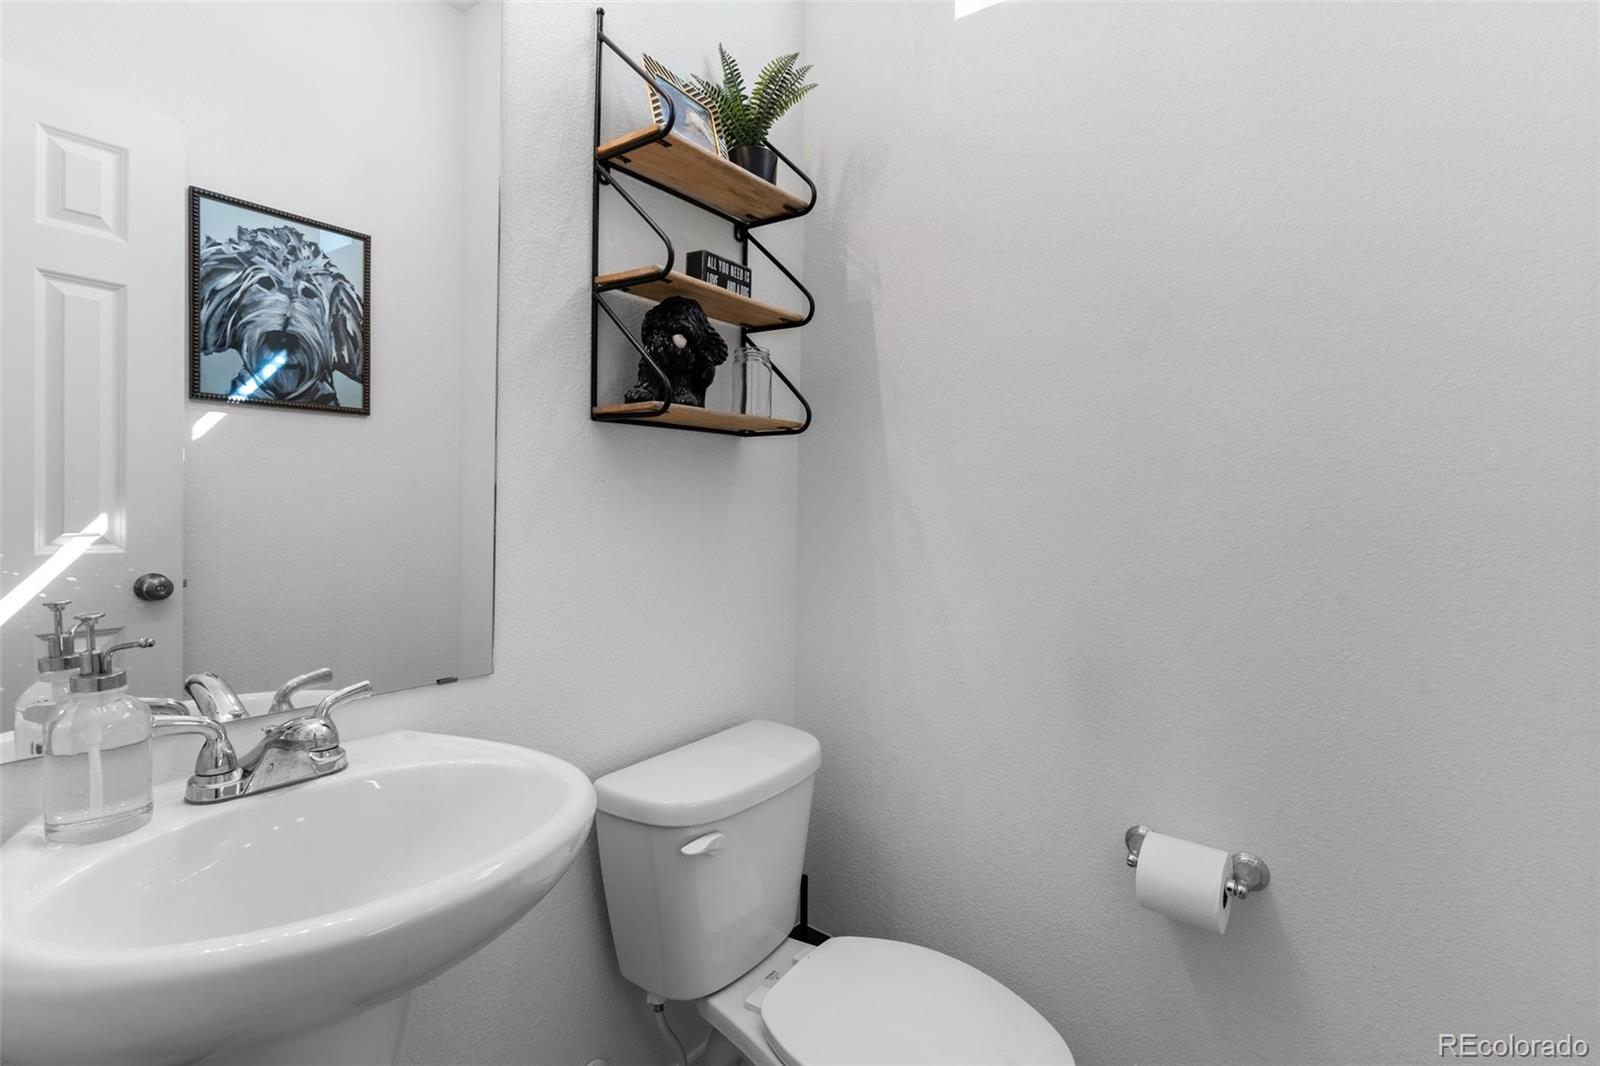
Half Bathrooms: 1
Three-Quarter Bathrooms: 1
Full Bathrooms: 1
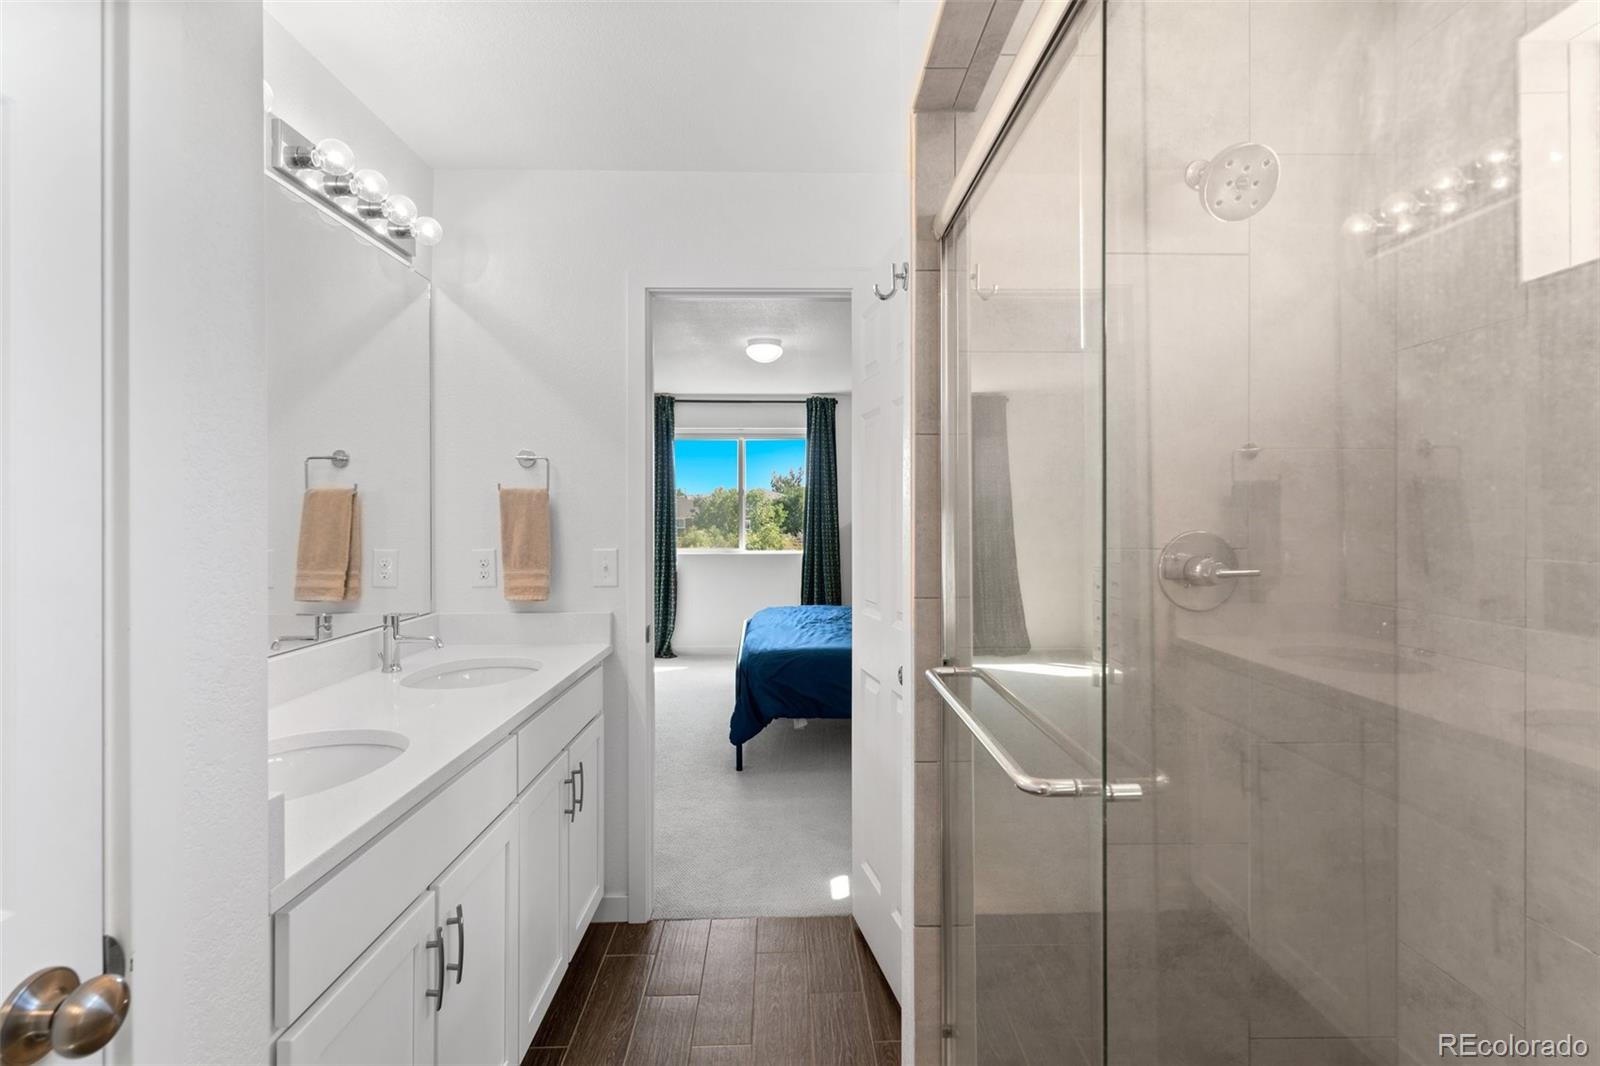
Other Interior Features Ceiling Fan(s), Kitchen Island, Pantry, Quartz Counters, Smart Lights, Smoke Free, Synthetic Counters
Area & Lot
Lot Area 3,374 Sq.Ft.
Living area 2,332 Sq.Ft.
MLS® ID 4976621
Year Built 2017
School District Denver 1
High School DSST: Green Valley Ranch
Middle School DSST: Green Valley Ranch
Elementary School Highline Academy Charter School
Water Frontage Stream
View Description Mountain(s)
Type Residential
Status Sold
Exterior
Stories 3
Air conditioning Central Air
Heat type Forced Air
Water Source Public
Garage Space 2.0
Security Features Carbon Monoxide Detector(s), Smoke Detector(s)
Sewer Public Sewer
Other Exterior Features Balcony, Private Yard, Rain Gutters
Parking Concrete
Lot Features Corner Lot, Greenbelt, Open Space, Sprinklers In Front
Roof Composition
Finance
Sales Price $530,000
Real Estate Tax $5,675 yearly

Work With Natacha

Natacha became a real estate professional after practicing law for 19 years due to a love of all things real estate. That experience gives her the ability to carefully evaluate all of the details of a real estate transaction.








