5526 S Ireland Street
VIEW PHOTOS
$540,000

5526 S Ireland Street

4 Beds 3 Baths 1,826 Sq.Ft. 5,401 Sq.Ft.

Description

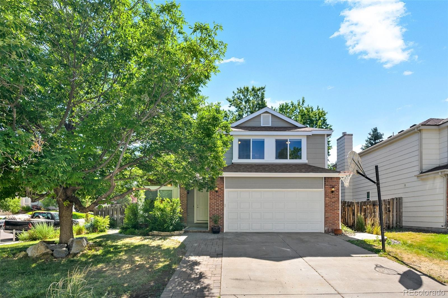
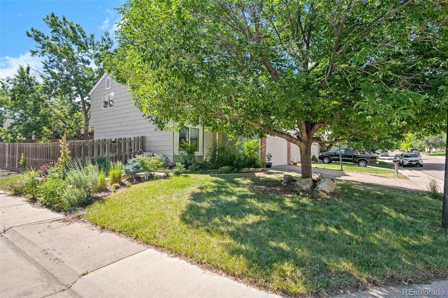
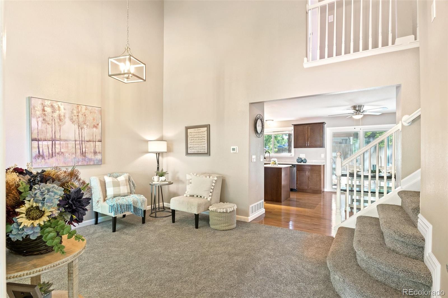
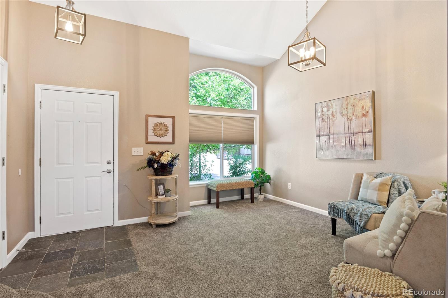
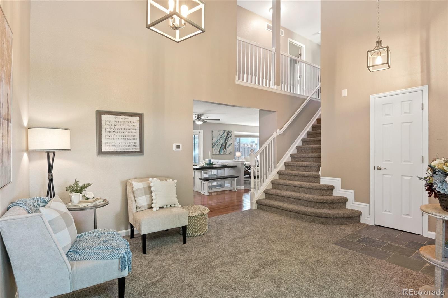
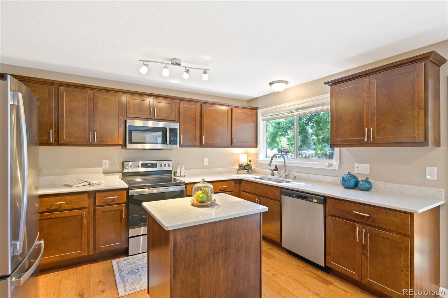
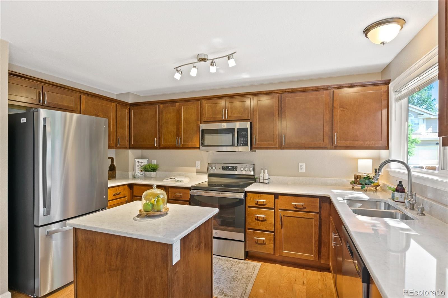
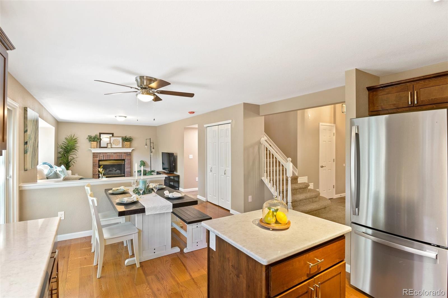
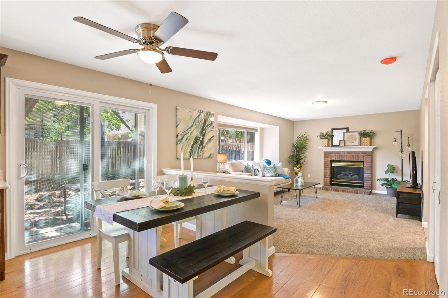
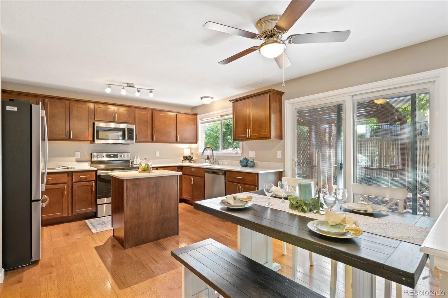
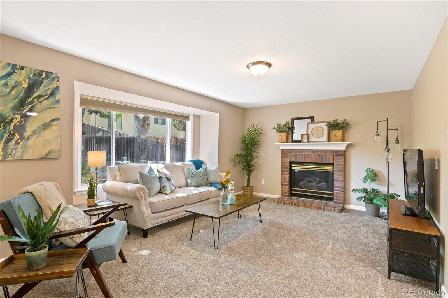
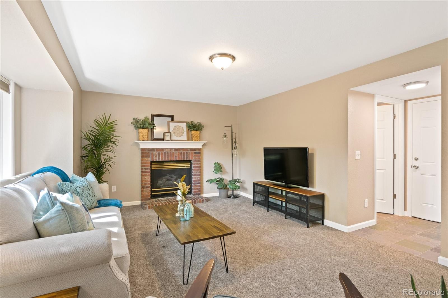
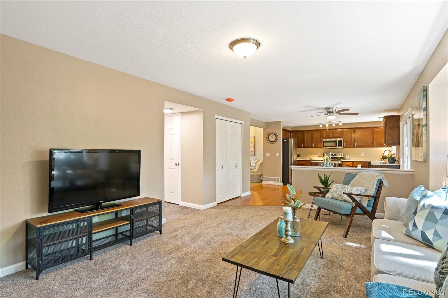
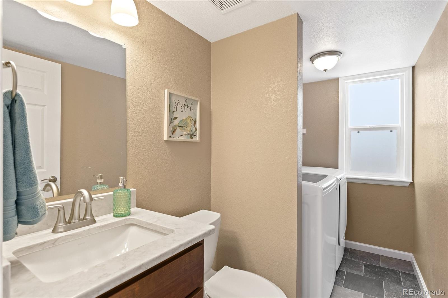
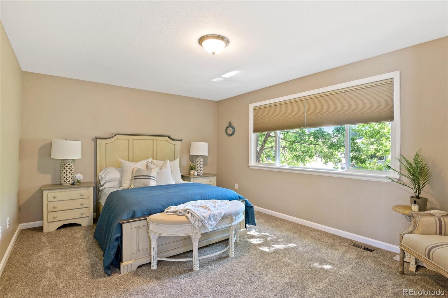
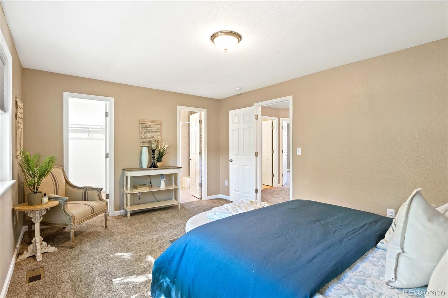
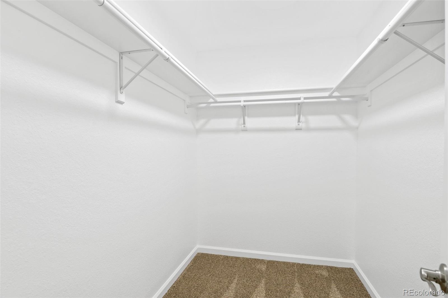
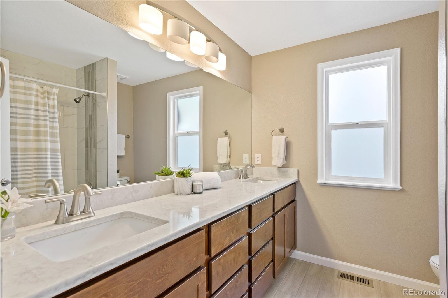
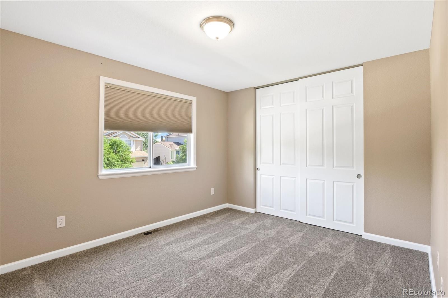
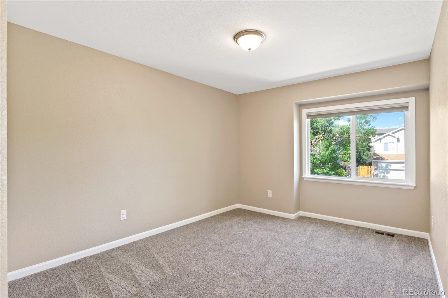
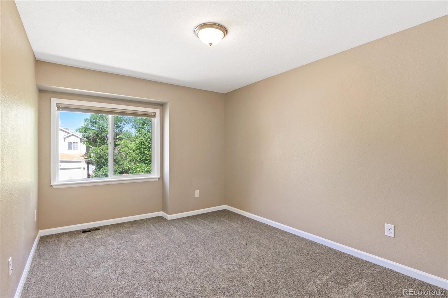
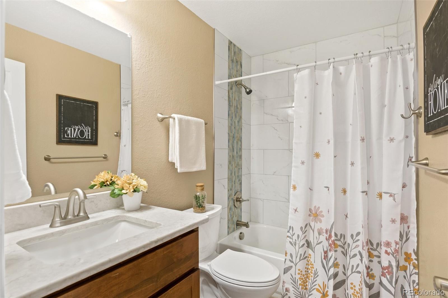
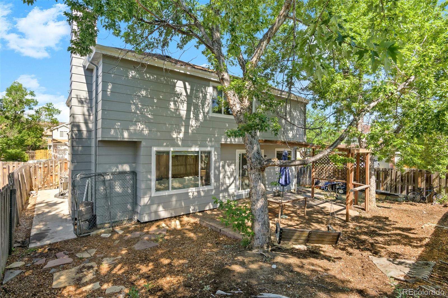
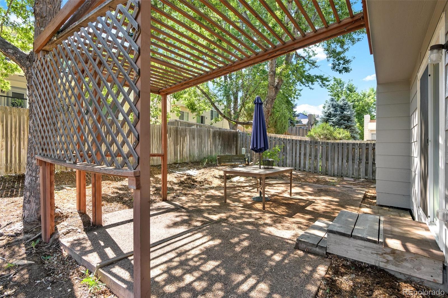
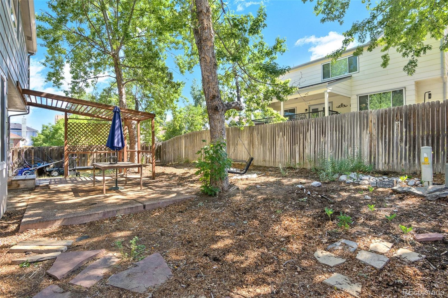
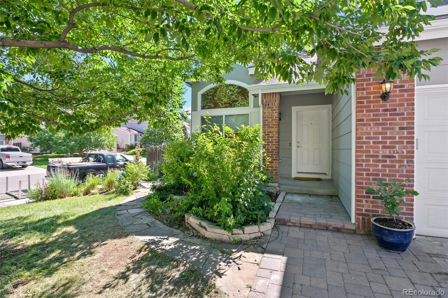
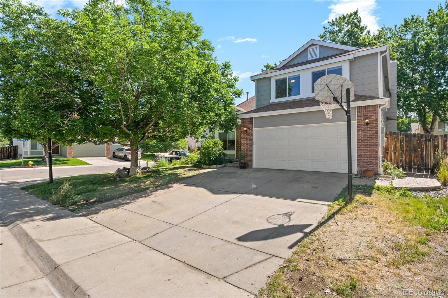
Beautiful Completely Renovated Park View Home. As you enter the front door, you are greeted by vaulted ceilings and abundant natural light. The modern floor plan connects the kitchen, dining, and living room. Gather around the kitchen island and take in the white quartzite countertops, auburn maple shaker style cabinets with pull-out shelves, and warm hardwood flooring. The sliding door includes interior blinds that save you from dusting or moving them to go outside. The main bedroom features a connected 5-piece bathroom and a large walk-in closet. All fixtures, door handles, and faucets are brushed nickel. Entries are accented with beautiful Peacock slate. Waterfall tile accents and matching niches bring style to the showers. All kitchen appliances and laundry machines are new. Excellent quality brand new carpet and pad. Insulating cellular blinds throughout. The basement is waiting for your design with plenty of room for a media room, home office, or storage. The egress window makes it easy to add this as an additional bedroom. Stay cool this summer under mature backyard trees or inside with central air conditioning. New exterior paint. Close to schools, retail, and parks. This move-in-ready home is just waiting for your furniture, friends, family, and you.

Share Property

Location

5526 S Ireland Street, Centennial, CO 80015

Status

Sold

Date Sold

September 23, 2022

360 Virtual Tour

Take a tour of this property

Property Amenities

Interior
Fireplace Family Room
Appliances Cooktop, Dishwasher, Disposal, Dryer, Microwave, Washer
Flooring Carpet, Tile, Wood
Total Bedrooms: 4
Half Bathrooms: 1
Full Bathrooms: 2
Other Interior Features Granite Counters, Kitchen Island, Primary Suite, Vaulted Ceiling(s)
Area & Lot
Lot Area 5,401 Sq.Ft.
Living area 1,826 Sq.Ft.
MLS® ID 1586604
Year Built 1991
School District Cherry Creek 5
High School Eaglecrest
Middle School Thunder Ridge
Elementary School Timberline
Architecture Styles Contemporary
Type Residential
Status Sold
Exterior
Stories 2
Air conditioning Central Air
Heat type Forced Air
Water Source Well
Garage Space 2.0
Sewer Public Sewer
Other Exterior Features Private Yard, Rain Gutters
Parking Concrete
Lot Features Corner Lot
Roof Composition
Utilities Electricity Connected, Natural Gas Connected
Finance
Sales Price $540,000
HOA Fees $75 monthly
Real Estate Tax $2,678 yearly

Work With Natacha

Natacha became a real estate professional after practicing law for 19 years due to a love of all things real estate. That experience gives her the ability to carefully evaluate all of the details of a real estate transaction.








