Leave a Message

Thank you for your message. We will be in touch with you shortly.

5629 S Greenwood Street
VIEW PHOTOS
Courtesy of Keller Williams Realty Downtown LLC
$749,900

5629 S Greenwood Street

5 Beds 3 Baths 2,768 Sq.Ft. 8,451 Sq.Ft.

Description

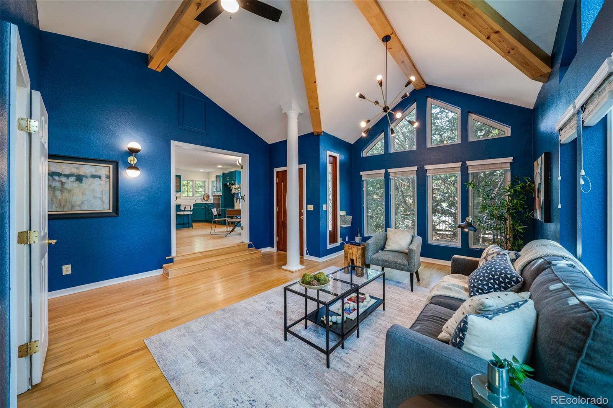
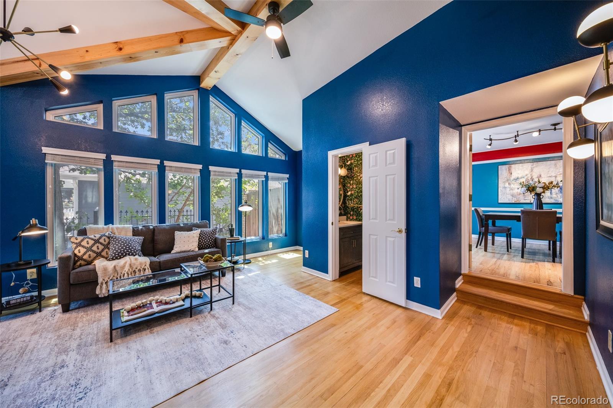
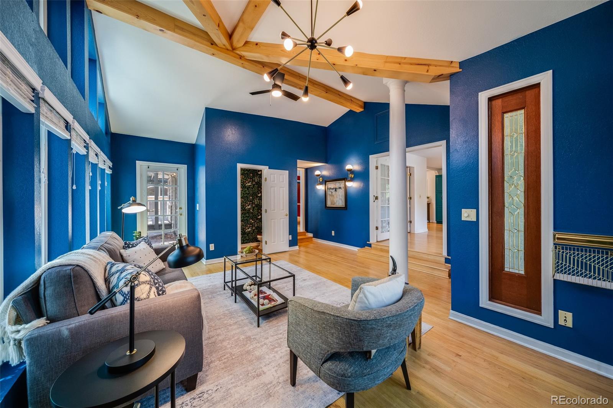
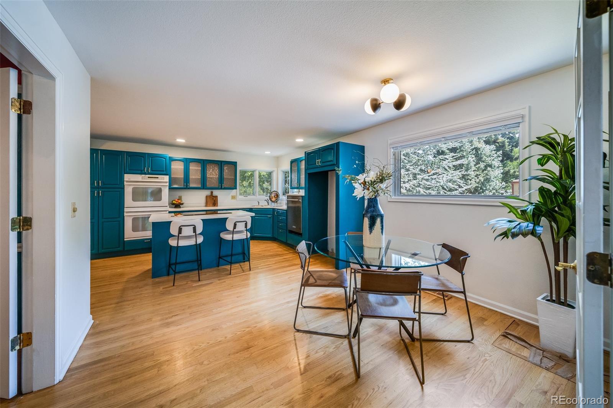
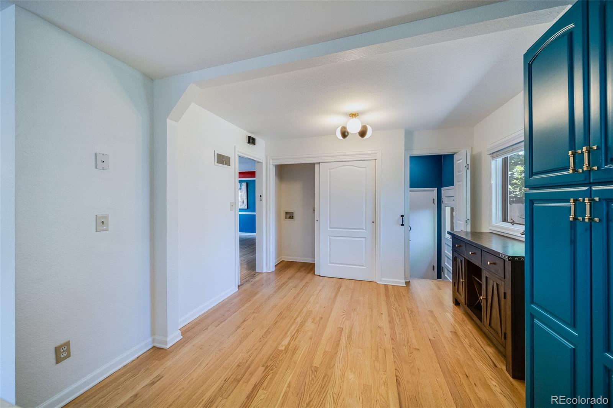
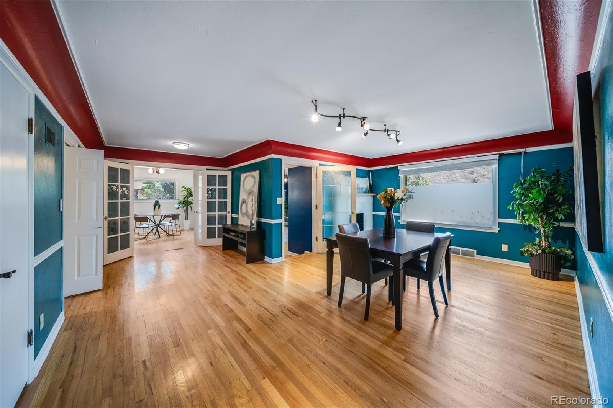
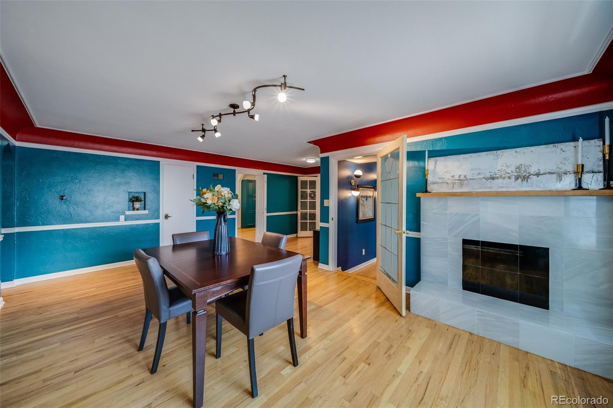
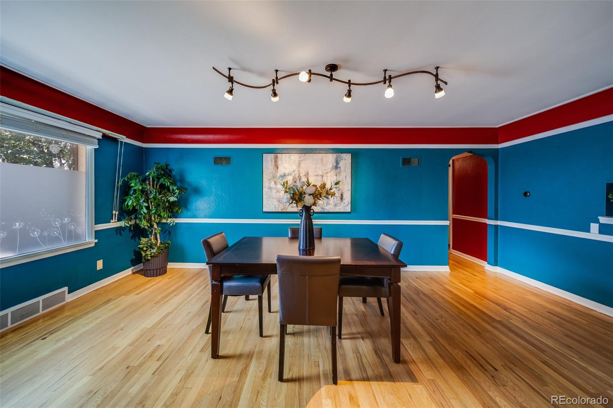
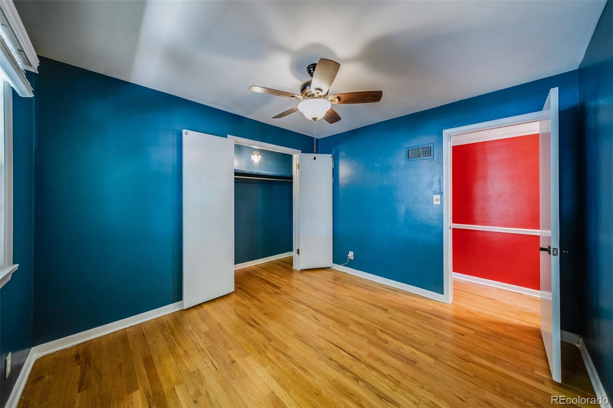
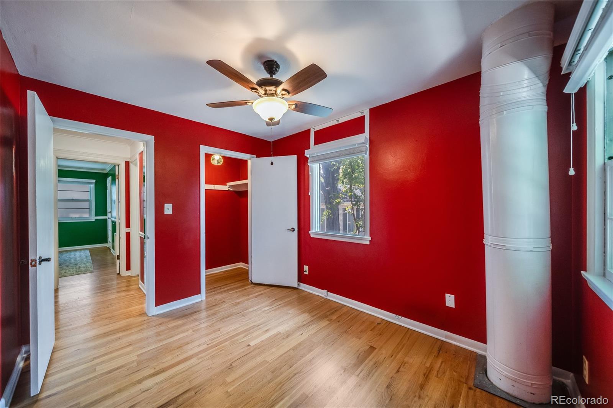
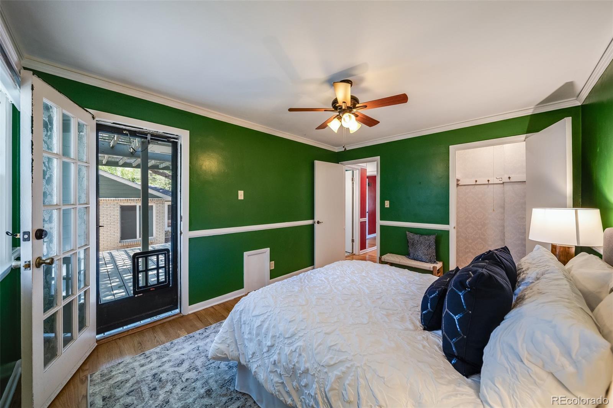
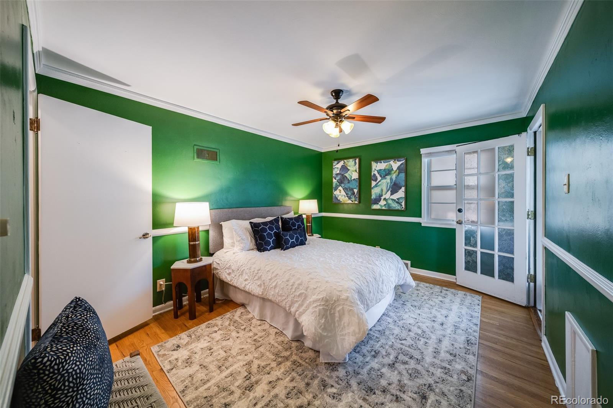
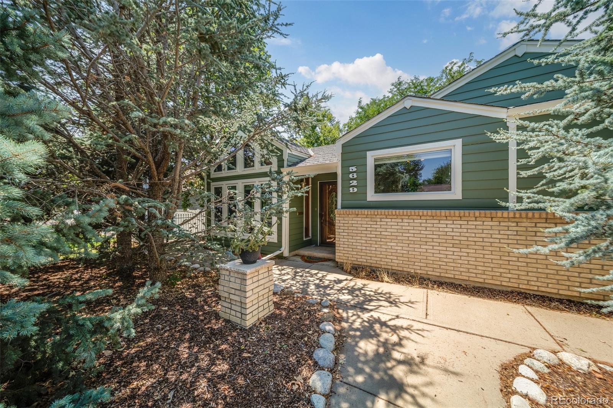
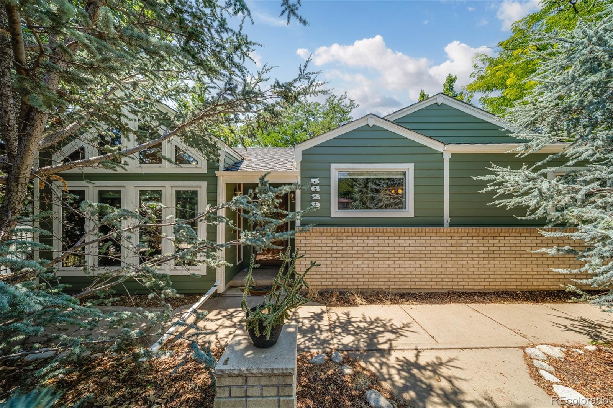
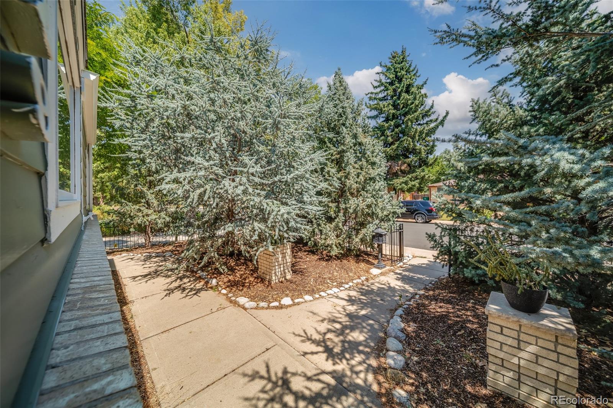
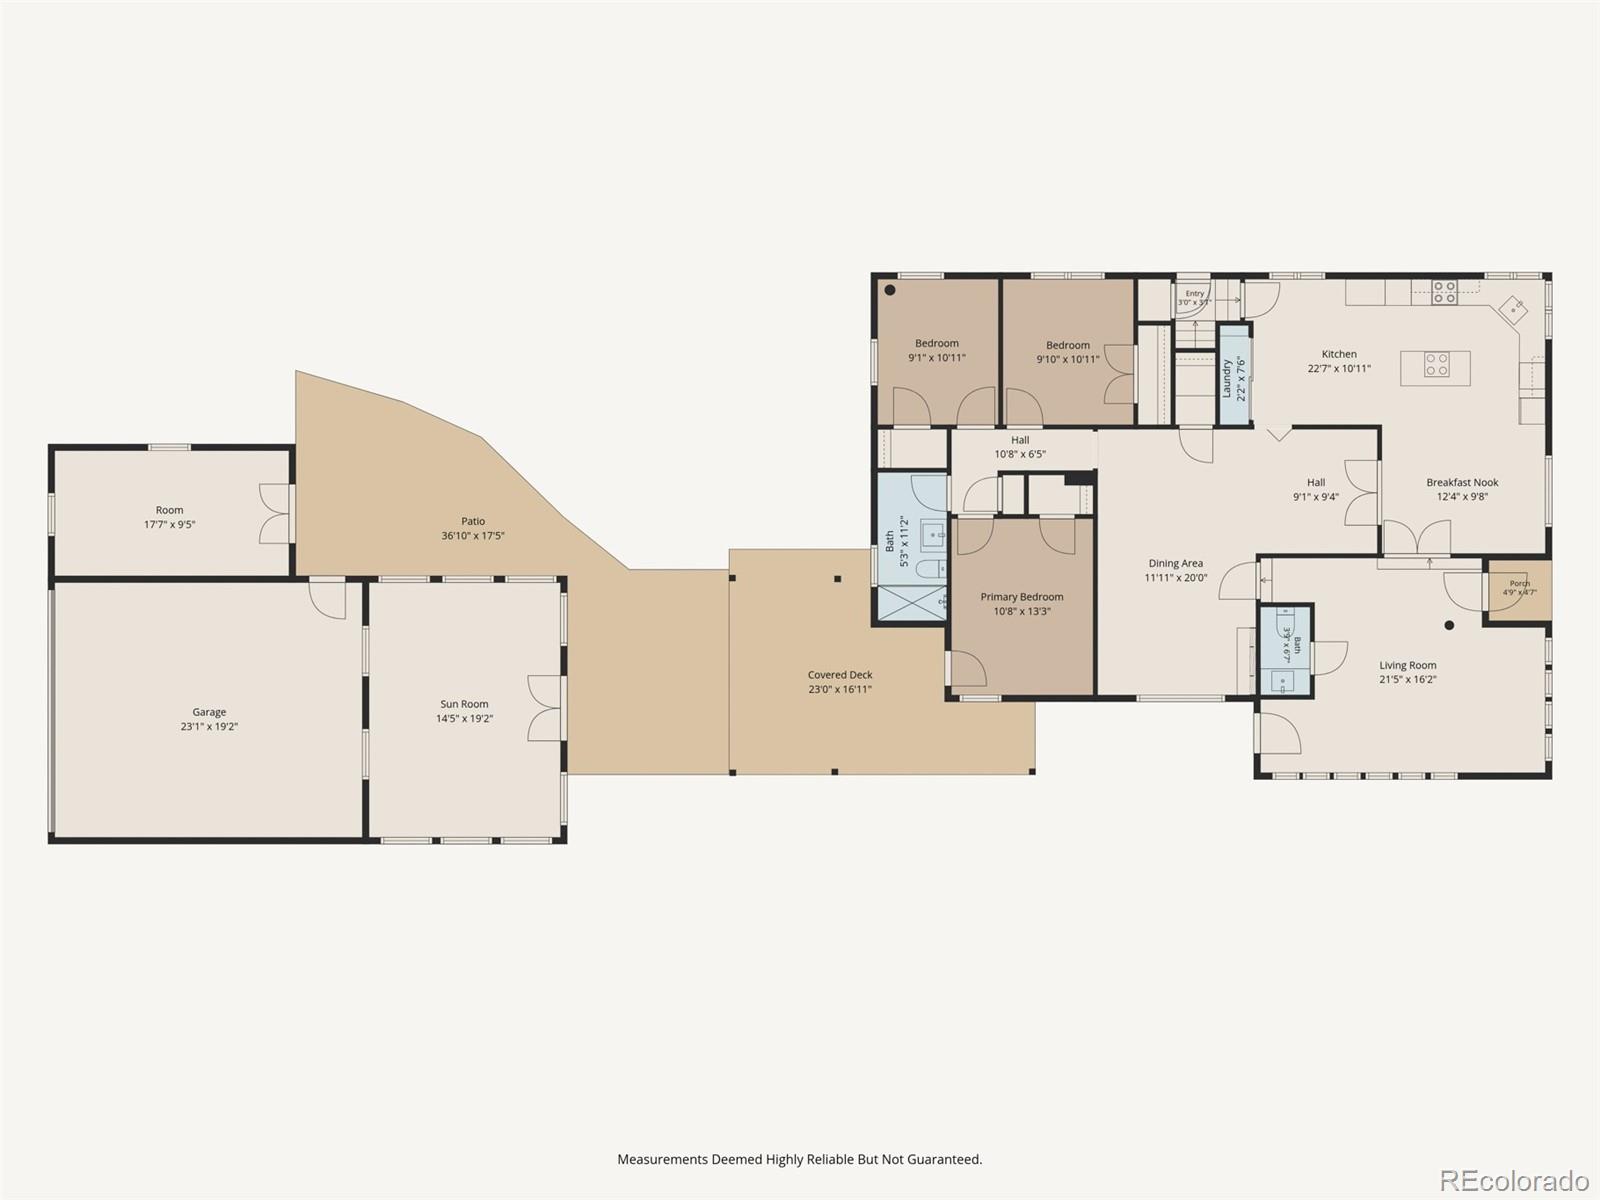
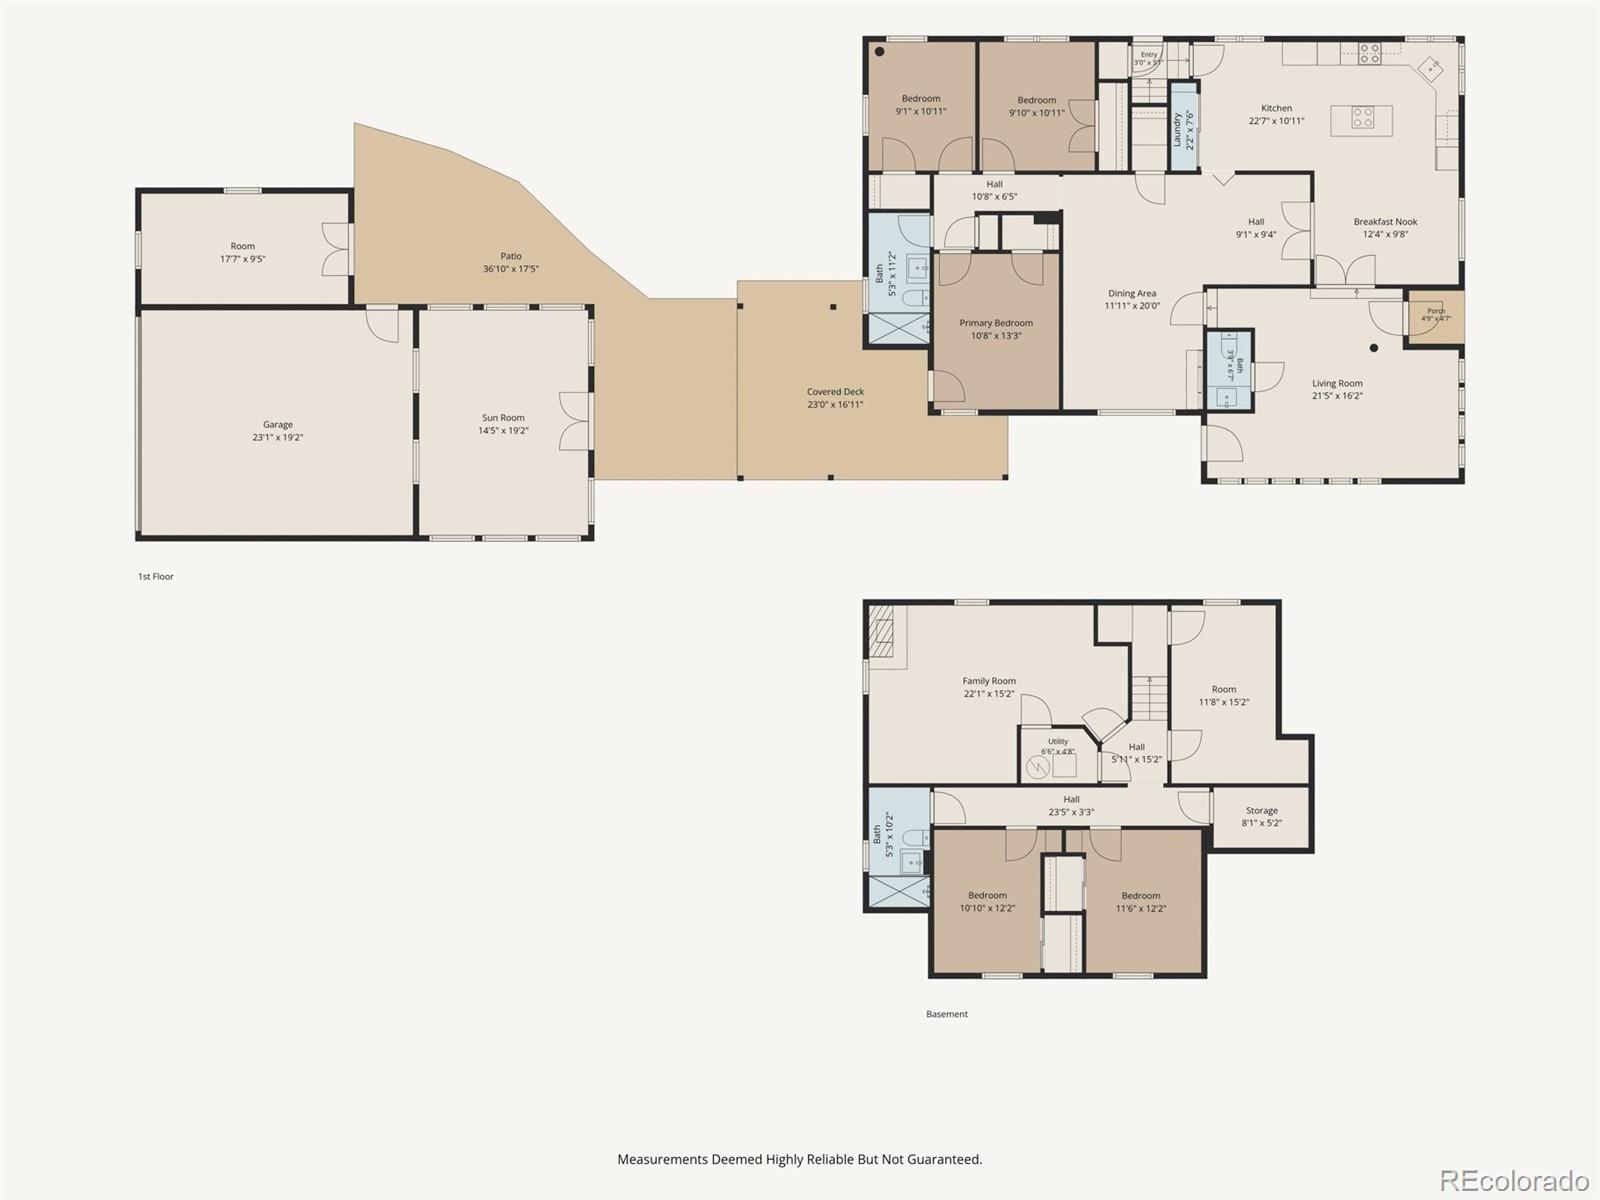
LOCATION, CHARACTER & SPACE--this one has it all! Welcome to 5629 S Greenwood Street, a unique mid-century modern home in the heart of Littleton. Featuring 5 bedrooms, 2.5 bathrooms, a main-floor primary bedroom, finished basement, beautifully refinished original hardwood floors, thoughtful updates, abundant storage, and a flexible floor plan, this home blends timeless character with modern comfort.

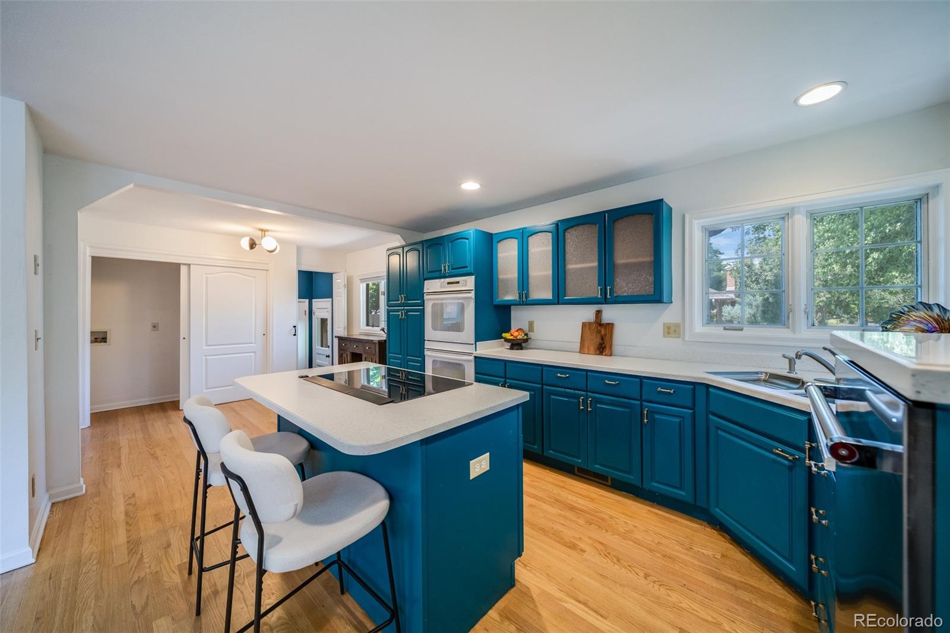
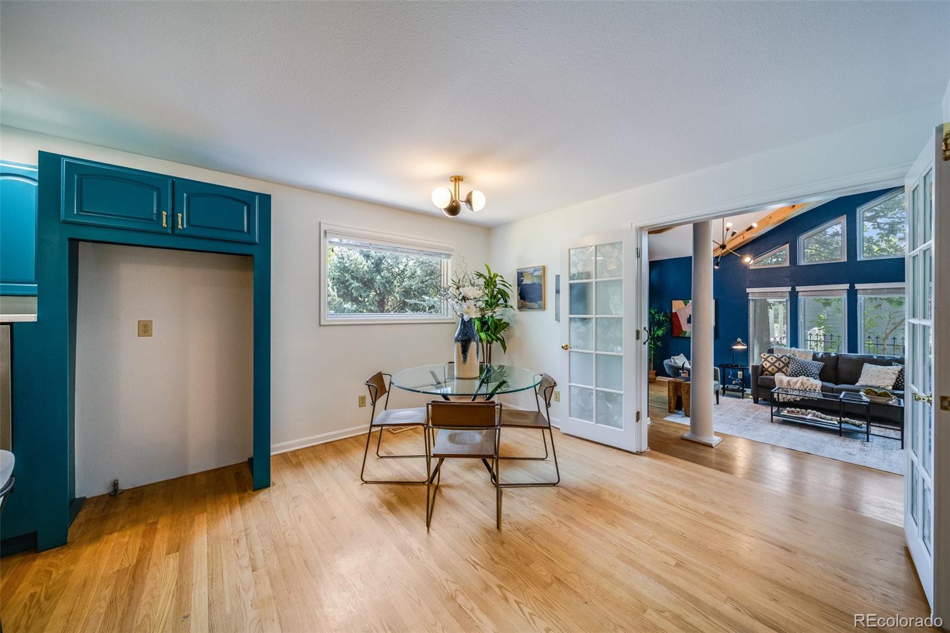
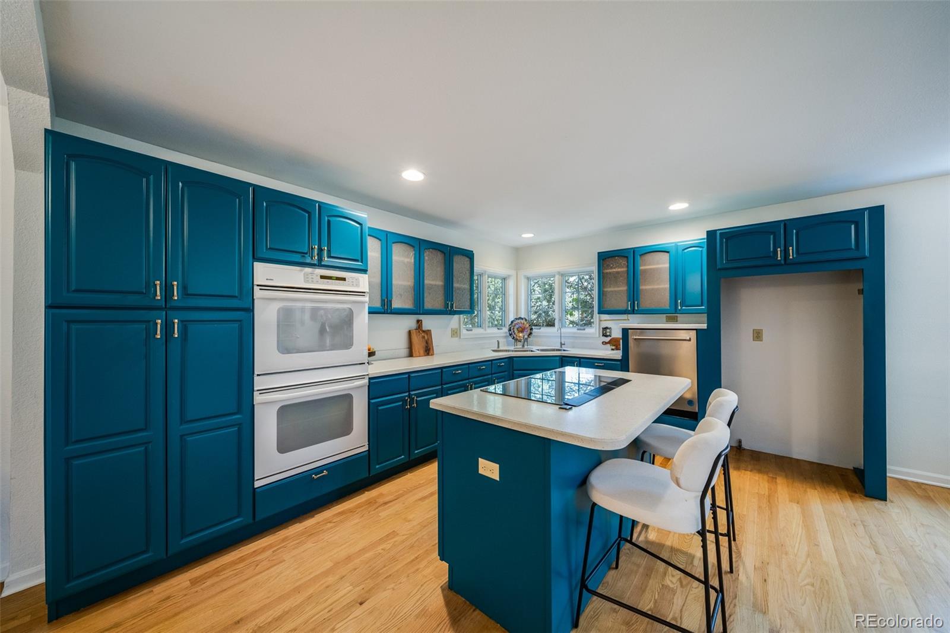
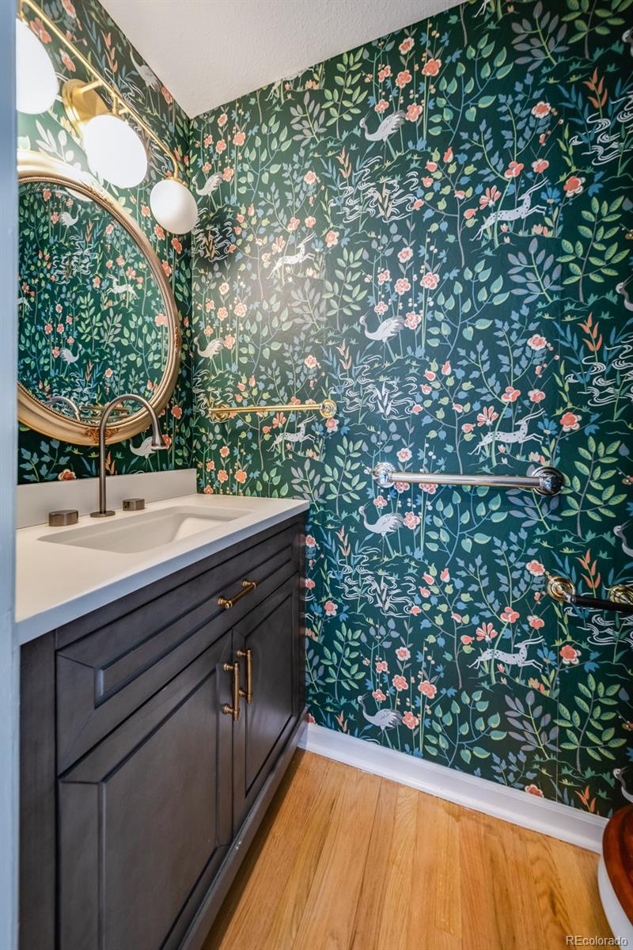
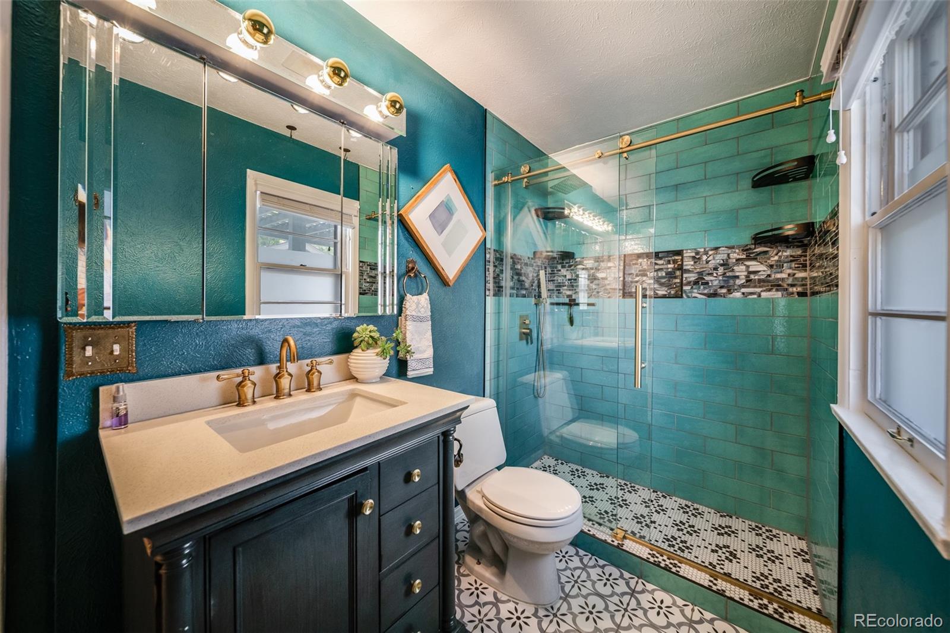
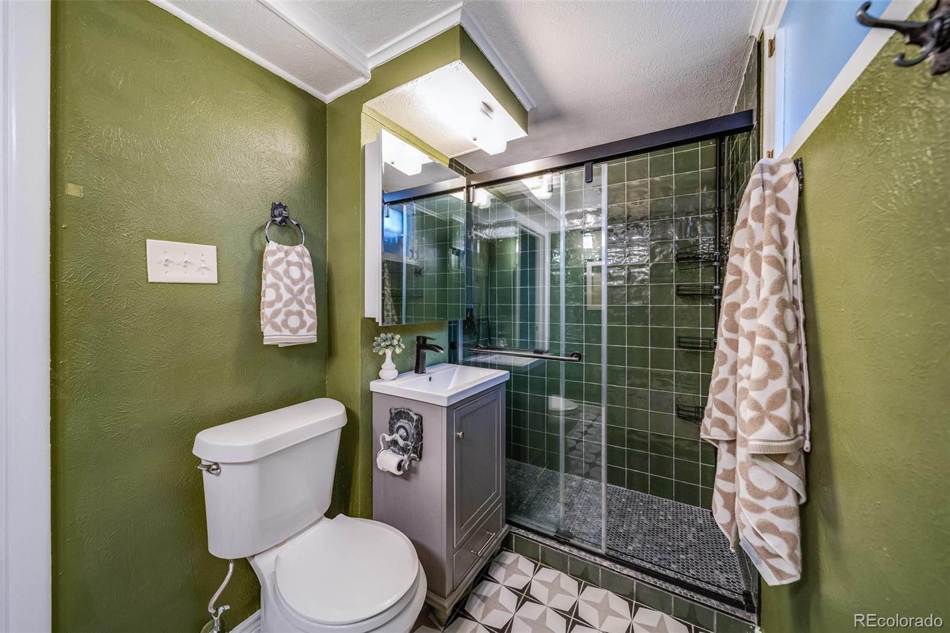
Inside, you'll immediately appreciate the warmth and personality throughout. The original hardwood floors have been beautifully refinished, and the updated kitchen features freshly painted cabinetry. Bathrooms have been refreshed with tiled showers and floors, raised shower heads, new vanities, fixtures, lighting, hardware, and ventilation fans.

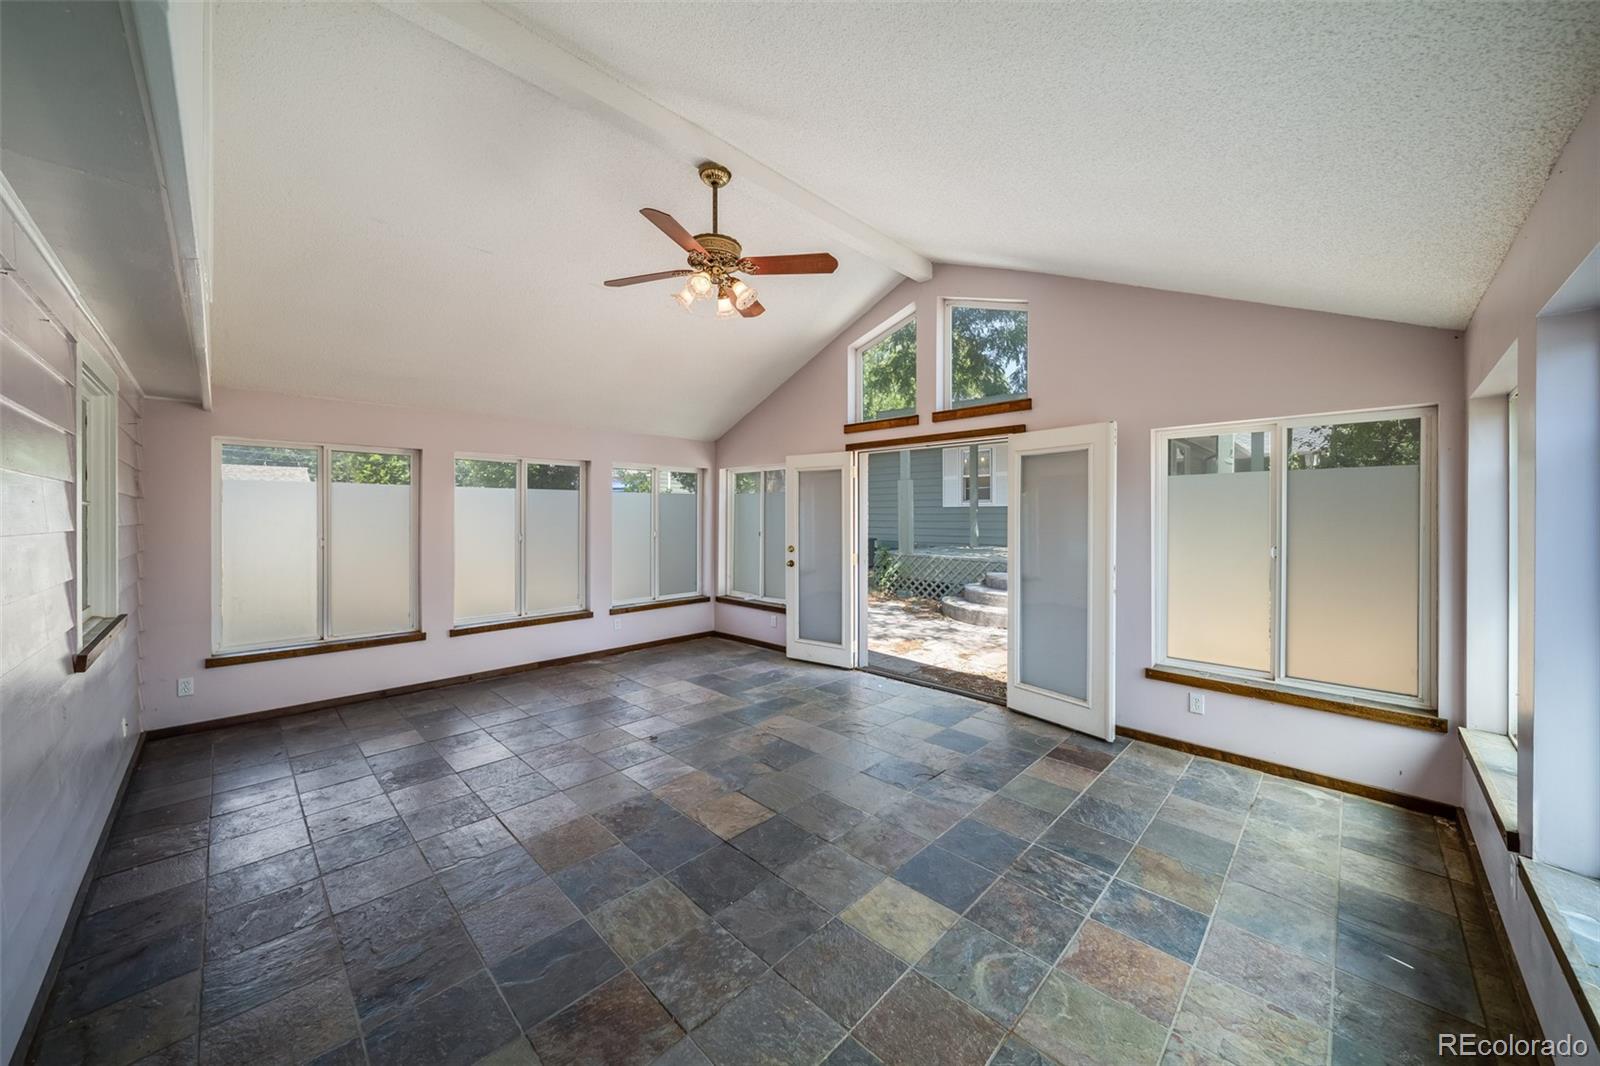
The light-filled solarium overlooking the backyard offers endless possibilities as an office, playroom, art studio, workout space, reading retreat, or peaceful place to unwind.

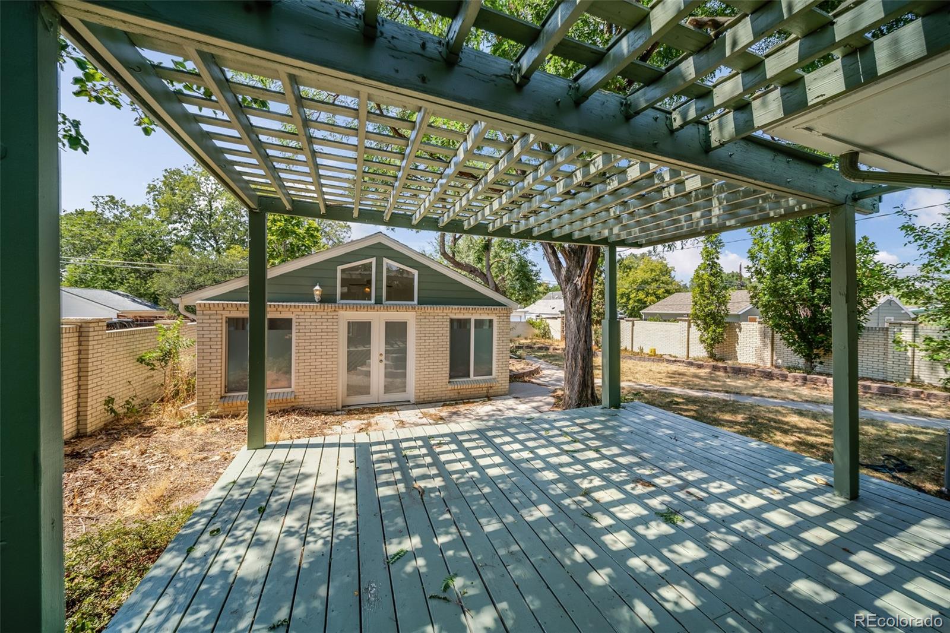
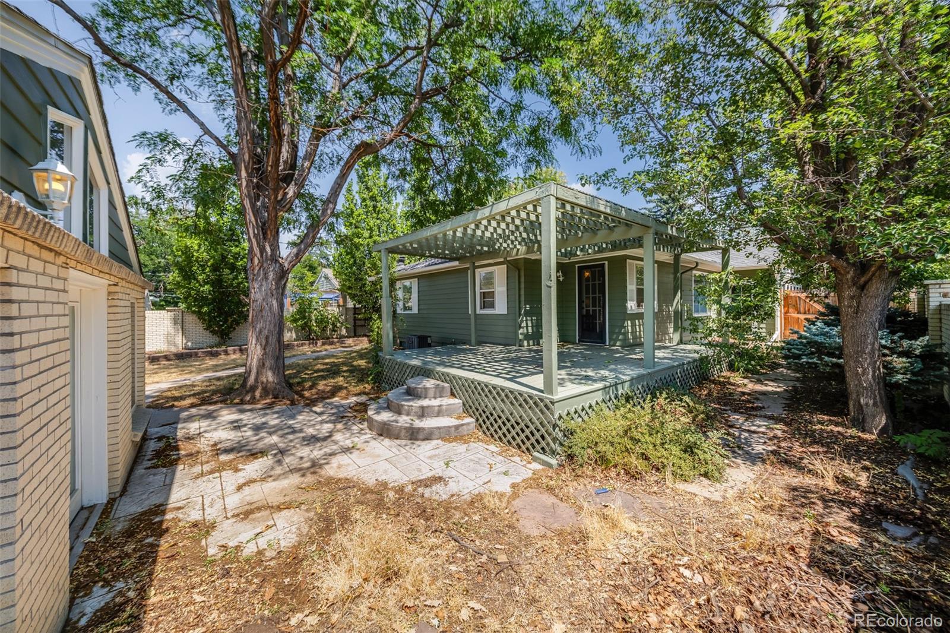
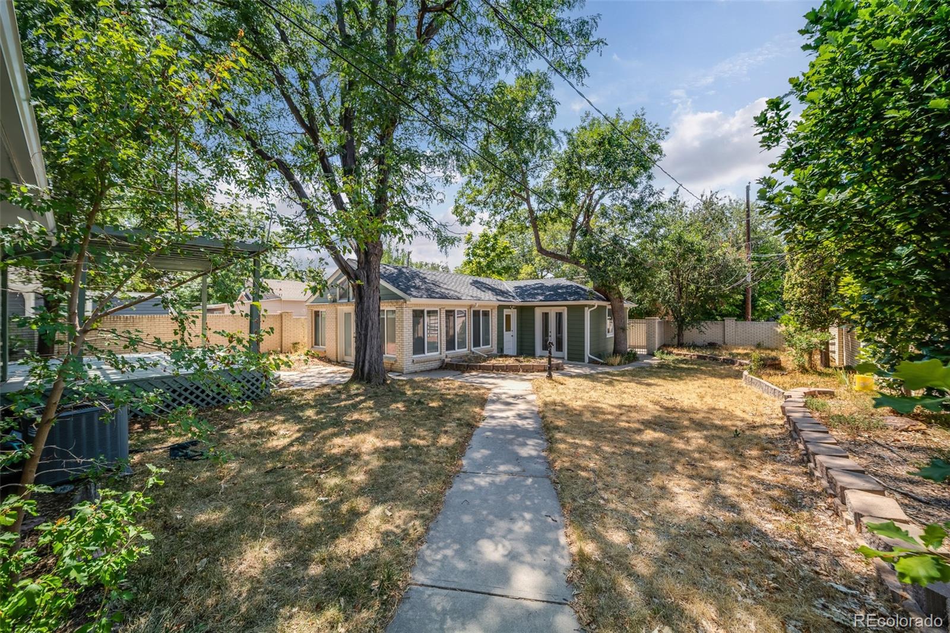
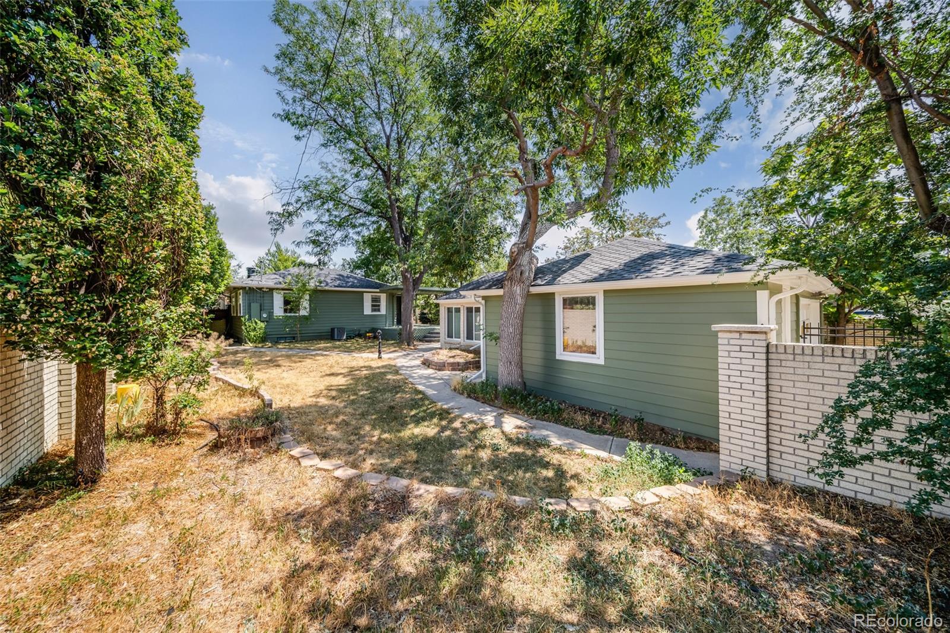
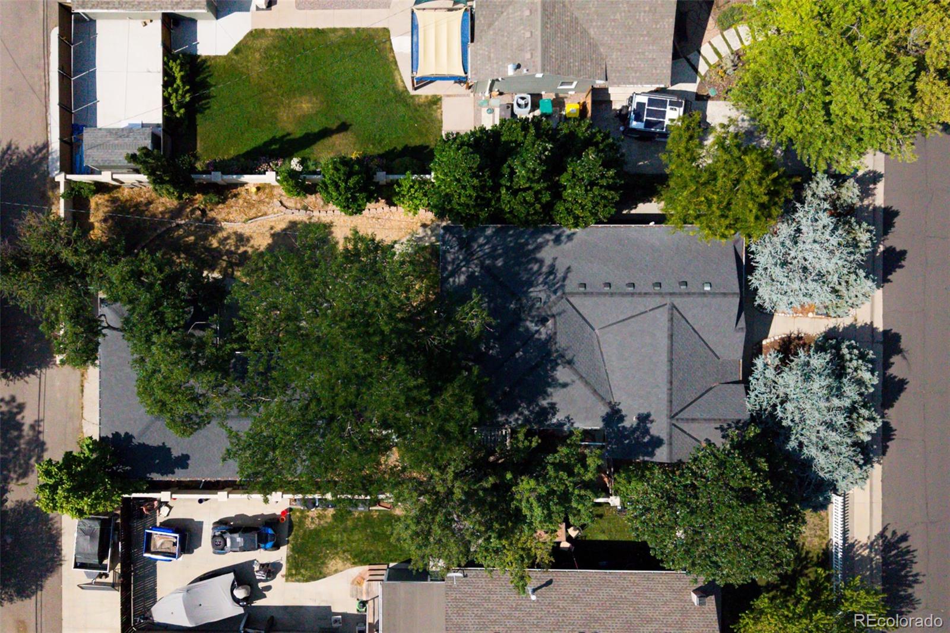
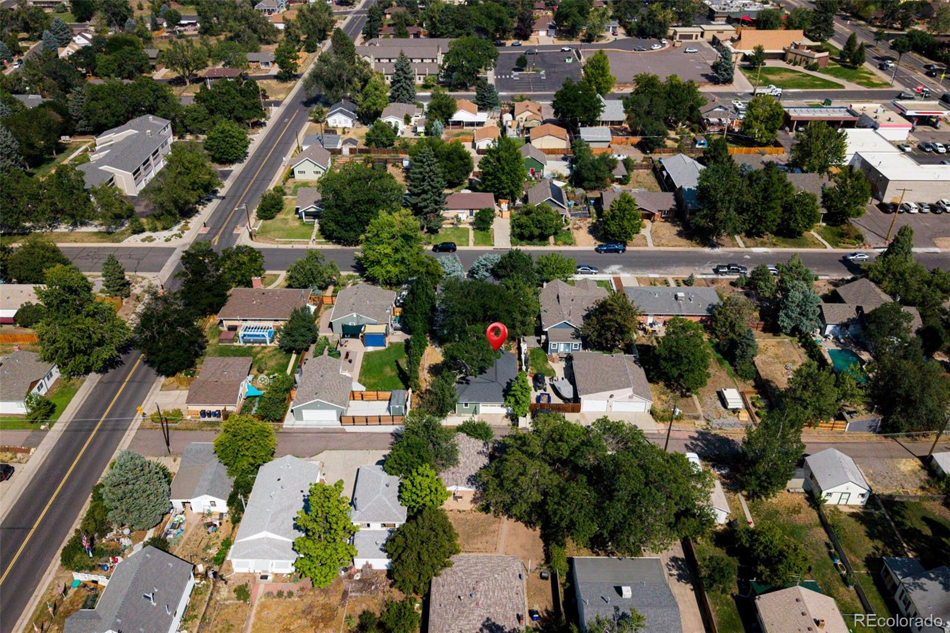
Outside, enjoy a backyard oasis ideal for entertaining, gardening, and enjoying Colorado's seasons. A covered patio off the main-floor primary bedroom creates a private outdoor retreat perfect for morning coffee or relaxing at the end of the day.

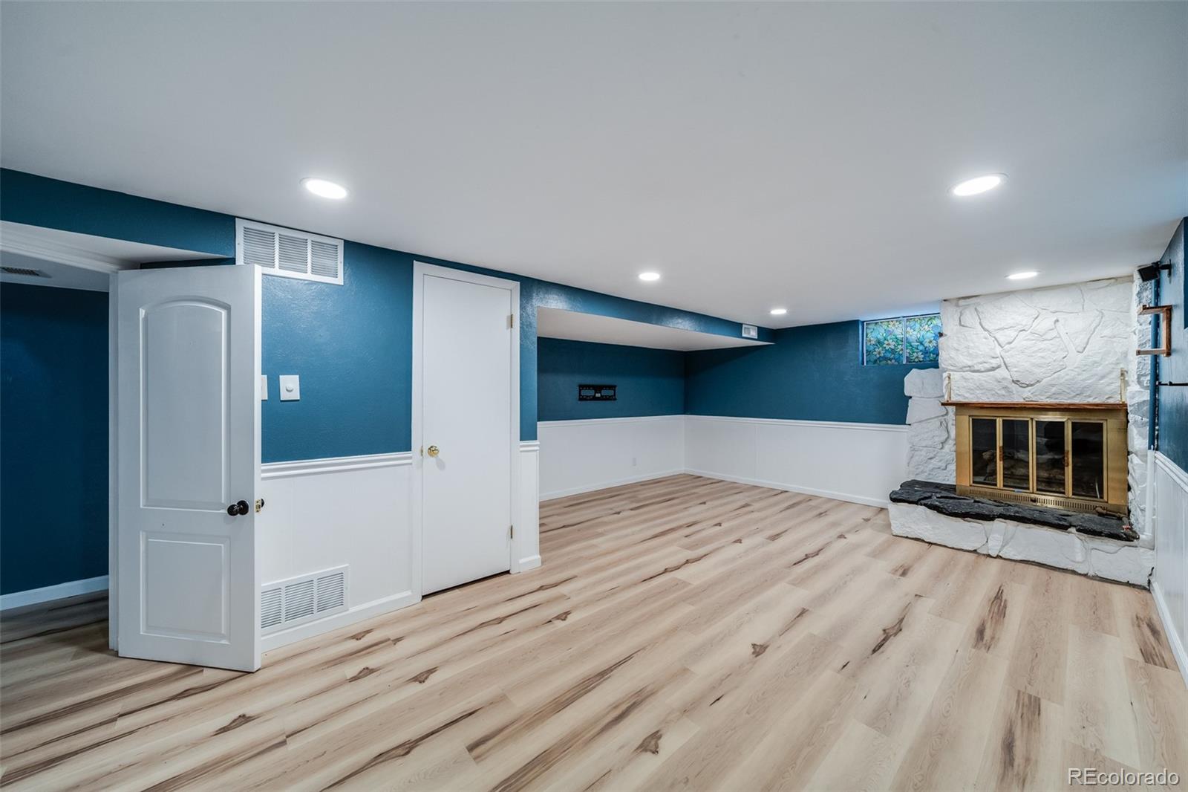
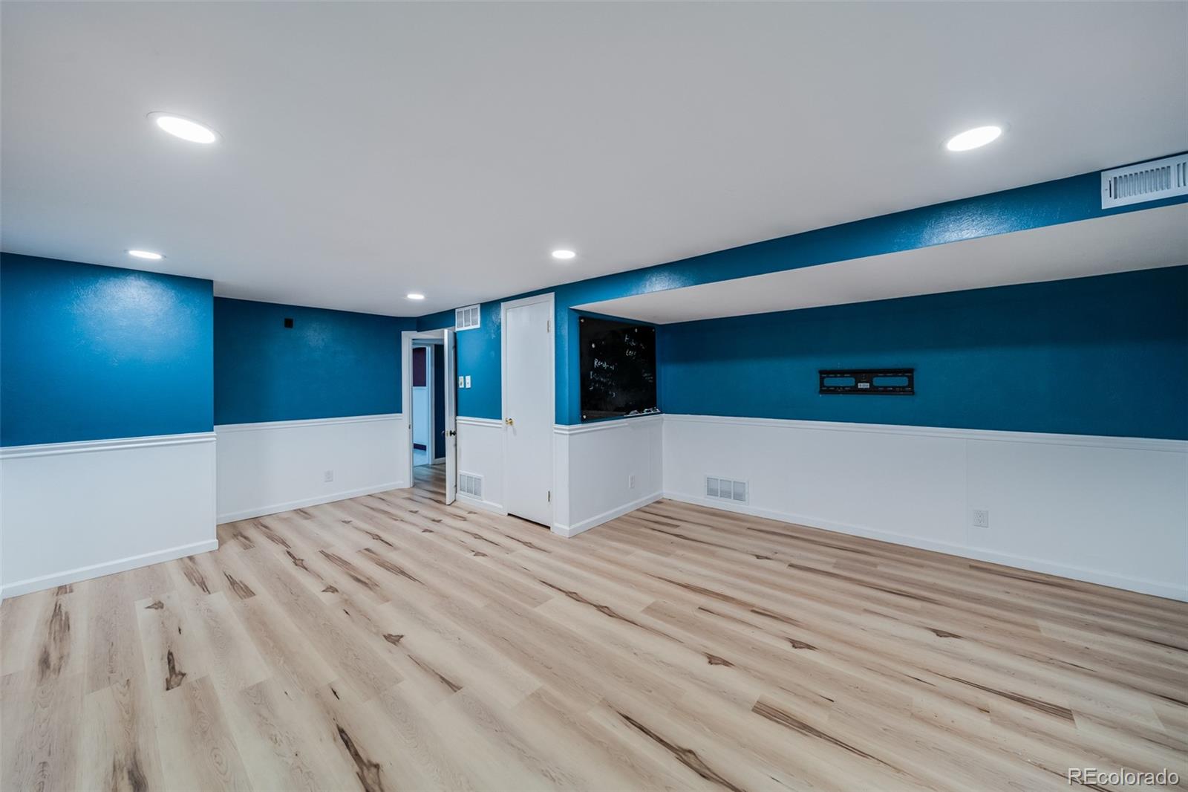
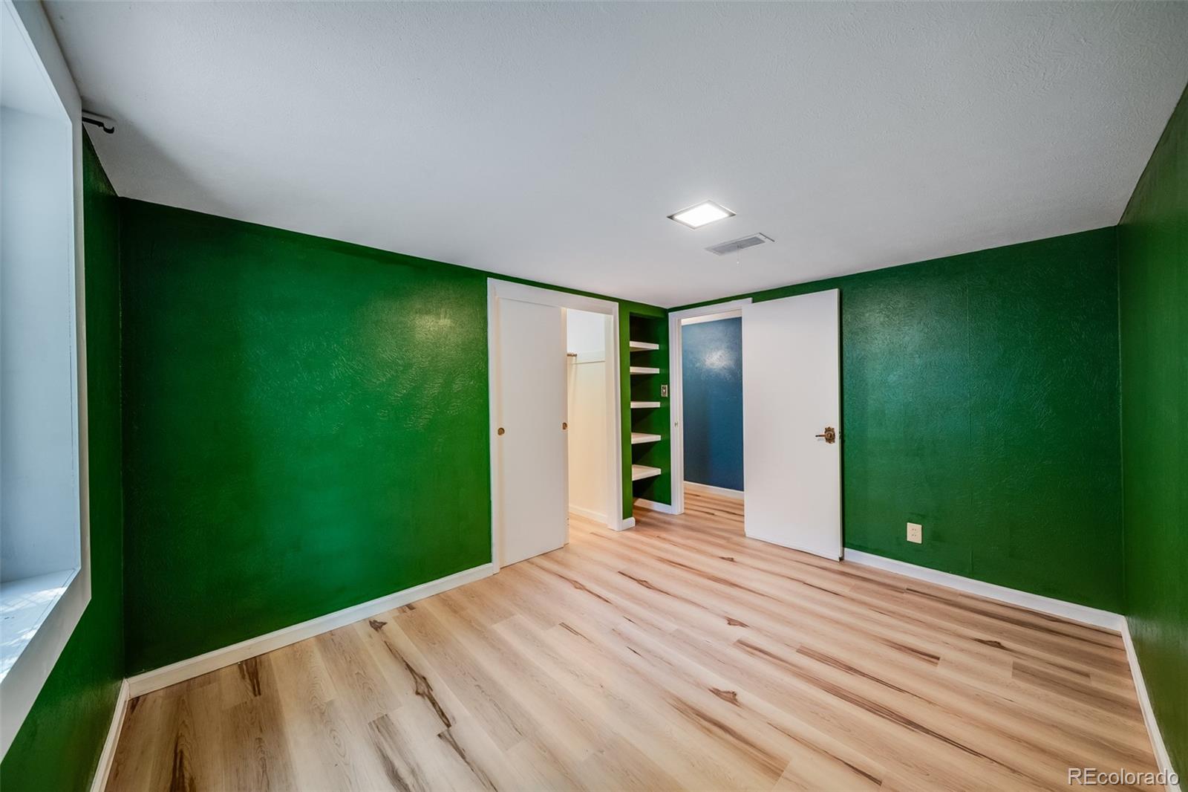
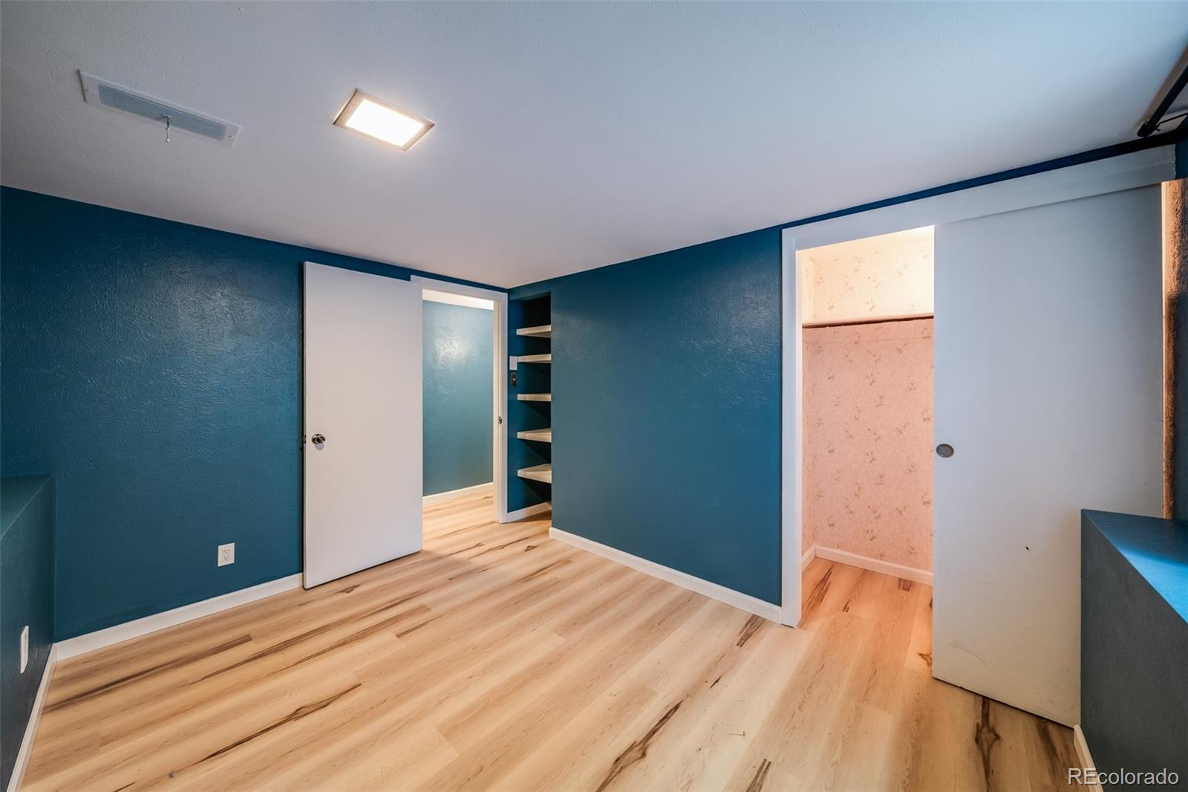
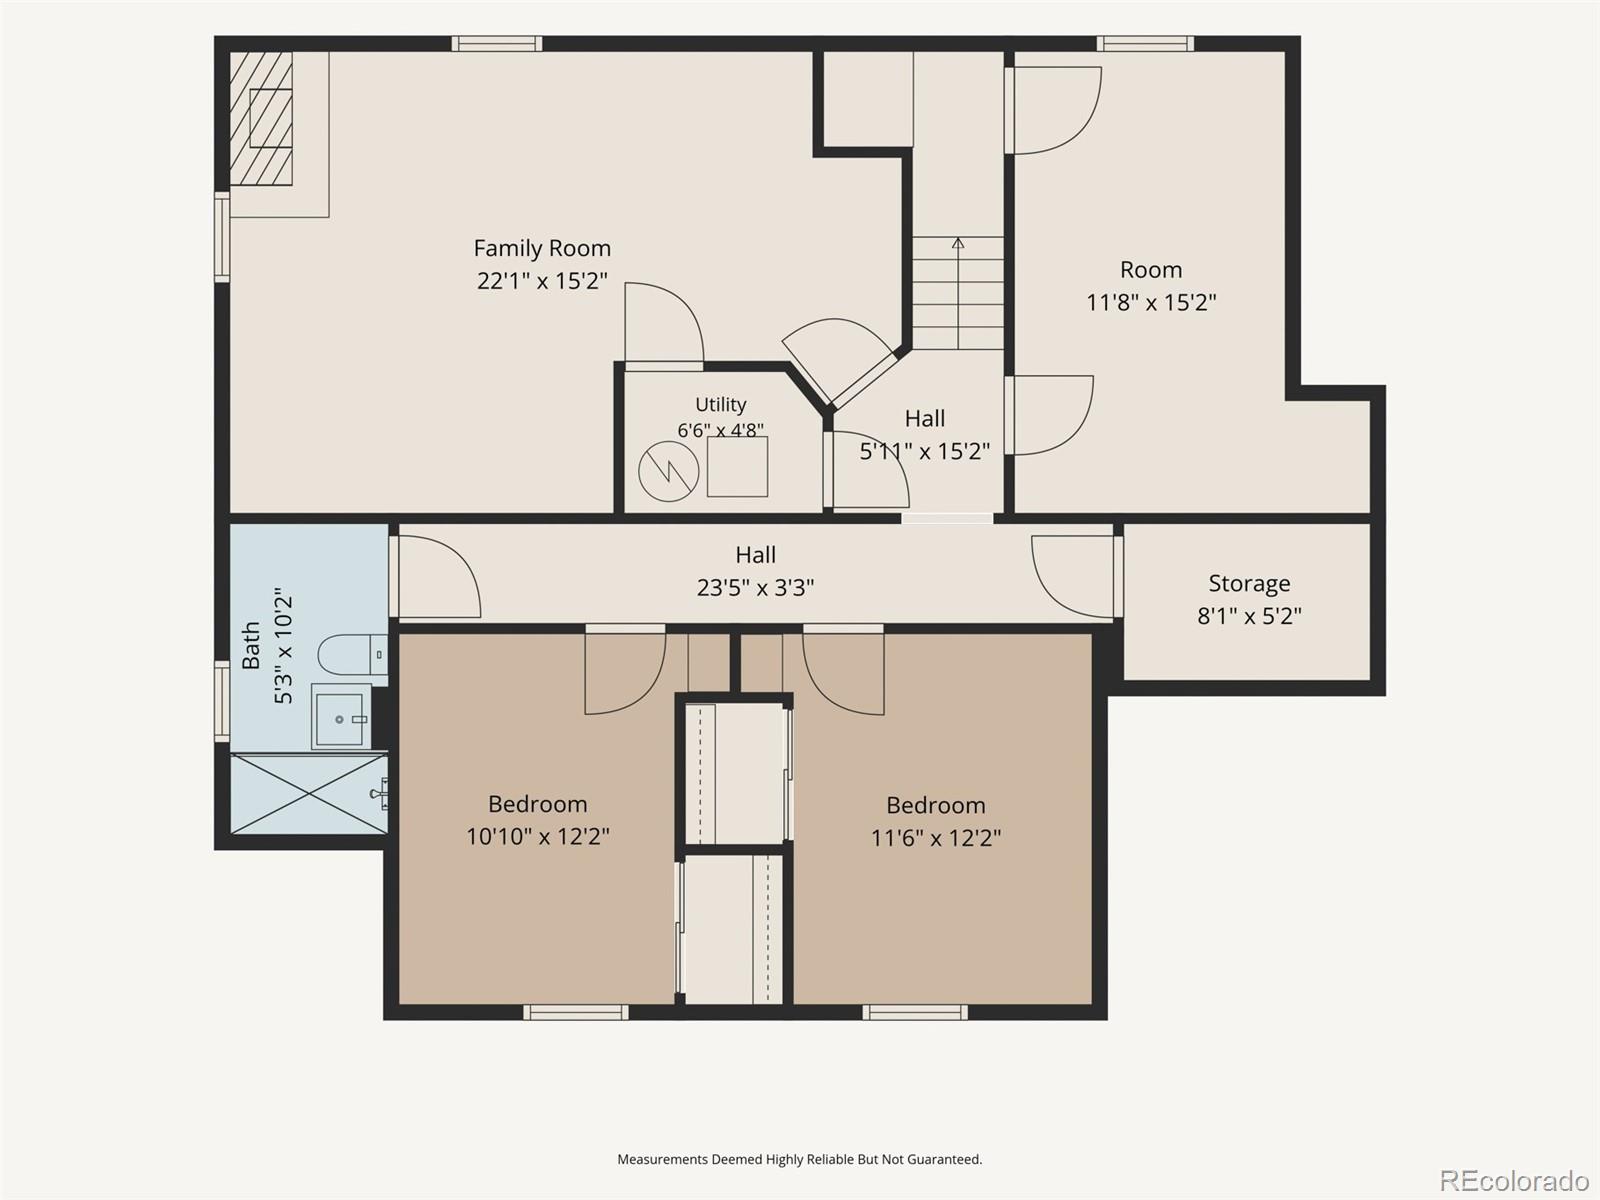
The finished basement provides additional living space with LVP flooring, drywall finishes, a cozy fireplace, and two bedrooms with egress windows.

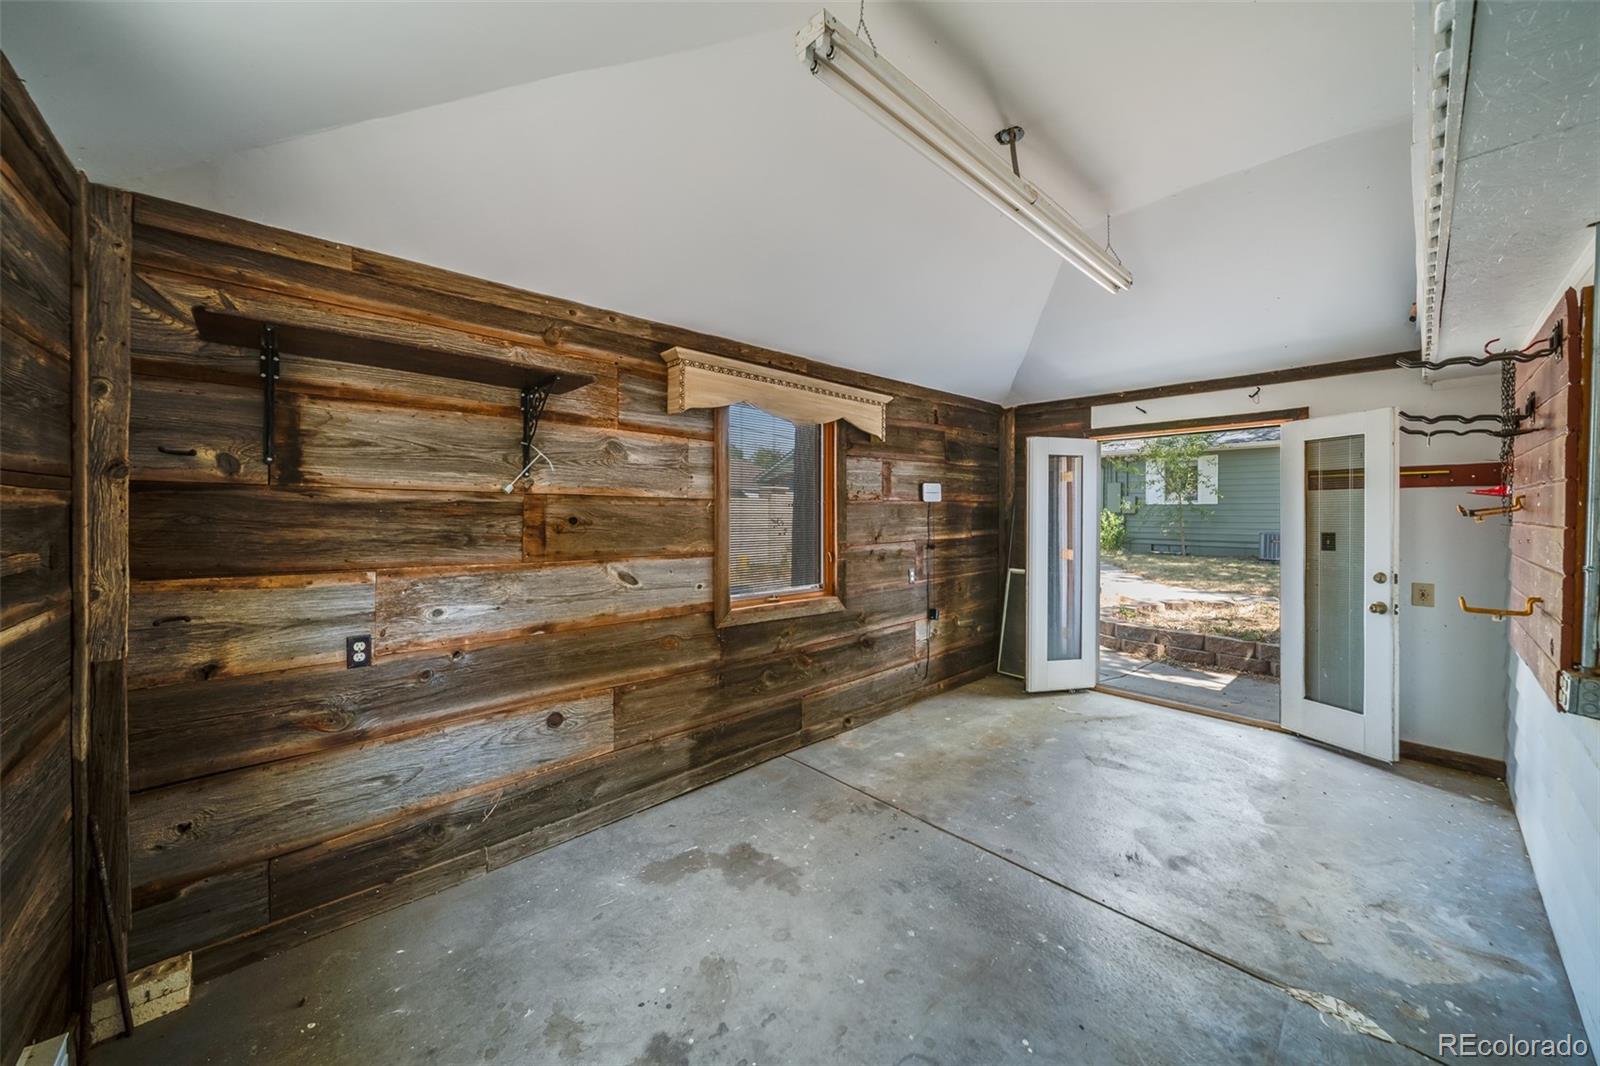
Additional improvements include a new HVAC system, replaced hot water heater, freshly painted exterior, redone sprinkler system, upgraded 200-amp electrical panel, and a separate 50-amp garage panel ready to accommodate EV charging.

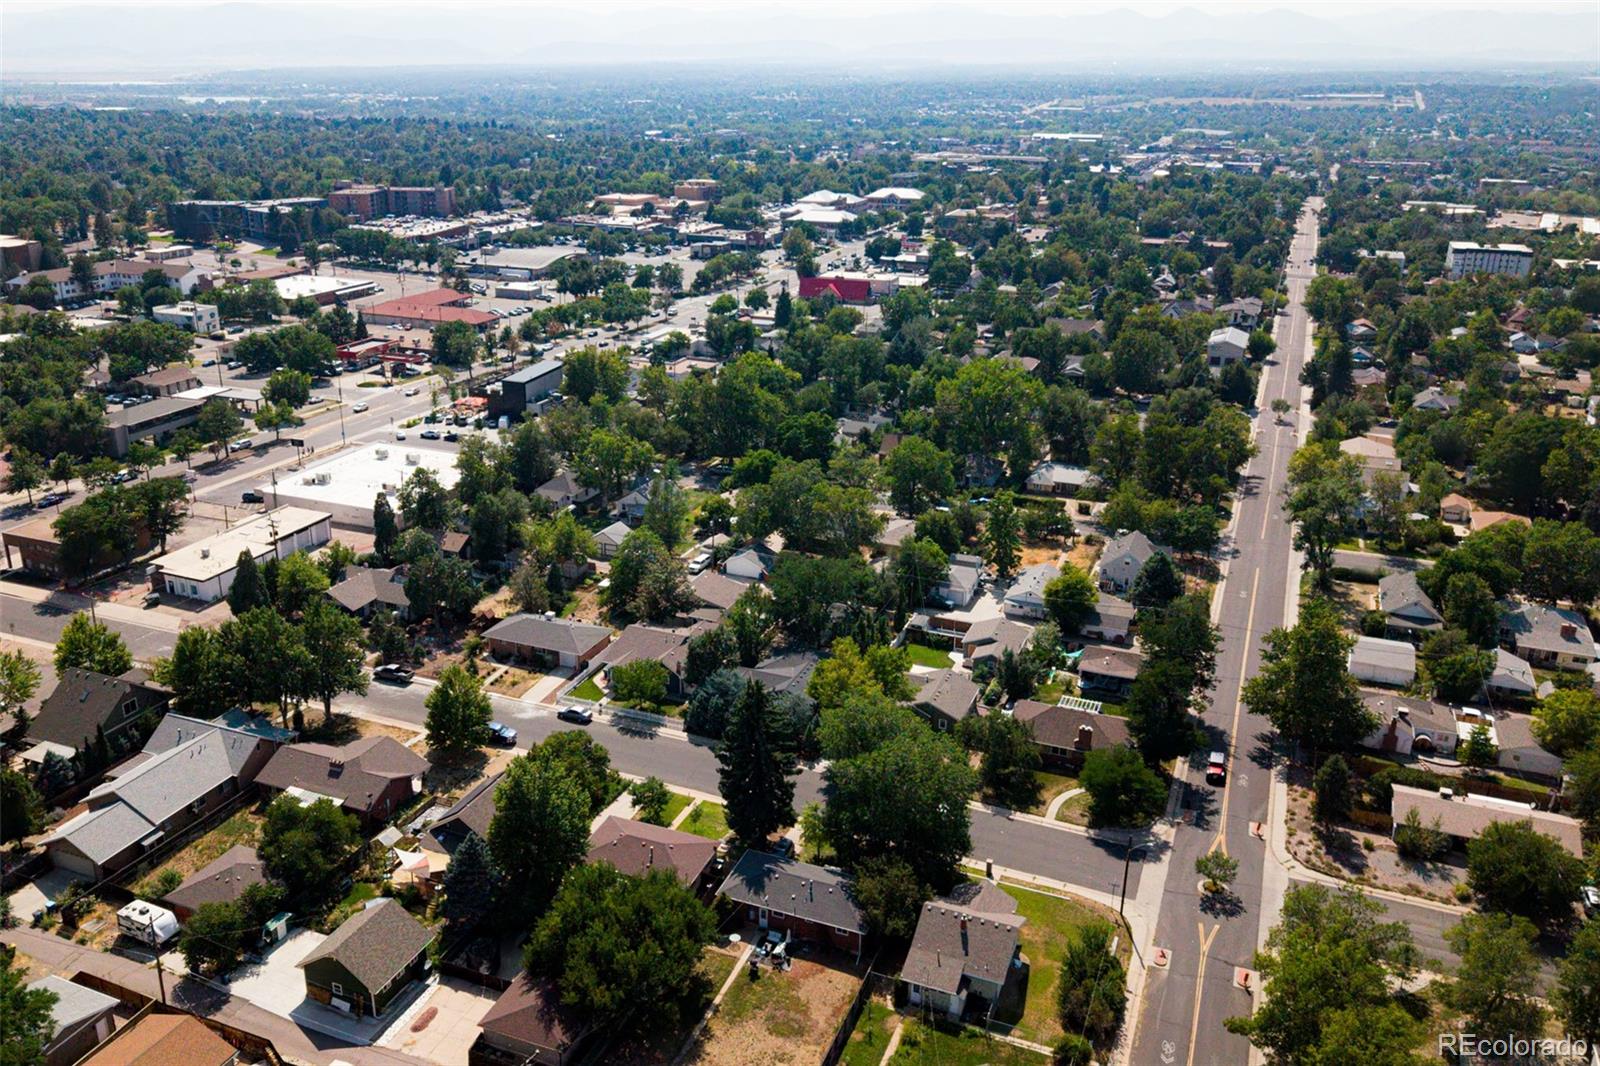
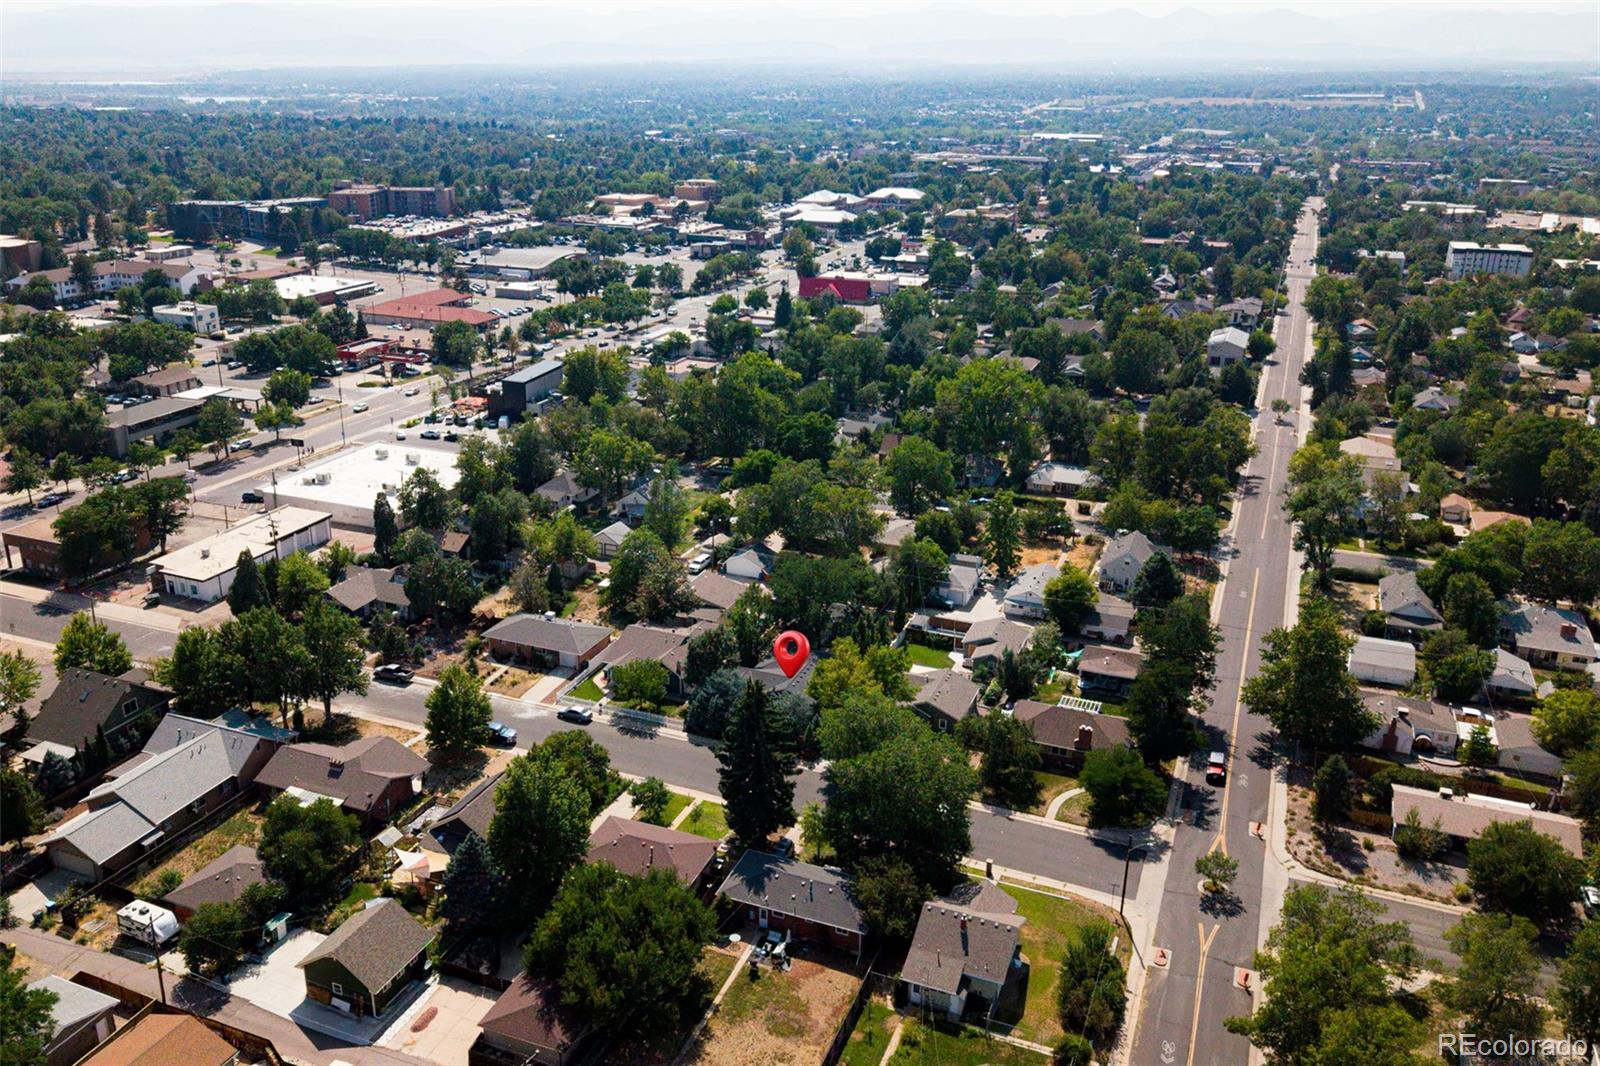
Enjoy an incredible Littleton location near restaurants, shopping, parks, trails, recreation, reservoir access, and Downtown Littleton. Mid-century character, modern updates, flexible spaces, and an incredible location make 5629 S Greenwood Street truly special!

Share Property

Location

5629 S Greenwood Street, Littleton, CO 80120

Status

For Sale
image

Schedule a Showing

I would love to show you this beautiful property. Please select your preferred date and time below. I'm will be in touch shortly to confirm your appointment.

Schedule a Showing

I would love to show you this beautiful property. Please select your preferred date and time below. I'm will be in touch shortly to confirm your appointment.
Thank you for your interest in 5629 S Greenwood Street, Littleton, CO 80120. We are reviewing your request and will be in touch shortly!

360 Virtual Tour

Take a tour of this property

Property Amenities

Interior
Fireplace Basement
Appliances Dishwasher, Microwave, Oven
Flooring Wood
Total Bedrooms: 5
Full Bathrooms: 2
Other Interior Features Breakfast Bar, Built-in Features, Ceiling Fan(s), Eat-in Kitchen, High Ceilings, Open Floorplan, Primary Suite, Vaulted Ceiling(s)
Area & Lot
Total area 2,768 Sq.Ft.
Lot Area 8,451 Sq.Ft.
Living area 2,768 Sq.Ft.
MLS® ID 5682835
Year Built 1953
School District Littleton 6
High School Littleton
Middle School Goddard
Elementary School Field
Architecture Styles Mid-Century Modern
Type Residential
Status For Sale
Exterior
Stories 2
Air conditioning Central Air
Heat type Forced Air
Water Source Public
Garage Space 2.0
Sewer Public Sewer
Other Exterior Features Balcony, Garden, Private Yard
Lot Features Level
Roof Composition
Finance
Sales Price $749,900
Real Estate Tax $4,369 yearly

Mortgage Calculator

Estimate your monthly mortgage payment, including the principal and interest, property taxes, and HOA. Adjust the values to generate a more accurate rate.
All estimates are provided for informational purposes only. Actual amounts may vary.
$0,000 Your Payment 20 15 65
$0,000 Your Payment

Work With Natacha

Natacha became a real estate professional after practicing law for 19 years due to a love of all things real estate. That experience gives her the ability to carefully evaluate all of the details of a real estate transaction.






