600 S Patton Court
600 S Patton Court
600 S Patton Court
600 S Patton Court
600 S Patton Court
600 S Patton Court
600 S Patton Court
600 S Patton Court
600 S Patton Court
600 S Patton Court
600 S Patton Court
600 S Patton Court
600 S Patton Court
600 S Patton Court
600 S Patton Court
600 S Patton Court
600 S Patton Court
600 S Patton Court
600 S Patton Court
600 S Patton Court
600 S Patton Court
600 S Patton Court
600 S Patton Court
600 S Patton Court
VIEW PHOTOS
$374,900

600 S Patton Court

2 Beds 1 Bath 607 Sq.Ft. 5,670 Sq.Ft.

Description

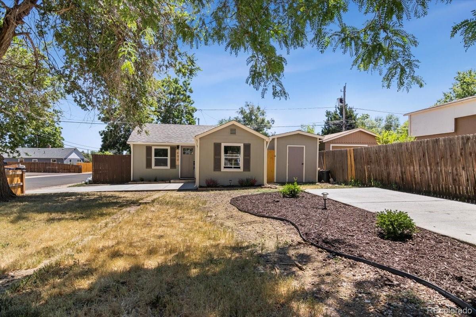
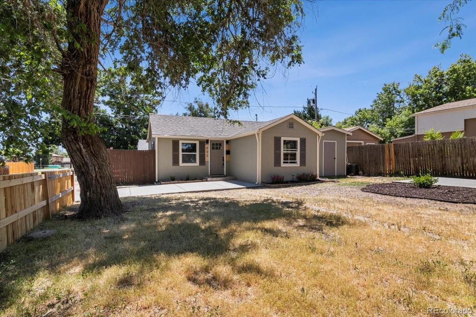
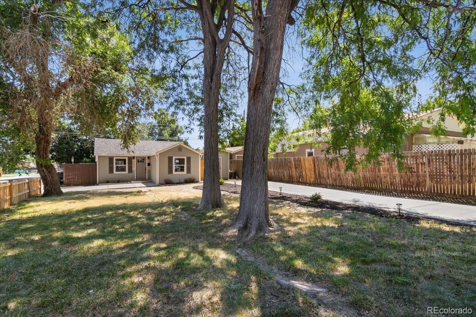
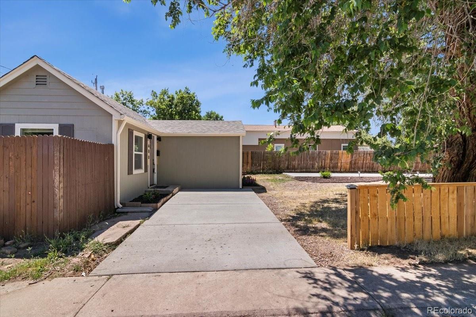
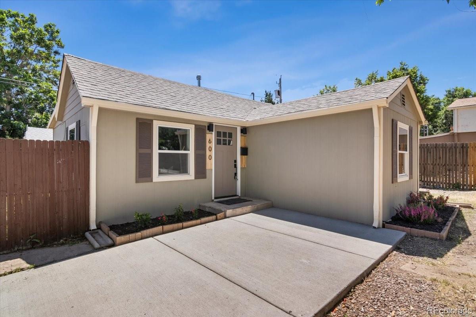
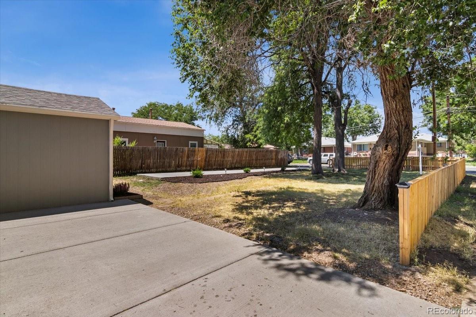
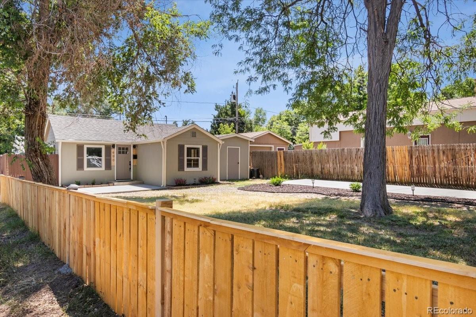
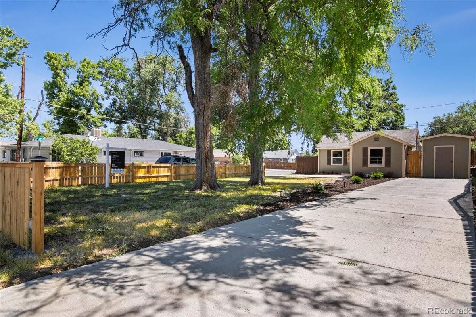
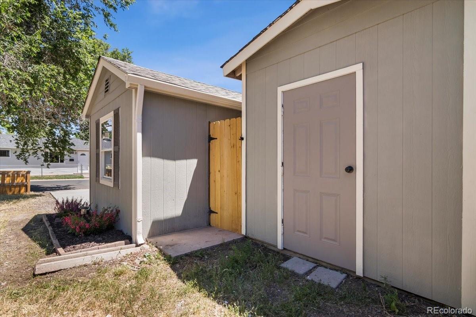
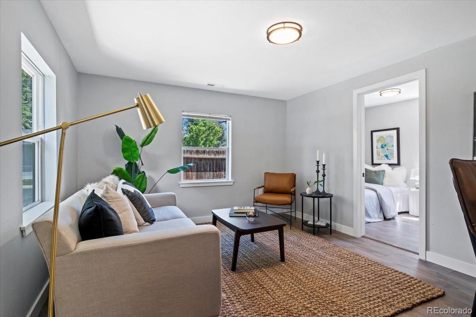
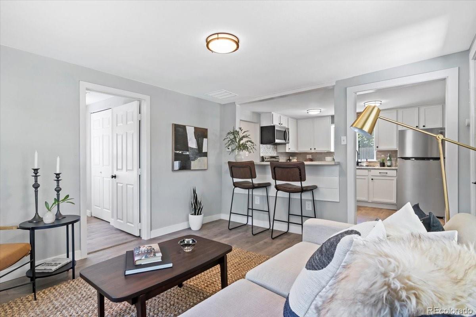
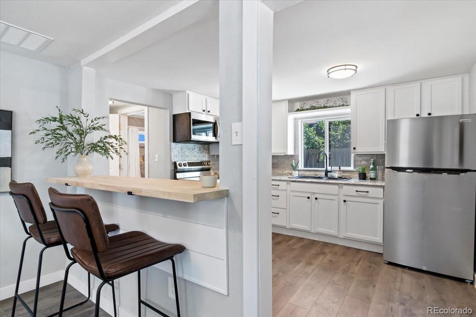
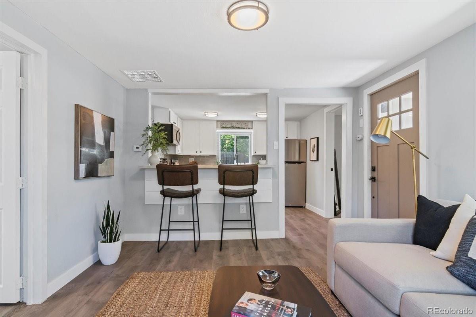
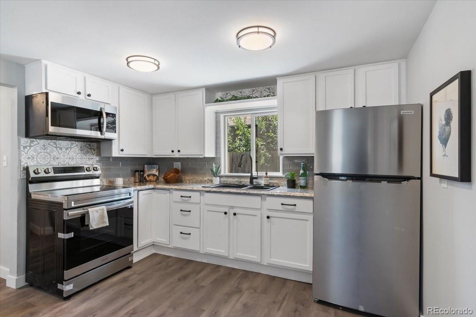
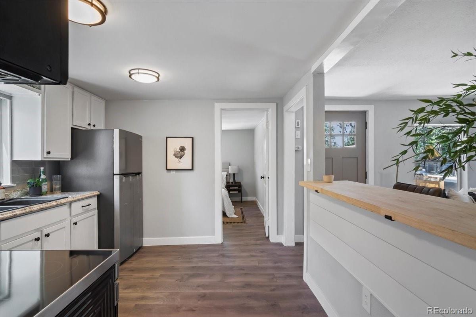
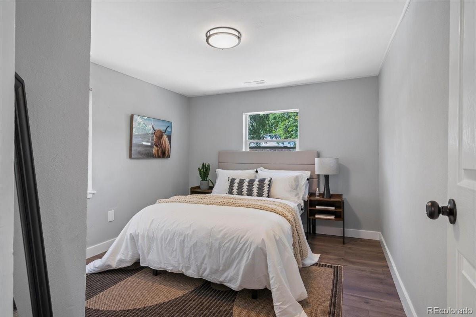
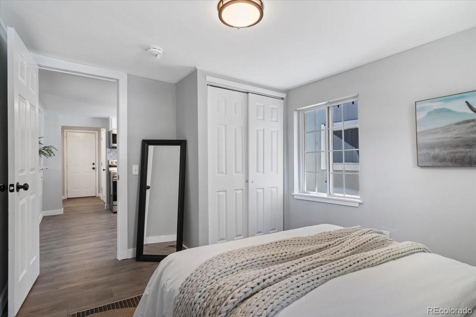
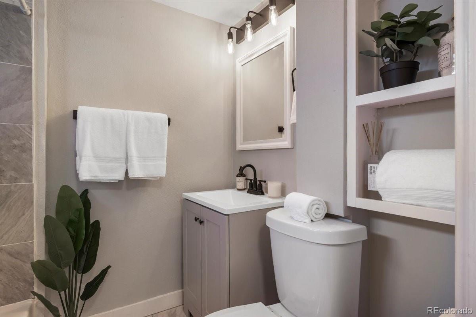
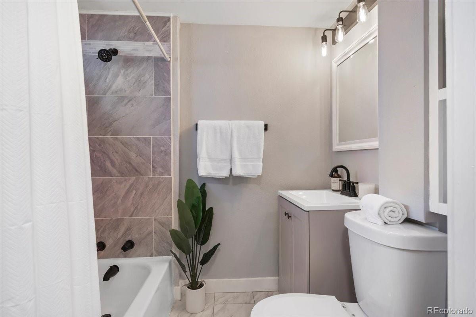
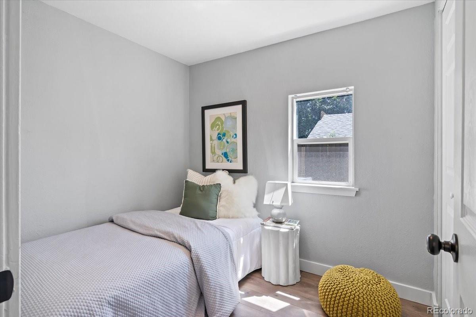
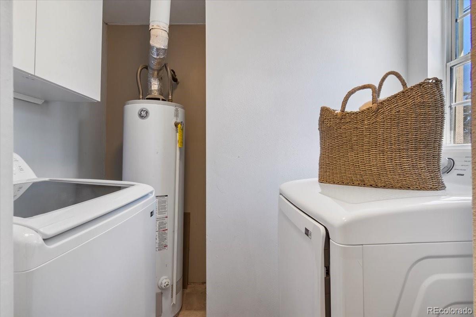
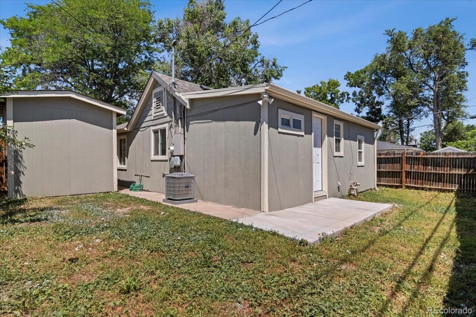
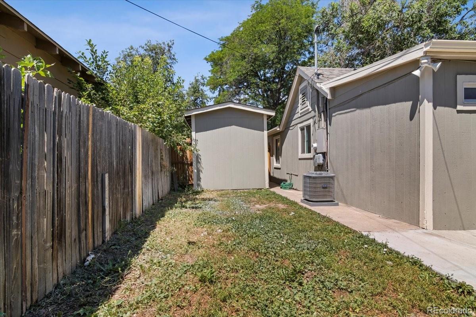
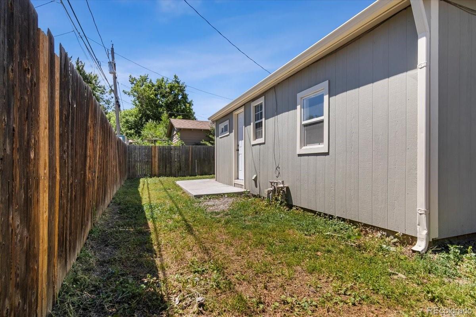
This fully remodeled home is nestled in the heart of Westwood. This property is priced to sell. It can be a great starter home or a terrific investment opportunity. The moment you arrive take note of the curb appeal, newly fenced spacious corner lot, and 2 new concrete driveways which provide plenty of off street parking. You can park either 4 vehicles, a trailer or an RV. You will also notice a new roof, fresh exterior paint, a matching 10x8 shed, and a new entry door. This property features 2 bedrooms/1 bathroom. As you walk in you will see an open floor plan with new paint, new lighting, and new flooring through out. The completely updated kitchen features new stainless steel appliances, double sink, subway tile backsplash and a new granite counter top. The bathroom comes with modern black faucets, and a stunning light fixture. Across from the bathroom is the laundry room with included washer and dryer. This property will also come with a new furnace and a new ac unit. Just off the Morrison Rd corridor and conveniently located close to restaurants, schools, and stores. Easy access to I-25 and Downtown. This move in ready home is a must see. Set your appointment today.

Share Property

Location

600 S Patton Court, Denver, CO 80219

Status

Sold

Date Sold

August 26, 2022

Property Amenities

Interior
Laundry room In Unit
Appliances Dryer, Gas Water Heater, Microwave, Range, Refrigerator, Washer
Flooring Laminate
Total Bedrooms: 2
Full Bathrooms: 1
Other Interior Features Granite Counters, No Stairs, Open Floorplan
Area & Lot
Lot Area 5,670 Sq.Ft.
Living area 607 Sq.Ft.
MLS® ID 3490105
Year Built 1936
School District Denver 1
High School Abraham Lincoln
Middle School Compass Academy
Elementary School Castro
Architecture Styles Cottage
Type Residential
Status Sold
Exterior
Stories 1
Air conditioning Central Air
Heat type Electric, Hot Water
Water Source Public
Security Features Carbon Monoxide Detector(s)
Sewer Public Sewer
Other Exterior Features Private Yard
Parking Concrete, Oversized
Lot Features Corner Lot, Level, Many Trees
Roof Composition
Utilities Electricity Connected, Natural Gas Connected
Finance
Sales Price $374,900
Real Estate Tax $1,228 yearly

Work With Natacha

Natacha became a real estate professional after practicing law for 19 years due to a love of all things real estate. That experience gives her the ability to carefully evaluate all of the details of a real estate transaction.








