

Leave a Message

Thank you for your message. We will be in touch with you shortly.

6078 S Lima Way
6078 S Lima Way
6078 S Lima Way
6078 S Lima Way
6078 S Lima Way
6078 S Lima Way
6078 S Lima Way
6078 S Lima Way
6078 S Lima Way
6078 S Lima Way
6078 S Lima Way
6078 S Lima Way
6078 S Lima Way
6078 S Lima Way
6078 S Lima Way
6078 S Lima Way
6078 S Lima Way
6078 S Lima Way
6078 S Lima Way
6078 S Lima Way
6078 S Lima Way
6078 S Lima Way
6078 S Lima Way
6078 S Lima Way
6078 S Lima Way
6078 S Lima Way
6078 S Lima Way
6078 S Lima Way
6078 S Lima Way
6078 S Lima Way
6078 S Lima Way
6078 S Lima Way
6078 S Lima Way
6078 S Lima Way
6078 S Lima Way
6078 S Lima Way
6078 S Lima Way
6078 S Lima Way
VIEW PHOTOS
Courtesy of Keller Williams Realty Downtown LLC
$975,000

6078 S Lima Way

4 Beds 4 Baths 3,184 Sq.Ft. 7,013 Sq.Ft.

Description

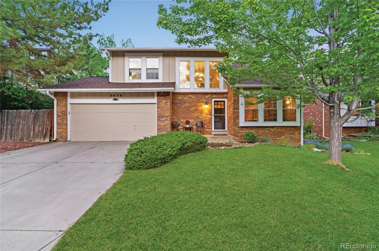
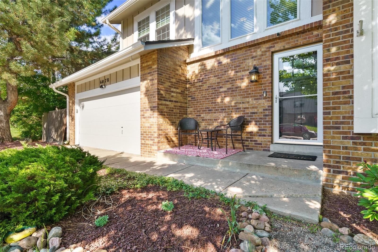
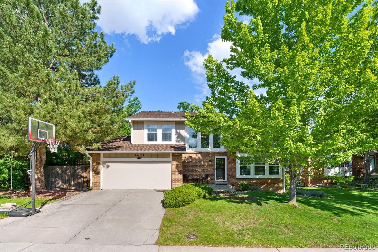
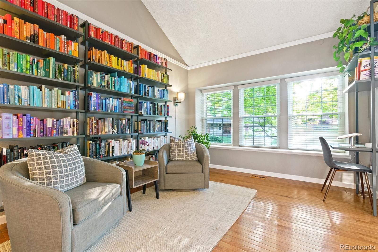
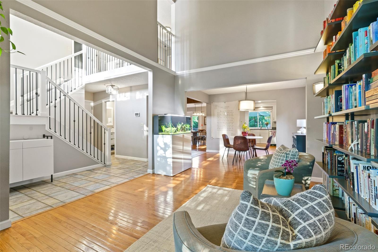
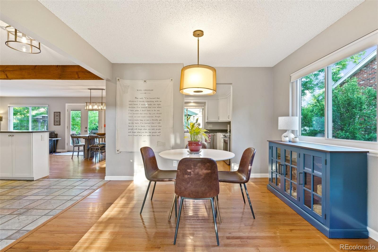
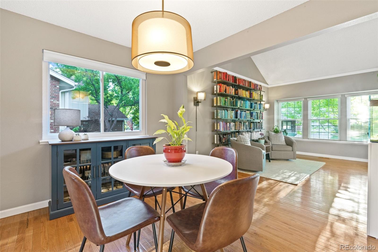
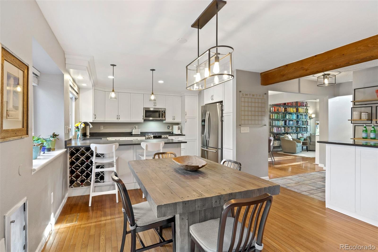
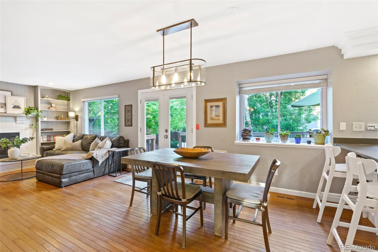
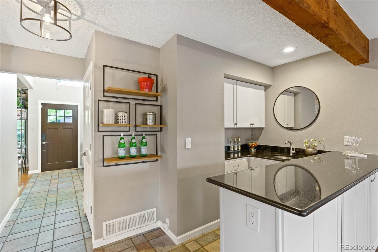
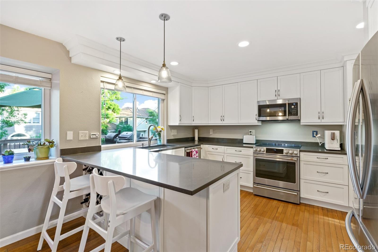
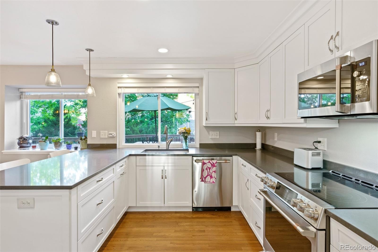
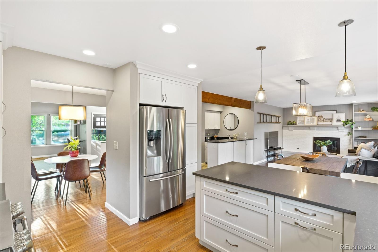
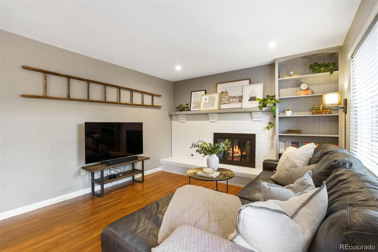
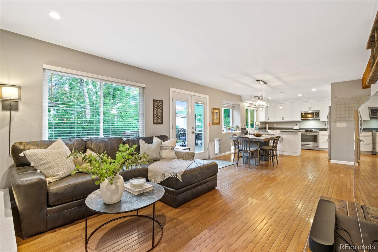
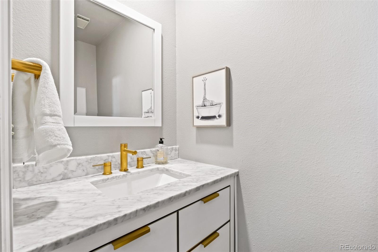
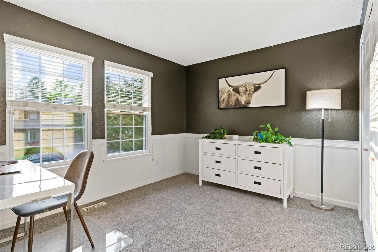
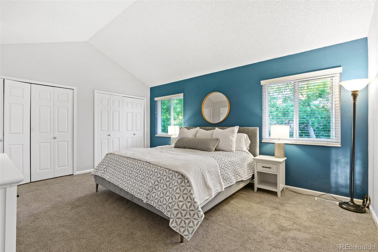
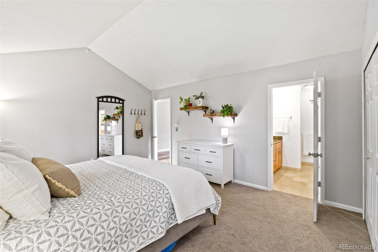
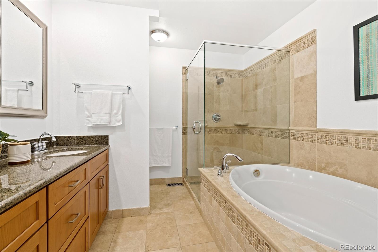
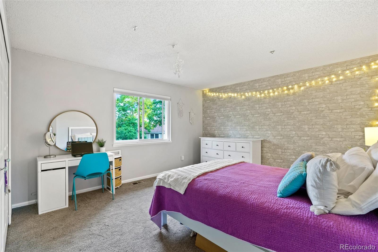
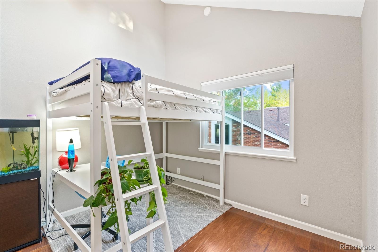
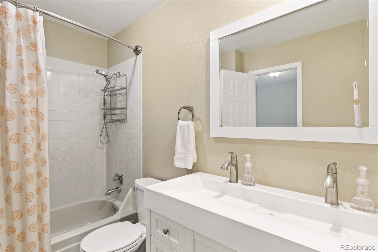
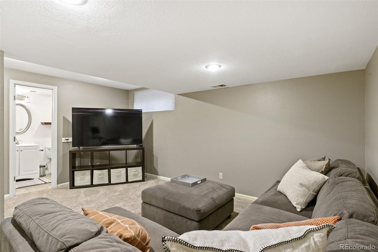
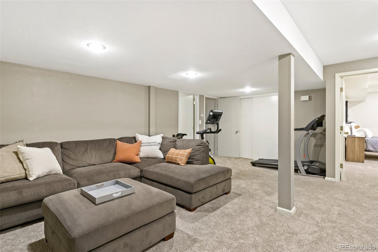
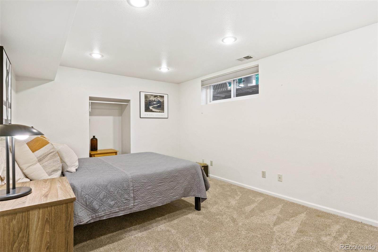
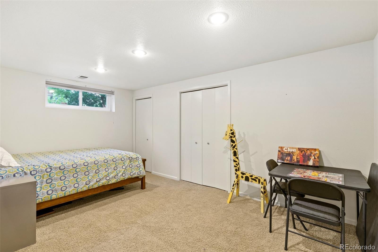
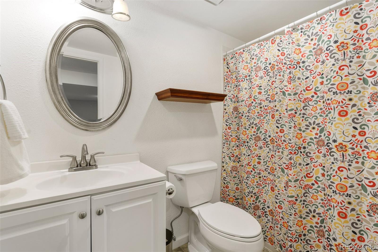
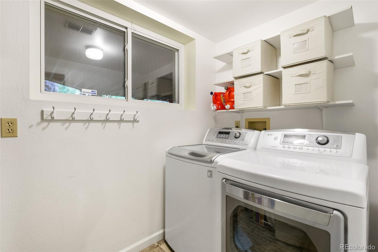
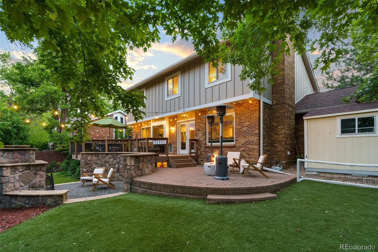
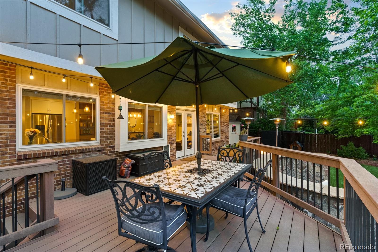
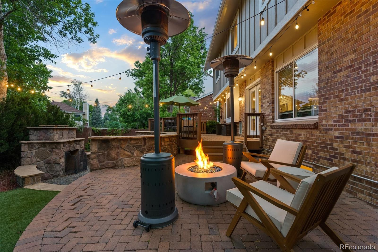
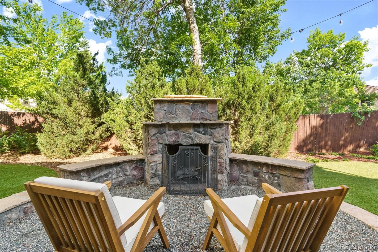
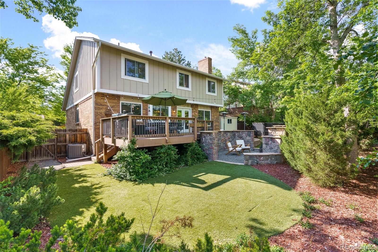
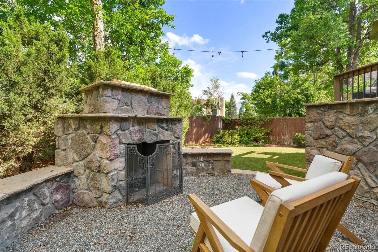
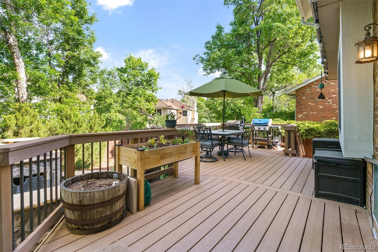
With a compelling modern farmhouse aesthetic and sought-after location, this Cherry Creek Vistas South residence is a must see! Vaulted ceilings and big bay windows awash the main level in natural light and beckon you to stay a while. The cheerful foyer greets with practical tile while gorgeous hardwood floors add warmth throughout the main floor. // Guests will love the NEW powder room featuring marble surfaces and elegant gold hardware. The masterly remodeled kitchen is the perfect stage for the home chef, boasting white cabinetry contrast with moody quartz finishes and a suite of NEW stainless-steel appliances. Multiple dining areas offer versatility to easily accommodate any type of gathering. Curl up and relax around the charming brick fireplace with built-ins. French doors from the living room lead the fabulous back yard oasis achieving the perfect balance of indoor - outdoor connectivity. // Four bedrooms on the upper level, each appointed with newer built-in closet systems, amplify the livability of this home. Retreat to the spacious primary suite with vaulted ceilings above. The en-suite bath is appointed with timeless travertine tile and granite surfaces, and boasts a dual vanity, soaking tub, and glass enclosed shower. The finished lower level offers a substantial flex space, ample storage, and a discreet laundry. Two bonus rooms are easily converted to conforming bedrooms with the addition of an egress. // Enjoy the Colorado climate all year round in the large back yard framed by mature trees. A turf lawn, expansive Trex deck, and xeriscape perimeter feel lush but are beguilingly low maintenance. Residents love this neighborhood for the excellent education system (CHERRY CREEK SCHOOLS), and plentiful amenities. The pool, parks, trails and the Cherry Creek State Park are all just minutes away. Convenient location just each of the Denver Tech Center with easy access to the I-25 corridor.

Share Property

Location

6078 S Lima Way, Englewood, CO 80111

Status

Sold

Date Sold

July 19, 2022

360 Virtual Tour

Take a tour of this property

Property Amenities

Interior
Laundry room In Unit
Fireplace Family Room, Outside
Appliances Dishwasher, Disposal, Freezer, Humidifier, Microwave, Oven, Range, Refrigerator, Smart Appliances
Flooring Carpet, Tile, Wood
Total Bedrooms: 4
Half Bathrooms: 1
Full Bathrooms: 3
Other Interior Features Breakfast Nook, Built-in Features, Eat-in Kitchen, Five Piece Bath, Granite Counters, High Ceilings, High Speed Internet, Marble Counters, Open Floorplan, Quartz Counters, Vaulted Ceiling(s), Wet Bar, Wired for Data
Area & Lot
Lot Area 7,013 Sq.Ft.
Living area 3,184 Sq.Ft.
MLS® ID 6320598
Year Built 1982
School District Cherry Creek 5
High School Cherry Creek
Middle School Campus
Elementary School Cottonwood Creek
Architecture Styles Contemporary
Type Residential
Status Sold
Exterior
Stories 2
Air conditioning Central Air
Heat type Forced Air, Natural Gas
Water Source Public
Garage Space 2.0
Security Features Carbon Monoxide Detector(s), Security System, Smoke Detector(s)
Sewer Public Sewer
Other Exterior Features Dog Run, Fire Pit, Lighting, Private Yard, Rain Gutters
Parking 220 Volts, Concrete
Lot Features Landscaped, Sprinklers In Front, Sprinklers In Rear
Roof Composition
Utilities Cable Available, Electricity Connected, Internet Access (Wired), Natural Gas Connected, Phone Available
Finance
Sales Price $975,000
HOA Fees $35 yearly
Real Estate Tax $4,970 yearly

Work With Natacha

Natacha became a real estate professional after practicing law for 19 years due to a love of all things real estate. That experience gives her the ability to carefully evaluate all of the details of a real estate transaction.






