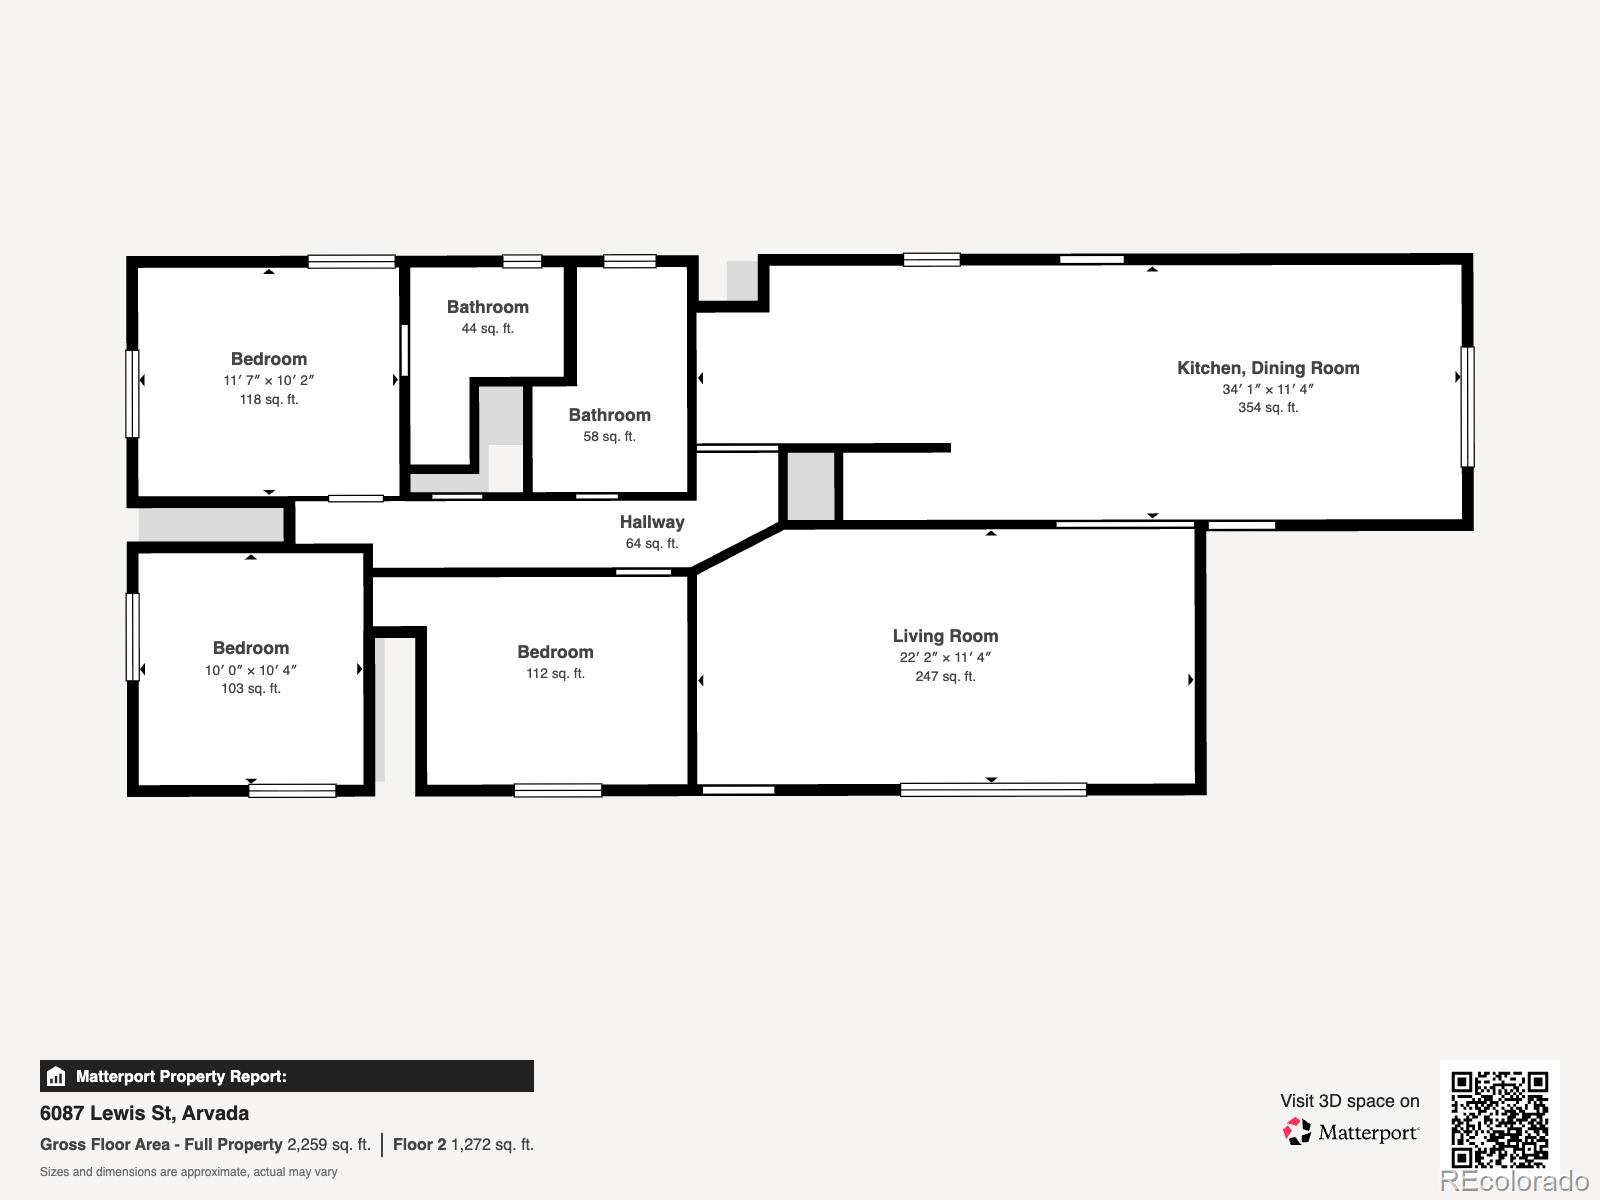
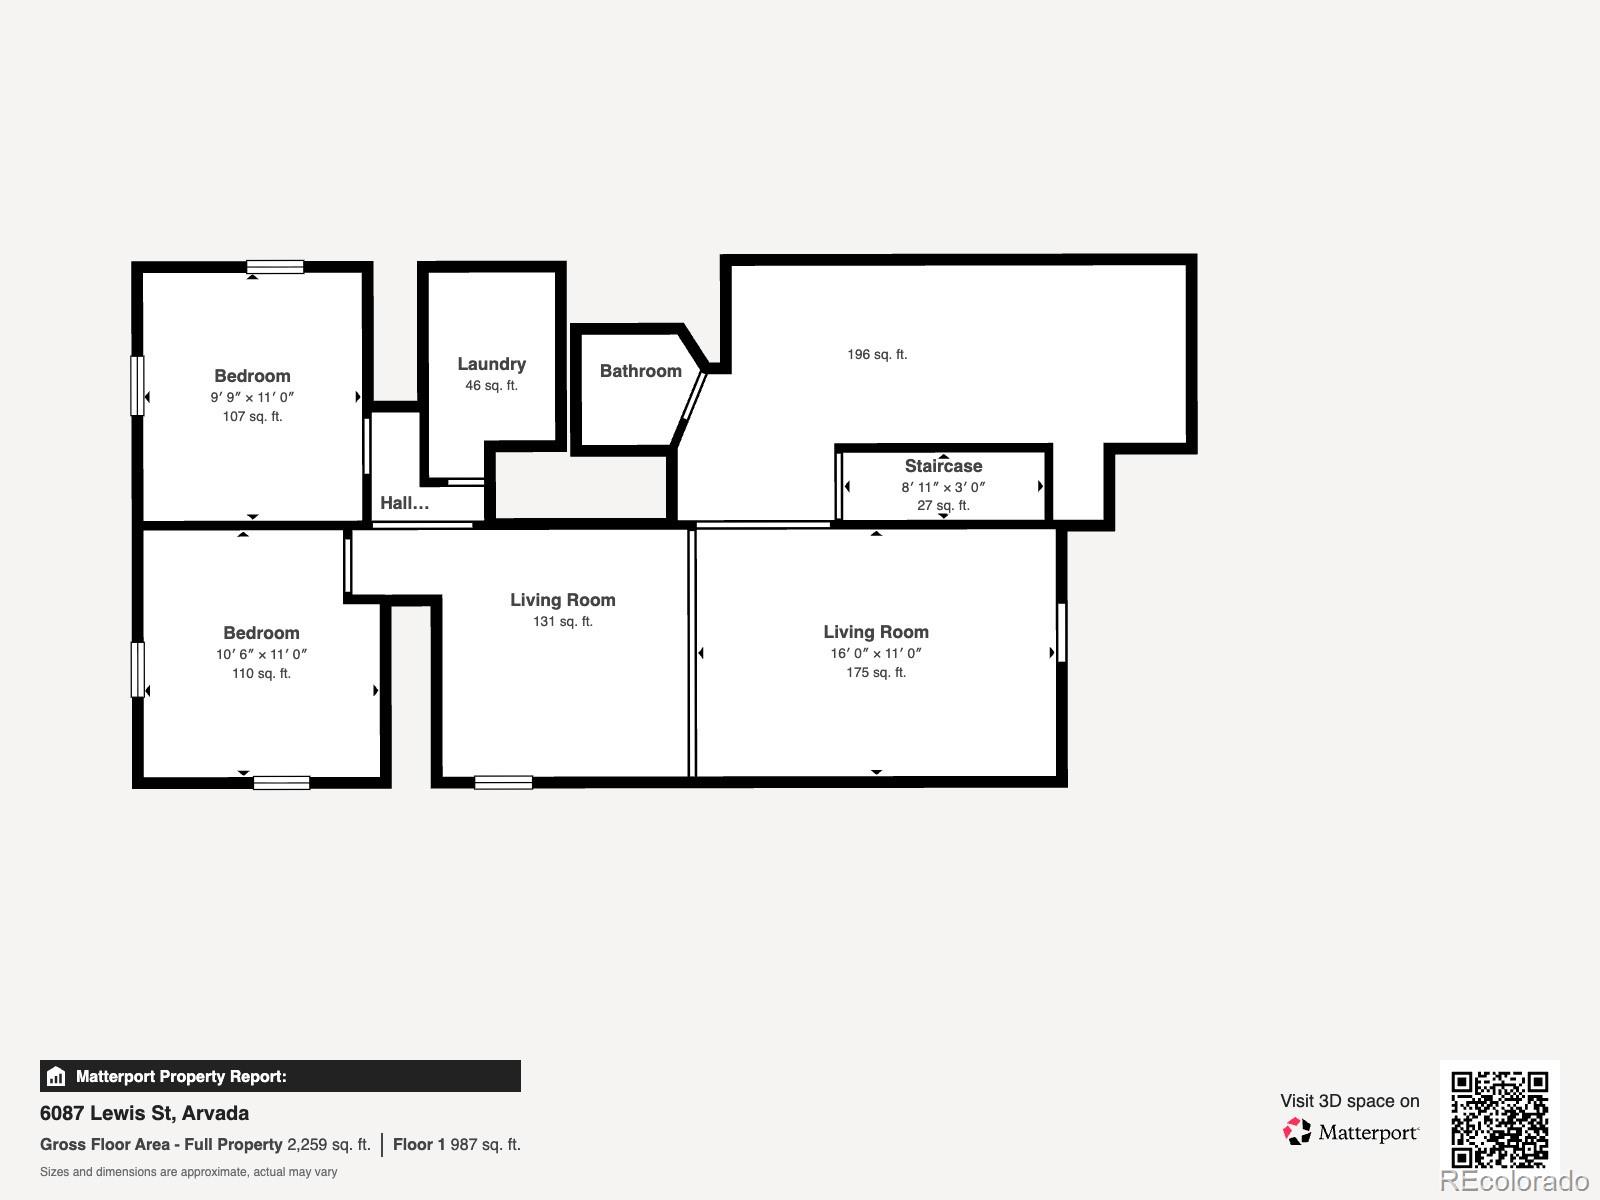
6087 Lewis Street
6087 Lewis Street
6087 Lewis Street
6087 Lewis Street
6087 Lewis Street
6087 Lewis Street
6087 Lewis Street
6087 Lewis Street
6087 Lewis Street
6087 Lewis Street
6087 Lewis Street
6087 Lewis Street
6087 Lewis Street
6087 Lewis Street
6087 Lewis Street
6087 Lewis Street
6087 Lewis Street
6087 Lewis Street
6087 Lewis Street
6087 Lewis Street
6087 Lewis Street
6087 Lewis Street
6087 Lewis Street
6087 Lewis Street
6087 Lewis Street
6087 Lewis Street
6087 Lewis Street
6087 Lewis Street
6087 Lewis Street
6087 Lewis Street
6087 Lewis Street
6087 Lewis Street
6087 Lewis Street
6087 Lewis Street
VIEW PHOTOS
$640,000

6087 Lewis Street

5 Beds 3 Baths 2,400 Sq.Ft. 8,364 Sq.Ft.

Description

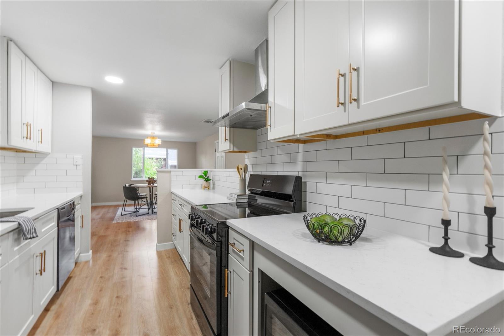
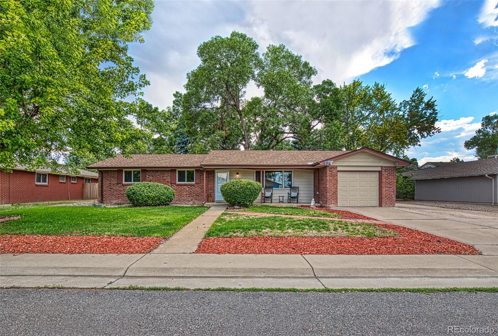
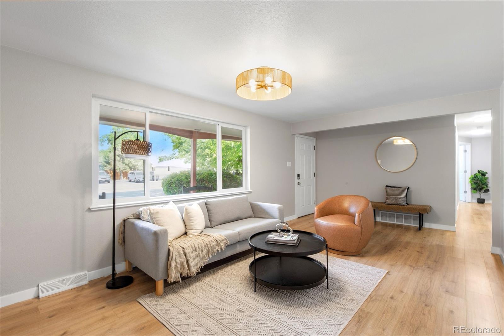
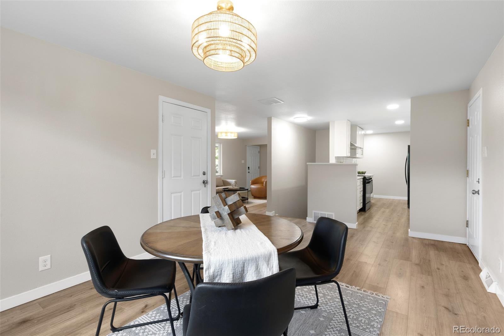
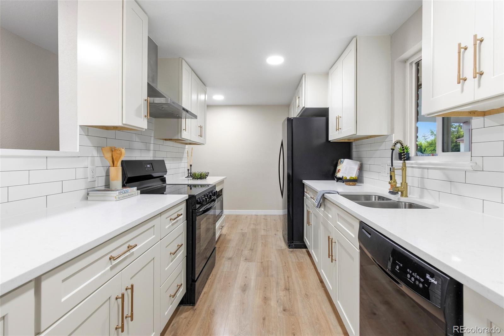
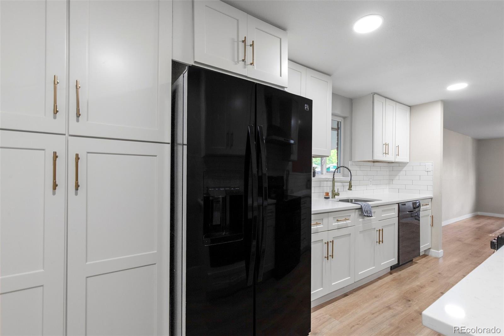
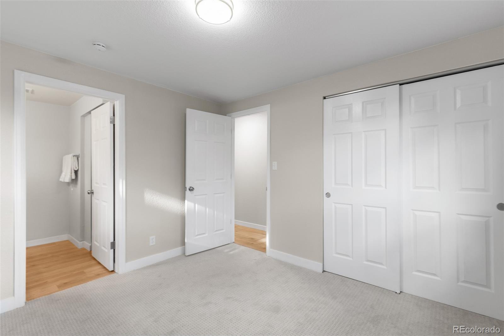
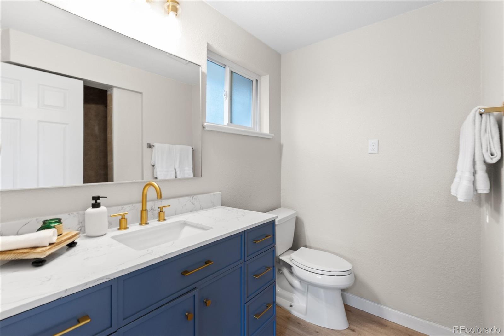
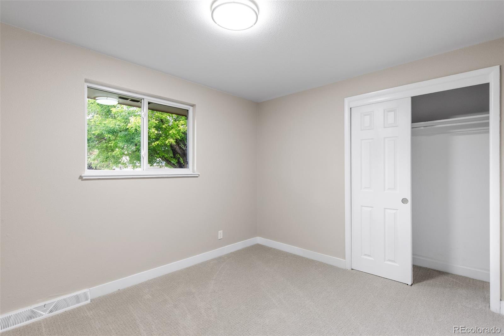
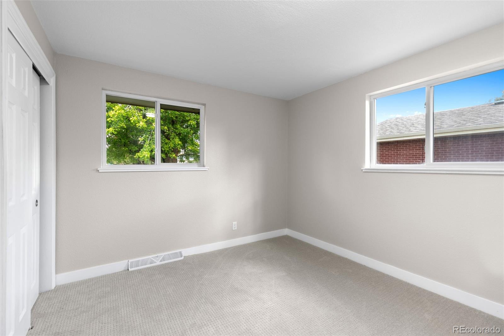
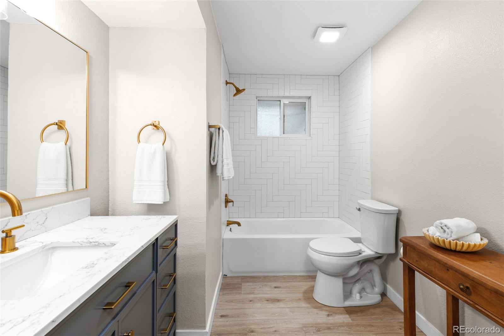
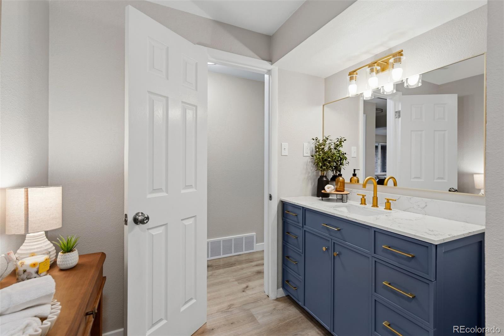
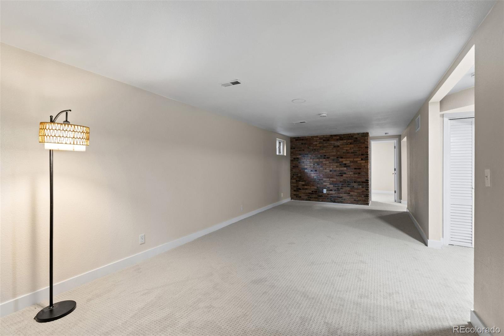
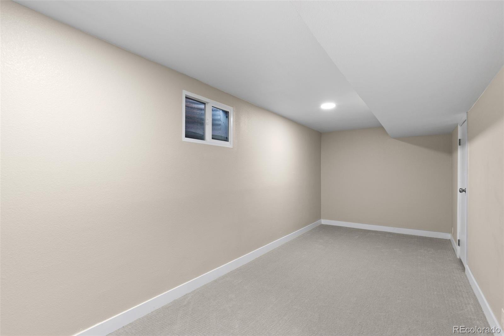
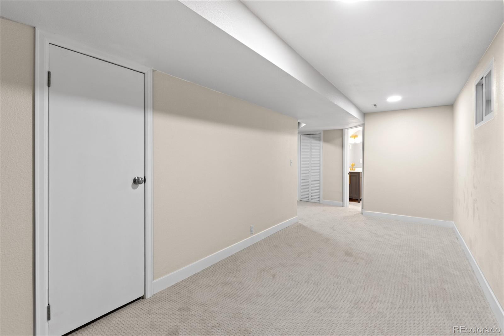
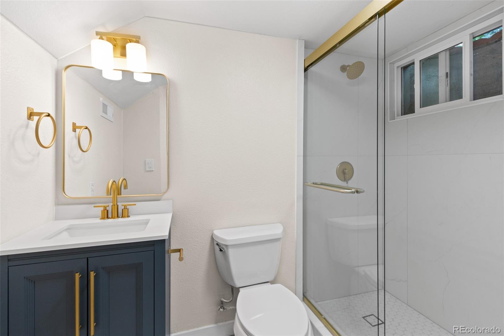
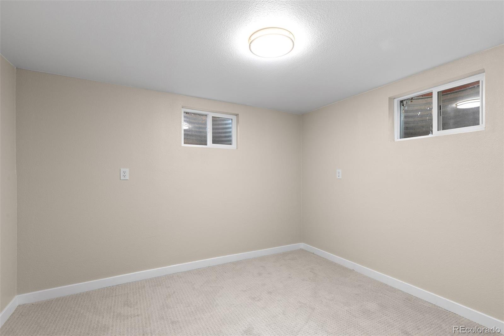
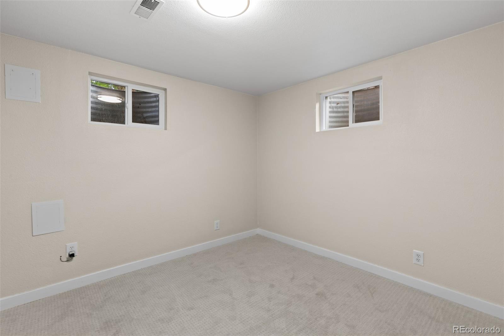
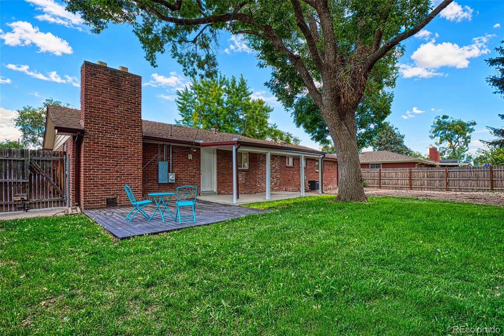
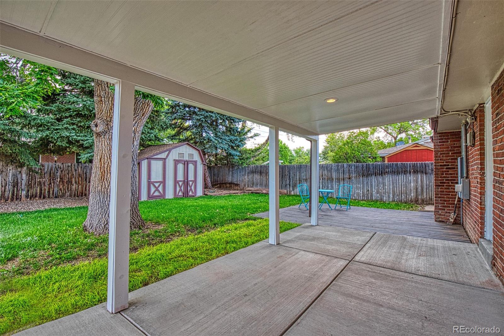
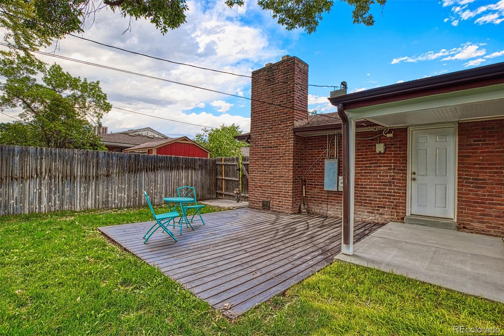
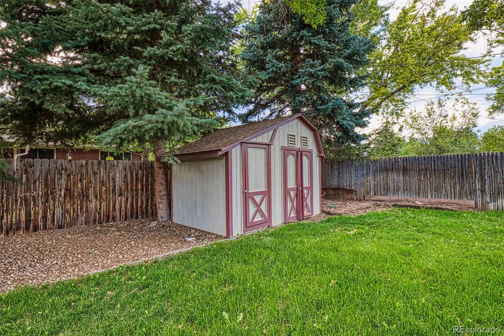
Welcome to this beautifully remodeled 5 bedroom, 3 bath home offering fresh finishes, generous living space, and room for everyone! Step inside to a bright, inviting interior featuring new LVP flooring, an updated kitchen with crisp white cabinetry, sleek countertops, and modern finishes throughout. The finished basement provides valuable additional living space, perfect for a family room, home office, guest quarters, or entertaining. Outside, enjoy a spacious backyard with mature trees and a covered patio, ideal for relaxing, gathering, and enjoying Colorado's beautiful seasons. With thoughtful updates from top to bottom and plenty of space inside and out, this move in ready home is one you won't want to miss!

Share Property

Location

6087 Lewis Street, Arvada, CO 80004

Status

For Sale
image

Schedule a Showing

I would love to show you this beautiful property. Please select your preferred date and time below. I'm will be in touch shortly to confirm your appointment.

Schedule a Showing

I would love to show you this beautiful property. Please select your preferred date and time below. I'm will be in touch shortly to confirm your appointment.
Thank you for your interest in 6087 Lewis Street, Arvada, CO 80004. We are reviewing your request and will be in touch shortly!

360 Virtual Tour

Take a tour of this property

Property Amenities

Interior
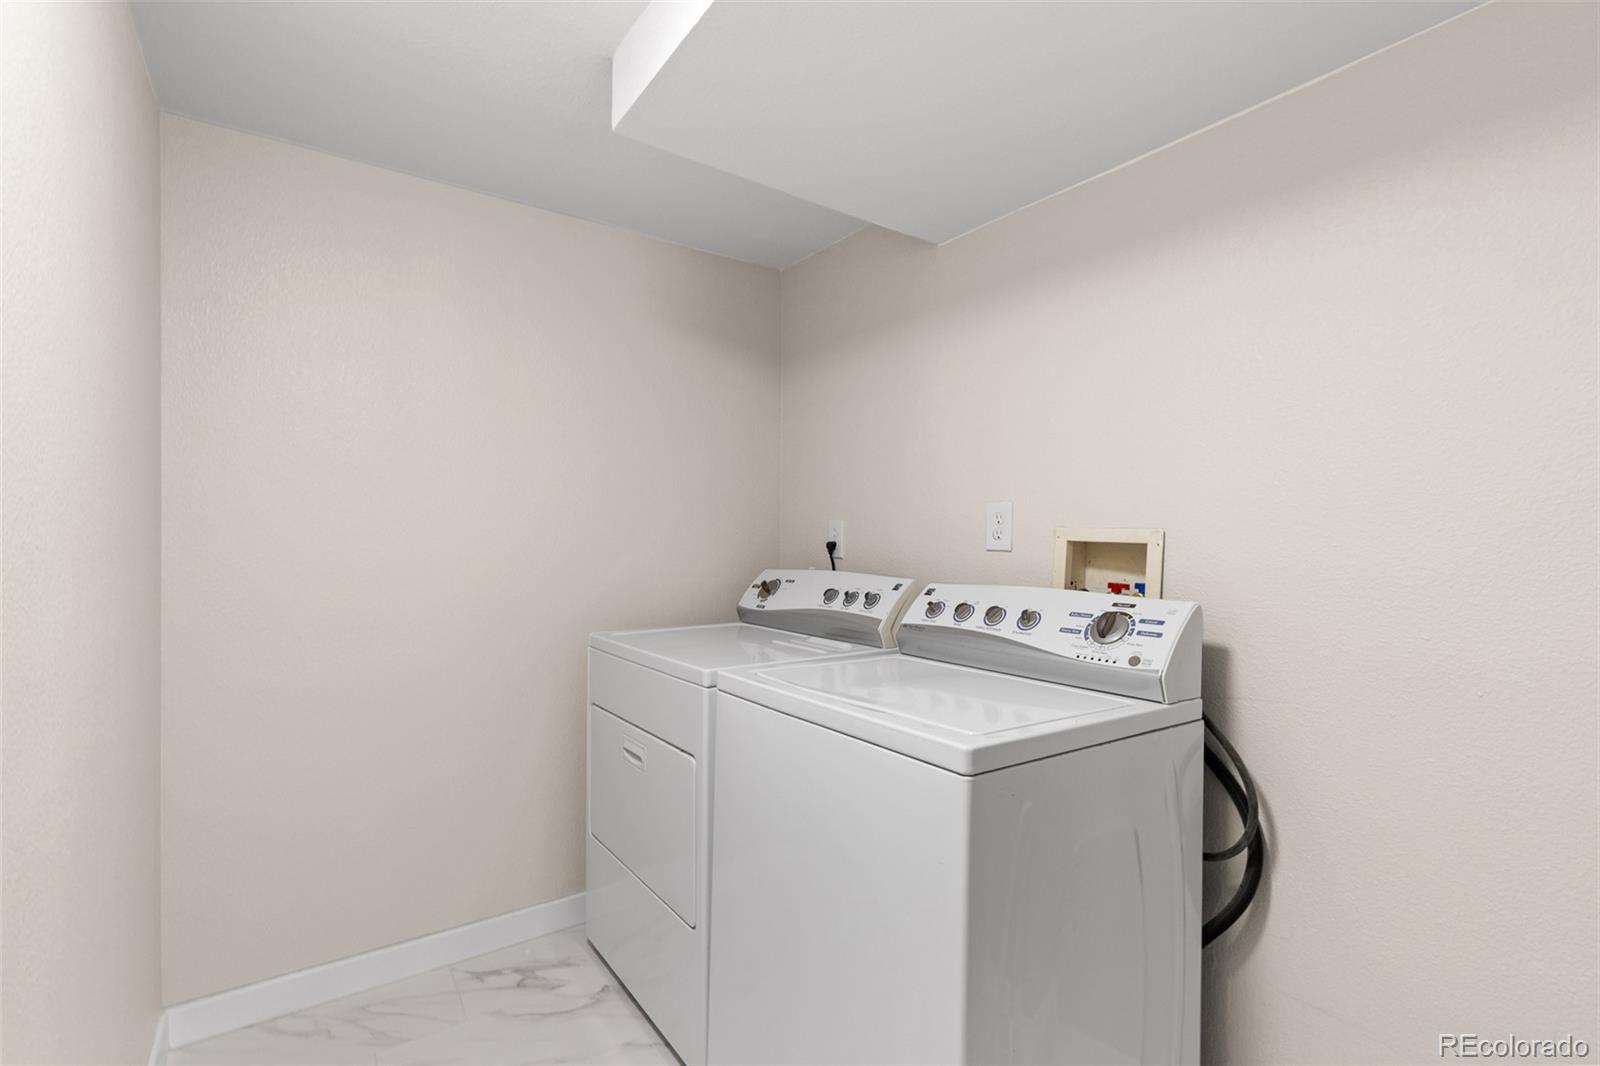
Appliances Dishwasher, Disposal, Dryer, Microwave, Oven, Range, Range Hood, Refrigerator, Washer
Flooring Carpet, Laminate, Tile
Total Bedrooms: 5
Three-Quarter Bathrooms: 2
Full Bathrooms: 1
Other Interior Features Granite Counters, Pantry, Smoke Free
Area & Lot
Lot Area 8,364 Sq.Ft.
Living area 2,400 Sq.Ft.
MLS® ID 5088021
Year Built 1959
School District Jefferson County R-1
High School Arvada West
Middle School Drake
Elementary School Allendale
Type Residential
Status For Sale
Exterior
Stories 1
Air conditioning Central Air
Heat type Forced Air
Water Source Public
Garage Space 1.0
Sewer Public Sewer
Other Exterior Features Private Yard, Rain Gutters
Lot Features Sprinklers In Front, Sprinklers In Rear
Roof Composition
Finance
Sales Price $640,000
Real Estate Tax $3,035 yearly

Mortgage Calculator

Estimate your monthly mortgage payment, including the principal and interest, property taxes, and HOA. Adjust the values to generate a more accurate rate.
All estimates are provided for informational purposes only. Actual amounts may vary.
$0,000 Your Payment 20 15 65
$0,000 Your Payment

Work With Natacha

Natacha became a real estate professional after practicing law for 19 years due to a love of all things real estate. That experience gives her the ability to carefully evaluate all of the details of a real estate transaction.








