Leave a Message

Thank you for your message. We will be in touch with you shortly.

6245 Quitman Street
6245 Quitman Street
6245 Quitman Street
6245 Quitman Street
6245 Quitman Street
6245 Quitman Street
6245 Quitman Street
6245 Quitman Street
6245 Quitman Street
6245 Quitman Street
6245 Quitman Street
6245 Quitman Street
6245 Quitman Street
6245 Quitman Street
6245 Quitman Street
6245 Quitman Street
6245 Quitman Street
6245 Quitman Street
6245 Quitman Street
VIEW PHOTOS
Courtesy of Keller Williams Realty Downtown LLC
$570,125

6245 Quitman Street

4 Beds 4 Baths 2,214 Sq.Ft. 4,700 Sq.Ft.

Description

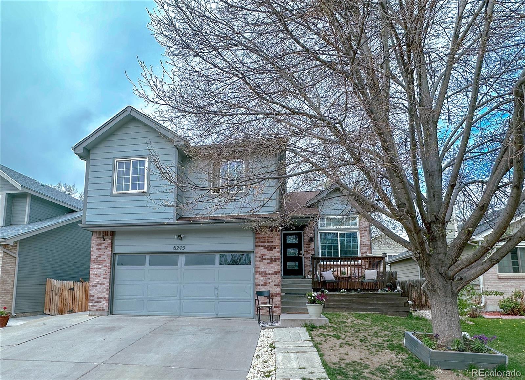
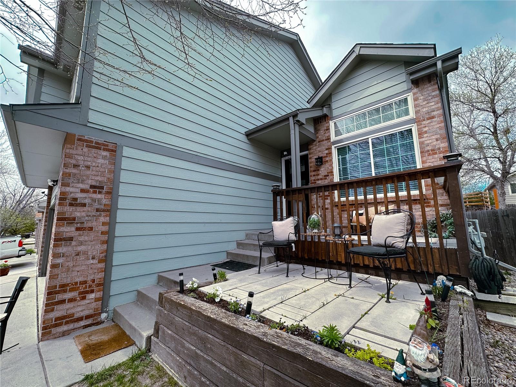
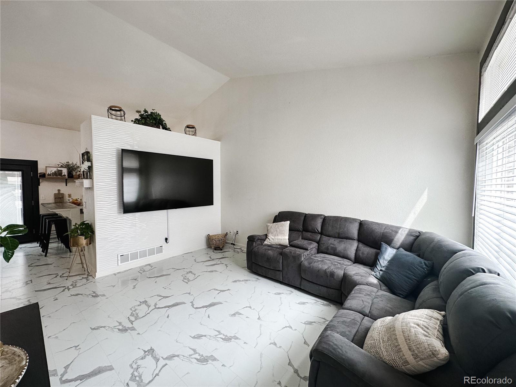
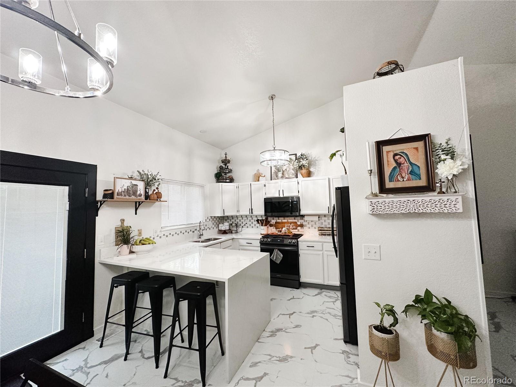
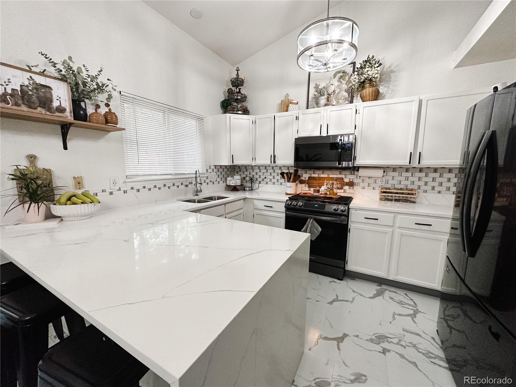
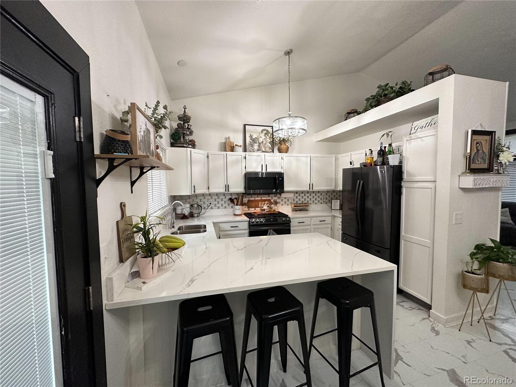
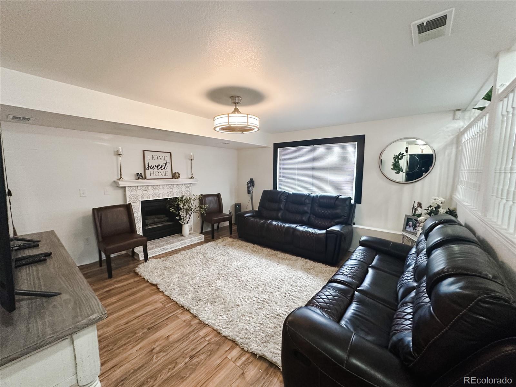
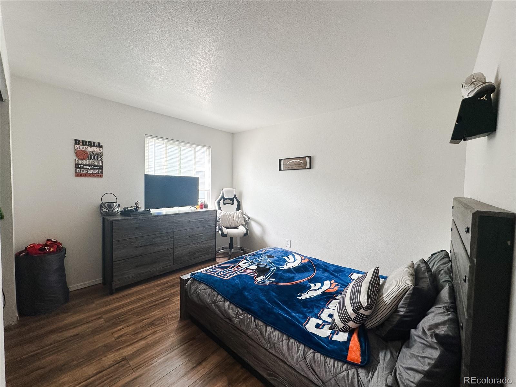
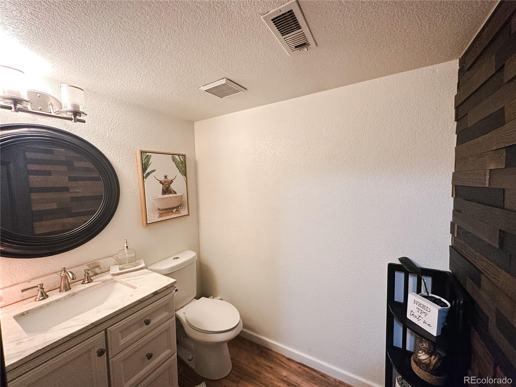
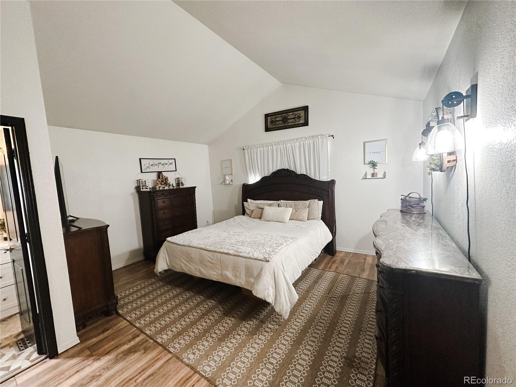
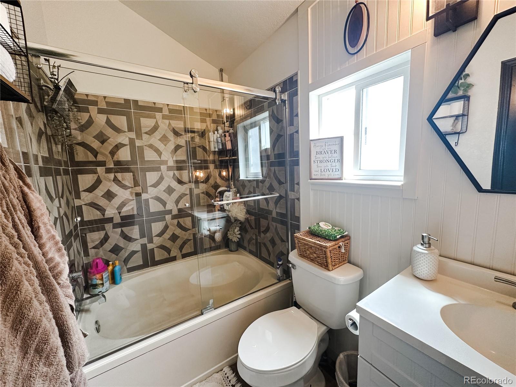
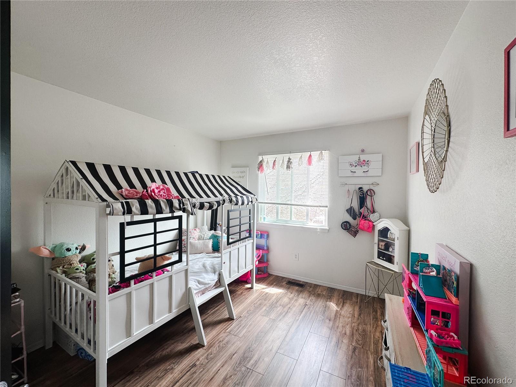
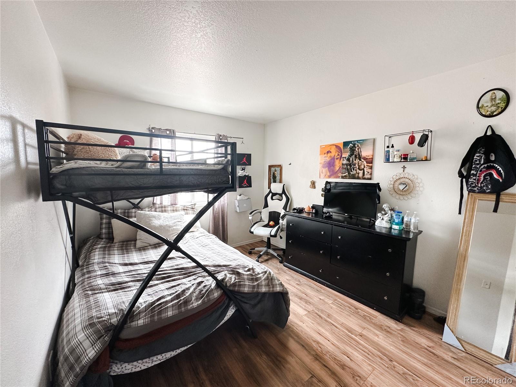
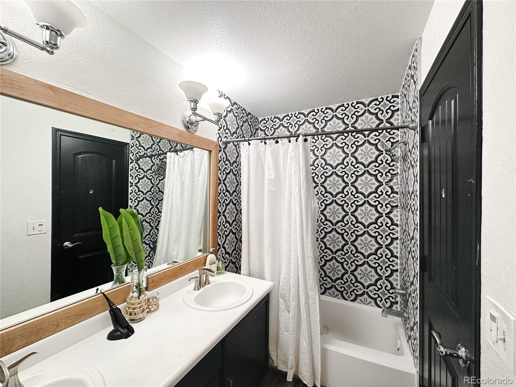
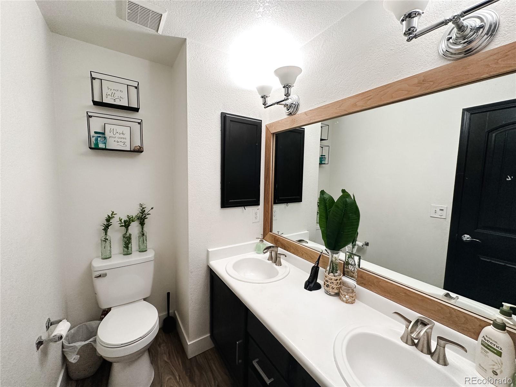
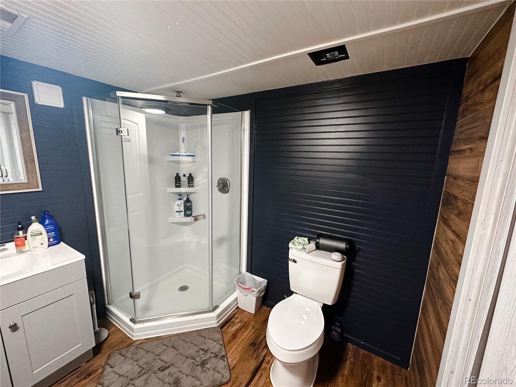
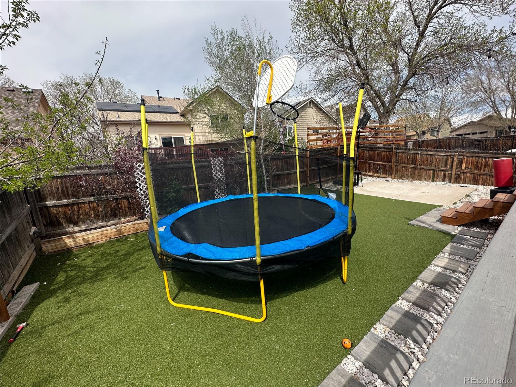
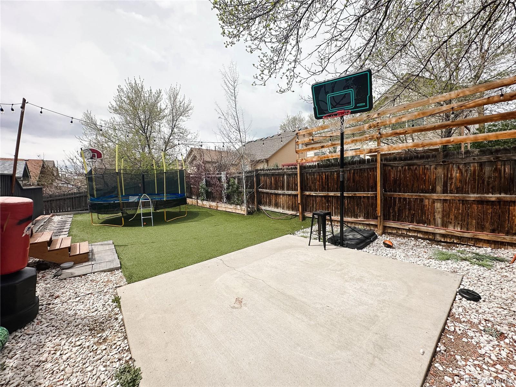
Looking for a modern farmhouse-themed home? Look no further! This beautiful home has many modern upgrades and ample space. The backyard has artificial grass for a low-maintenance feel. The front yard has a small patio area where you can enjoy your mornings. This home is also located minutes from schools, parks, grocery stores, and restaurants. New quartz installed in the kichen on 05/23. The seller is motivated to sell and will have the roof replaced before closing.

Share Property

Location

6245 Quitman Street, Arvada, CO 80003

Status

Sold

Date Sold

July 12, 2023

Property Amenities

Interior
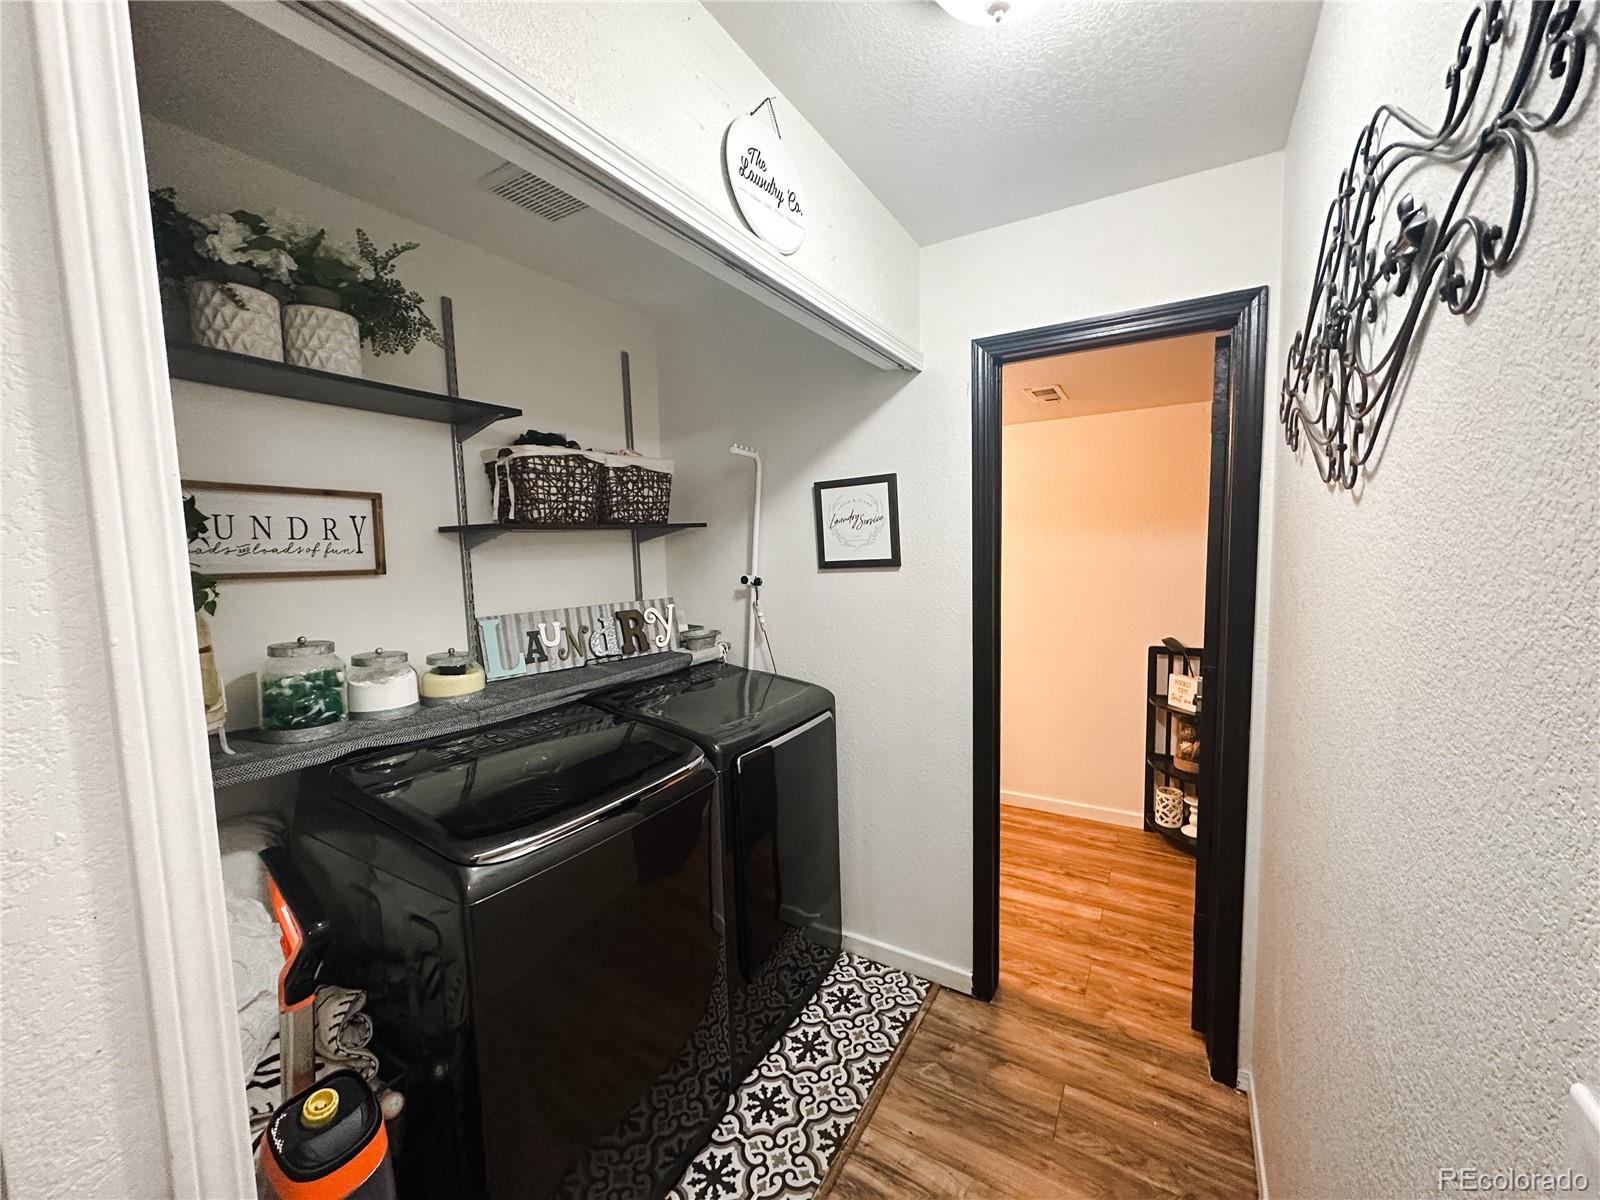
Laundry room Laundry Closet
Appliances Microwave, Range, Refrigerator
Flooring Laminate, Tile
Total Bedrooms: 4
Half Bathrooms: 1
Full Bathrooms: 3
Area & Lot
Lot Area 4,700 Sq.Ft.
Living area 2,214 Sq.Ft.
MLS® ID 8368318
Year Built 1993
School District Westminster Public Schools
High School Westminster
Middle School Scott Carpenter
Elementary School Tennyson Knolls
Type Residential
Status Sold
Exterior
Air conditioning Central Air
Heat type Forced Air
Water Source Public
Garage Space 2.0
Sewer Public Sewer
Parking Concrete
Roof Composition
Finance
Sales Price $570,125
HOA Fees $144 yearly
Real Estate Tax $3,743 yearly

Work With Natacha

Natacha became a real estate professional after practicing law for 19 years due to a love of all things real estate. That experience gives her the ability to carefully evaluate all of the details of a real estate transaction.






