Leave a Message

Thank you for your message. We will be in touch with you shortly.

6373 Depew Street
6373 Depew Street
6373 Depew Street
6373 Depew Street
6373 Depew Street
6373 Depew Street
6373 Depew Street
6373 Depew Street
6373 Depew Street
6373 Depew Street
6373 Depew Street
6373 Depew Street
6373 Depew Street
6373 Depew Street
6373 Depew Street
6373 Depew Street
6373 Depew Street
6373 Depew Street
6373 Depew Street
6373 Depew Street
6373 Depew Street
6373 Depew Street
6373 Depew Street
VIEW PHOTOS
$560,000

6373 Depew Street

5 Beds 3 Baths 2,108 Sq.Ft. 7,916 Sq.Ft.

Description

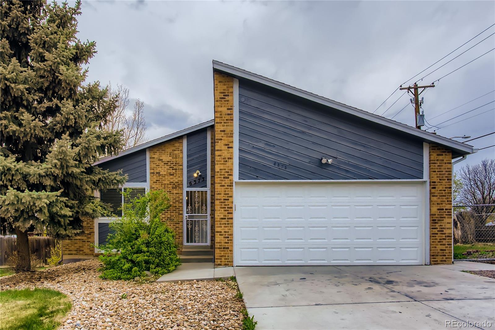
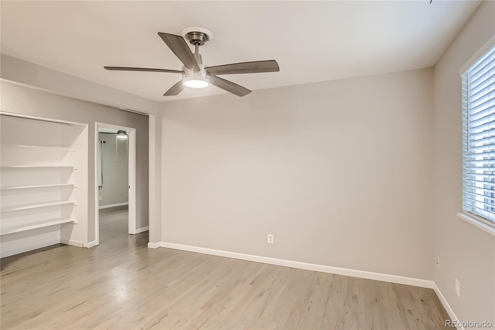
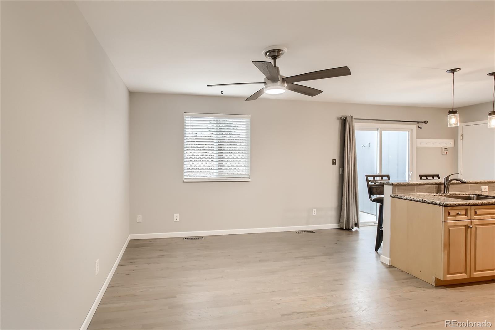
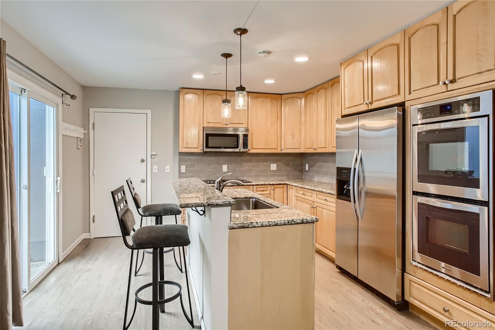
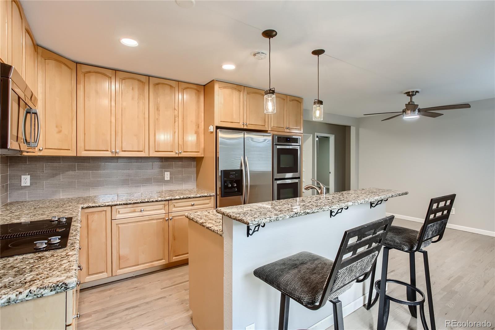
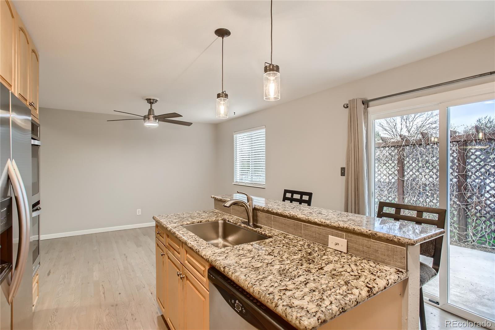
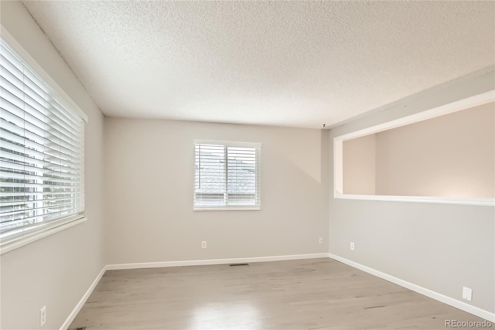
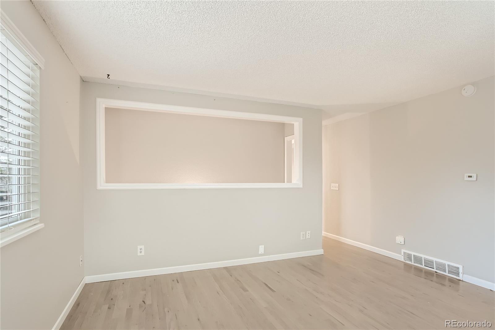
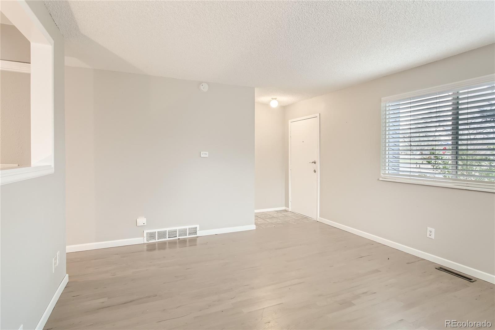
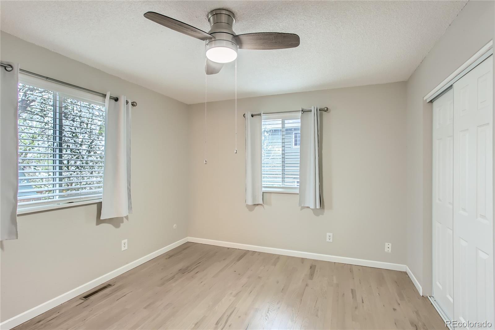
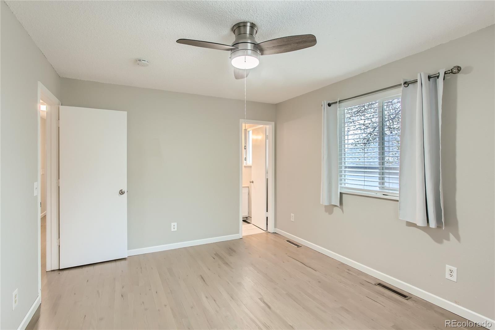
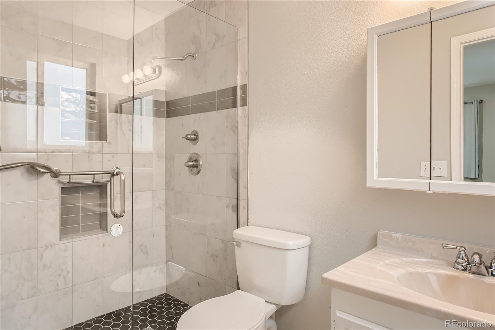
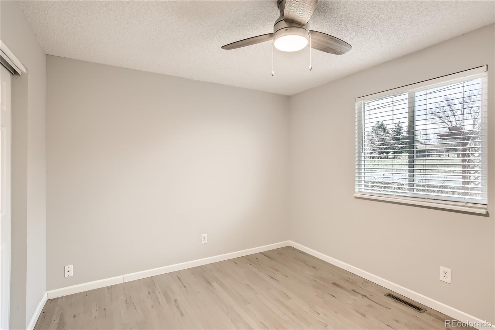
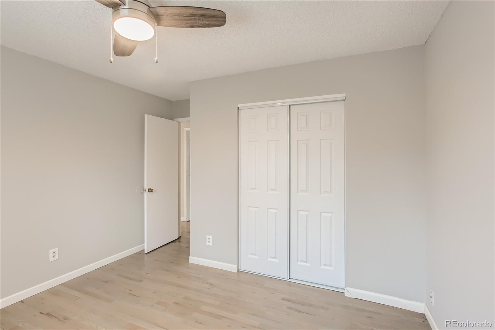
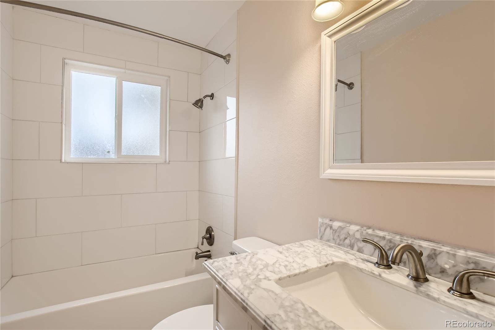
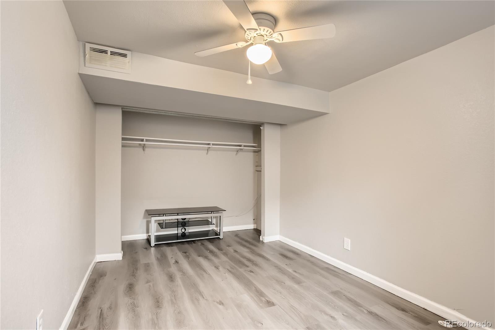
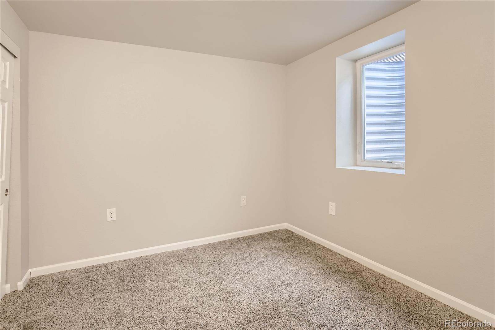
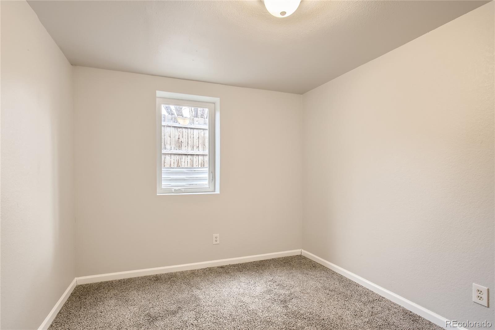
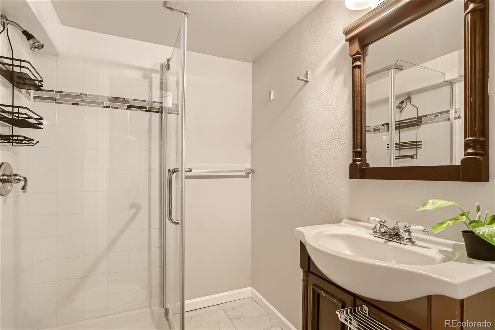
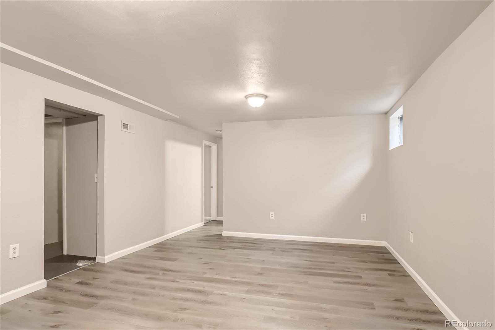
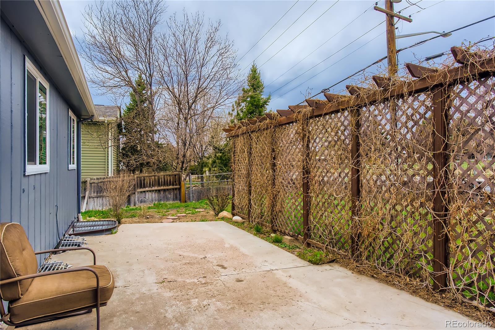
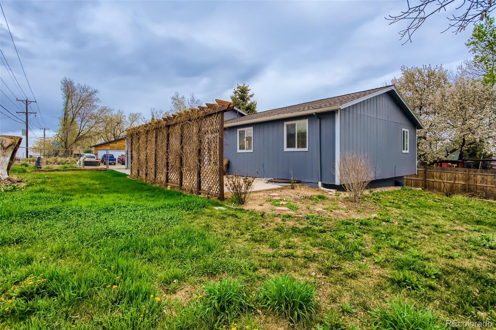
Welcome home to this beautifully maintained and remodeled corner lot, ranch-style home with a highly sought-after and updated master bedroom on the main floor. Master bathroom recently remodeled with new tile and paint! This gem of a home has FIVE spacious bedrooms and THREE bathrooms with new hardwood installed throughout the entire main floor. The bright, open kitchen and dining room area is updated with beautiful granite counter tops, updated back splash, new double oven and bright light fixtures. Newly painted and new windows have been installed on main floor. This open and spacious home is incredibly welcoming and bright which makes it perfect for entertaining! The kitchen opens up to the patio and large back yard. The basement is completely finished and updated with laminate flooring and carpet throughout. Three spacious bedrooms in the basement are bright and full perfect for activity rooms, work out area, or home office!

Share Property

Location

6373 Depew Street, Arvada, CO 80003

Status

Sold

Date Sold

May 24, 2022

Property Amenities

Interior
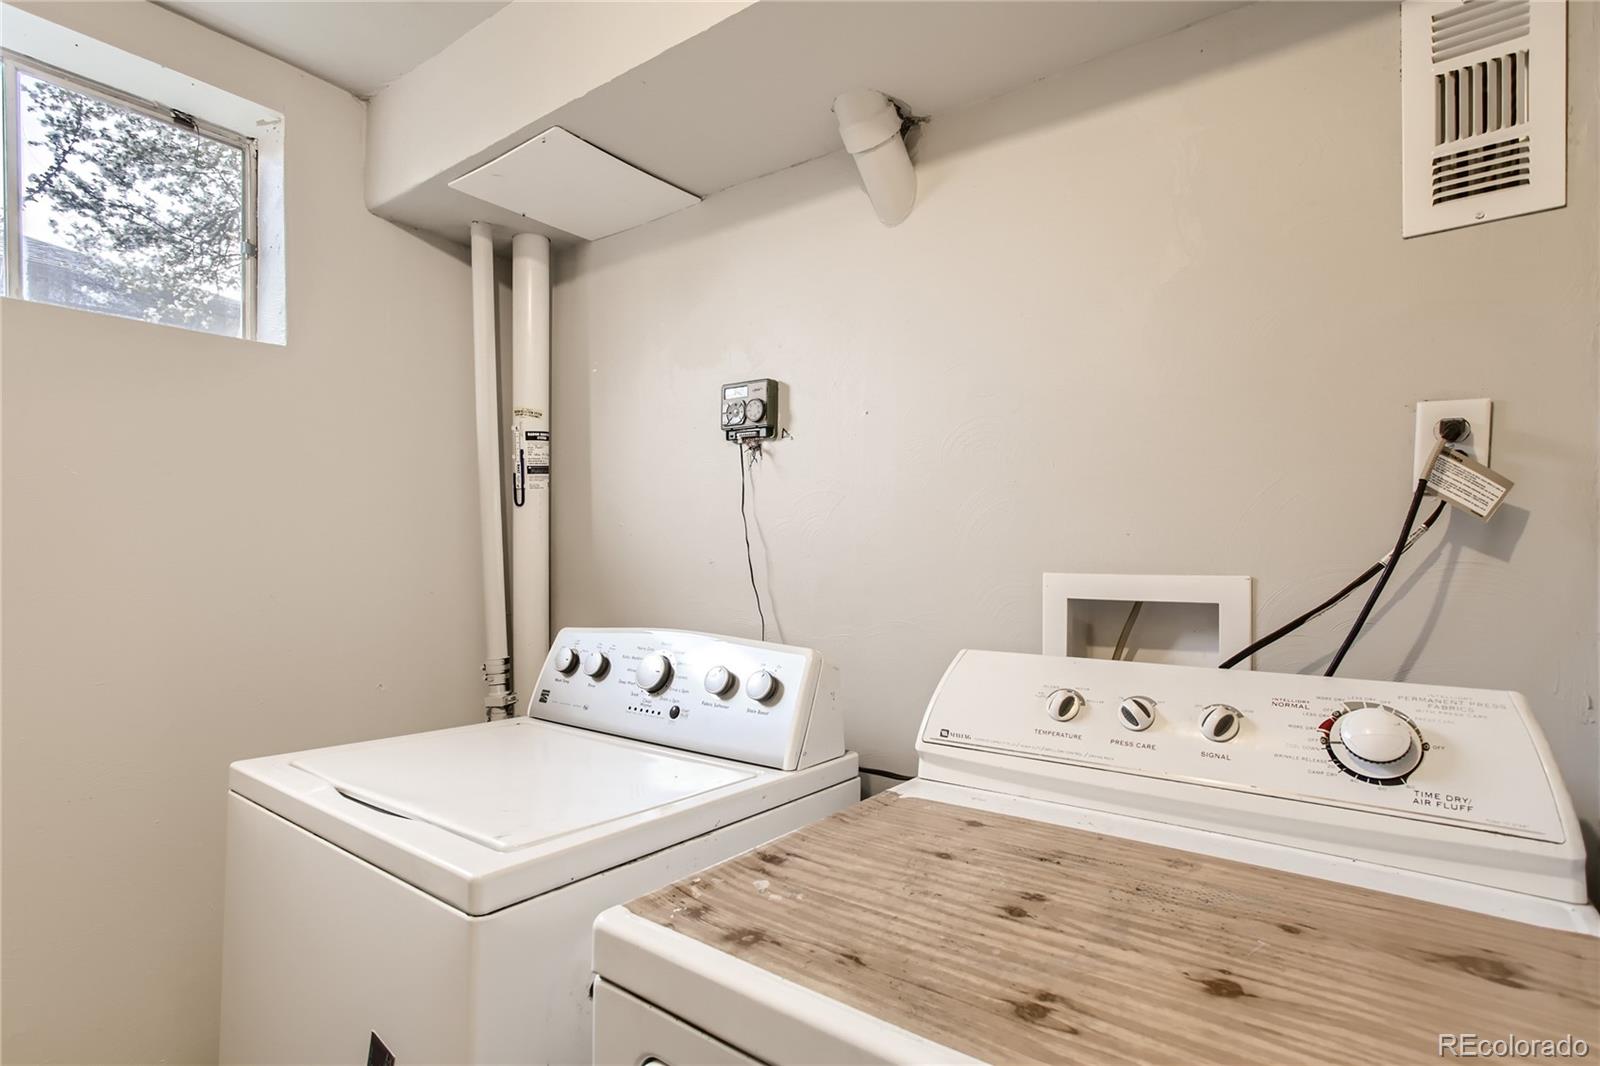
Laundry room In Unit, Laundry Closet
Appliances Dishwasher, Double Oven, Dryer, Microwave, Range, Refrigerator, Sump Pump, Washer
Flooring Carpet, Wood
Total Bedrooms: 5
Three-Quarter Bathrooms: 2
Full Bathrooms: 1
Other Interior Features Breakfast Nook, Ceiling Fan(s), Granite Counters, Kitchen Island, Open Floorplan, Radon Mitigation System
Area & Lot
Lot Area 7,916 Sq.Ft.
Living area 2,108 Sq.Ft.
MLS® ID 4445989
Year Built 1978
School District Jefferson County R-1
High School Arvada
Middle School North Arvada
Elementary School Swanson
Type Residential
Status Sold
Exterior
Stories 1
Air conditioning Central Air
Heat type Forced Air
Water Source Public
Garage Space 2.0
Security Features Radon Detector, Smoke Detector(s)
Sewer Public Sewer
Parking Finished
Roof Composition
Utilities Electricity Available, Electricity Connected, Internet Access (Wired)
Finance
Sales Price $560,000
Real Estate Tax $2,326 yearly

Work With Natacha

Natacha became a real estate professional after practicing law for 19 years due to a love of all things real estate. That experience gives her the ability to carefully evaluate all of the details of a real estate transaction.








