Leave a Message

Thank you for your message. We will be in touch with you shortly.

6405 S Dayton Street Unit: 103
VIEW PHOTOS
Courtesy of Keller Williams Realty Downtown LLC
$384,000

6405 S Dayton Street Unit: 103

3 Beds 2.5 Baths 1,827 Sq.Ft. 436 Sq.Ft.

Description

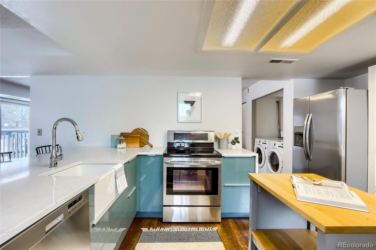
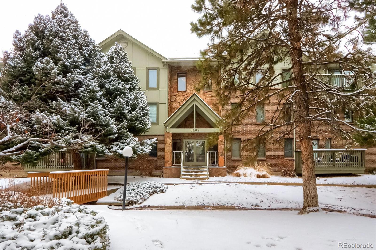
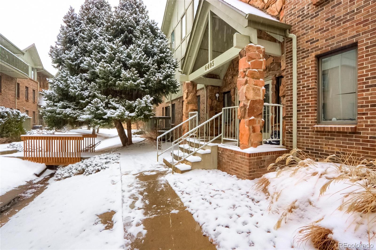
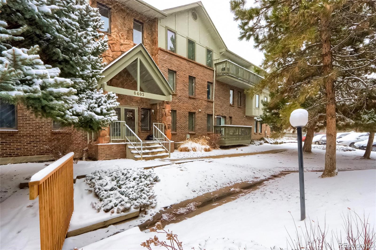
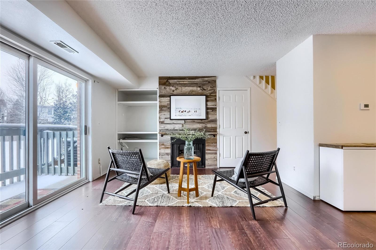
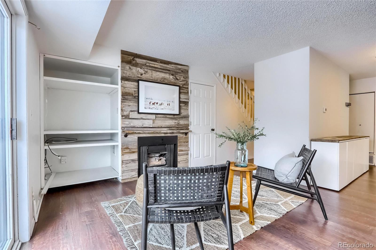
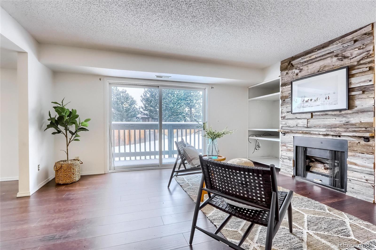
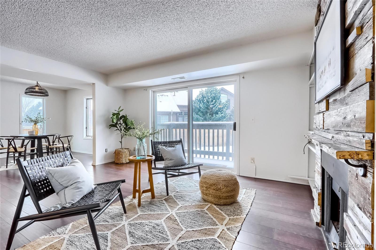
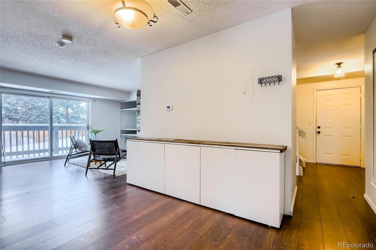
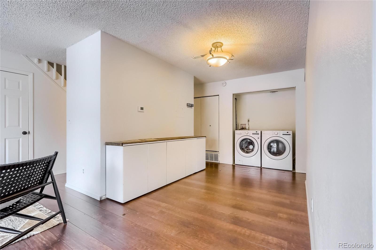
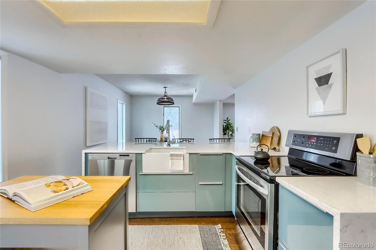
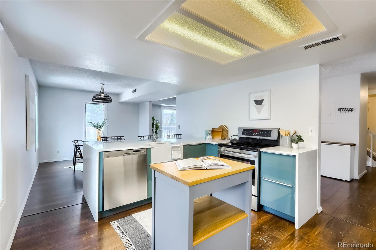
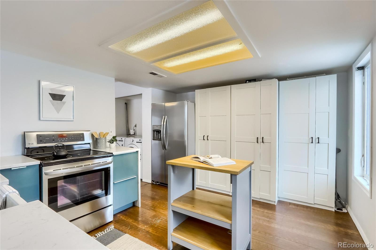
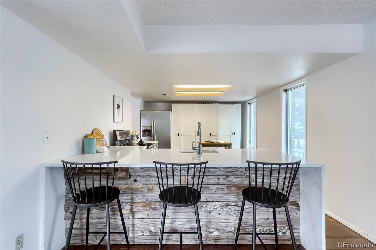
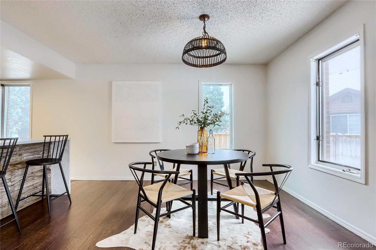
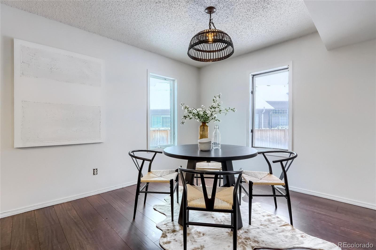
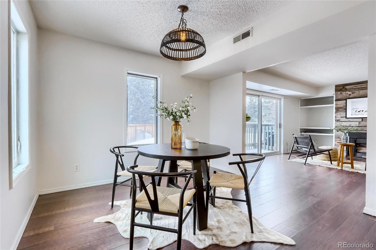
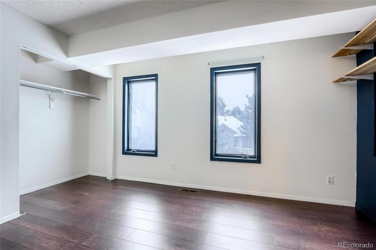
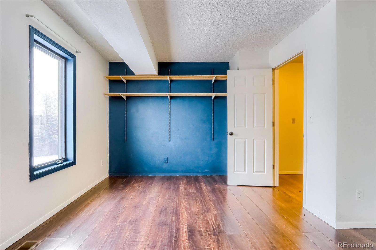
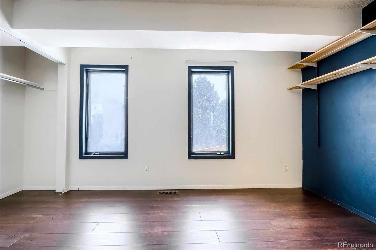
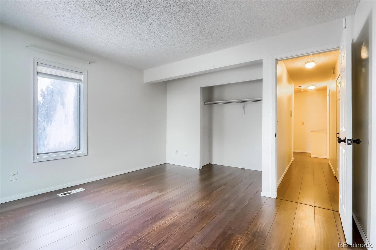
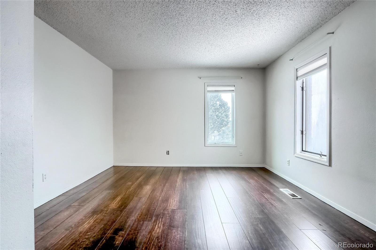
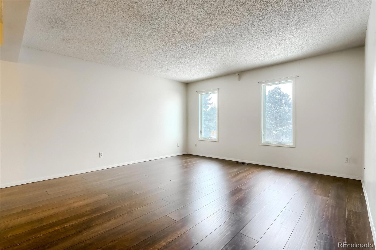
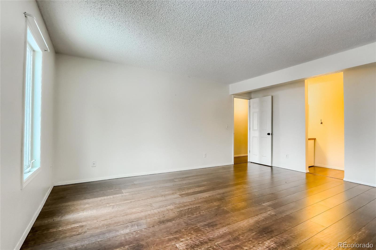
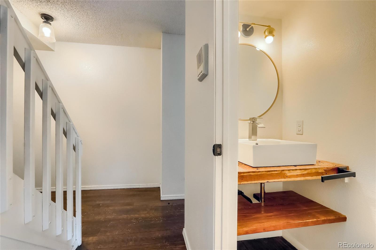
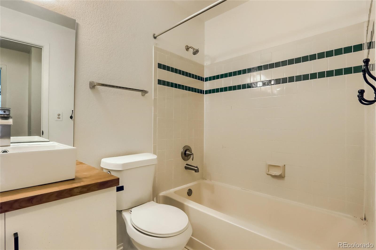
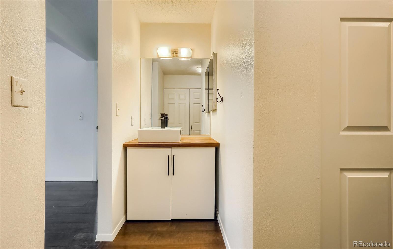
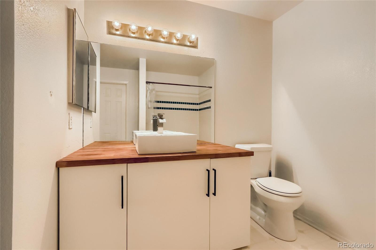
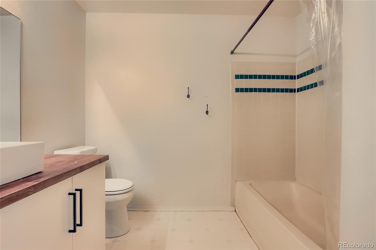
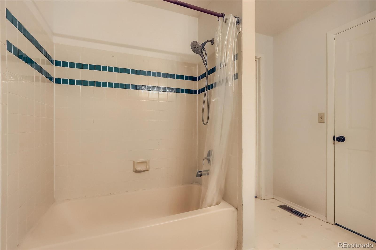
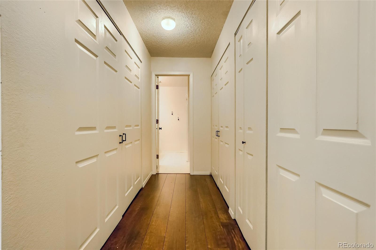
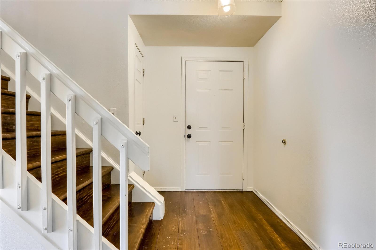
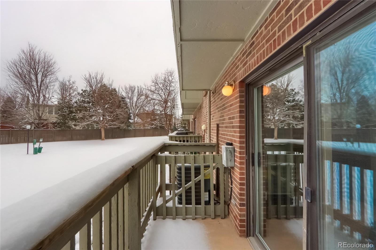
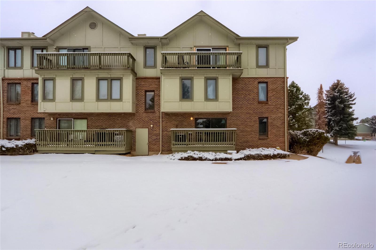
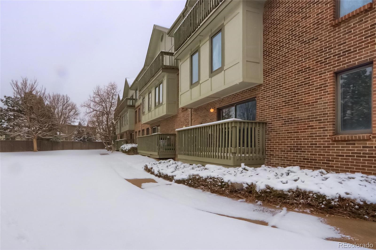
Welcome home to maintenance free living in the heart of the Denver Tech Center. Included in this over 1,800 square foot layout are 3 bedrooms, 3 bathrooms, updated kitchen with waterfall quartz countertops, farm sink, beautifully updated laminate plank flooring throughout the entire home, a gorgeous fireplace, and no detail has been overlooked in the creation of this modern and stylish residence filled with an abundance of natural light. Three large and comfortable bedrooms and three beautifully appointed bathrooms ensure plenty of space for everyone to spread out and there are multiple living areas ready for relaxation and entertainment. Whether entertaining guests or indulging in quiet time by the fireplace, you can enjoy the indoors or step out the double glass slider doors to the balcony with views over the neighboring green space. In the kitchen, waterfall countertops add a touch of elegance and there is also an on-trend farmhouse-style sink. Ample storage and a suite of quality appliances will make catering a pleasure while meals are best enjoyed in the comfort of the dining room surrounded by loved ones. The bedrooms are all a great size including the oversized owner's suite with an ensuite that invites you to rest and recharge. The extra features continue with underground parking, lots of closet space and a huge storage area. New Furnace, New Water Heater - 2022. The home is near light rail and bus as well as the local shopping centers and restaurants. The community pool is also minutes away and you can enjoy quick access to the I-25 for an easy commute to nearly anywhere in the Denver Metro Area.

Share Property

Location

6405 S Dayton Street Unit: 103, Englewood, CO 80111

Status

Sold

Date Sold

April 15, 2022

Property Amenities

Interior
Laundry room In Unit
Fireplace Family Room, Living Room
Appliances Dishwasher, Disposal, Dryer, Freezer, Oven, Refrigerator, Washer
Flooring Laminate, Vinyl
Total Bedrooms: 3
Half Bathrooms: 1
Full Bathrooms: 2
Other Interior Features Built-in Features, Eat-in Kitchen, Five Piece Bath, Kitchen Island, Primary Suite, Open Floorplan, Quartz Counters, Solid Surface Counters, Walk-In Closet(s)
Area & Lot
Lot Area 436 Sq.Ft.
Living area 1,827 Sq.Ft.
MLS® ID 4416412
Year Built 1988
School District Cherry Creek 5
High School Cherry Creek
Middle School Campus
Elementary School Heritage
Architecture Styles Contemporary
Type Condo
Status Sold
Exterior
Stories 2
Pool Outdoor Pool
Air conditioning Central Air
Heat type Forced Air
Water Source Public
Garage Space 1.0
Sewer Public Sewer
Other Exterior Features Balcony, Playground
Parking Concrete, Heated Garage, Underground
Roof Composition
Utilities Cable Available, Electricity Connected, Internet Access (Wired), Natural Gas Available, Phone Available
Finance
Sales Price $384,000
HOA Fees $375 monthly
Real Estate Tax $1,751 yearly

Work With Natacha

Natacha became a real estate professional after practicing law for 19 years due to a love of all things real estate. That experience gives her the ability to carefully evaluate all of the details of a real estate transaction.






