
Leave a Message

Thank you for your message. We will be in touch with you shortly.

6450 W 108th Place
6450 W 108th Place
6450 W 108th Place
6450 W 108th Place
6450 W 108th Place
6450 W 108th Place
6450 W 108th Place
6450 W 108th Place
6450 W 108th Place
6450 W 108th Place
6450 W 108th Place
6450 W 108th Place
6450 W 108th Place
6450 W 108th Place
6450 W 108th Place
6450 W 108th Place
6450 W 108th Place
6450 W 108th Place
6450 W 108th Place
6450 W 108th Place
6450 W 108th Place
6450 W 108th Place
6450 W 108th Place
6450 W 108th Place
6450 W 108th Place
6450 W 108th Place
6450 W 108th Place
6450 W 108th Place
6450 W 108th Place
6450 W 108th Place
6450 W 108th Place
6450 W 108th Place
6450 W 108th Place
6450 W 108th Place
6450 W 108th Place
6450 W 108th Place
6450 W 108th Place
6450 W 108th Place
6450 W 108th Place
6450 W 108th Place
6450 W 108th Place
6450 W 108th Place
VIEW PHOTOS
$530,000

6450 W 108th Place

3 Beds 2 Baths 2,064 Sq.Ft. 6,872 Sq.Ft.

Description

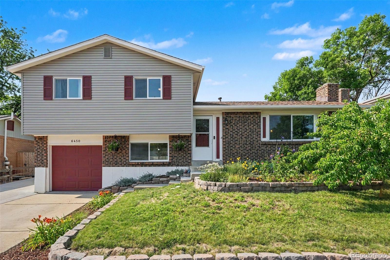
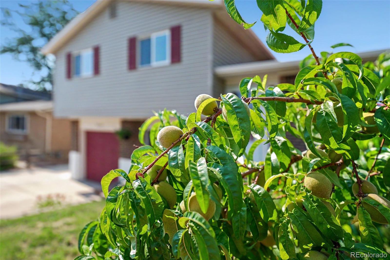
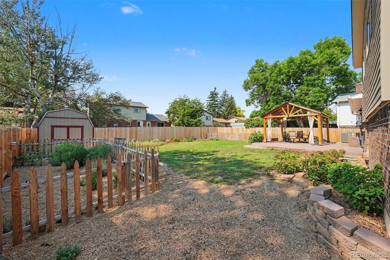
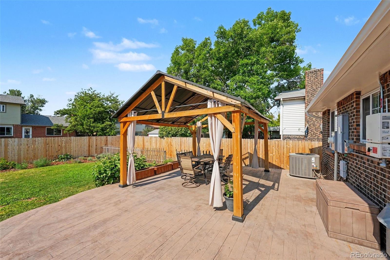
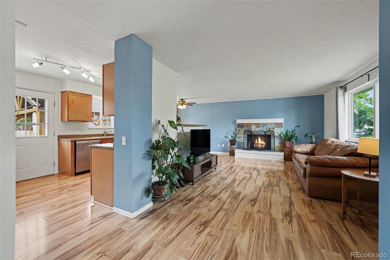
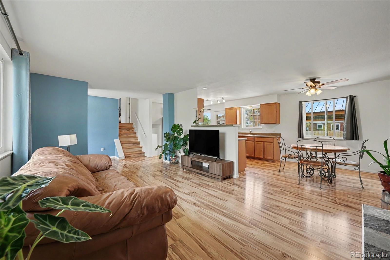
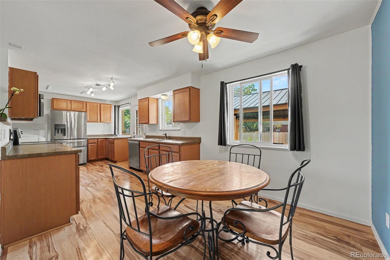
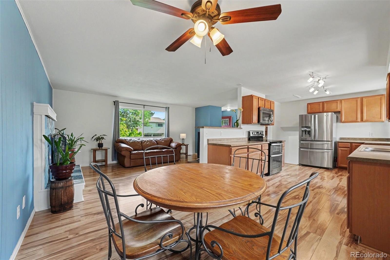
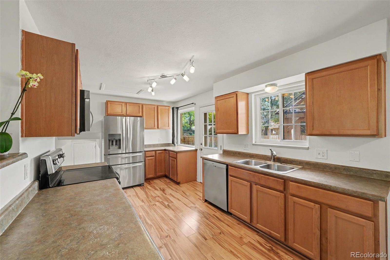
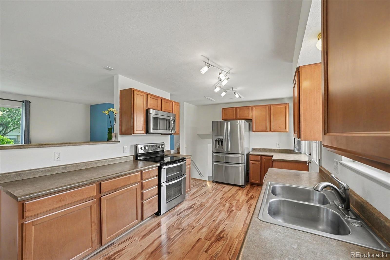
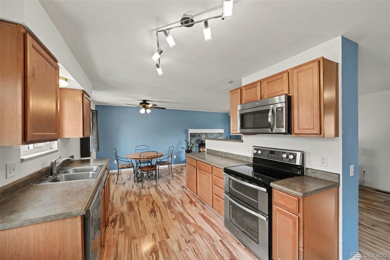
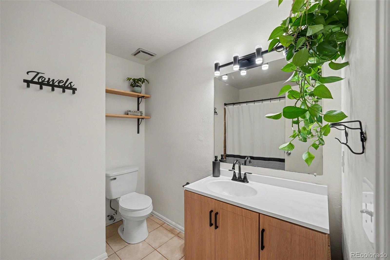
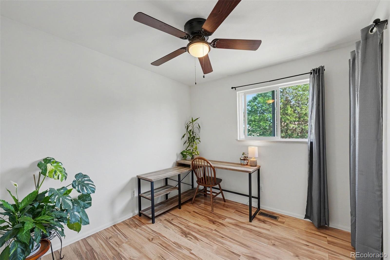
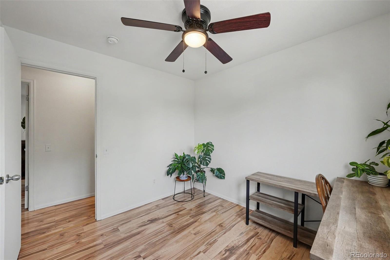
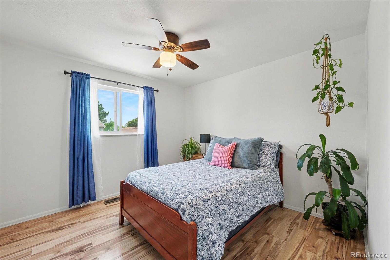
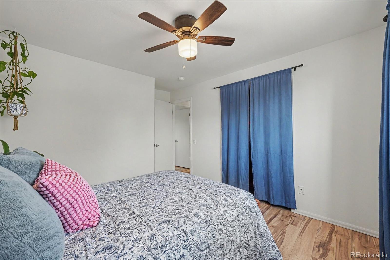
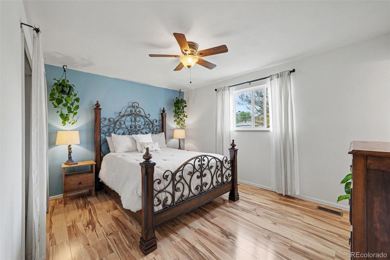
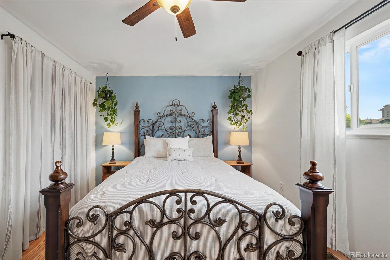
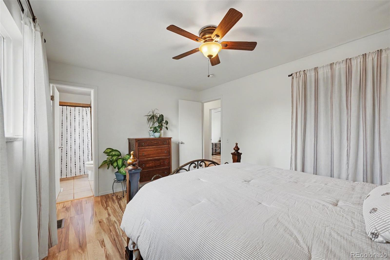
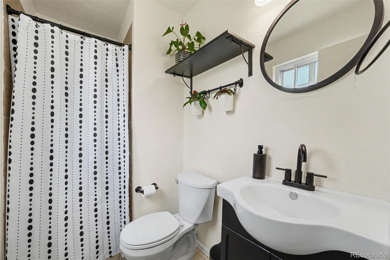
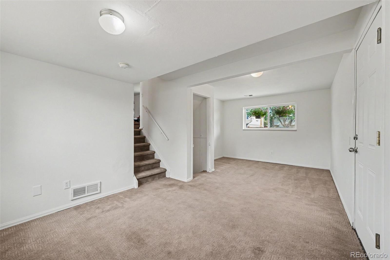
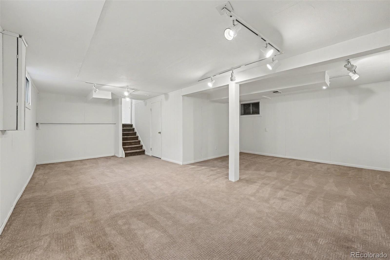
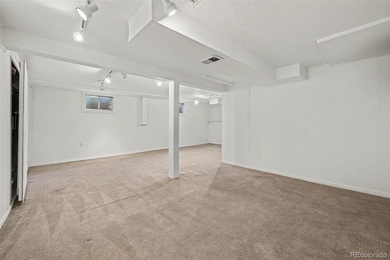
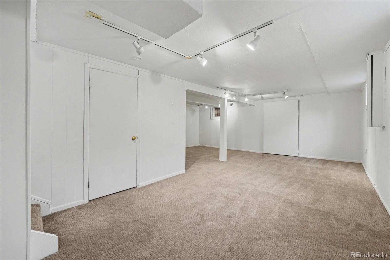
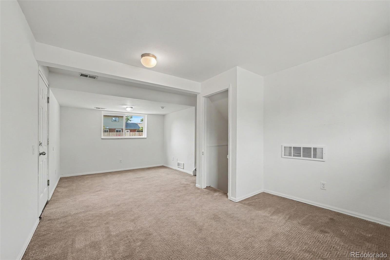
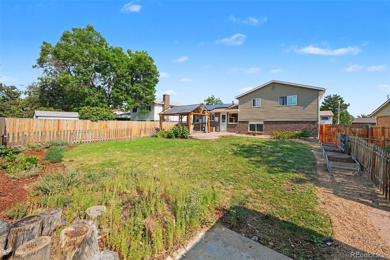
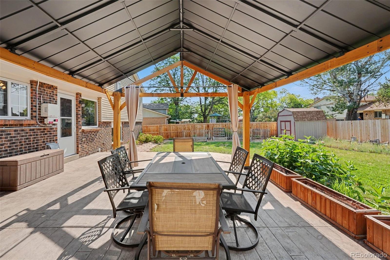
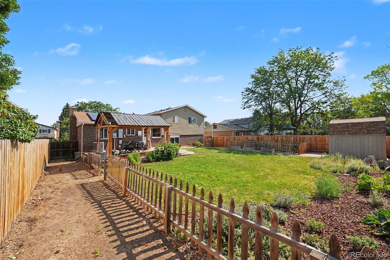
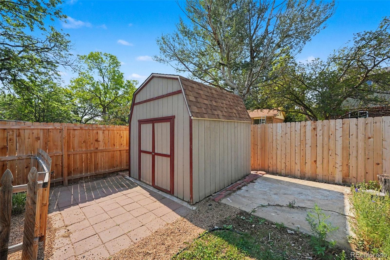
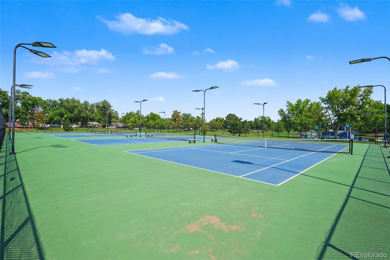
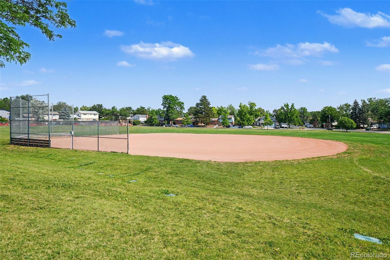
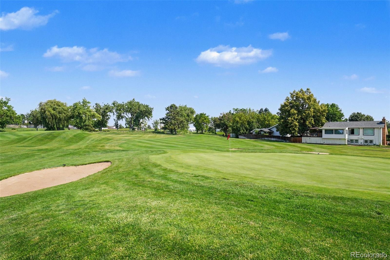
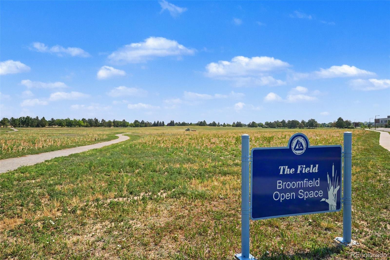
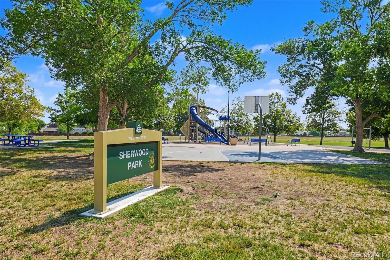
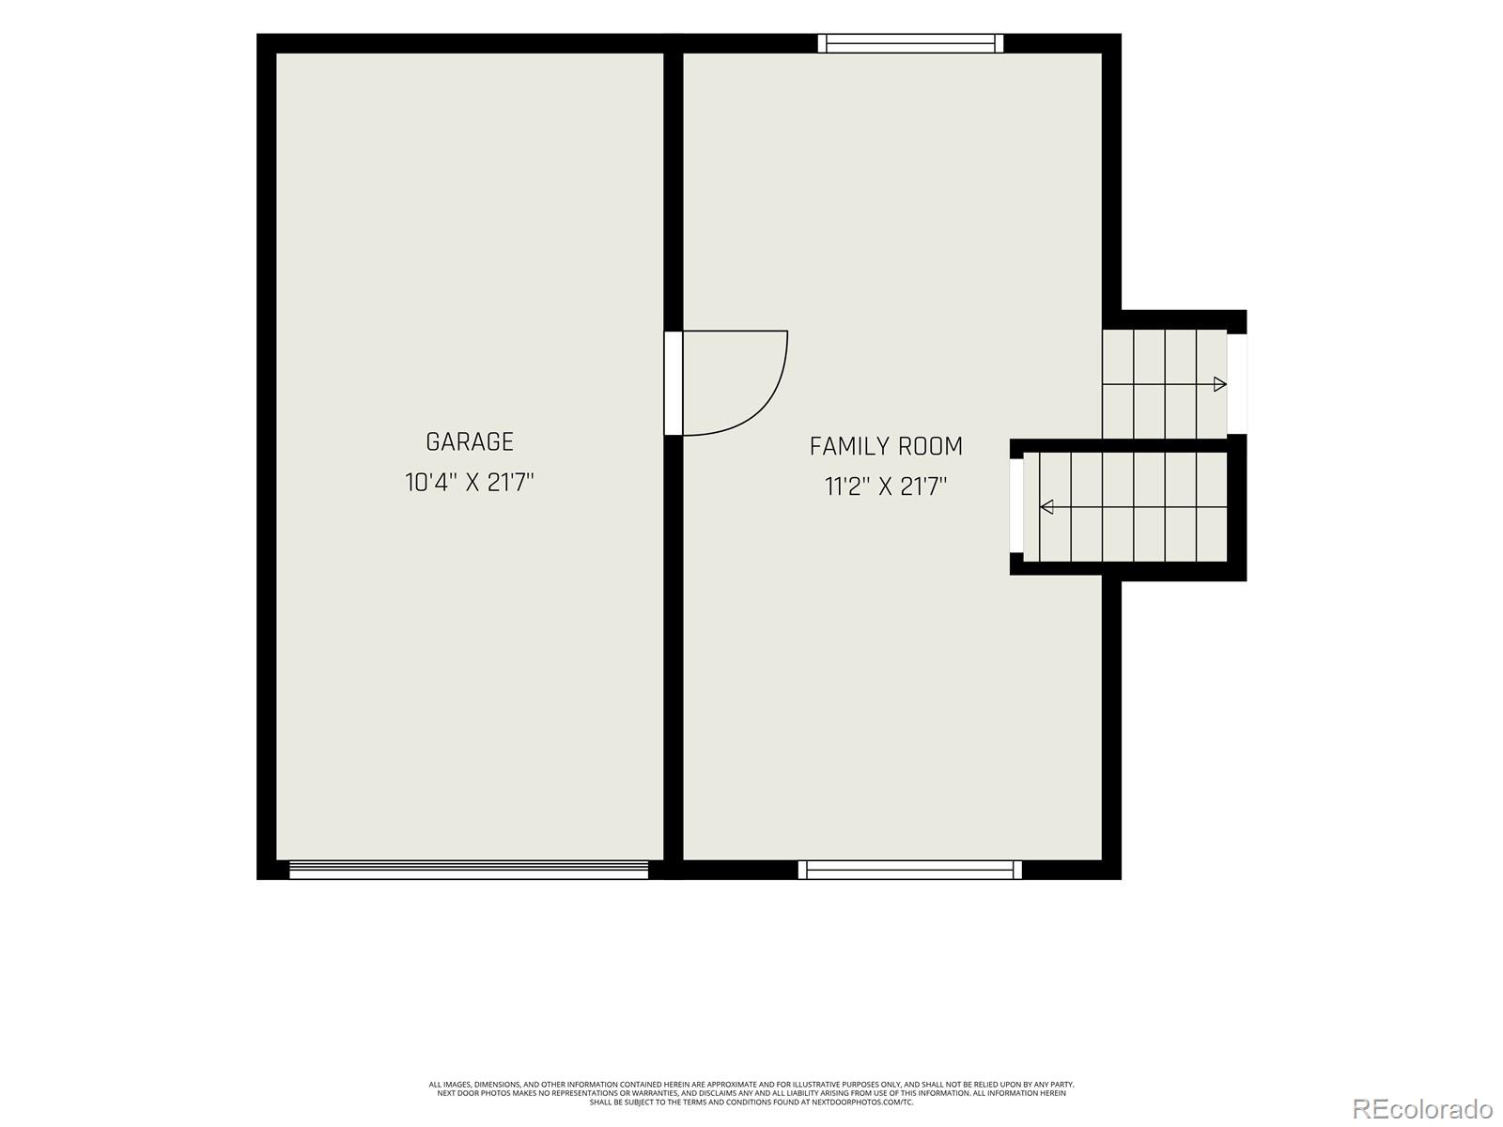
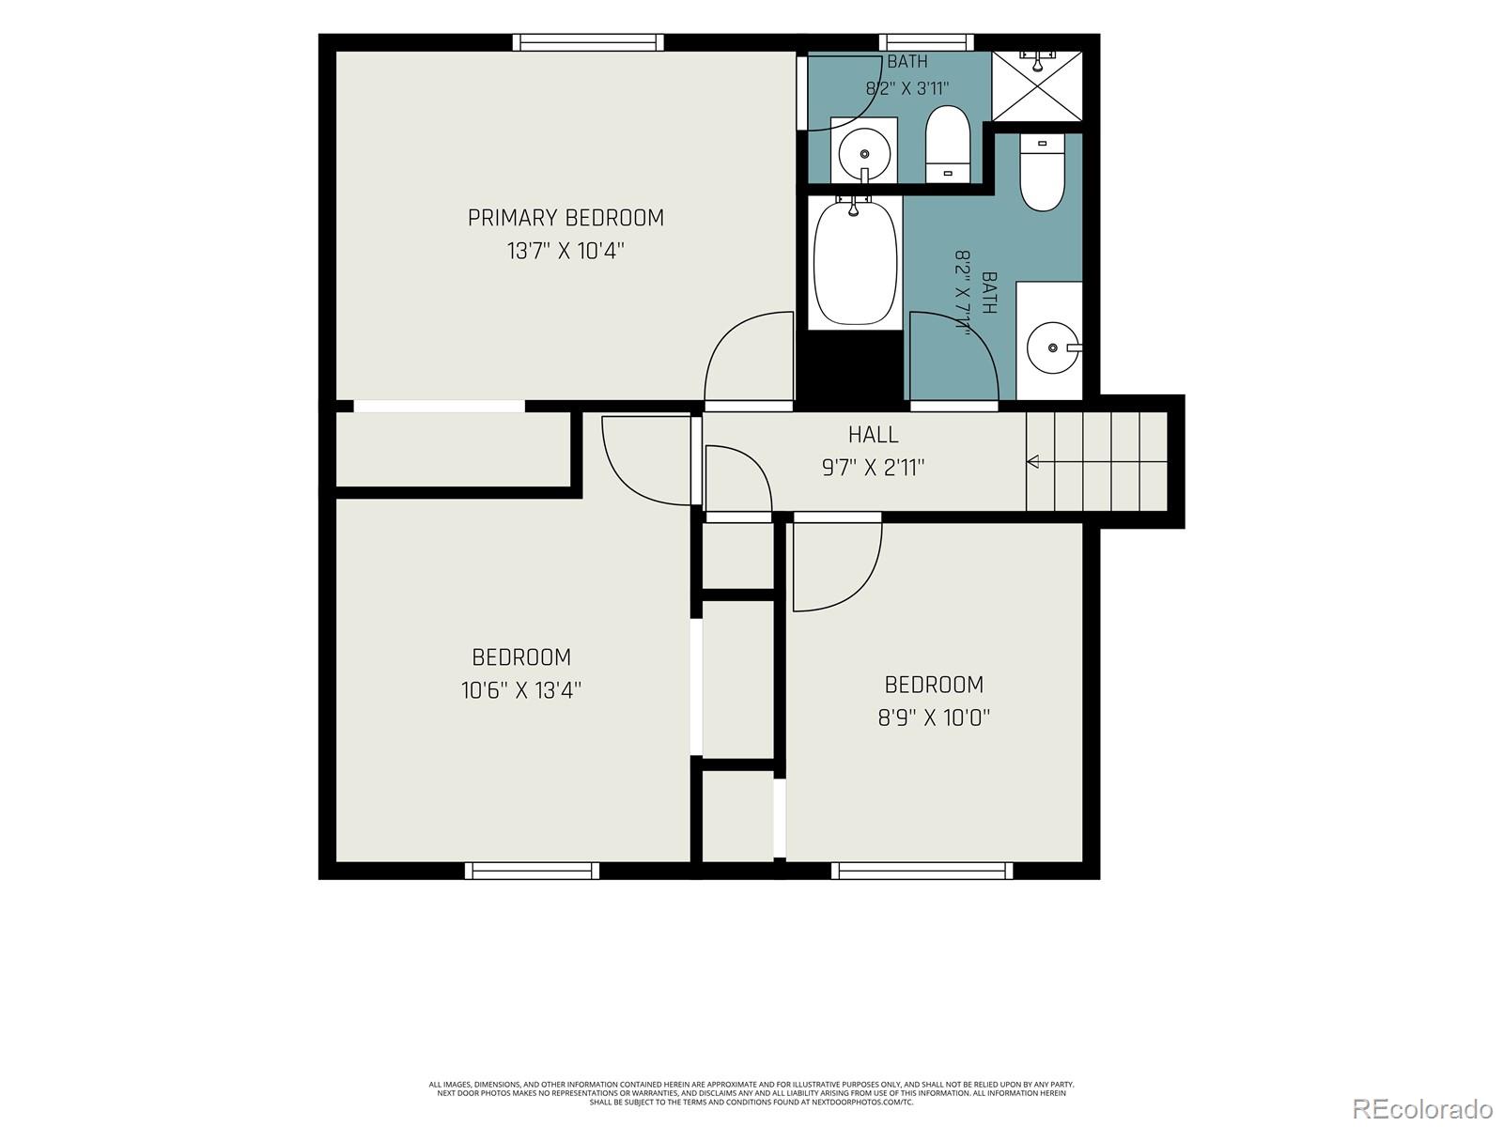
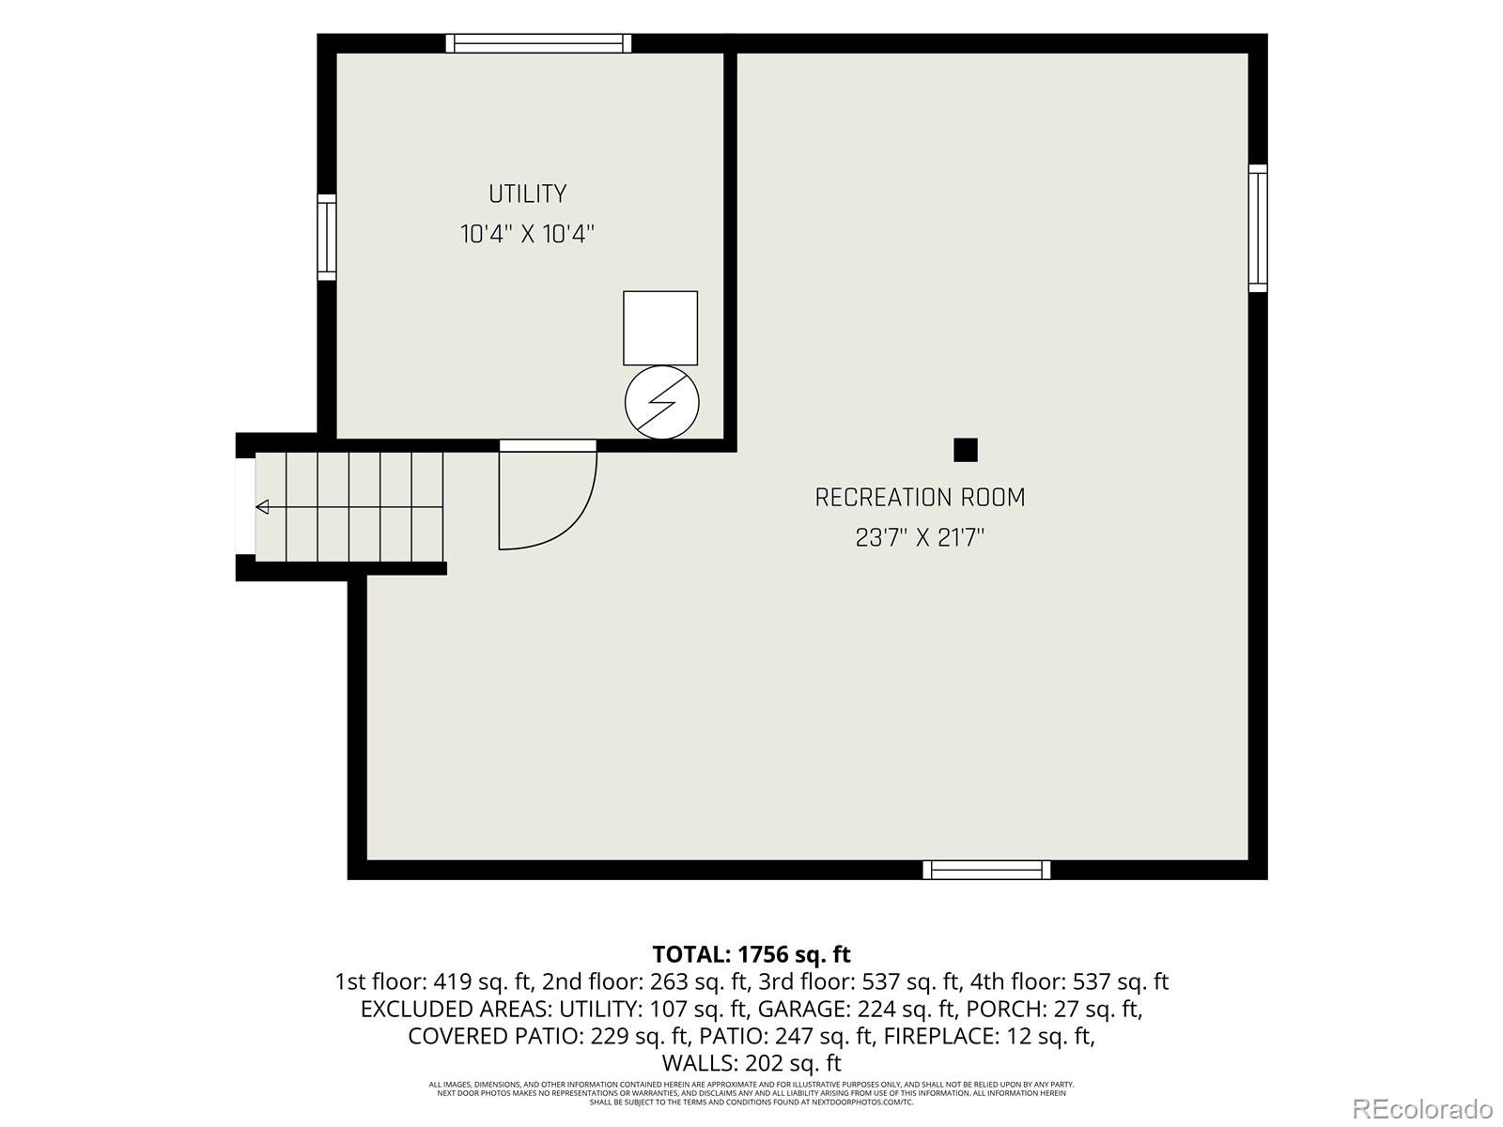
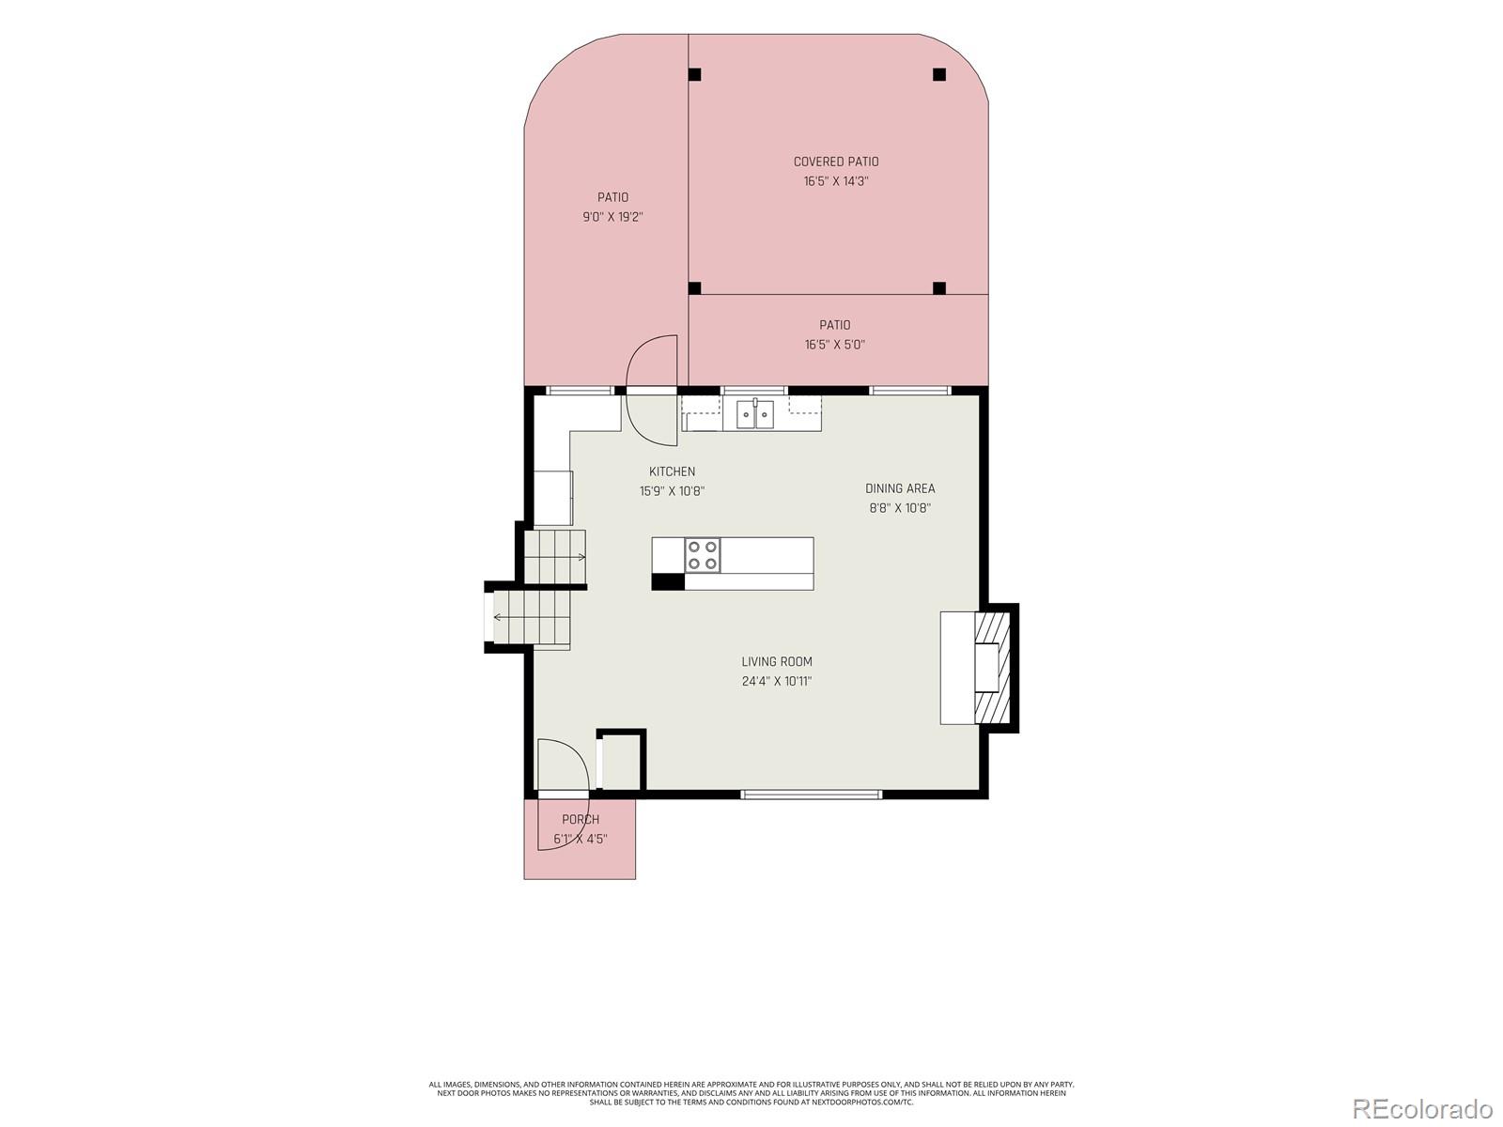
Welcome to this charming 3 bedroom, 2 bathroom home in Westminster's Sheridan Green neighborhood, offering 2,064 square feet, a 1-car attached garage, and a long list of recent upgrades. With a large peach in the front and the backyard set up as a gardeners dream this is the perfect family home. Major systems have been thoughtfully maintained, including a roof replacement in 2021 which is still under warranty, a new sewer line installed 2026, replacement windows in 2025, and recently serviced furnace and AC. Inside, you'll find updated flooring in 2021, a newer refrigerator and oven in 2021, and dishwasher in 2023, along with fresh interior in 2026 and exterior paint in 2025 throughout. Outside, enjoy a fenced backyard installed in 2026 with a poured concrete pad installed in 2023 and an updated irrigation system in 2023, ideal for easy outdoor living. Just minutes from Standley Lake, miles of trails, golf courses, and the shops and dining at Westminster Promenade, this move-in-ready home offers comfort and an unbeatable location between Denver and Boulder. The home has leased solar panels that cover the entirety of their electric bill and save them money month after month.

Share Property

Location

6450 W 108th Place, Broomfield, CO 80020

Status

For Sale
image

Schedule a Showing

I would love to show you this beautiful property. Please select your preferred date and time below. I'm will be in touch shortly to confirm your appointment.

Schedule a Showing

I would love to show you this beautiful property. Please select your preferred date and time below. I'm will be in touch shortly to confirm your appointment.
Thank you for your interest in 6450 W 108th Place, Broomfield, CO 80020. We are reviewing your request and will be in touch shortly!

Property Amenities

Interior
Fireplace Family Room
Appliances Cooktop, Dishwasher, Disposal, Dryer, Microwave, Oven, Washer
Total Bedrooms: 3
Three-Quarter Bathrooms: 1
Full Bathrooms: 1
Other Interior Features Ceiling Fan(s), Primary Suite
Area & Lot
Total area 2,064 Sq.Ft.
Lot Area 6,872 Sq.Ft.
Living area 2,064 Sq.Ft.
MLS® ID 2152420
Year Built 1977
School District Jefferson County R-1
High School Standley Lake
Middle School Mandalay
Elementary School Ryan
Type Residential
Status For Sale
Exterior
Stories 3
Air conditioning Central Air
Heat type Forced Air
Water Source Public
Garage Space 1.0
Sewer Public Sewer
Other Exterior Features Garden, Private Yard
Lot Features Sloped
Roof Composition
Utilities Cable Available, Electricity Connected, Natural Gas Connected
Finance
Sales Price $530,000
Real Estate Tax $2,561 yearly

Mortgage Calculator

Estimate your monthly mortgage payment, including the principal and interest, property taxes, and HOA. Adjust the values to generate a more accurate rate.
All estimates are provided for informational purposes only. Actual amounts may vary.
$0,000 Your Payment 20 15 65
$0,000 Your Payment

Work With Natacha

Natacha became a real estate professional after practicing law for 19 years due to a love of all things real estate. That experience gives her the ability to carefully evaluate all of the details of a real estate transaction.






