Leave a Message

Thank you for your message. We will be in touch with you shortly.

6483 Umber Circle
6483 Umber Circle
6483 Umber Circle
6483 Umber Circle
6483 Umber Circle
6483 Umber Circle
6483 Umber Circle
6483 Umber Circle
6483 Umber Circle
6483 Umber Circle
6483 Umber Circle
6483 Umber Circle
6483 Umber Circle
6483 Umber Circle
6483 Umber Circle
6483 Umber Circle
6483 Umber Circle
6483 Umber Circle
6483 Umber Circle
6483 Umber Circle
6483 Umber Circle
6483 Umber Circle
6483 Umber Circle
6483 Umber Circle
6483 Umber Circle
6483 Umber Circle
6483 Umber Circle
6483 Umber Circle
6483 Umber Circle
6483 Umber Circle
6483 Umber Circle
6483 Umber Circle
6483 Umber Circle
6483 Umber Circle
6483 Umber Circle
6483 Umber Circle
6483 Umber Circle
6483 Umber Circle
6483 Umber Circle
VIEW PHOTOS
Courtesy of Keller Williams Realty Downtown LLC
$879,000

6483 Umber Circle

4 Beds 3 Baths 4,351 Sq.Ft. 3,311 Sq.Ft.

Description

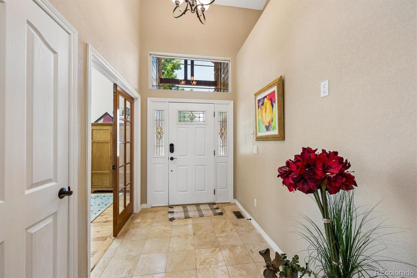
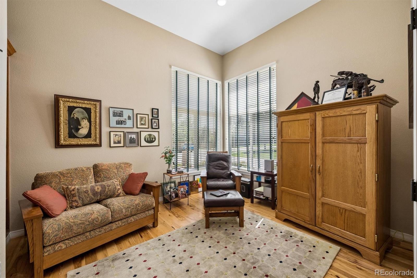
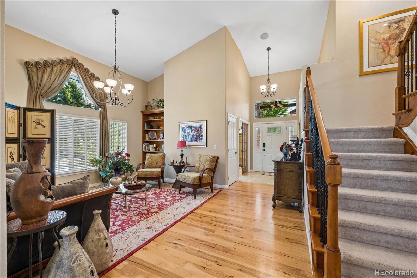
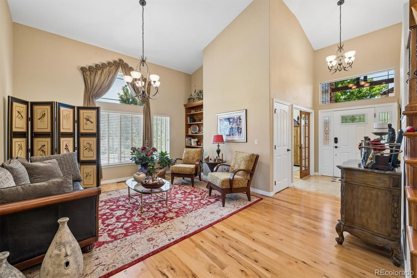
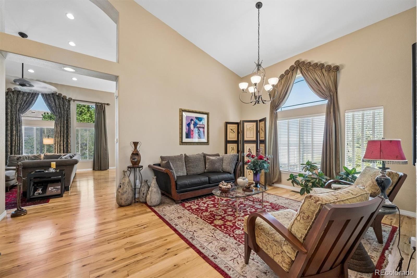
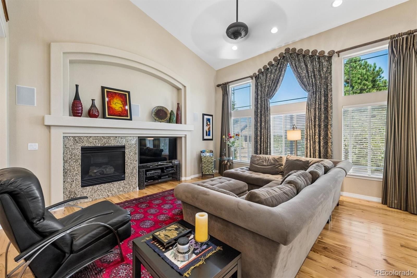
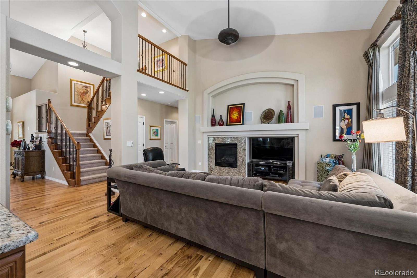
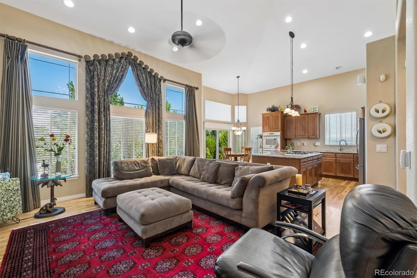
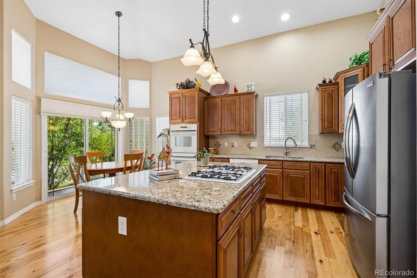
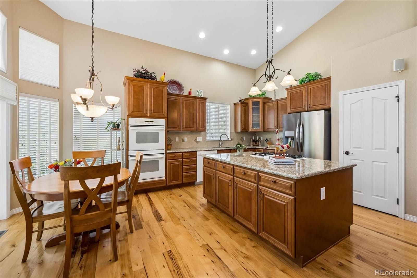
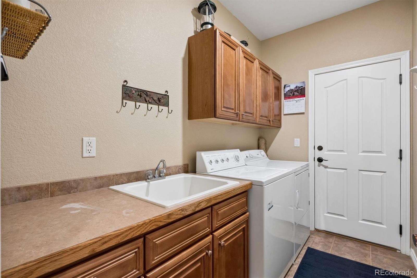
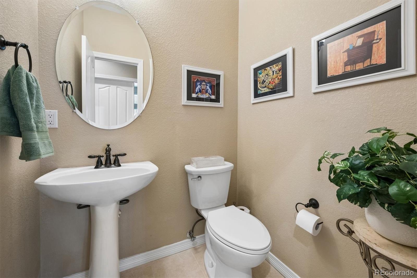
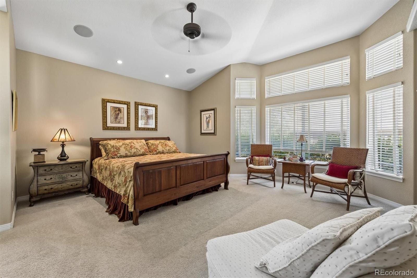
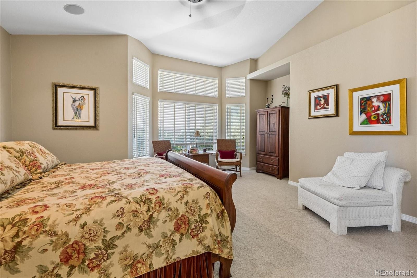
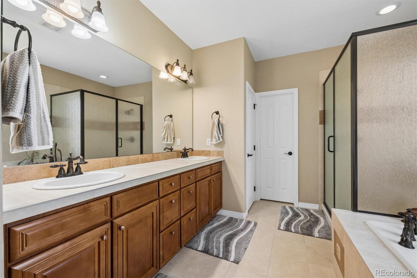
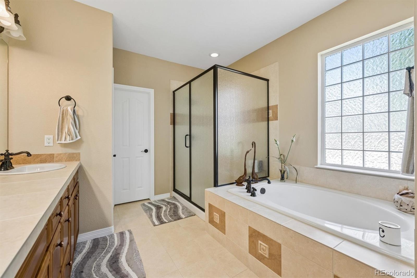
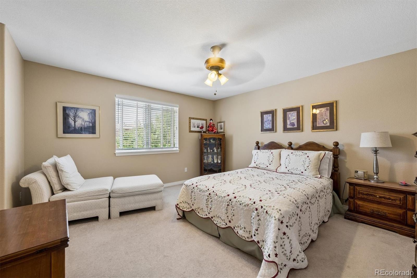
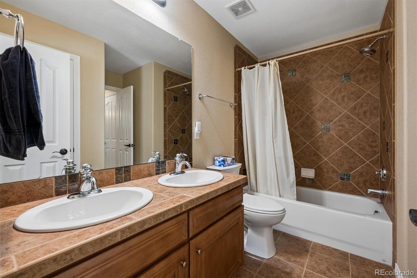
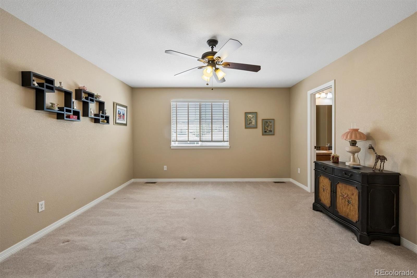
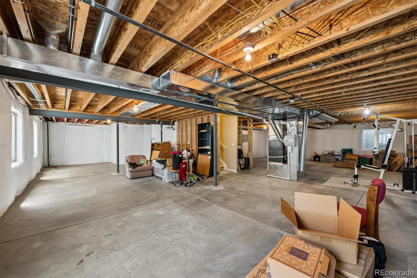
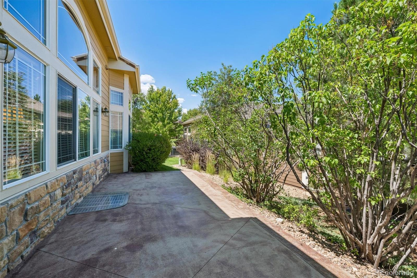
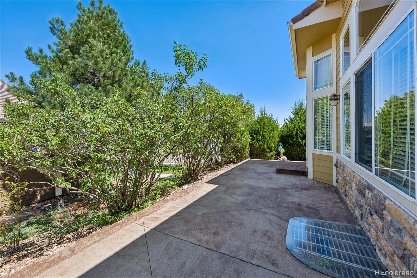
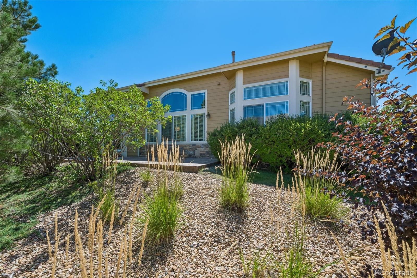
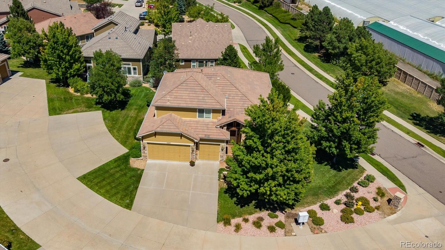
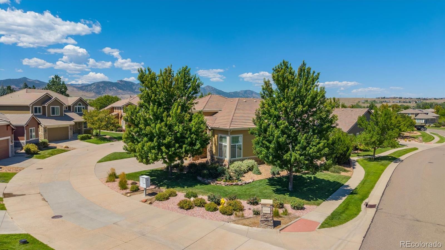
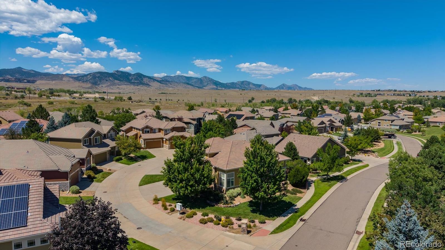
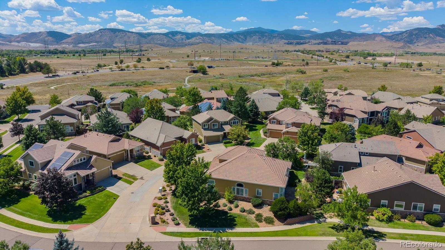
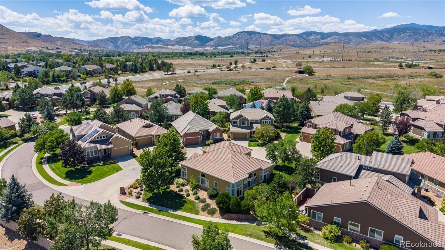
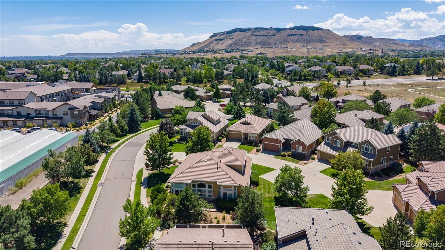
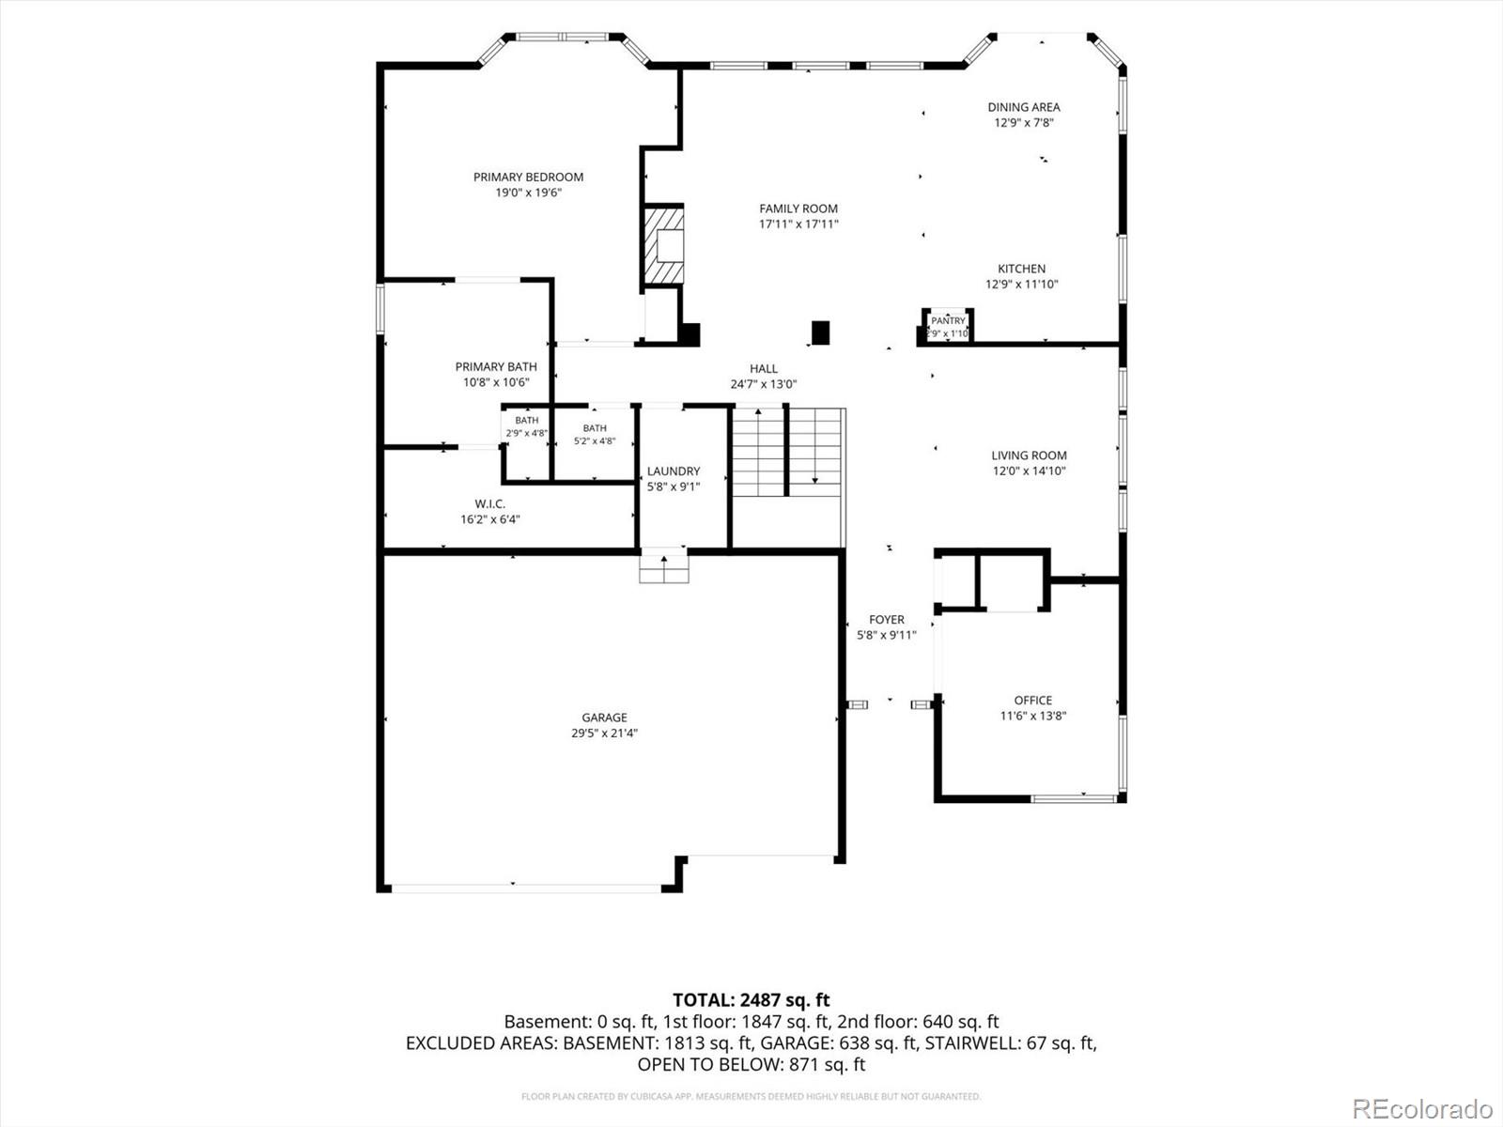
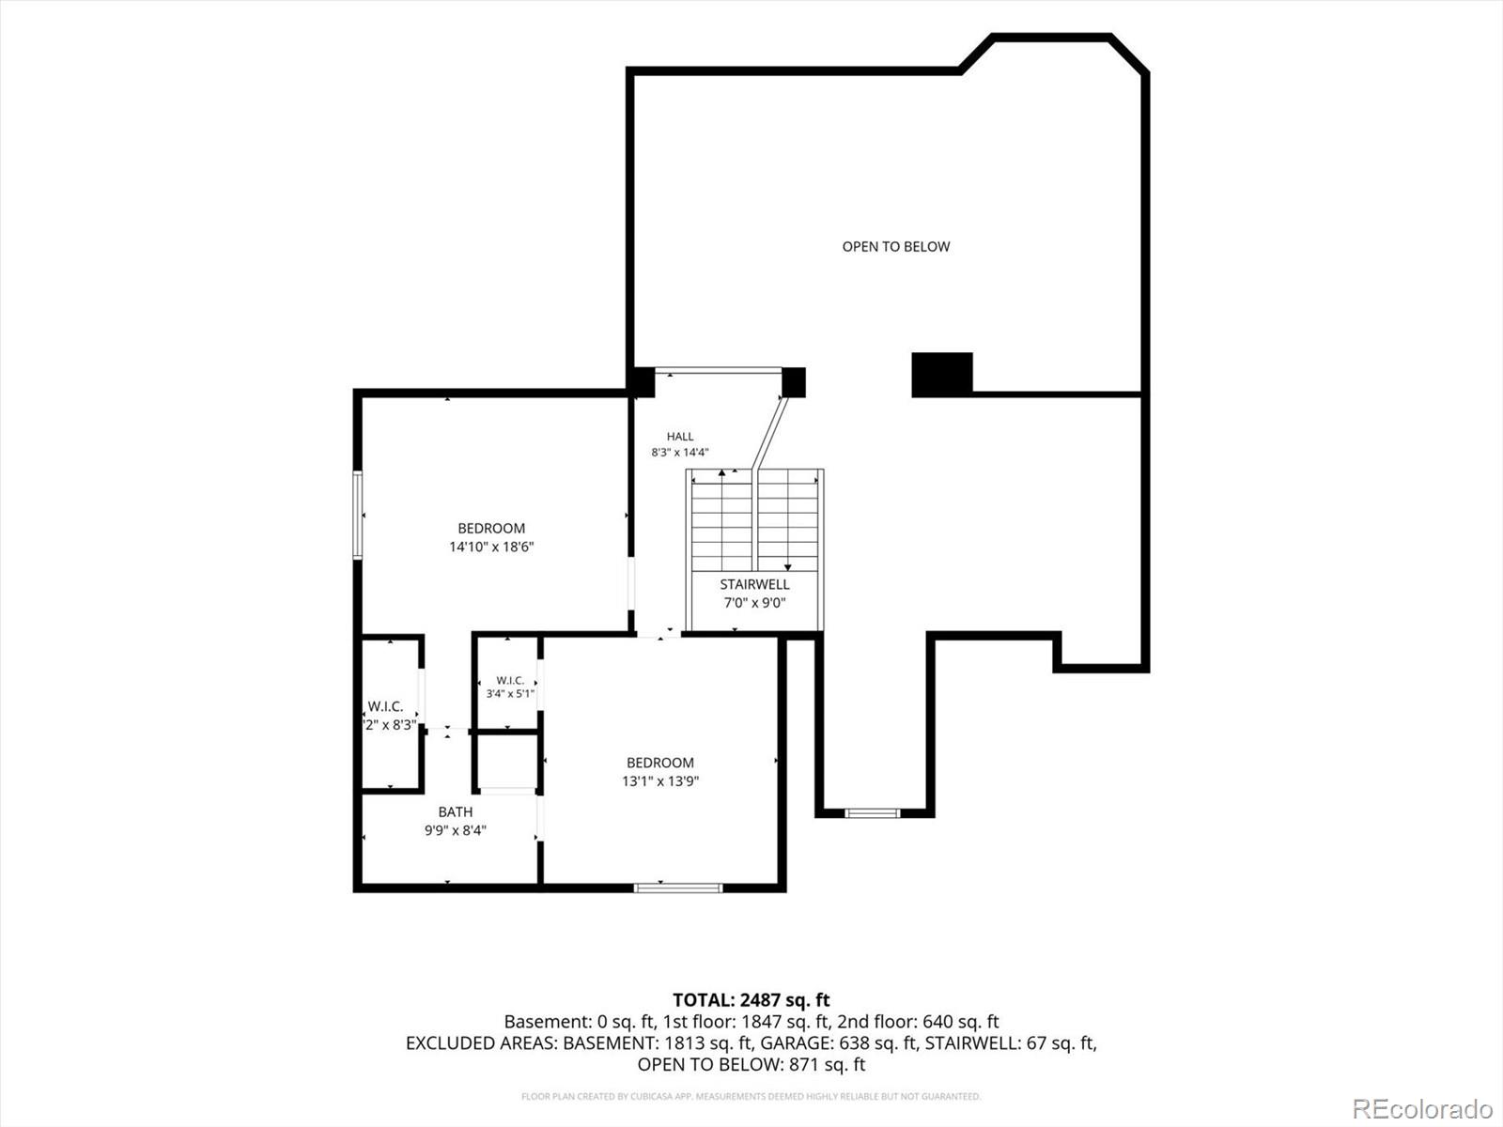
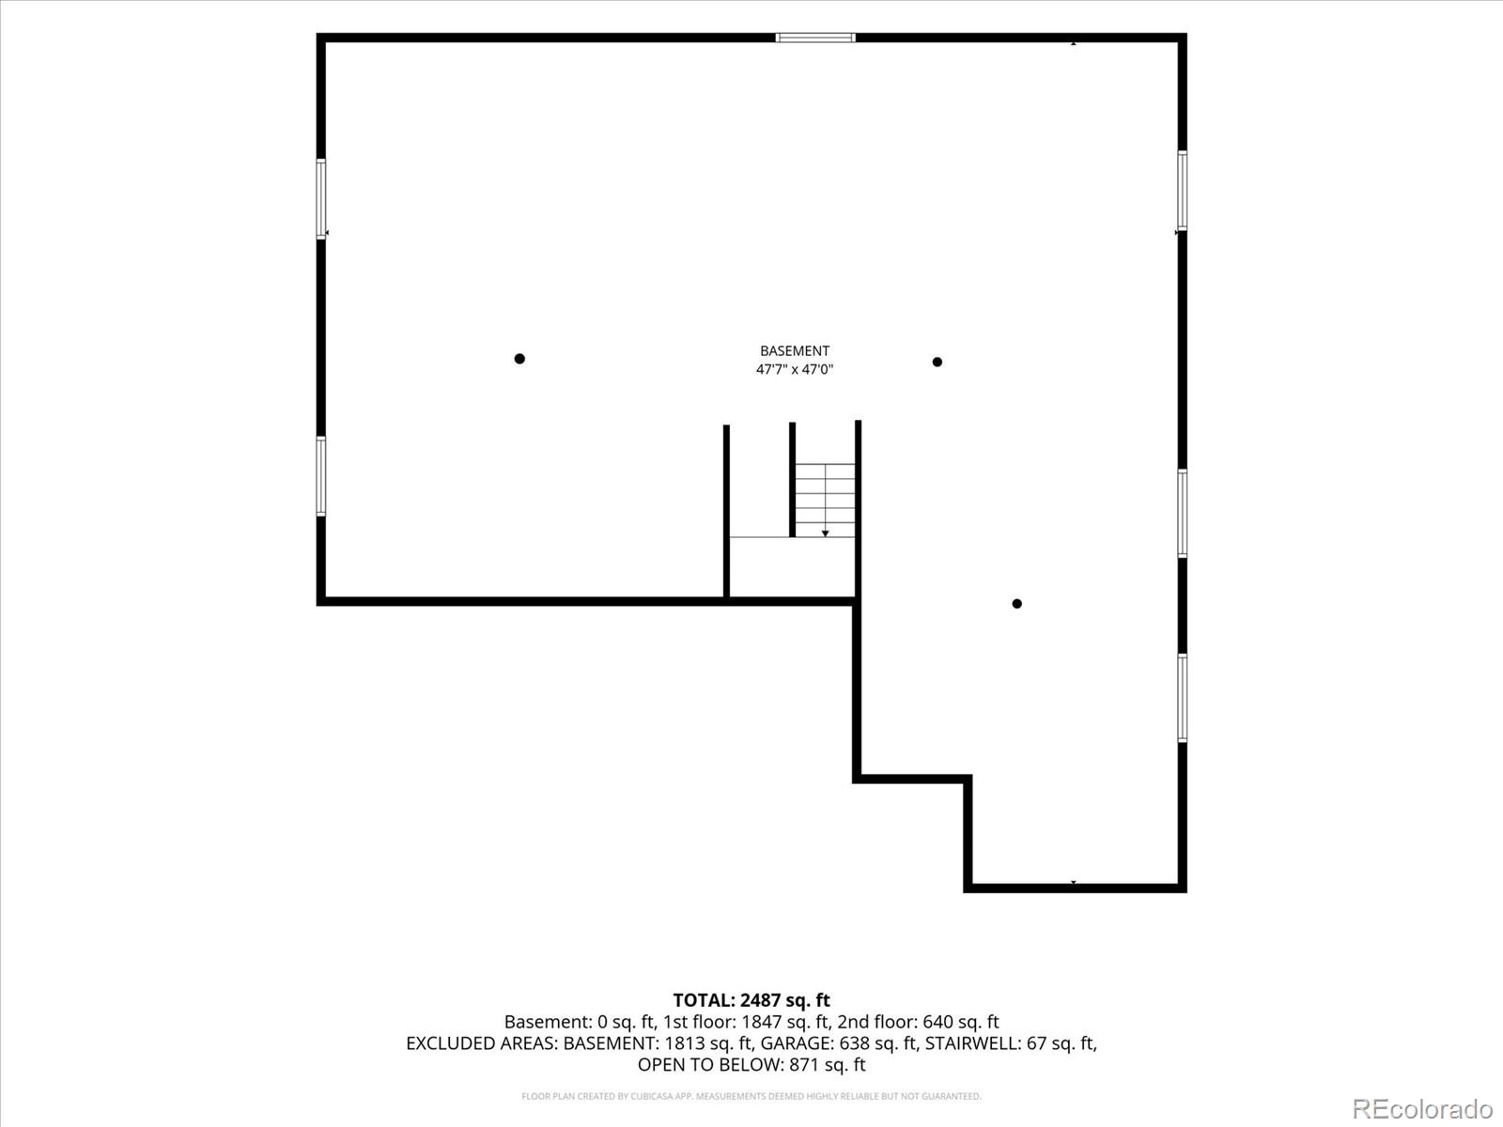
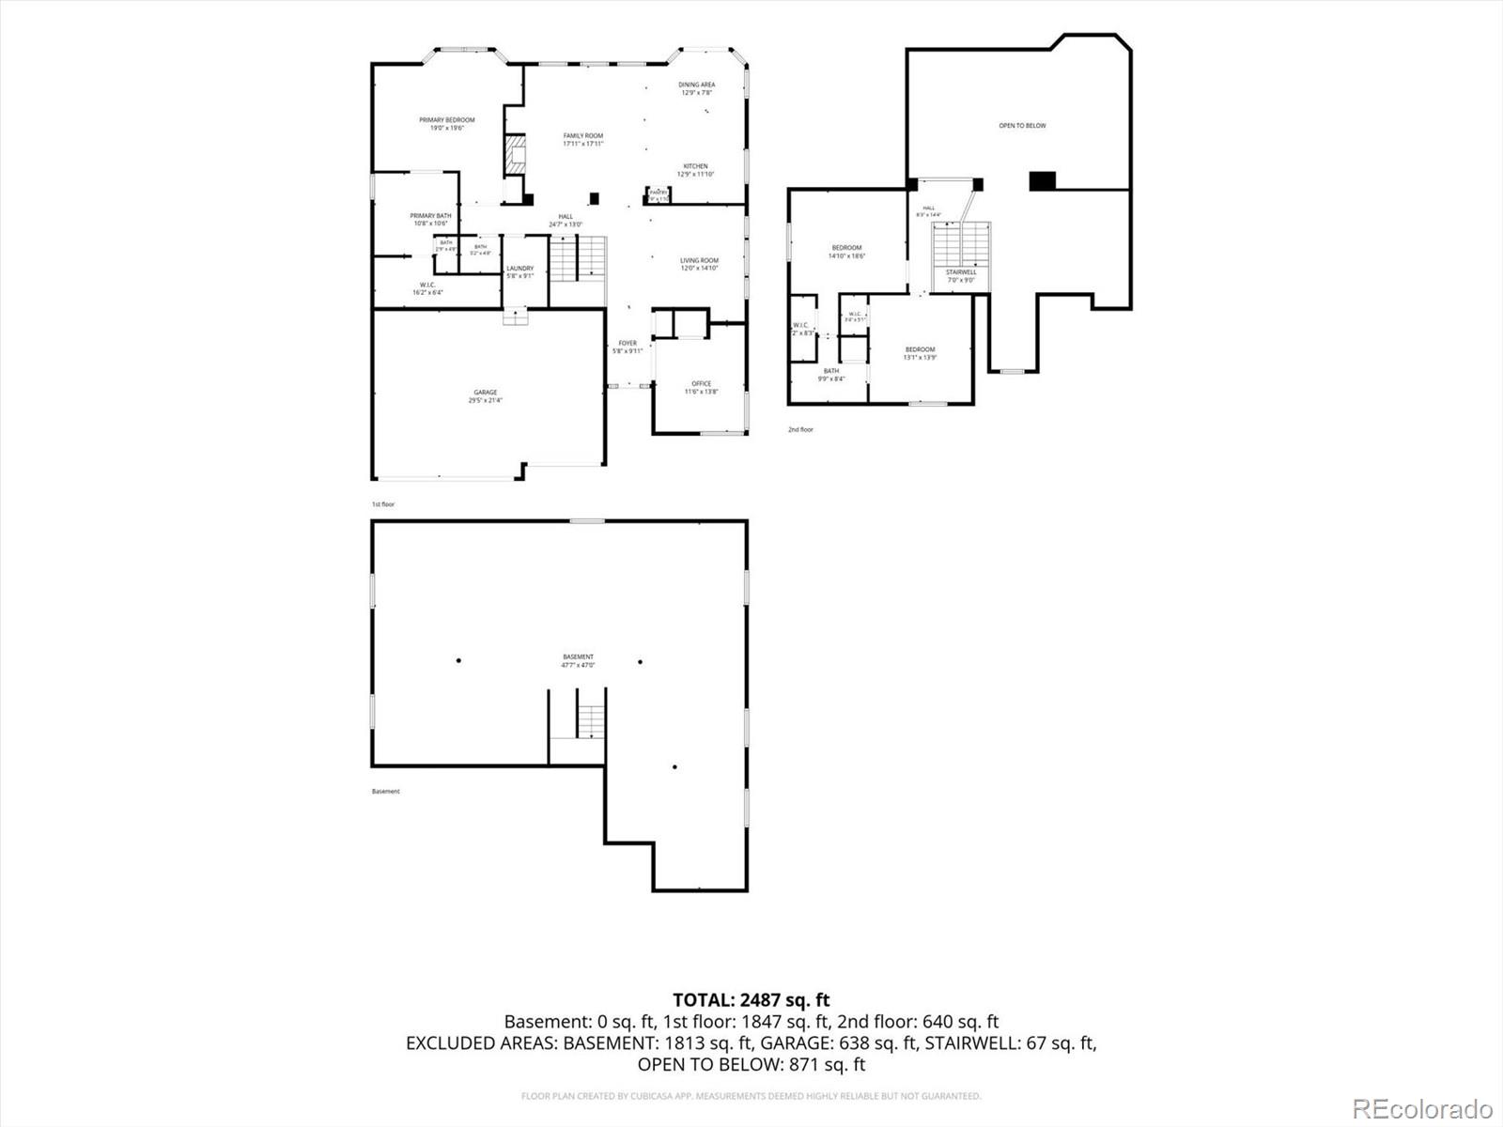
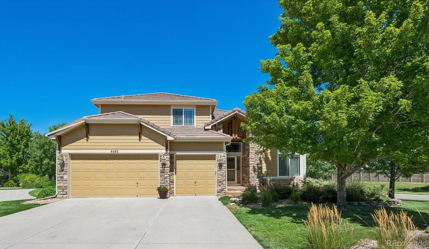
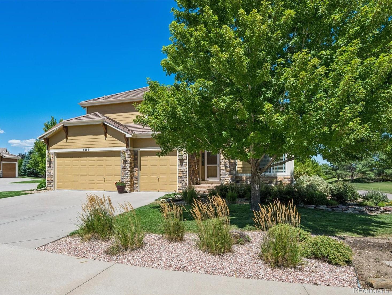
Stunning & Meticulously Maintained Patio Home in Arvada - Neighborhood backs to Open Space with Mountain Views! Bright, beautifully designed space where modern luxury meets everyday comfort. An elegant two-story entryway framed by transom and sidelight windows leads to an open-concept layout. The main living areas are effortlessly connected and highlighted by high ceilings and expansive windows that flood the home with rich, natural light. The heart of the living room is a cozy electric fireplace with custom built-ins for TV, books and decor. The oversize granite kitchen island is surrounded with granite countertops, abundant cabinetry, dual ovens and a gas cooktop. Enjoy morning coffee in the eat-in kitchen space, or host gatherings in the separate dining room. The pantry provides extra storage, while beautiful hardwood floors run throughout the entry, living/dining and office area. Designed for main-level living at its finest, the main floor features the primary suite boasting a spacious seating area, a luxurious 5-piece ensuite bath, and a generous walk-in closet. The main level also includes a flexible home office/bedroom, a stylish powder room, and a laundry room equipped with built-in cabinets, a utility sink, and included washer & dryer. Upstairs, the home continues to impress with sizable secondary bedrooms, each featuring its own walk-in closet. The bedrooms share a well-appointed Jack and Jill bathroom complete with dual sinks, making it perfect for family or guests. The large unfinished basement includes multiple egress windows, offering a blank canvas to expand your living area or serve as the perfect spot for extra storage. The back patio allows enough space to relax, entertain, and fully enjoy the beautiful Colorado outdoors. To the west is open space and nearby options include lakes, parks, trails (bike and walking), dog park, frisbee & traditional golf courses, shopping & restaurants.
Share Property

Location

6483 Umber Circle, Arvada, CO 80007

Status

For Sale
image

Schedule a Showing

I would love to show you this beautiful property. Please select your preferred date and time below. I'm will be in touch shortly to confirm your appointment.
Schedule a Showing

I would love to show you this beautiful property. Please select your preferred date and time below. I'm will be in touch shortly to confirm your appointment.
Thank you for your interest in 6483 Umber Circle, Arvada, CO 80007. We are reviewing your request and will be in touch shortly!

360 Virtual Tour

Take a tour of this property

Property Amenities

Interior
Laundry room Sink
Fireplace Family Room
Appliances Cooktop, Dishwasher, Disposal, Double Oven, Dryer, Microwave, Refrigerator, Sump Pump, Washer
Flooring Carpet, Tile, Wood
Total Bedrooms: 4
Half Bathrooms: 1
Full Bathrooms: 2
Other Interior Features Ceiling Fan(s), Eat-in Kitchen, Five Piece Bath, Granite Counters, High Ceilings, Jack Jill Bathroom, Kitchen Island, Open Floorplan, Pantry, Primary Suite, Vaulted Ceiling(s), Walk-In Closet(s)
Area & Lot
Total area 4,351 Sq.Ft.
Lot Area 3,311 Sq.Ft.
Living area 4,351 Sq.Ft.
MLS® ID 4779997
Year Built 2006
School District Jefferson County R-1
High School Ralston Valley
Middle School Drake
Elementary School West Woods
Type Residential
Status For Sale
Exterior
Stories 2
Air conditioning Central Air
Heat type Forced Air
Water Source Public
Garage Space 3.0
Security Features Carbon Monoxide Detector(s), Security System, Smoke Detector(s)
Sewer Public Sewer
Other Exterior Features Rain Gutters
Parking Concrete, Guest
Lot Features Corner Lot, Landscaped, Sprinklers In Front, Sprinklers In Rear
Roof Composition
Utilities Electricity Available, Natural Gas Available
Finance
Sales Price $879,000
HOA Fees $269 monthly
Real Estate Tax $4,905 yearly

Mortgage Calculator

Estimate your monthly mortgage payment, including the principal and interest, property taxes, and HOA. Adjust the values to generate a more accurate rate.
All estimates are provided for informational purposes only. Actual amounts may vary.
$0,000 Your Payment 20 15 65
$0,000 Your Payment

Work With Natacha

Natacha became a real estate professional after practicing law for 19 years due to a love of all things real estate. That experience gives her the ability to carefully evaluate all of the details of a real estate transaction.