6539 W 96th Drive
6539 W 96th Drive
6539 W 96th Drive
6539 W 96th Drive
6539 W 96th Drive
6539 W 96th Drive
6539 W 96th Drive
6539 W 96th Drive
6539 W 96th Drive
6539 W 96th Drive
6539 W 96th Drive
6539 W 96th Drive
6539 W 96th Drive
6539 W 96th Drive
6539 W 96th Drive
6539 W 96th Drive
6539 W 96th Drive
6539 W 96th Drive
6539 W 96th Drive
6539 W 96th Drive
6539 W 96th Drive
6539 W 96th Drive
6539 W 96th Drive
6539 W 96th Drive
6539 W 96th Drive
6539 W 96th Drive
6539 W 96th Drive
6539 W 96th Drive
VIEW PHOTOS
$673,000

6539 W 96th Drive

4 Beds 4 Baths 2,803 Sq.Ft. 5,000 Sq.Ft.

Description

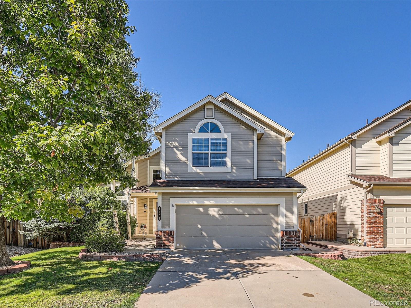
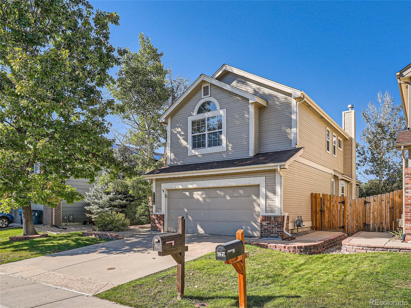
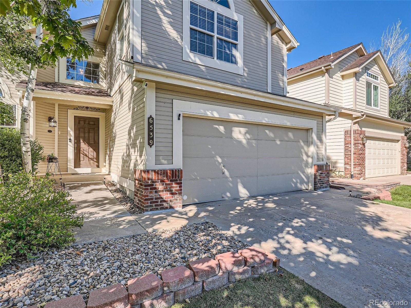
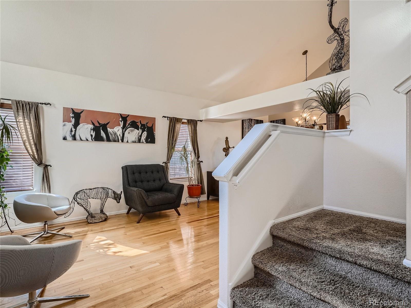
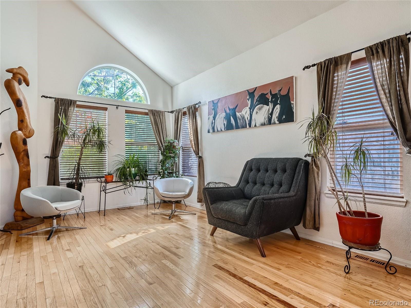
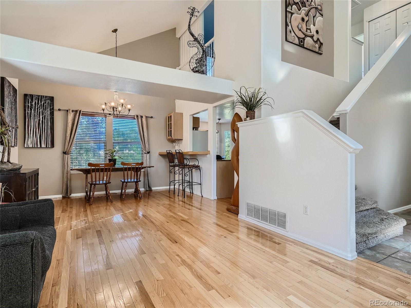
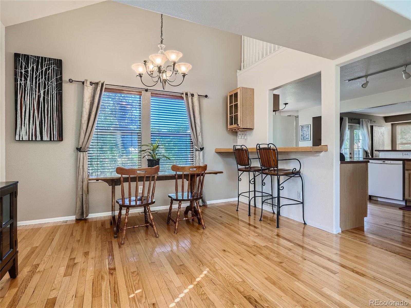
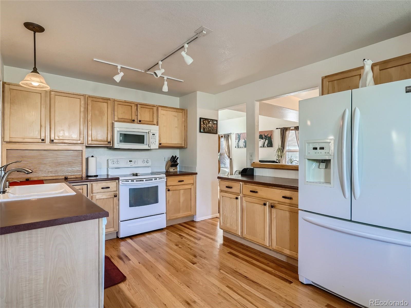
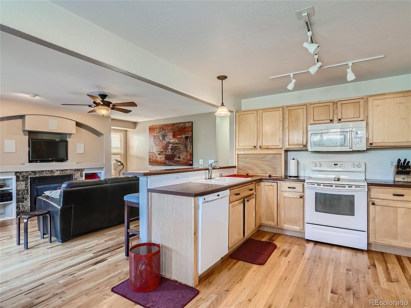
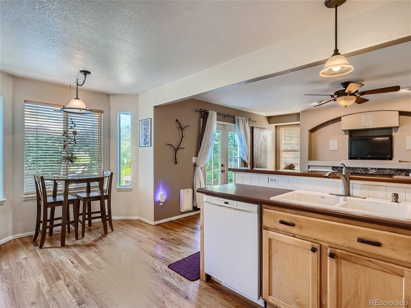
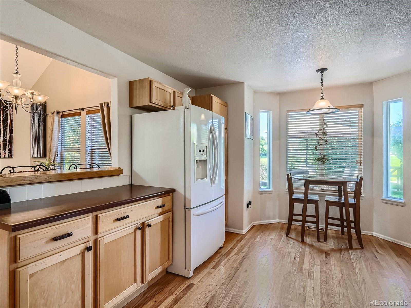
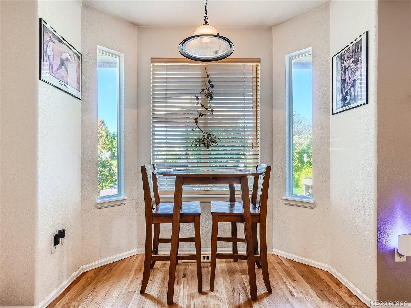
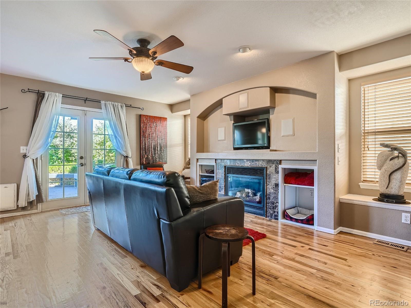
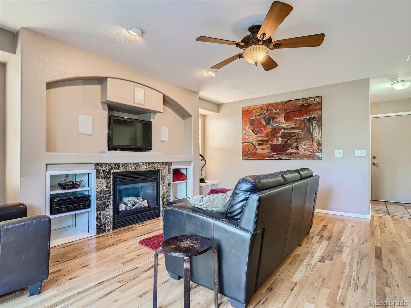
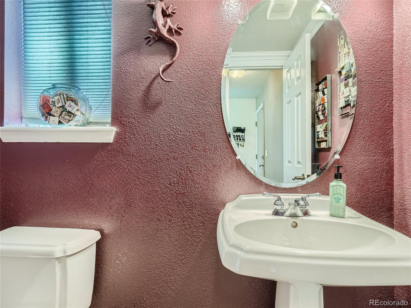
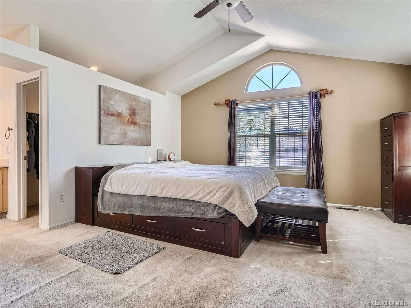
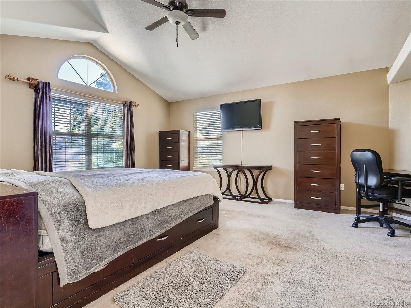
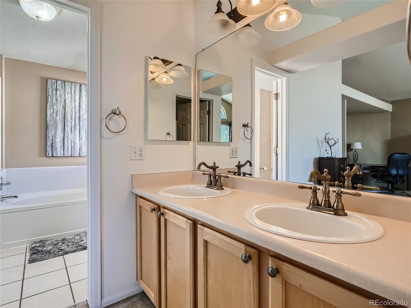
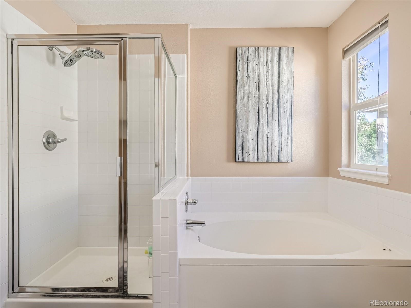
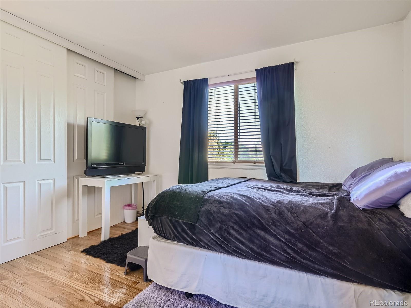
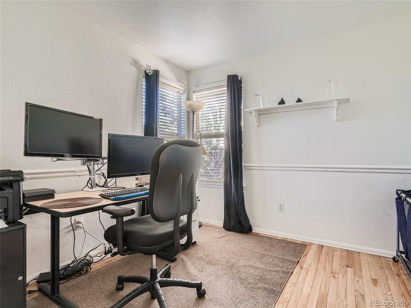
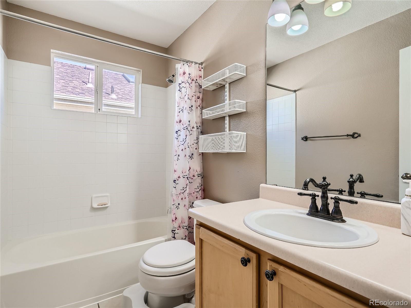
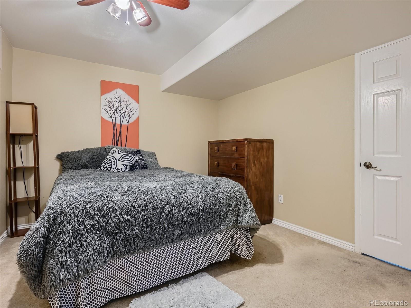
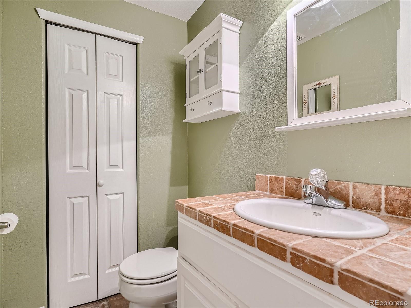
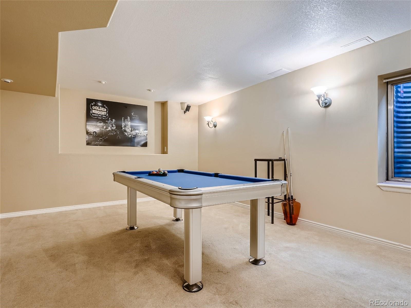
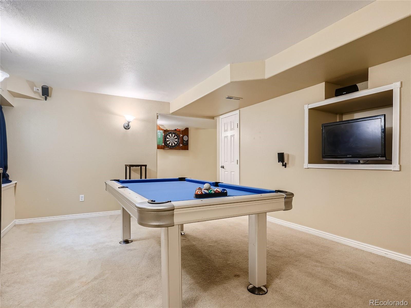
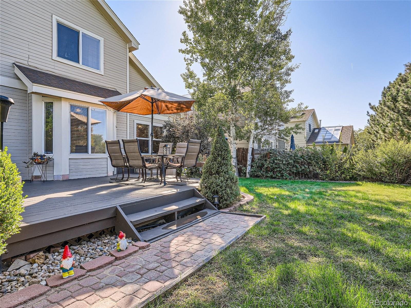
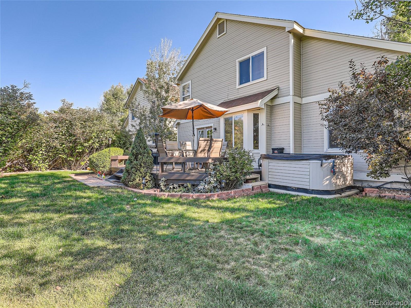
Welcome to a charming 4-bedroom, 2-half and 2-full bathroom home nestled in the tranquil Westcliff neighborhood. This meticulously maintained property offers a perfect blend of modern convenience and timeless elegance and is move in ready. As you step through the front door, you'll be greeted by an open living space with an abundance of natural light, adorned with gleaming hardwood flooring. The main floor boasts a spacious kitchen with all the modern amenities and ample storage, making it a chef's dream. The adjacent dining and living areas are ideal for hosting family gatherings and dinner parties. Upstairs, you'll find a generous primary bedroom with an ensuite bathroom and walk-in closet, providing a peaceful retreat. Two additional bedrooms and a well-appointed second bathroom complete the upper level. Downstairs, is finished with a recreational area which may double as a family or gaming room, accompanied by a guest room and half bathroom. Outside, the backyard oasis offers a private escape which backs up to the neighborhood park, a large deck for al fresco dining next to a hot tub perfect for stargazing, and lush landscaping. It's perfect for summer barbecues or simply enjoying the serenity of nature. Additional features include a two-car garage with a powder room right by the entrance, a cozy fireplace in the living room, and a convenient location near top-rated schools, parks, restaurants, and shopping. Don't miss the opportunity to make this house your forever home. Schedule a viewing today and experience the warmth and comfort this property has to offer. Your dream home awaits!

Share Property

Location

6539 W 96th Drive, Westminster, CO 80021

Status

Sold

Date Sold

April 8, 2024

360 Virtual Tour

Take a tour of this property

Property Amenities

Interior
Laundry room Laundry Closet
Fireplace Living Room
Appliances Dishwasher, Dryer, Freezer, Microwave, Oven, Range, Range Hood, Refrigerator, Sump Pump, Washer
Flooring Carpet, Tile, Wood
Total Bedrooms: 4
Half Bathrooms: 2
Full Bathrooms: 2
Other Interior Features Breakfast Nook, Ceiling Fan(s), Eat-in Kitchen, High Ceilings, High Speed Internet, Smoke Free, Sound System
Area & Lot
Total area 2,803 Sq.Ft.
Lot Area 5,000 Sq.Ft.
Living area 2,803 Sq.Ft.
MLS® ID 1929628
Year Built 1999
School District Jefferson County R-1
High School Standley Lake
Middle School Mandalay
Elementary School Adams
Architecture Styles Contemporary
Type Residential
Status Sold
Exterior
Stories 2
Air conditioning Central Air
Heat type Hot Water, Natural Gas
Water Source Public
Garage Space 2.0
Security Features Carbon Monoxide Detector(s), Smoke Detector(s)
Sewer Public Sewer
Other Exterior Features Gas Grill, Lighting, Private Yard, Rain Gutters, Spa/Hot Tub
Lot Features Greenbelt, Sprinklers In Front, Sprinklers In Rear
Roof Architecural Shingle
Utilities Cable Available, Electricity Connected, Internet Access (Wired), Natural Gas Connected, Phone Connected
Finance
Sales Price $673,000
HOA Fees $210 quarterly
Real Estate Tax $2,636 yearly

Work With Natacha

Natacha became a real estate professional after practicing law for 19 years due to a love of all things real estate. That experience gives her the ability to carefully evaluate all of the details of a real estate transaction.








