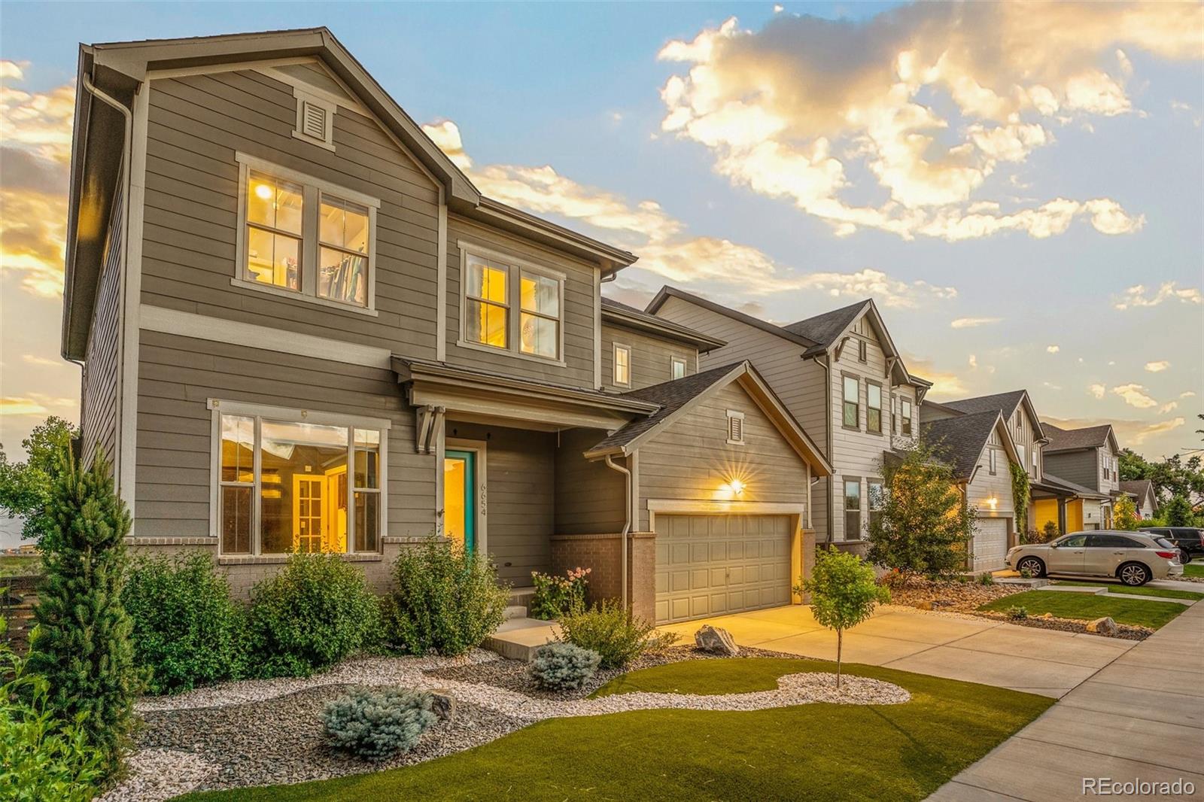
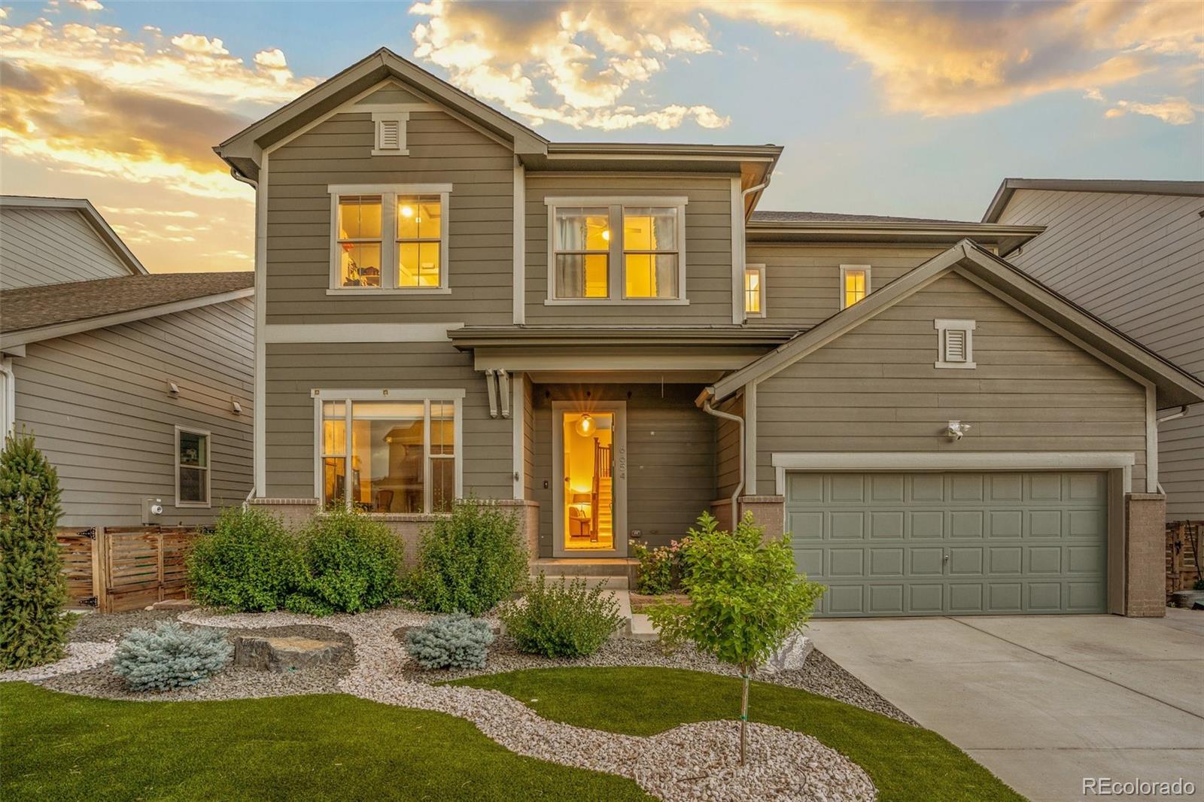
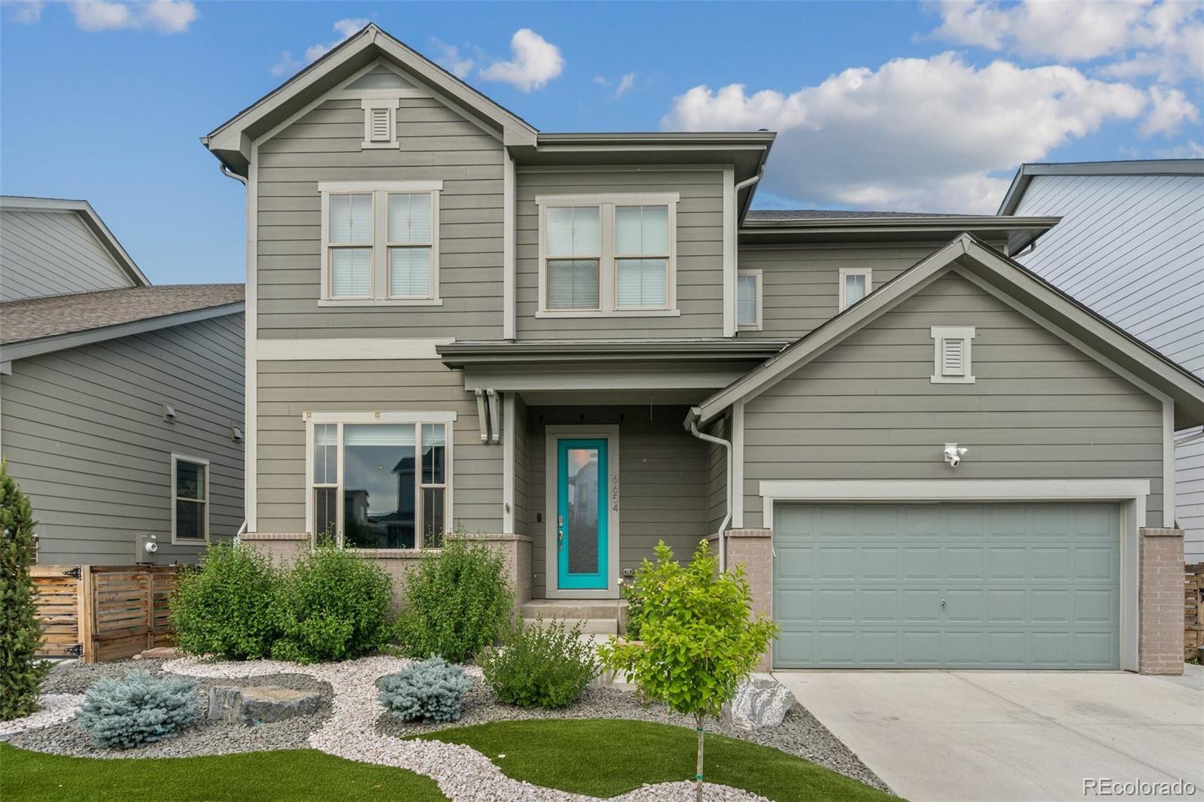
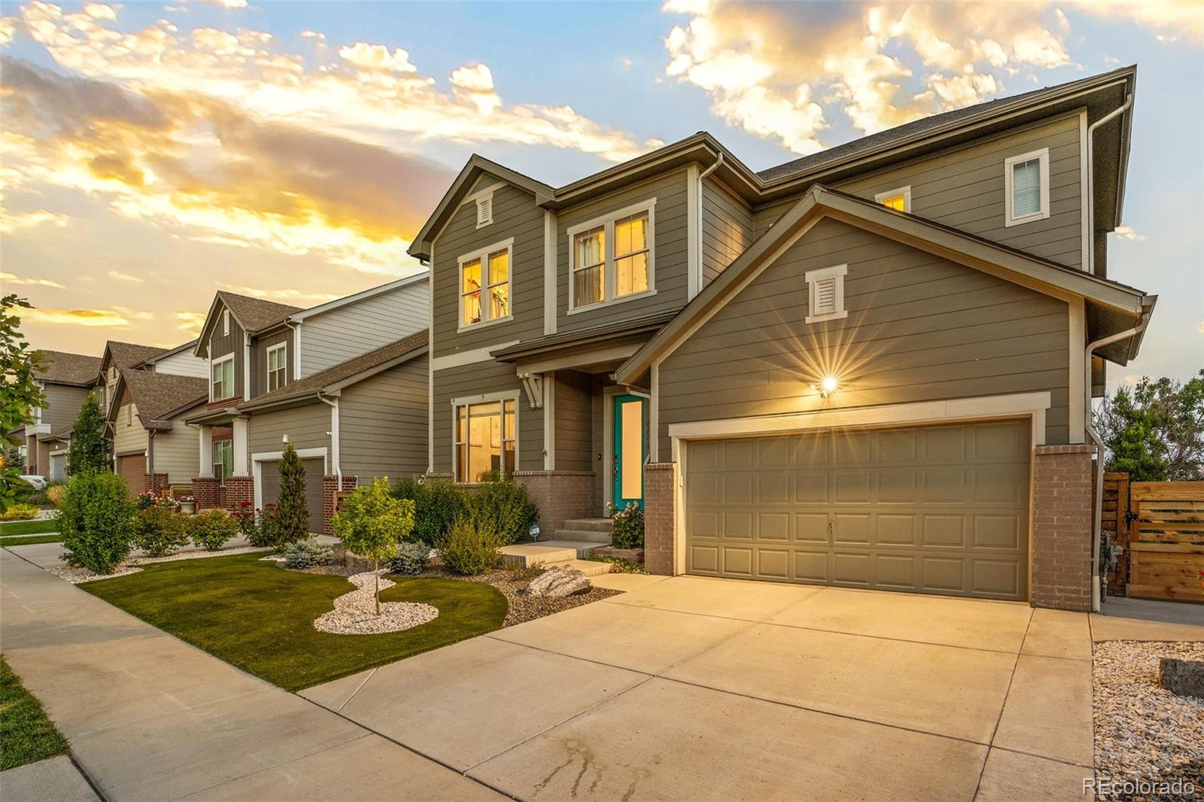
6654 Mariposa Street
VIEW PHOTOS
$1,016,000

6654 Mariposa Street

5 Beds 4 Baths 4,033 Sq.Ft. 5,940 Sq.Ft.

Description

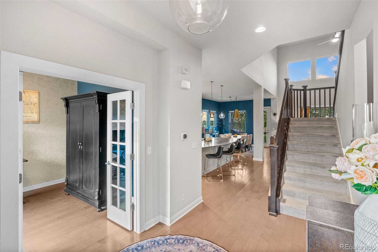
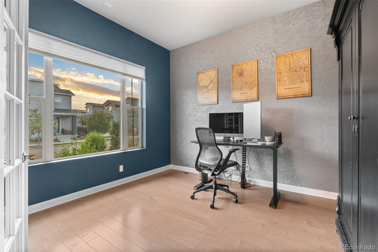
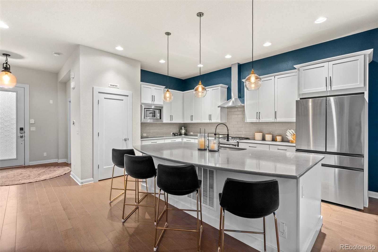
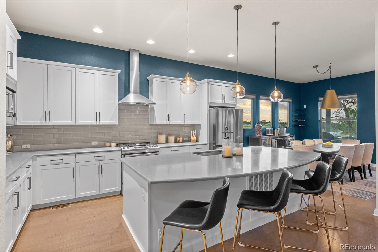
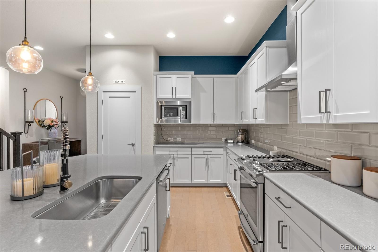
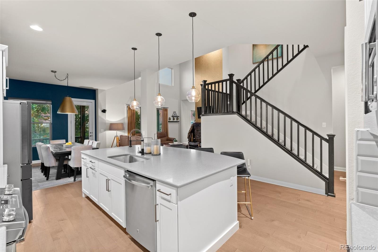
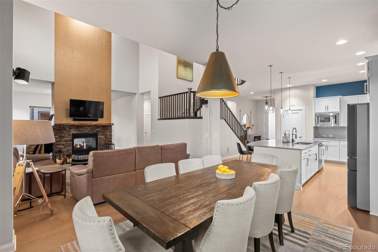
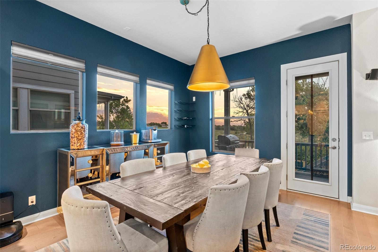
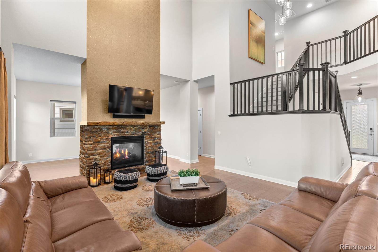
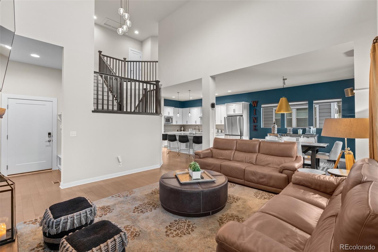
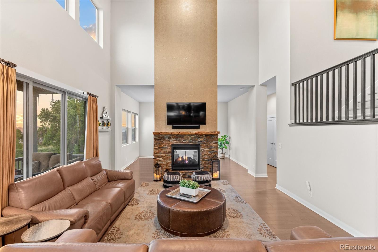
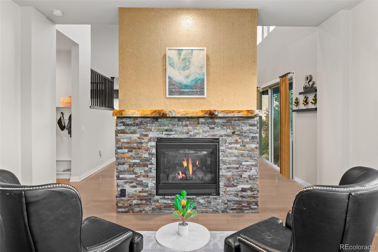
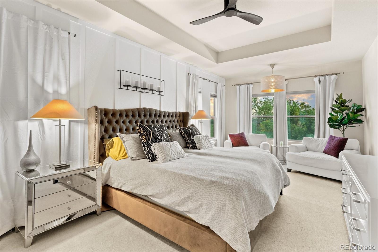
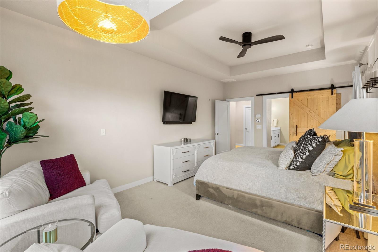
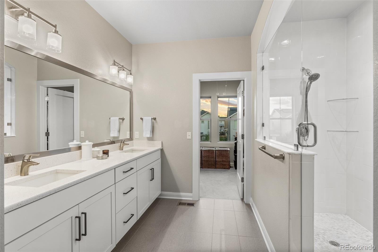
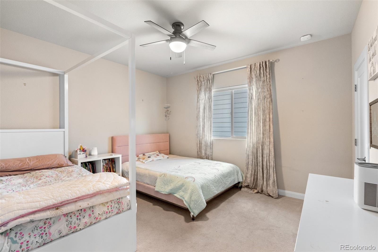
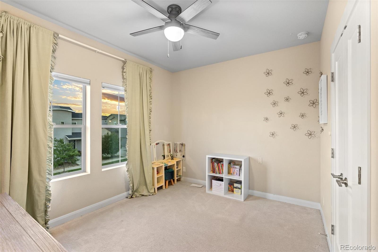
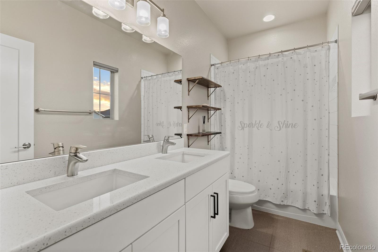
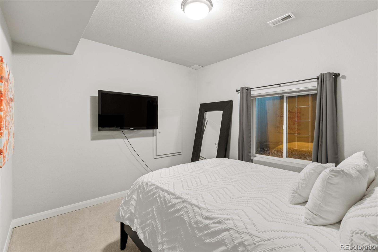
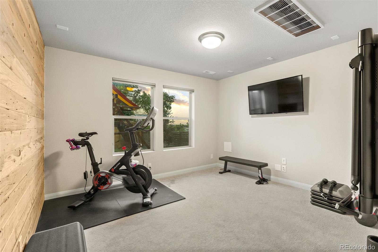
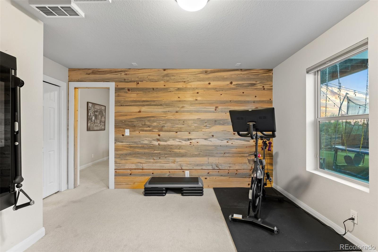
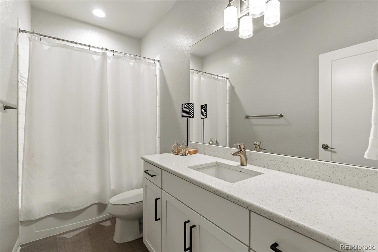
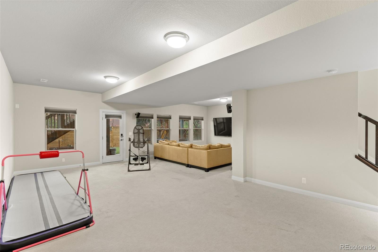
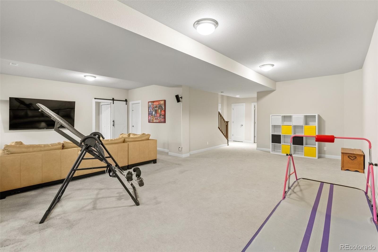
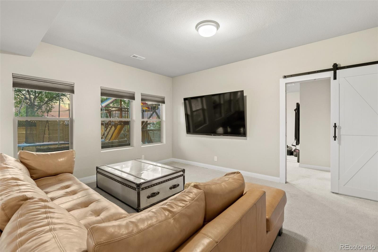
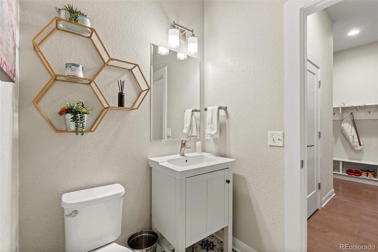
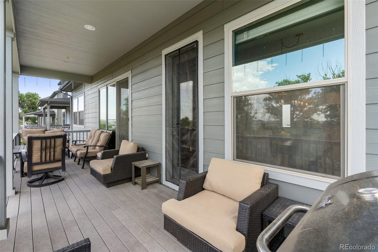
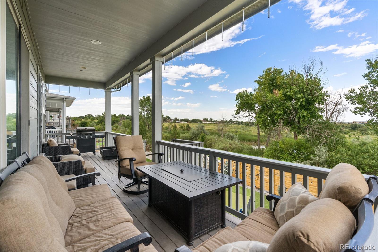
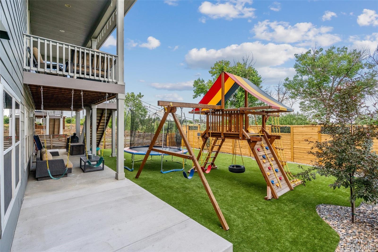
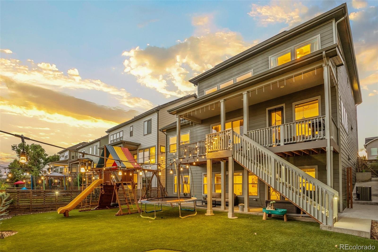
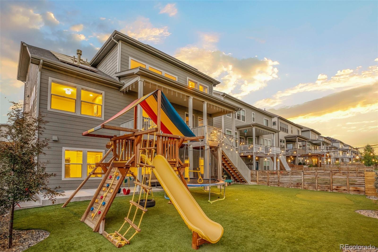
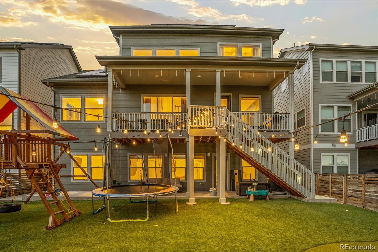
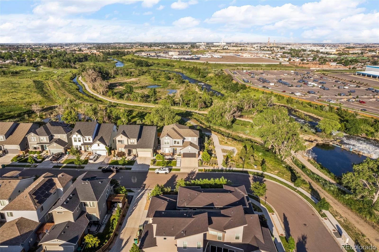
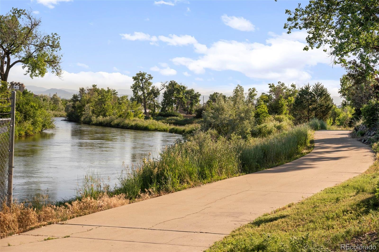
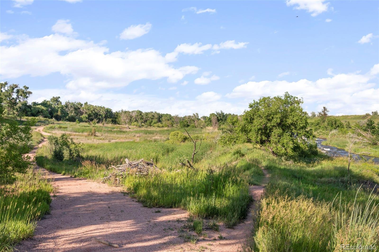
The perfect floor plan does exist! This David Weekley Aquamarine is an exceptional find, featuring a rare fully conforming 5th bedroom. Prepare to be captivated by the abundance of natural light that fills this home, accentuating its two-story great room overlooking trails, and fantastic open floor plan. Whether you're hosting gatherings or enjoying everyday family living, this layout is perfect for both. The heart of this home lies in its spacious kitchen, which seamlessly opens up to the dining area and great room with double sided fireplace, allowing you to not only host parties, but also be a part of all the action. Equipped with stainless steel appliances, a 5-burner gas cooktop, gleaming white quartz countertops, spacious pantry, and a huge island with bar seating, this kitchen is an entertainer's dream. Step through the sliding glass doors, to back trex deck that overlooks green space. Working from home has never felt more luxurious in the main floor office with custom wall treatment and elegant French doors. The main floor also features a mudroom with built ins that leads directly to the 2.5 car garage, and a convenient powder room. Upstairs, discover a spacious primary suite, along with two additional spacious bedrooms and a full bath. The primary bath offers a luxurious "super" shower, dual vanity sinks and walk-in closet. Don't miss the walk out, which goes beyond the typical basement. With its 9' ceilings and a wall of windows, this space is open and bright. It features a 4th bedroom and full bathroom, as well as an additional family room. The 5th bedroom serves as a second office or provides additional guest accommodations. Step out to the maintenance free landscaped backyard, with 3 hold putting green, artificial turf, fence with key pad entry gate, and xeriscape. Access to over 20 acres of green belt open space and trails from the back gate. Easy access to I-25, I-70, and 36 to Boulder.

Share Property

Location

6654 Mariposa Street, Denver, CO 80221

Status

Sold

Date Sold

August 25, 2023

360 Virtual Tour

Take a tour of this property

Property Amenities

Interior
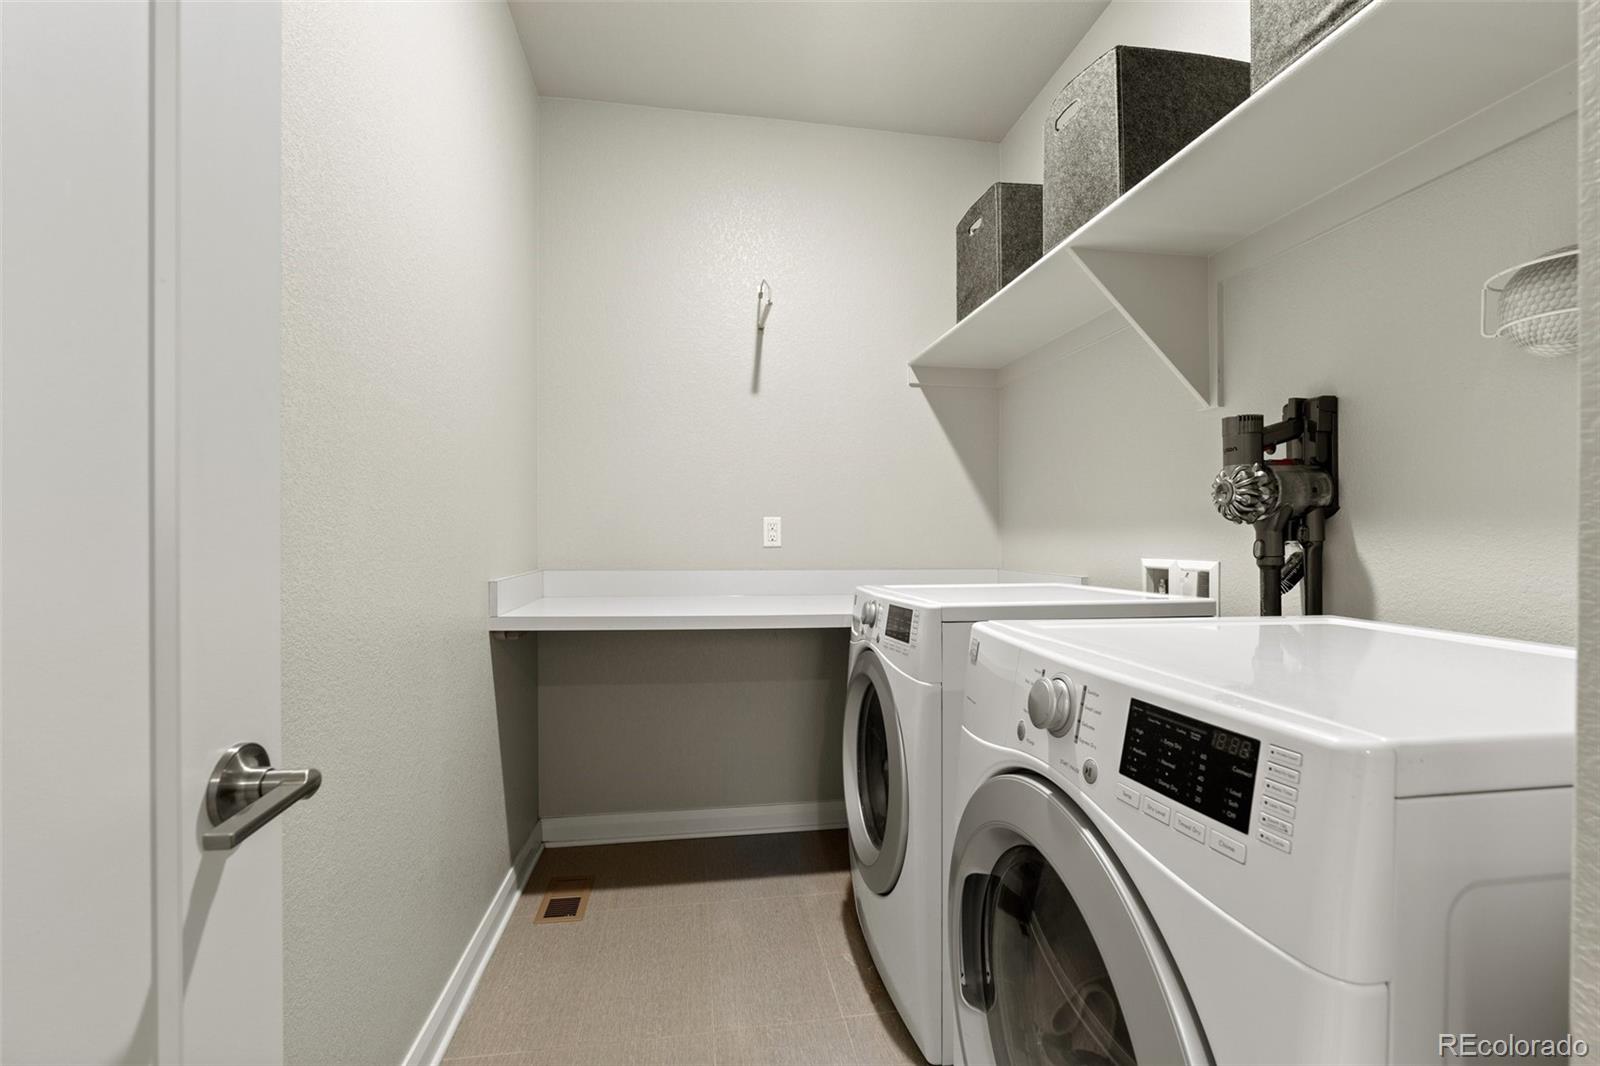
Laundry room In Unit
Fireplace Living Room
Appliances Dishwasher, Disposal, Dryer, Microwave, Oven, Range, Range Hood, Washer
Flooring Carpet, Wood
Total Bedrooms: 5
Half Bathrooms: 1
Full Bathrooms: 3
Other Interior Features Built-in Features, Ceiling Fan(s), Eat-in Kitchen, High Ceilings, High Speed Internet, Kitchen Island, Open Floorplan, Primary Suite, Quartz Counters, Vaulted Ceiling(s), Walk-In Closet(s), Wired for Data
Area & Lot
Lot Area 5,940 Sq.Ft.
Living area 4,033 Sq.Ft.
MLS® ID 6174921
Year Built 2017
School District Mapleton R-1
High School York Int'l K-12
Middle School Trailside Academy
Elementary School Trailside Academy
View Description City,Mountain(s)
Architecture Styles Contemporary, Traditional
Type Residential
Status Sold
Exterior
Stories 2
Air conditioning Central Air
Heat type Natural Gas
Water Source Public
Garage Space 2.0
Sewer Public Sewer
Other Exterior Features Balcony, Lighting, Private Yard, Rain Gutters
Parking Concrete, Lighted, Oversized, Storage
Lot Features Greenbelt, Landscaped, Level, Master Planned, Near Public Transit, Open Space, Sprinklers In Front, Sprinklers In Rear
Roof Composition
Utilities Cable Available, Electricity Connected, Internet Access (Wired)
Finance
Sales Price $1,016,000
HOA Fees $80 monthly
Real Estate Tax $8,842 yearly

Work With Natacha

Natacha became a real estate professional after practicing law for 19 years due to a love of all things real estate. That experience gives her the ability to carefully evaluate all of the details of a real estate transaction.








