6670 Zuni Street
6670 Zuni Street
6670 Zuni Street
6670 Zuni Street
6670 Zuni Street
6670 Zuni Street
6670 Zuni Street
6670 Zuni Street
6670 Zuni Street
6670 Zuni Street
6670 Zuni Street
6670 Zuni Street
6670 Zuni Street
6670 Zuni Street
6670 Zuni Street
6670 Zuni Street
6670 Zuni Street
6670 Zuni Street
6670 Zuni Street
6670 Zuni Street
6670 Zuni Street
6670 Zuni Street
6670 Zuni Street
6670 Zuni Street
6670 Zuni Street
6670 Zuni Street
6670 Zuni Street
6670 Zuni Street
6670 Zuni Street
6670 Zuni Street
6670 Zuni Street
6670 Zuni Street
6670 Zuni Street
6670 Zuni Street
6670 Zuni Street
6670 Zuni Street
6670 Zuni Street
6670 Zuni Street
6670 Zuni Street
6670 Zuni Street
VIEW PHOTOS
$835,000

6670 Zuni Street

3 Beds 4 Baths 3,188 Sq.Ft. 3,700 Sq.Ft.

Description

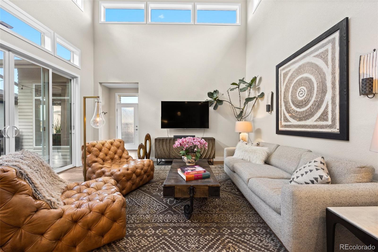
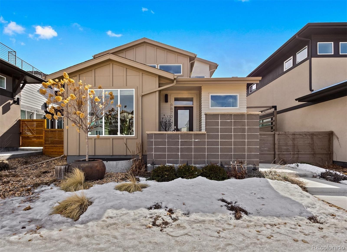
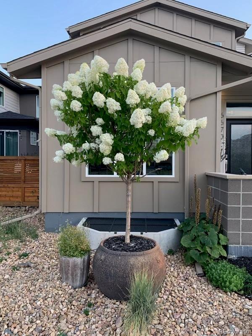
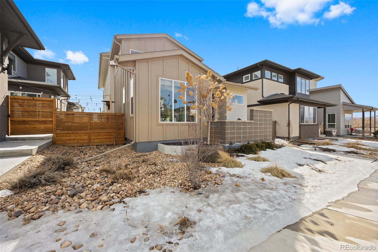
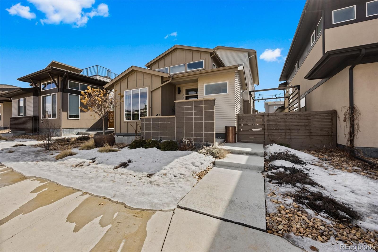
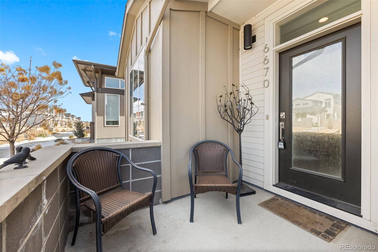
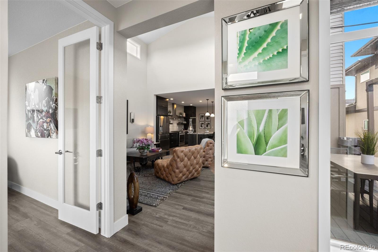
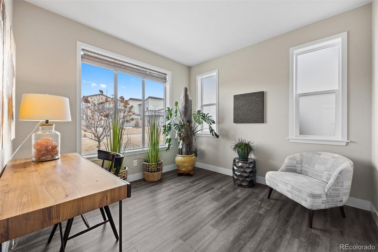
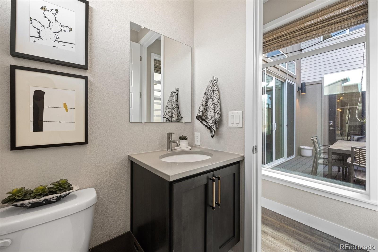
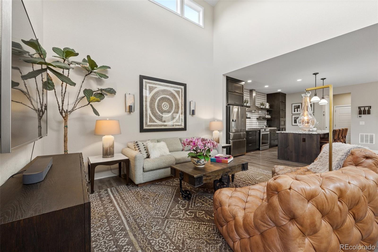
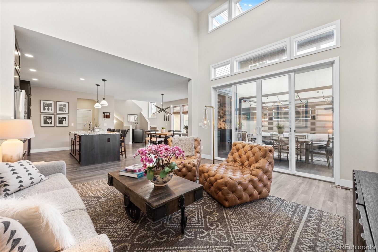
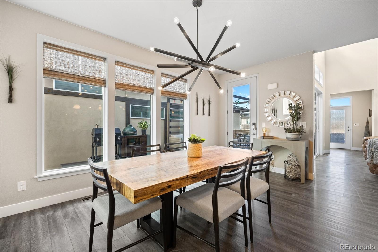
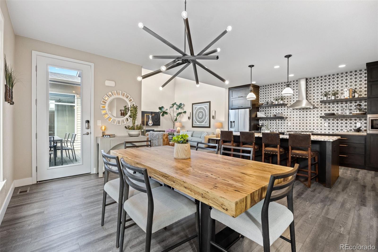
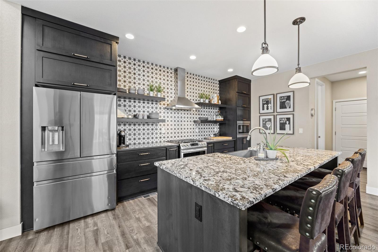
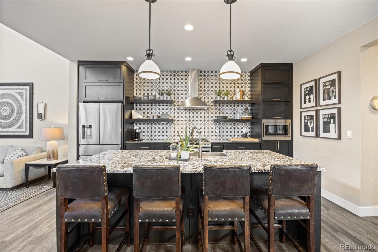
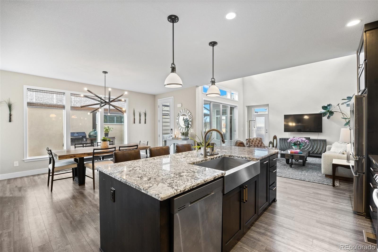
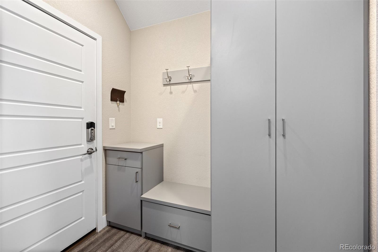
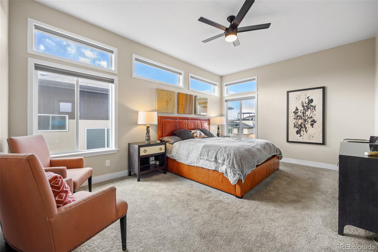
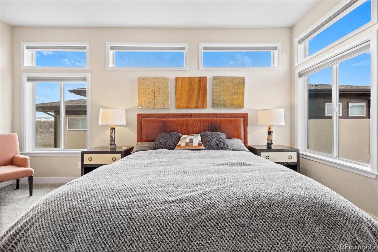
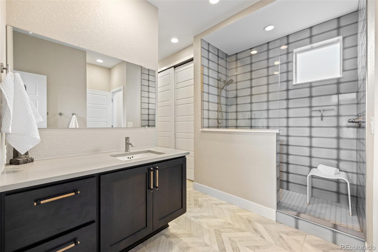
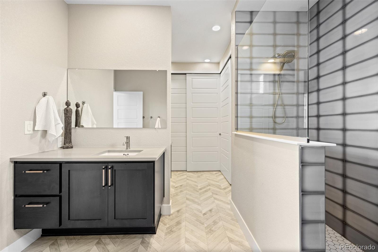
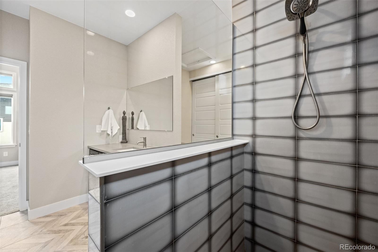
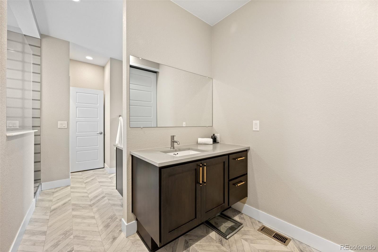
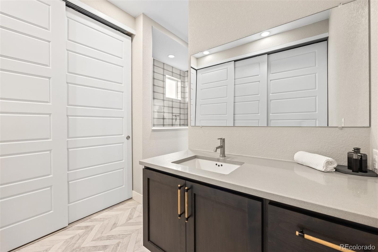
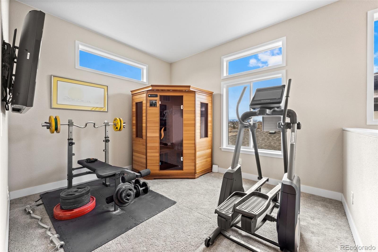
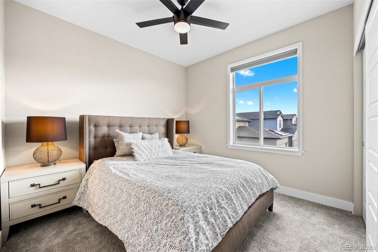
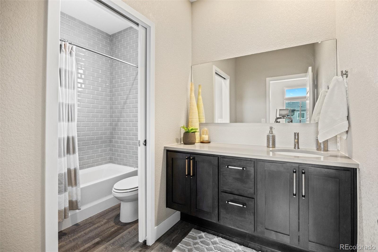
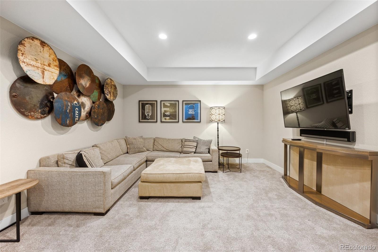
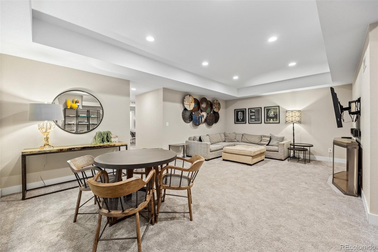
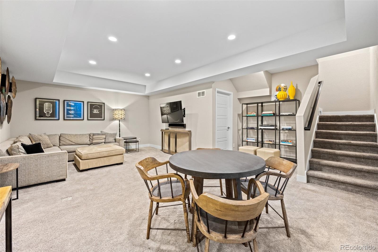
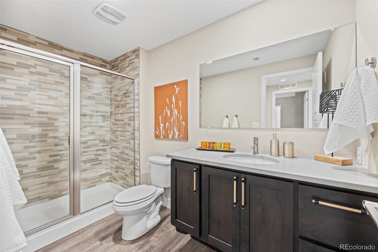
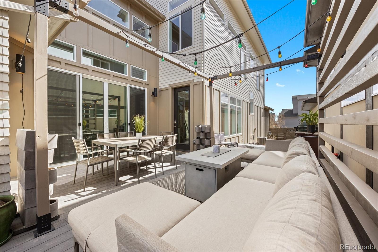
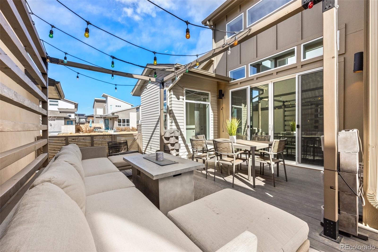
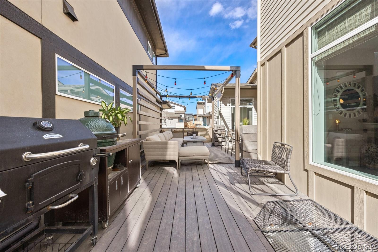
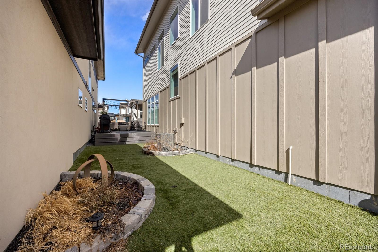
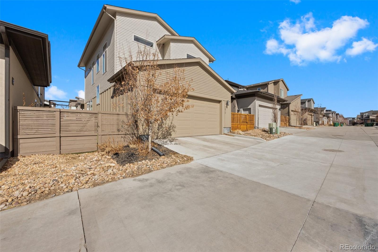
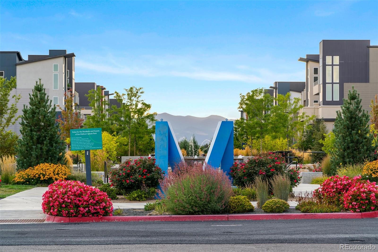
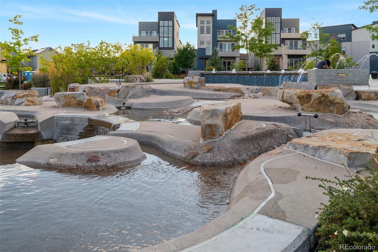
This lovingly designed Denver residence showcases bold design while encompassing a warm modern aesthetic that is sure to impress. Built in 2019, the highly coveted Brookfield Signature 5 model boasts clean lines and a contemporary exterior. Professional xeriscaping with low maintenance turf and a spacious trex deck ensure easy breezy summer entertaining. The green belt in the front of the home offers a zero-traffic place to appreciate the unobstructed mountain views and connect with neighbors. Inside, soaring vaulted ceilings, large windows, and a suite of sliding glass doors welcome you with a chorus of sunlight. Flow seamlessly from one space to the next with on-trend luxury vinyl plank flooring underfoot, recessed lighting overhead and a sophisticated color palette. A modern twist on classic old world European elegance, the kitchen is sure to tantalize the most discerning home chef. A large granite slab island with bar seating is perfect for casual dining and socializing. Charcoal quartz surfaces, stainless steel appliances, and a mesmerizing counter to ceiling backsplash delight the senses. A stunning Regina Andrews chandelier sets the stage for lively dinner conversations in the adjacent dining room. Upstairs, the primary bedroom includes a luxurious ensuite bathroom complete with double vanity, oversized shower, and ample storage creating a retreat that is as functional as it is beautiful. A generously sized second bedroom connects to a full bath. Breathe in captivating mountain views from the southwest facing loft, which could easily be converted into an office or 4th bedroom. The finished basement and third bedroom afford flexible living solutions for every need. The best shopping, dining, and entertainment West Denver has to offer are minutes away, while miles of nature trails are right outside your door. This home is ideally situated for those seeking the best of both worlds!

Share Property

Location

6670 Zuni Street, Denver, CO 80221

Status

Sold

Date Sold

May 17, 2023

360 Virtual Tour

Take a tour of this property

Property Amenities

Interior
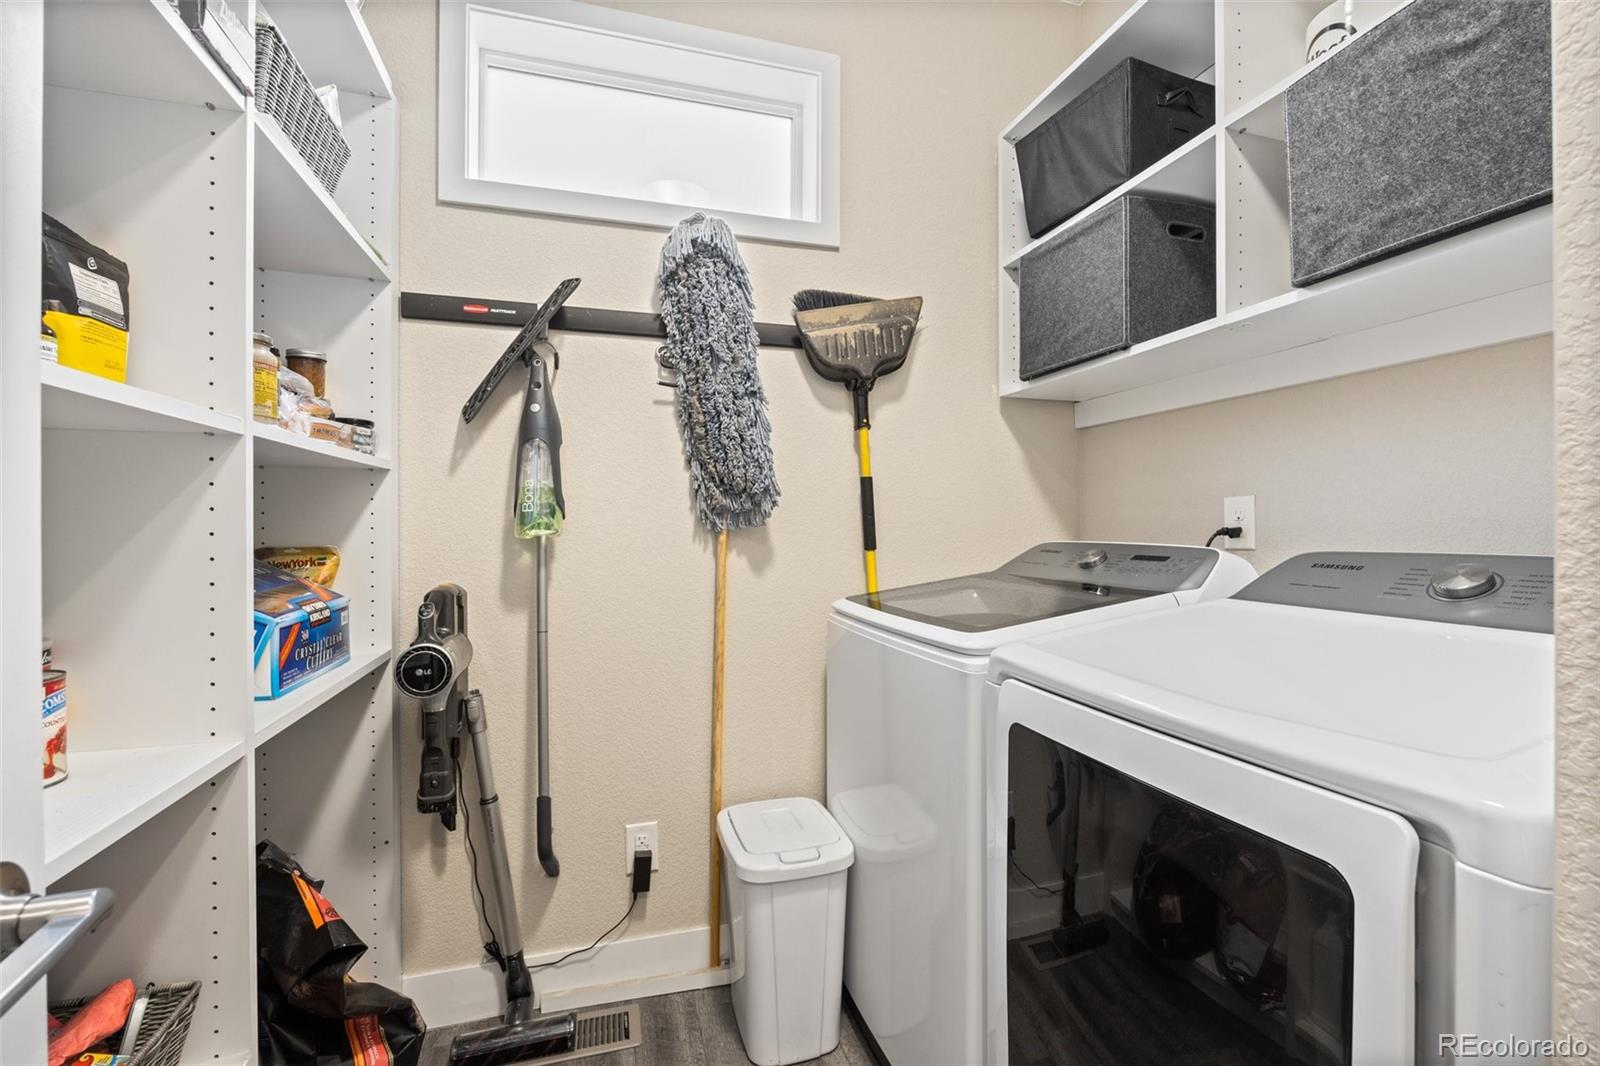
Laundry room In Unit
Appliances Convection Oven, Dishwasher, Disposal, Dryer, Microwave, Oven, Range, Range Hood, Refrigerator, Sump Pump, Tankless Water Heater, Water Purifier
Flooring Carpet, Tile, Vinyl
Total Bedrooms: 3
Half Bathrooms: 1
Full Bathrooms: 3
Other Interior Features Breakfast Nook, Built-in Features, Ceiling Fan(s), Eat-in Kitchen, Entrance Foyer, Granite Counters, High Ceilings, High Speed Internet, Jack Jill Bathroom, Kitchen Island, Open Floorplan, Pantry, Primary Suite, Quartz Counters, Smoke Free, Vaulted Ceiling(s), Walk-In Closet(s), Wired for Data
Area & Lot
Lot Area 3,700 Sq.Ft.
Living area 3,188 Sq.Ft.
MLS® ID 2327950
Year Built 2019
School District Mapleton R-1
High School Global Lead. Acad. K-12
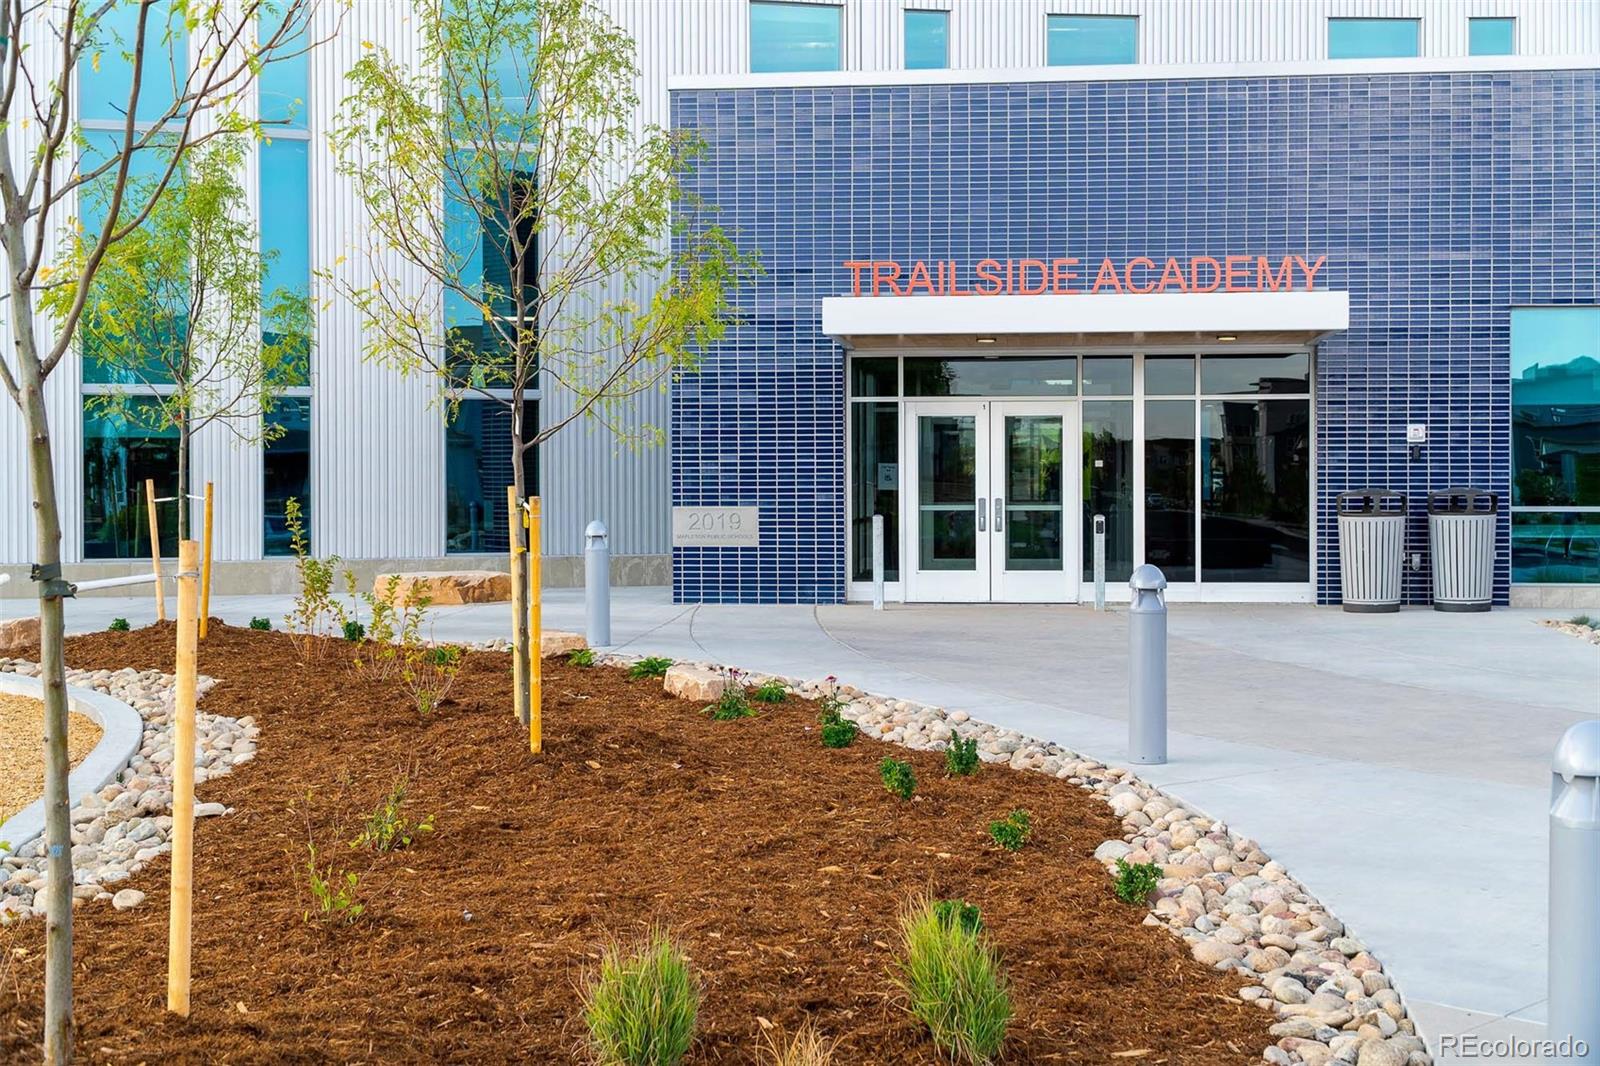
Middle School Trailside Academy
Elementary School Trailside Academy
View Description City,Mountain(s)
Architecture Styles Contemporary
Type Residential
Status Sold
Exterior
Stories 2
Air conditioning Central Air
Heat type Forced Air
Water Source Public
Garage Space 2.0
Security Features Carbon Monoxide Detector(s), Smoke Detector(s)
Sewer Public Sewer
Other Exterior Features Garden, Private Yard, Rain Gutters
Lot Features Greenbelt, Irrigated, Landscaped, Master Planned, Open Space, Sprinklers In Front
Roof Composition
Utilities Cable Available, Electricity Connected, Natural Gas Available, Phone Available
Finance
Sales Price $835,000
HOA Fees $82 monthly
Real Estate Tax $7,079 yearly

Work With Natacha

Natacha became a real estate professional after practicing law for 19 years due to a love of all things real estate. That experience gives her the ability to carefully evaluate all of the details of a real estate transaction.








