Leave a Message

Thank you for your message. We will be in touch with you shortly.

6743 Avrum Drive
6743 Avrum Drive
6743 Avrum Drive
6743 Avrum Drive
6743 Avrum Drive
6743 Avrum Drive
6743 Avrum Drive
6743 Avrum Drive
6743 Avrum Drive
6743 Avrum Drive
6743 Avrum Drive
6743 Avrum Drive
6743 Avrum Drive
6743 Avrum Drive
6743 Avrum Drive
6743 Avrum Drive
6743 Avrum Drive
6743 Avrum Drive
6743 Avrum Drive
6743 Avrum Drive
6743 Avrum Drive
6743 Avrum Drive
6743 Avrum Drive
6743 Avrum Drive
6743 Avrum Drive
6743 Avrum Drive
6743 Avrum Drive
6743 Avrum Drive
6743 Avrum Drive
6743 Avrum Drive
6743 Avrum Drive
6743 Avrum Drive
6743 Avrum Drive
6743 Avrum Drive
6743 Avrum Drive
6743 Avrum Drive
6743 Avrum Drive
6743 Avrum Drive
6743 Avrum Drive
6743 Avrum Drive
VIEW PHOTOS
Courtesy of Keller Williams Realty Downtown LLC
$825,000

6743 Avrum Drive

3 Beds 3 Baths 2,216 Sq.Ft. 2,925 Sq.Ft.

Description

MODERN DISTINCTION

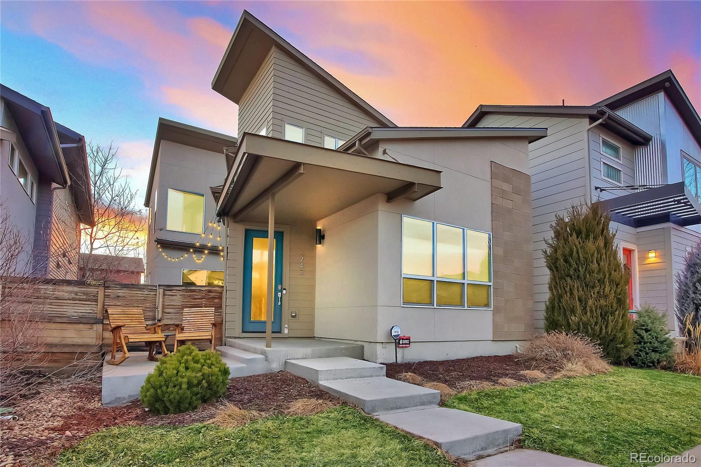
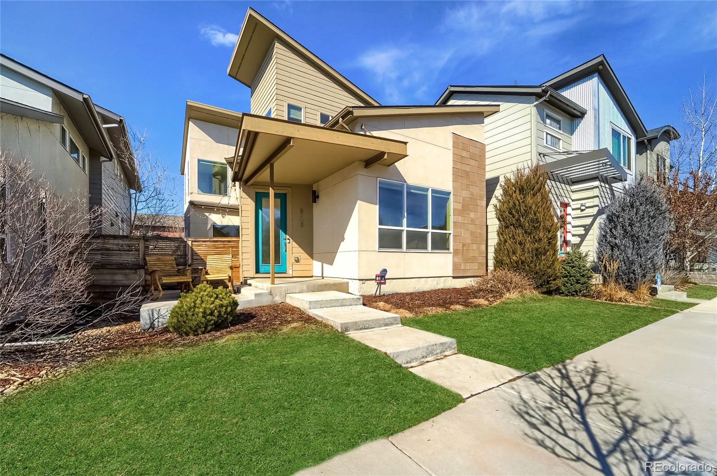
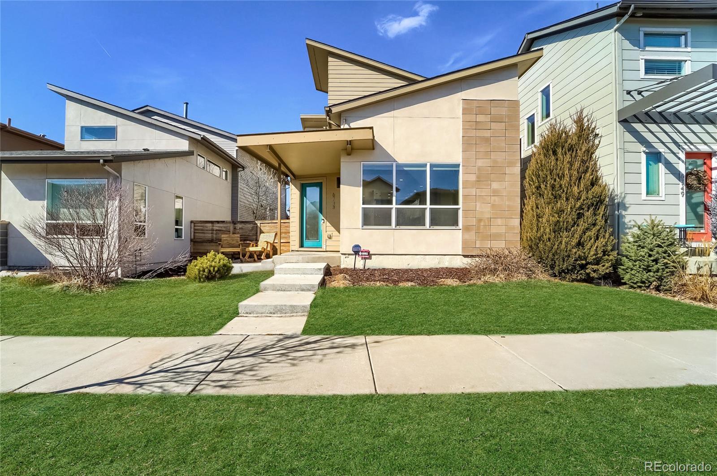
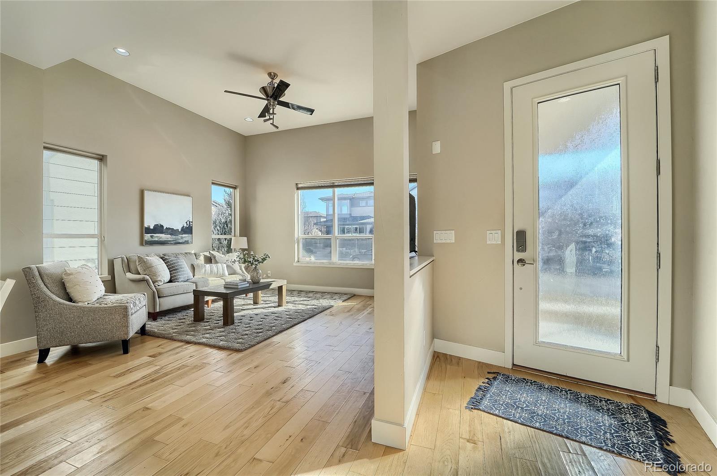
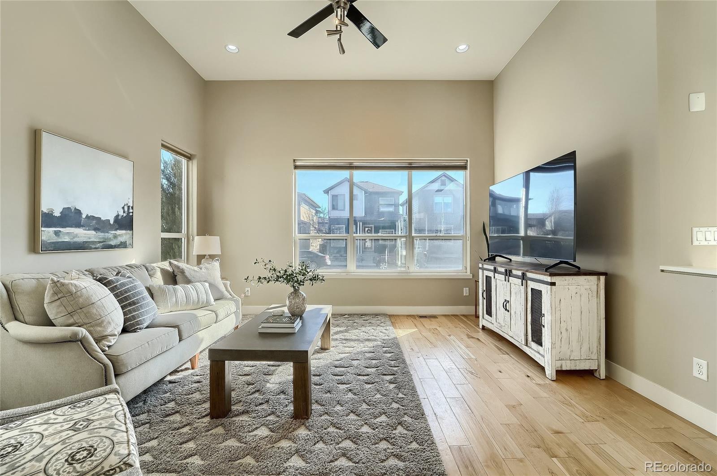
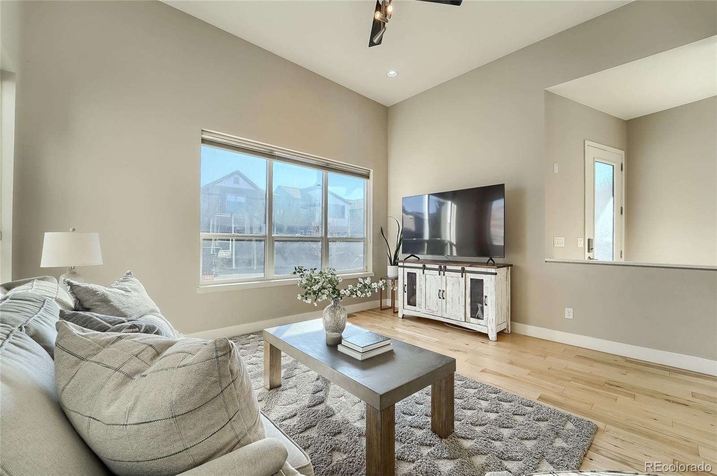
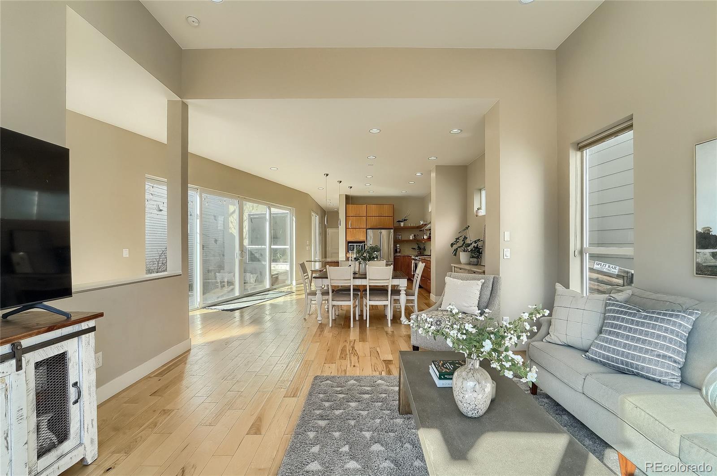
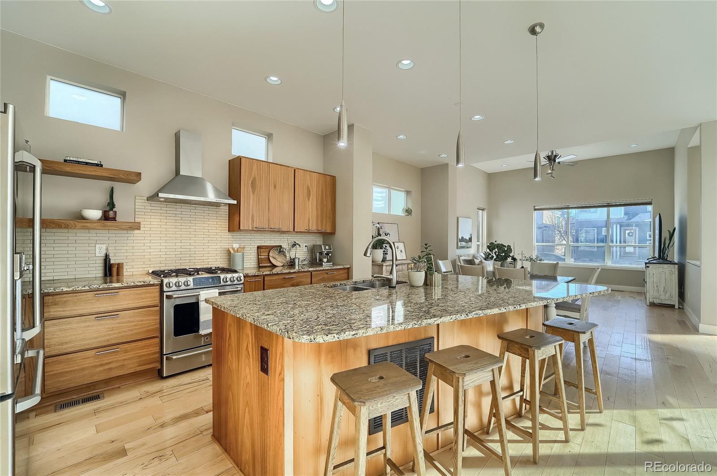
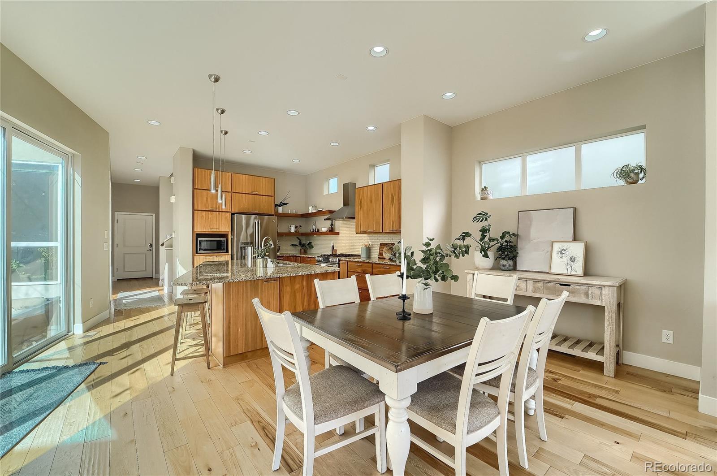
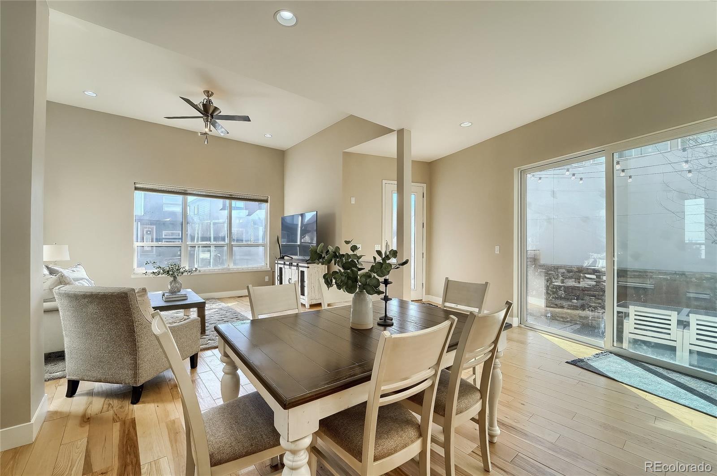
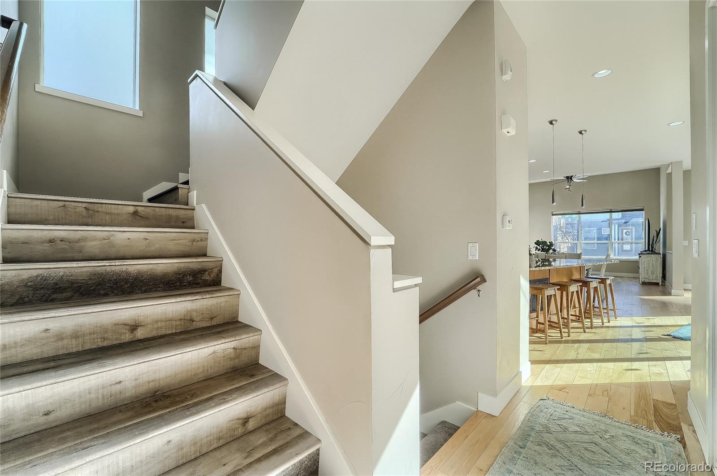
The warm, modern design of this Brookfield Signature 4 is a blend of neutral wood tones mixed with bold, elegant finishes, dramatic diagonals, and steel beam construction. Step into a light filled entry and vaulted ceilings with an open concept floor plan practically begging you to plan your next soiree!

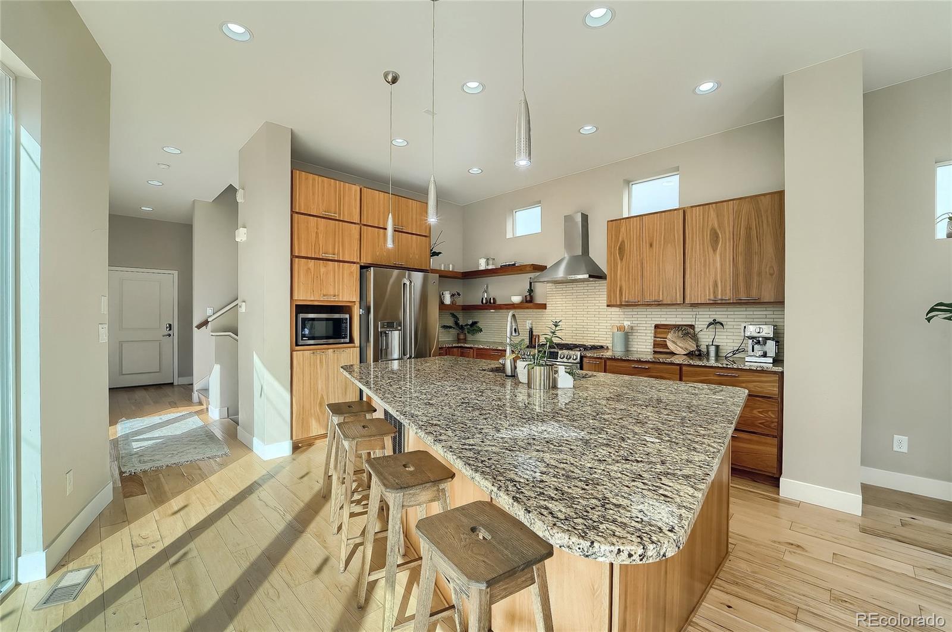
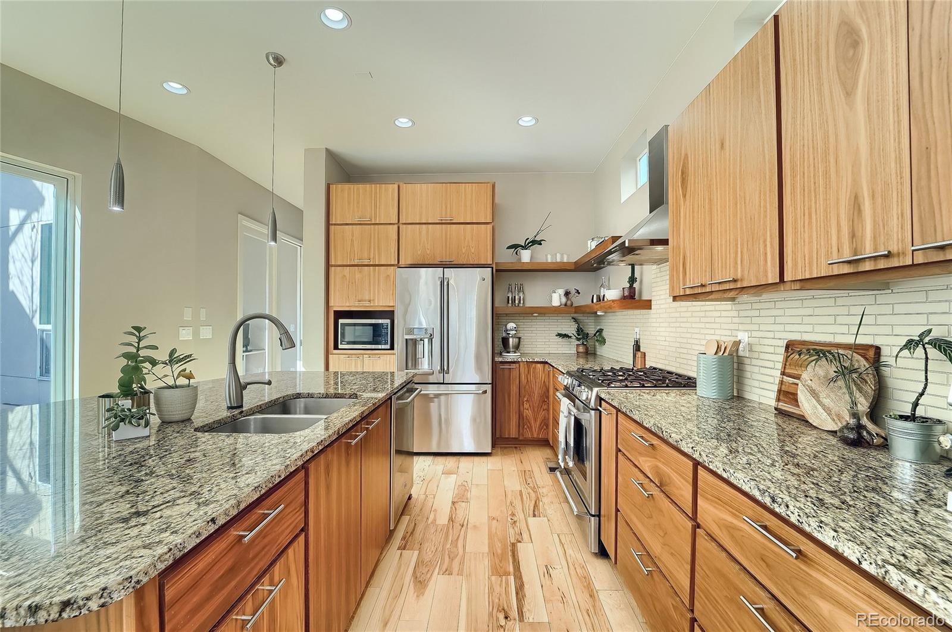
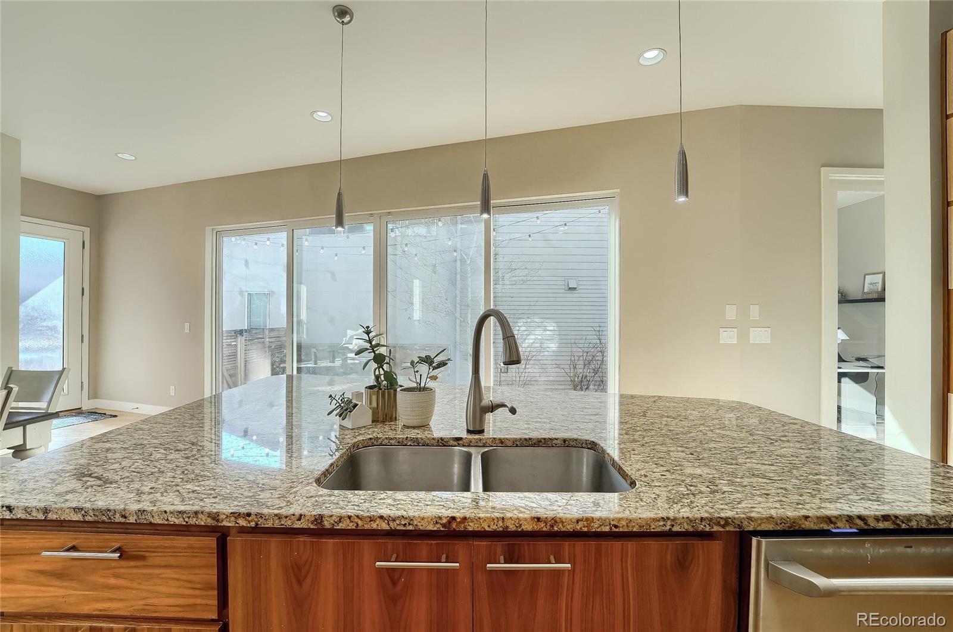
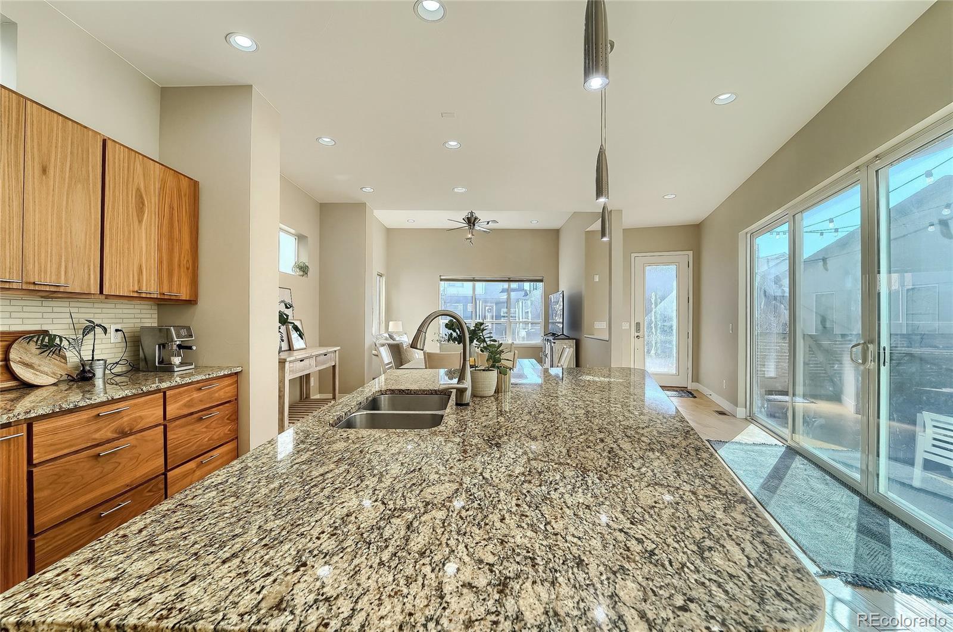
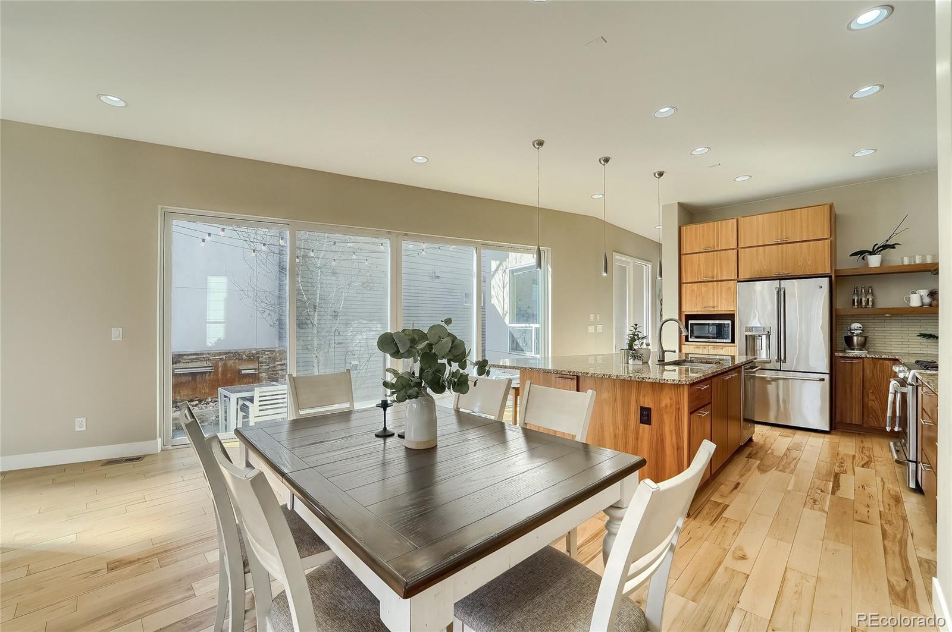
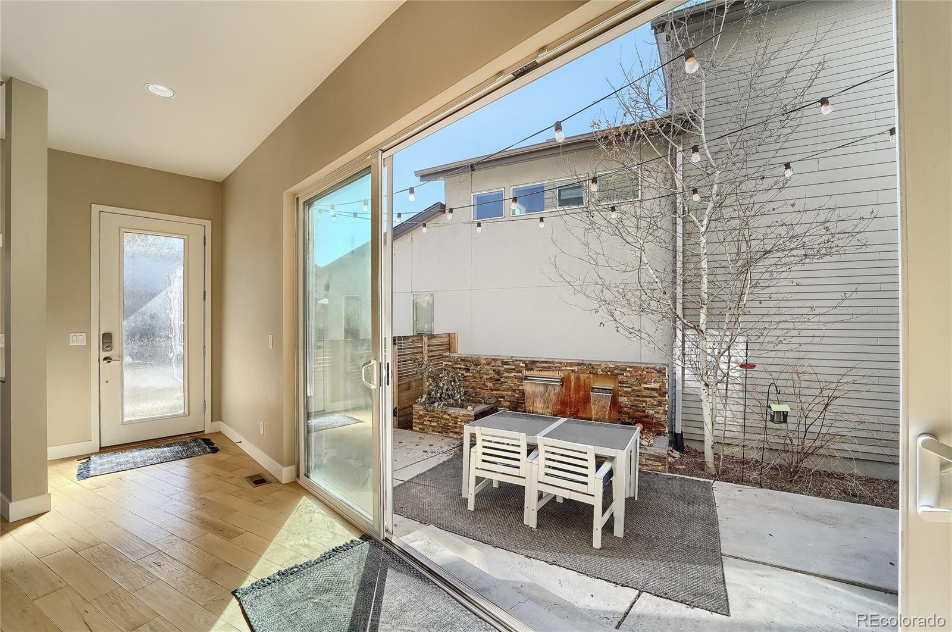
The kitchen is appointed with luxury detailing throughout punctuated by a large granite island which serves as the touch point between the dining space and the intimate side yard. Double sliding glass doors bring the outdoors in while the bespoke water feature serves as a point of reflection, making al fresco dining all-the-more compelling.

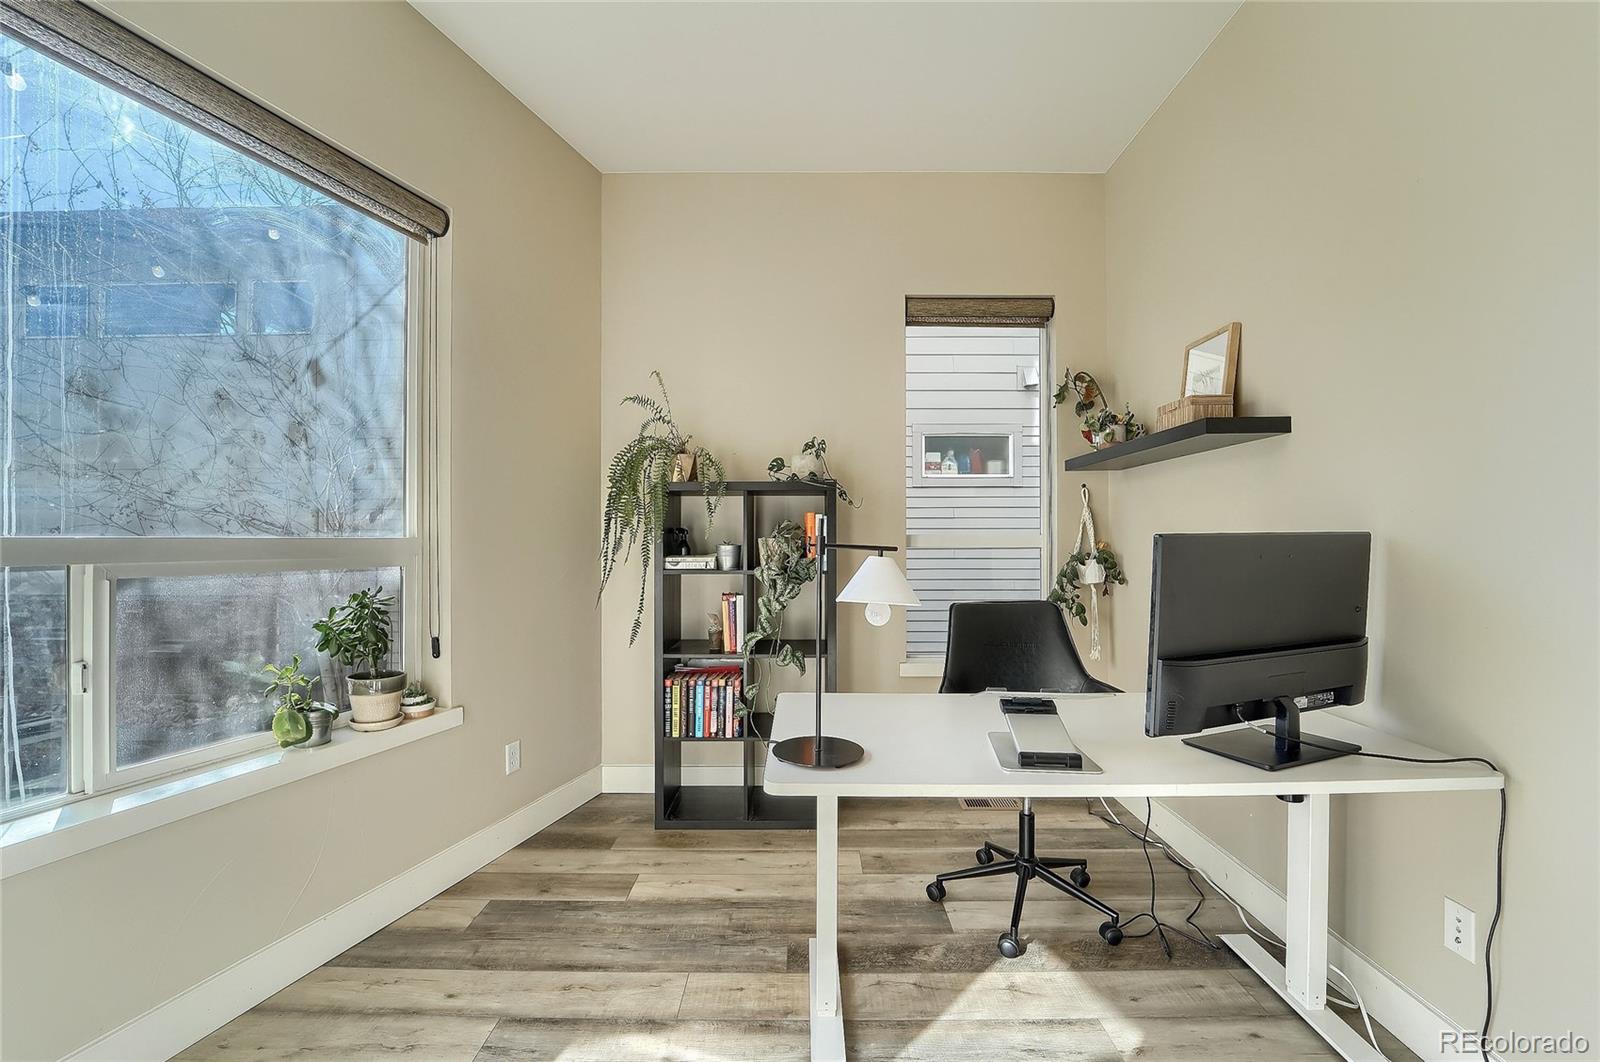
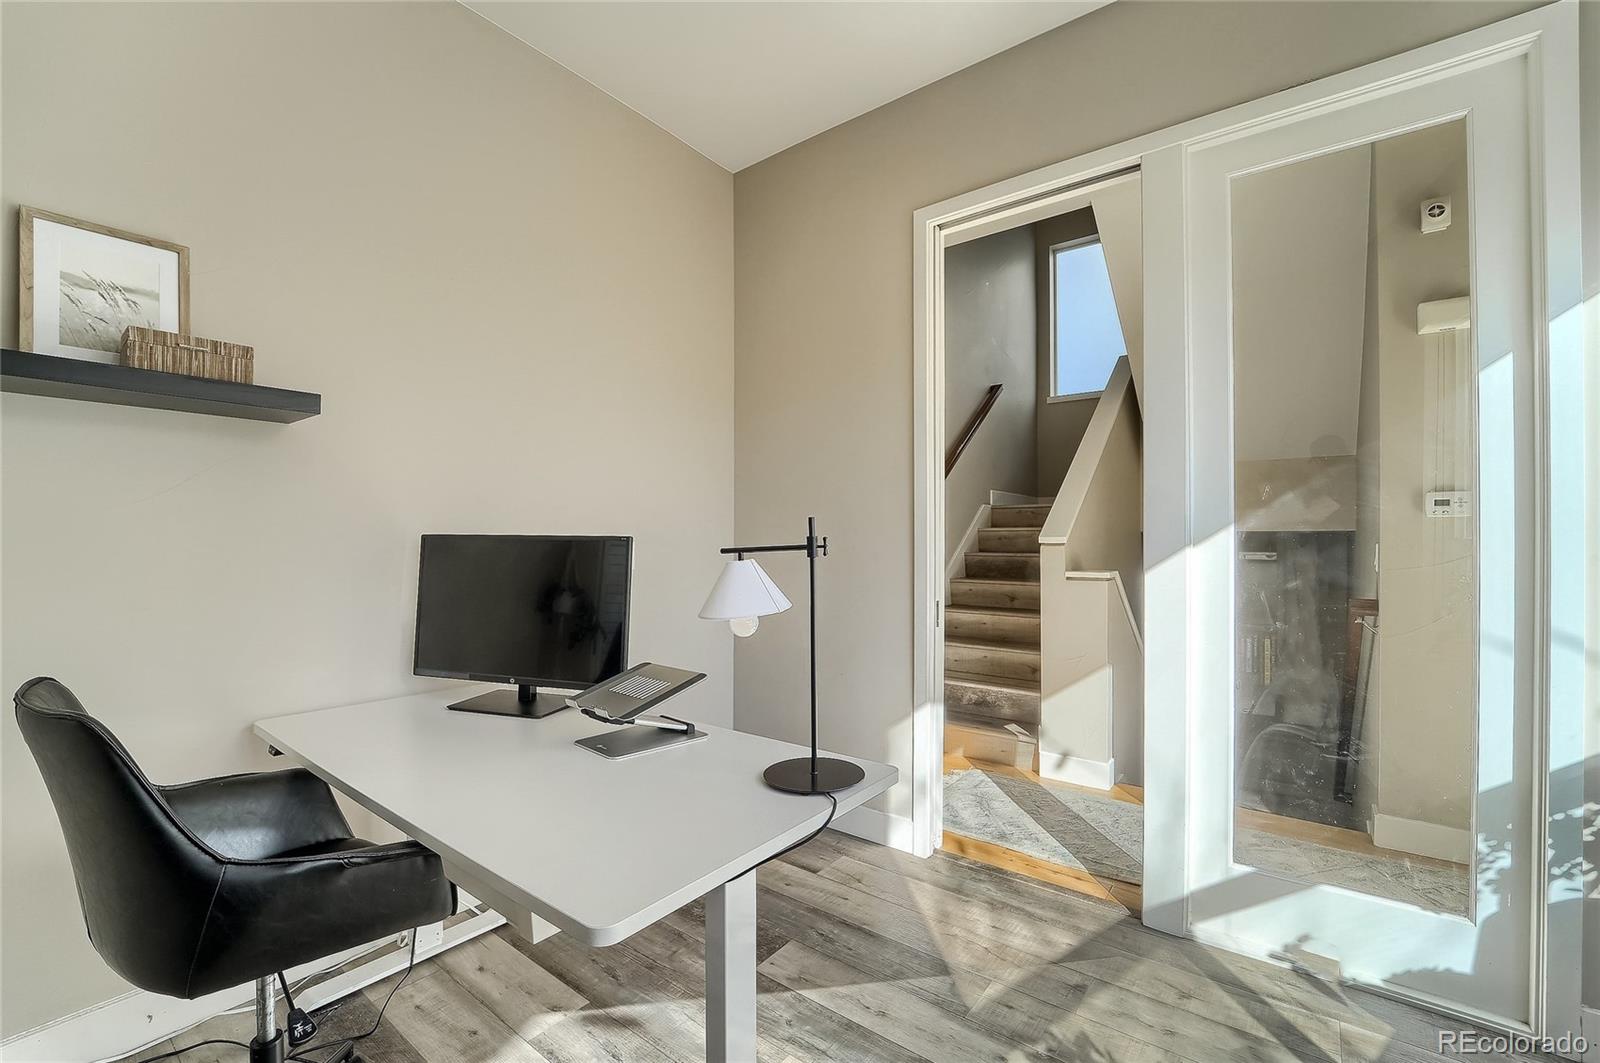
Work from home in style in your sunlit office with sliding glass doors for additional quiet. A drop station and pantry ensure your belongings and sundries have an organized place to land.

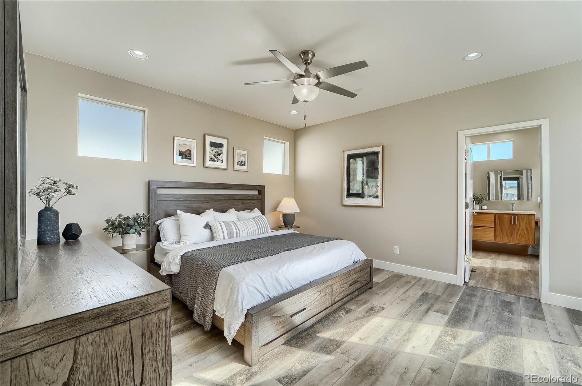
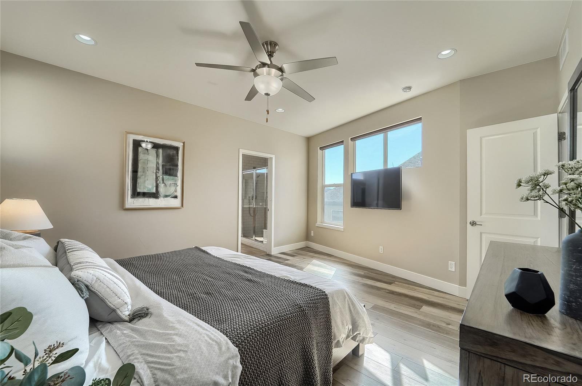
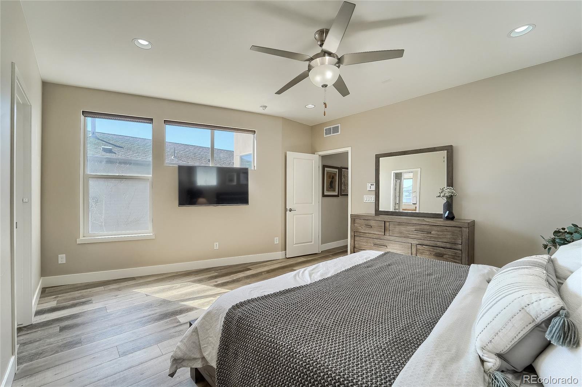
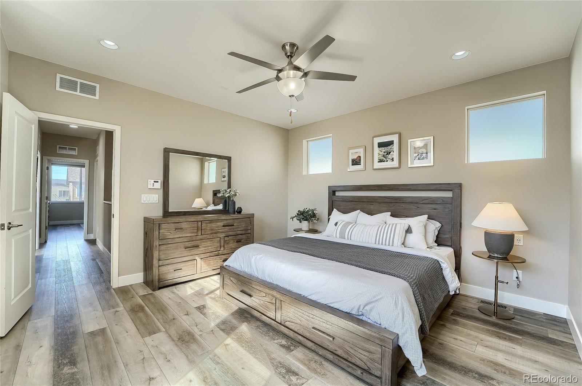
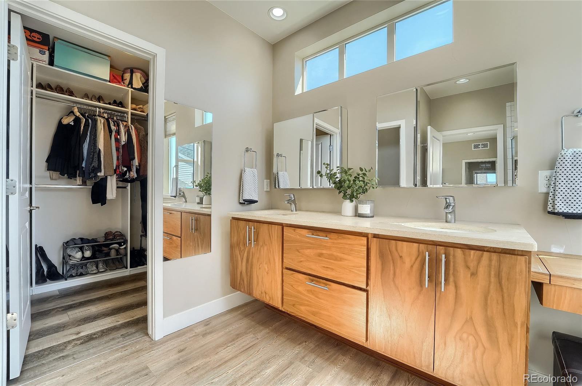
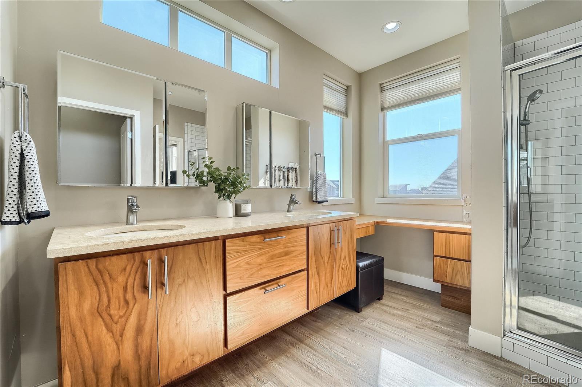
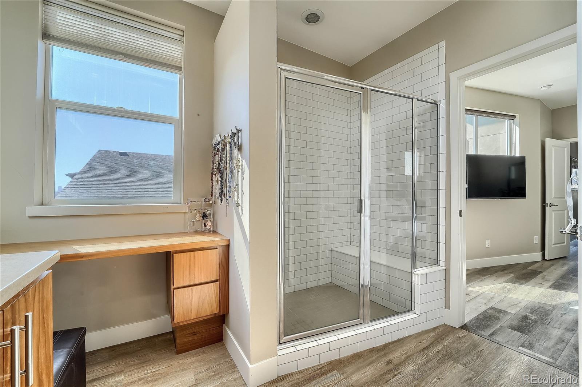
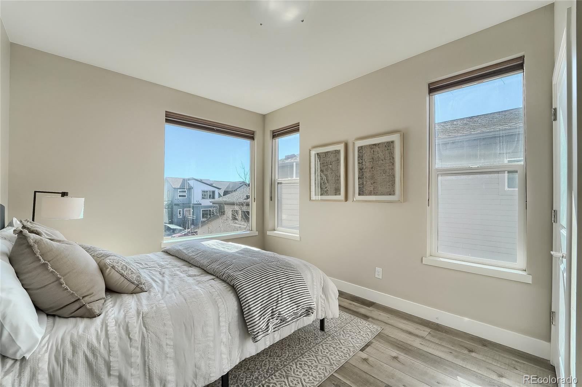
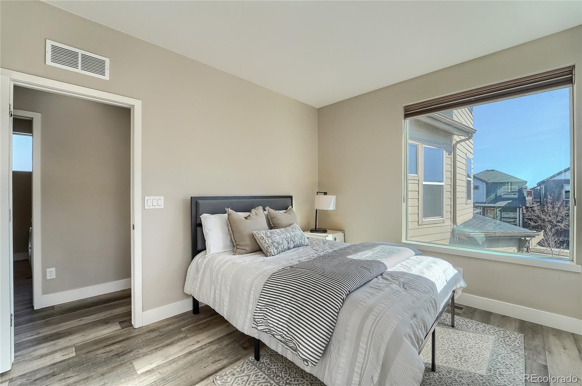
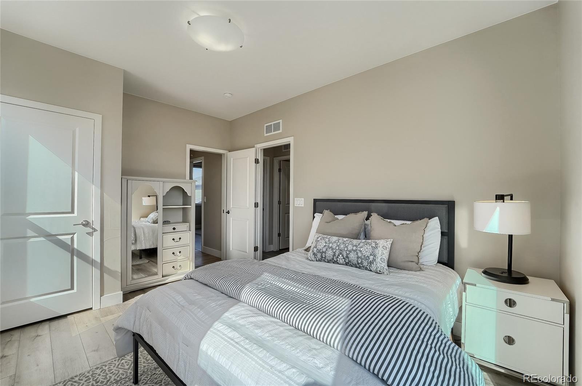
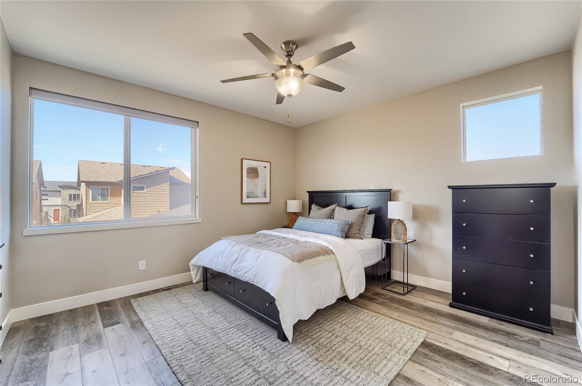
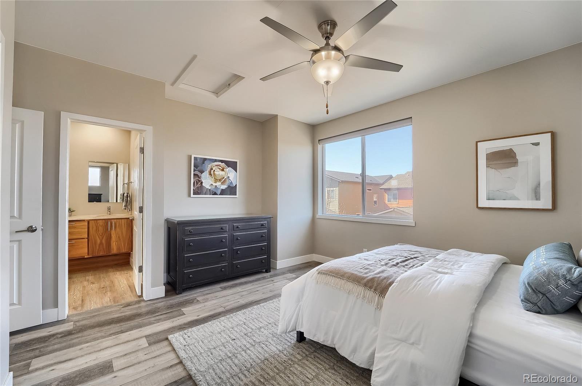
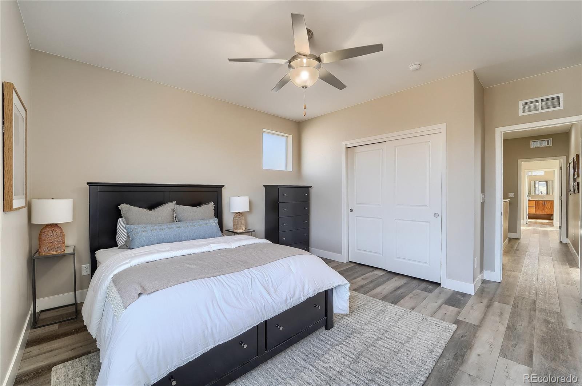
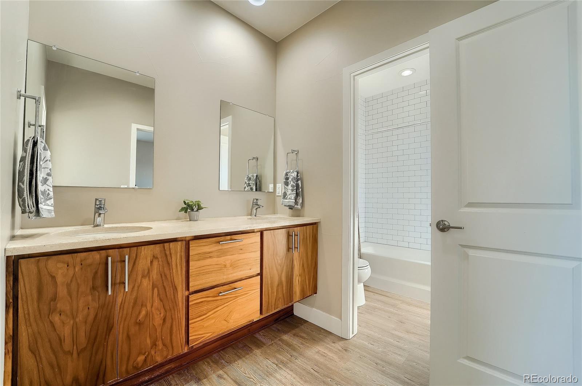
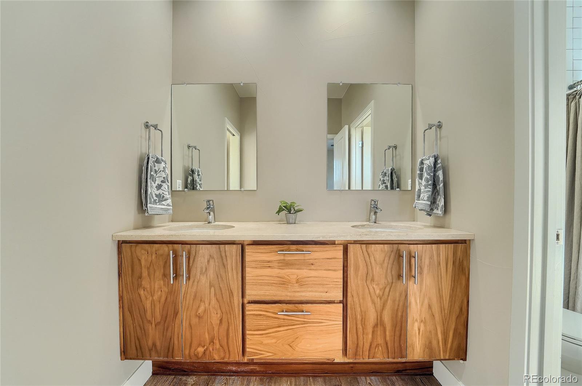
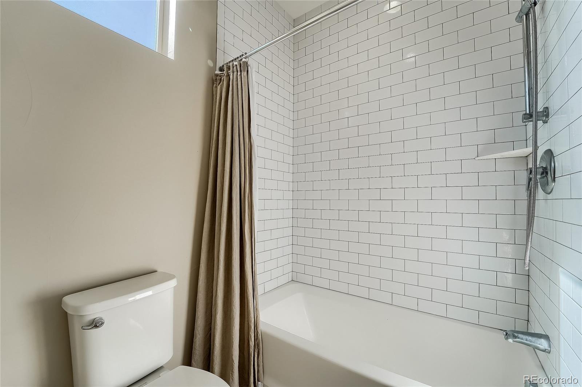
Upstairs, enjoy brand new luxury vinyl laminate flooring throughout. The large primary retreat affords additional privacy. The cares of the day fade away in your spacious ensuite bath with dual vanities, travertine surfaces, built in dressing table, and a stylish European inspired shower. You'll have plenty of space for two wardrobes in the large walk-in closet. Two additional good-sized bedrooms adjoined by a jack and jill bath provide a practical, yet stylish floor plan, with a convenient upstairs laundry to keep everything tidy.

The basement has already been framed to give you a head start on finishing it to your tastes to build equity.

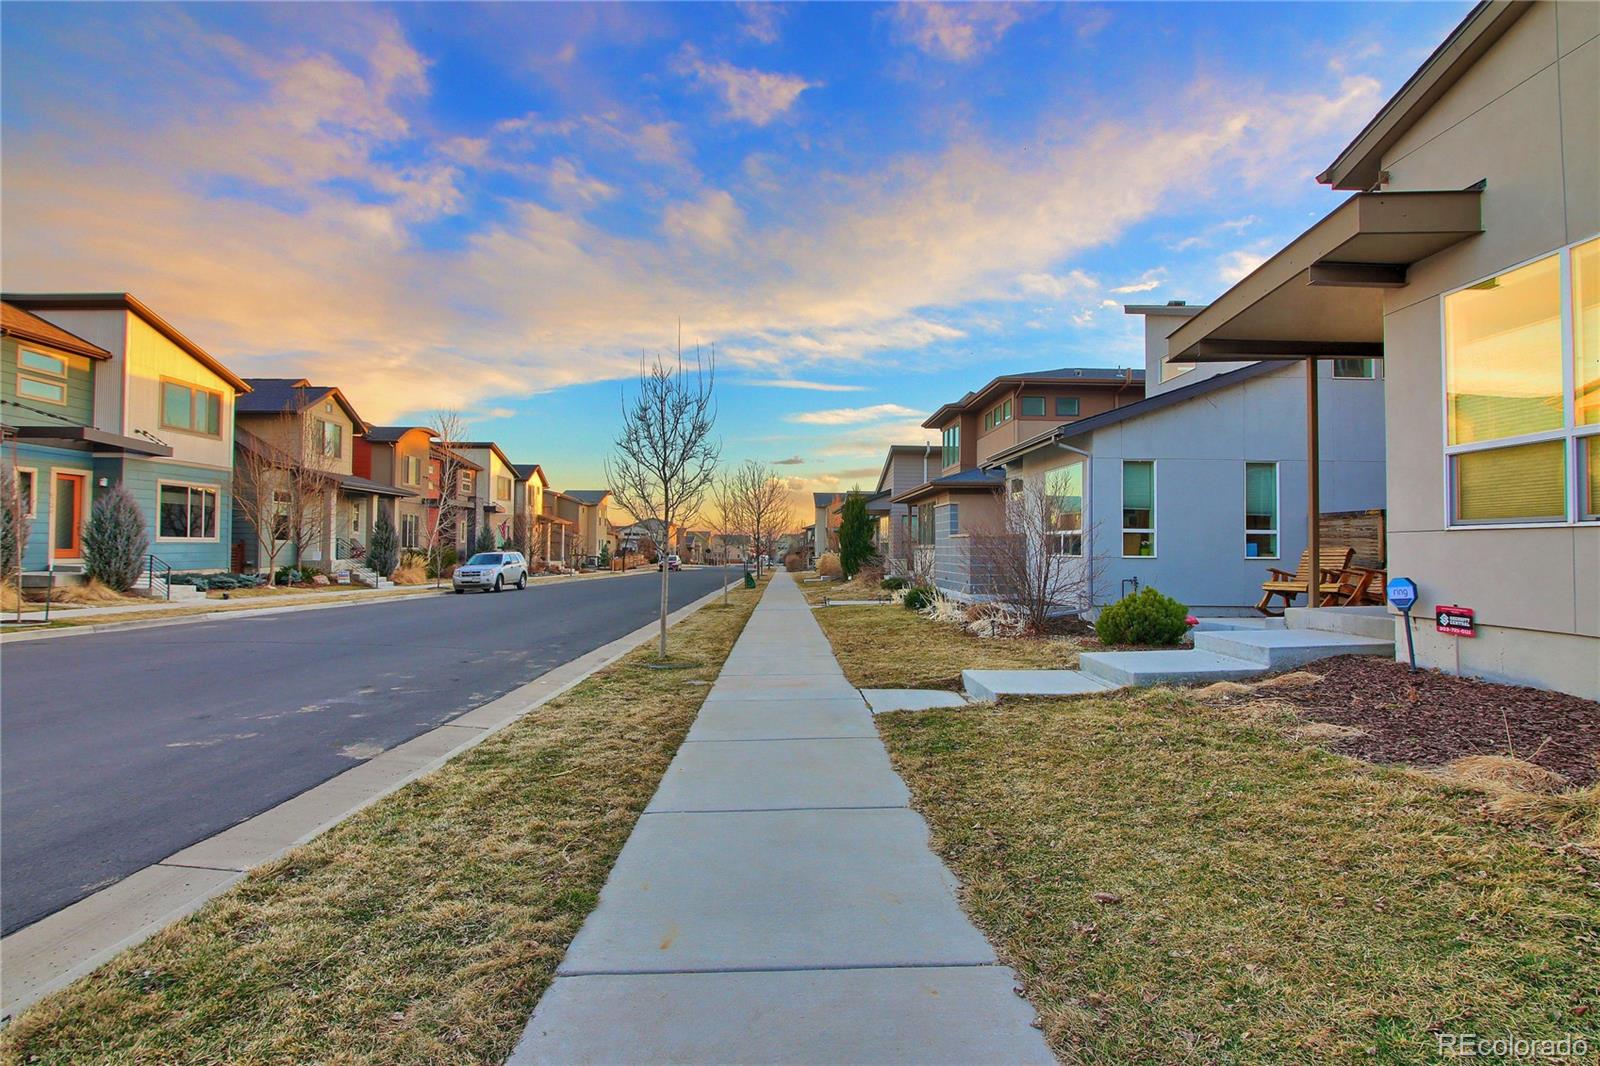
Enjoy the new K-8 Trailside school, Montessori preschool, Bruz Beers and miles of trails on the Clear Creek trail. The community center, garden, and an active neighborhood social committee are here to help you make friends and develop new interests! Just 10 minutes from Downtown Denver!

Share Property

Location

6743 Avrum Drive, Denver, CO 80221

Status

Sold

Date Sold

May 2, 2022

360 Virtual Tour

Take a tour of this property

Property Amenities

Interior
Appliances Convection Oven, Disposal, Dryer, Microwave, Oven, Refrigerator, Self Cleaning Oven, Sump Pump, Washer
Flooring Carpet, Laminate, Linoleum, Tile
Total Bedrooms: 3
Half Bathrooms: 1
Full Bathrooms: 2
Other Interior Features Eat-in Kitchen, Five Piece Bath, Kitchen Island, Primary Suite, Open Floorplan, Smoke Free, Sound System, Vaulted Ceiling(s), Walk-In Closet(s), Wired for Data
Area & Lot
Lot Area 2,925 Sq.Ft.
Living area 2,216 Sq.Ft.
MLS® ID 5038961
Year Built 2013
School District Mapleton R-1
High School Global Lead. Acad. K-12
Middle School Trailside Academy
Elementary School Trailside Academy
Architecture Styles Contemporary
Type Residential
Status Sold
Exterior
Stories 2
Air conditioning Central Air
Heat type Forced Air, Natural Gas, Solar
Water Source Public
Garage Space 2.0
Security Features Security System, Smoke Detector(s)
Sewer Public Sewer
Other Exterior Features Garden, Playground, Private Yard, Water Feature
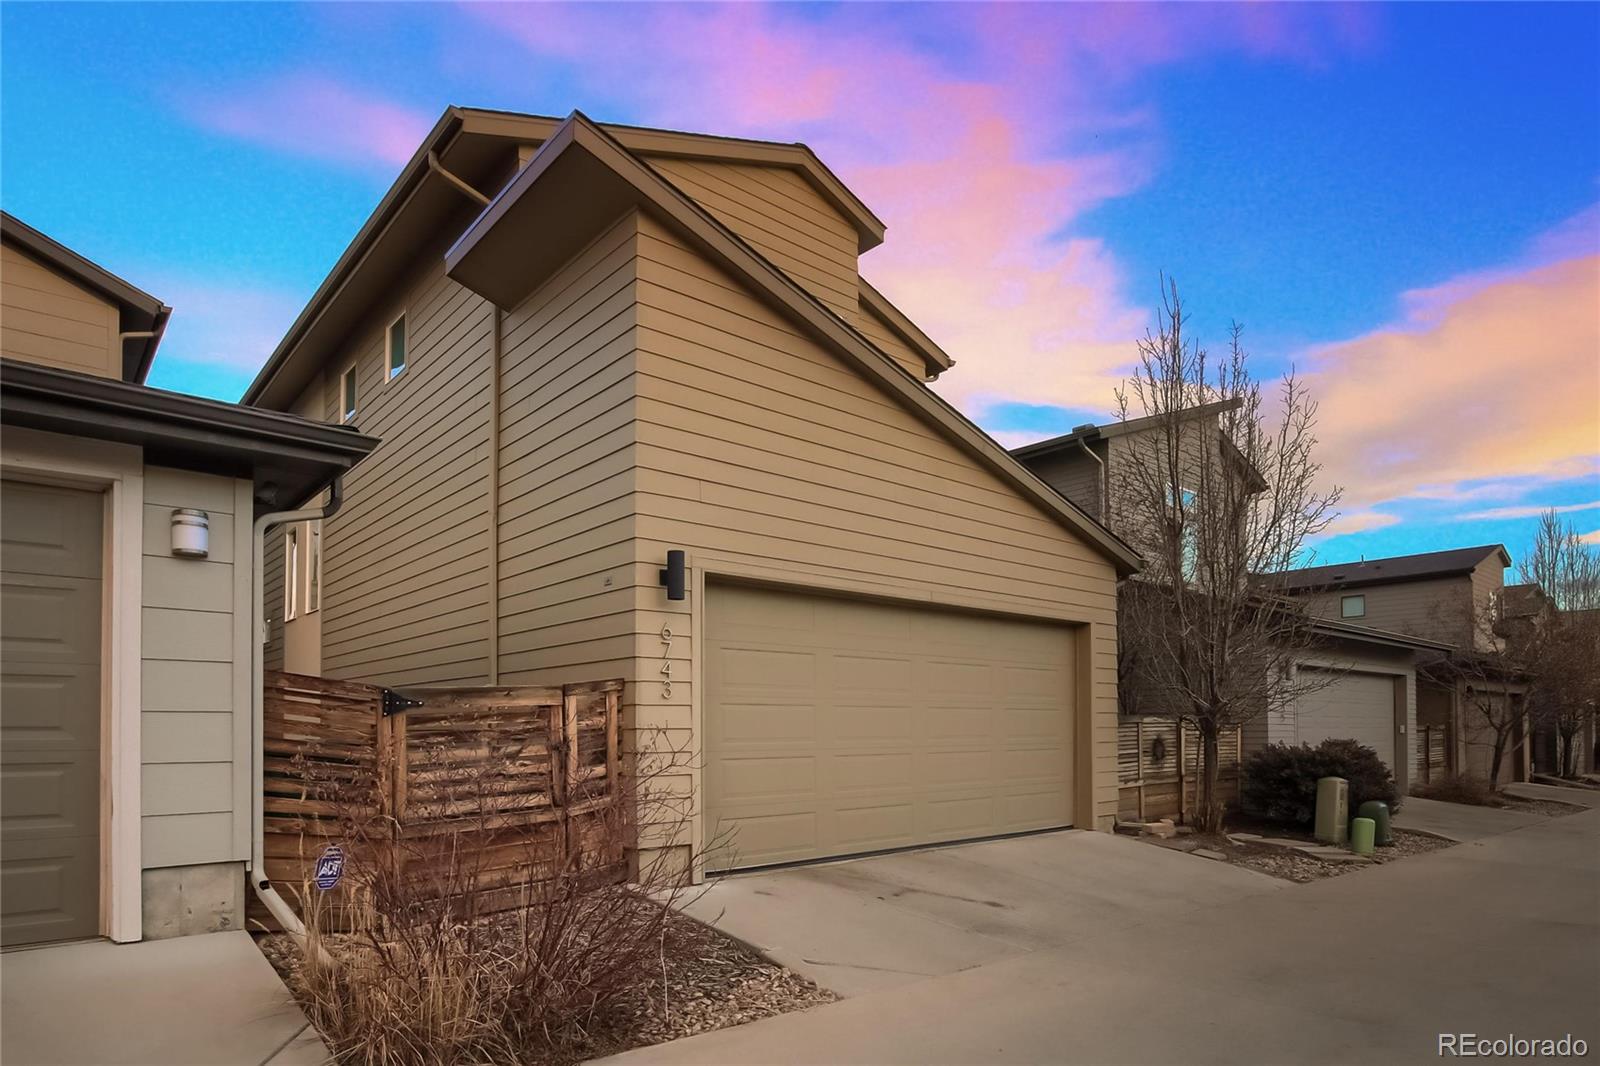
Parking Dry Walled, Insulated Garage
Lot Features Landscaped, Near Public Transit, Sprinklers In Front, Sprinklers In Rear
Roof Composition
Utilities Cable Available, Electricity Connected, Internet Access (Wired), Natural Gas Available, Phone Available
Finance
Sales Price $825,000
HOA Fees $75 monthly
Real Estate Tax $4,792 yearly

Work With Natacha

Natacha became a real estate professional after practicing law for 19 years due to a love of all things real estate. That experience gives her the ability to carefully evaluate all of the details of a real estate transaction.






