
Leave a Message

Thank you for your message. We will be in touch with you shortly.

6748 Larsh Drive
6748 Larsh Drive
6748 Larsh Drive
6748 Larsh Drive
6748 Larsh Drive
6748 Larsh Drive
6748 Larsh Drive
6748 Larsh Drive
6748 Larsh Drive
6748 Larsh Drive
6748 Larsh Drive
6748 Larsh Drive
6748 Larsh Drive
6748 Larsh Drive
6748 Larsh Drive
6748 Larsh Drive
6748 Larsh Drive
6748 Larsh Drive
6748 Larsh Drive
6748 Larsh Drive
6748 Larsh Drive
6748 Larsh Drive
6748 Larsh Drive
6748 Larsh Drive
6748 Larsh Drive
6748 Larsh Drive
6748 Larsh Drive
6748 Larsh Drive
6748 Larsh Drive
6748 Larsh Drive
6748 Larsh Drive
6748 Larsh Drive
6748 Larsh Drive
6748 Larsh Drive
6748 Larsh Drive
6748 Larsh Drive
6748 Larsh Drive
6748 Larsh Drive
6748 Larsh Drive
6748 Larsh Drive
VIEW PHOTOS
Courtesy of Keller Williams Realty Downtown LLC
$815,000

6748 Larsh Drive

4 Beds 4 Baths 3,604 Sq.Ft. 3,900 Sq.Ft.

Description

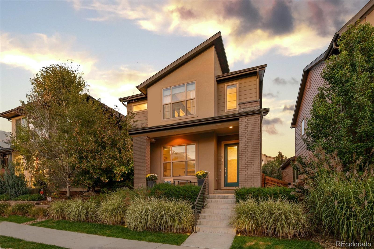
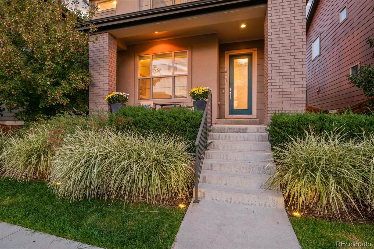
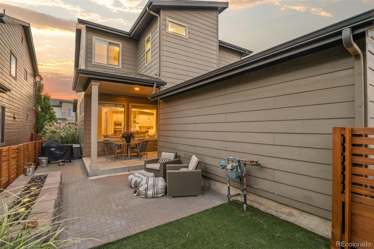
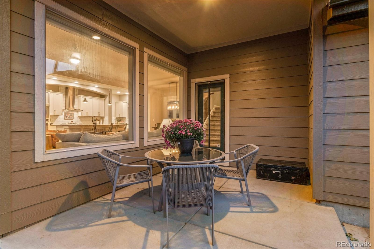
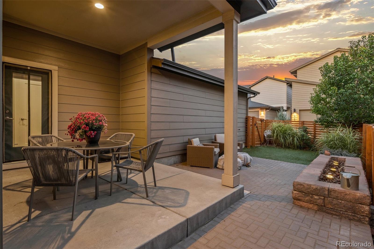
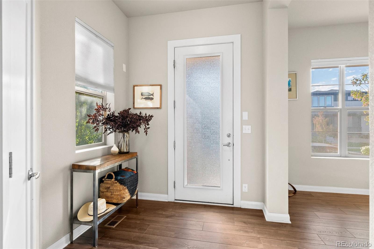
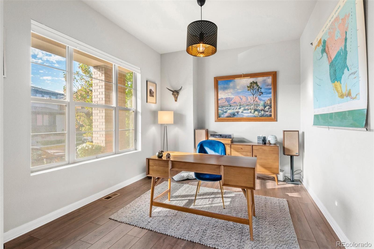
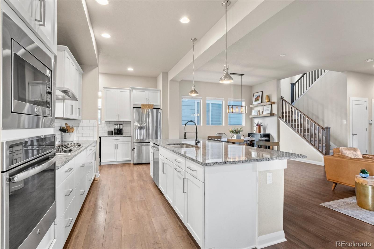
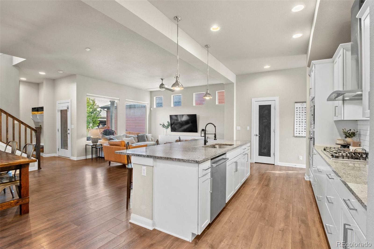
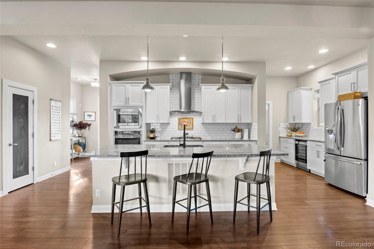
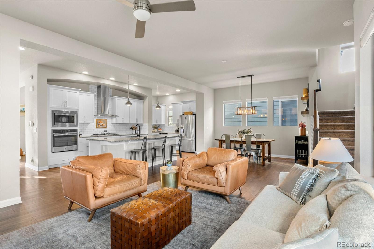
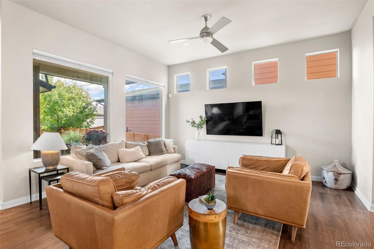
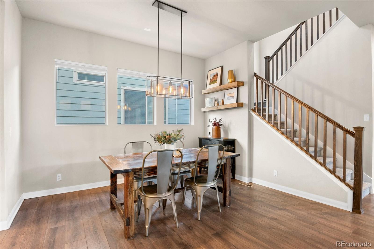
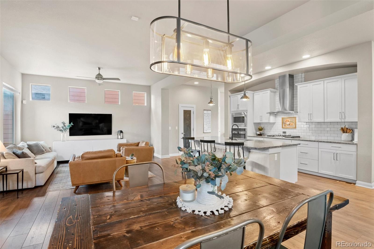
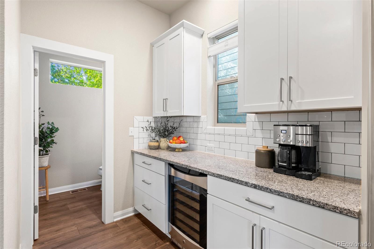
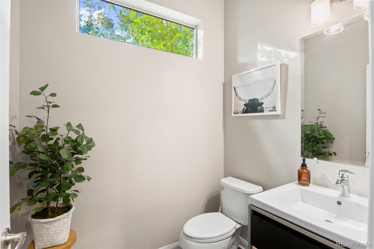
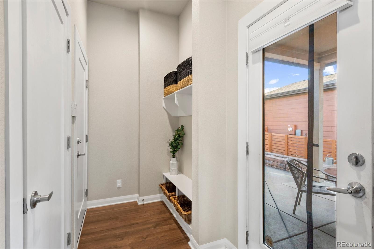
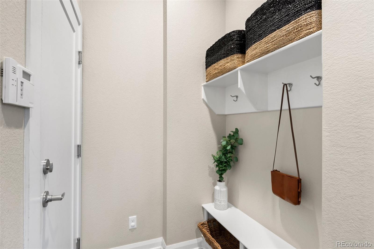
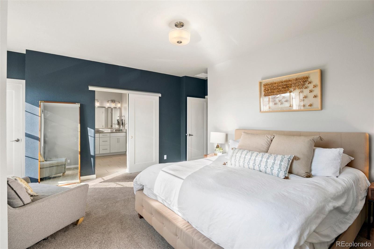
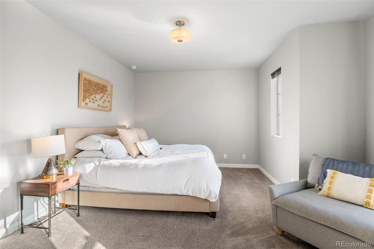
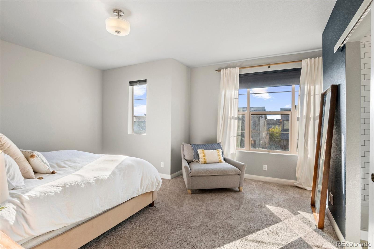
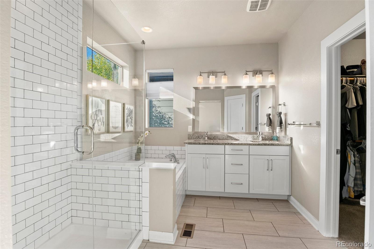
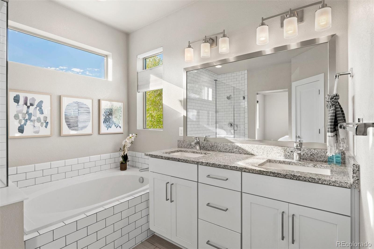
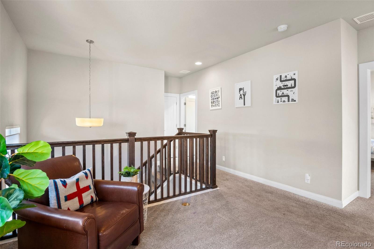
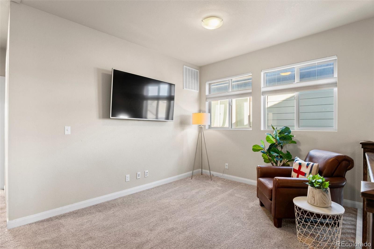
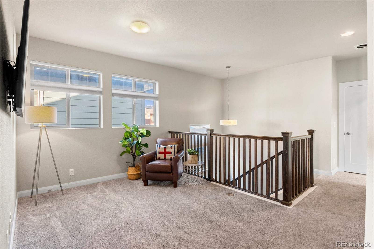
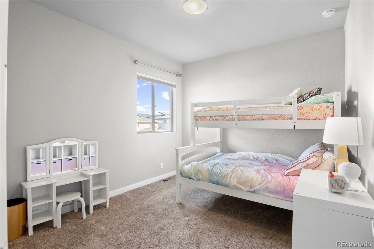
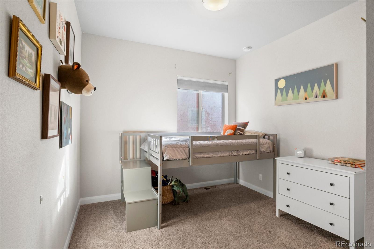
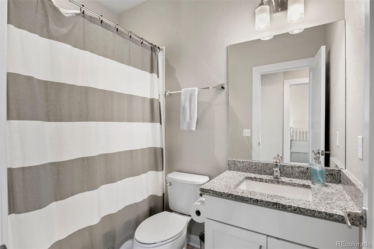
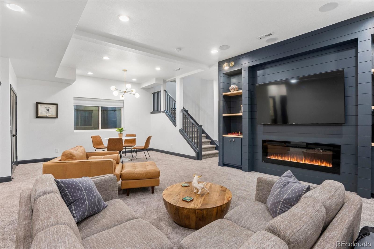
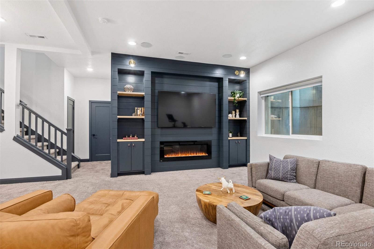
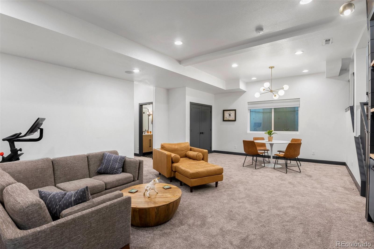
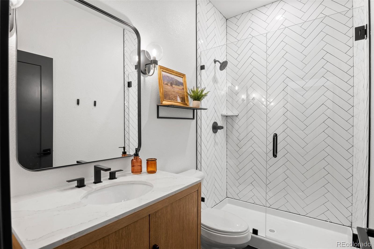
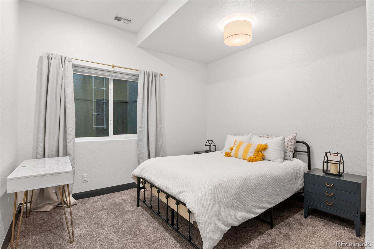
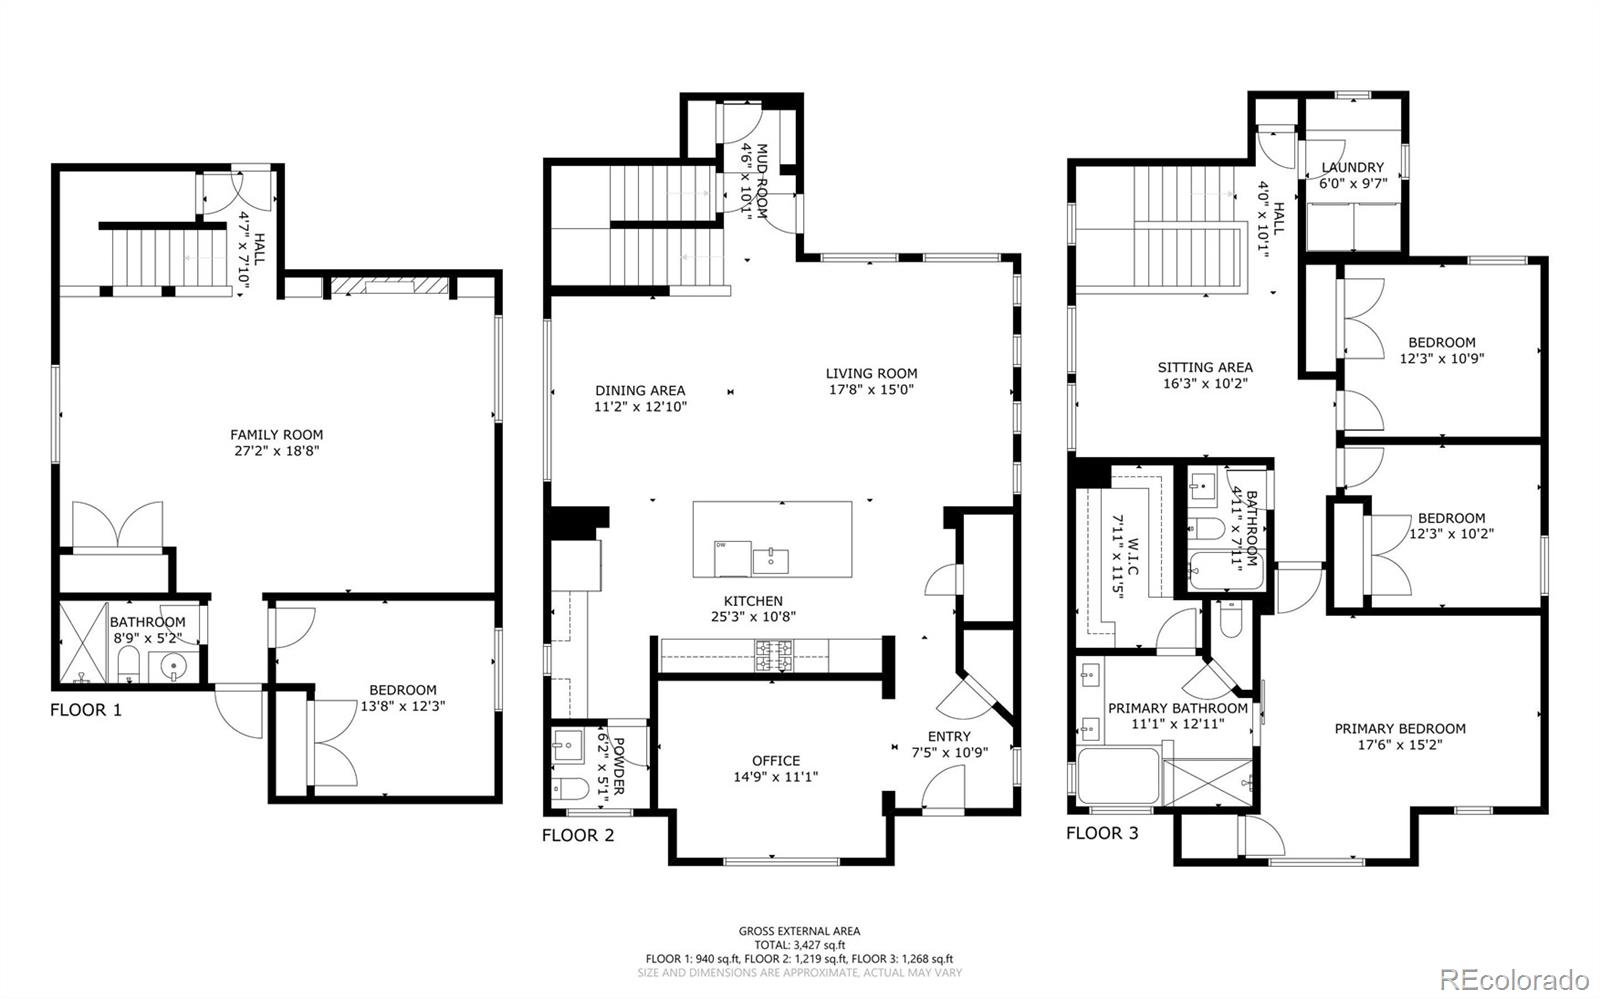
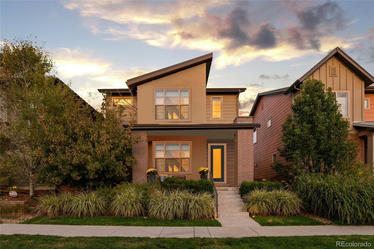
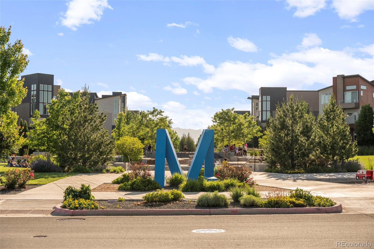
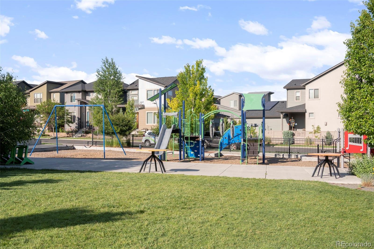
Enter this Impressive David Weekly Azure Model. This West-facing property showcases well kept, virtually maintenance-free landscaping that sets the stage for what lies inside. Enter into a chef's dream kitchen, complete with top-of-the-line stainless-steel appliances, a convenient wine fridge, an oversized island boasting elegant granite surfaces, ample cabinetry, and walk in pantry. The entire main floor is flooded with natural light through multiple large windows and high ceilings, creating a warm and inviting atmosphere. The open floor plan seamlessly connects to a covered patio overlooking a backyard oasis adorned. Practicality meets style with the inclusion of a home office on the main level, a powder room, and a built-in drop zone at the garage entry. Upstairs, a versatile loft offers endless possibilities - whether you need a second office, a playroom, or a fitness space. The upper level hosts three spacious bedrooms and a hallway bathroom featuring a tub with a tile surround. The primary bedroom is a true retreat, boasting a generously sized en suite bath with a soaking tub, a euro-style shower, a dual vanity, and a walk-in closet, creating a functional and relaxing space. The basement is a standout feature, with high ceilings, natural light, custom shiplap feature wall, fireplace, and ample storage. Complete high end theatre and surround sound system included in basement. A large fourth bedroom/ bath add to the basement's allure, complemented by three substantial closets and a mechanical room. It's easy to forget that Downtown Denver is just 15 minutes away! Beyond the beautiful home, the community offers a plethora of amenities, including award-winning breweries, parks, dog parks, playgrounds, a Montessori pre-school, and a newer K-8 elementary school. This property is more than just a home; it offers a lifestyle filled with comfort, convenience, and community.

Share Property

Location

6748 Larsh Drive, Denver, CO 80221

Status

Sold

Date Sold

November 9, 2023

360 Virtual Tour

Take a tour of this property

Property Amenities

Interior
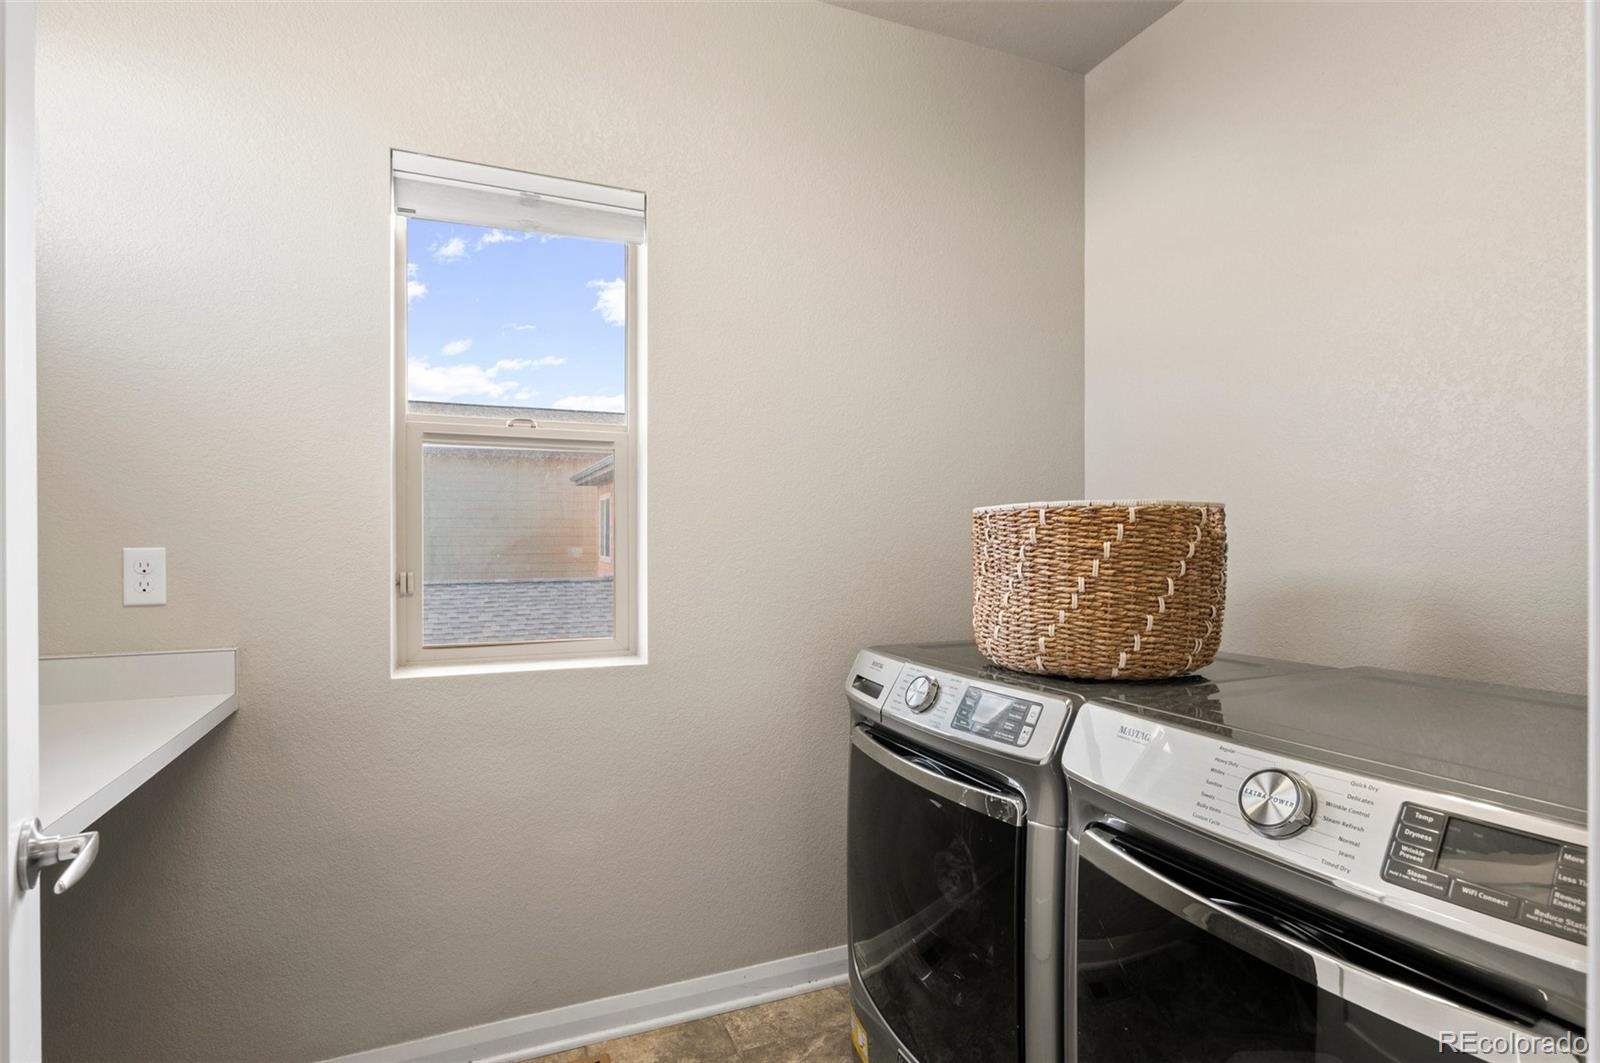
Laundry room In Unit
Fireplace Basement, Family Room
Appliances Bar Fridge, Cooktop, Dishwasher, Disposal, Dryer, Microwave, Oven, Range, Refrigerator, Sump Pump, Tankless Water Heater, Washer, Wine Cooler
Flooring Carpet, Tile, Wood
Total Bedrooms: 4
Half Bathrooms: 1
Full Bathrooms: 3
Other Interior Features Built-in Features, Ceiling Fan(s), Eat-in Kitchen, Entrance Foyer, Five Piece Bath, High Ceilings, High Speed Internet, Kitchen Island, Open Floorplan, Pantry, Primary Suite, Radon Mitigation System, Smart Thermostat, Smoke Free, Walk-In Closet(s), Wired for Data
Area & Lot
Lot Area 3,900 Sq.Ft.
Living area 3,604 Sq.Ft.
MLS® ID 5948163
Year Built 2014
School District Mapleton R-1
High School Global Lead. Acad. K-12
Middle School Global Lead. Acad. K-12
Elementary School Trailside Academy
View Description Mountain(s)
Architecture Styles Contemporary, Urban Contemporary
Type Residential
Status Sold
Exterior
Stories 2
Air conditioning Central Air
Heat type Forced Air, Natural Gas
Water Source Public
Garage Space 2.0
Sewer Public Sewer
Other Exterior Features Garden, Gas Valve, Private Yard
Parking Concrete, Dry Walled
Lot Features Landscaped, Master Planned, Near Public Transit, Sprinklers In Front, Sprinklers In Rear
Roof Composition
Utilities Cable Available, Electricity Connected
Finance
Sales Price $815,000
HOA Fees $82 monthly
Real Estate Tax $7,084 yearly

Work With Natacha

Natacha became a real estate professional after practicing law for 19 years due to a love of all things real estate. That experience gives her the ability to carefully evaluate all of the details of a real estate transaction.






