687 S Oswego Court
687 S Oswego Court
687 S Oswego Court
687 S Oswego Court
687 S Oswego Court
687 S Oswego Court
687 S Oswego Court
687 S Oswego Court
687 S Oswego Court
687 S Oswego Court
687 S Oswego Court
687 S Oswego Court
687 S Oswego Court
687 S Oswego Court
687 S Oswego Court
687 S Oswego Court
687 S Oswego Court
687 S Oswego Court
687 S Oswego Court
687 S Oswego Court
687 S Oswego Court
687 S Oswego Court
687 S Oswego Court
687 S Oswego Court
687 S Oswego Court
687 S Oswego Court
687 S Oswego Court
VIEW PHOTOS
$480,000

687 S Oswego Court

3 Beds 3 Baths 1,507 Sq.Ft. 7,841 Sq.Ft.

Description

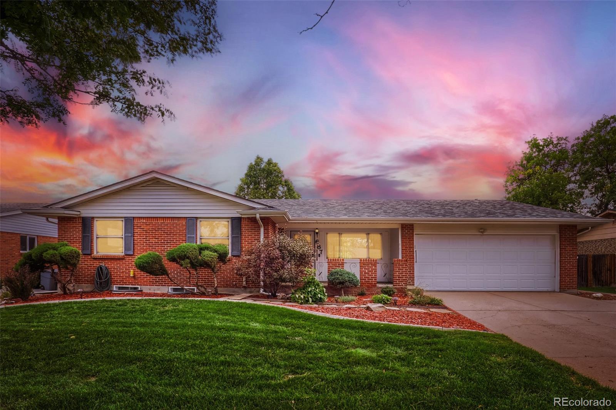
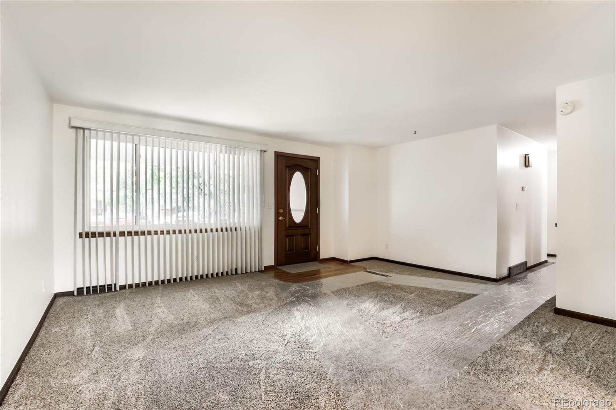
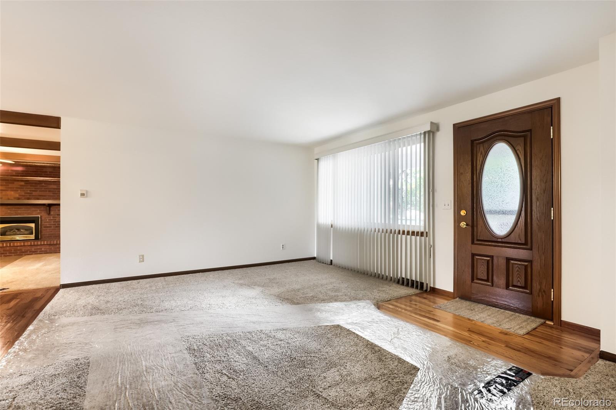
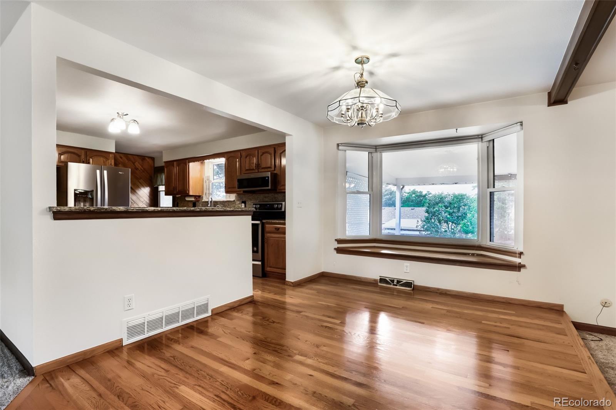
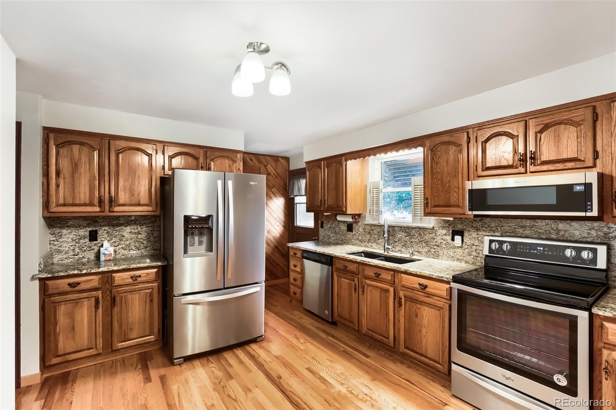
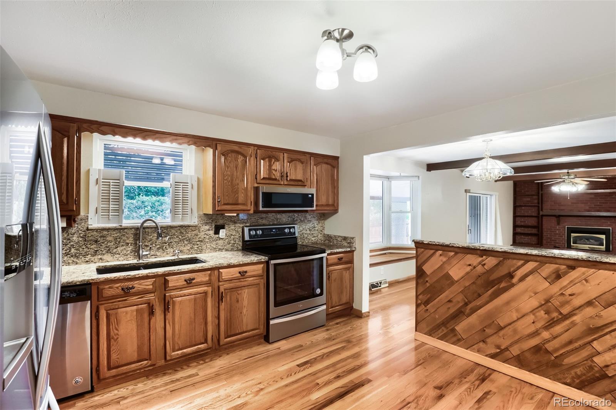
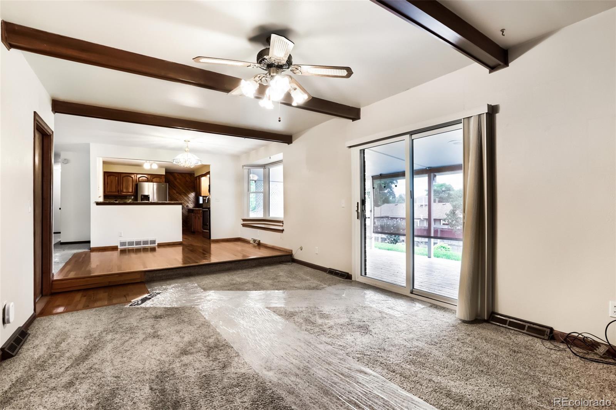
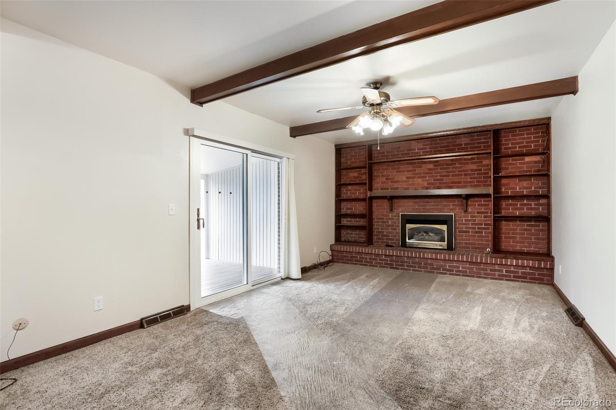
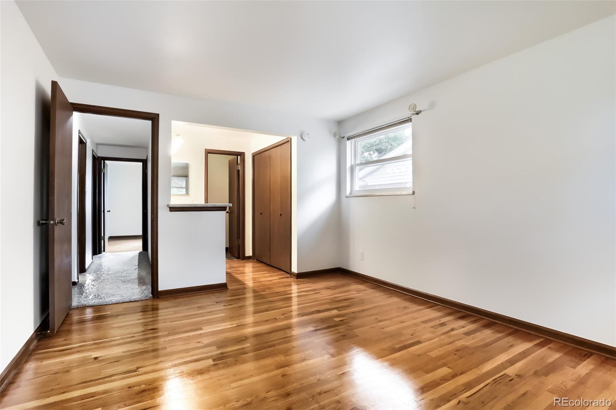
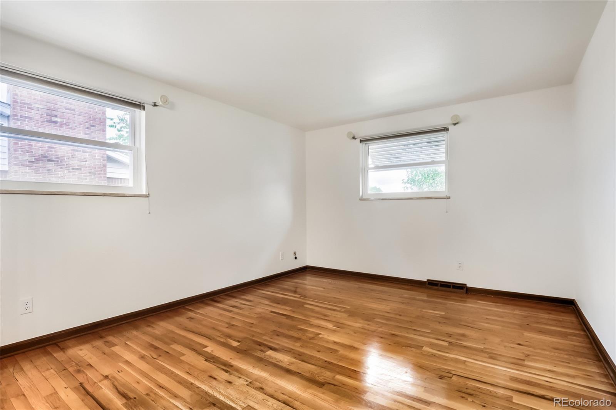
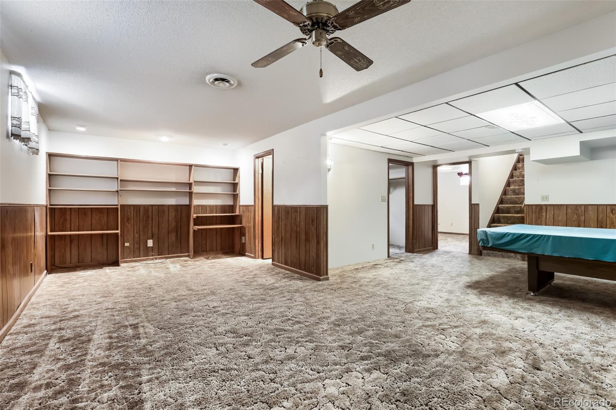
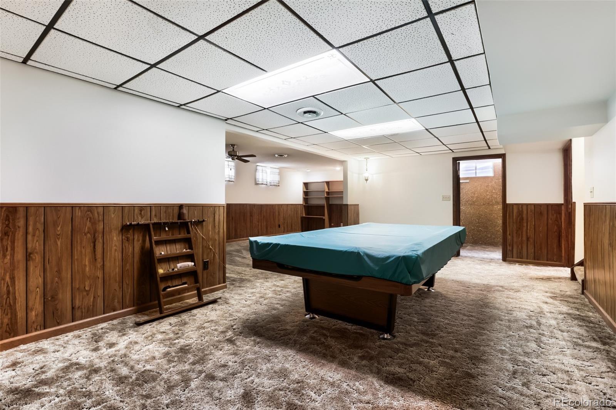
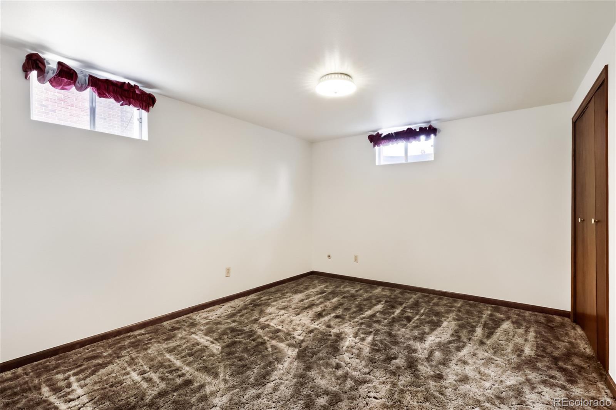
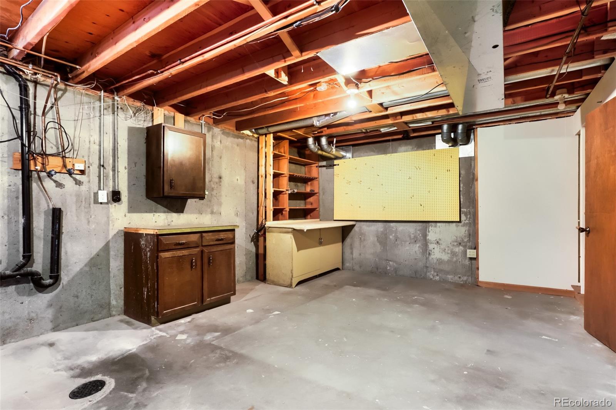
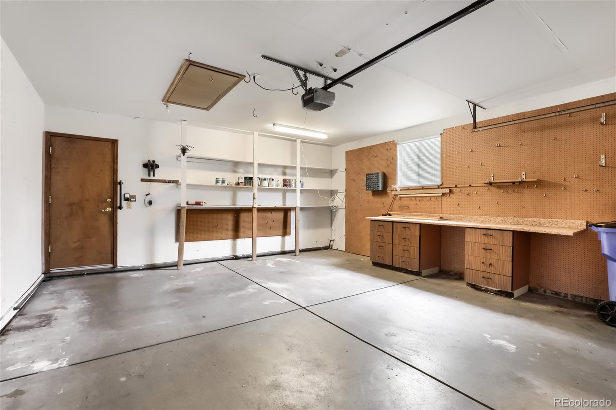
Welcome to a home that has been truly loved and thoughtfully cared for over the years; a true reflection of pride of ownership. Warm, bright, and move-in ready, this inviting ranch offers the opportunity to settle right in while making personal updates at your own pace. Natural light fills the interior, highlighted by a beautiful bay window and large front window that create a welcoming feel throughout the home. Cozy up beside the fireplace on cool Colorado evenings, or head downstairs to the spacious, fully finished basement, offering plenty of additional living and storage space with the flexibility for a game room, playroom, home gym, home office, or a combination of uses.
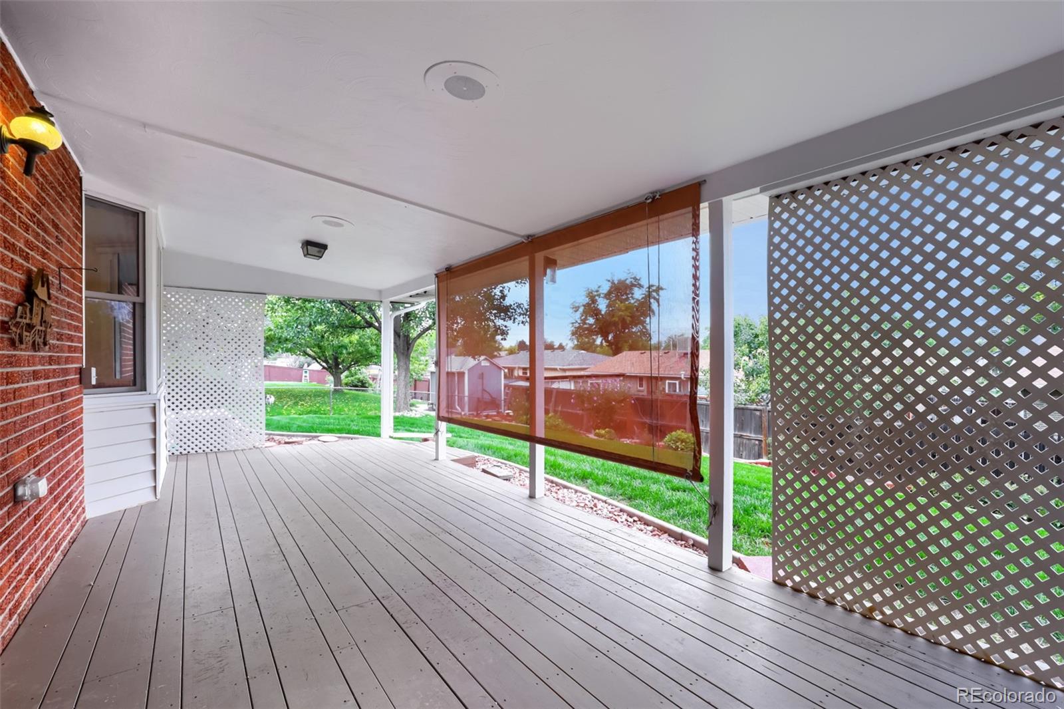
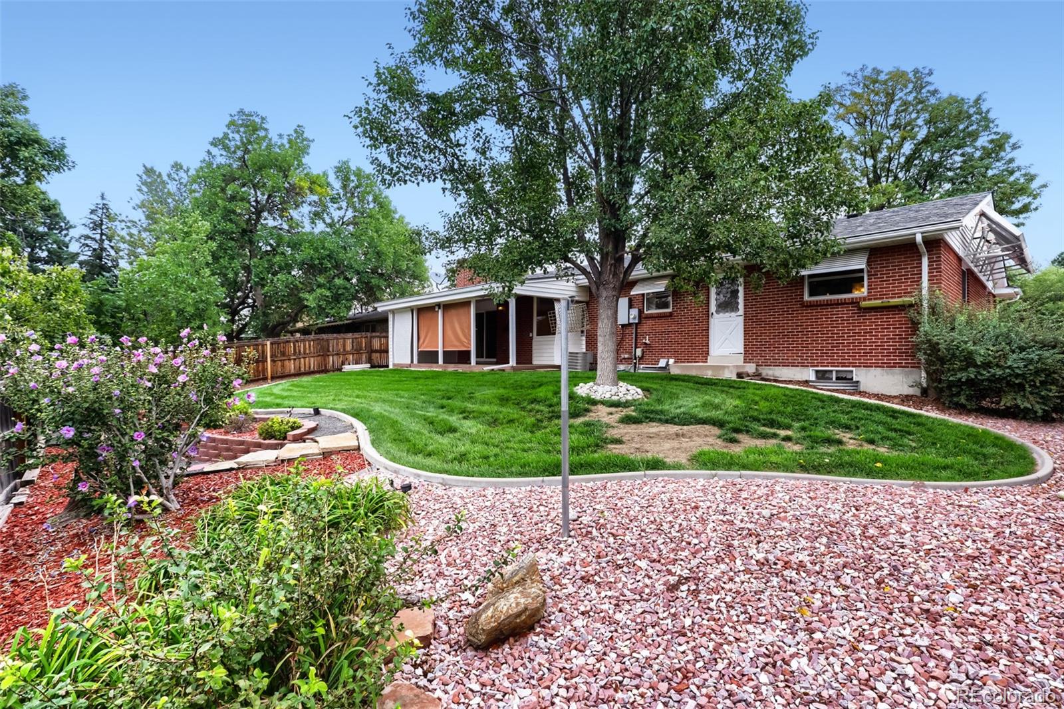
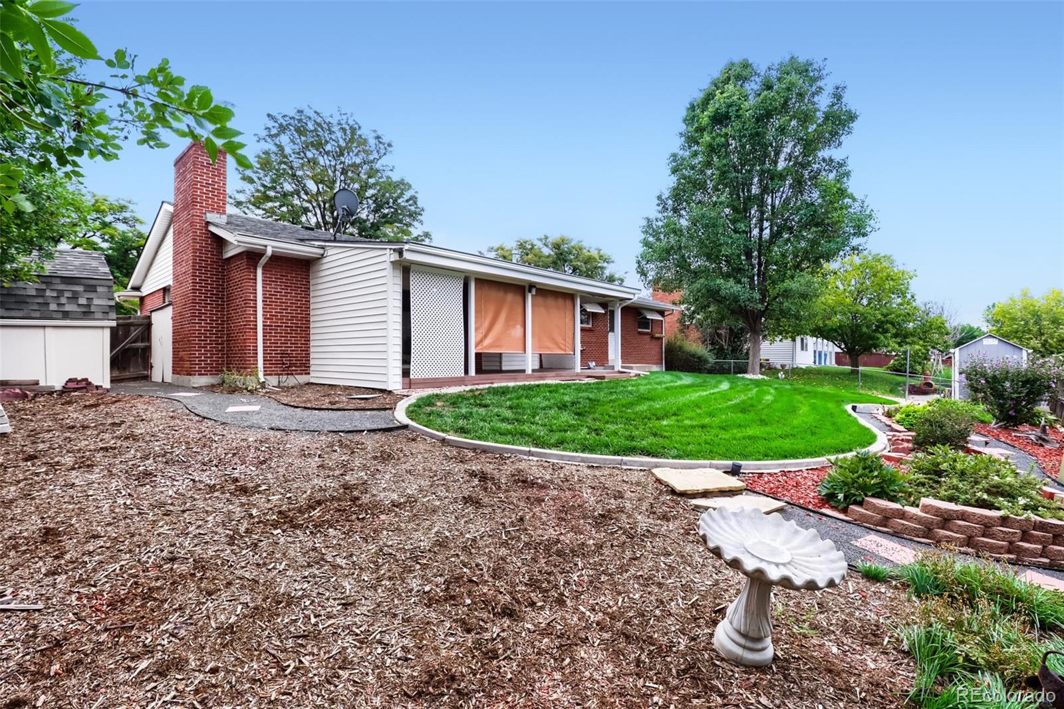
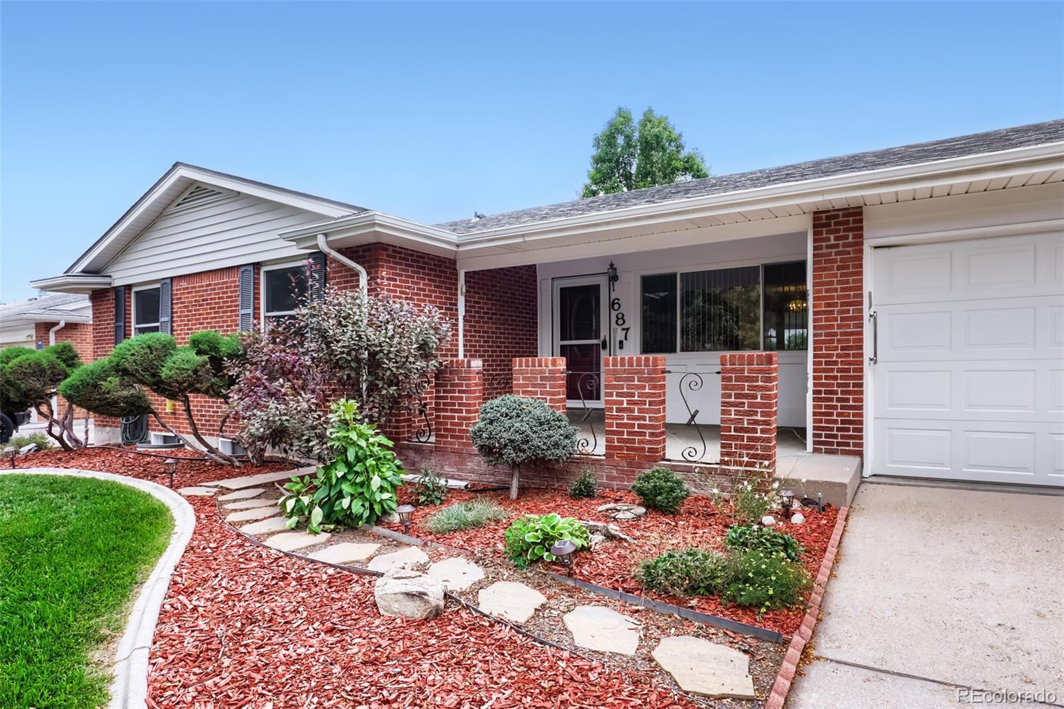
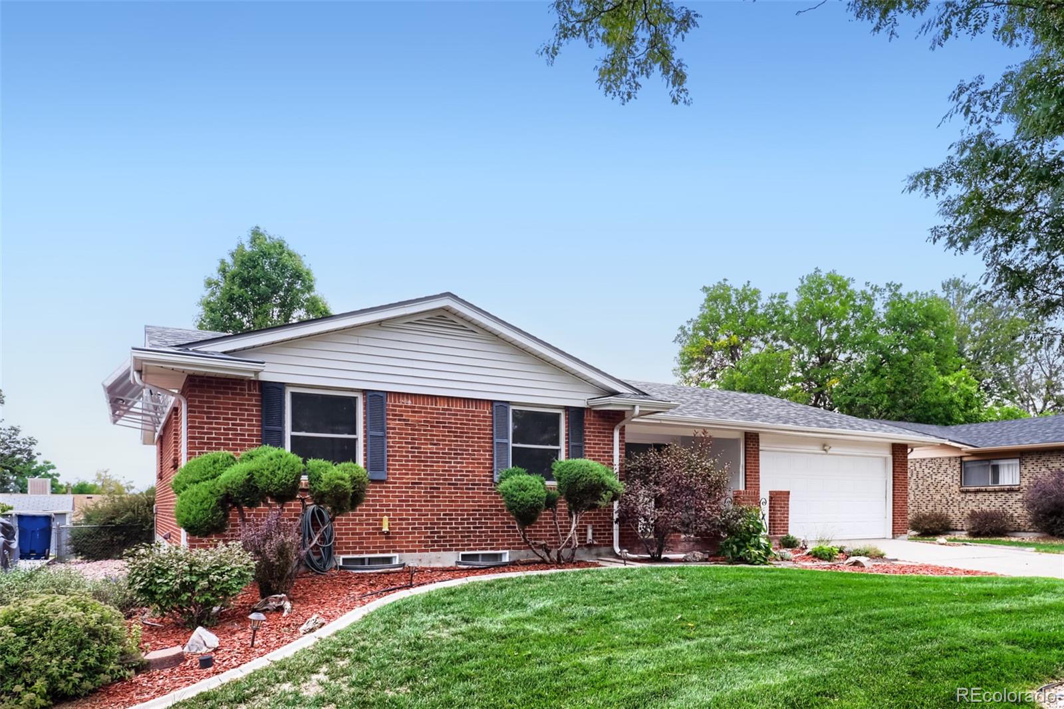
Outside, beautifully maintained landscaping in both the front and back yards reflects the care given to this home. An irrigation system helps make upkeep easy, while the backyard and covered patio provide a wonderful setting for summer dinners, weekend gatherings, or simply relaxing outdoors. An outdoor storage shed adds convenient space for gardening tools and outdoor essentials. With comfortable living spaces, abundant natural light, a versatile finished basement, and a backyard made for entertaining, this well-cared-for home is ready for its next chapter--and for its new owners to make it their own.

Share Property

Location

687 S Oswego Court, Aurora, CO 80012

Status

Sold

Date Sold

November 4, 2026

Property Amenities

Interior
Fireplace Family Room, Gas Log
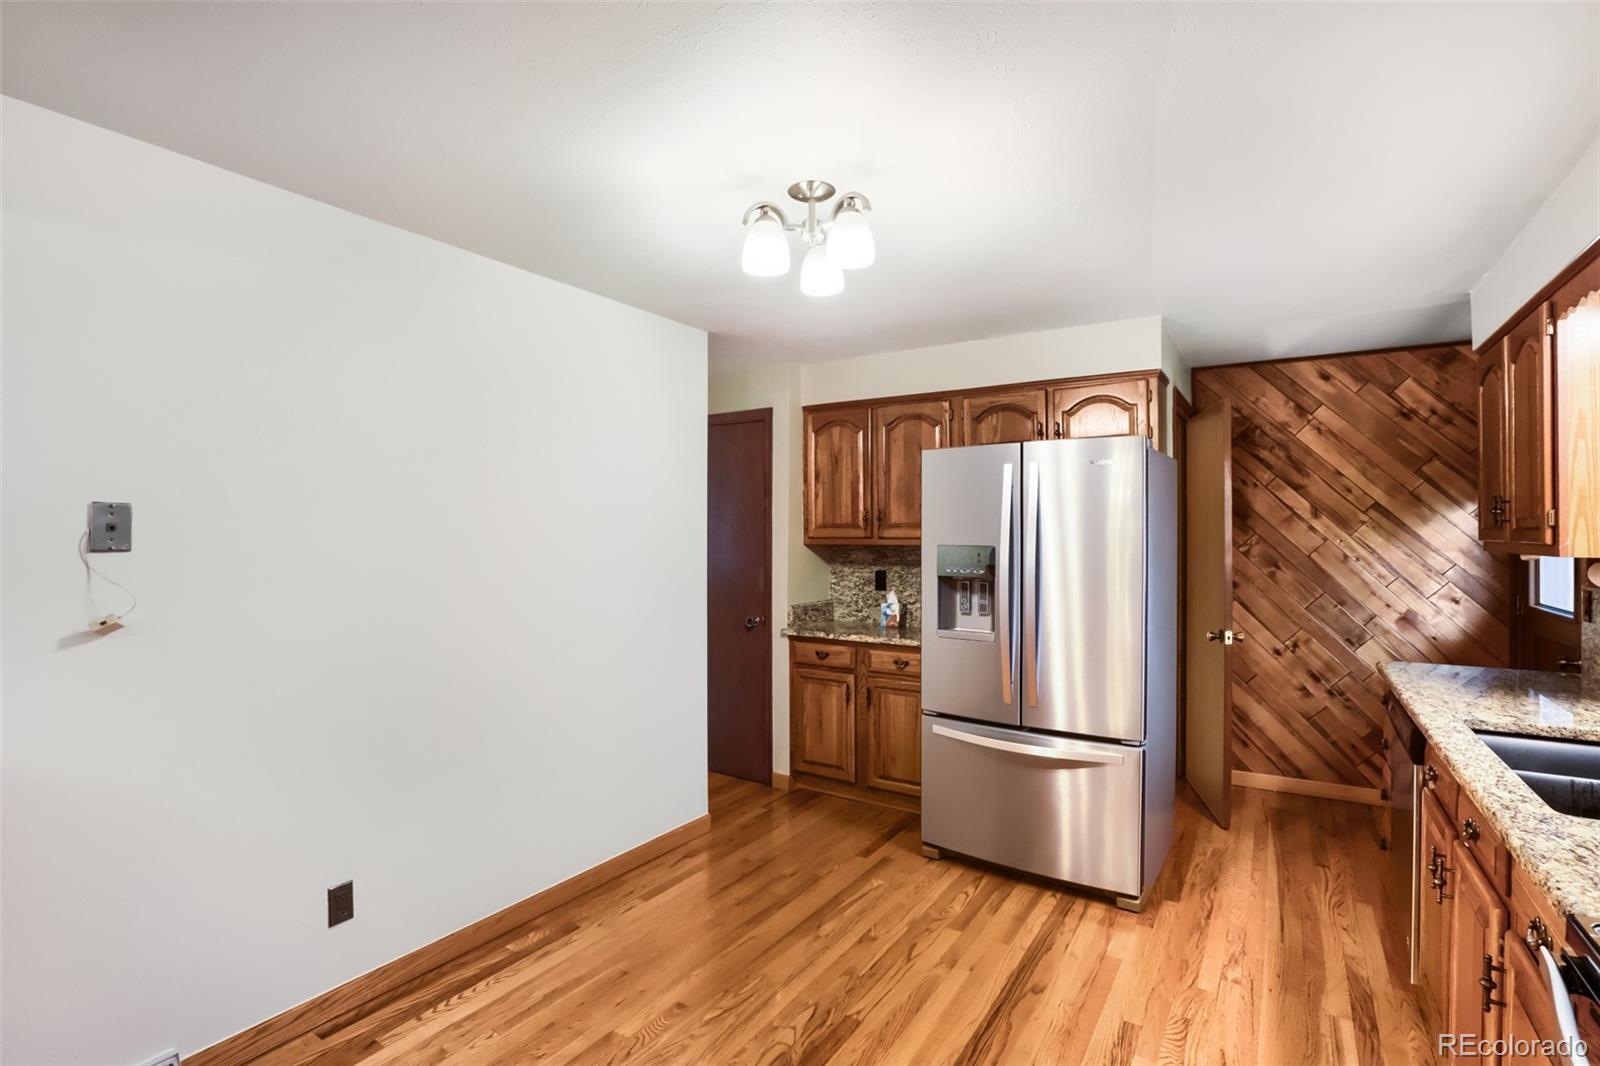
Appliances Dishwasher, Microwave, Range, Refrigerator
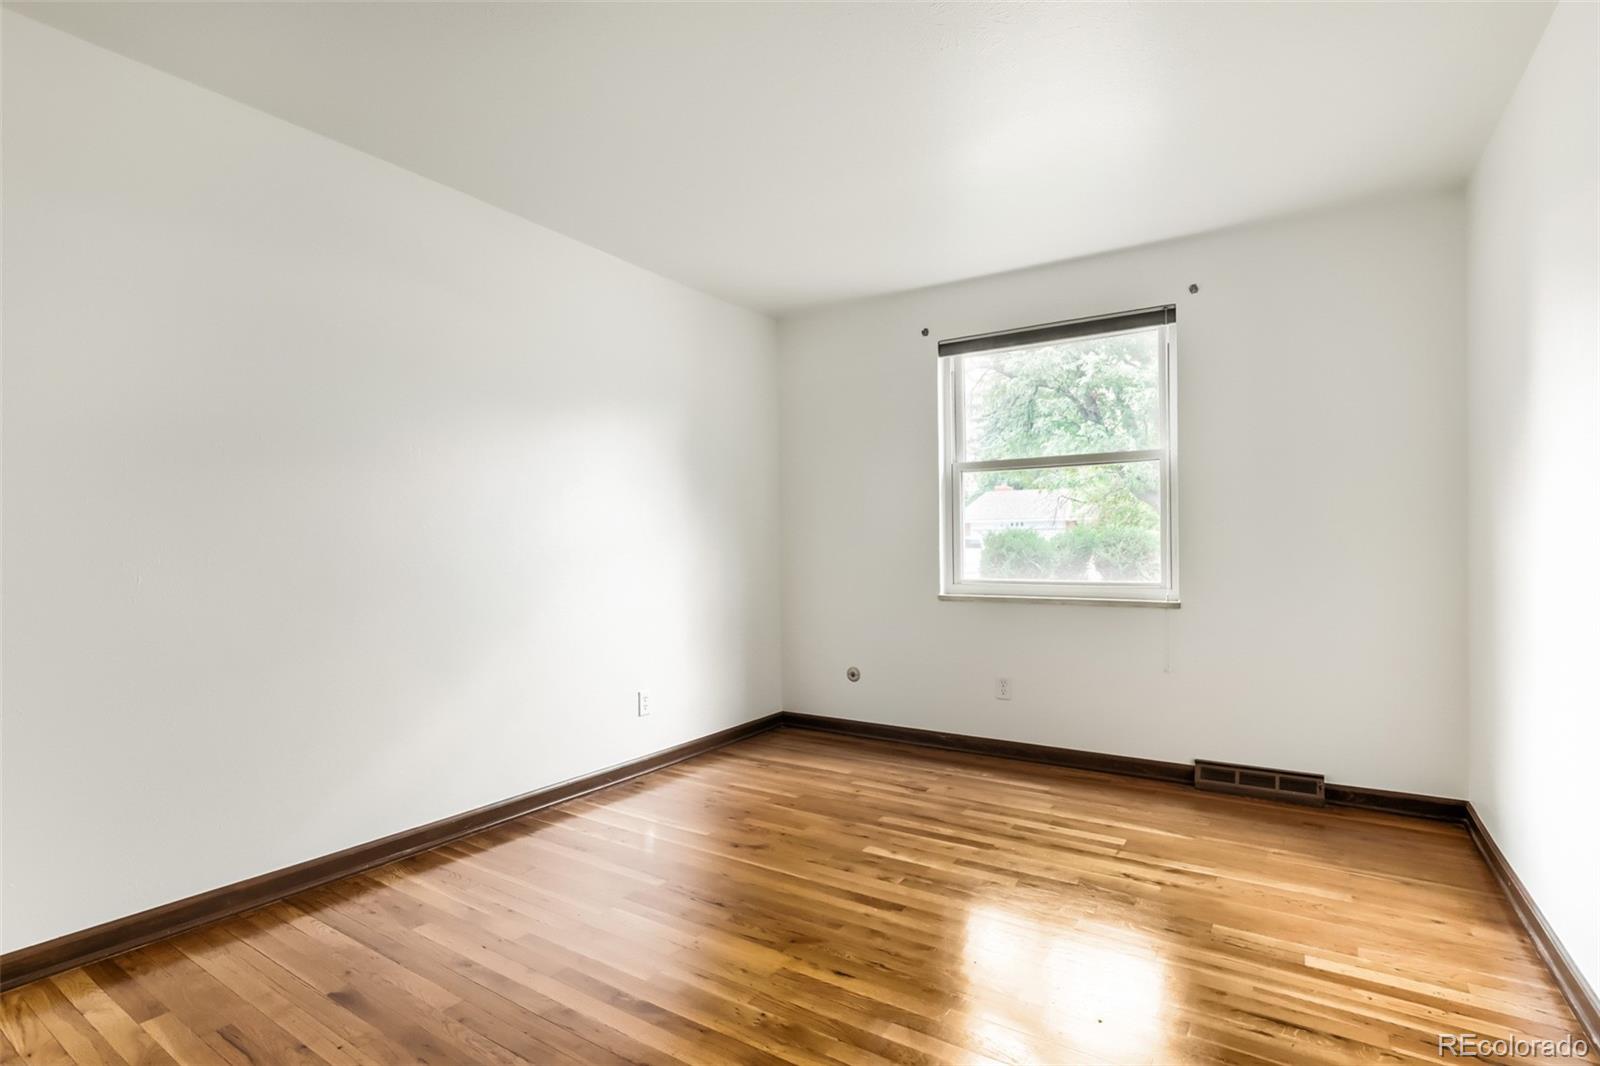
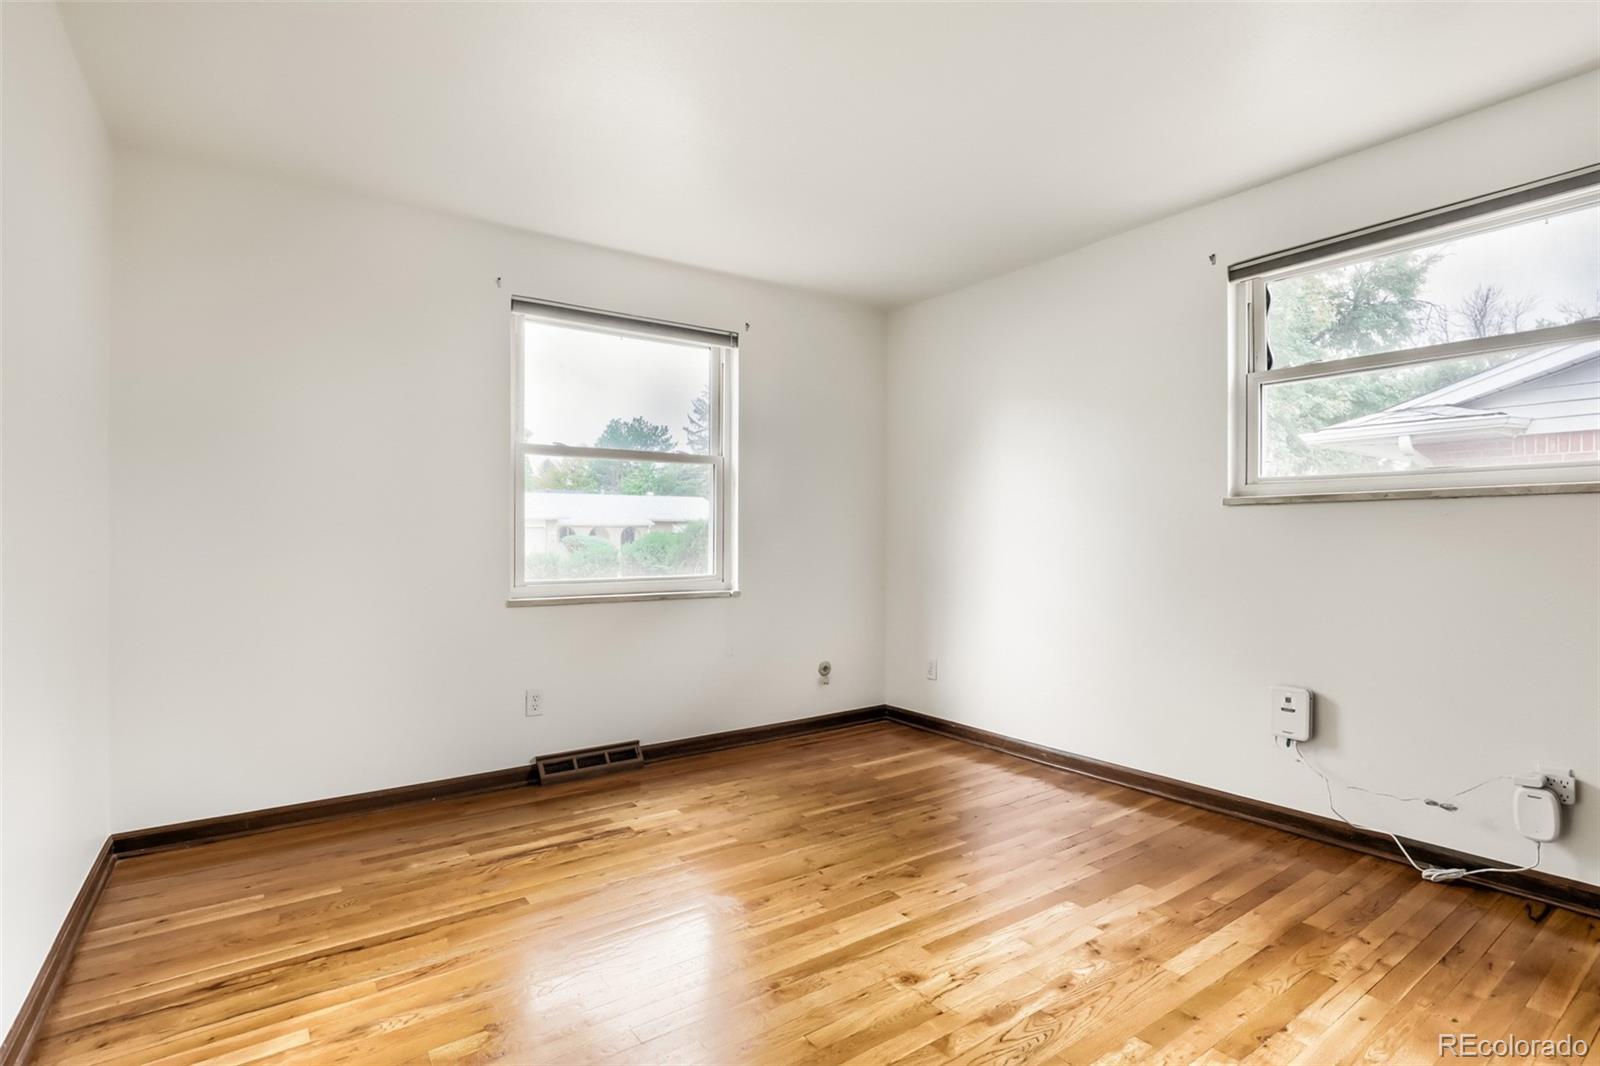
Flooring Carpet, Wood
Total Bedrooms: 3
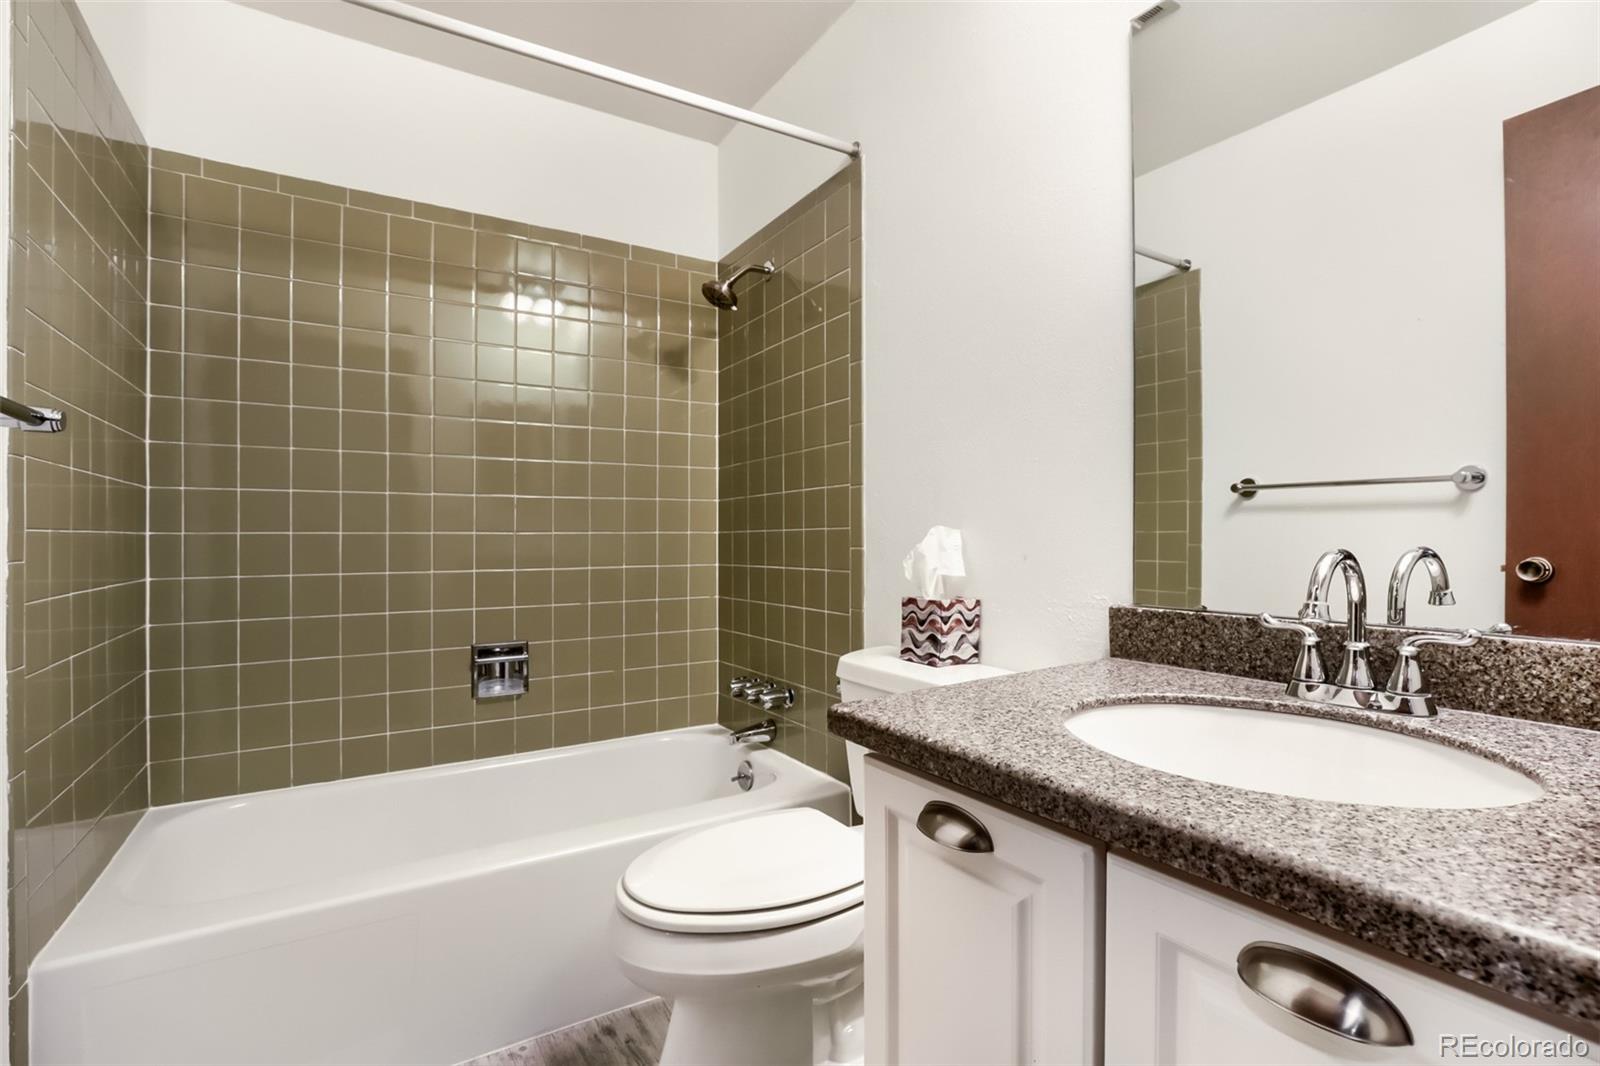
Three-Quarter Bathrooms: 2
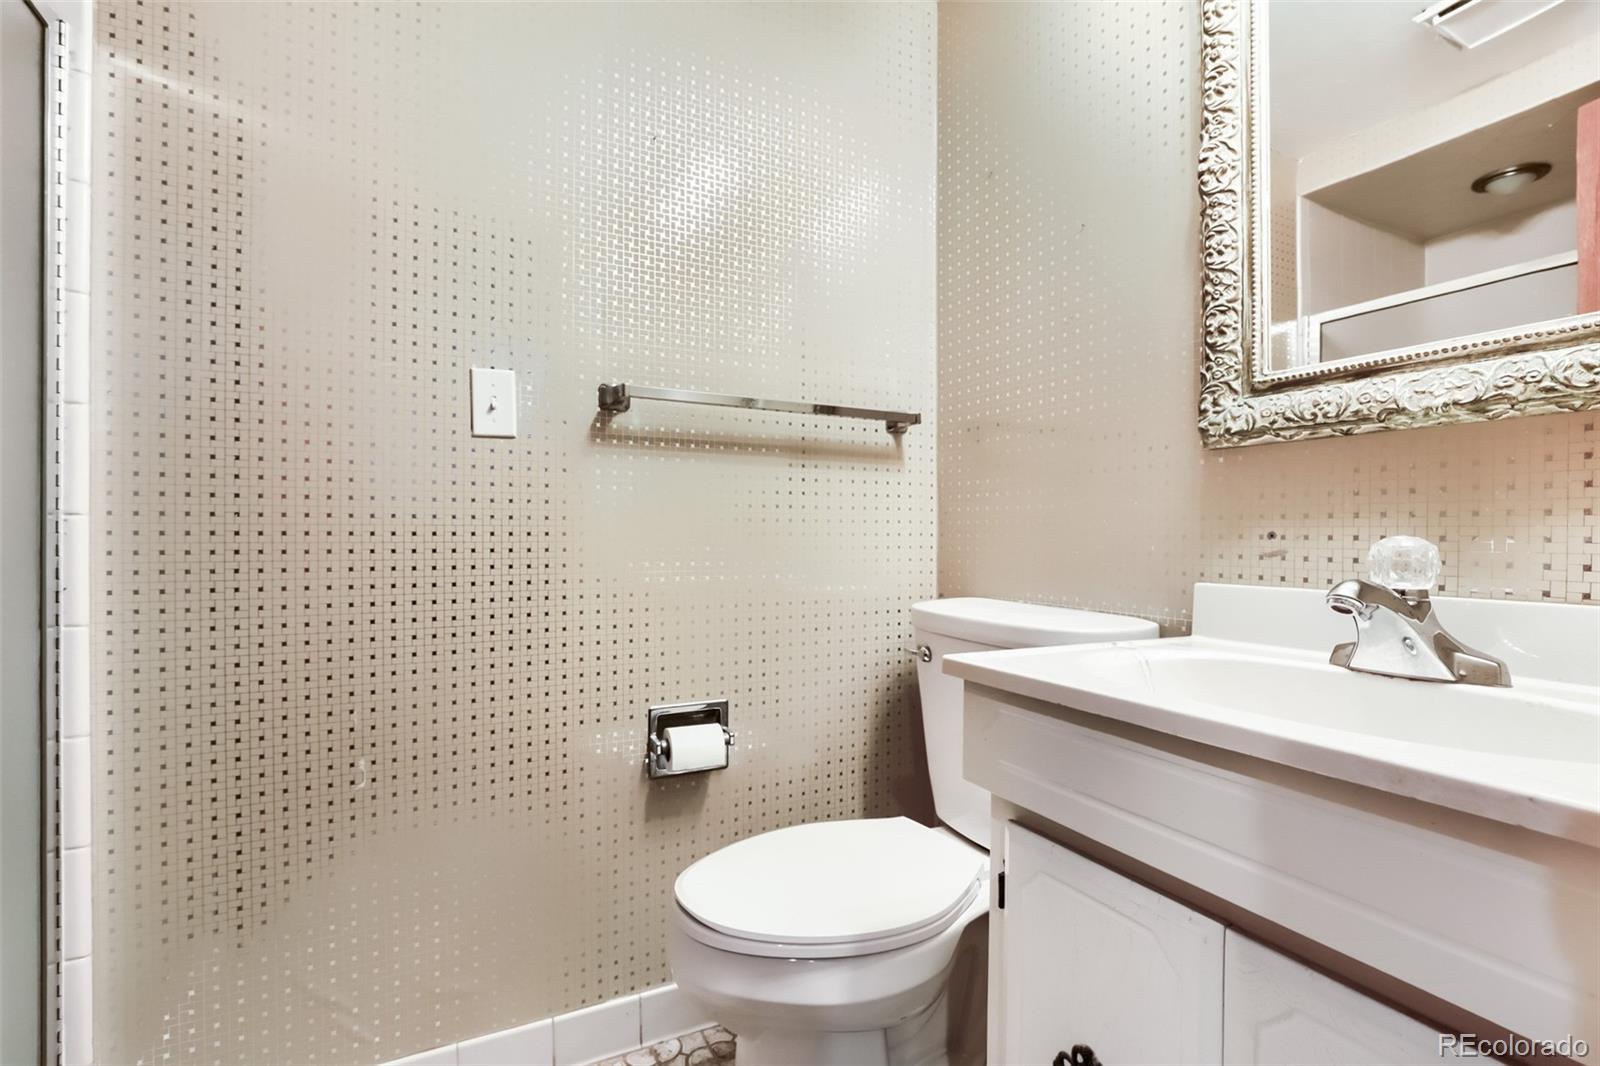
Full Bathrooms: 1
Other Interior Features Ceiling Fan(s), Eat-in Kitchen, Granite Counters
Area & Lot
Lot Area 7,841 Sq.Ft.
Living area 1,507 Sq.Ft.
MLS® ID 1525597
Year Built 1972
School District Cherry Creek 5
High School Overland
Middle School Prairie
Elementary School Highline Community
Architecture Styles Traditional
Type Residential
Status Sold
Exterior
Stories 1
Air conditioning Evaporative Cooling
Heat type Forced Air
Water Source Public
Garage Space 2.0
Sewer Public Sewer
Other Exterior Features Private Yard, Rain Gutters
Lot Features Landscaped, Level, Sprinklers In Front, Sprinklers In Rear
Roof Composition
Finance
Sales Price $480,000
Real Estate Tax $1,974 yearly

Work With Natacha

Natacha became a real estate professional after practicing law for 19 years due to a love of all things real estate. That experience gives her the ability to carefully evaluate all of the details of a real estate transaction.








