6931 & 6933 S Lamar Street
VIEW PHOTOS
$825,000

6931 & 6933 S Lamar Street

6 Beds 7 Baths 4,464 Sq.Ft. 0.32 Acres

Description

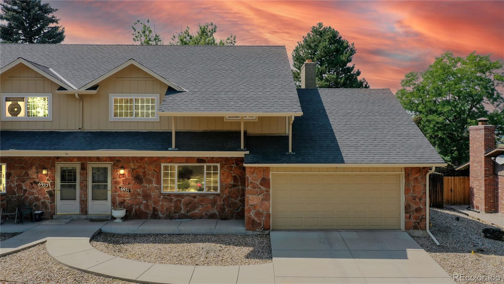
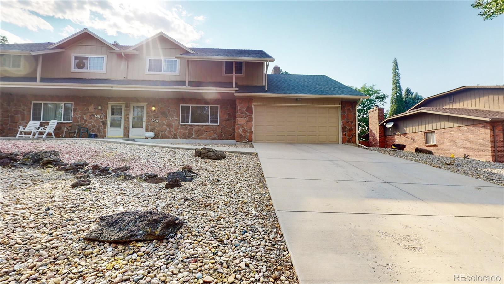
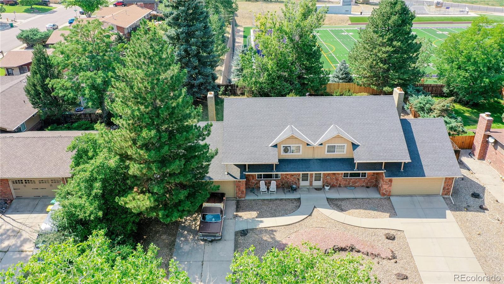
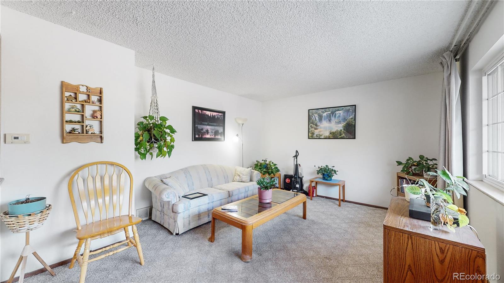
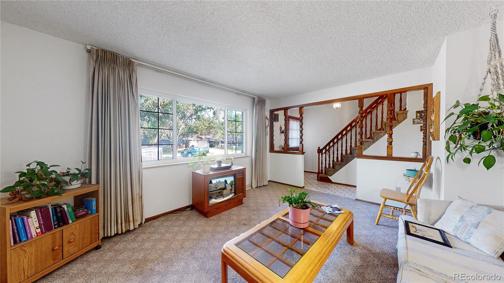
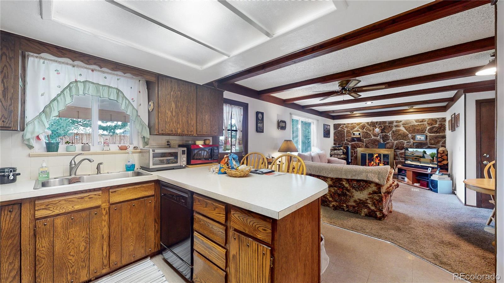
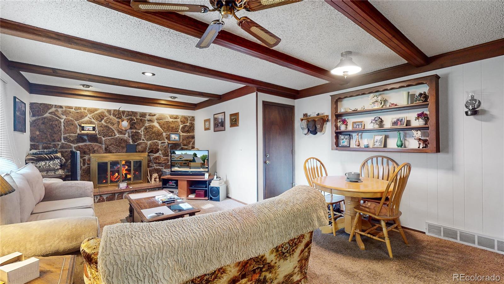
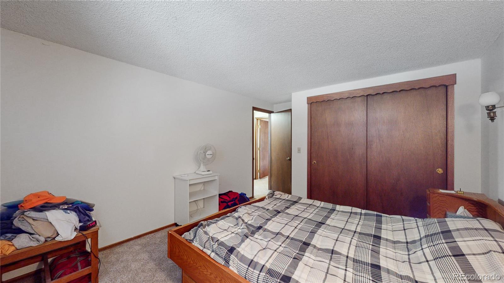
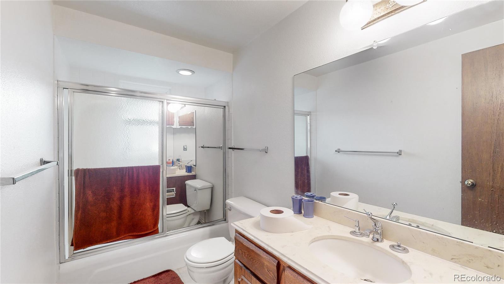
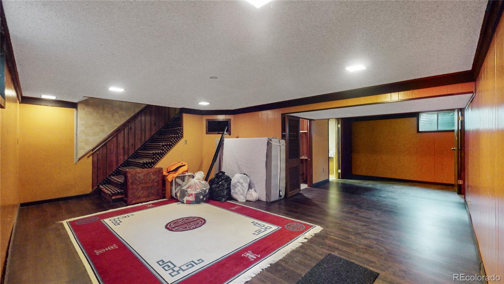
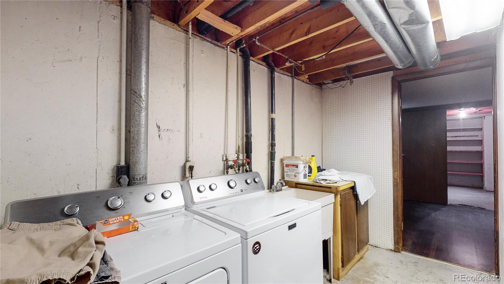
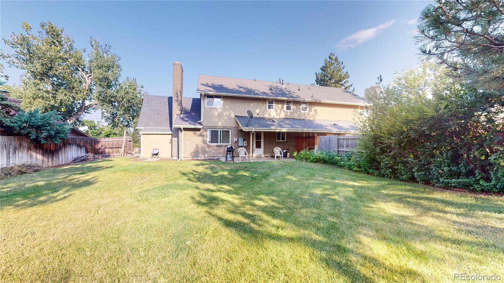
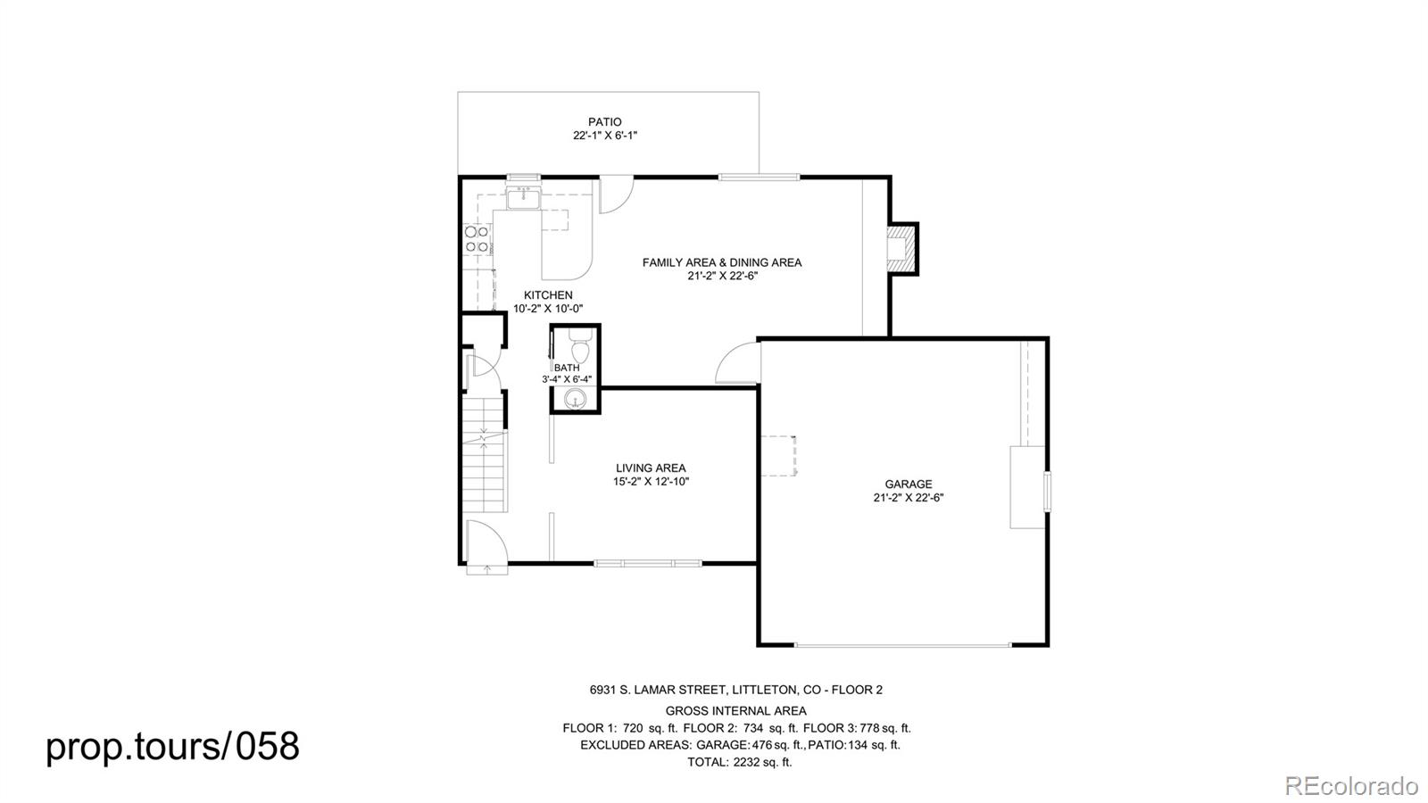
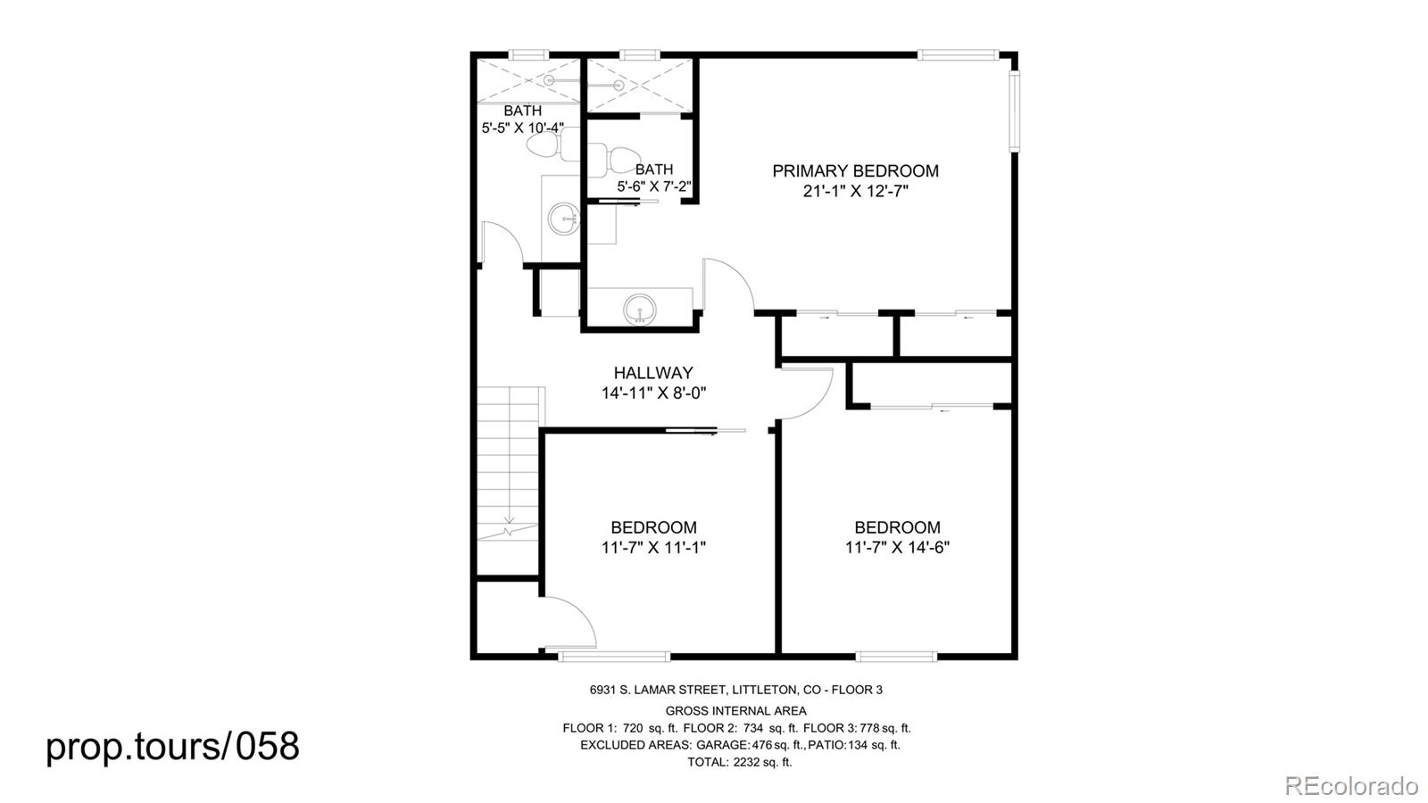
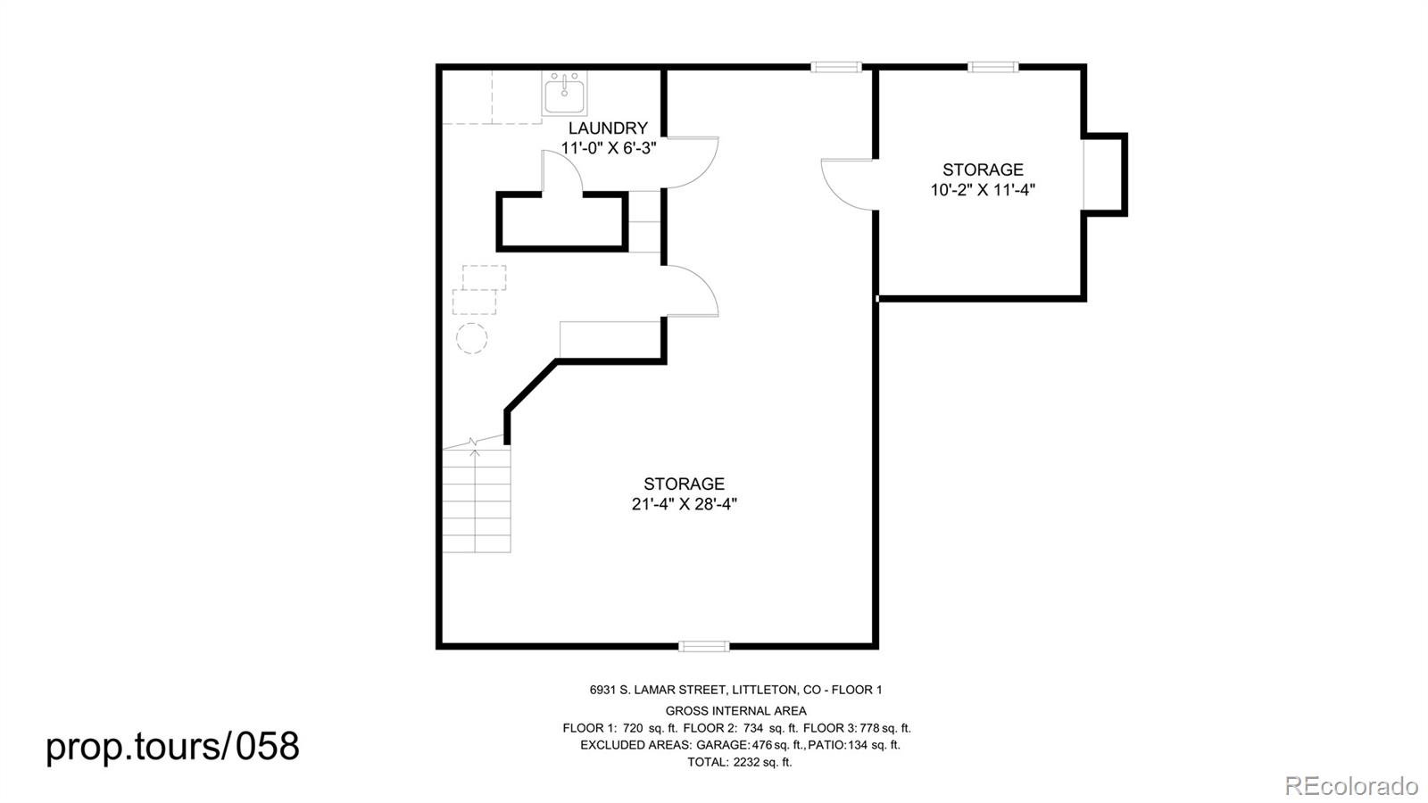
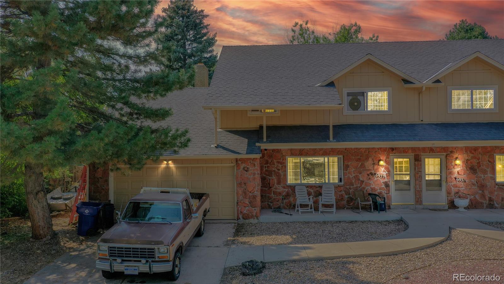
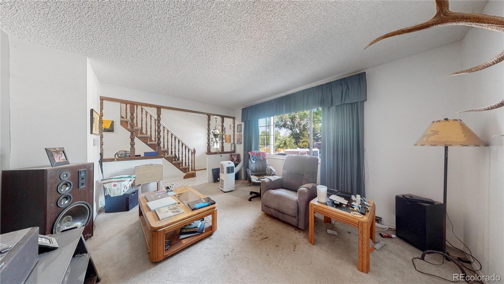
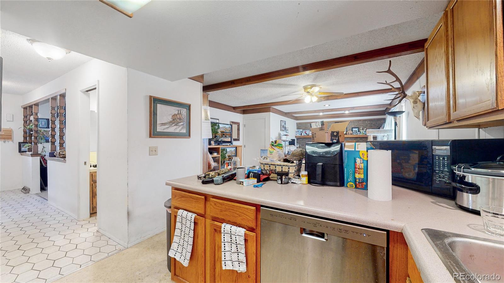
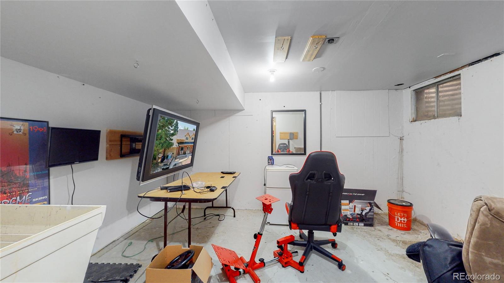
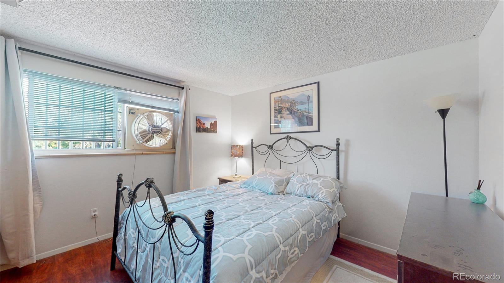
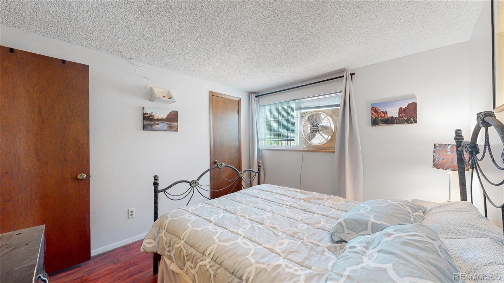
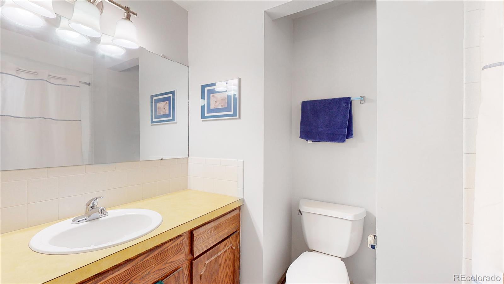
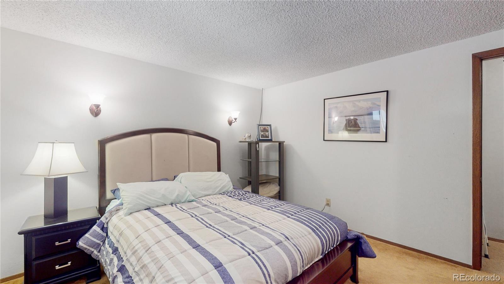
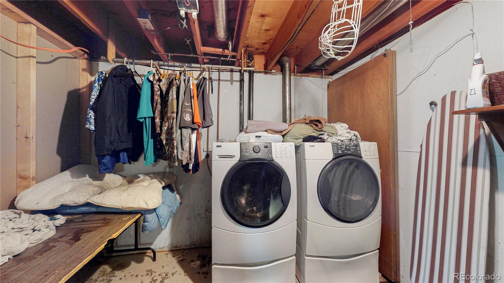
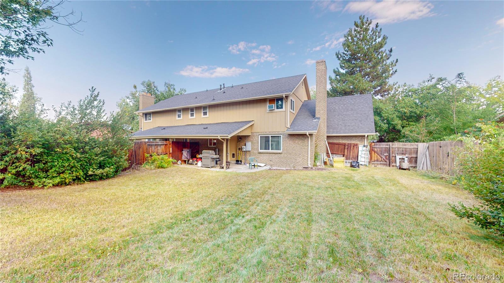
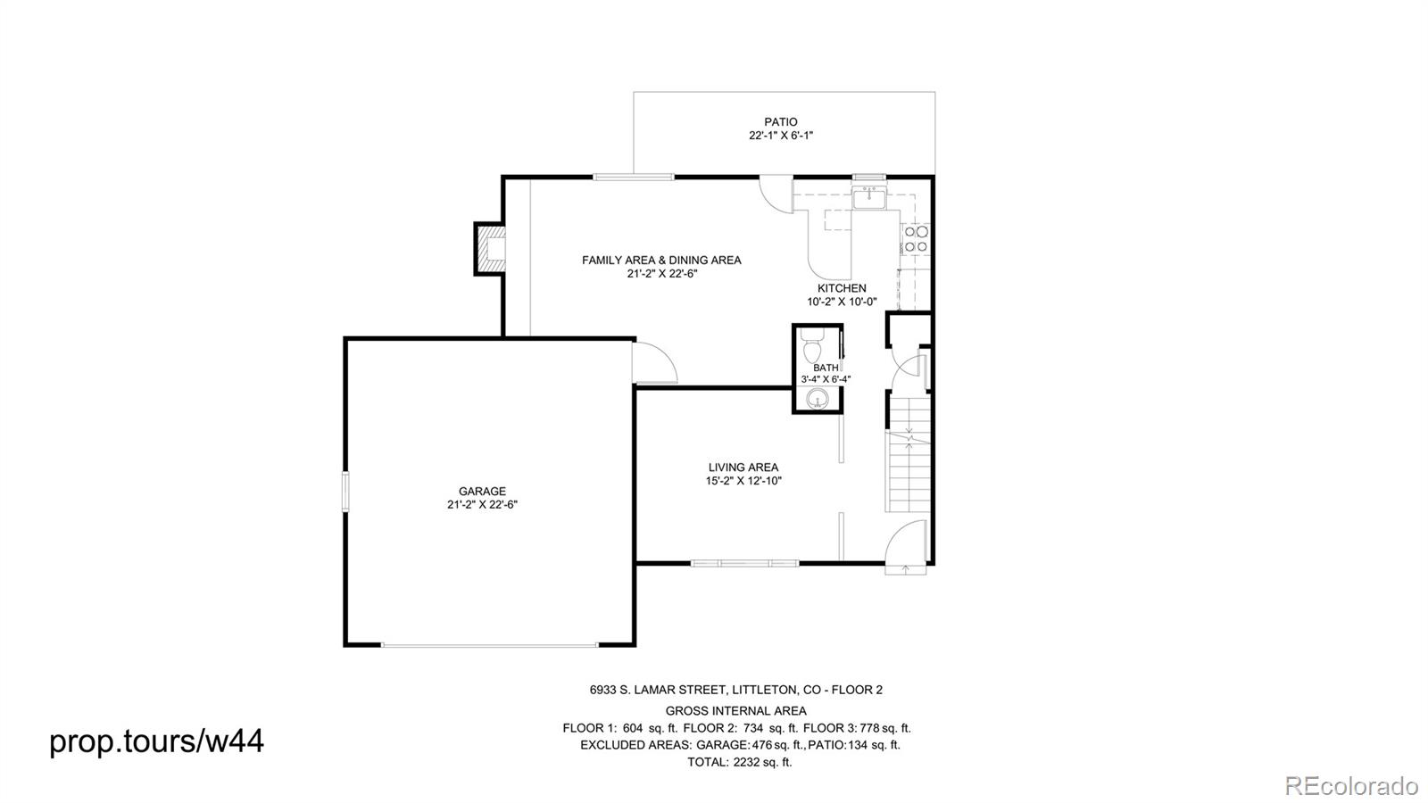
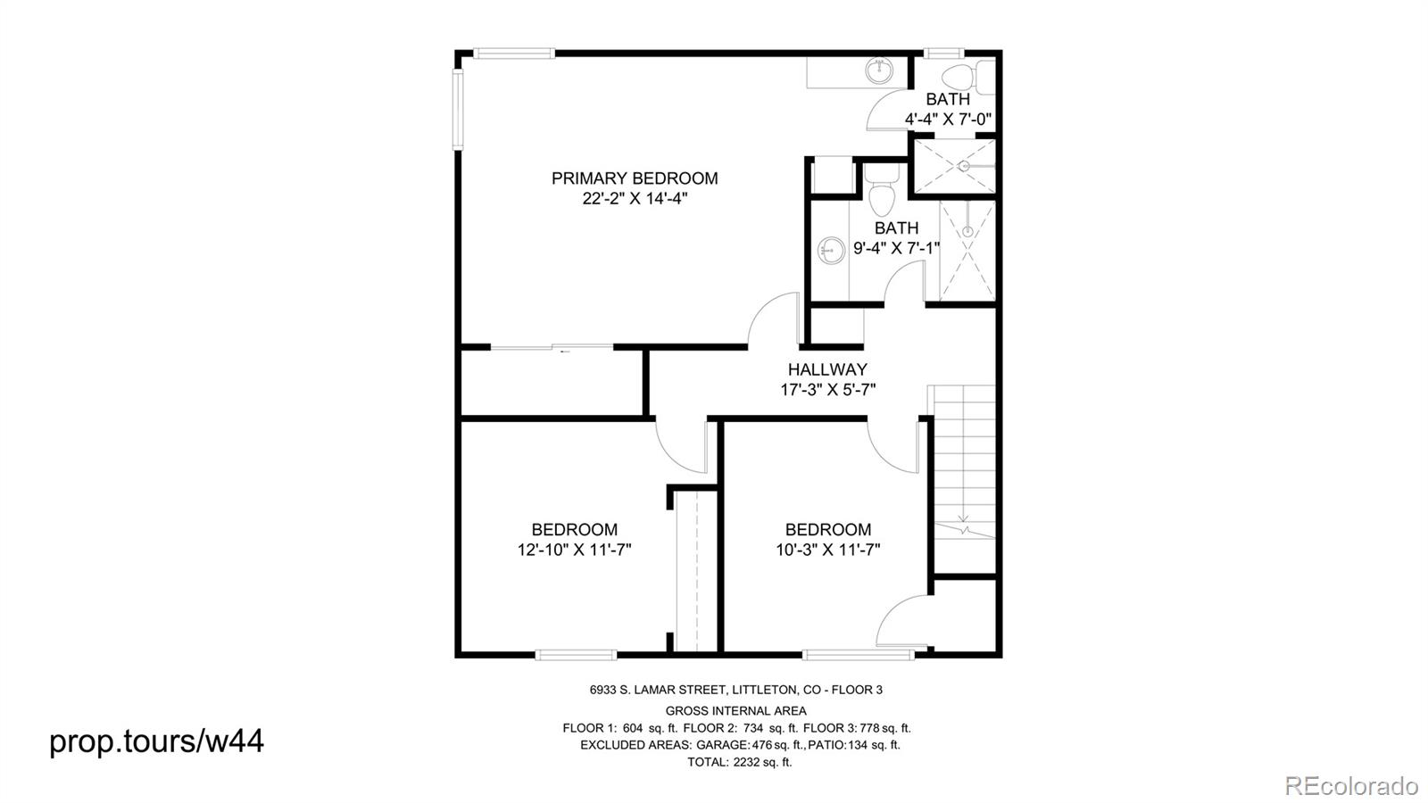
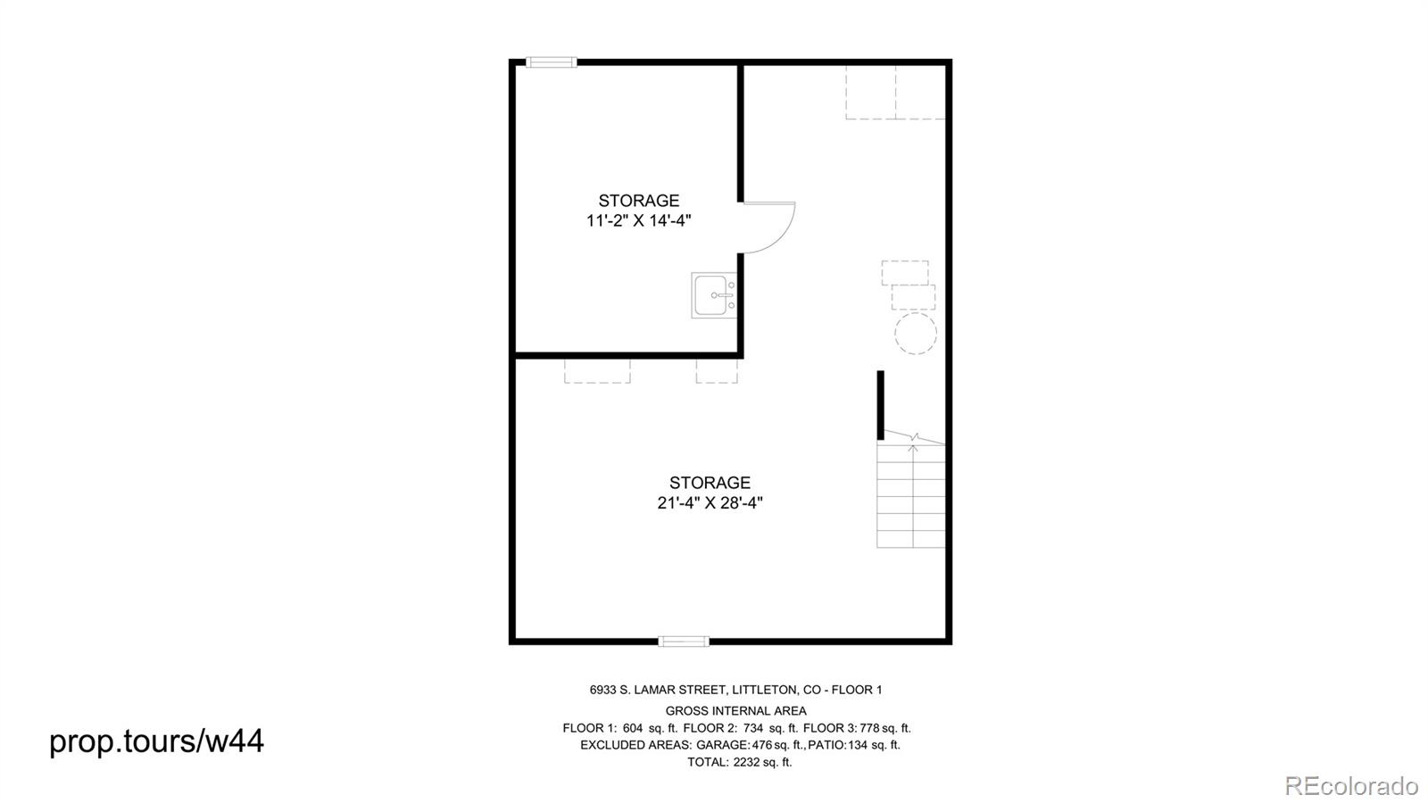
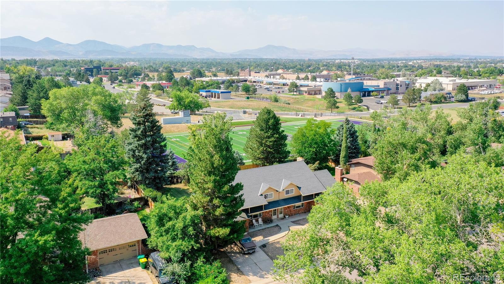
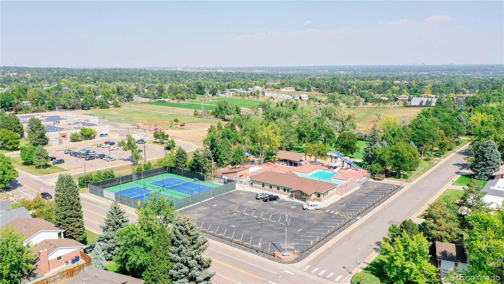
Exceptional Investment opportunity in Columbine Knolls. This side-by-side duplex offers a 3 bedroom, 3 bathroom 2 car garage with a fenced yard that is ideal for any investor. Both units have their own laundry room and private fenced yard. On the main level, you will find a formal living room to welcome you into the spacious units. The open concept kitchen leads to a dining room and family room that is complete with a fireplace and easy access to the backyard-covered patio that overlooks a spacious fully fenced backyard for year-round enjoyment. On the second level, you will find 3 bedrooms and 2 well-appointed bathrooms. The basement of 6931 is partially finished with a rec room and additional bathroom. Great location! This home is only a few blocks from the community pool, with tons of shopping, trails, and amenities. The home is part of a voluntary HOA.

Share Property

Location

6931 & 6933 S Lamar Street, Littleton, CO 80128

Status

Sold

Date Sold

November 2, 2022

360 Virtual Tour

Take a tour of this property

Property Amenities

Interior
Laundry room In Basement
Fireplace Family Room
Appliances Cooktop, Dishwasher, Disposal, Range Hood
Flooring Carpet, Laminate, Tile
Total Bedrooms: 6
Other Interior Features Built-in Features, Eat-in Kitchen, Kitchen Island, Laminate Counters
Area & Lot
Lot Area 0.32 Acres
Living area 4,464 Sq.Ft.
MLS® ID 3298932
Year Built 1970
School District Jefferson County R-1
High School Columbine
Middle School Ken Caryl
Elementary School Normandy
Type Multi-Family
Status Sold
Exterior
Stories 2
Air conditioning None
Heat type Forced Air
Water Source Public
Garage Space 4.0
Security Features Carbon Monoxide Detector(s), Smoke Detector(s)
Sewer Community Sewer
Other Exterior Features Garden, Private Yard
Parking Oversized
Roof Composition
Utilities Cable Available, Electricity Connected, Natural Gas Connected, Phone Available
Finance
Sales Price $825,000
HOA Fees $35 yearly
Real Estate Tax $4,061 yearly

Work With Natacha

Natacha became a real estate professional after practicing law for 19 years due to a love of all things real estate. That experience gives her the ability to carefully evaluate all of the details of a real estate transaction.








