7052 W Portland Avenue
VIEW PHOTOS
$490,000

7052 W Portland Avenue

3 Beds 3 Baths 2,057 Sq.Ft. 1,525 Sq.Ft.

Description

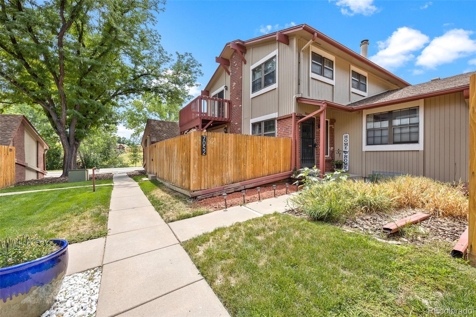
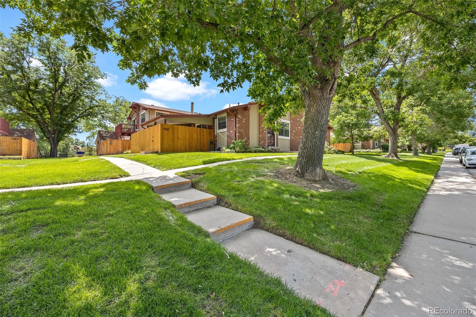
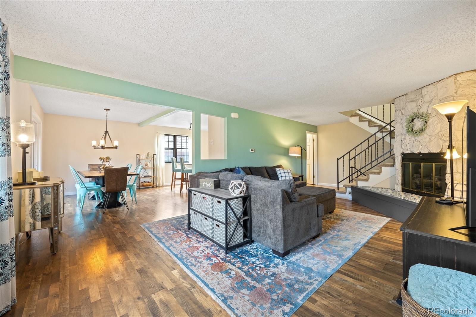
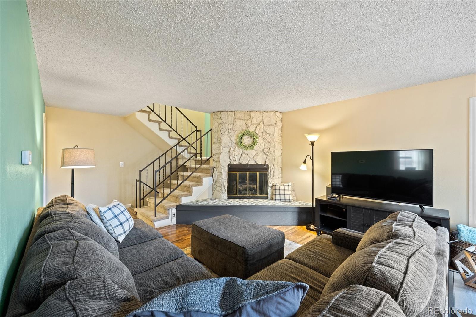
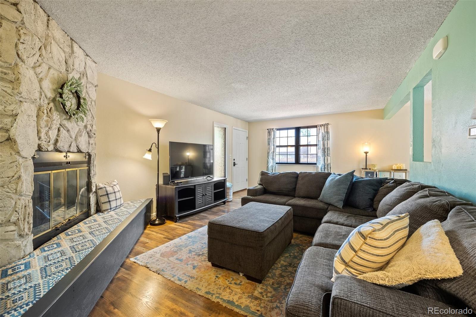
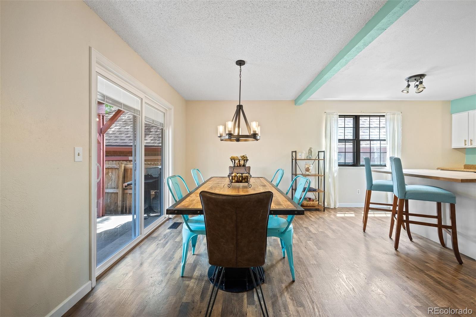
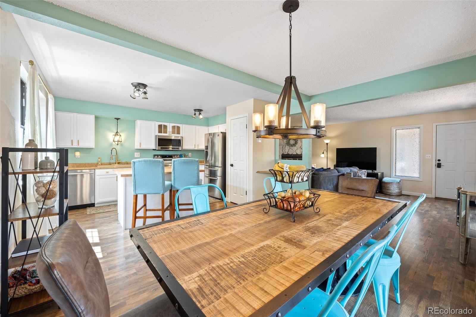
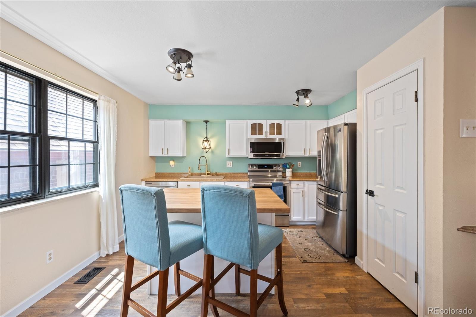
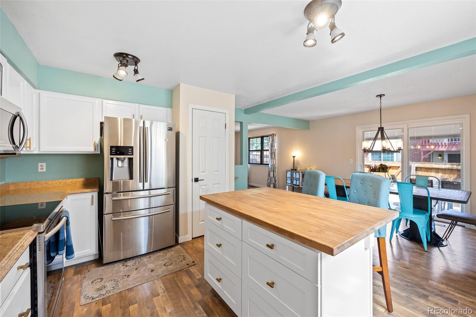
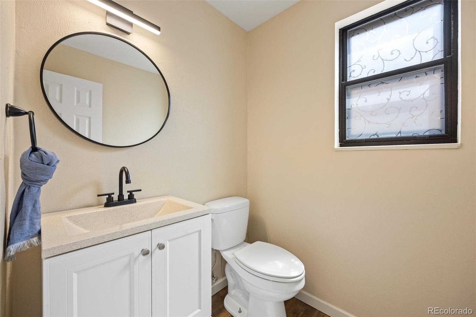
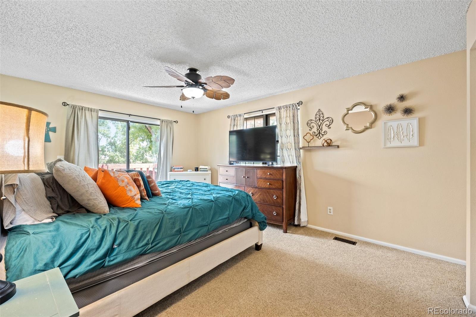
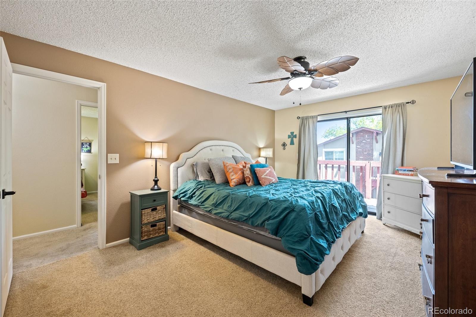
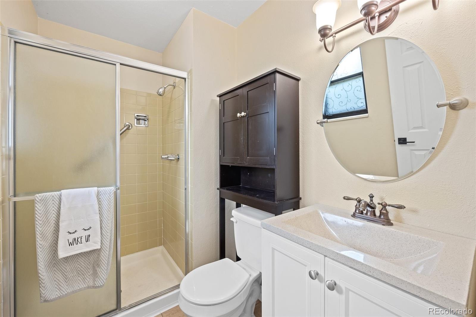
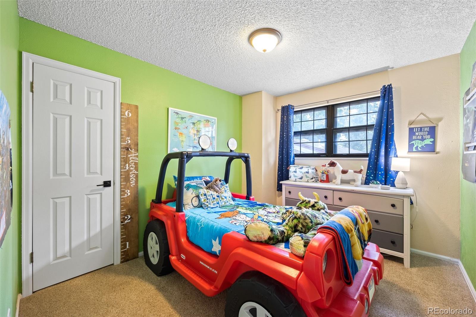
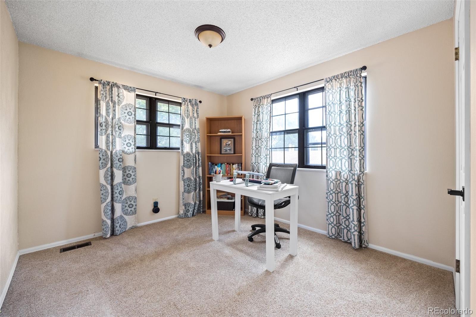
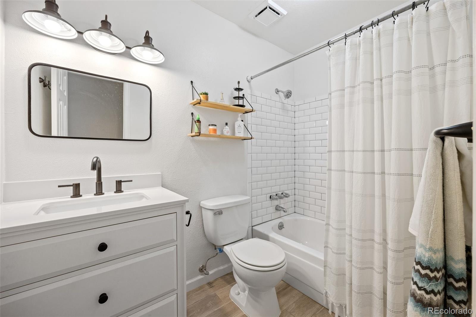
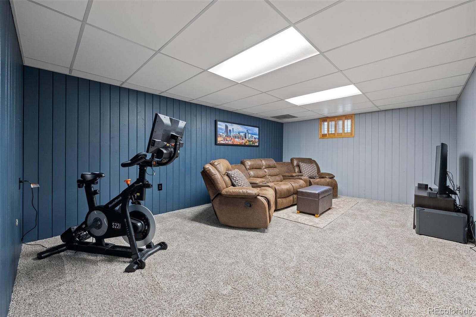
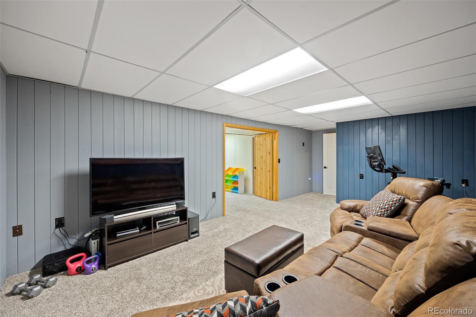
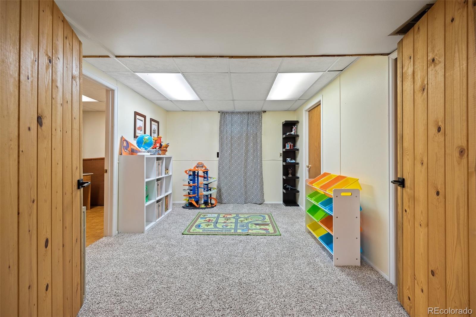
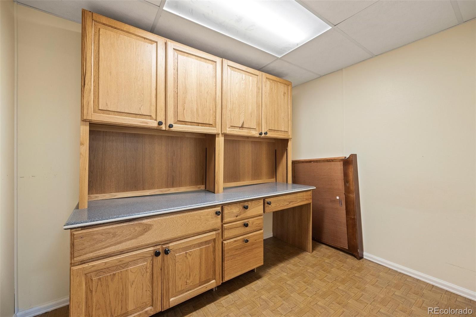
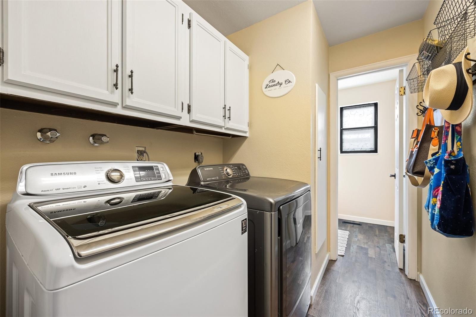
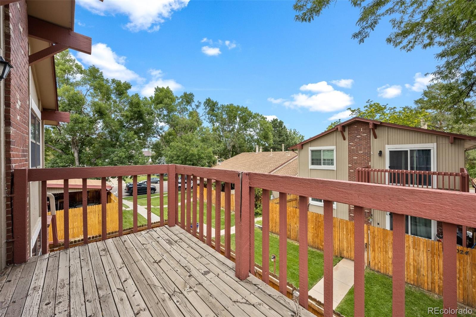
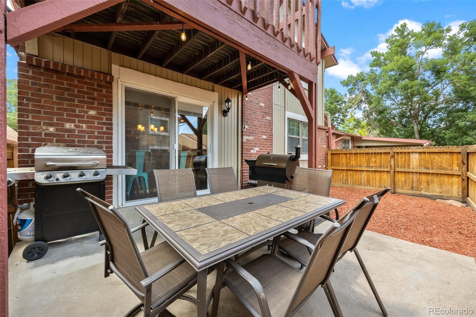
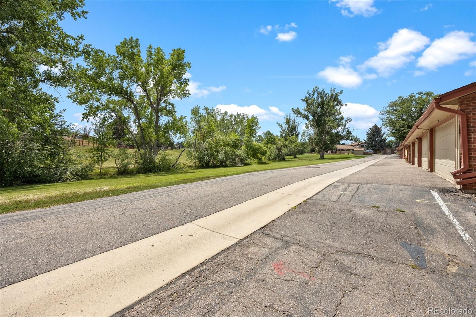
Stunning Updated Littleton Townhome. The open main floor seamlessly connects the updated kitchen, dining, living room, and the covered private patio. New updates include the butcher block topped kitchen island, many light fixtures, bathroom vanities, and new paint. Stainless steel kitchen appliances. The spacious primary bedroom boasts an attached bathroom and a balcony. There are many options with a basement that features a media room, a separate office or crafting area, a large storage room, and shop space. Finding a townhome with more ways to enjoy the outdoors would be hard. You can garden in the private yard, relax on the primary suite deck, or explore Foothills park and rec green space and Pool just behind the home. Easy walk to Dutch Creek Elementary. Very close to restaurants, grocery stores, Chatfield State Park, and the trails of Deer Creek Canyon and the South Platte. This move-in-ready home is just waiting for your furniture, friends, family, and you.

Share Property

Location

7052 W Portland Avenue, Littleton, CO 80128

Status

Sold

Date Sold

August 31, 2022

Property Amenities

Interior
Laundry room In Unit
Fireplace Living Room
Appliances Cooktop, Dishwasher, Dryer, Microwave, Oven, Refrigerator, Washer
Flooring Carpet, Laminate
Total Bedrooms: 3
Half Bathrooms: 1
Three-Quarter Bathrooms: 1
Full Bathrooms: 1
Other Interior Features Ceiling Fan(s), Kitchen Island, Open Floorplan, Smoke Free
Area & Lot
Lot Area 1,525 Sq.Ft.
Living area 2,057 Sq.Ft.
MLS® ID 3613998
Year Built 1973
School District Jefferson County R-1
High School Columbine
Middle School Ken Caryl
Elementary School Dutch Creek
Architecture Styles Contemporary
Type Townhouse
Status Sold
Exterior
Stories 2
Air conditioning Central Air
Heat type Forced Air, Natural Gas
Water Source Public
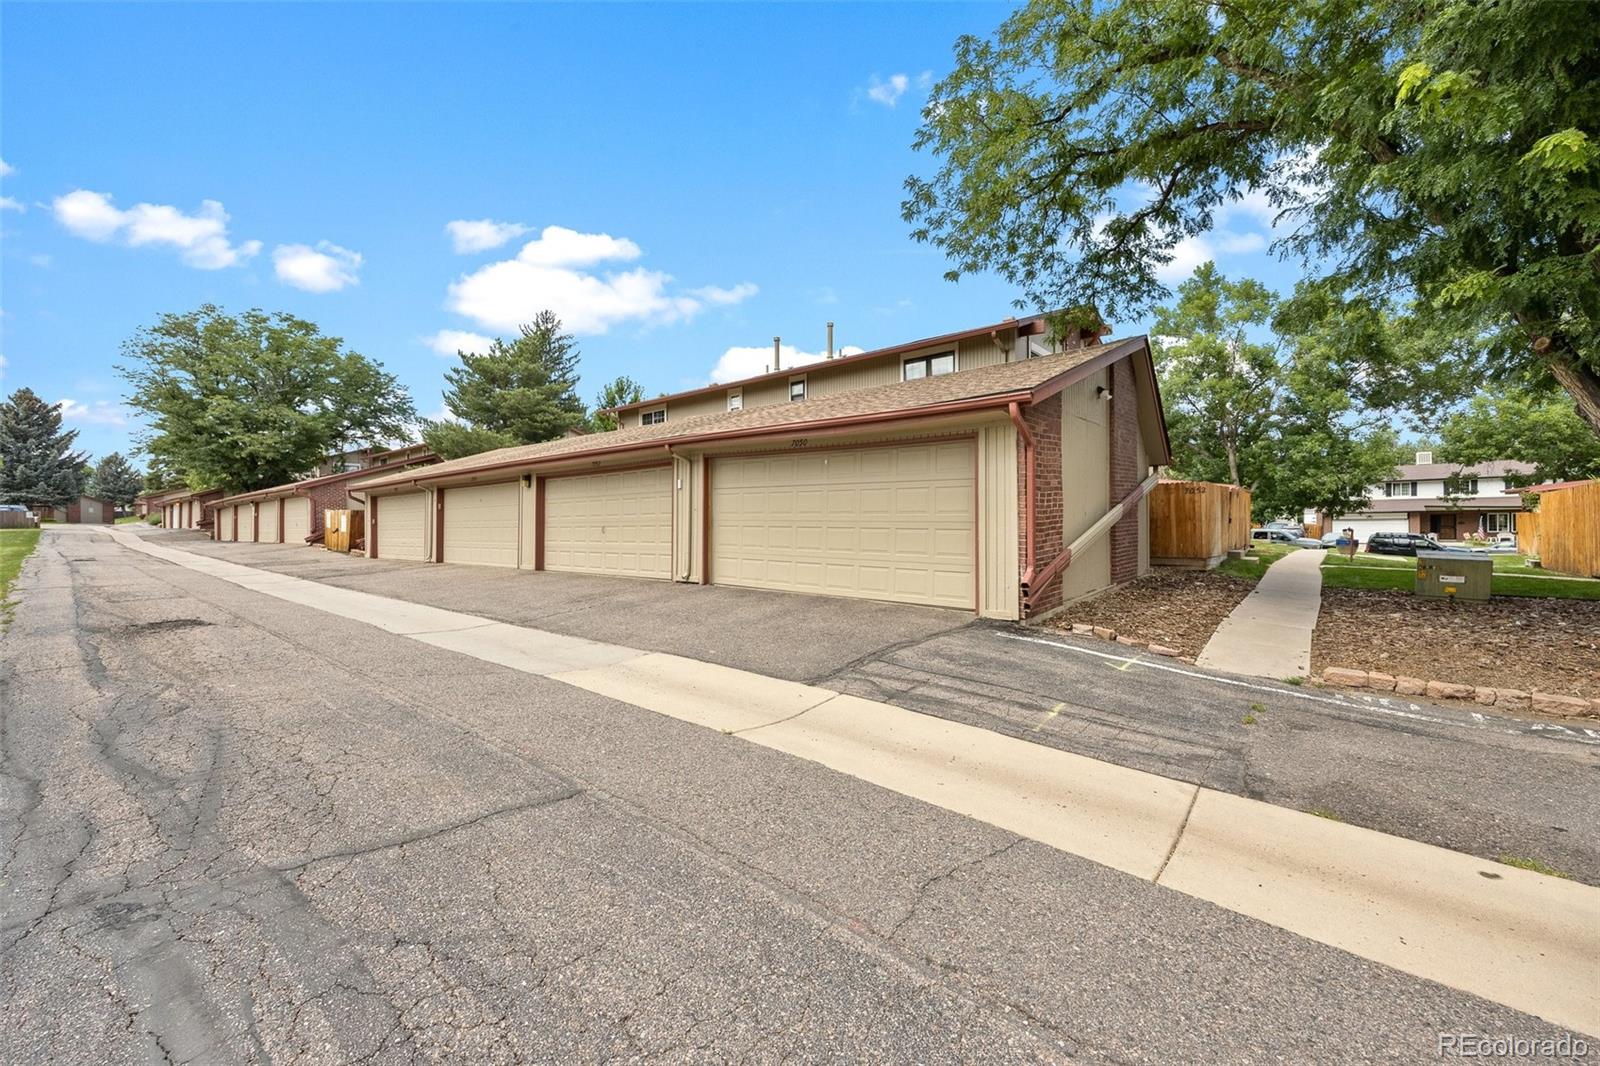
Garage Space 2.0
Sewer Public Sewer
Other Exterior Features Balcony, Private Yard
Lot Features Greenbelt
Roof Composition
Finance
Sales Price $490,000
HOA Fees $308 monthly
Real Estate Tax $2,392 yearly

Work With Natacha

Natacha became a real estate professional after practicing law for 19 years due to a love of all things real estate. That experience gives her the ability to carefully evaluate all of the details of a real estate transaction.








