
Leave a Message

Thank you for your message. We will be in touch with you shortly.

7083 Indian Peaks Trail
VIEW PHOTOS
Courtesy of Keller Williams Realty Downtown LLC
$1,440,000

7083 Indian Peaks Trail

5 Beds 4 Baths 4,941 Sq.Ft. 0.28 Acres

Description

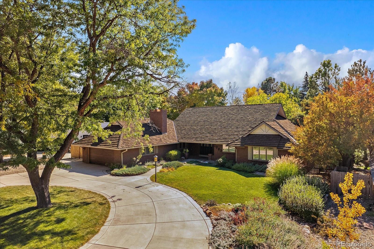
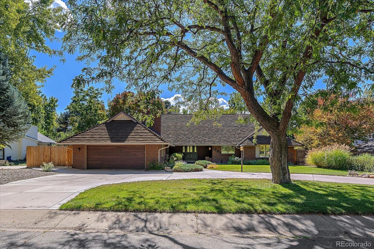
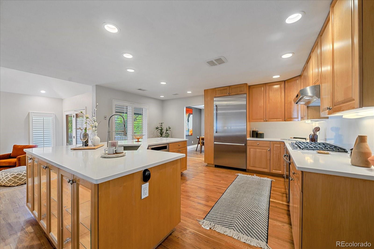
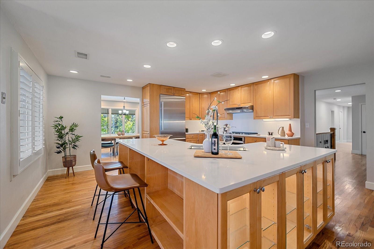
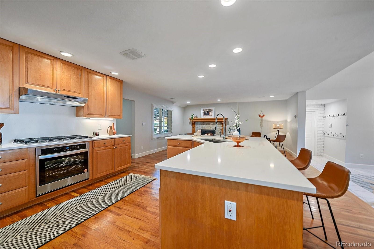
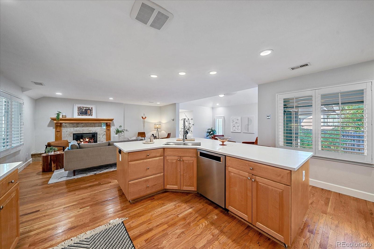
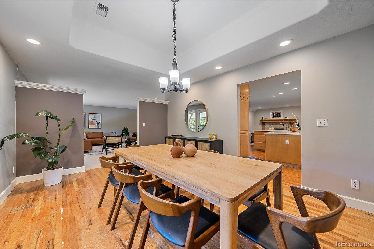
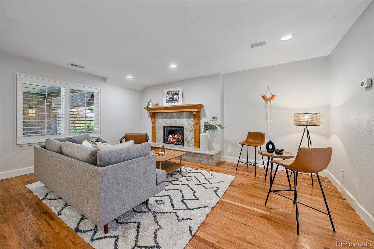
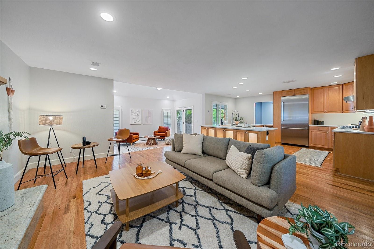
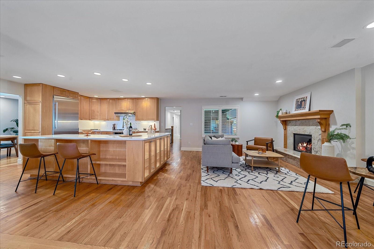
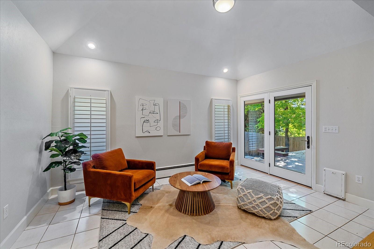
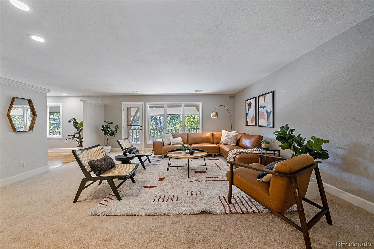
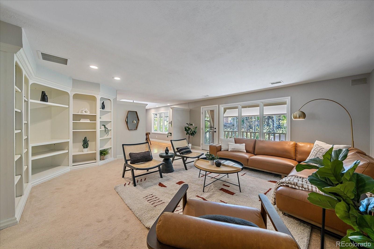
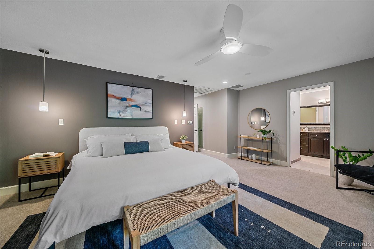
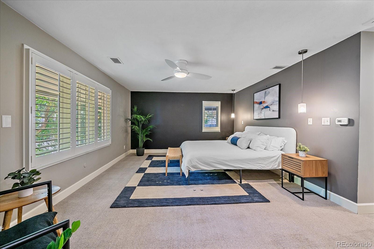
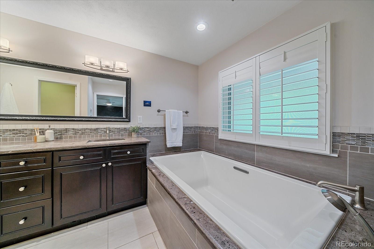
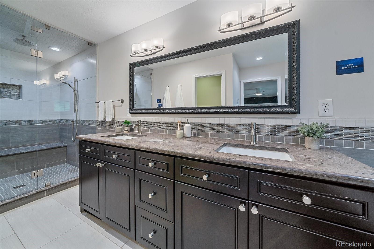
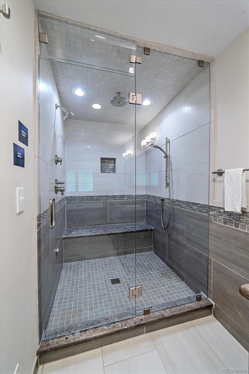
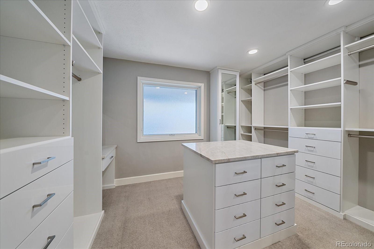
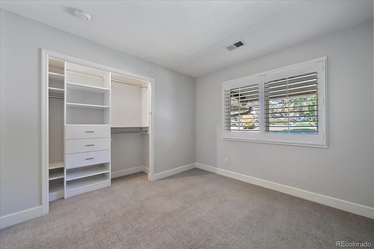
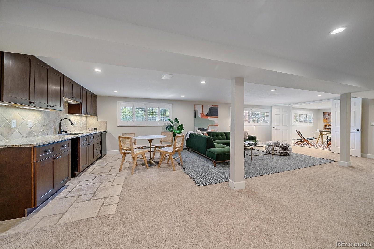
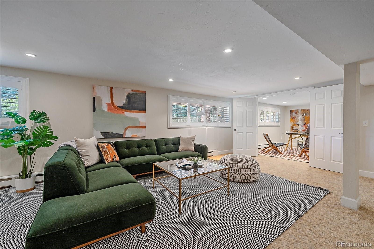
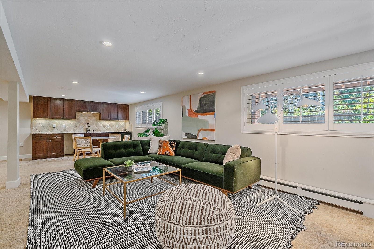
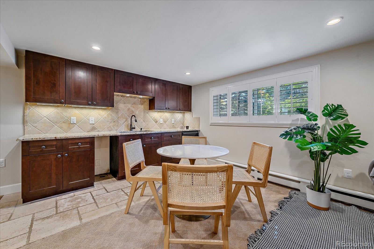
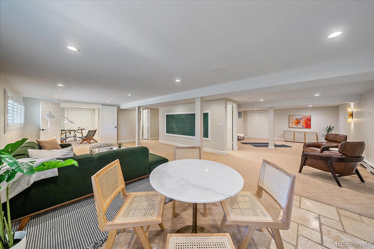
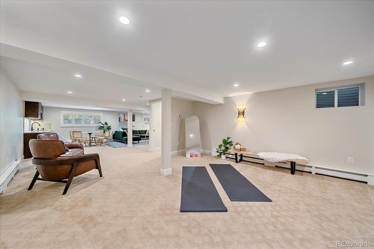
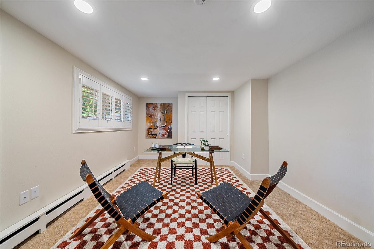
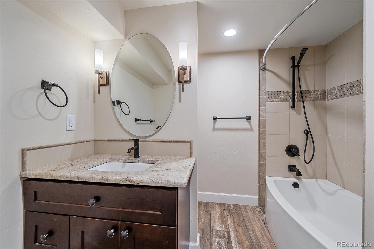
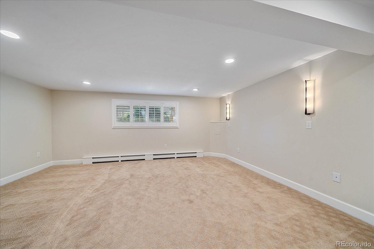
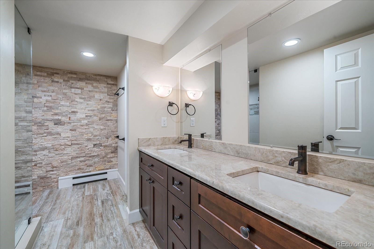
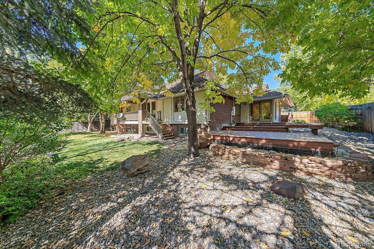
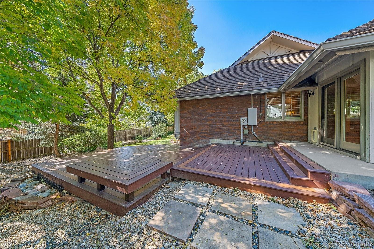
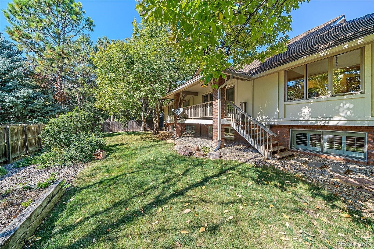
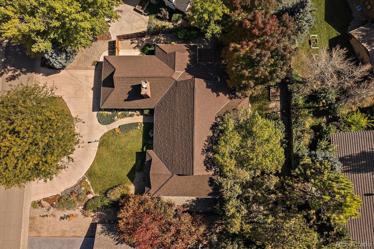
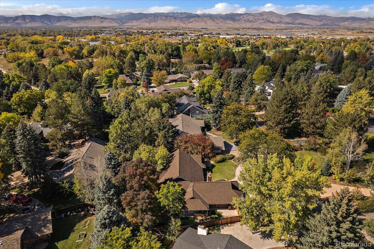
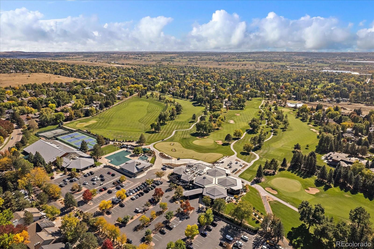
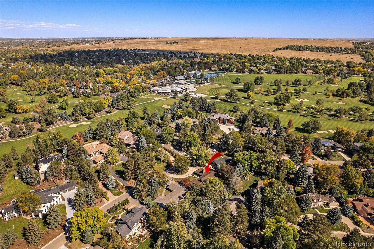
*Spacious Ranch Home nestled in the beautiful Boulder Country Club neighborhood. *Brand new Kitchen updates w/ Quartz Countertops, New Sink, Oven & Stovetop just installed! Built in Thermadore Fridge, Grand island, Sit up bar & lighted under cabinet shelving to display all your beautiful treasures. A Chef's delight in this oversized Kitchen w/ tons of natural light! Formal Dining room is adjacent the kitchen so all those yummy dishes can be served quickly. Let your guests gather around the formal living room as you open up the door to the back patio for some fresh air. In those winter nights grab your coco & cookies to switch on the Mendota Gas Fireplace. Updated Boiler as everyone will enjoy having own thermostats in each room. Main floor has no steps/stairs & all three bedrooms are on the same side. Recently updated carpet/paint & beautiful light fixtures w/ designer touches in all the bathrooms. Pure relaxation w/ a luxurious 5 piece en-suite spa in the primary bedroom. Indulge in the walk in steam shower w/ Hansgrohe dual shower heads, large soaking tub w/ TV hookups along the wall, double vanities & BioBidet 2000. Elegance awaits in a one of a kind dreamy custom wardrobe closet w/ soft closing drawers, custom built-in vanity & Quartzite Taj Mahal closet island. Finished basement is amazing!!! Stock up the wet bar for Sunday night football w/ built in surround sound. Add a pool table in the game room for extra fun. You'll find the Laundry, Gym (non- conforming) & full bathroom. French Doors open to a bedroom/office. Separate en-suite bed/bath for your guests w/ walk-in closet, oversized sitting area & beautifully designed exquisite bathroom. *Updates include: Kitchen counter/stove/sink (2023), Circular Driveway (2022), ~70K Composite Roof (2018) Pella Windows, Hunter Douglas Plantation Shutters, Timber Tech Deck, gutters, R60 insulation, Boiler, LED recessed lighting, garage door w/ lift master 8500 Elite Series.* Set your showing today!

Share Property

Location

7083 Indian Peaks Trail, Boulder, CO 80301

Status

Sold

Date Sold

January 12, 2024

Property Amenities

Interior
Laundry room In Unit
Fireplace Gas, Great Room
Appliances Bar Fridge, Dishwasher, Disposal, Range, Refrigerator, Smart Appliances
Flooring Carpet, Tile, Wood
Total Bedrooms: 5
Three-Quarter Bathrooms: 2
Full Bathrooms: 2
Other Interior Features Breakfast Nook, Built-in Features, Ceiling Fan(s), Eat-in Kitchen, Entrance Foyer, Five Piece Bath, Granite Counters, High Speed Internet, In-Law Floor Plan, Kitchen Island, Open Floorplan, Primary Suite, Radon Mitigation System, Smart Thermostat, Smoke Free, Utility Sink, Vaulted Ceiling(s), Walk-In Closet(s), Wet Bar, Wired for Data
Area & Lot
Total area 4,941 Sq.Ft.
Lot Area 0.28 Acres
Living area 4,941 Sq.Ft.
MLS® ID 3170470
Year Built 1969
School District Boulder Valley RE 2
High School Boulder
Middle School Platt
Elementary School Heatherwood
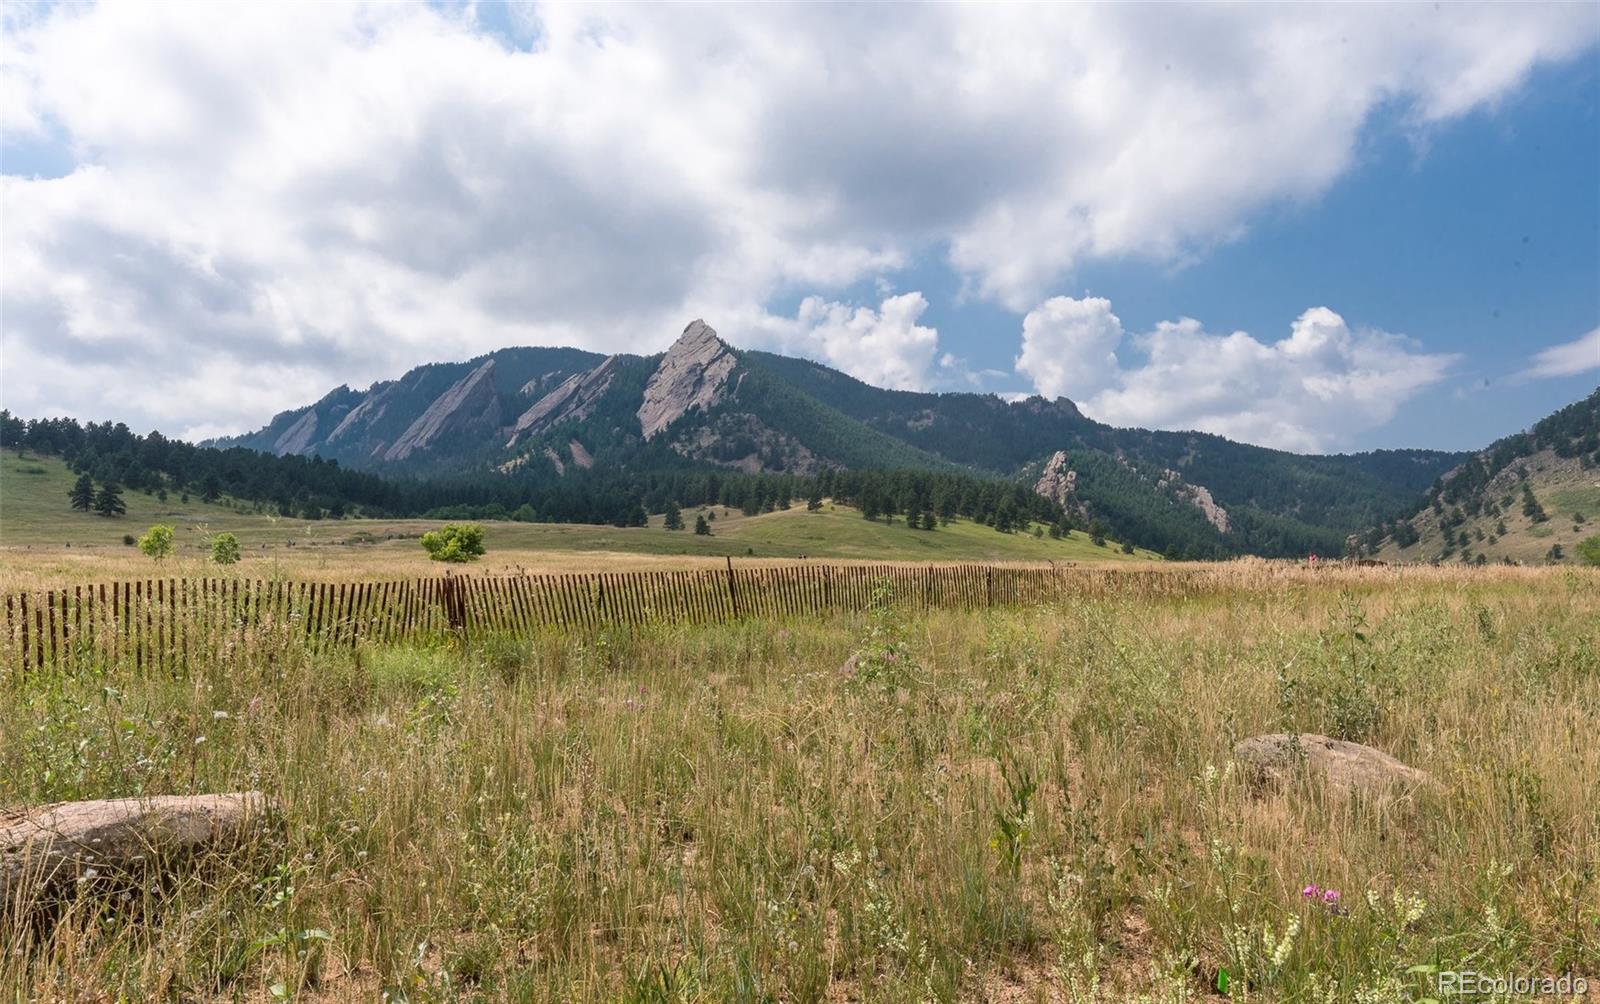
View Description Golf Course,Mountain(s)
Type Residential
Status Sold
Exterior
Stories 1
Air conditioning Attic Fan, Central Air, Other
Heat type Baseboard, Hot Water, Radiant
Water Source Public
Garage Space 2.0
Security Features Carbon Monoxide Detector(s), Radon Detector, Smoke Detector(s)
Sewer Public Sewer
Other Exterior Features Garden, Gas Valve, Lighting, Private Yard, Rain Gutters
Parking Circular Driveway, Dry Walled, Lift, Oversized, Smart Garage Door, Storage
Lot Features Irrigated, Landscaped, Many Trees, Sprinklers In Front, Sprinklers In Rear
Roof Composition
Utilities Cable Available, Electricity Available, Natural Gas Available, Phone Available
Finance
Sales Price $1,440,000
HOA Fees $100 yearly
Real Estate Tax $6,784 yearly

Work With Natacha

Natacha became a real estate professional after practicing law for 19 years due to a love of all things real estate. That experience gives her the ability to carefully evaluate all of the details of a real estate transaction.






