7161 Avrum Drive
7161 Avrum Drive
7161 Avrum Drive
7161 Avrum Drive
7161 Avrum Drive
7161 Avrum Drive
7161 Avrum Drive
7161 Avrum Drive
7161 Avrum Drive
7161 Avrum Drive
7161 Avrum Drive
7161 Avrum Drive
7161 Avrum Drive
7161 Avrum Drive
7161 Avrum Drive
7161 Avrum Drive
7161 Avrum Drive
7161 Avrum Drive
7161 Avrum Drive
7161 Avrum Drive
7161 Avrum Drive
7161 Avrum Drive
7161 Avrum Drive
7161 Avrum Drive
7161 Avrum Drive
7161 Avrum Drive
7161 Avrum Drive
7161 Avrum Drive
7161 Avrum Drive
7161 Avrum Drive
7161 Avrum Drive
7161 Avrum Drive
7161 Avrum Drive
7161 Avrum Drive
7161 Avrum Drive
7161 Avrum Drive
7161 Avrum Drive
7161 Avrum Drive
7161 Avrum Drive
7161 Avrum Drive
VIEW PHOTOS
$540,000

7161 Avrum Drive

4 Beds 2 Baths 1,700 Sq.Ft. 6,000 Sq.Ft.

Description

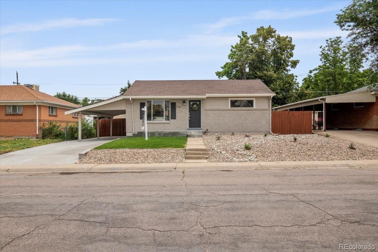
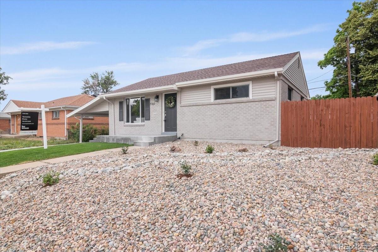
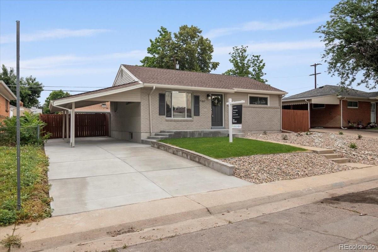
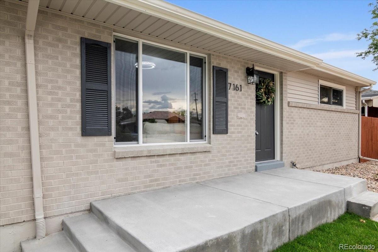
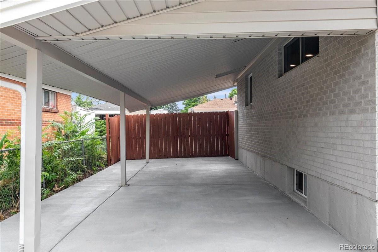
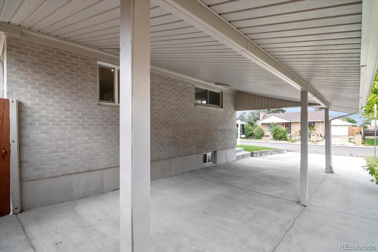
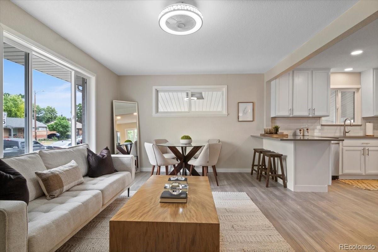
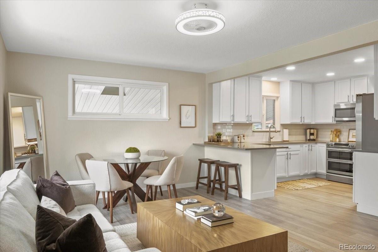
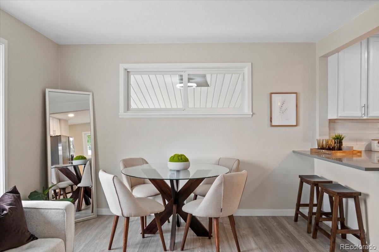
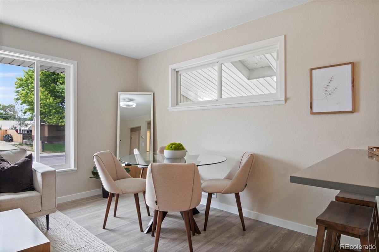
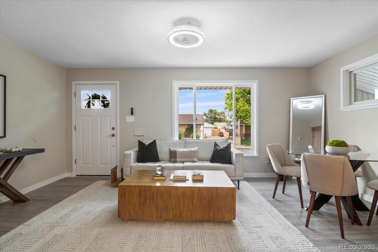
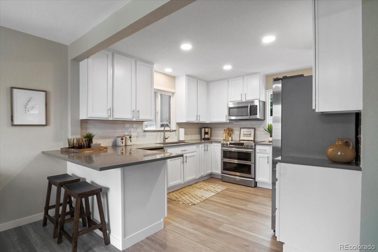
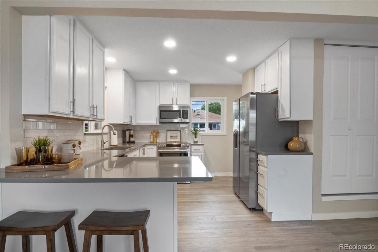
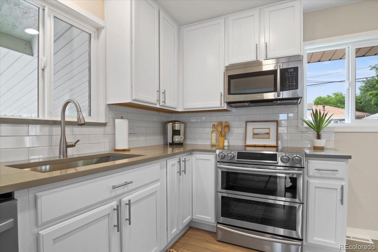
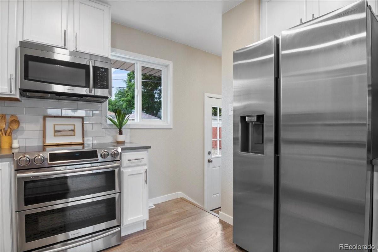
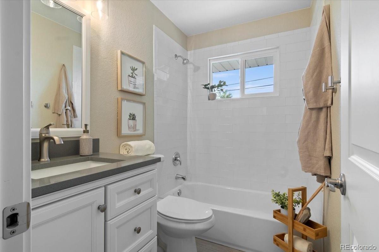
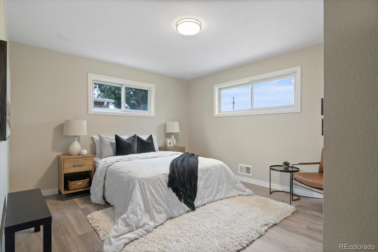
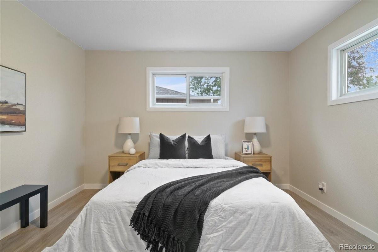
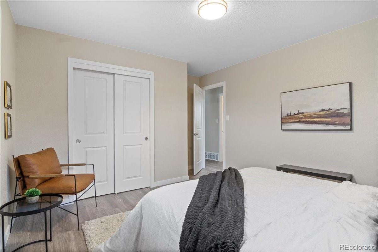
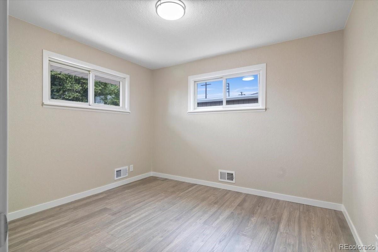
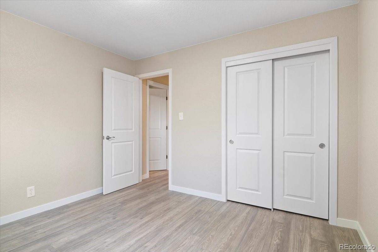
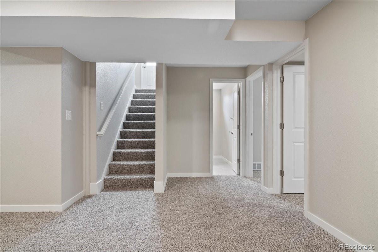
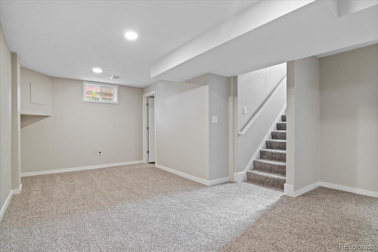
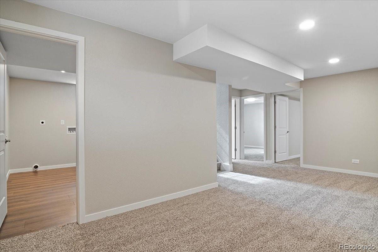
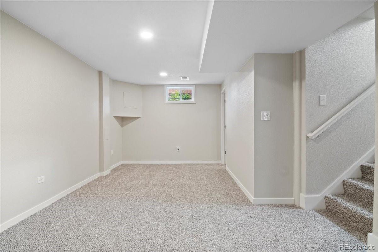
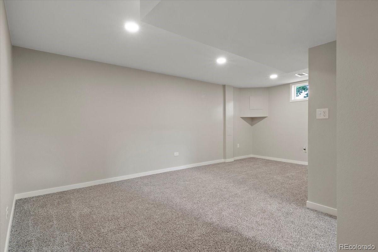
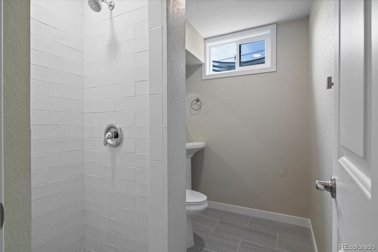
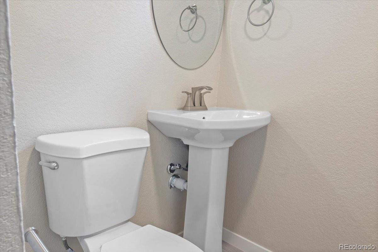
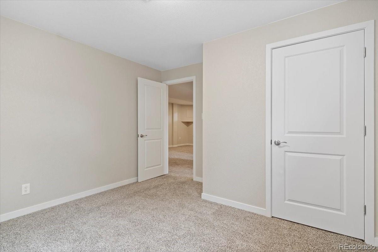
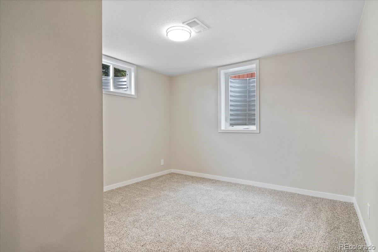
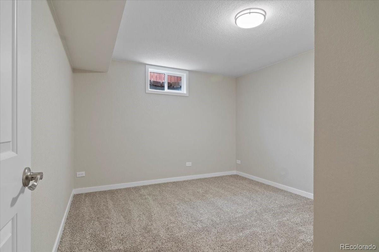
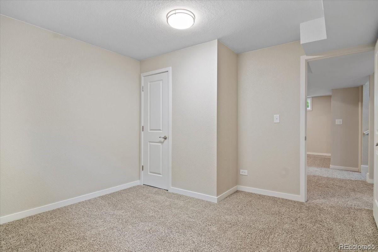
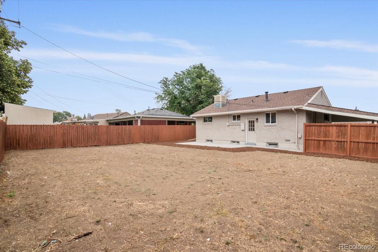
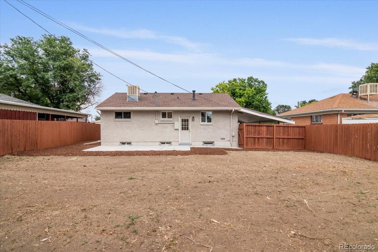
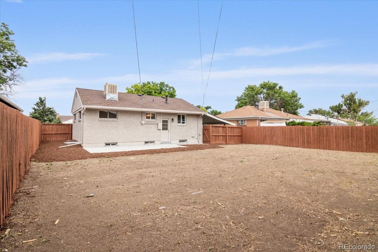
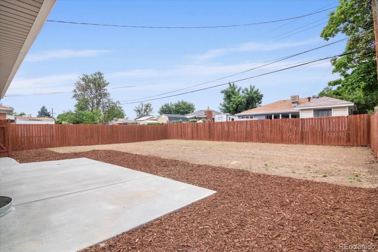
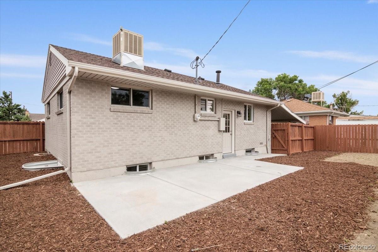
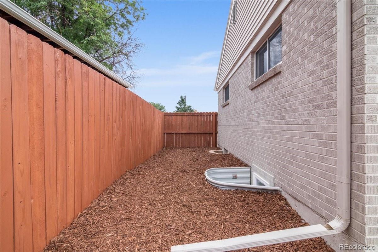
This stunning updated brick ranch home is completely move in ready. The new concrete driveway, new roof, lush landscaping, and fresh exterior paint have given this home great curb appeal. Step inside to an open and bright living room, stunning laminate flooring, beautiful window casing and new paint throughout. The living room opens up into the newly updated kitchen. Samsung stainless steel appliances, new white cabinetry that offer plenty of storage and quartz countertops with space for barstool seating. The main floor features 2 generous size bedrooms and 1 full bathroom. Downstairs you have a family room, 2 additional bedrooms and another full bathroom with new carpet throughout. Outside you will notice a private fully fenced spacious backyard with a new patio, perfect to just sit back and relax after a long day. This property also comes with new plumbing, and a new sewer line. Perfect location, between Federal and Pecos. Close to all amenities, shopping, restaurants, and schools. All within quick access to Hwy 36, & I-25. What a great place to call home. Set your appointment today.

Share Property

Location

7161 Avrum Drive, Denver, CO 80221

Status

Sold

Date Sold

August 18, 2022

Property Amenities

Interior
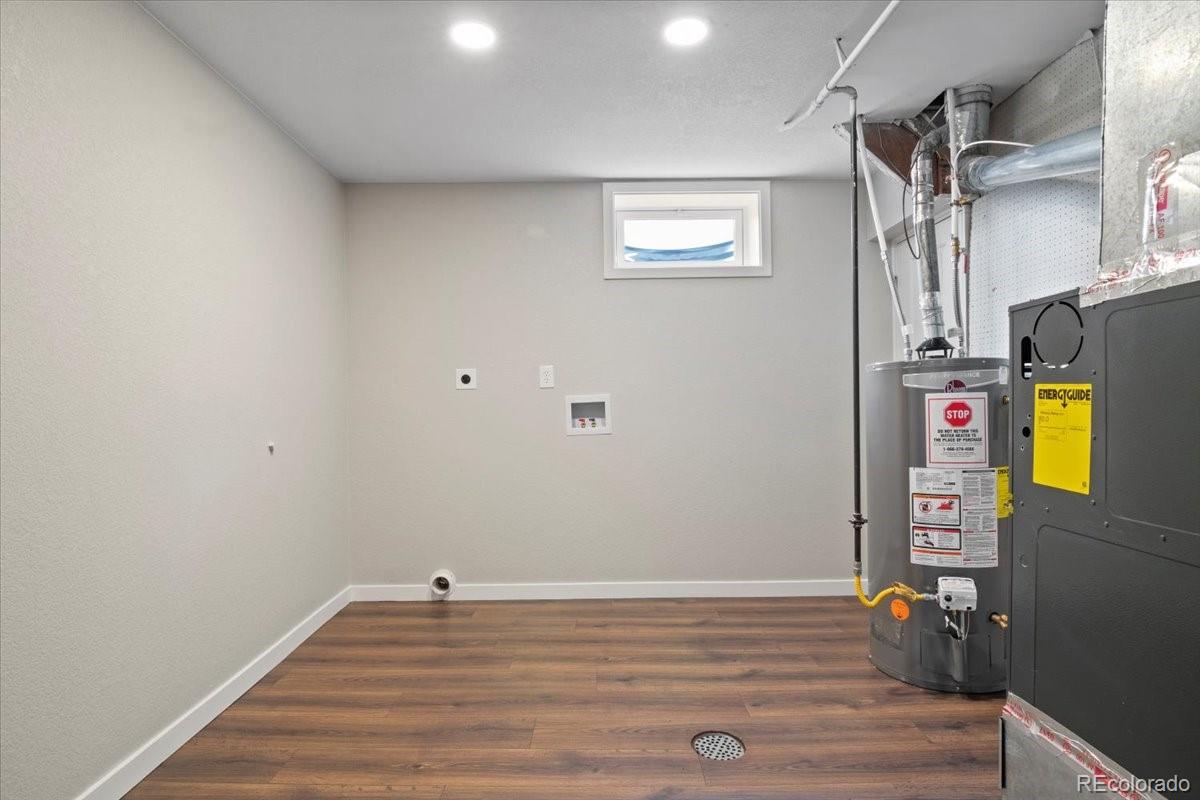
Laundry room In Unit
Appliances Dishwasher, Gas Water Heater, Microwave, Range, Refrigerator
Flooring Laminate
Total Bedrooms: 4
Full Bathrooms: 2
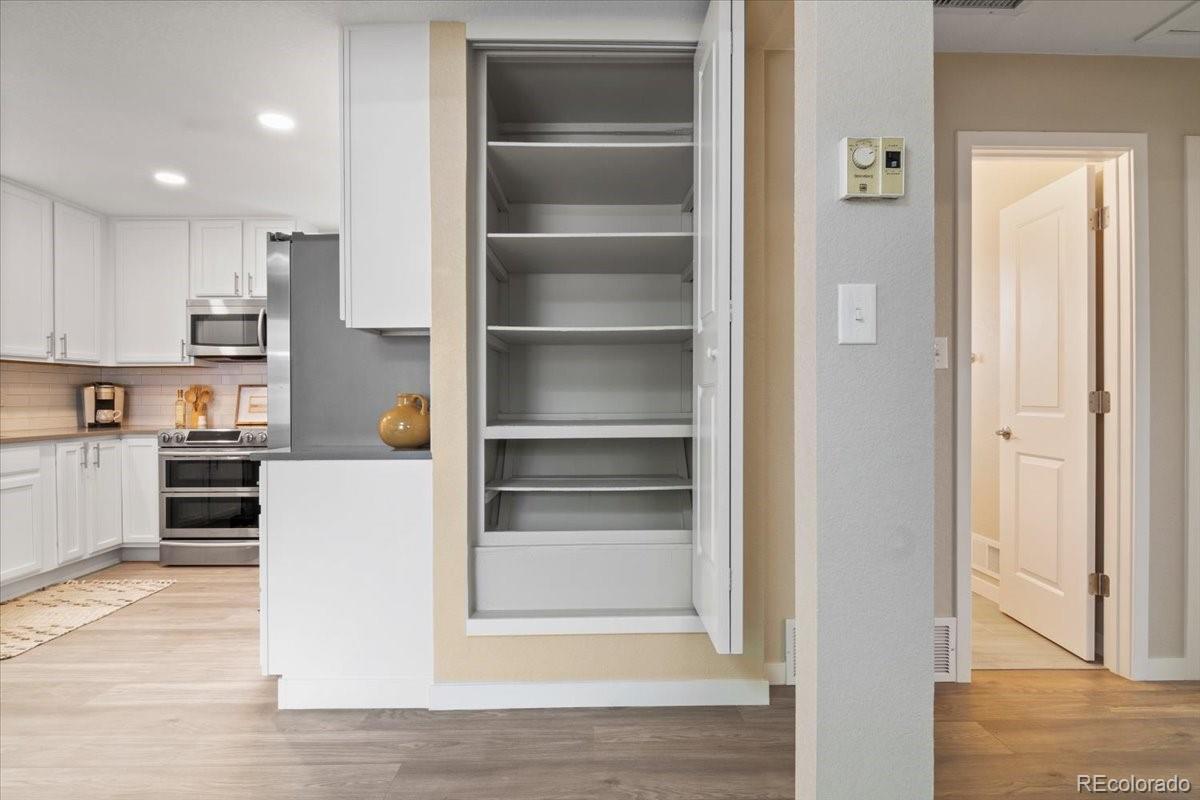
Other Interior Features Open Floorplan, Pantry, Quartz Counters
Area & Lot
Lot Area 6,000 Sq.Ft.
Living area 1,700 Sq.Ft.
MLS® ID 8213363
Year Built 1956
School District Westminster Public Schools
High School Westminster
Middle School Scott Carpenter
Elementary School F.M. Day
Architecture Styles Traditional
Type Residential
Status Sold
Exterior
Stories 1
Air conditioning Evaporative Cooling
Heat type Hot Water, Natural Gas
Water Source Public
Sewer Public Sewer
Parking Concrete
Lot Features Landscaped, Sprinklers In Front
Roof Composition
Utilities Cable Available, Electricity Connected, Internet Access (Wired), Natural Gas Connected
Finance
Sales Price $540,000
Real Estate Tax $2,875 yearly

Work With Natacha

Natacha became a real estate professional after practicing law for 19 years due to a love of all things real estate. That experience gives her the ability to carefully evaluate all of the details of a real estate transaction.








