7232 S Oak Hill Circle
VIEW PHOTOS
$780,000

7232 S Oak Hill Circle

5 Beds 4 Baths 4,997 Sq.Ft. 8,190 Sq.Ft.

Description

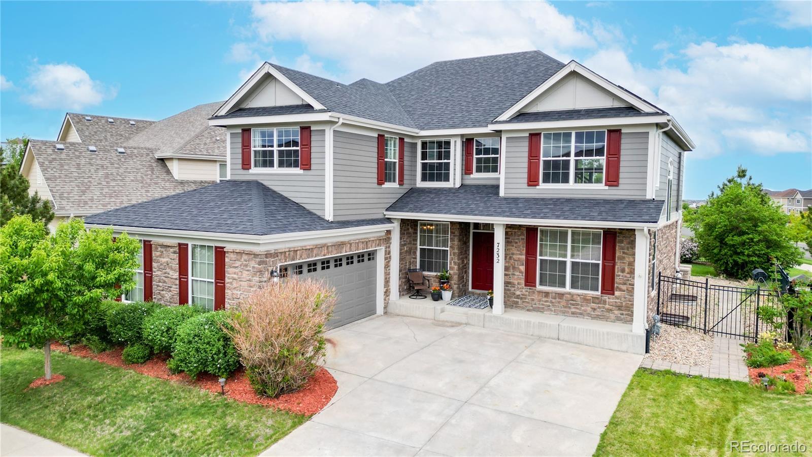
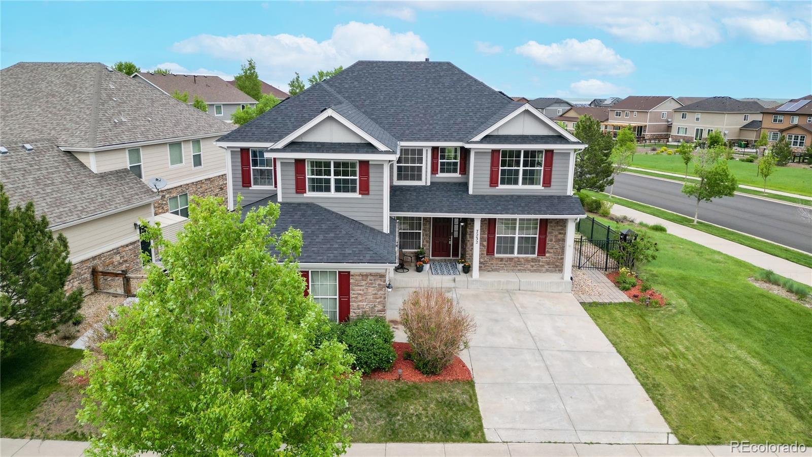
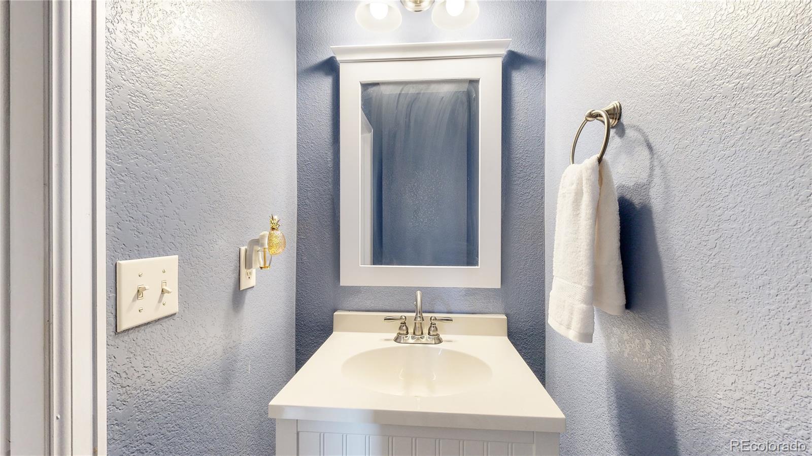
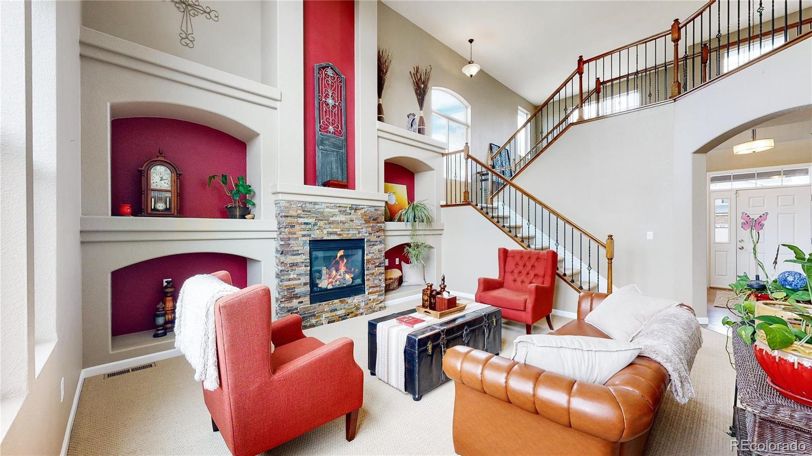
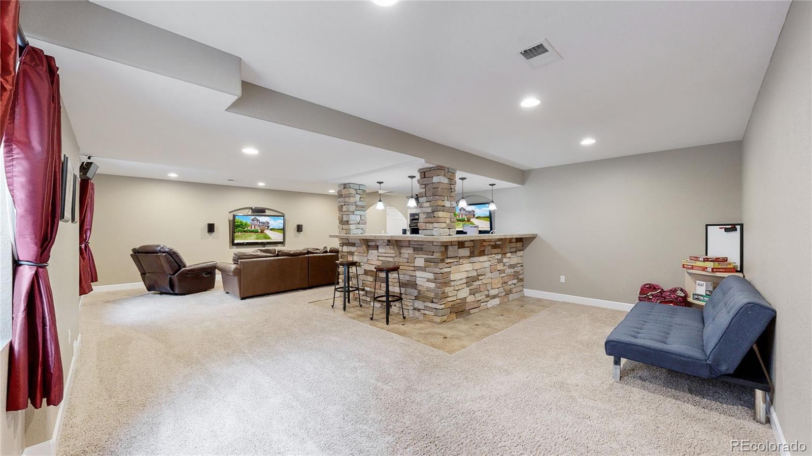
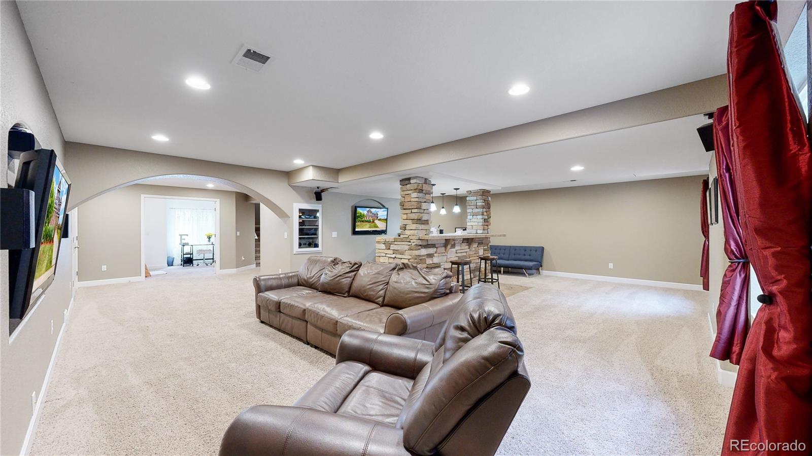
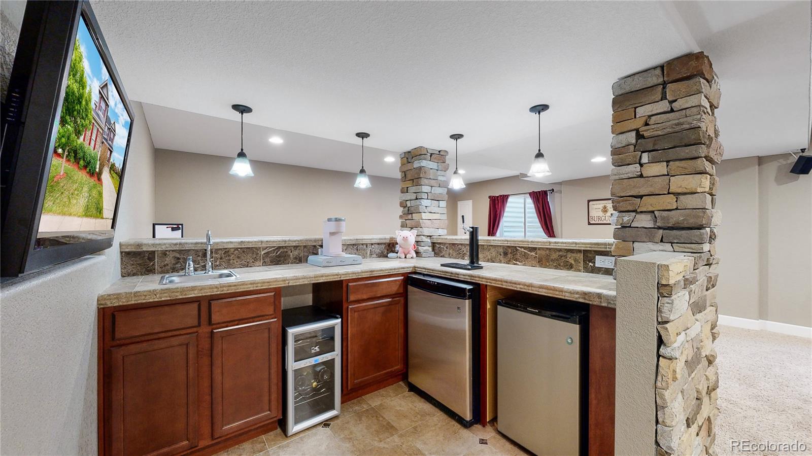
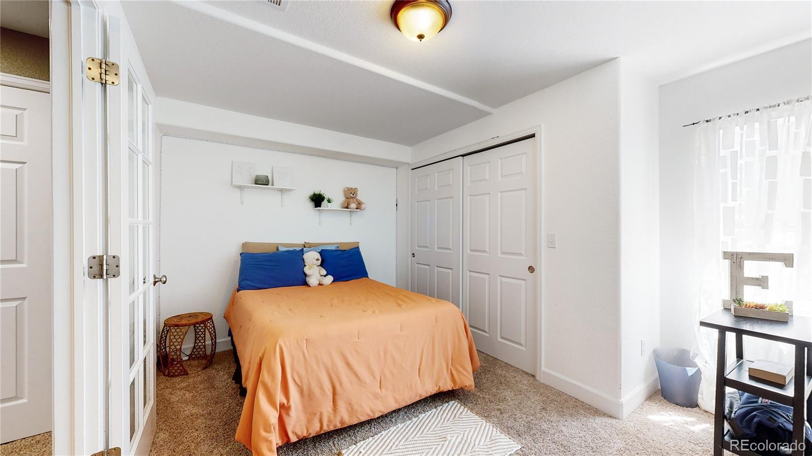
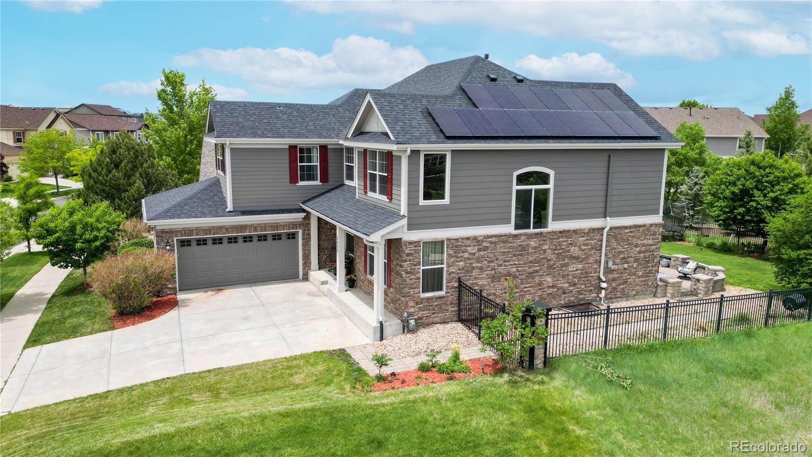
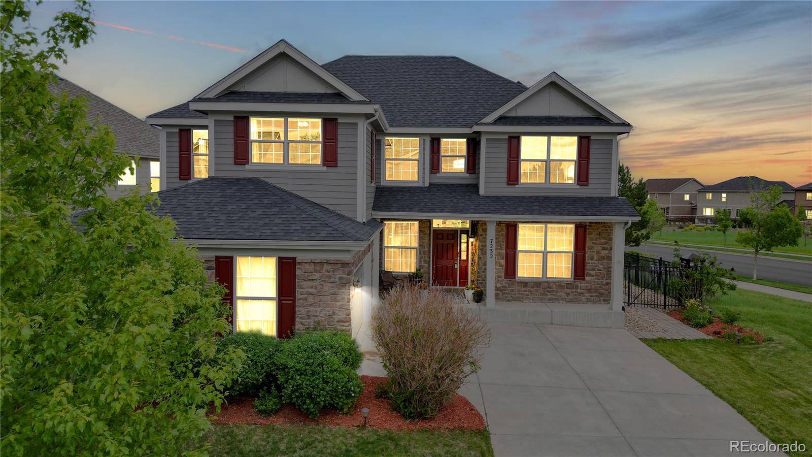
Welcome to this exceptional home on a corner lot with meticulous landscaping. It features 5 bedrooms, and 4 bathrooms in this two-story home with a fully finished basement that hosts a wet bar, recreation room, and game room.
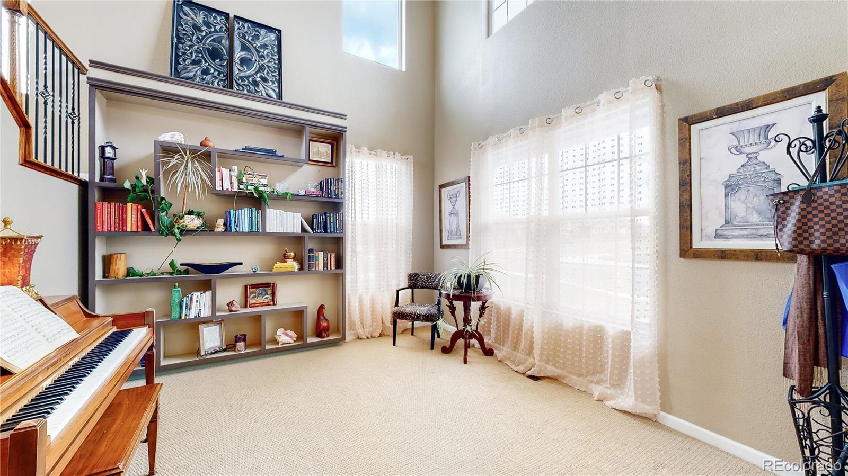
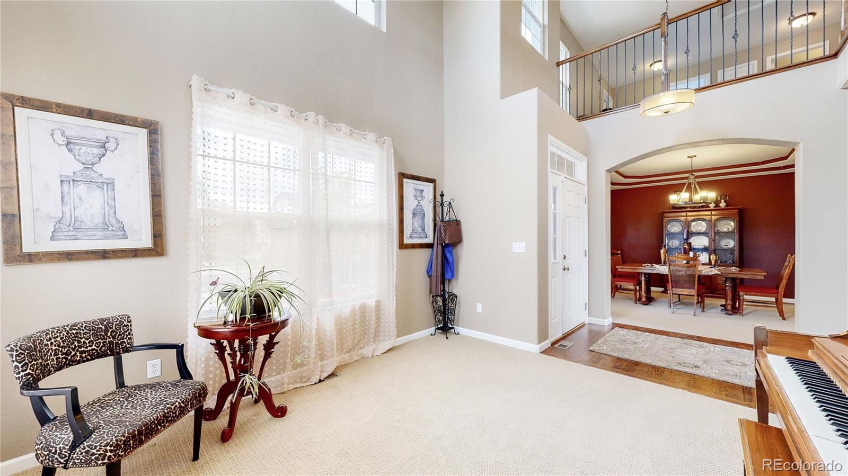
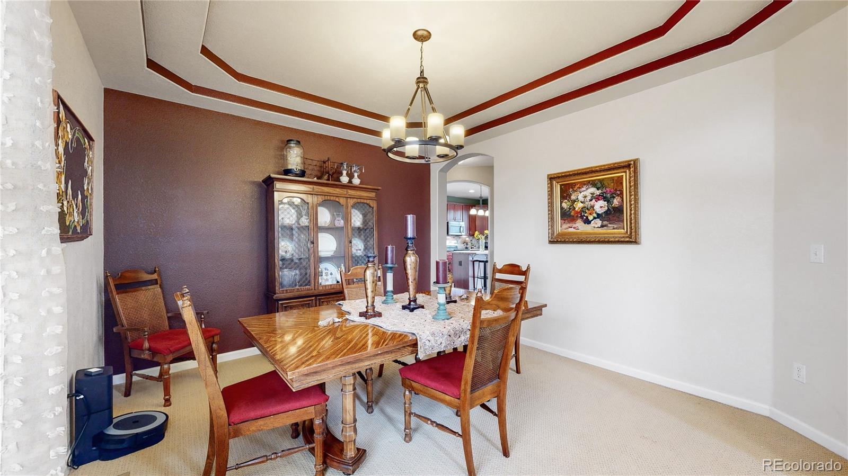
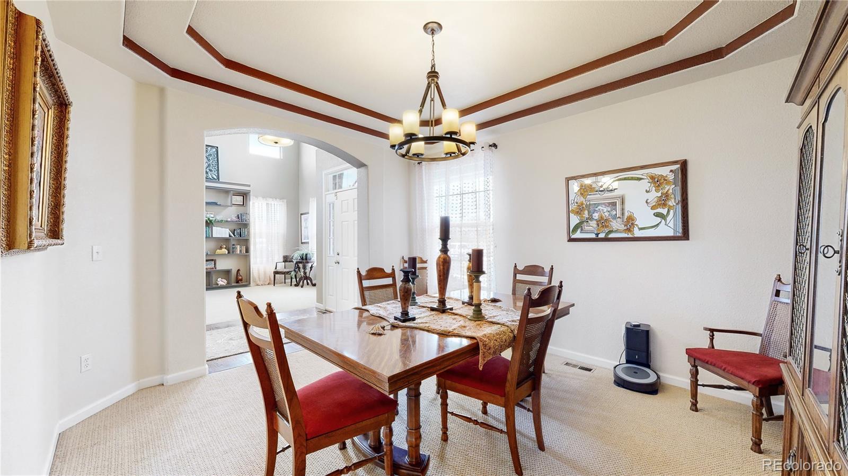
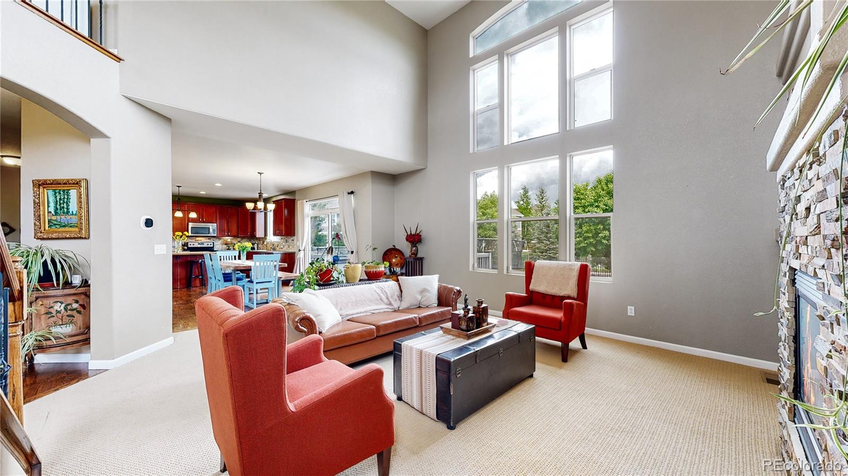
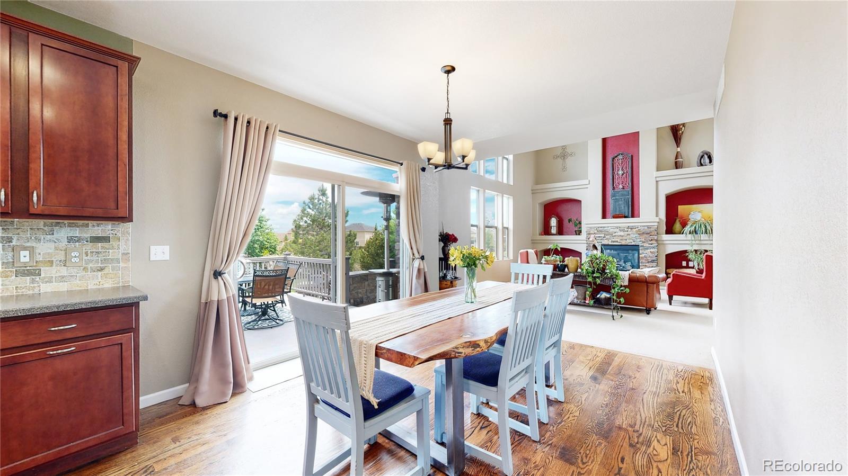
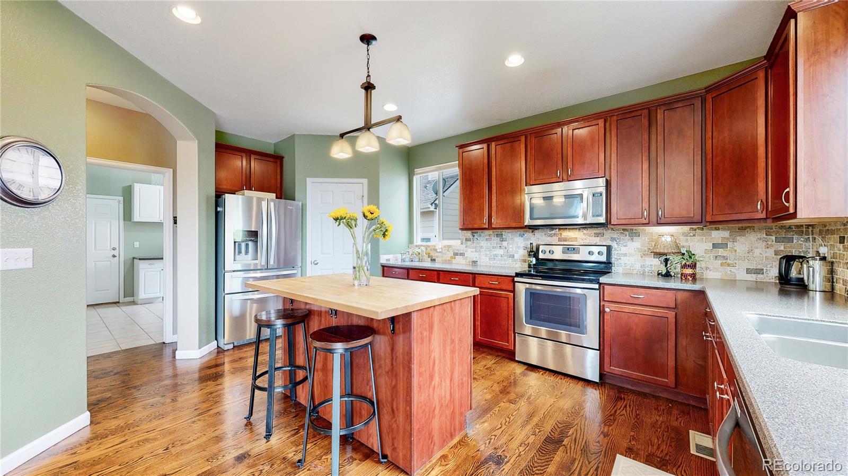
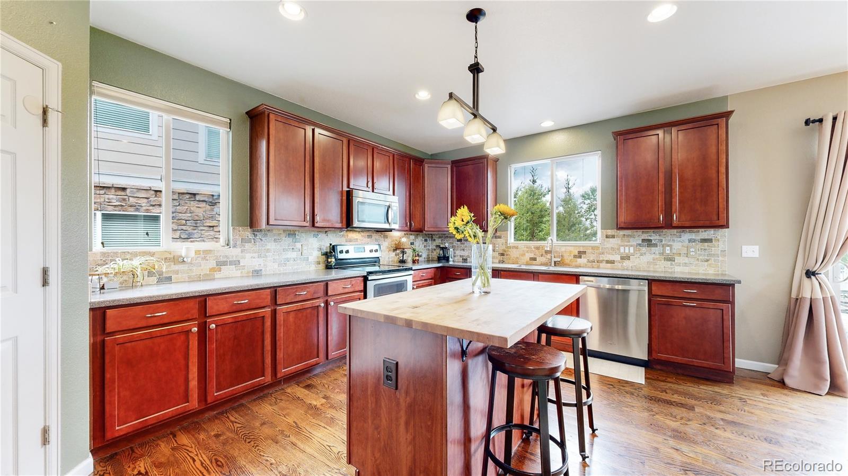
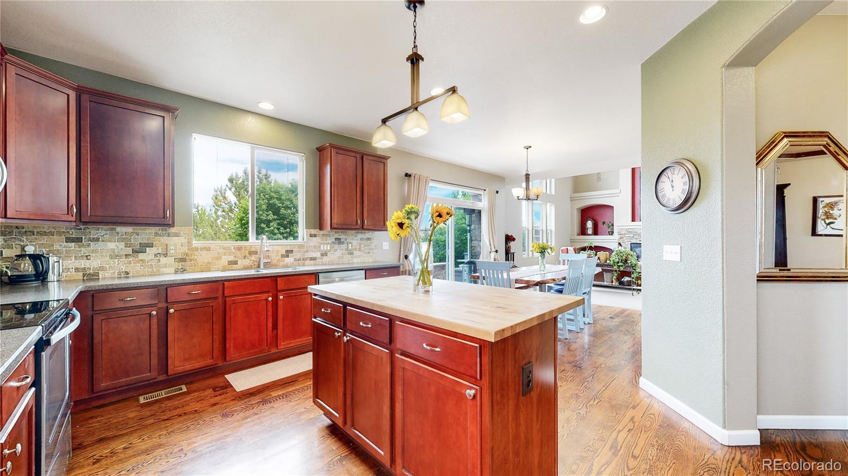
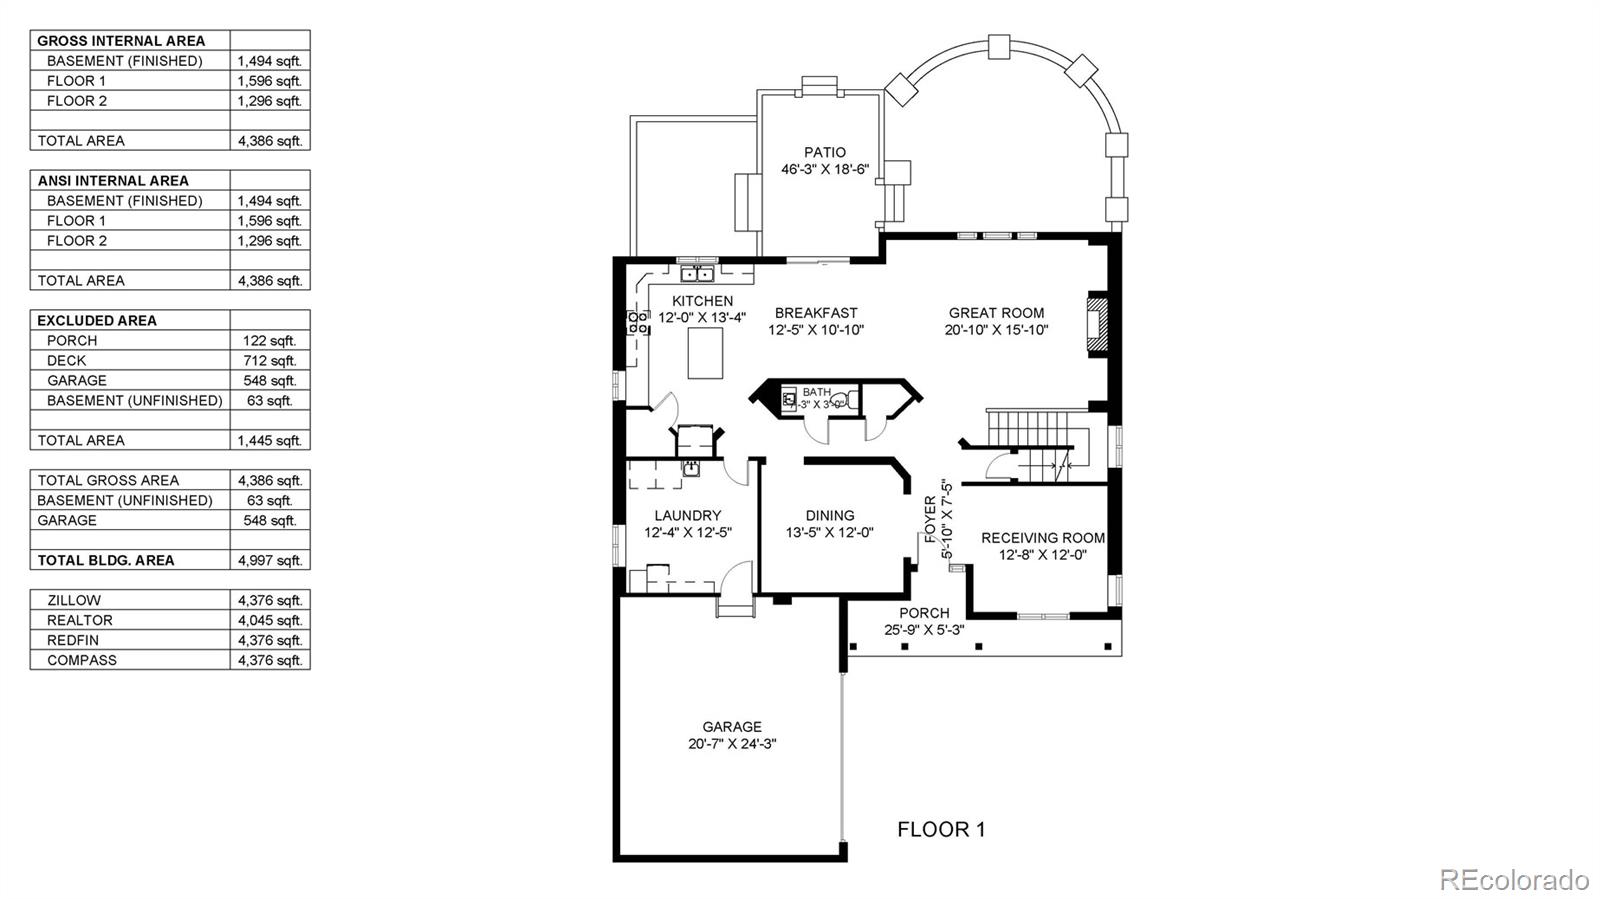
As you enter the home, the spacious foyer greets you & offers a seamless flow between the living spaces, with a cozy living room, dining area, and a chef's delight kitchen. Stainless steel appliances, Corian counters, a butcher block island, and a spacious pantry will satisfy all the needs of your inner chef.
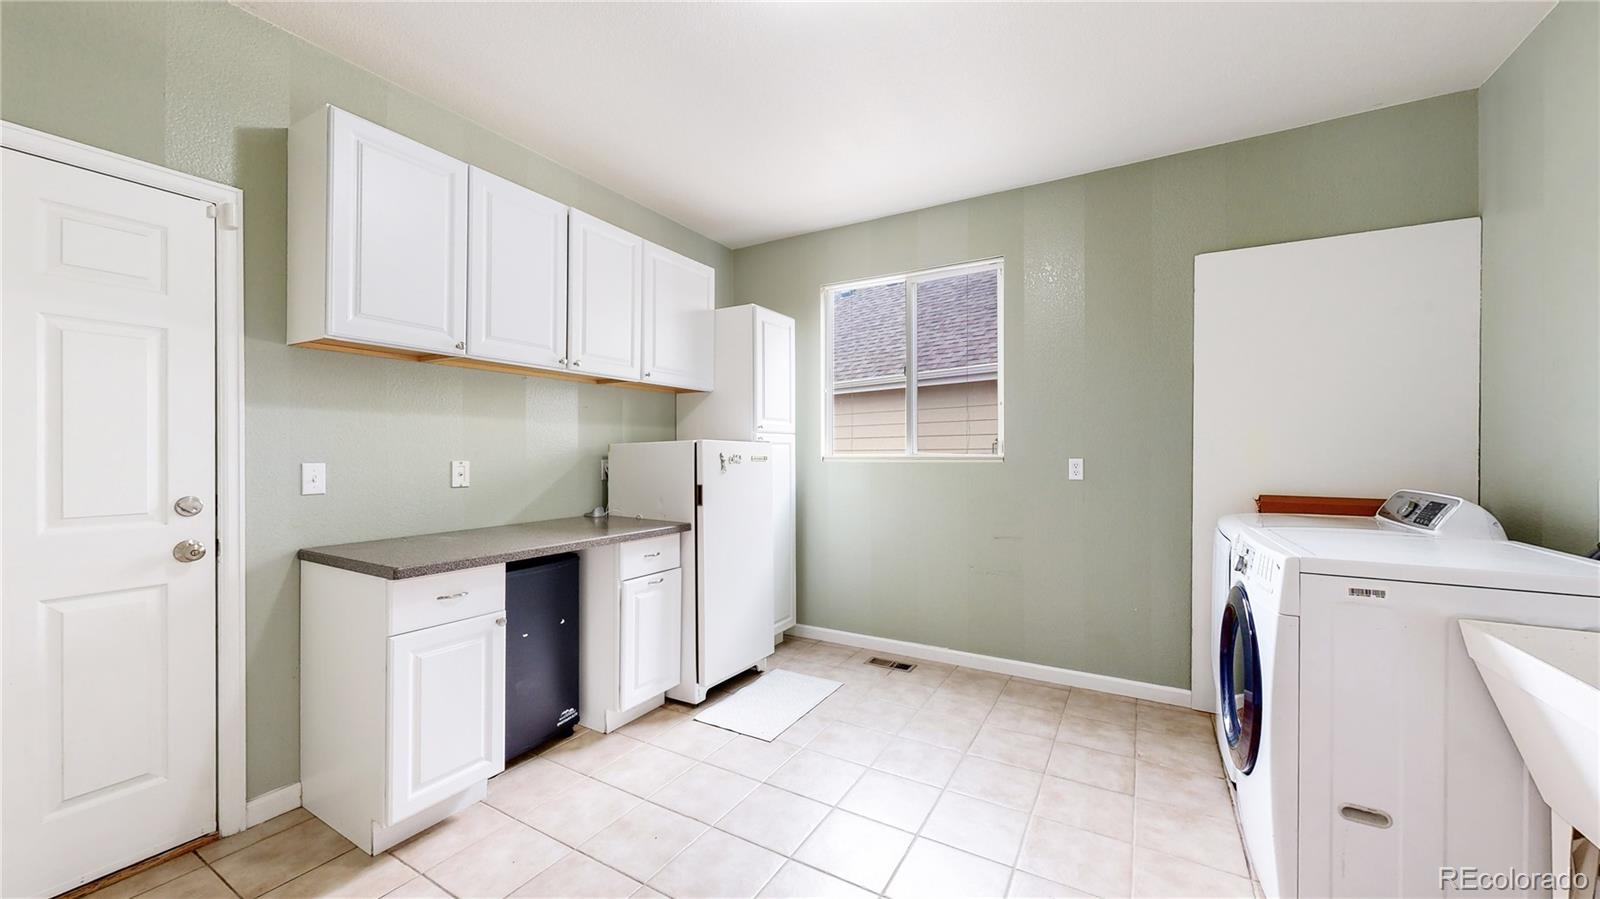
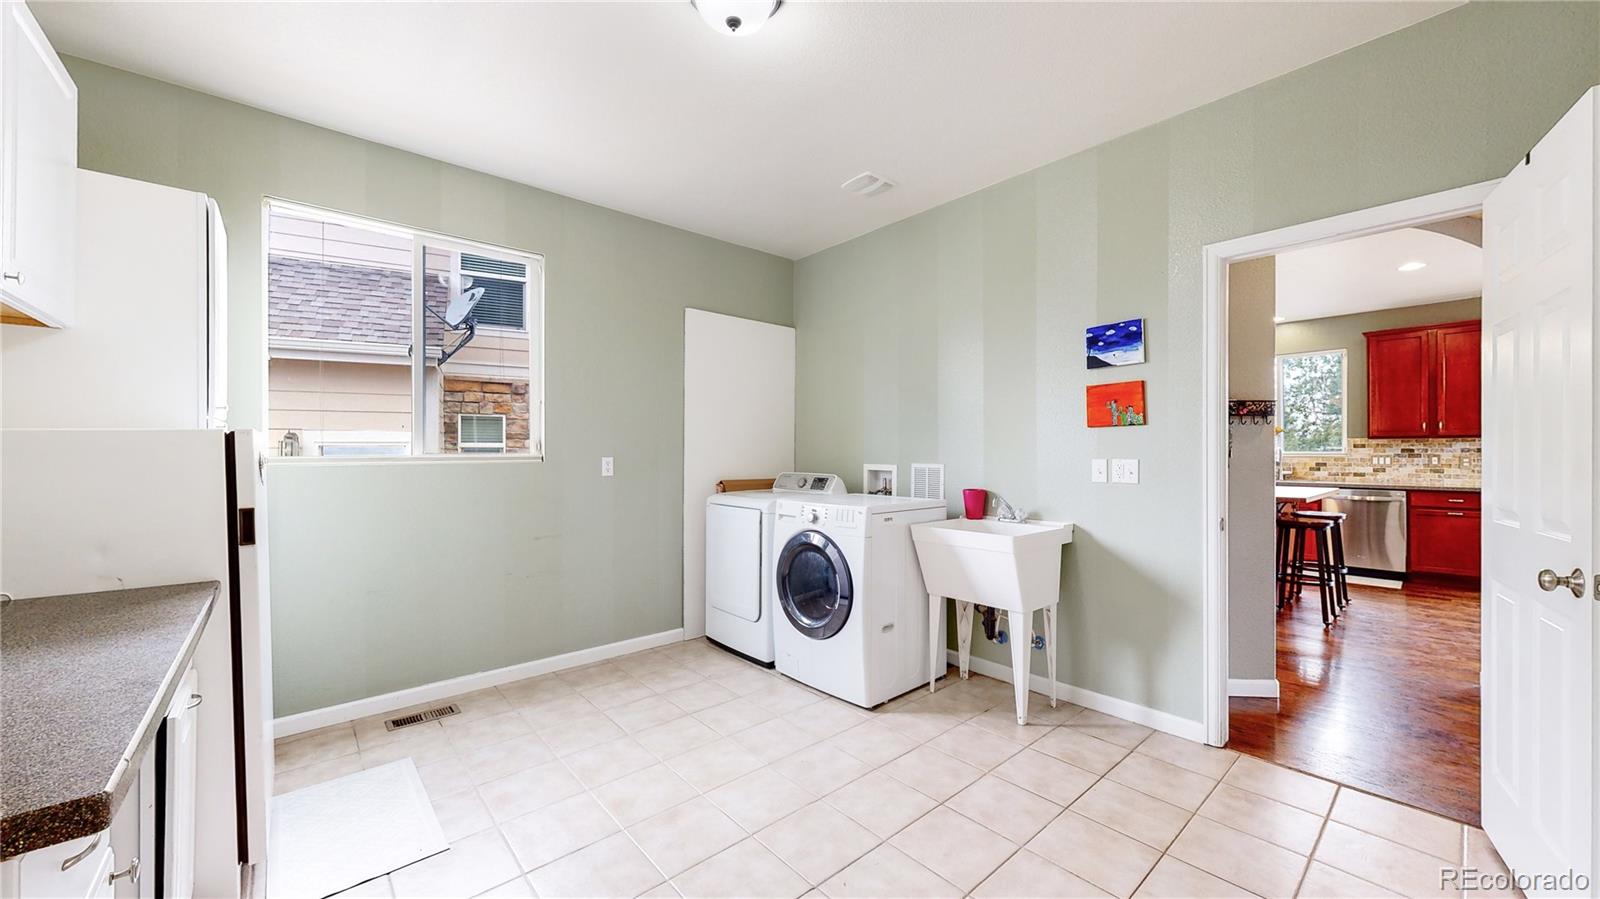
The large main-level laundry room with a utility sink adds convenience and storage. Additional built-in seats can easily make for a wonderful mud room. The added bonus of solar panels provides eco-friendly benefits and potential energy savings.
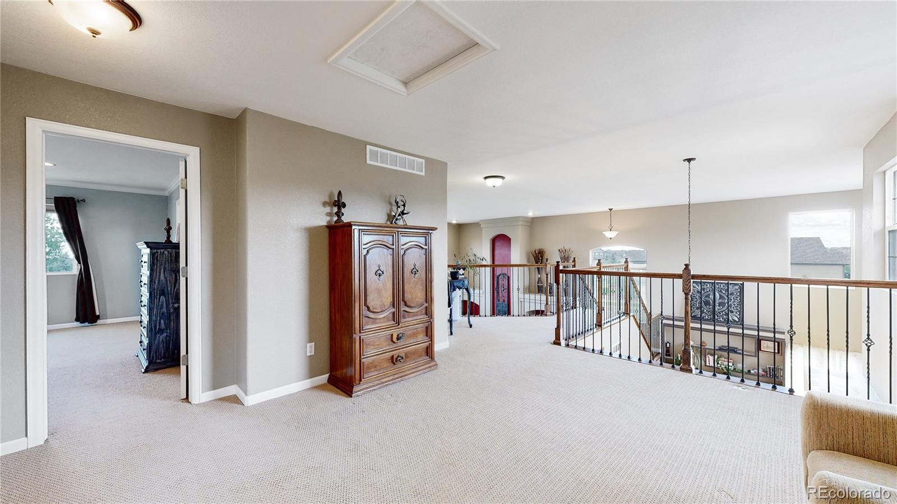
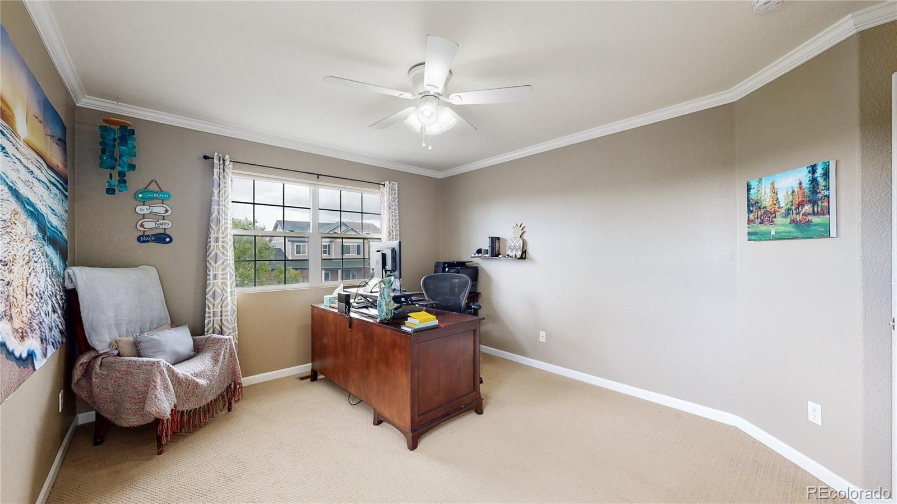
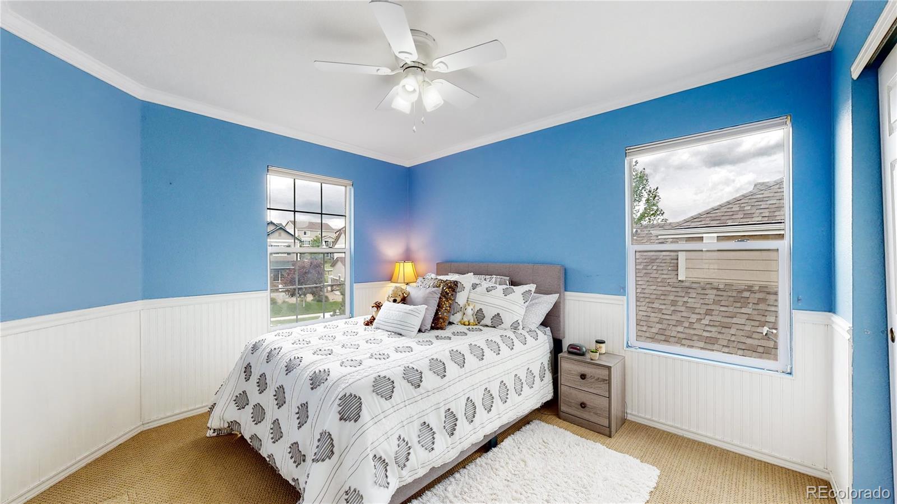
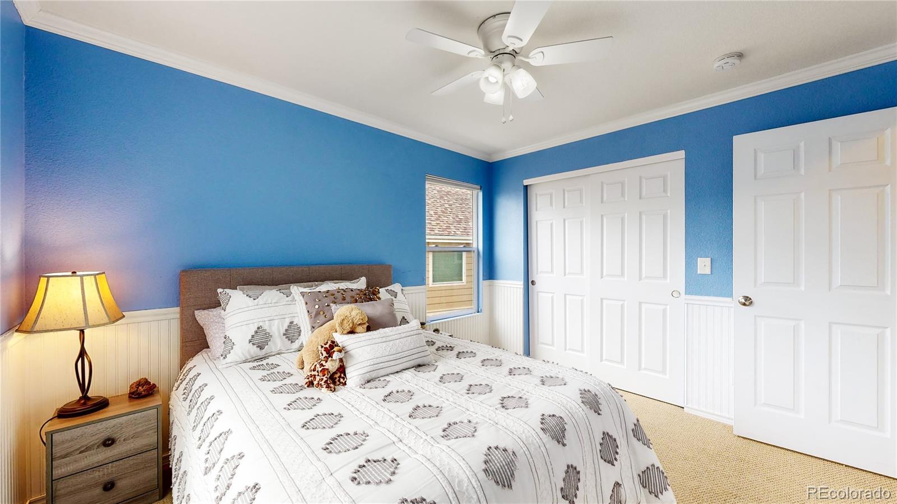
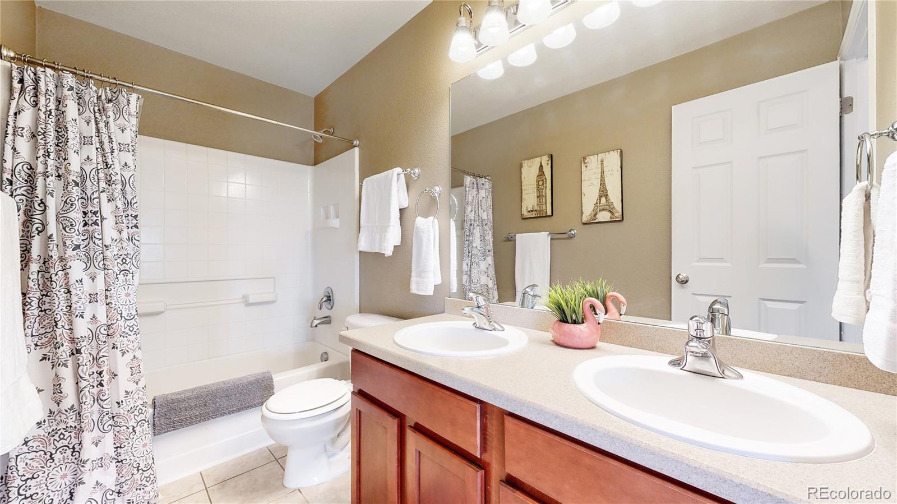
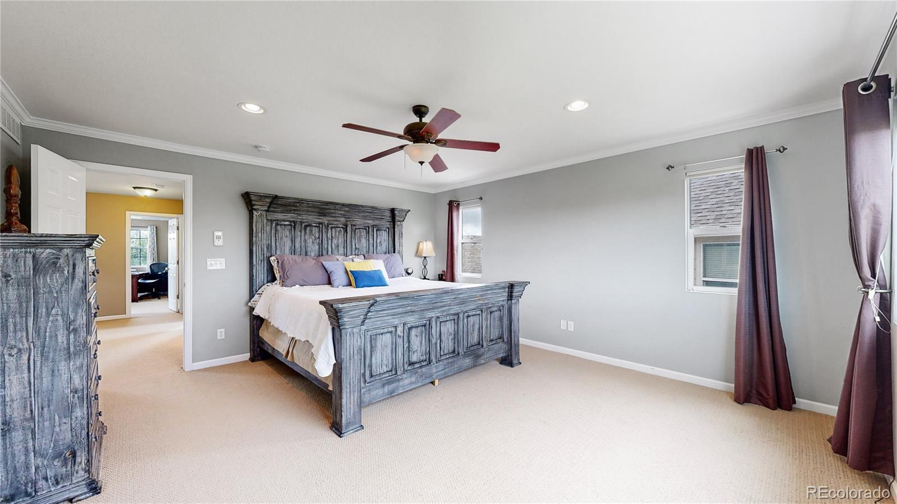
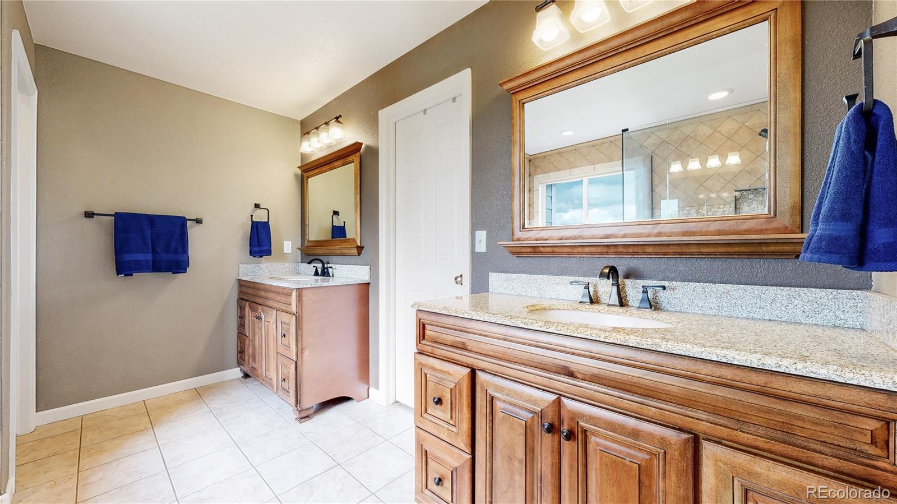
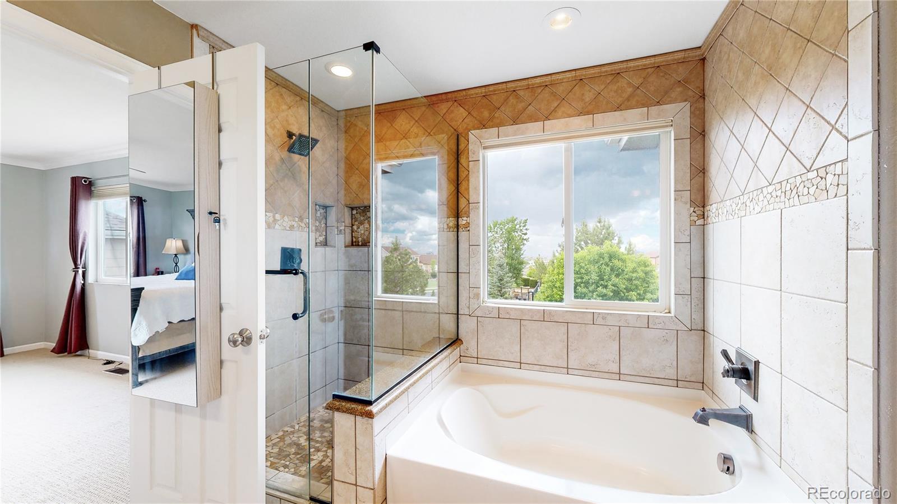
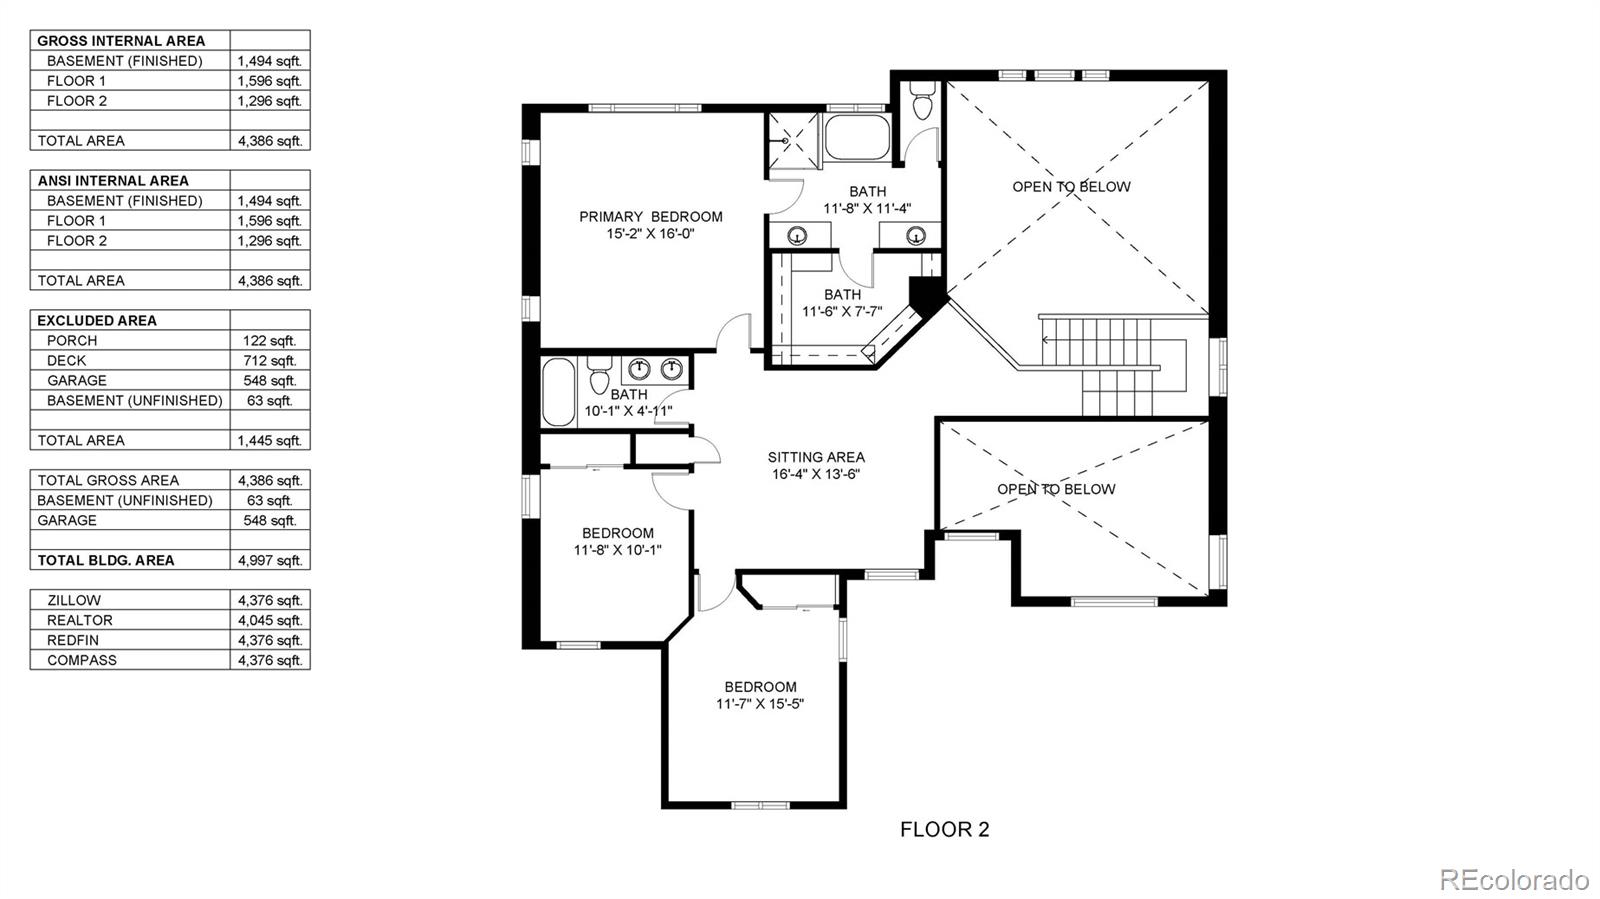
The 3 bedrooms upstairs provide comfort and privacy, including a spacious primary suite with an en-suite bathroom and walk-in closet.
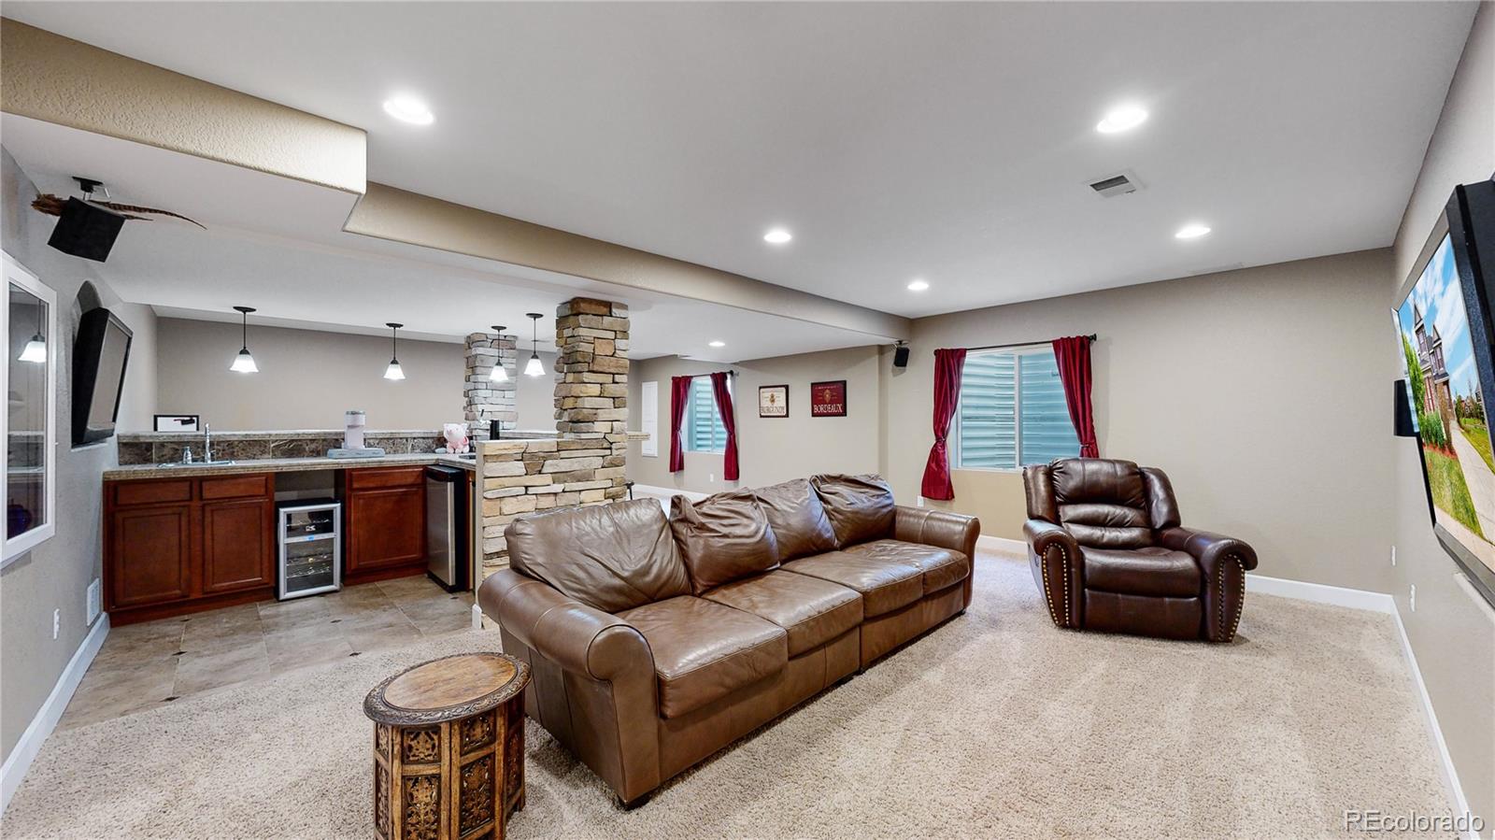
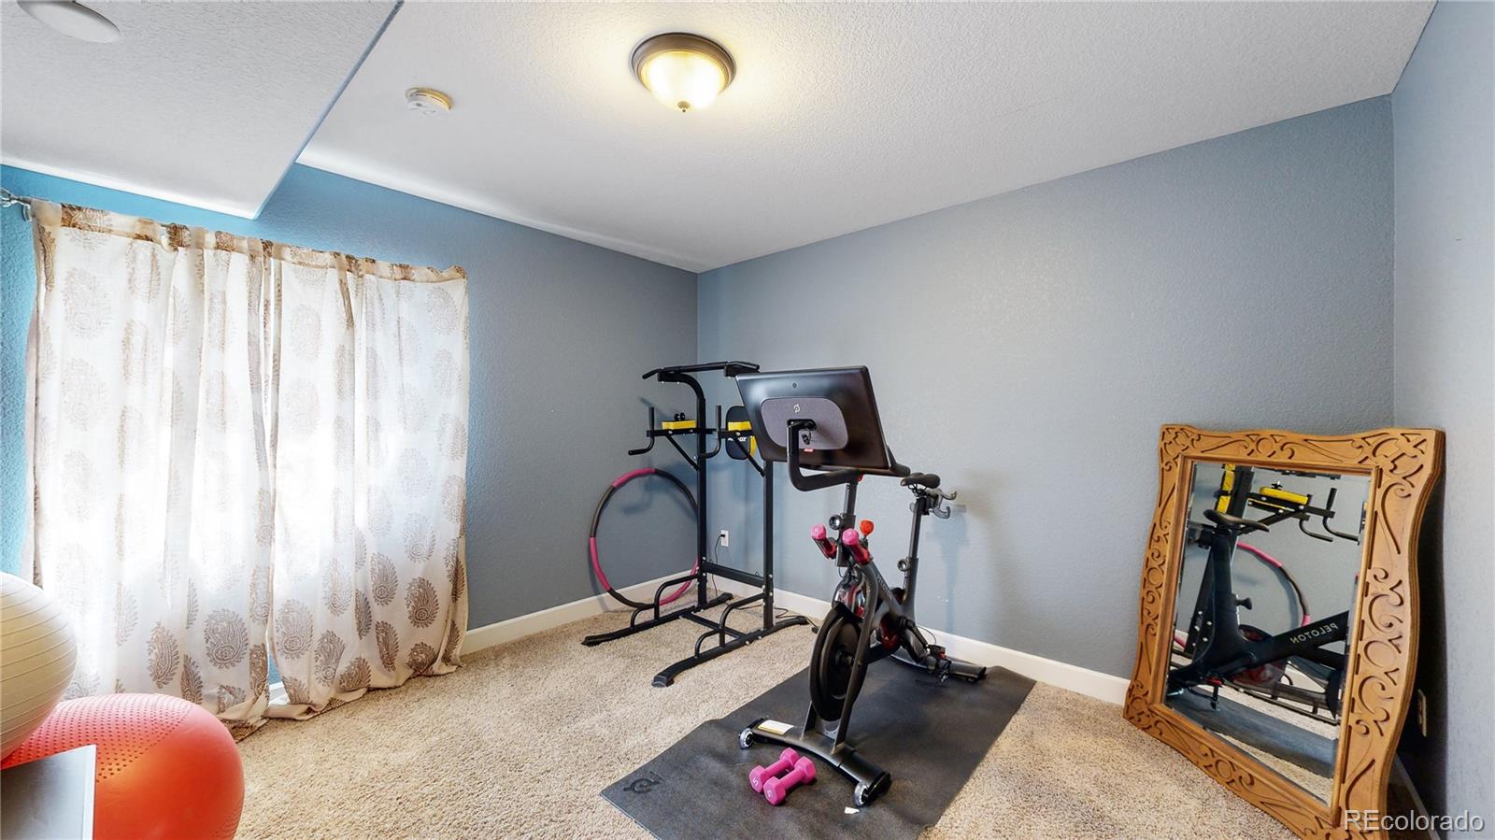
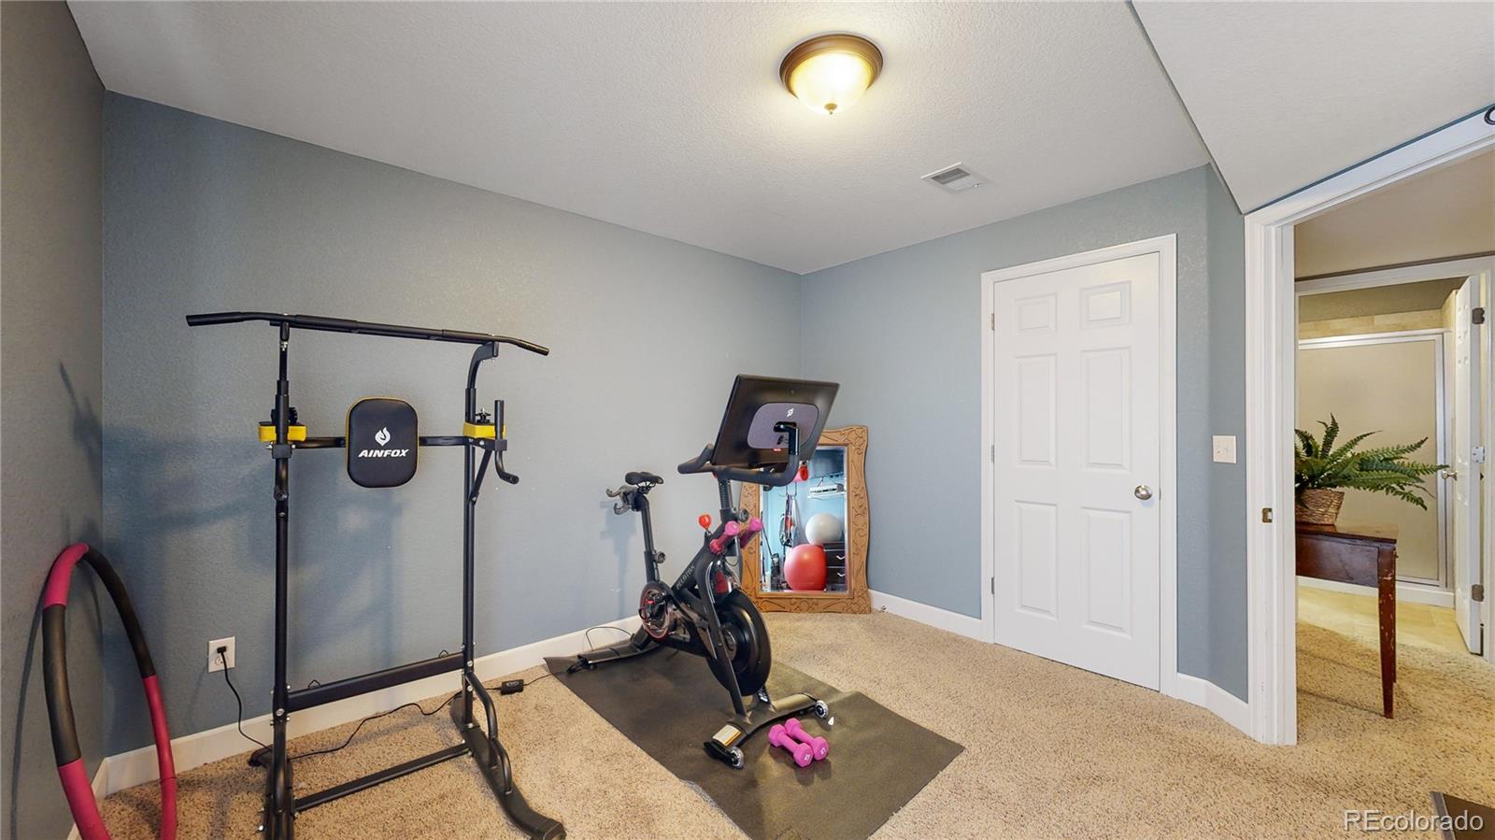
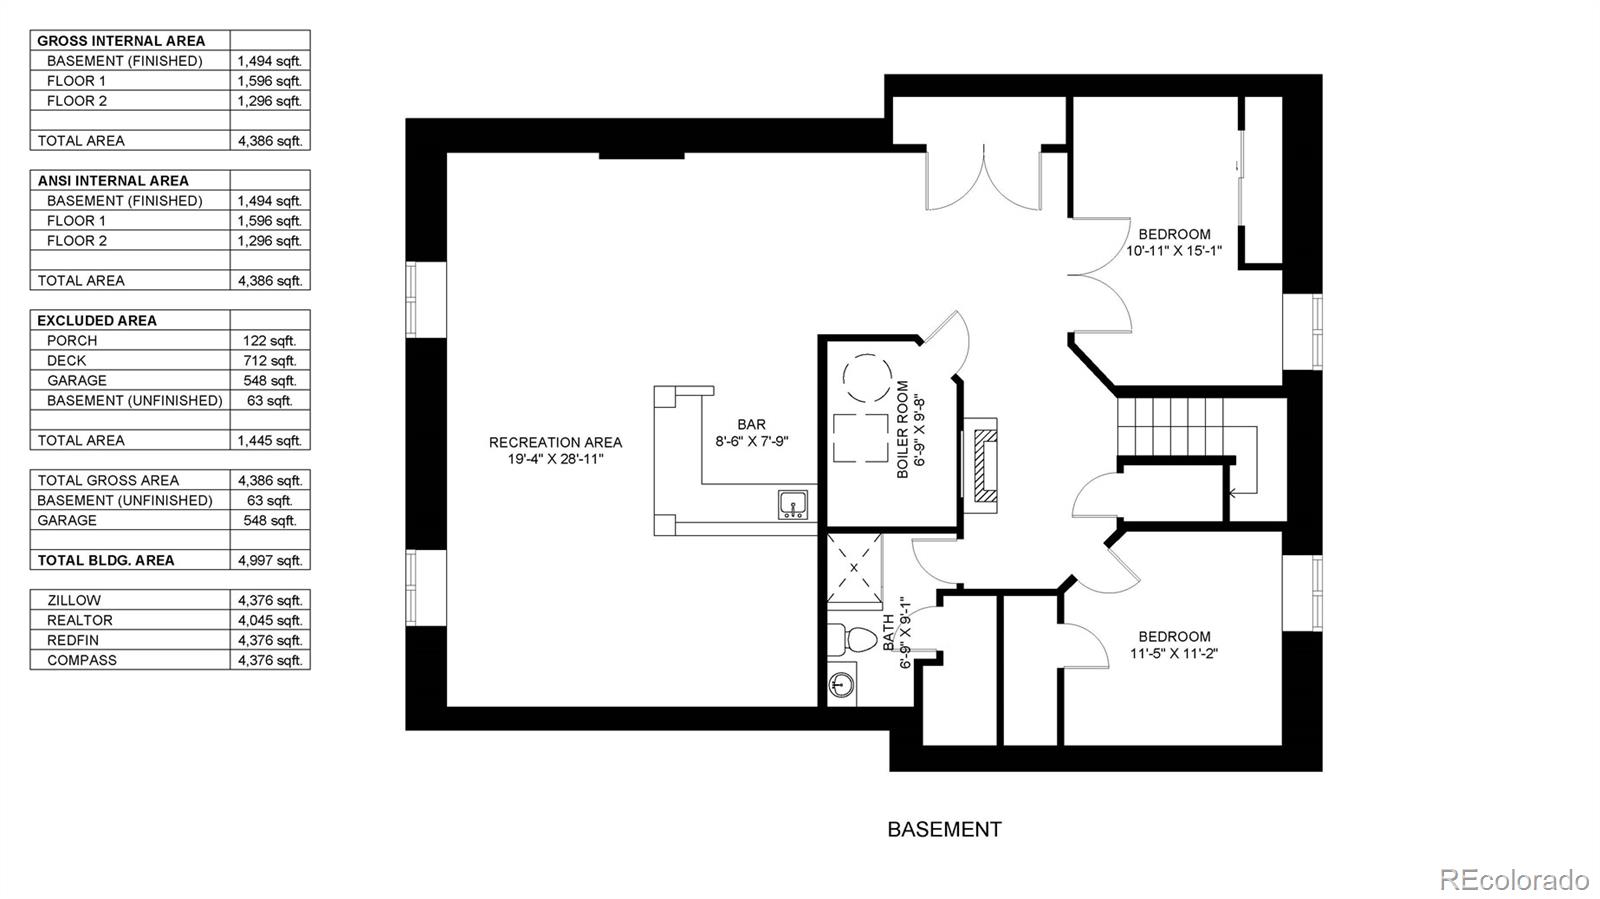
The fully finished basement is an entertainment haven, featuring a wet bar, recreation room, and game room for hosting gatherings and creating lasting memories. Enjoy movies or games on the mounted televisions and surround sound system.
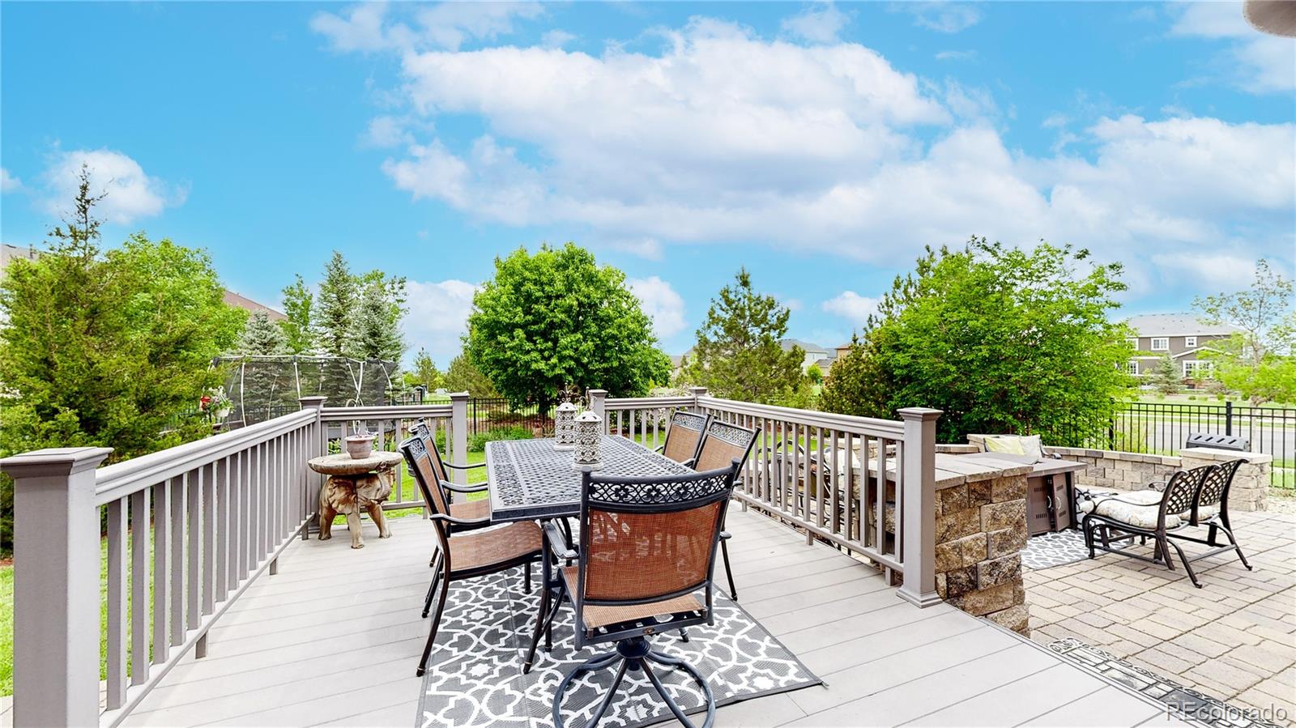
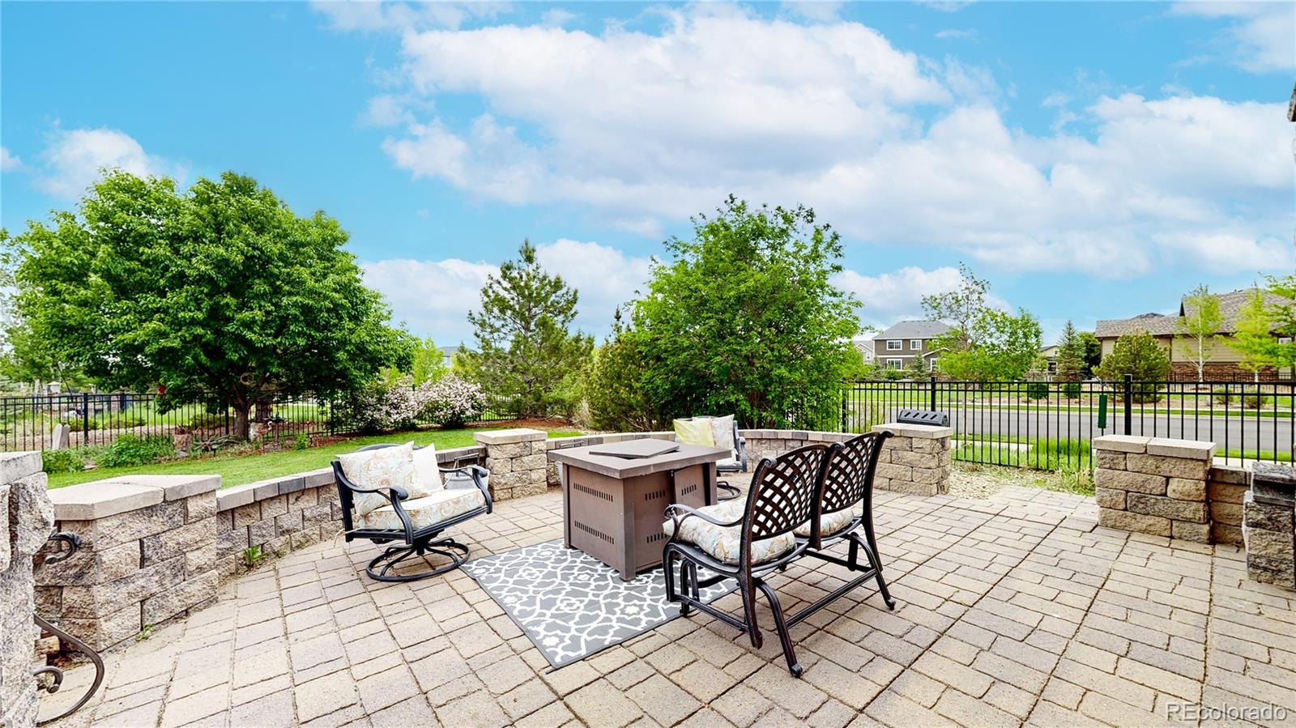
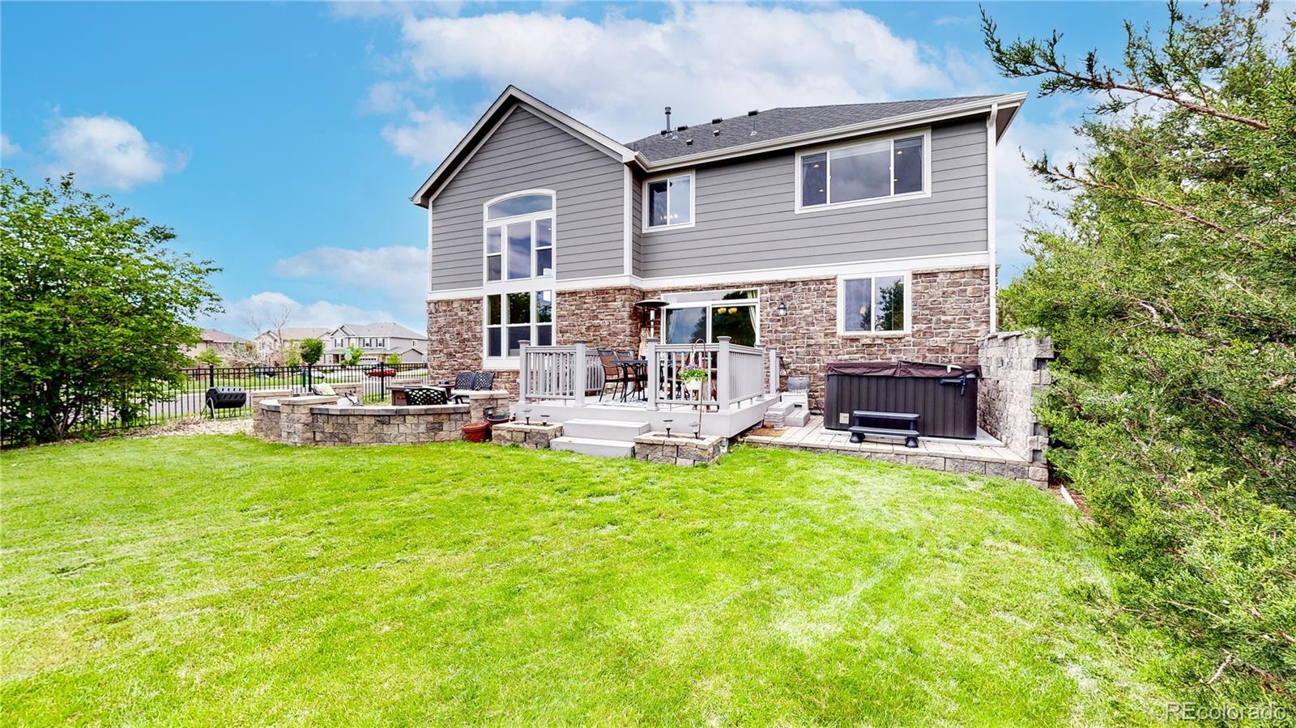
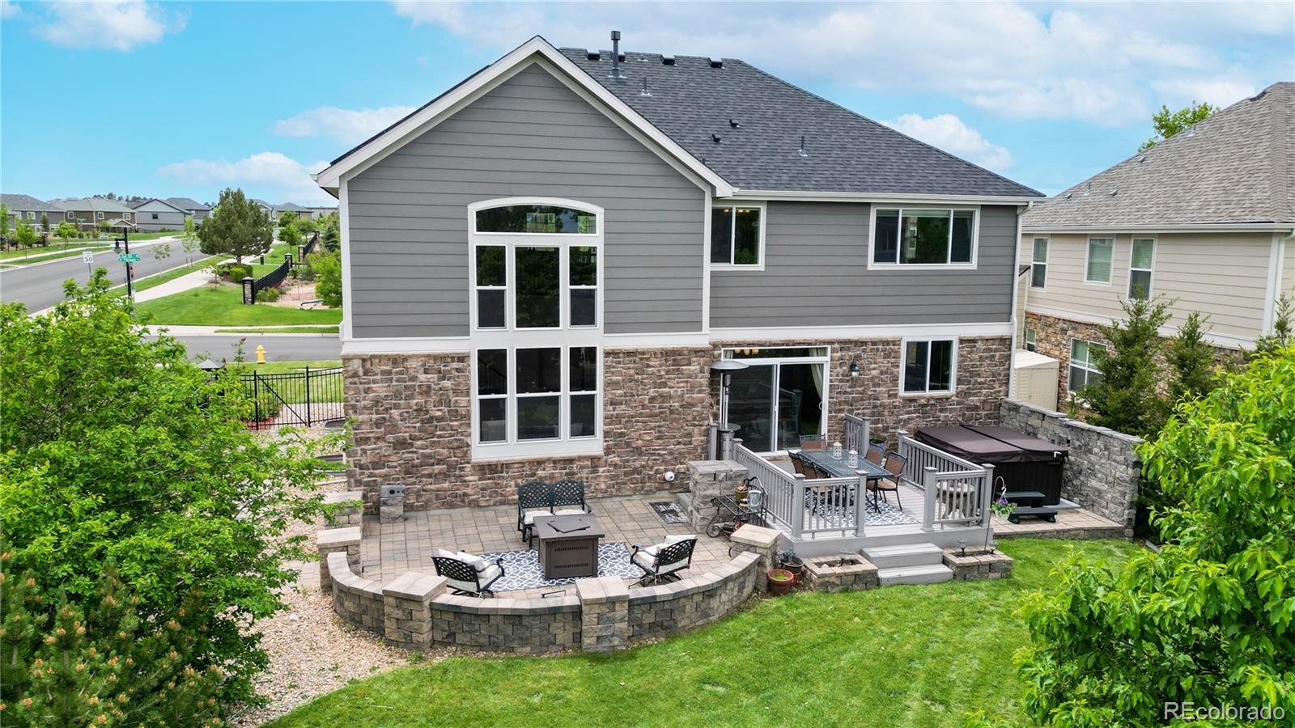
The backyard offers a private oasis with a hot tub, raised trex deck, a stone patio, and ample space for outdoor activities.
Located in a desirable neighborhood, this home offers easy access to amenities, schools, parks, and shopping centers. Don't miss out on this remarkable property. Schedule your tour today and envision the possibilities! New Water Heater (2019) New Roof (2022) New Furnace (2019) Hot Tub (2021) New Exterior Paint (2022)
This home is sure to please.

Share Property

Location

7232 S Oak Hill Circle, Aurora, CO 80016

Status

Sold

Date Sold

July 21, 2023

360 Virtual Tour

Take a tour of this property

Property Amenities

Interior
Fireplace Family Room, Gas
Appliances Bar Fridge, Dishwasher, Disposal, Gas Water Heater, Microwave, Oven, Refrigerator, Self Cleaning Oven, Sump Pump
Flooring Carpet, Tile, Wood
Total Bedrooms: 5
Half Bathrooms: 1
Full Bathrooms: 3
Other Interior Features Audio/Video Controls, Breakfast Nook, Built-in Features, Butcher Counters, Ceiling Fan(s), Eat-in Kitchen, Five Piece Bath, High Ceilings, High Speed Internet, Kitchen Island, Pantry, Primary Suite, Radon Mitigation System, Smart Thermostat, Smoke Free, Sound System, Stone Counters, Utility Sink, Vaulted Ceiling(s), Walk-In Closet(s), Wet Bar
Area & Lot
Lot Area 8,190 Sq.Ft.
Living area 4,997 Sq.Ft.
MLS® ID 4103608
Year Built 2006
School District Cherry Creek 5
High School Cherokee Trail
Middle School Fox Ridge
Elementary School Altitude
Architecture Styles Traditional
Type Residential
Status Sold
Exterior
Stories 2
Air conditioning Central Air
Heat type Forced Air
Water Source Public
Garage Space 2.0
Security Features Carbon Monoxide Detector(s), Radon Detector, Smoke Detector(s)
Sewer Public Sewer
Other Exterior Features Garden, Lighting, Private Yard, Rain Gutters, Smart Irrigation, Spa/Hot Tub
Parking 220 Volts, Exterior Access Door, Smart Garage Door, Storage
Lot Features Corner Lot, Greenbelt, Irrigated, Landscaped, Level, Many Trees, Open Space, Sprinklers In Front, Sprinklers In Rear
Roof Composition
Utilities Cable Available, Electricity Connected, Internet Access (Wired), Natural Gas Connected, Phone Connected
Finance
Sales Price $780,000
HOA Fees $90 monthly
Real Estate Tax $4,319 yearly

Work With Natacha

Natacha became a real estate professional after practicing law for 19 years due to a love of all things real estate. That experience gives her the ability to carefully evaluate all of the details of a real estate transaction.








