Leave a Message

Thank you for your message. We will be in touch with you shortly.

724 Osceola Street
724 Osceola Street
724 Osceola Street
724 Osceola Street
724 Osceola Street
724 Osceola Street
724 Osceola Street
724 Osceola Street
724 Osceola Street
724 Osceola Street
724 Osceola Street
724 Osceola Street
724 Osceola Street
724 Osceola Street
724 Osceola Street
724 Osceola Street
724 Osceola Street
724 Osceola Street
724 Osceola Street
724 Osceola Street
724 Osceola Street
724 Osceola Street
724 Osceola Street
724 Osceola Street
724 Osceola Street
724 Osceola Street
VIEW PHOTOS
Courtesy of Keller Williams Realty Downtown LLC
$545,000

724 Osceola Street

3 Beds 2 Baths 1,023 Sq.Ft. 7,320 Sq.Ft.

Description

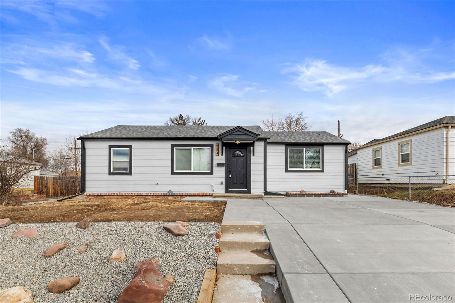
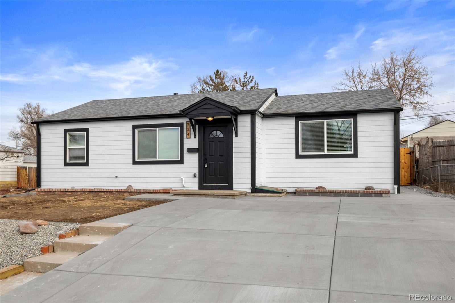
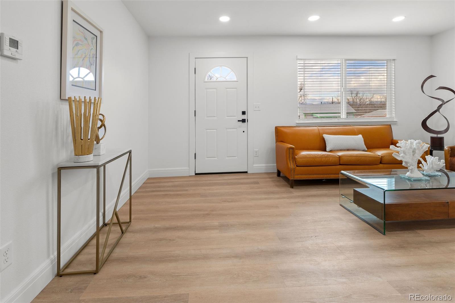
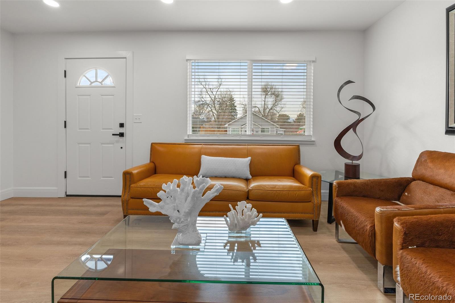
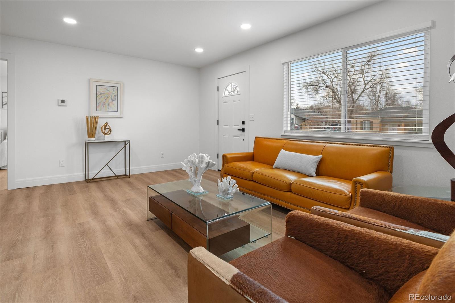
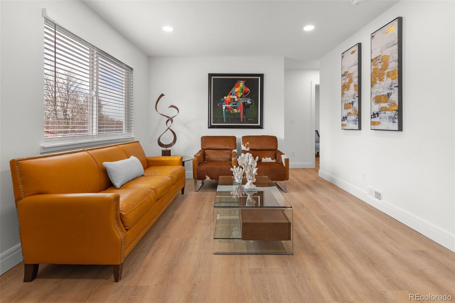
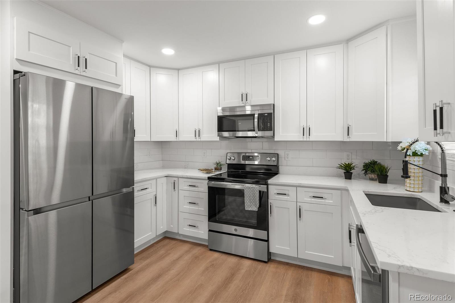
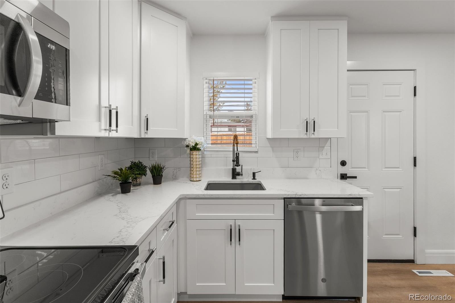
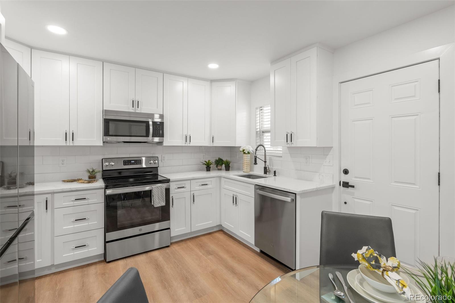
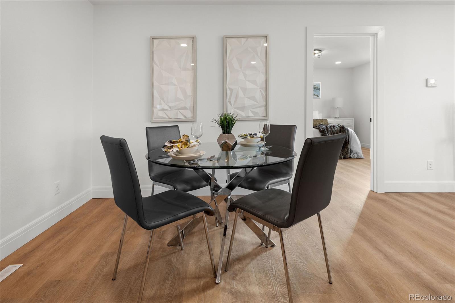
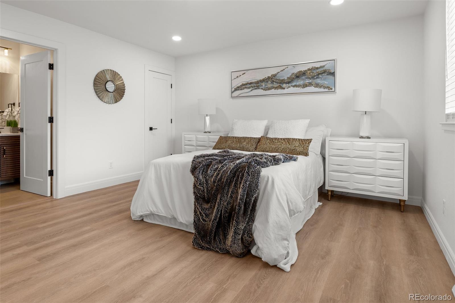
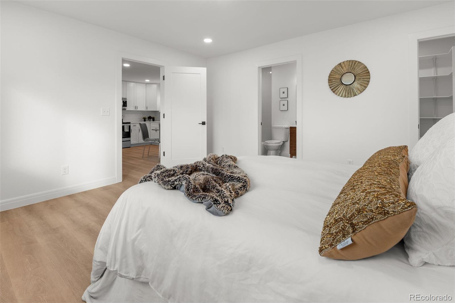
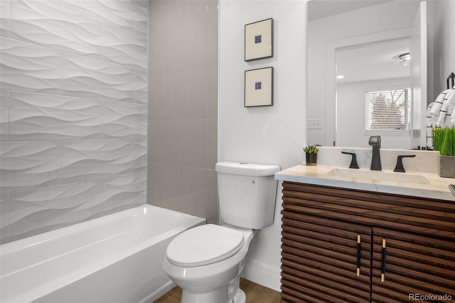
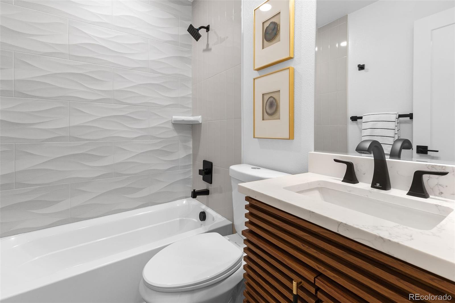
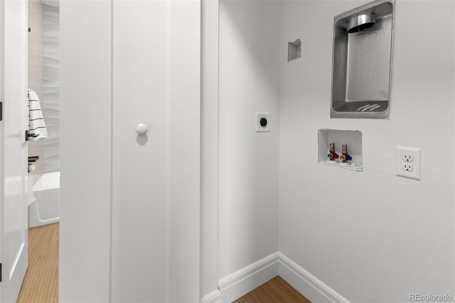
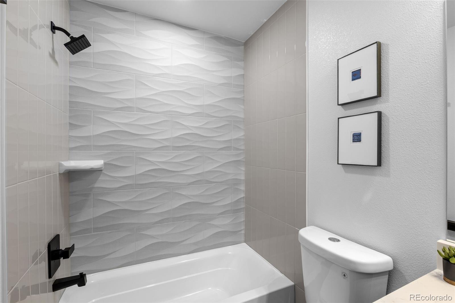
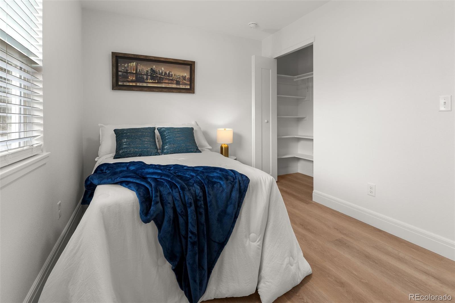
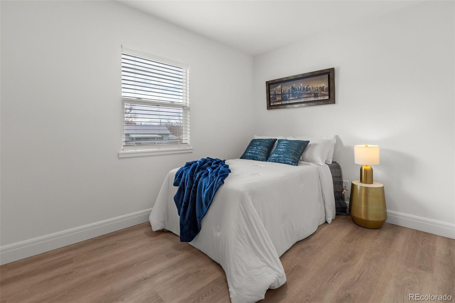
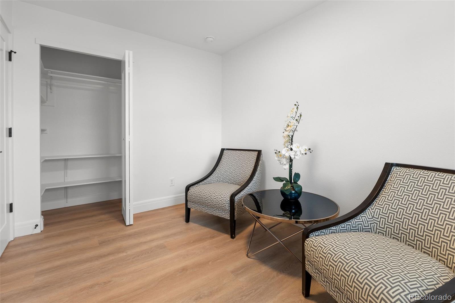
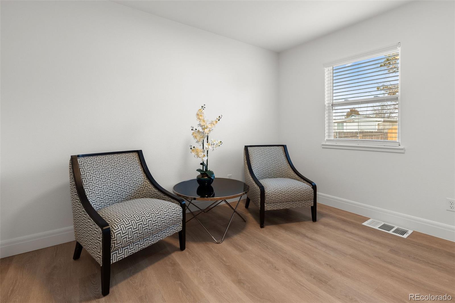
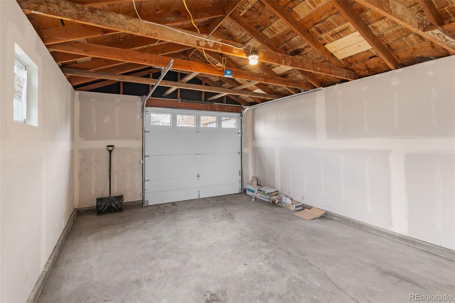
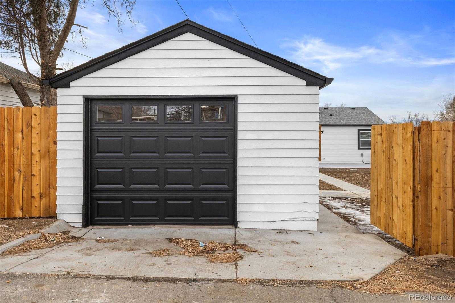
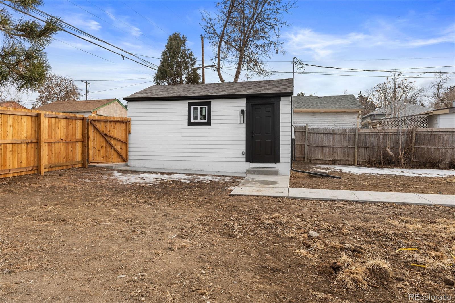
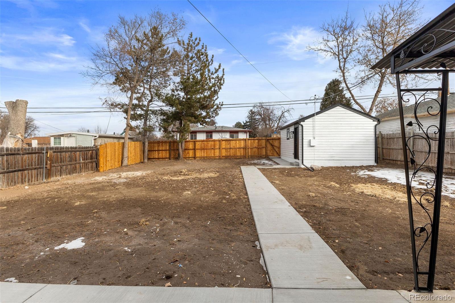
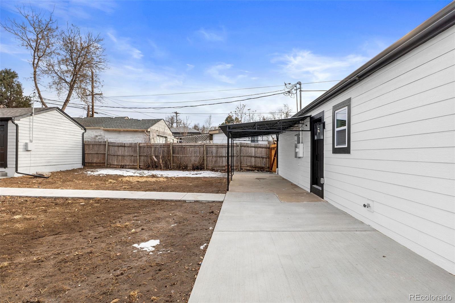
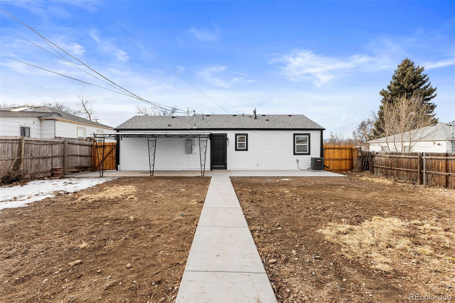
Beautiful Remodeled 3 bedroom 2 bathroom house on a great block in Villa Park! From the moment you enter you will appreciate the open floor plan that's perfect for entertaining! A new kitchen with new cabinets, quartz counters, new plumbing and electrical fixtures, makes this one a must see. Both bathrooms have been fully renovated with high end designer tile, new vanities, mirrors and much more. The home is rare for this neighborhood as it has an actual master suite with a huge master bedroom and walk in closet. Two other good-sized bedrooms are tucked away in a separate part of the house for a bit of extra privacy. Full permits on this one and that means general permit, plumbing permit, mechanical permit, electrical permit, and roof permit. Everything is covered! New water heater, New furnace, New AC, New windows, and plenty more. Out back there's a detached garage, a private yard perfect for the summer bbq's and room for a lot more. Location is amazing with easy access to 6th avenue that will have you to downtown Denver in minutes. Close to West Colfax district and all the restaurants and shops. Truly move in ready. Check it out before its sold!

Share Property

Location

724 Osceola Street, Denver, CO 80204

Status

Sold

Date Sold

February 28, 2024

Property Amenities

Interior
Appliances Dishwasher, Disposal, Microwave, Oven, Range, Refrigerator
Flooring Laminate, Tile
Total Bedrooms: 3
Full Bathrooms: 2
Other Interior Features Open Floorplan, Quartz Counters
Area & Lot
Total area 1,023 Sq.Ft.
Lot Area 7,320 Sq.Ft.
Living area 1,023 Sq.Ft.
MLS® ID 3196936
Year Built 1951
School District Denver 1
High School North
Middle School Strive Lake
Elementary School Eagleton
Type Residential
Status Sold
Exterior
Stories 1
Air conditioning Central Air
Heat type Forced Air
Garage Space 1.0
Sewer Public Sewer
Lot Features Level
Roof Composition
Finance
Sales Price $545,000
Real Estate Tax $1,581 yearly

Work With Natacha

Natacha became a real estate professional after practicing law for 19 years due to a love of all things real estate. That experience gives her the ability to carefully evaluate all of the details of a real estate transaction.






