Leave a Message

Thank you for your message. We will be in touch with you shortly.

74 S 45th Avenue
74 S 45th Avenue
74 S 45th Avenue
74 S 45th Avenue
74 S 45th Avenue
74 S 45th Avenue
74 S 45th Avenue
74 S 45th Avenue
74 S 45th Avenue
74 S 45th Avenue
74 S 45th Avenue
74 S 45th Avenue
74 S 45th Avenue
74 S 45th Avenue
74 S 45th Avenue
74 S 45th Avenue
74 S 45th Avenue
74 S 45th Avenue
74 S 45th Avenue
74 S 45th Avenue
74 S 45th Avenue
74 S 45th Avenue
74 S 45th Avenue
74 S 45th Avenue
74 S 45th Avenue
74 S 45th Avenue
74 S 45th Avenue
74 S 45th Avenue
74 S 45th Avenue
74 S 45th Avenue
74 S 45th Avenue
74 S 45th Avenue
74 S 45th Avenue
74 S 45th Avenue
74 S 45th Avenue
74 S 45th Avenue
VIEW PHOTOS
Courtesy of Keller Williams Realty Downtown LLC
$475,000

74 S 45th Avenue

3 Beds 4 Baths 2,542 Sq.Ft. 4,521 Sq.Ft.

Description

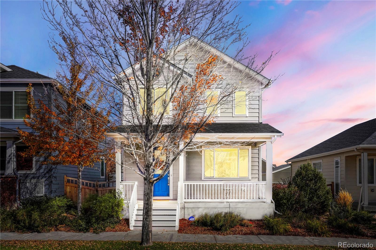
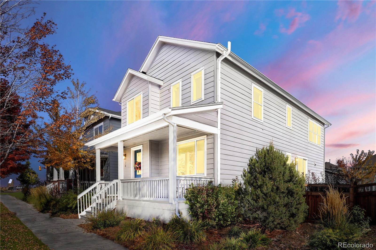
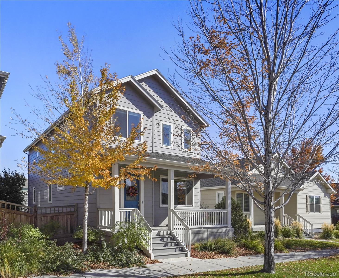
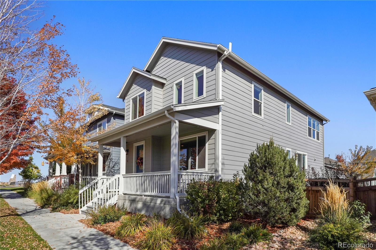
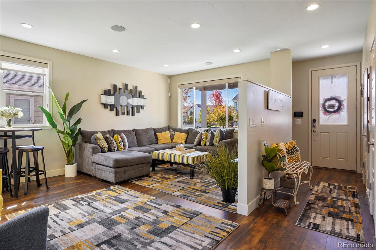
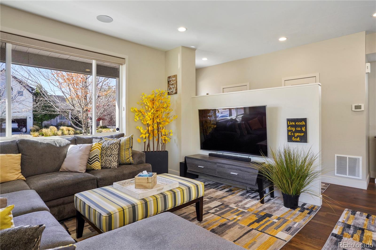
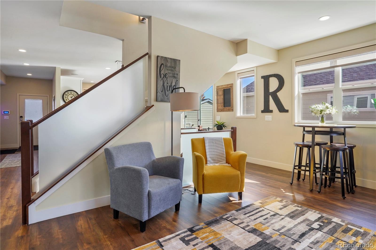
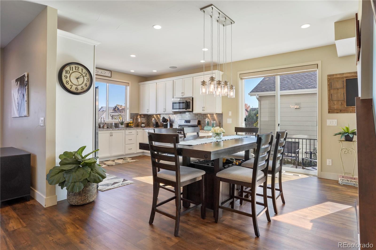
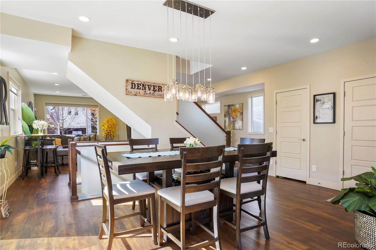
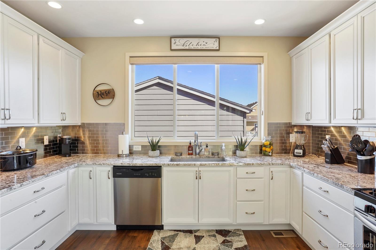
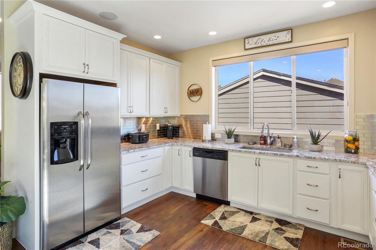
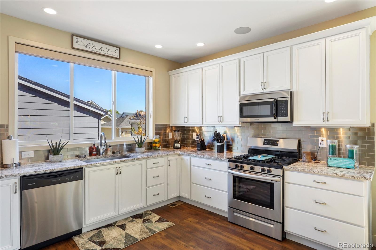
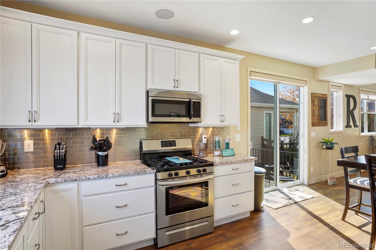
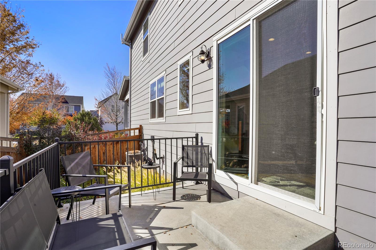
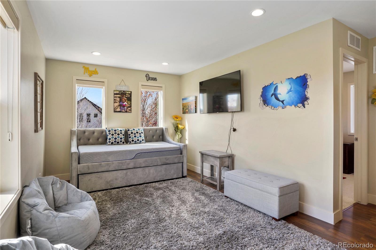
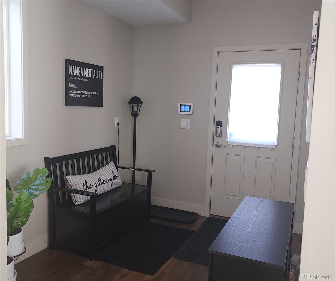
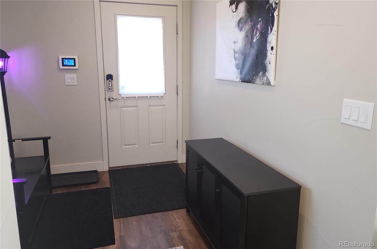
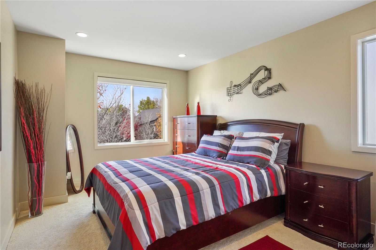
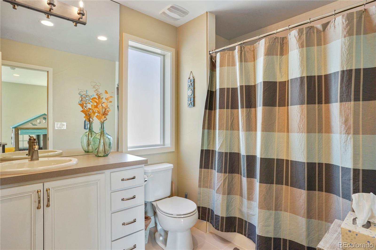
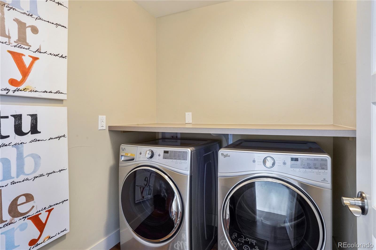
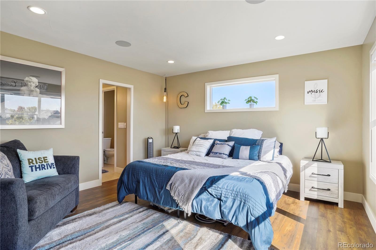
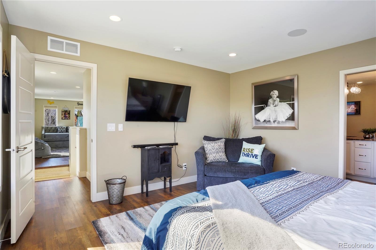
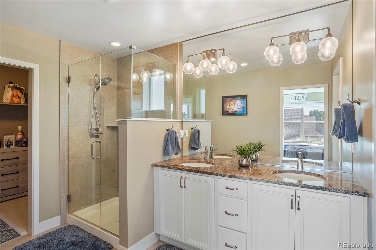
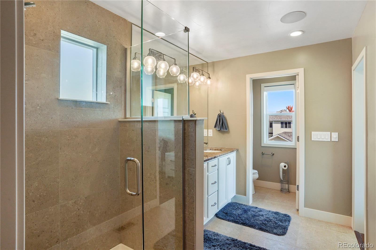
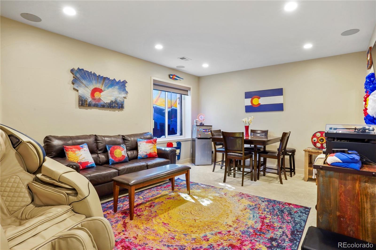
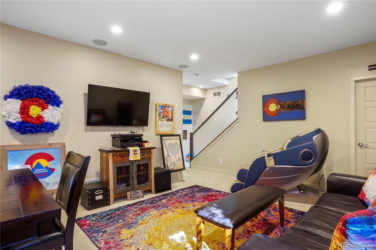
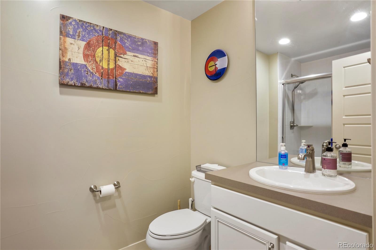
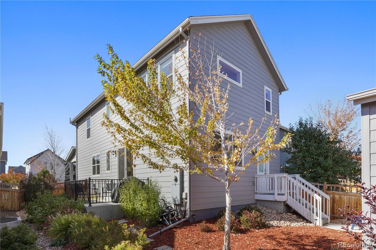
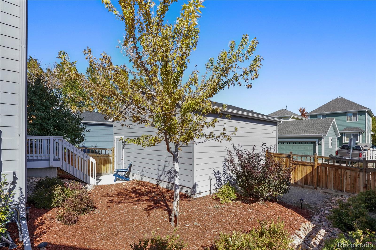
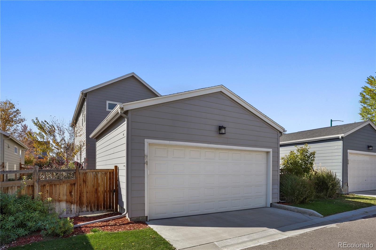
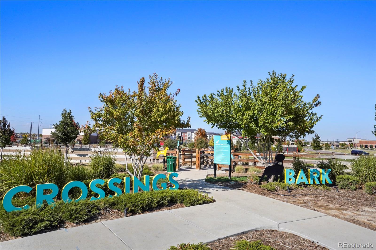
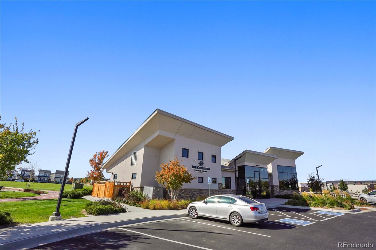
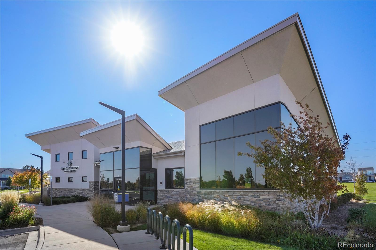
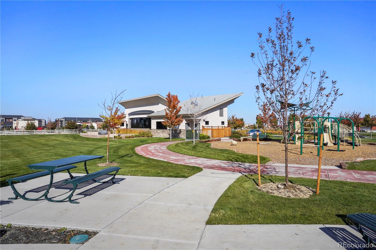
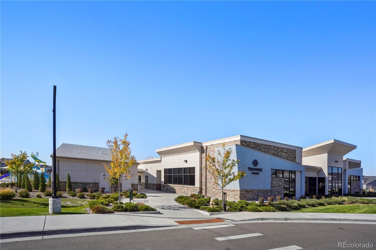
This beautiful home, which was once the model home of the community can be yours! Model home means it has all the bells and whistles. As you enter the home you are welcomed with an abundance of natural light and open floor plan with elevated ceilings. The home features 3 bedrooms with a loft that can easily be converted into a 4th bedroom, 4 bathrooms, and a finished basement. There are so many updates in this home, vinyl flooring throughout the main living area, master bedroom, and loft. The kitchen is absolutely gorgeous with granite counter tops, backsplash, ss appliances, cabinet hardware, up-lighting under cabinets, nice light fixture, pantry and gas stove. Did we mention that off the kitchen is a outdoor patio perfect for sunsets and bbq's that has a gas line connection, so ditch the propane tanks!. As you head upstairs you will find 2 bedrooms, loft, 2 bathroom and a great size laundry room right off the master. The loft can be used for a 3rd bedroom, play room, media room, home office, or workout area. All the bathrooms are updated with nice tile, fabulous light fixtures, and custom cabinets. All window covering are Hunter Douglas and all the windows on the north side of the home have frosted windows for great privacy but allows for a ton of natural light. You can Enjoy music throughout the home because it is pre-wired for a surround sound! The 2 car garage is finished. The community comes with a fitness center parks, dog park, and 2 pools. This home is near shops, stores, parks and restaurants. Close access to several highways. You can't find a home at this price point in this neighborhood!

Share Property

Location

74 S 45th Avenue, Brighton, CO 80601

Status

Sold

Date Sold

January 3, 2023

360 Virtual Tour

Take a tour of this property

Property Amenities

Interior
Appliances Cooktop, Dishwasher, Disposal, Dryer, Microwave, Oven, Refrigerator, Self Cleaning Oven, Tankless Water Heater, Washer
Flooring Carpet, Tile, Vinyl
Total Bedrooms: 3
Half Bathrooms: 1
Three-Quarter Bathrooms: 2
Full Bathrooms: 1
Other Interior Features Eat-in Kitchen, Entrance Foyer, Granite Counters, High Ceilings, Open Floorplan, Pantry, Primary Suite, Radon Mitigation System, Smoke Free, Sound System, Walk-In Closet(s)
Area & Lot
Lot Area 4,521 Sq.Ft.
Living area 2,542 Sq.Ft.
MLS® ID 8423322
Year Built 2017
School District School District 27-J
High School Brighton
Middle School Overland Trail
Elementary School Mary E Pennock
Architecture Styles A-Frame
Type Residential
Status Sold
Exterior
Stories 2
Air conditioning Air Conditioning-Room, Central Air
Heat type Forced Air
Water Source Public
Garage Space 2.0
Security Features Carbon Monoxide Detector(s), Radon Detector, Smoke Detector(s)
Sewer Public Sewer
Other Exterior Features Gas Valve, Private Yard, Rain Gutters
Parking Concrete
Roof Composition
Utilities Electricity Available
Finance
Sales Price $475,000
HOA Fees $279 quarterly
Real Estate Tax $5,213 yearly

Work With Natacha

Natacha became a real estate professional after practicing law for 19 years due to a love of all things real estate. That experience gives her the ability to carefully evaluate all of the details of a real estate transaction.






