Leave a Message

Thank you for your message. We will be in touch with you shortly.

740 N Sherman Street Unit: 108
VIEW PHOTOS
Courtesy of Keller Williams Realty Downtown LLC
$410,000

740 N Sherman Street Unit: 108

2 Beds 2 Baths 1,007 Sq.Ft. 0.28 Acres

Description

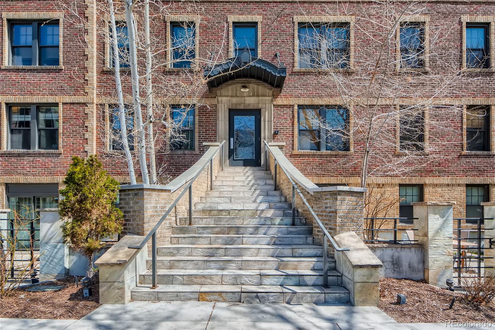
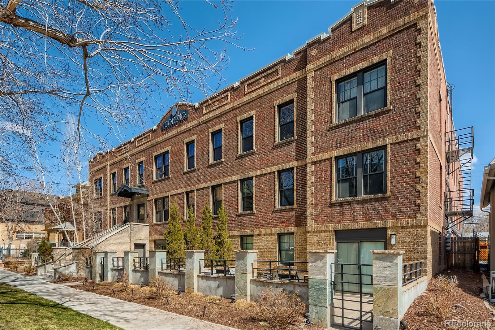
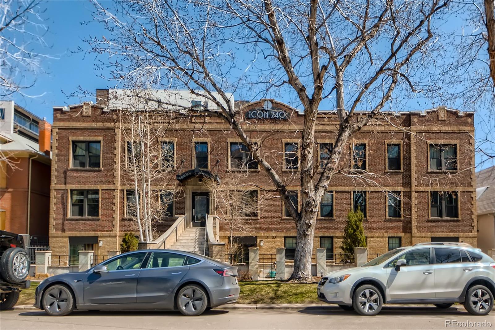
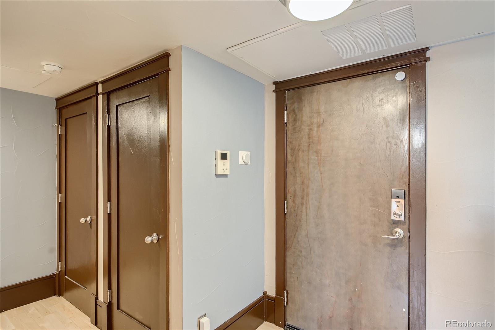
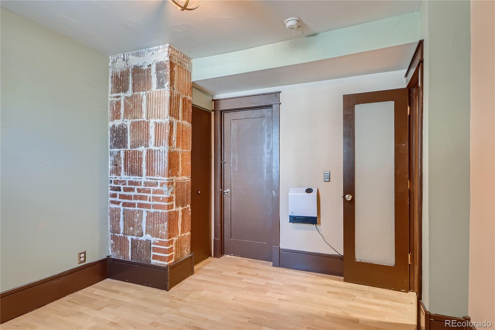
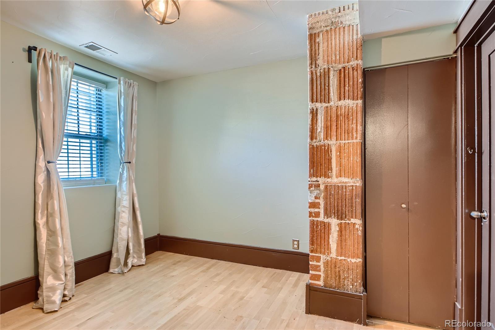
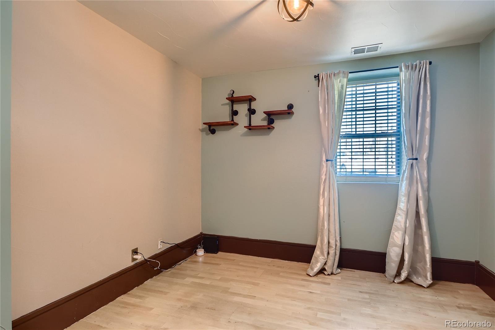
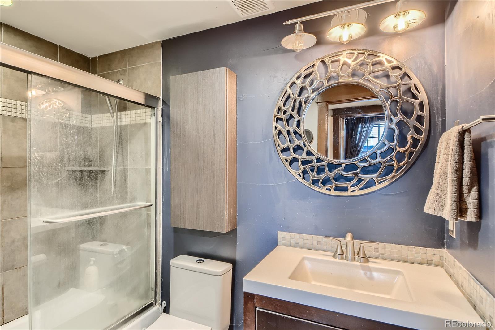
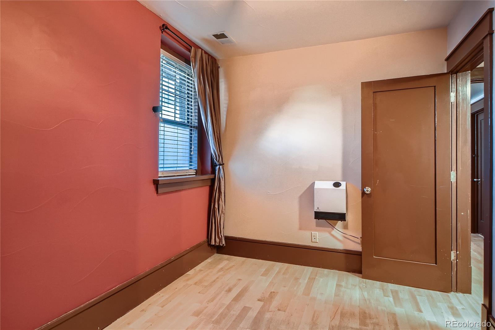
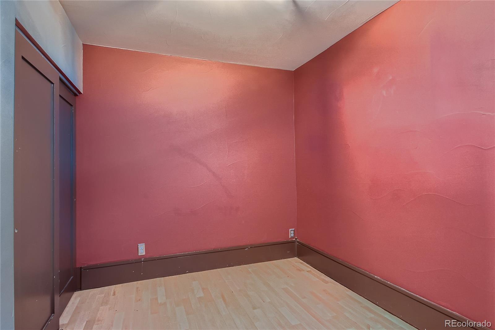
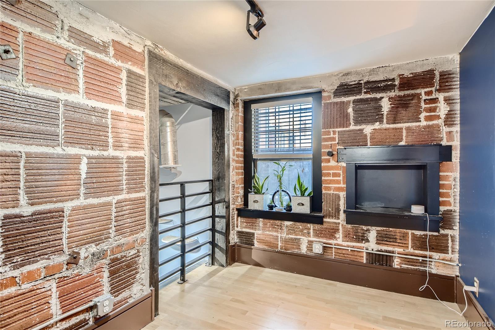
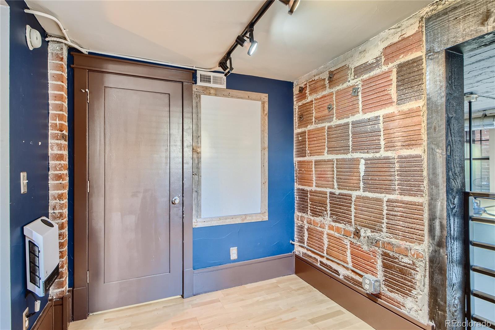
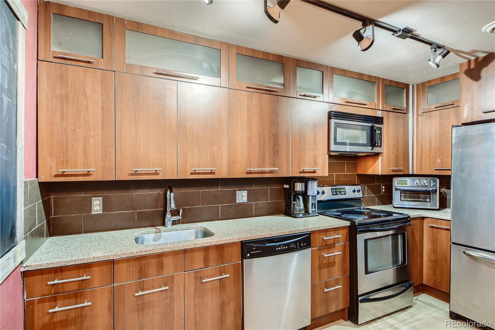
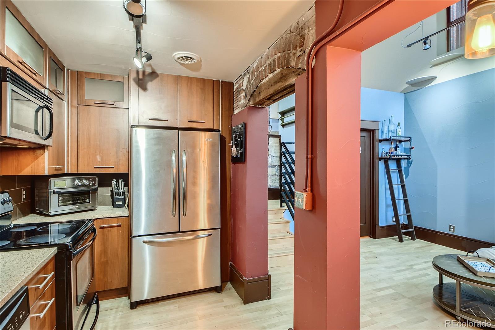
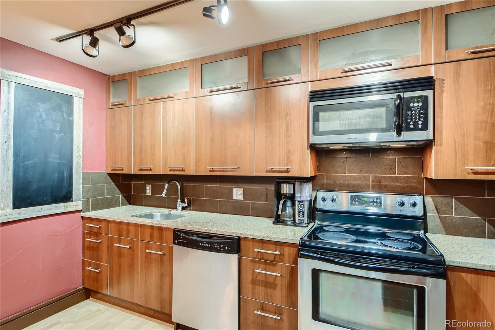
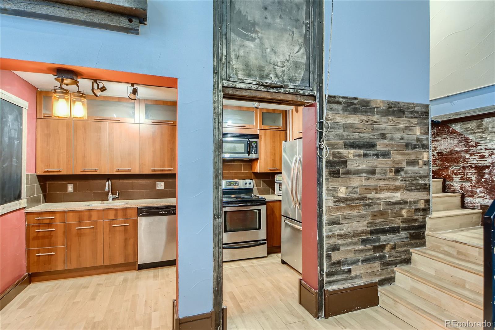
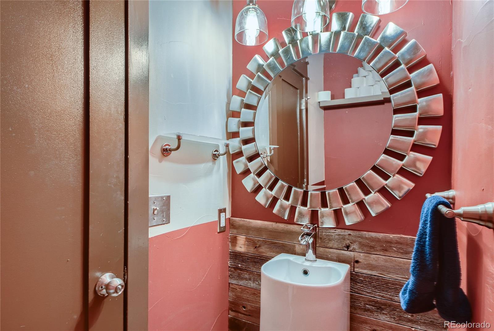
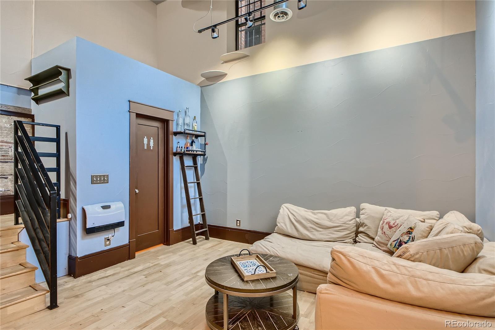
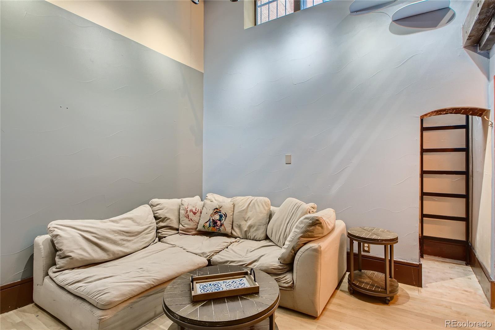
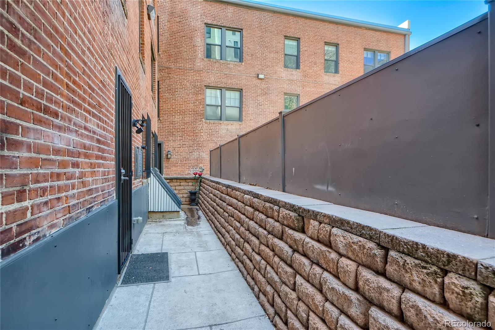
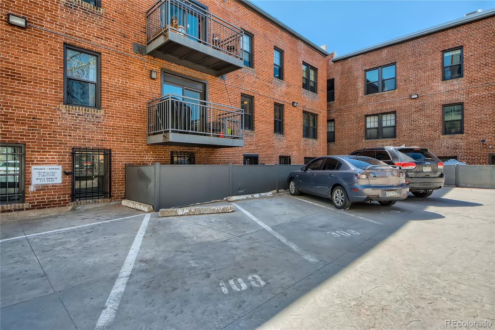
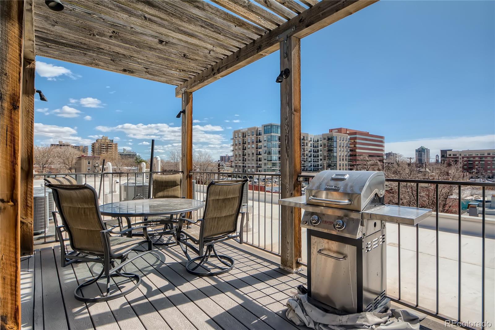
Character packed one-of-a kind condo in a great location. Enter your new spacious home with a keyless entry. The upper level features the primary bedroom with walk-in closet, a secondary bedroom, full bathroom, and in-unit laundry (washer and dryer included). Off the upper level is also a loft/flex space that can be used for a great at home office or 3rd bedroom. Near the loft is the door to the generous enclosed patio. The lower level of this home is an open concept living room and kitchen. The charm can be seen everywhere you turn, with exposed brick, old coal ladder with a new egress window, and hardware resembling the history of the building. Reserved parking space is the second space from the backdoor. Building roof was replaced in 2017 w/ 20 year warranty, and a community rooftop deck with grill and table/chairs. The location is fantastic with Trader Joe's, restaurants, shopping, and more around every turn.

Share Property

Location

740 N Sherman Street Unit: 108, Denver, CO 80203

Status

Sold

Date Sold

May 3, 2022

Property Amenities

Interior
Laundry room In Unit
Appliances Dishwasher, Disposal, Dryer, Electric Water Heater, Microwave, Oven, Range, Refrigerator, Sump Pump
Total Bedrooms: 2
Half Bathrooms: 1
Full Bathrooms: 1
Other Interior Features Ceiling Fan(s), Entrance Foyer, Granite Counters, High Ceilings, Open Floorplan, Walk-In Closet(s), Wired for Data
Area & Lot
Lot Area 0.28 Acres
Living area 1,007 Sq.Ft.
MLS® ID 3196246
Year Built 1926
School District Denver 1
High School East
Middle School Morey
Elementary School Dora Moore
Architecture Styles Loft
Type Condo
Status Sold
Exterior
Air conditioning Central Air
Heat type Hot Water
Water Source Public
Security Features Carbon Monoxide Detector(s), Security Entrance, Smart Locks, Smoke Detector(s)
Sewer Public Sewer
Parking Asphalt
Lot Features Near Public Transit
Roof Rolled/Hot Mop
Utilities Cable Available, Electricity Available, Electricity Connected
Finance
Sales Price $410,000
HOA Fees $345 monthly
Real Estate Tax $1,950 yearly

Work With Natacha

Natacha became a real estate professional after practicing law for 19 years due to a love of all things real estate. That experience gives her the ability to carefully evaluate all of the details of a real estate transaction.






