7498 S Alkire Street Unit: 201
VIEW PHOTOS
$325,000

7498 S Alkire Street Unit: 201

2 Beds 2 Baths 993 Sq.Ft.

Description

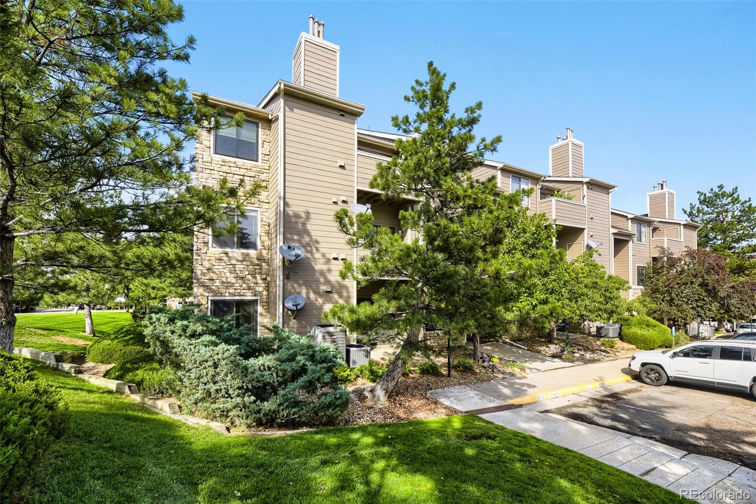
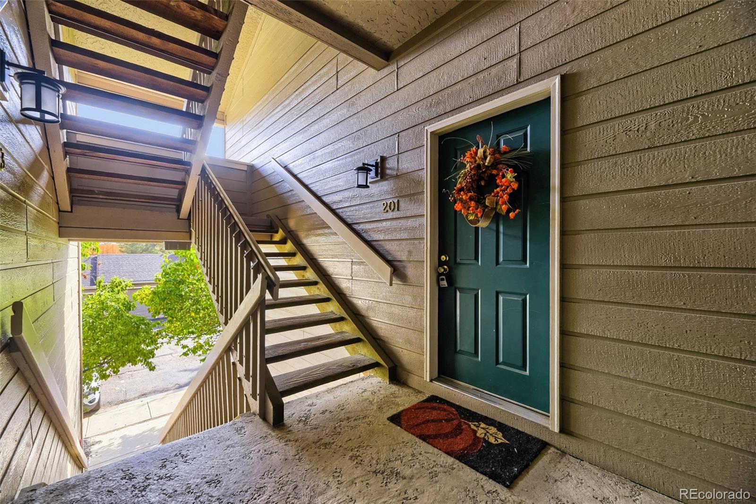
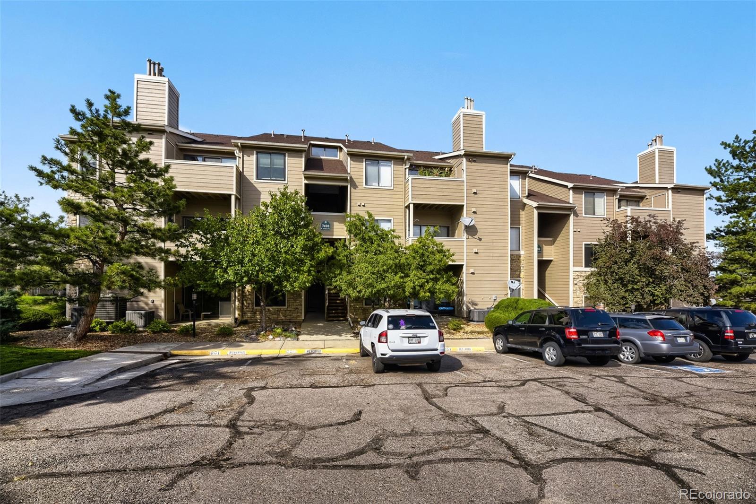
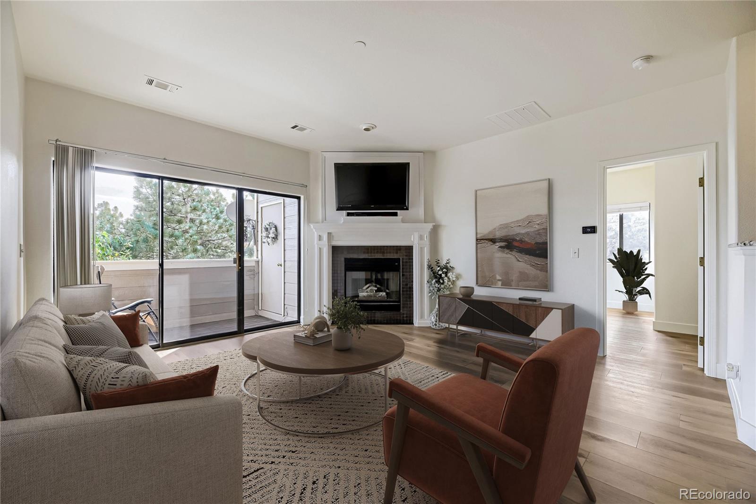
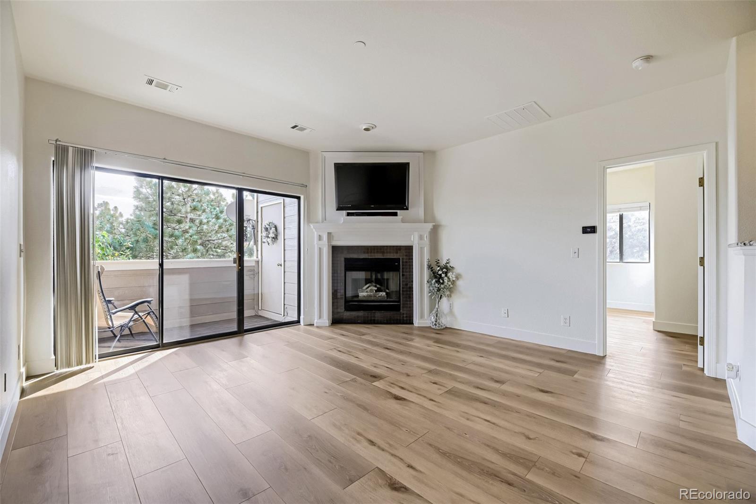
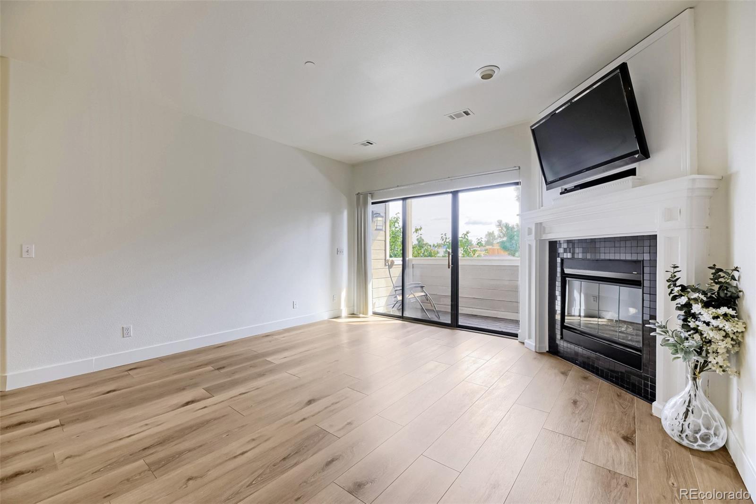
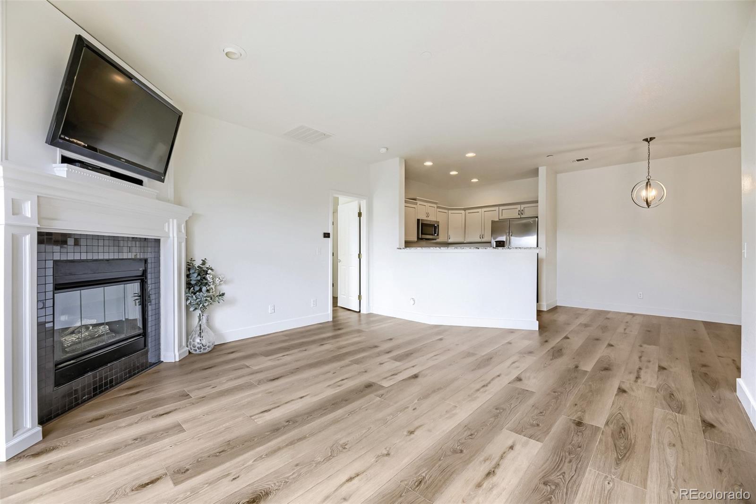
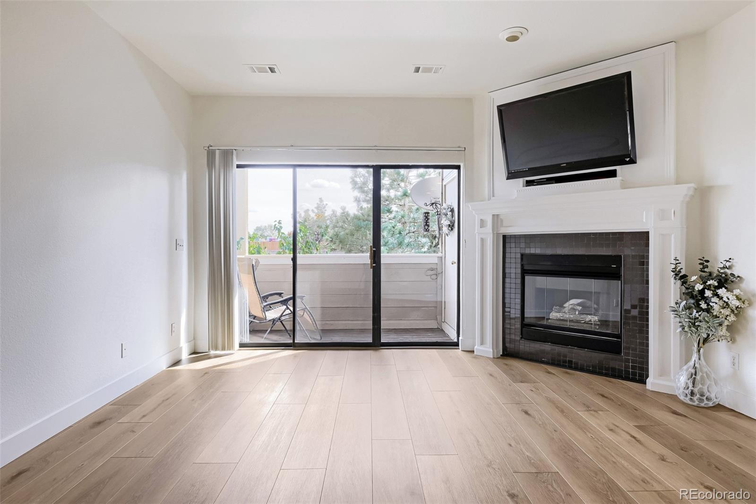
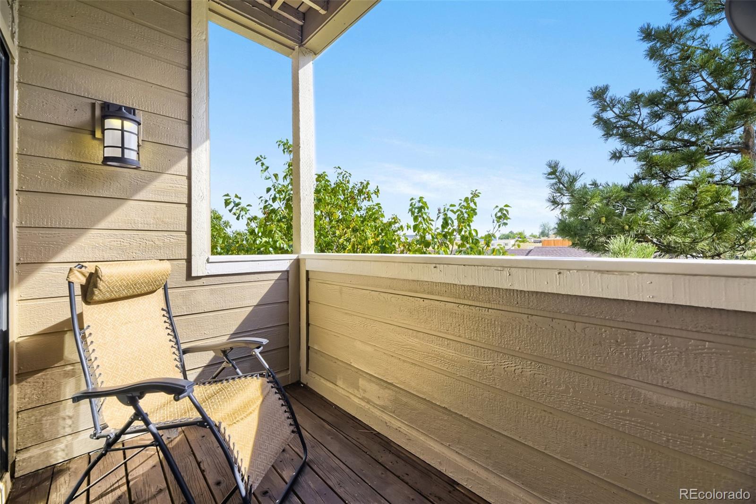
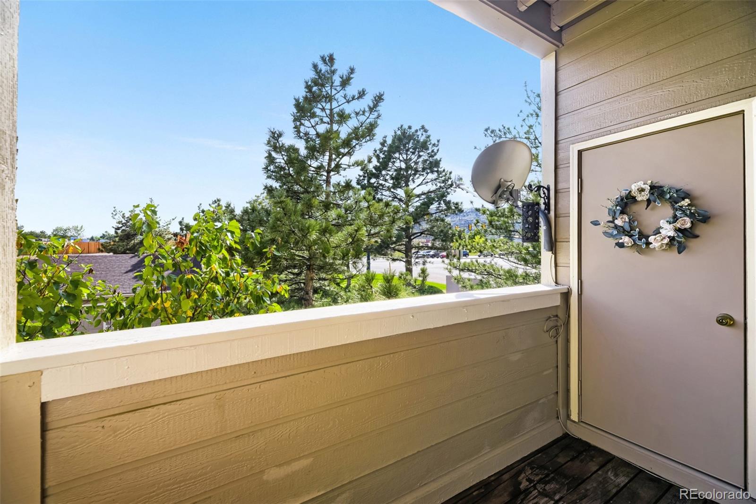
Beautifully updated and private, this second-floor 2-bedroom, 2-bathroom Mountain Gate condo in highly desirable Ken Caryl Ranch offers comfortable living with a bright, open feel. The inviting living area features a cozy fireplace and opens to a private walk-out deck--perfect for relaxing or enjoying the Colorado outdoors.
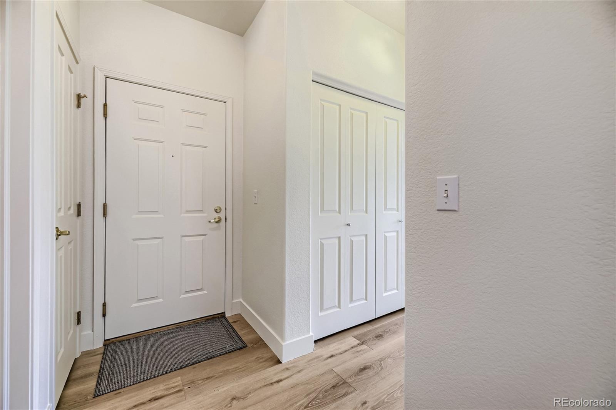
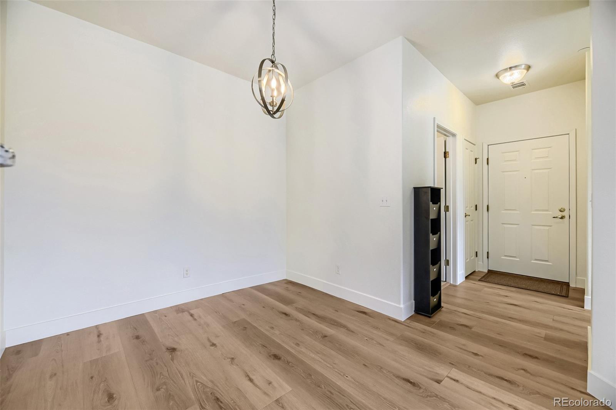
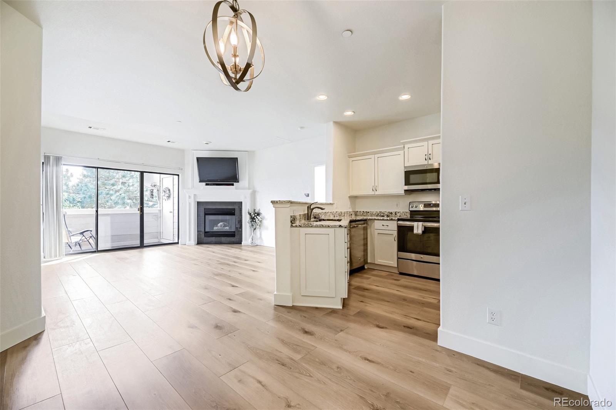
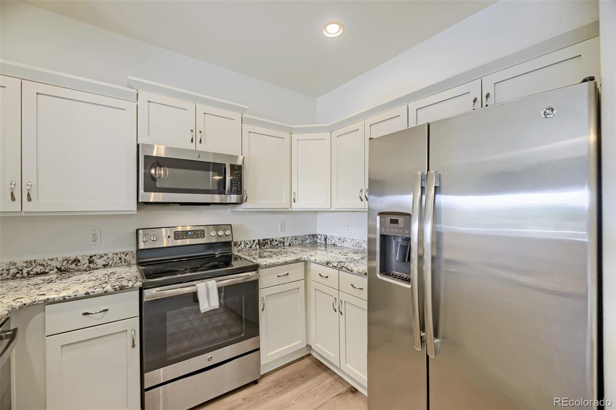
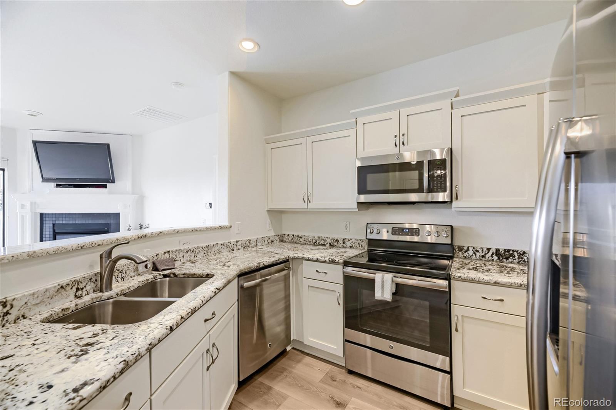
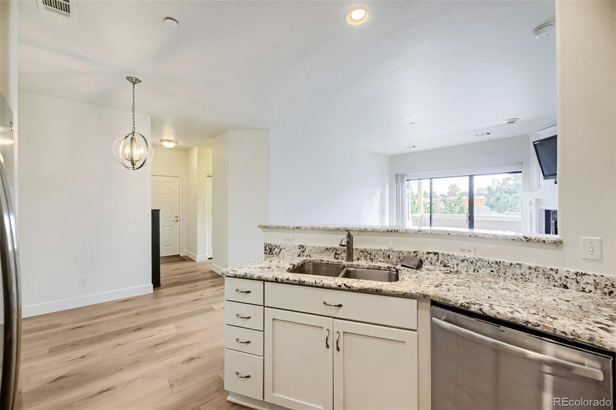
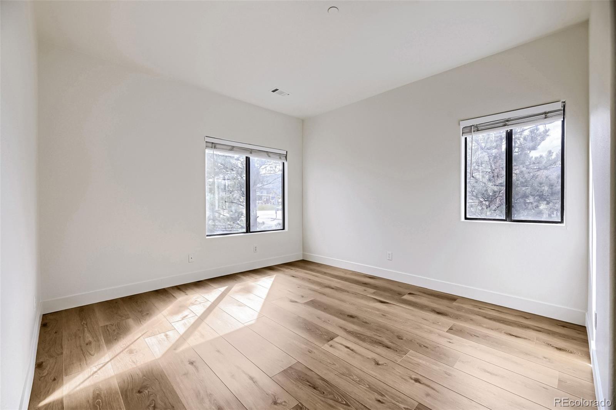
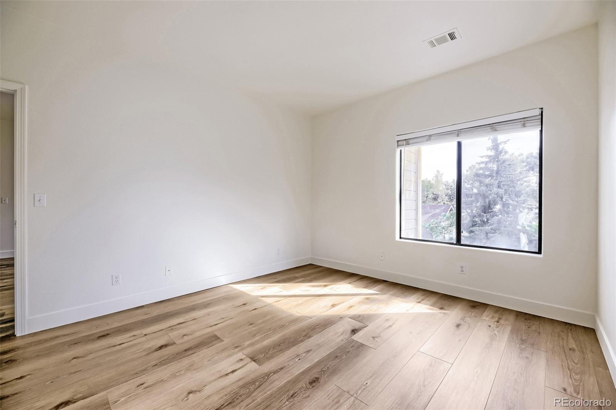
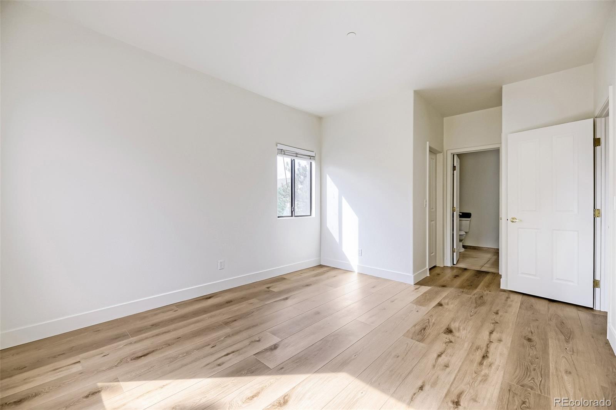
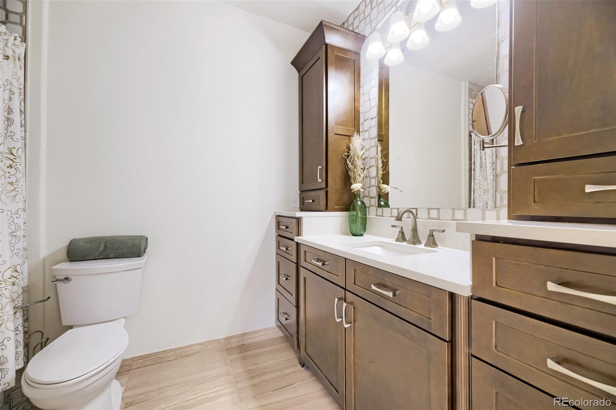
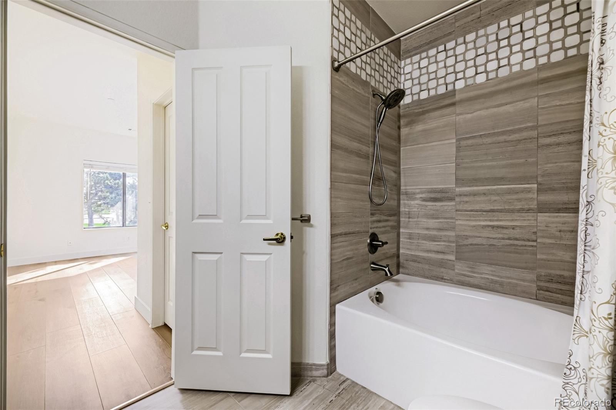
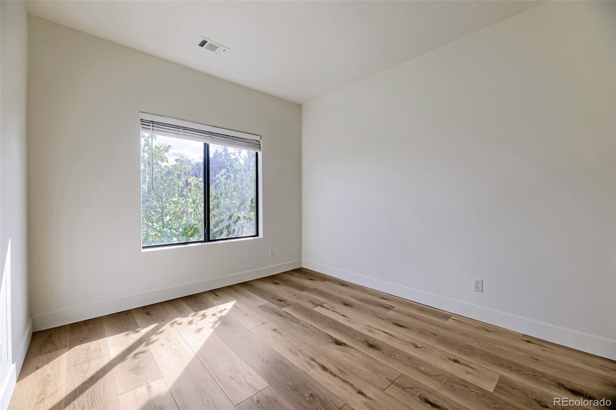
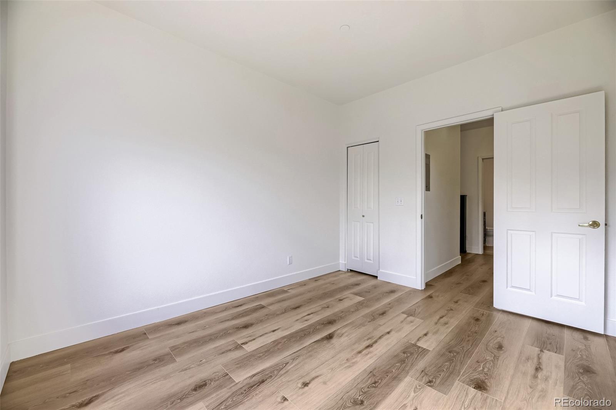
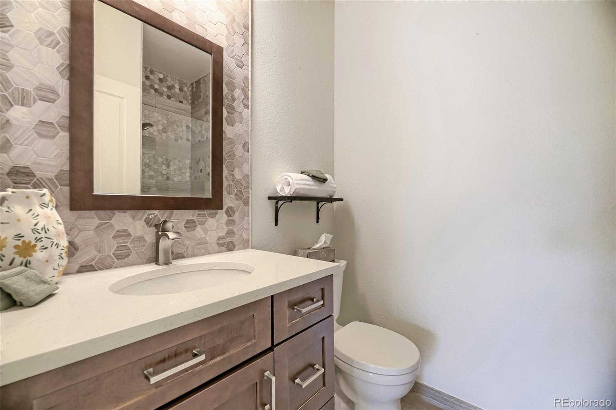
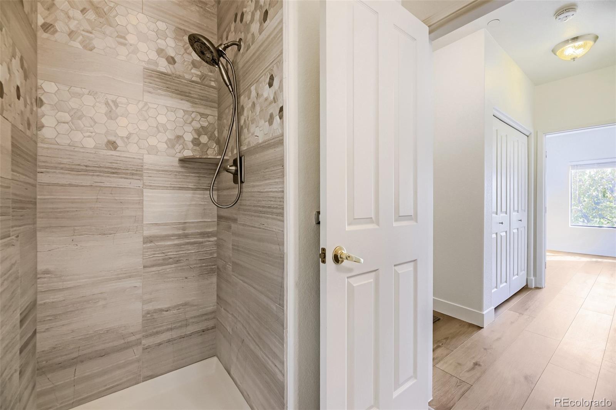
The thoughtfully updated kitchen features beautiful granite countertops, newer cabinetry, and stainless-steel appliances. Both bathrooms have been tastefully renovated with quartz countertops, attractive tile showers, and updated tile flooring. Fresh paint throughout and newer laminate flooring add to the home's move-in-ready appeal.
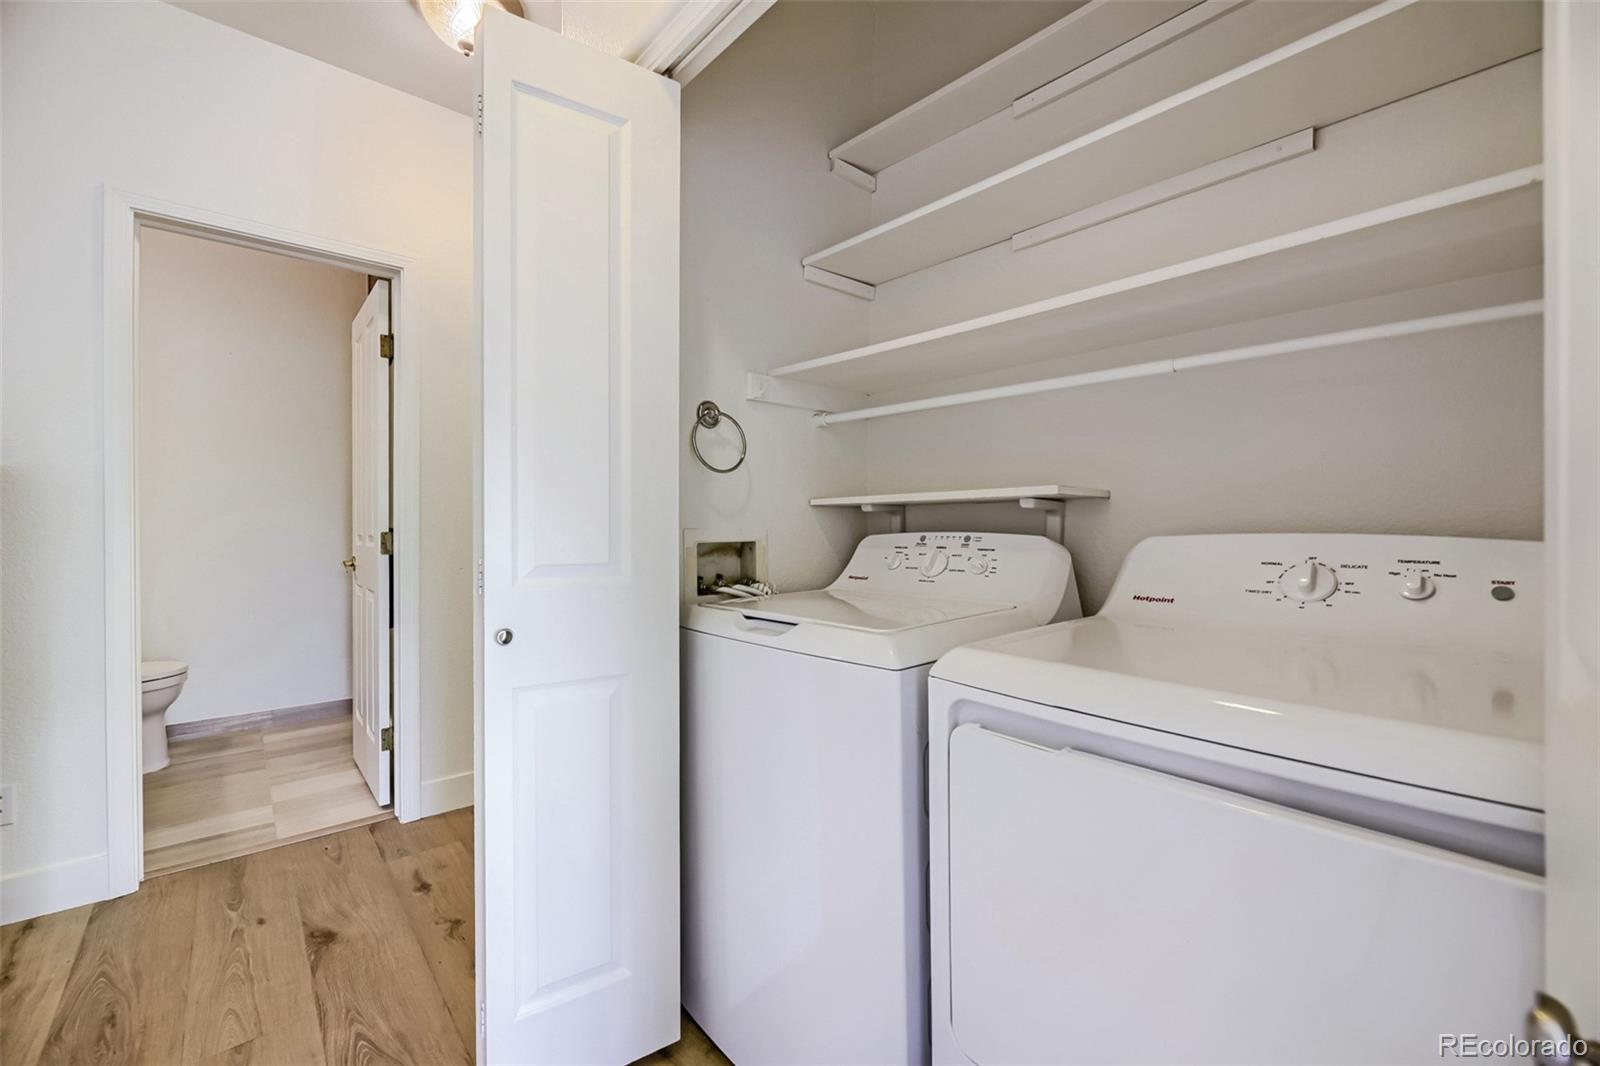
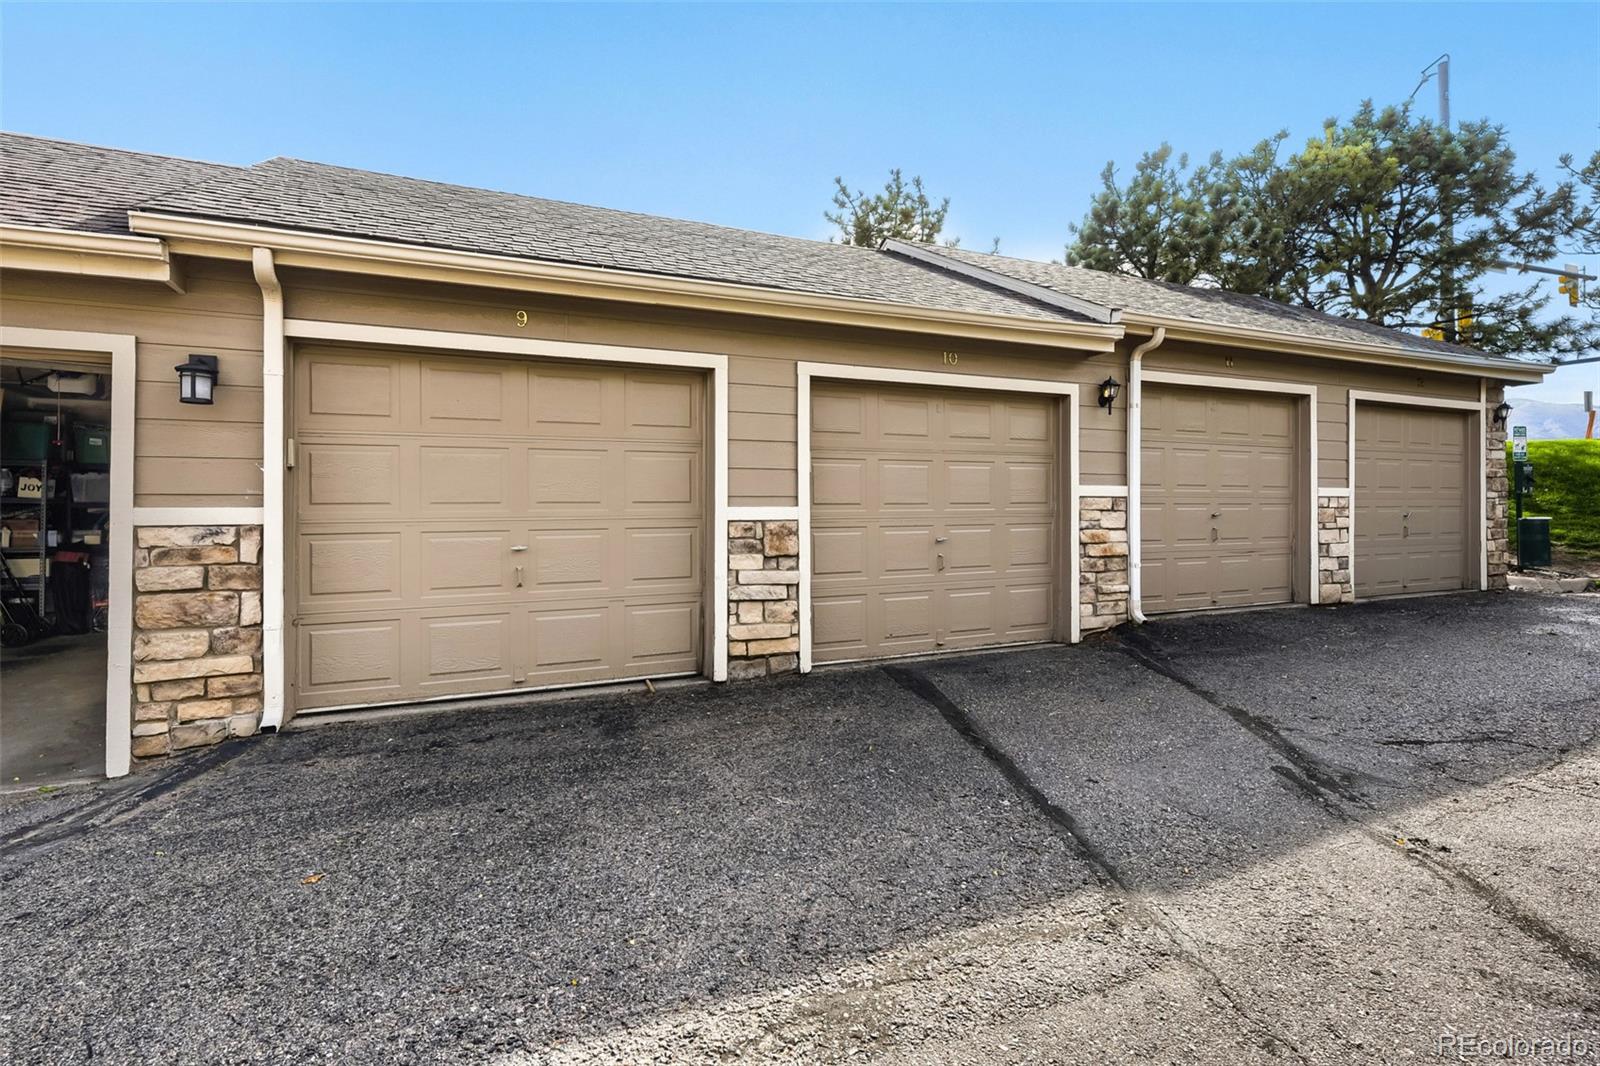
Convenience is key with an in-unit laundry area located in the hallway, complete with a washer and dryer that are just over one year old. An additional highlight is the included ownership of a detached one-car garage, providing valuable parking and storage.
Located within the sought-after Ken Caryl Ranch community, residents enjoy an exceptional array of amenities included with the HOA is access to multiple community centers, swimming pools, fitness centers, playgrounds, and numerous scenic trails. With its private setting, stylish updates, desirable amenities, and detached garage, this condo offers a wonderful opportunity to enjoy the Ken Caryl lifestyle. There are numerous wonderful restaurants and breweries along with all the shopping you will ever need within minutes!
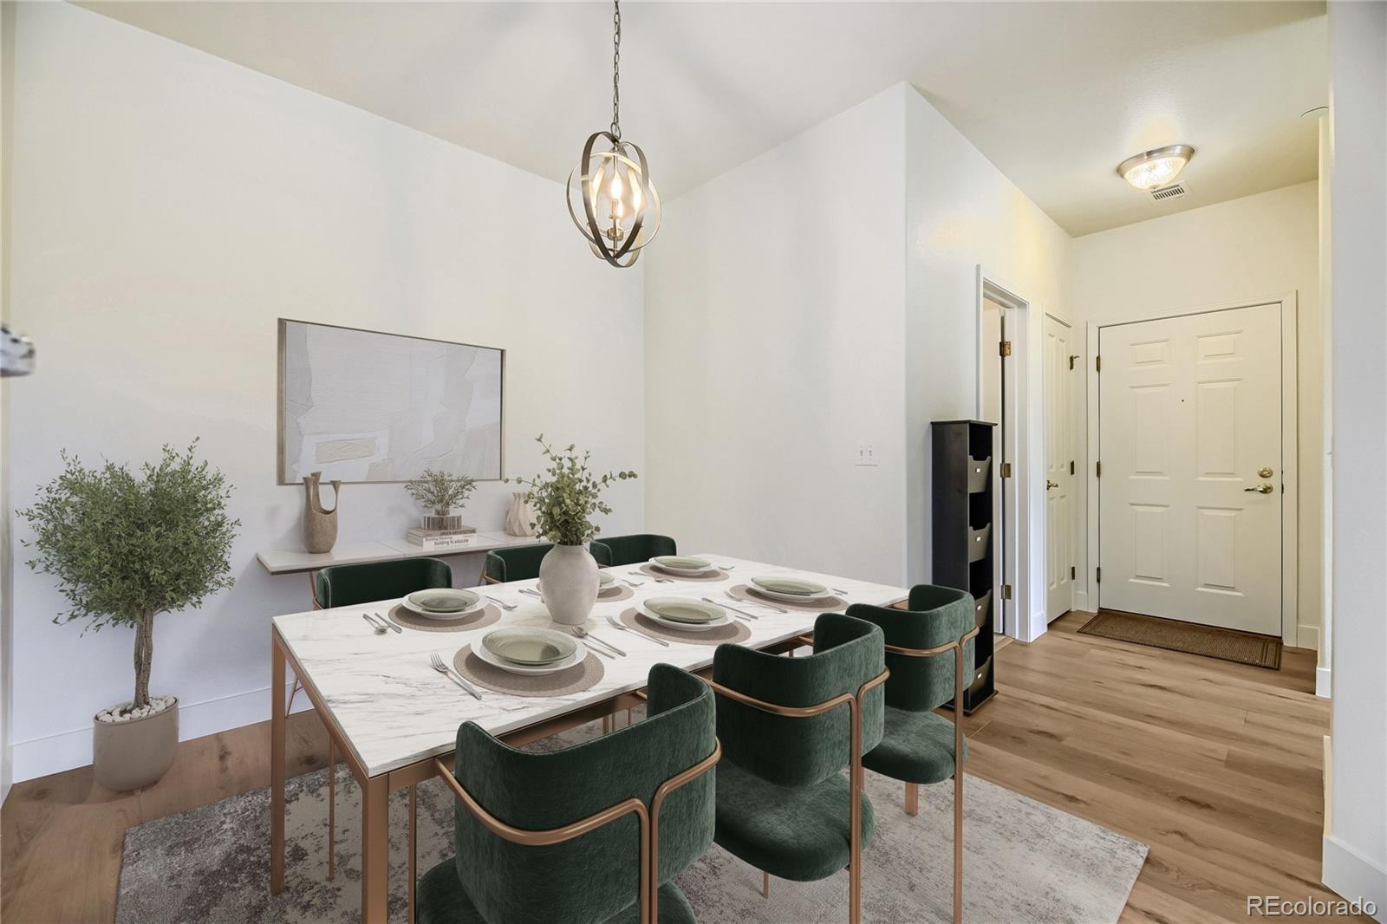
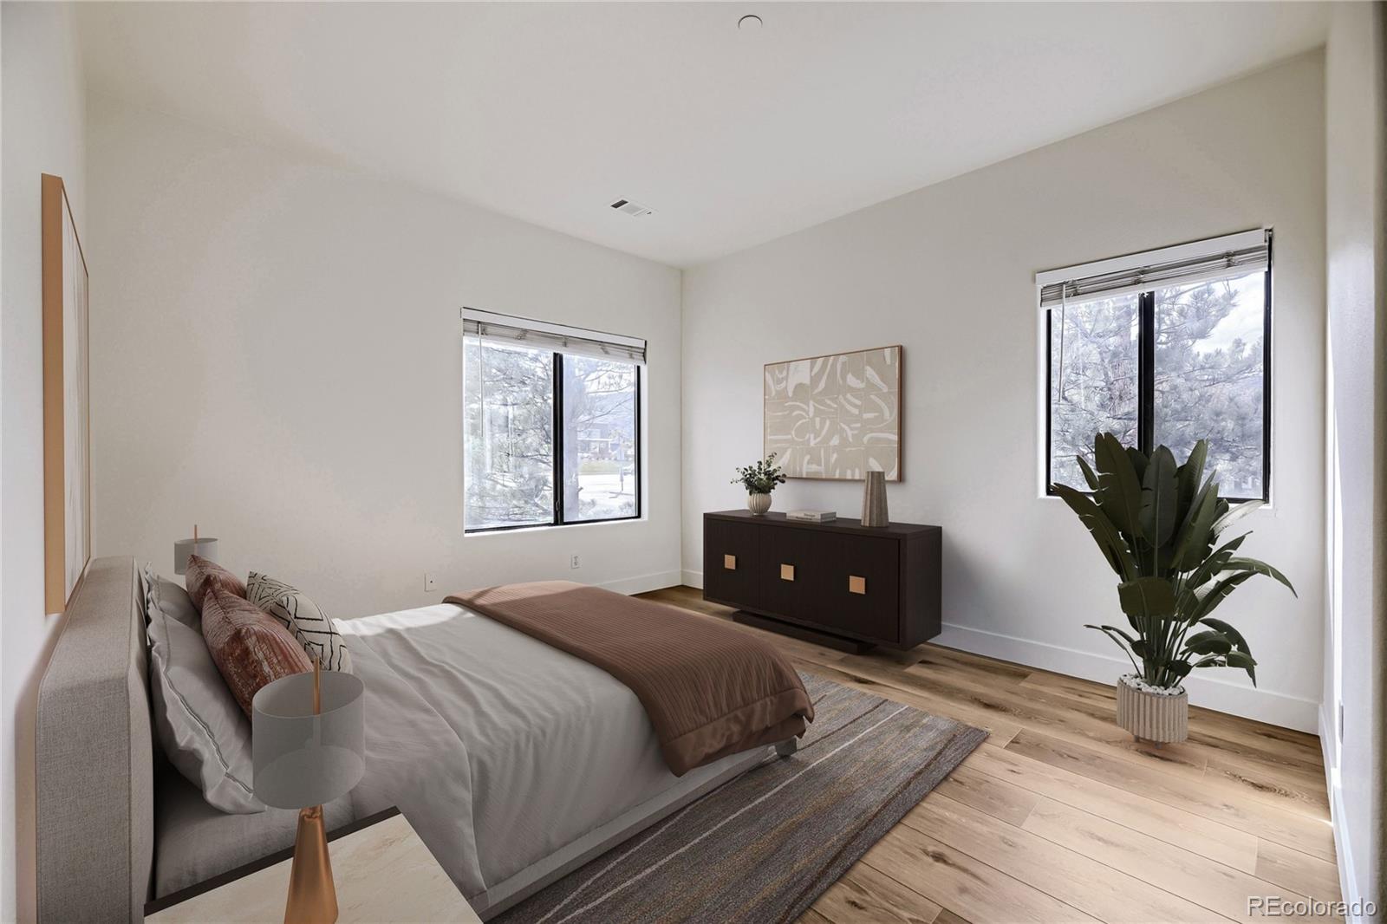
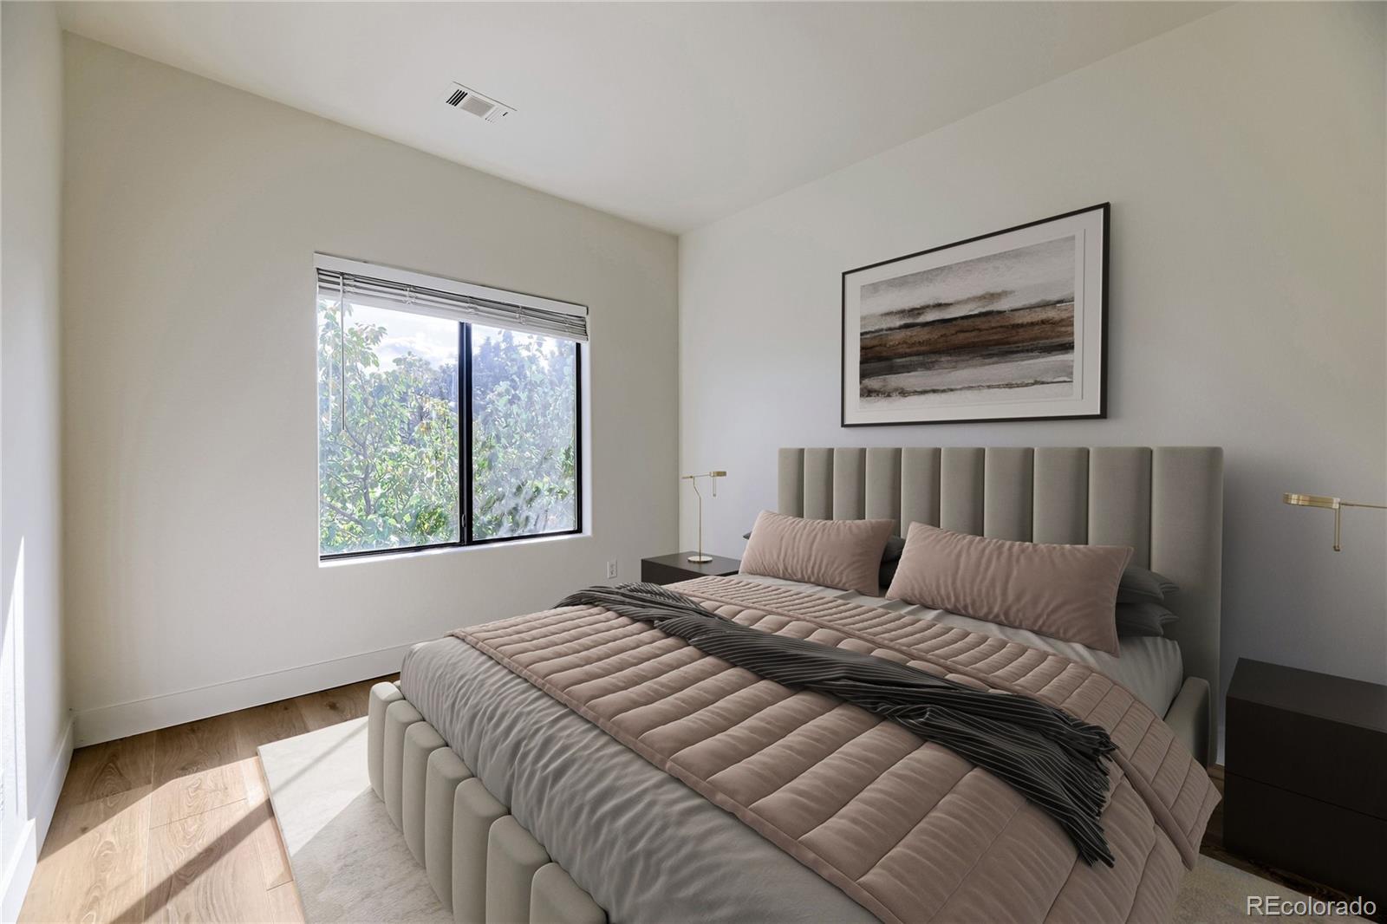
Detached garage is #9. Virtually stage photos to be uploaded as well. Call for a showing today!!

Share Property

Location

7498 S Alkire Street Unit: 201, Littleton, CO 80127

Status

For Sale
image

Schedule a Showing

I would love to show you this beautiful property. Please select your preferred date and time below. I'm will be in touch shortly to confirm your appointment.

Schedule a Showing

I would love to show you this beautiful property. Please select your preferred date and time below. I'm will be in touch shortly to confirm your appointment.
Thank you for your interest in 7498 S Alkire Street Unit: 201, Littleton, CO 80127. We are reviewing your request and will be in touch shortly!

360 Virtual Tour

Take a tour of this property

Property Amenities

Interior
Laundry room In Unit
Fireplace Gas
Appliances Dishwasher, Disposal, Dryer, Gas Water Heater, Microwave, Oven, Range, Refrigerator, Washer
Flooring Laminate, Tile
Total Bedrooms: 2
Three-Quarter Bathrooms: 1
Full Bathrooms: 1
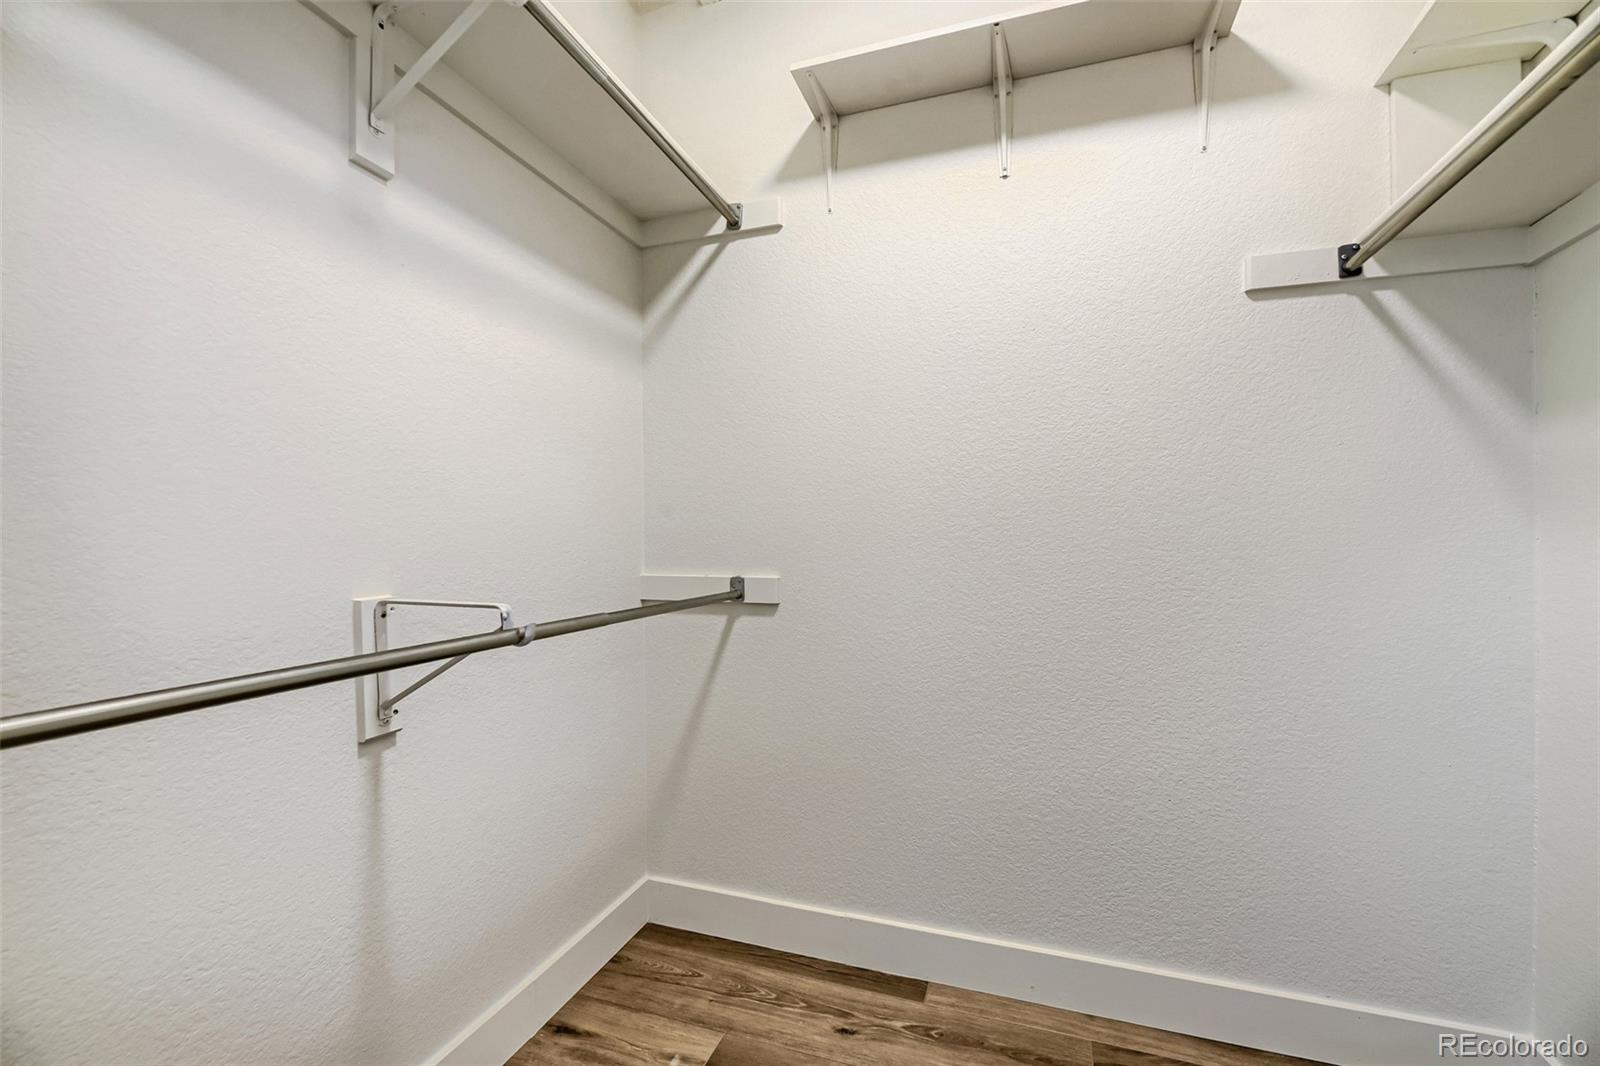
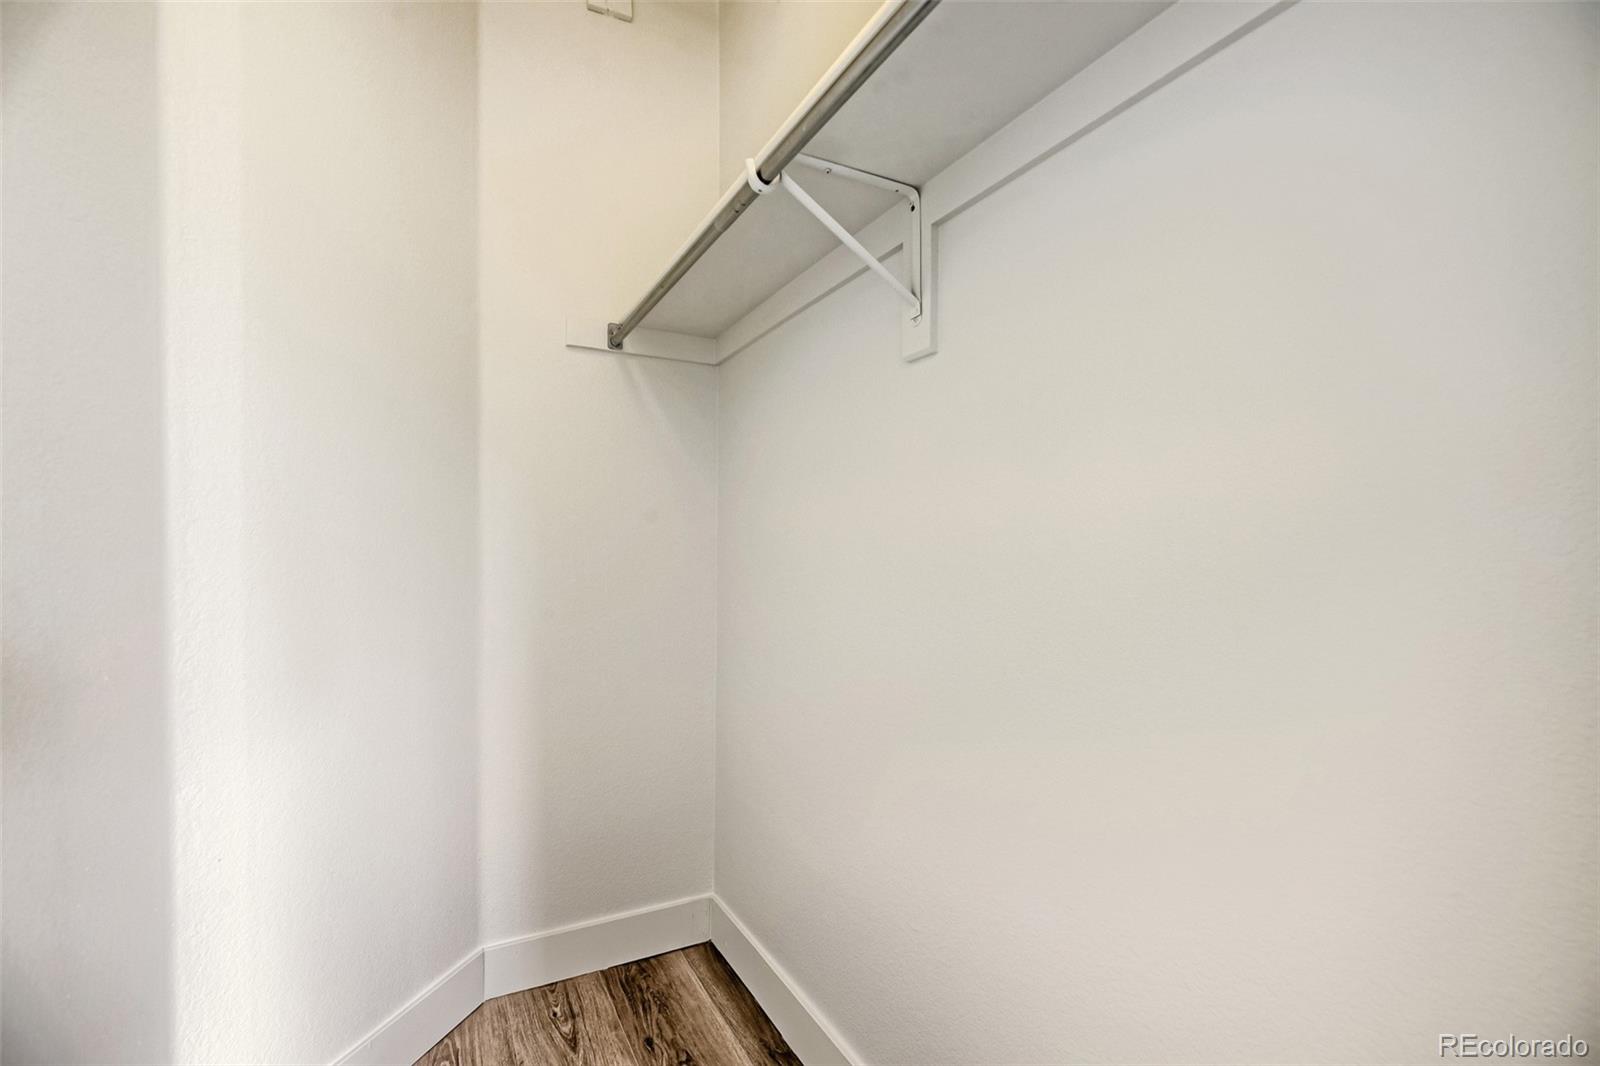
Other Interior Features Eat-in Kitchen, Granite Counters, Pantry, Smoke Free, Walk-In Closet(s)
Area & Lot
Living area 993 Sq.Ft.
MLS® ID 7191906
Year Built 1996
School District Jefferson County R-1
High School Chatfield
Middle School Deer Creek
Elementary School Ute Meadows
View Description Mountain(s)
Architecture Styles Urban Contemporary
Type Condo
Status For Sale
Exterior
Stories 1
Air conditioning Central Air
Heat type Forced Air
Water Source Public
Garage Space 1.0
Sewer Public Sewer
Other Exterior Features Balcony
Parking Dry Walled
Roof Composition
Utilities Cable Available, Electricity Connected, Natural Gas Connected
Finance
Sales Price $325,000
HOA Fees $340 monthly
Real Estate Tax $2,117 yearly

Mortgage Calculator

Estimate your monthly mortgage payment, including the principal and interest, property taxes, and HOA. Adjust the values to generate a more accurate rate.
All estimates are provided for informational purposes only. Actual amounts may vary.
$0,000 Your Payment 20 15 65
$0,000 Your Payment

Work With Natacha

Natacha became a real estate professional after practicing law for 19 years due to a love of all things real estate. That experience gives her the ability to carefully evaluate all of the details of a real estate transaction.








