


Leave a Message

Thank you for your message. We will be in touch with you shortly.

750 Tabor Street Unit: 13
VIEW PHOTOS
$385,000

750 Tabor Street Unit: 13

2 Beds 3 Baths 1,997 Sq.Ft.

Description

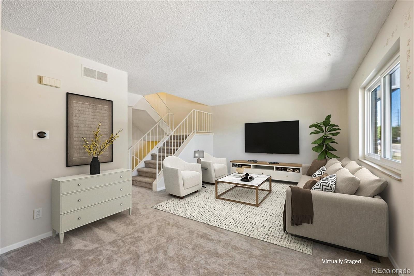
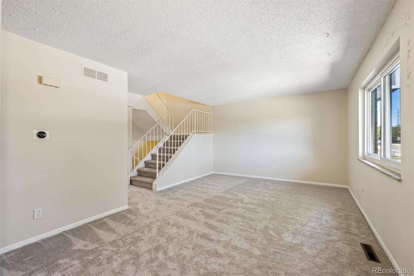
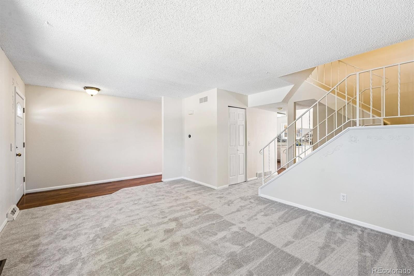
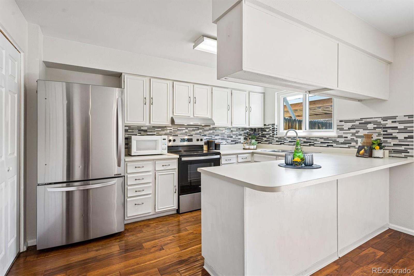
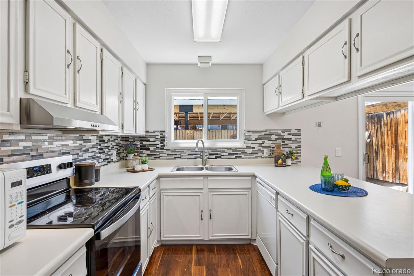
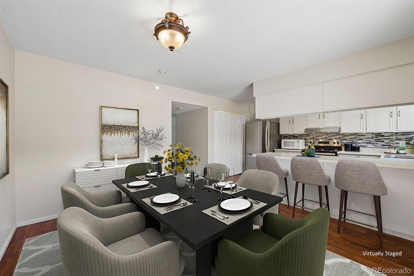
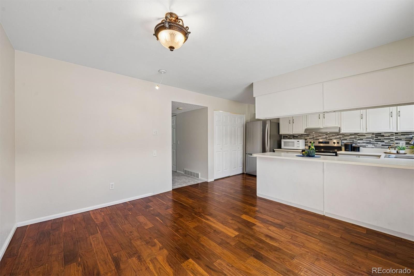
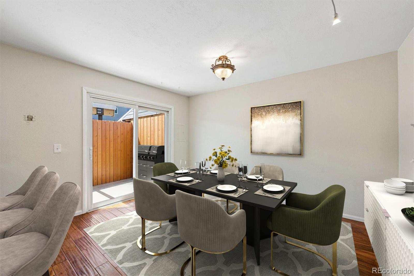
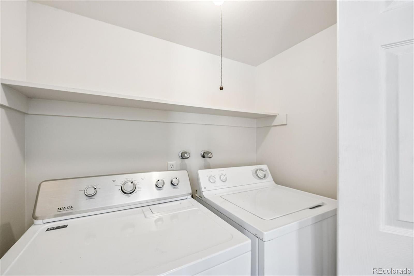
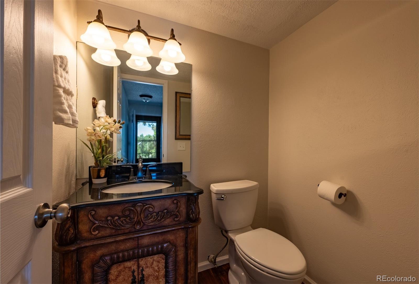
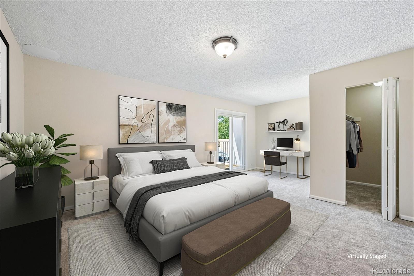
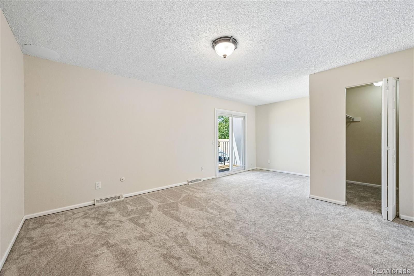
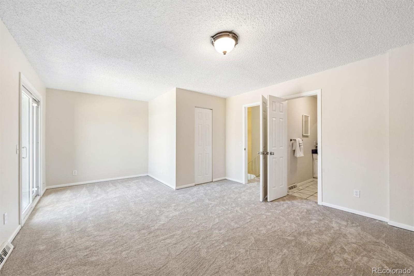
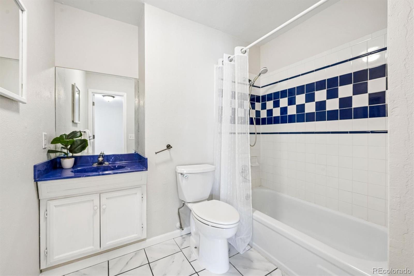
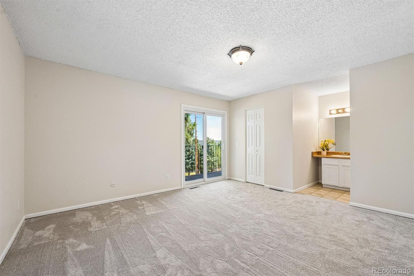
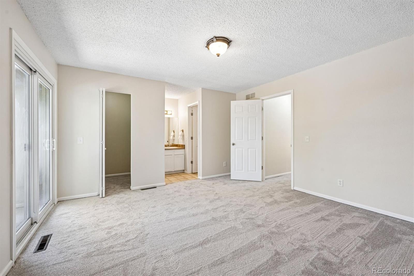
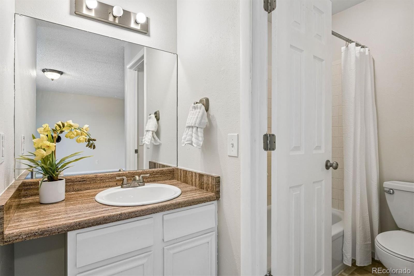
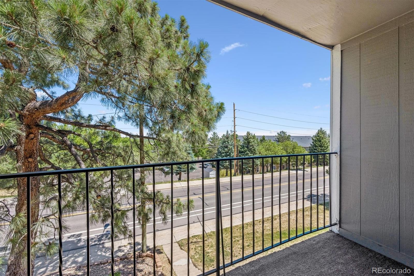
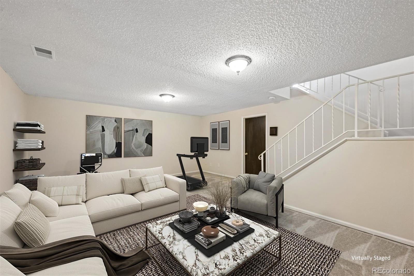
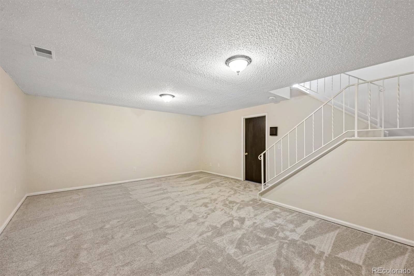
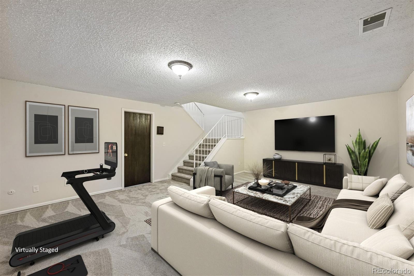
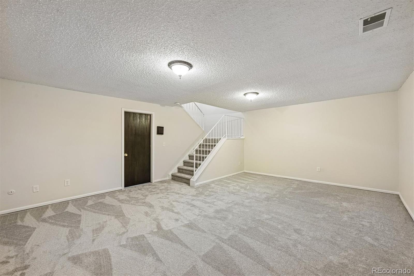
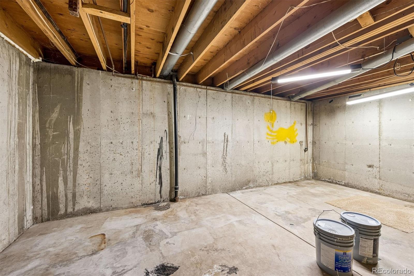
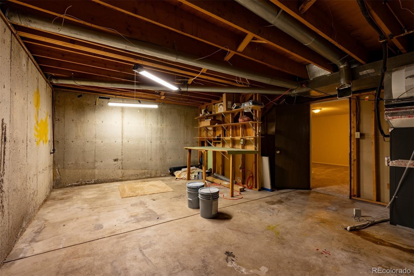
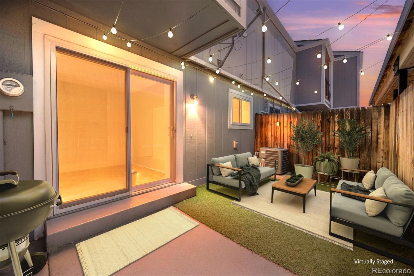
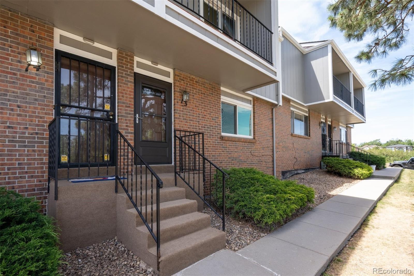
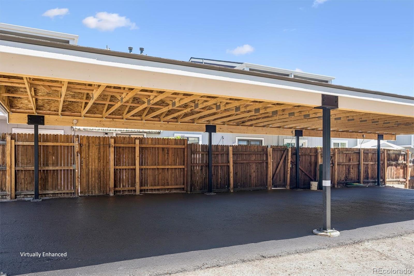
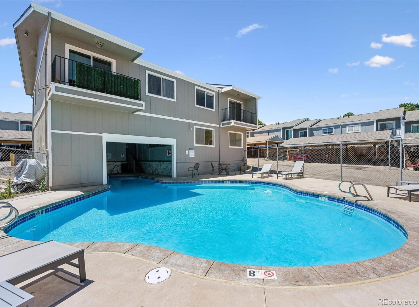
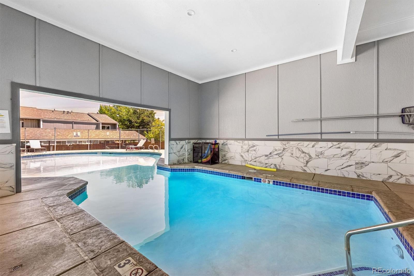
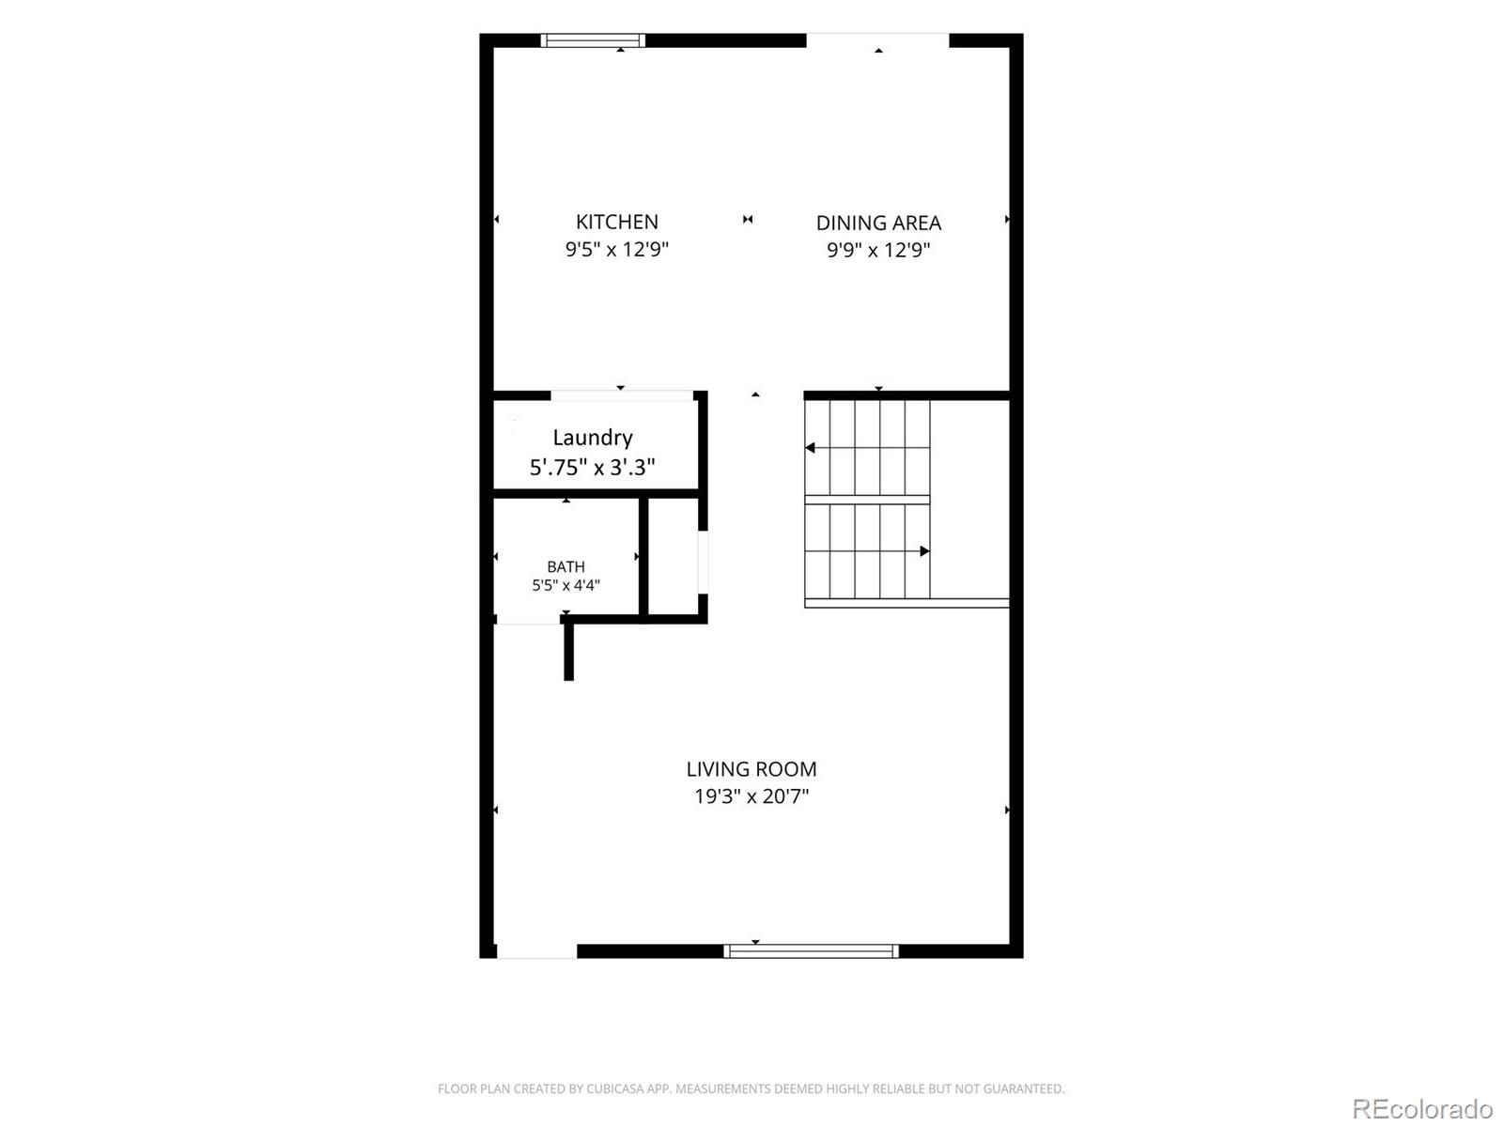
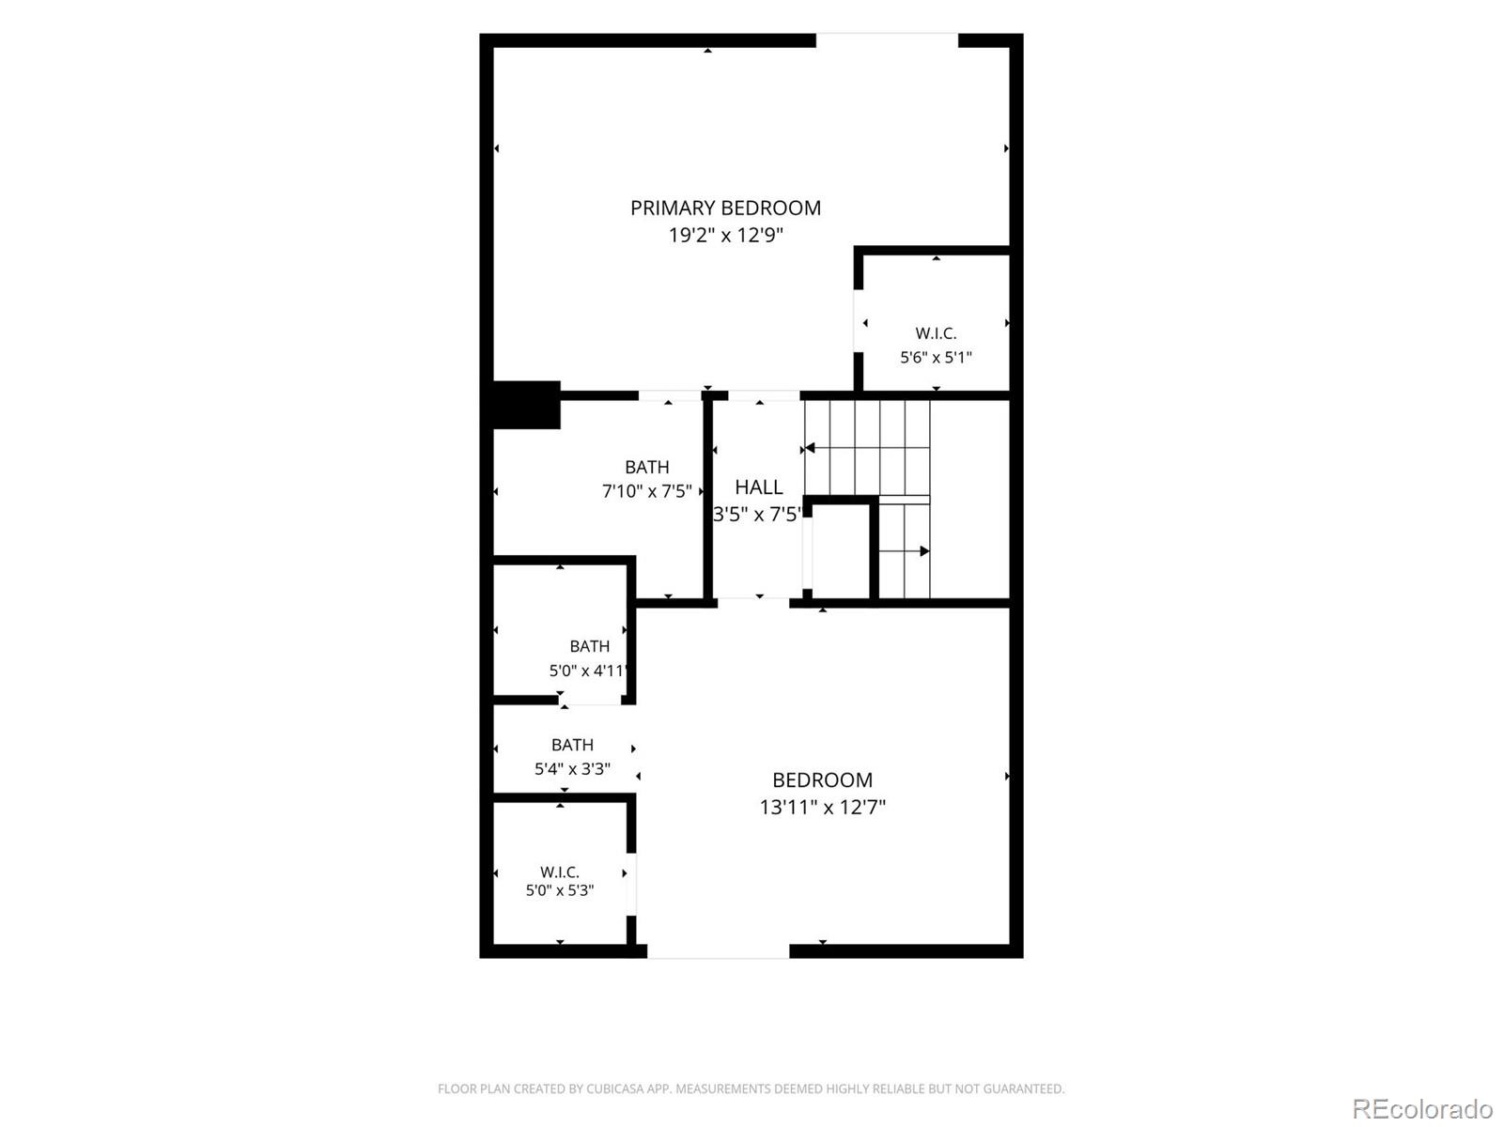
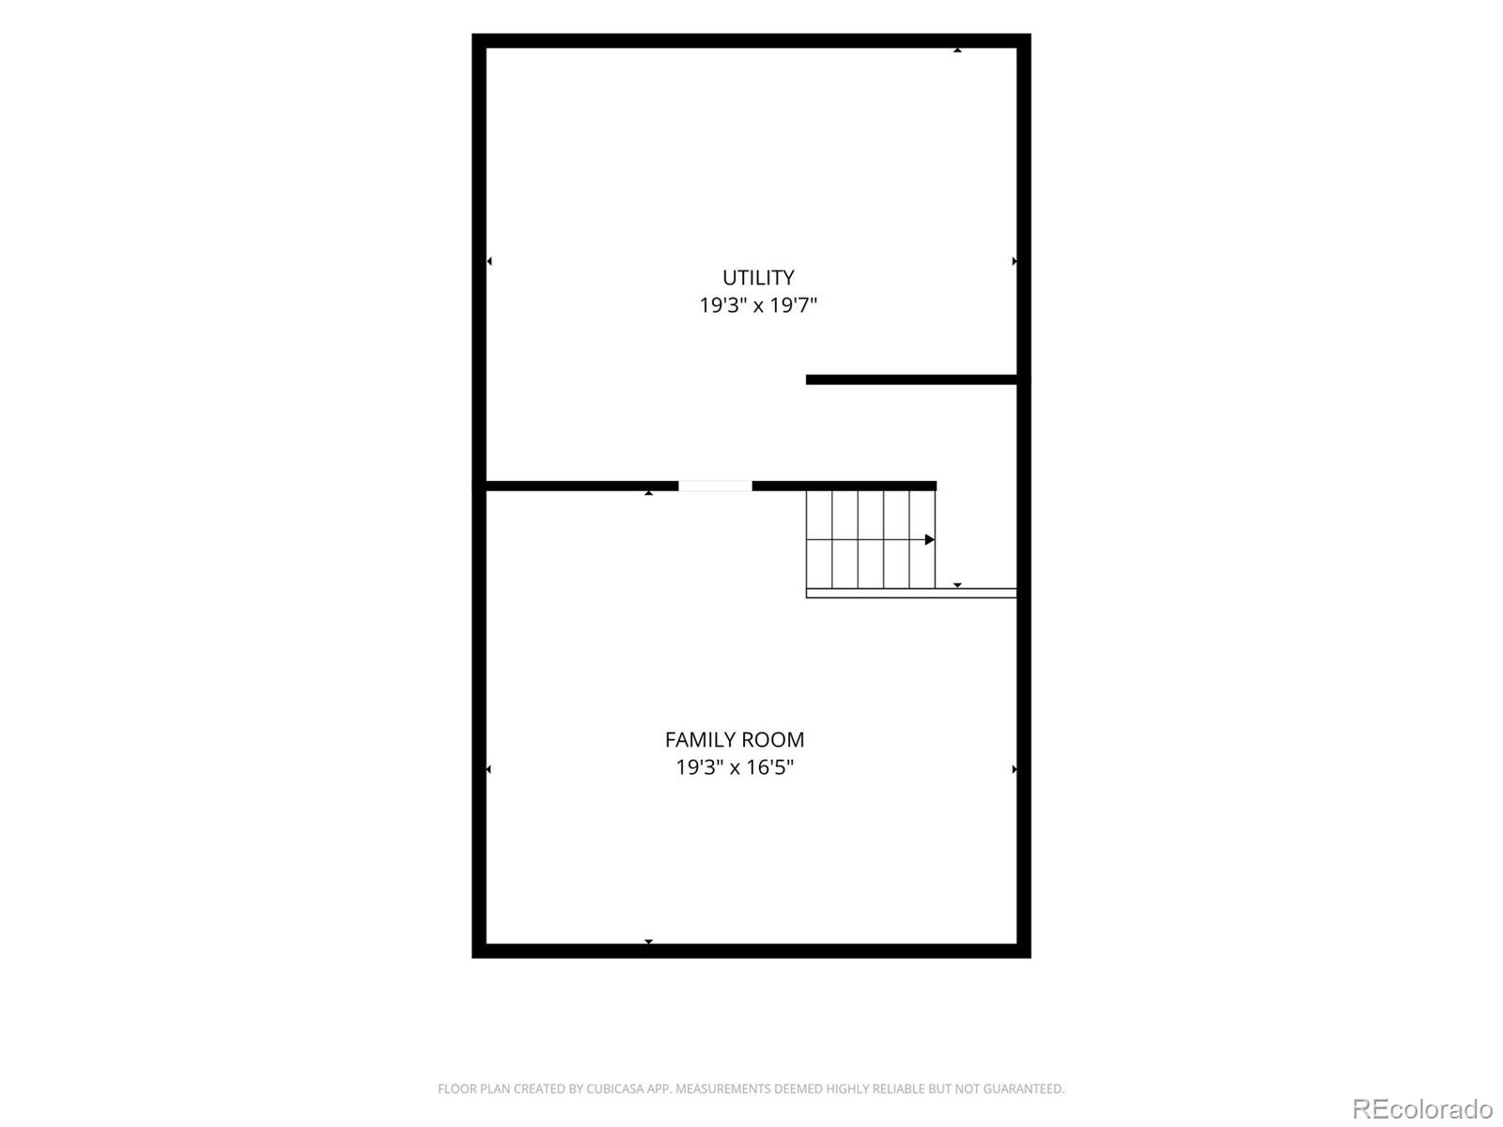
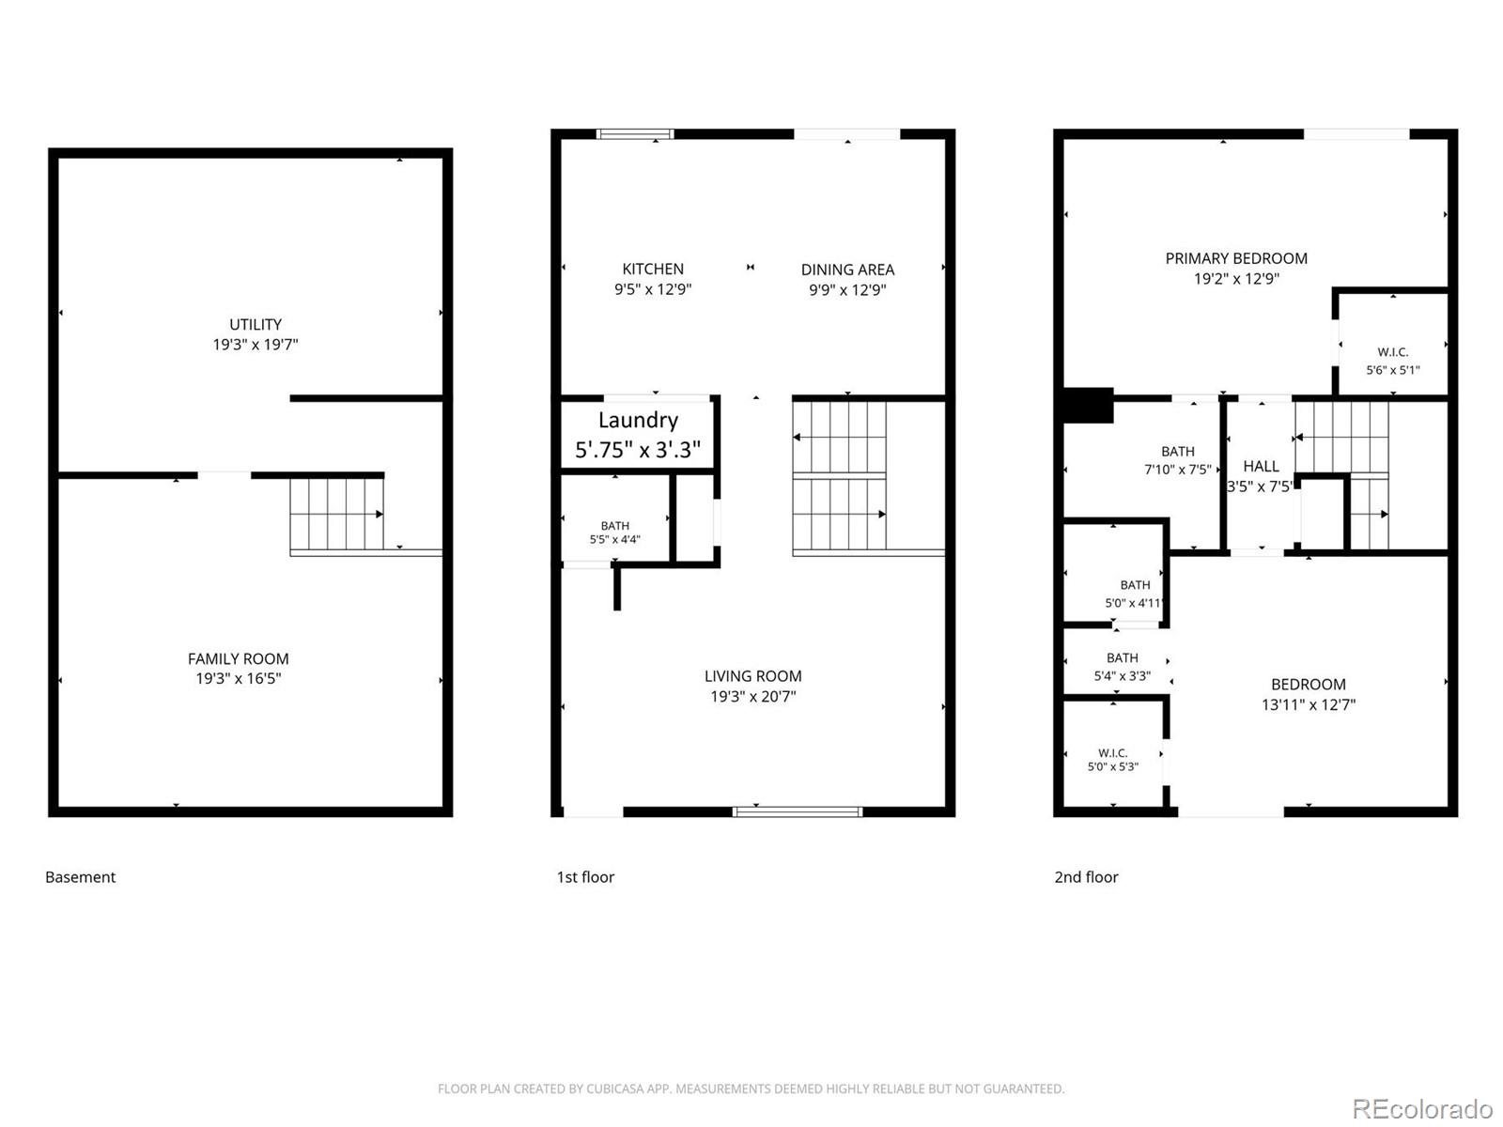
This spacious, updated townhome offers an exceptional location and thoughtful upgrades throughout. The home features two large primary bedrooms, each with its own ensuite bathroom, walk-in closet, and private balcony. One bedroom has a nook that would be perfect for an office setting or nursery. Inside, you'll find beautiful Acacia hardwood flooring in the kitchen and dining area, complemented by brand-new carpet, fresh interior paint, updated doors and newer double pane windows throughout. Additional upgrades include: Aprilaire whole home humidifier system, Nest Thermostat, Newer Furnace & Central A/C, New Hot Water Heater 7/2026, New Sliding Glass Doors upstairs 7/2026. The kitchen showcases a modern tile backsplash, generous counter space with room for seating. All appliances are included. The main level provides open-concept living with a large dining room that opens to a fully fenced private back patio with a new concrete slab and fence posts, along with a convenient half bath and a laundry area, complete with washer and dryer. The basement adds a spacious family room and an unfinished storage/utility area with a workbench and shelving. The HOA has completed major improvements, including pool renovations and a new roof in 2025, exterior paint and carports in 2026 and full complex asphalt scheduled for July 2026, with Porter Park opening across Tabor Street in spring 2027. HOA coverage includes the pool, grounds maintenance, insurance with roof, water, sewer, trash, snow removal, exterior maintenance, daily security patrol, and a meeting room. With unbeatable access to shopping, restaurants, Colorado Mills, Denver West, Golden, downtown Denver, two light rail stations, Red Rocks, and major highways like 6th Ave, I-70, and C-470--as well as St. Anthony's West just minutes away. Mountain Crest has the availability of Google Fiber & Xfinity internet services. This home combines comfort, convenience, and a prime location. One year Home Warranty included.

Share Property

Location

750 Tabor Street Unit: 13, Lakewood, CO 80401

Status

For Sale
image

Schedule a Showing

I would love to show you this beautiful property. Please select your preferred date and time below. I'm will be in touch shortly to confirm your appointment.

Schedule a Showing

I would love to show you this beautiful property. Please select your preferred date and time below. I'm will be in touch shortly to confirm your appointment.
Thank you for your interest in 750 Tabor Street Unit: 13, Lakewood, CO 80401. We are reviewing your request and will be in touch shortly!

360 Virtual Tour

Take a tour of this property

Property Amenities

Interior
Appliances Dishwasher, Dryer, Humidifier, Oven, Range, Refrigerator, Washer
Flooring Carpet, Wood
Total Bedrooms: 2
Half Bathrooms: 1
Full Bathrooms: 2
Other Interior Features Kitchen Island, Primary Suite, Smart Thermostat, Walk-In Closet(s)
Area & Lot
Total area 1,997 Sq.Ft.
Living area 1,997 Sq.Ft.
MLS® ID 4731459
Year Built 1972
School District Jefferson County R-1
High School Golden
Middle School Bell
Elementary School Welchester
Type Condo
Status For Sale
Exterior
Stories 2
Pool Outdoor Pool
Air conditioning Central Air
Heat type Forced Air
Water Source Public
Security Features Carbon Monoxide Detector(s), Security Service, Smoke Detector(s)
Sewer Public Sewer
Other Exterior Features Balcony, Private Yard, Rain Gutters
Parking Asphalt
Lot Features Landscaped
Roof Composition
Utilities Electricity Available, Natural Gas Available
Finance
Sales Price $385,000
HOA Fees $434 monthly
Real Estate Tax $2,517 yearly

Mortgage Calculator

Estimate your monthly mortgage payment, including the principal and interest, property taxes, and HOA. Adjust the values to generate a more accurate rate.
All estimates are provided for informational purposes only. Actual amounts may vary.
$0,000 Your Payment 20 15 65
$0,000 Your Payment

Work With Natacha

Natacha became a real estate professional after practicing law for 19 years due to a love of all things real estate. That experience gives her the ability to carefully evaluate all of the details of a real estate transaction.






