Leave a Message

Thank you for your message. We will be in touch with you shortly.

7518 S Pennsylvania Drive
VIEW PHOTOS
Courtesy of Keller Williams Realty Downtown LLC
$639,900

7518 S Pennsylvania Drive

4 Beds 3 Baths 2,960 Sq.Ft. 0.31 Acres

Description

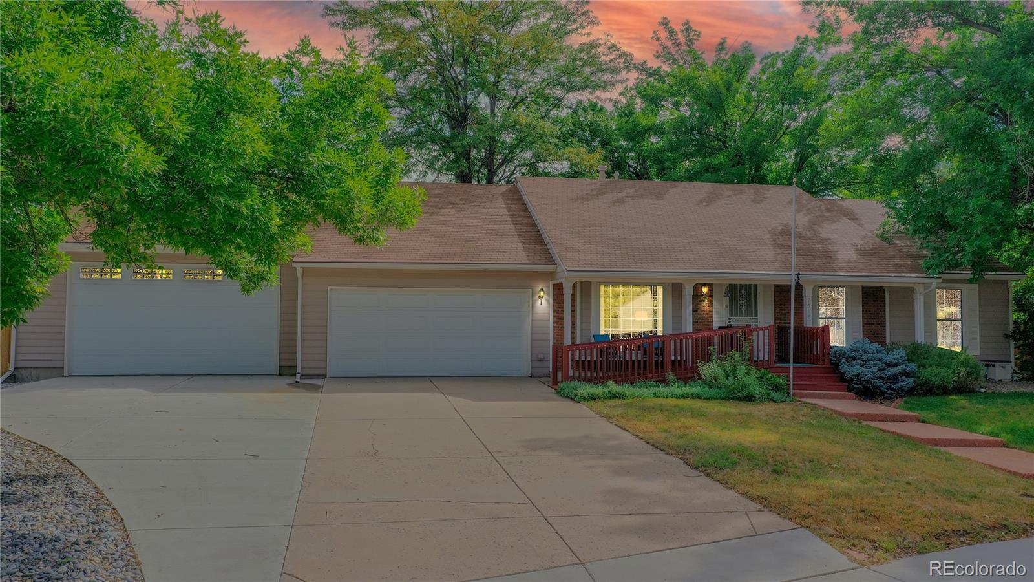
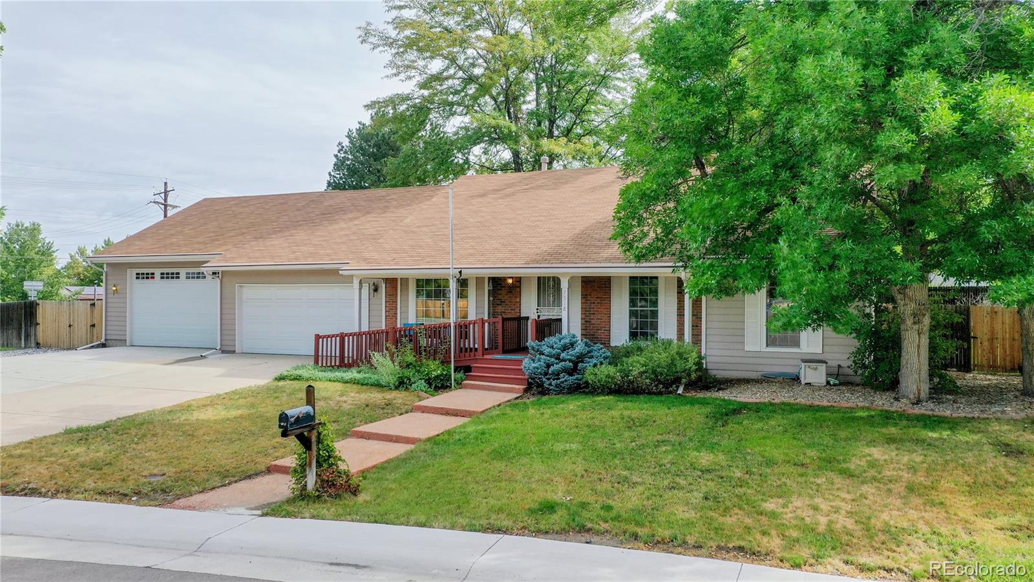
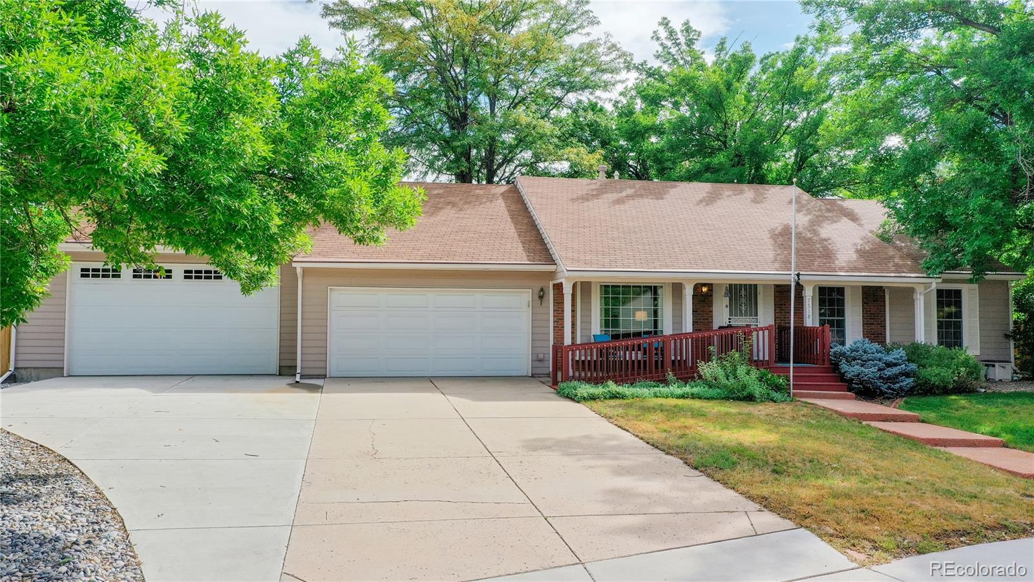
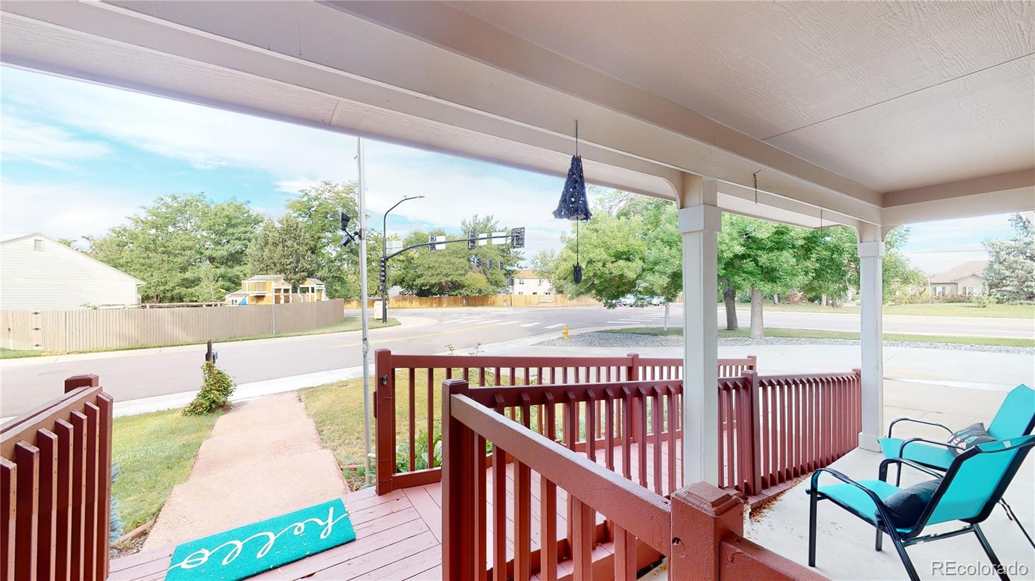
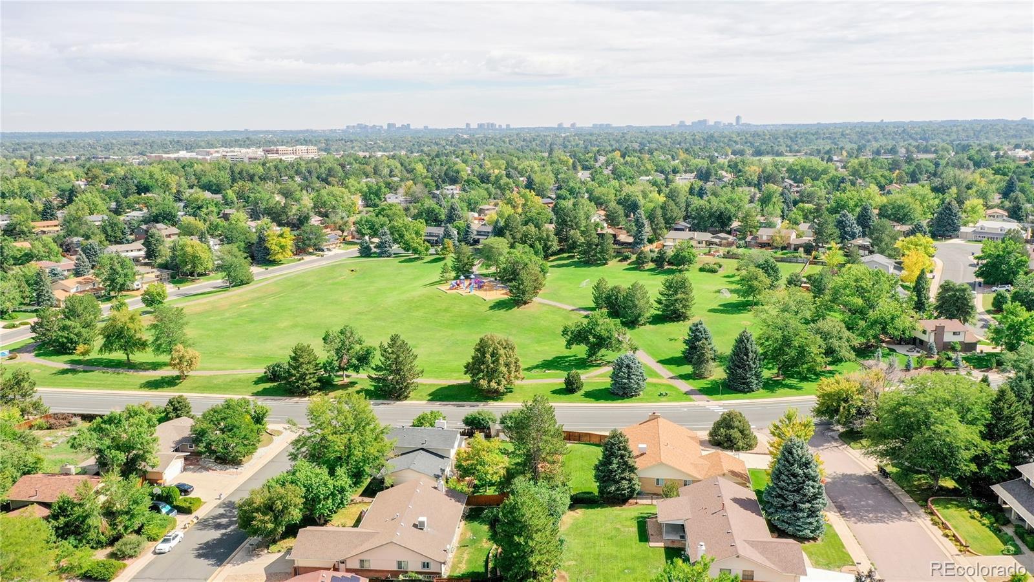
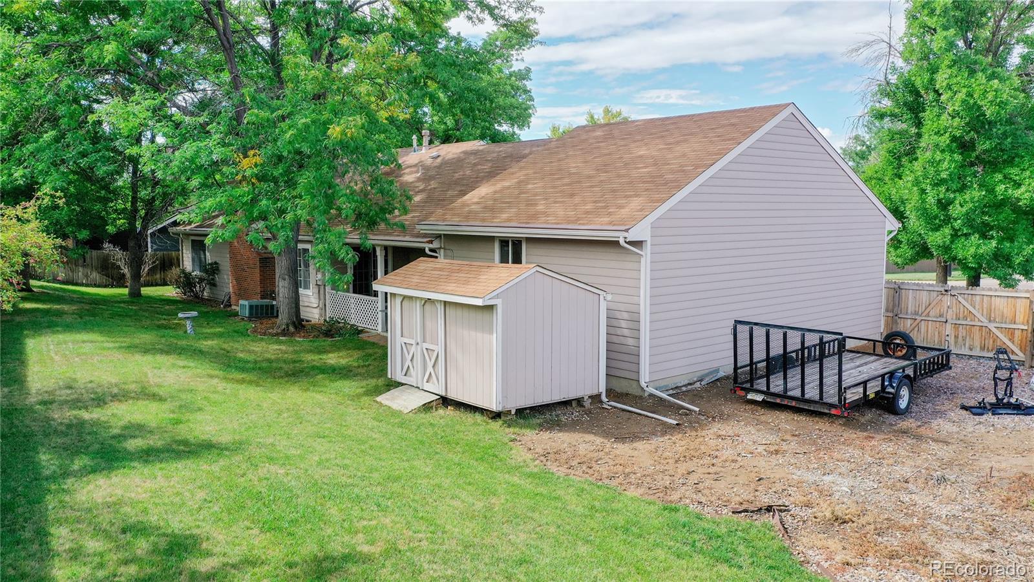
This beautiful single-story and former-model home has the dream garage that you have been waiting for. The finished 4-car garage is complete with an extensive shelving system and storage. The cedar planked ceiling offers a dramatic and luxurious finish to the oversized space that has a service door that leads to a private fully fenced backyard oasis. Perfectly situated in the highly sought-after Oakbrook community, you will enjoy the mature landscaping of this home nestled on an oversized corner lot is sure to capture your attention. As you enter the home, the bright open foyer leads to the formal den that allows for reading and casual conversations. Making your way to the open-concept kitchen and living room, you are met with more oversized windows that allow natural light to flow throughout. The natural stained wood kitchen is complete with a full-sized pantry and plenty of cabinets and counter space. The cozy living room is complete with a fireplace that can be enjoyed at your leisure. The backyard cover patio allows you to enjoy the well-appointed fully landscaped backyard. As you make your way down to the basement, you will find a finished rec room and an additional bedroom and bathroom. If you want to bring an additional creative element to the basement, you have the opportunity to do so in the unfinished space or continue to use it as storage. New interior paint throughout (2022), front deck painted (2022) and all carpets cleaned in Sept 2022.

Share Property

Location

7518 S Pennsylvania Drive, Littleton, CO 80122

Status

Sold

Date Sold

March 30, 2023

360 Virtual Tour

Take a tour of this property

Property Amenities

Interior
Fireplace Gas Log, Insert, Living Room
Appliances Cooktop, Dishwasher, Disposal, Dryer, Oven, Range, Washer
Flooring Carpet, Laminate, Tile, Wood
Total Bedrooms: 4
Three-Quarter Bathrooms: 1
Full Bathrooms: 2
Other Interior Features Breakfast Nook, Ceiling Fan(s), Eat-in Kitchen, Entrance Foyer, Granite Counters, Kitchen Island, Open Floorplan, Pantry, Primary Suite, Smoke Free, Utility Sink
Area & Lot
Lot Area 0.31 Acres
Living area 2,960 Sq.Ft.
MLS® ID 3011590
Year Built 1979
School District Littleton 6
High School Heritage
Middle School Powell
Elementary School Hopkins
View Description Mountain(s)
Architecture Styles Contemporary
Type Residential
Status Sold
Exterior
Stories 1
Air conditioning Central Air
Heat type Forced Air
Disability Features Accessible Approach with Ramp
Water Source Public
Garage Space 4.0
Security Features Carbon Monoxide Detector(s), Smoke Detector(s)
Sewer Public Sewer
Other Exterior Features Garden, Lighting, Private Yard, Rain Gutters, Smart Irrigation
Parking 220 Volts, Dry Walled, Exterior Access Door, Finished, Heated Garage, Insulated Garage, Lighted, Oversized, Oversized Door, Storage
Lot Features Corner Lot, Irrigated, Landscaped, Level, Many Trees, Sprinklers In Front, Sprinklers In Rear
Roof Composition
Utilities Cable Available, Electricity Connected, Natural Gas Connected, Phone Available
Finance
Sales Price $639,900
Real Estate Tax $2,654 yearly

Work With Natacha

Natacha became a real estate professional after practicing law for 19 years due to a love of all things real estate. That experience gives her the ability to carefully evaluate all of the details of a real estate transaction.






