Leave a Message

Thank you for your message. We will be in touch with you shortly.

756 Willow Drive
756 Willow Drive
756 Willow Drive
756 Willow Drive
756 Willow Drive
756 Willow Drive
756 Willow Drive
756 Willow Drive
756 Willow Drive
756 Willow Drive
756 Willow Drive
756 Willow Drive
756 Willow Drive
756 Willow Drive
756 Willow Drive
756 Willow Drive
756 Willow Drive
756 Willow Drive
756 Willow Drive
756 Willow Drive
756 Willow Drive
756 Willow Drive
756 Willow Drive
756 Willow Drive
756 Willow Drive
VIEW PHOTOS
$395,000

756 Willow Drive

3 Beds 3 Baths 1,805 Sq.Ft. 6,497 Sq.Ft.

Description

Schedule a showing today!!
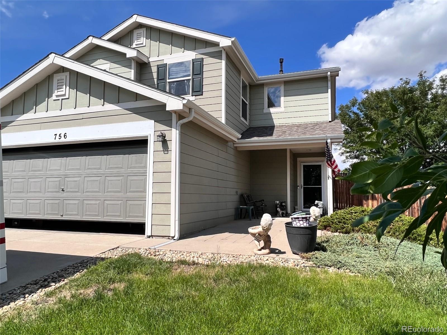
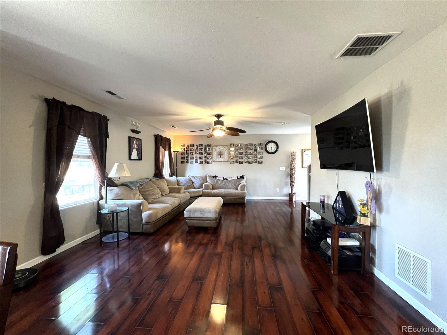
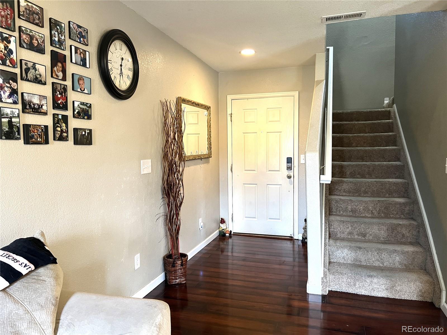
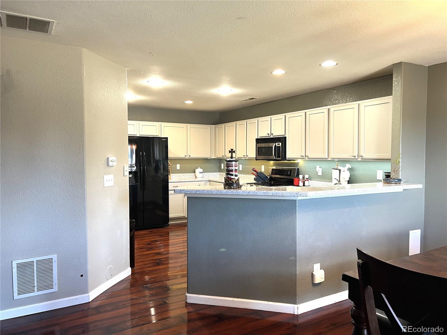
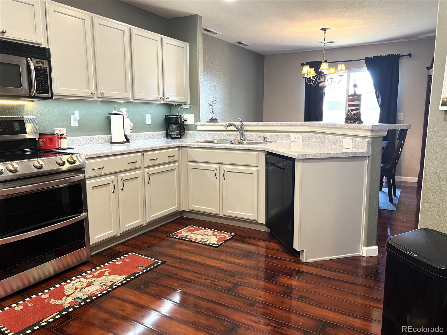
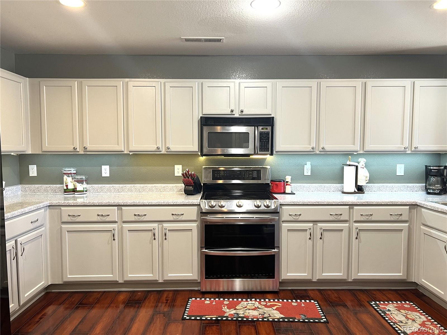
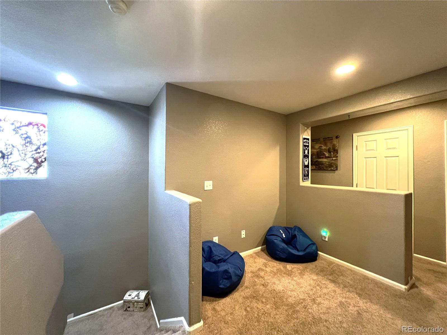
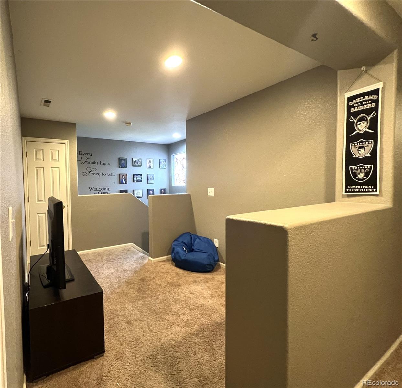
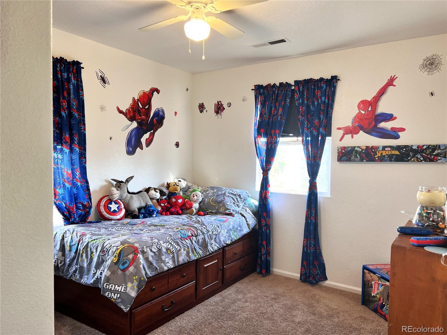
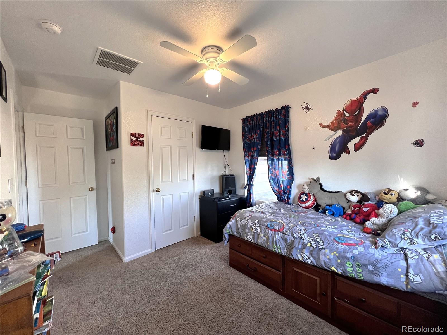
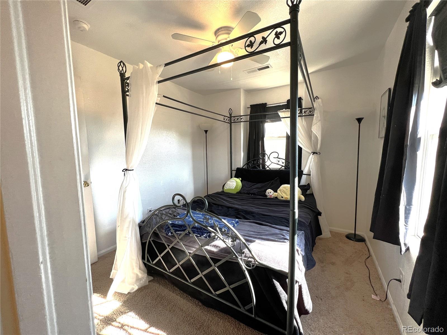
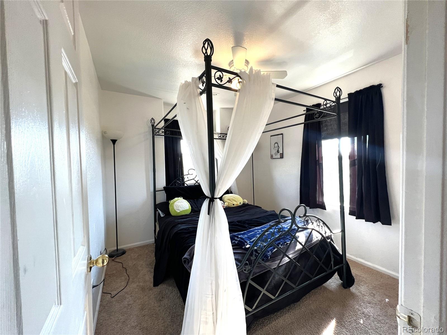
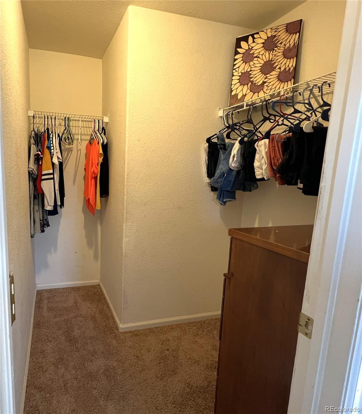
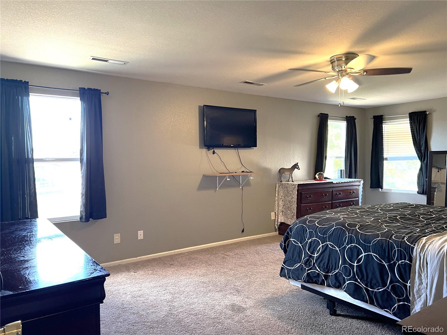
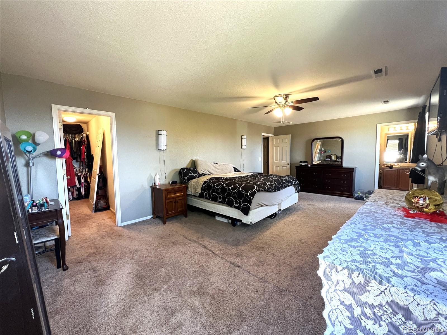
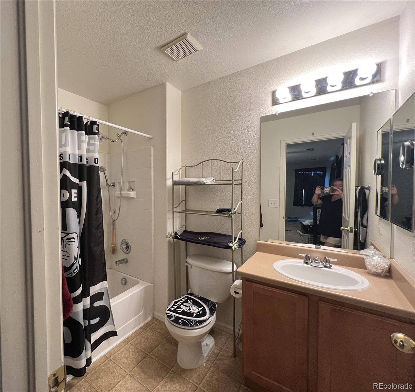
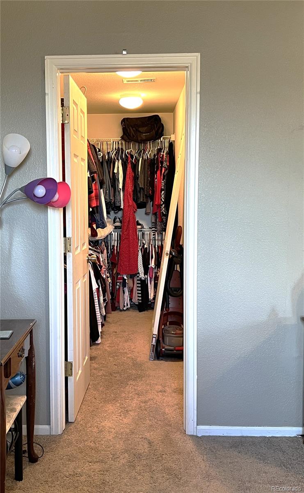
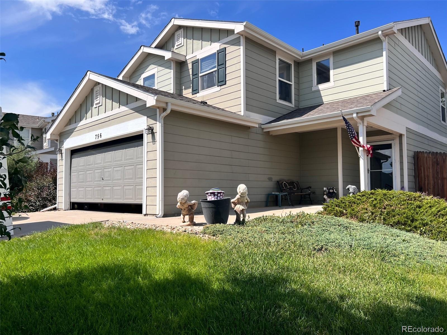
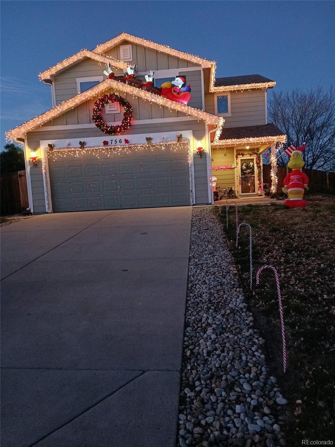
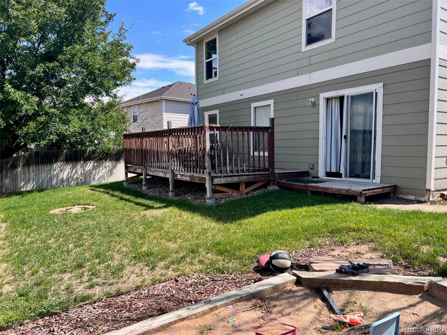
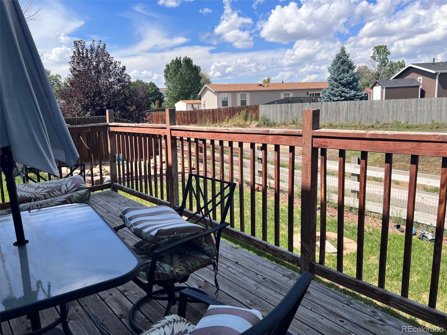
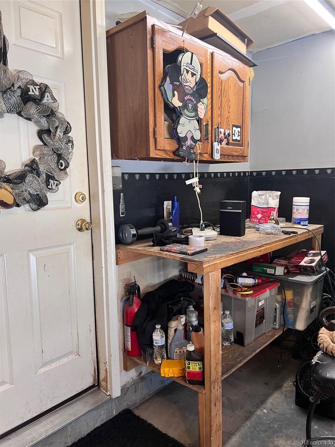
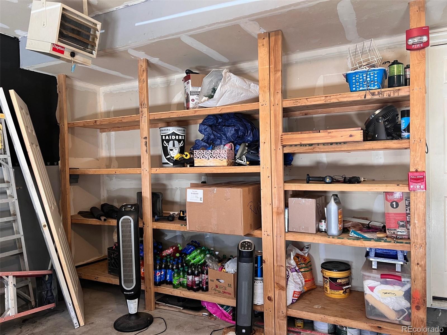
Welcome home to this amazing open floor plan! You will enjoy the beautiful, updated kitchen with a ton of counter and storage space! This kitchen is large enough to cook and dance in. First floor is covered in wood laminate flooring. Backyard is the perfect place to relax. It features a large redwood deck, sandbox for the littles and backs to greenbelt open space! The upper floor has a loft area that greets you as you top the stairs. This leads to a large master suite with a nice master bath and large walk-in closet. The other two rooms on this floor are bigger than the Builder standard. This is one of the most desired plans in the neighborhood. Roof replaced in the last 5 years; heater motor replaced 2021. Heated garage with ample storage. Kitchen stove 2 years young, fridge is less than 5 years old. All kitchen appliances stay. 2021 taxes $1,685.60!! you can NOT beat the taxes!!!!! Great for a first-time home or for an investment property.

Share Property

Location

756 Willow Drive, Lochbuie, CO 80603

Status

Sold

Date Sold

September 21, 2022

Property Amenities

Interior
Appliances Cooktop, Dishwasher, Disposal, Double Oven, Microwave, Range, Refrigerator
Flooring Carpet, Laminate
Total Bedrooms: 3
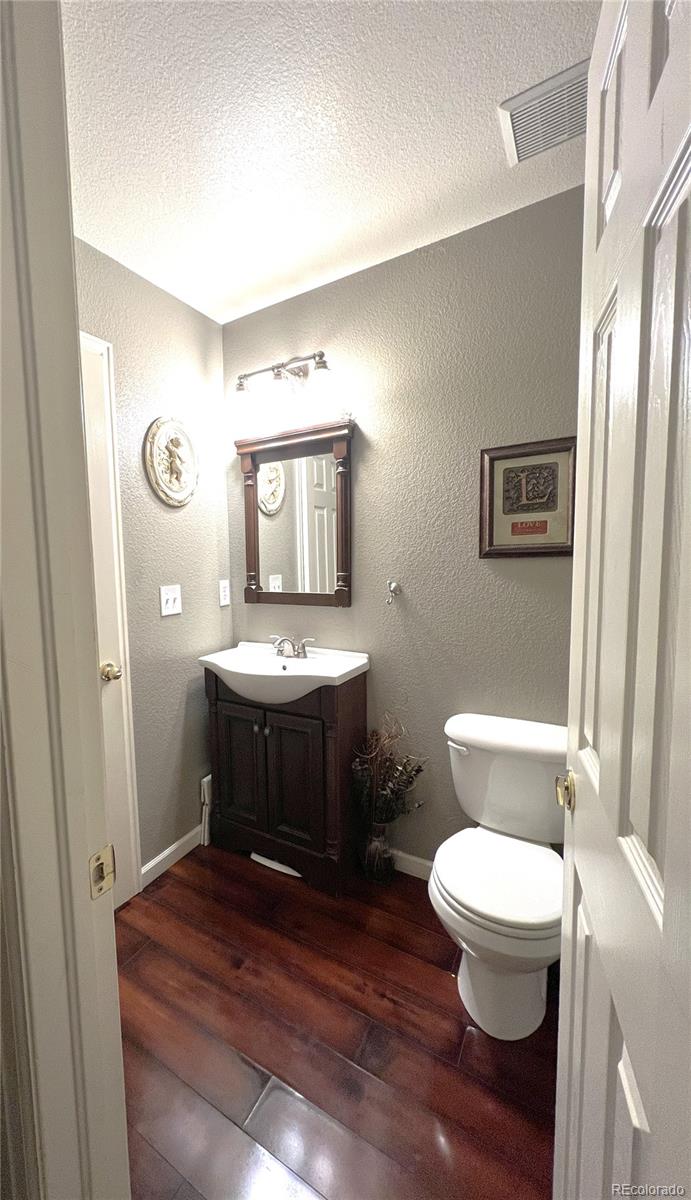
Half Bathrooms: 1
Full Bathrooms: 2
Other Interior Features Breakfast Nook, Ceiling Fan(s), Entrance Foyer, Five Piece Bath, High Ceilings, Laminate Counters, Open Floorplan, Primary Suite, Walk-In Closet(s)
Area & Lot
Lot Area 6,497 Sq.Ft.
Living area 1,805 Sq.Ft.
MLS® ID 2254354
Year Built 2004
School District Weld County RE 3-J
High School Weld Central
Middle School Weld Central
Elementary School Lochbuie
Type Residential
Status Sold
Exterior
Stories 2
Air conditioning Central Air
Heat type Forced Air, Natural Gas
Water Source Public
Garage Space 2.0
Security Features Carbon Monoxide Detector(s), Smoke Detector(s)
Sewer Public Sewer
Other Exterior Features Rain Gutters
Parking Concrete, Finished, Storage
Lot Features Greenbelt, Sprinklers In Front, Sprinklers In Rear
Roof Composition
Utilities Cable Available, Electricity Connected, Natural Gas Connected, Phone Connected
Finance
Sales Price $395,000
HOA Fees $35 monthly
Real Estate Tax $1,686 yearly

Work With Natacha

Natacha became a real estate professional after practicing law for 19 years due to a love of all things real estate. That experience gives her the ability to carefully evaluate all of the details of a real estate transaction.








