Leave a Message

Thank you for your message. We will be in touch with you shortly.

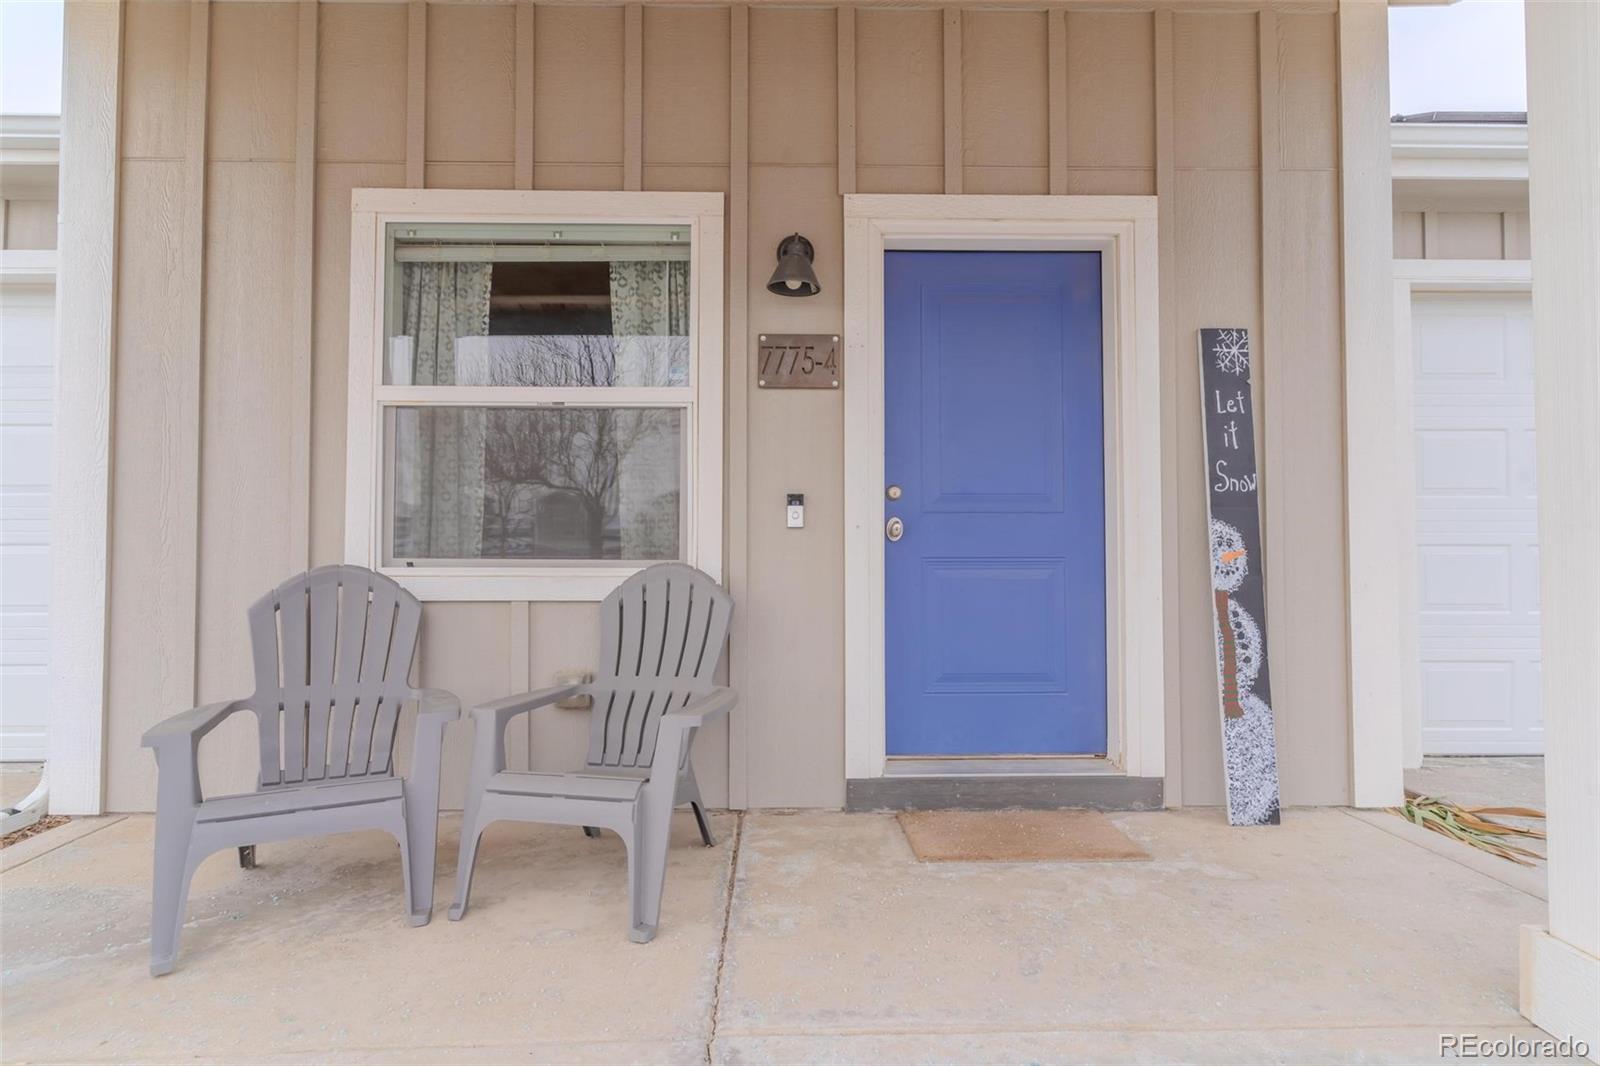
7775 5th Street Unit: 4
VIEW PHOTOS
Courtesy of Keller Williams Realty Downtown LLC
$375,000

7775 5th Street Unit: 4

3 Beds 2 Baths 2,016 Sq.Ft. 1,216 Sq.Ft.

Description

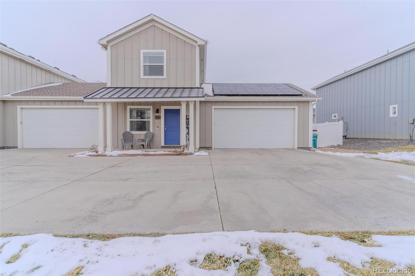
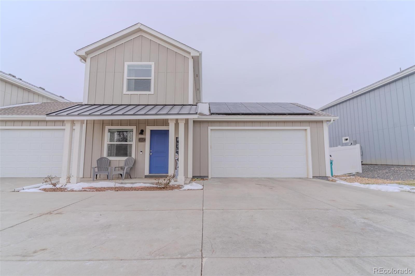
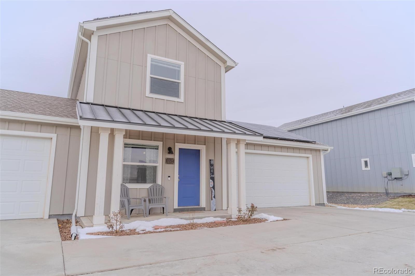
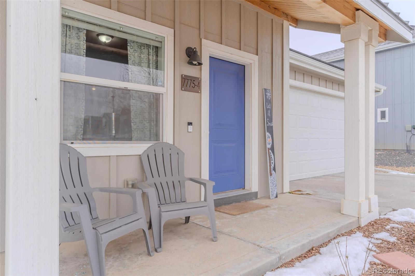
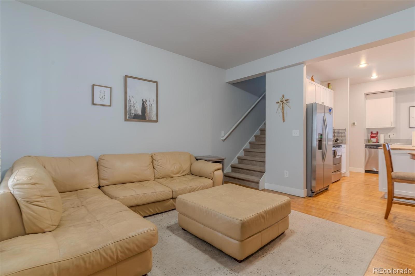
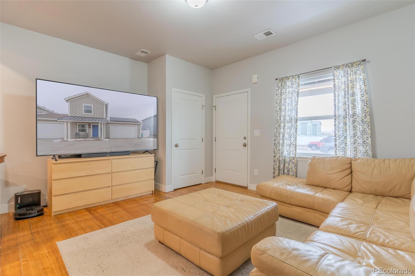
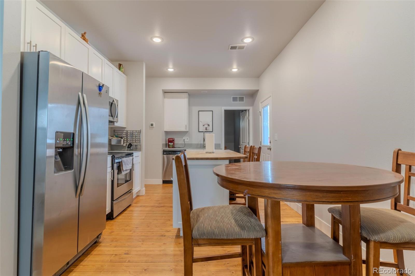
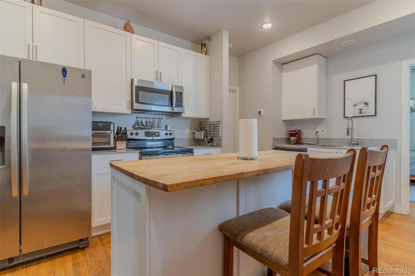
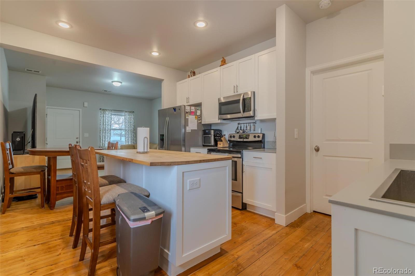
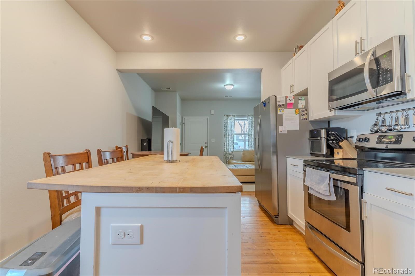
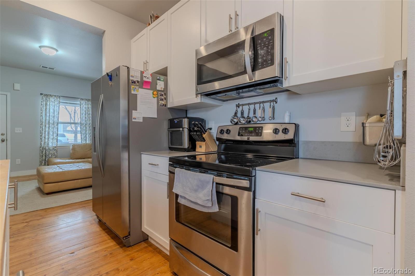
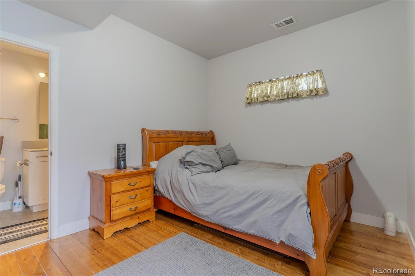
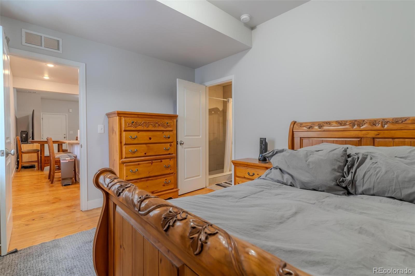
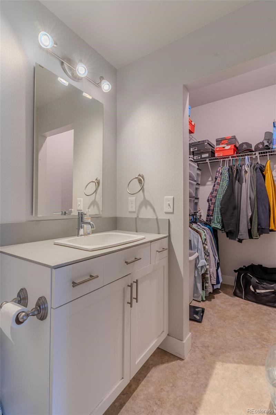
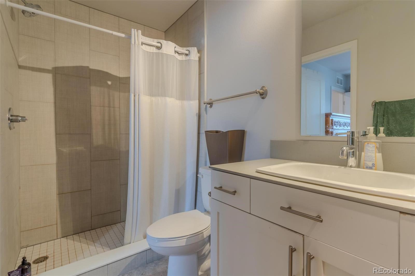
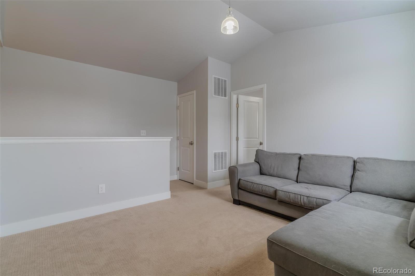
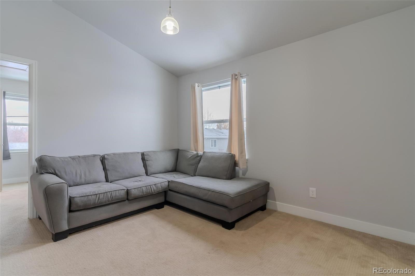
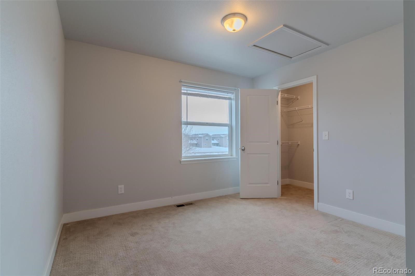
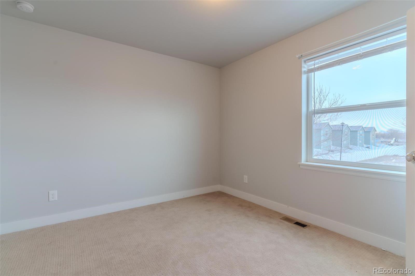
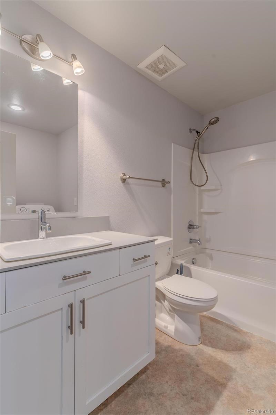
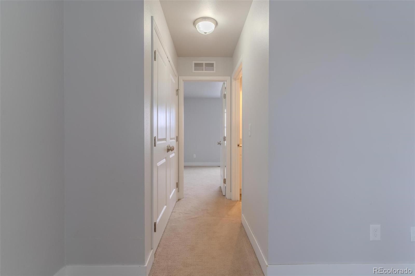
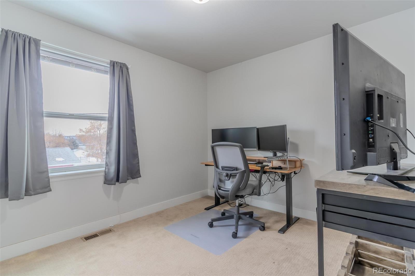
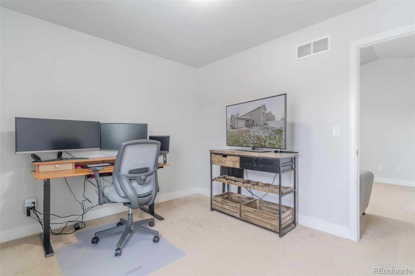
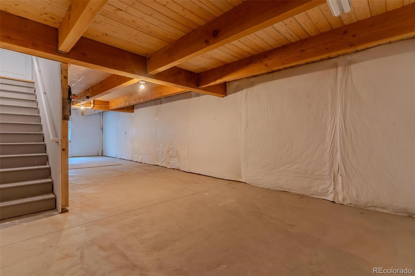
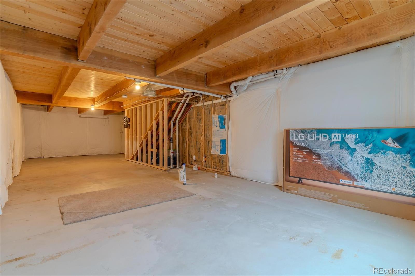
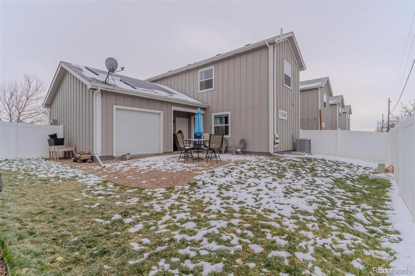
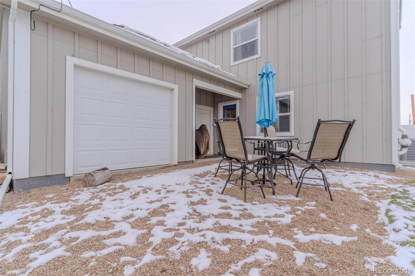
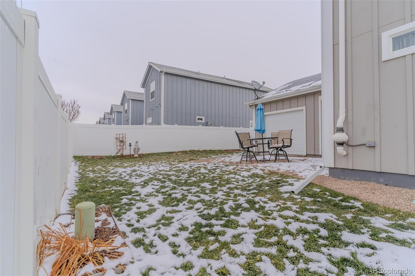
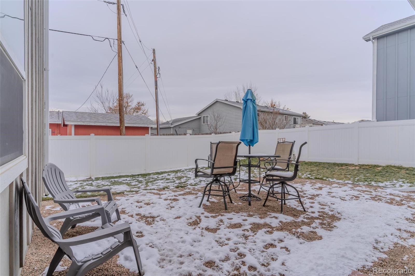
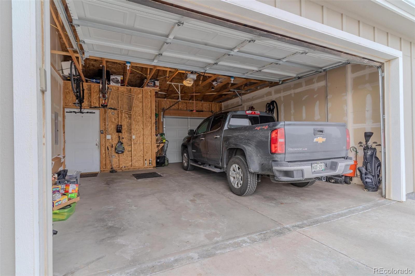
PRICE DROP! This three-bed, two-bath condo in Wellington, Colorado includes solar panels, a spacious backyard and an attached, two-car garage. The solar panels bring in huge savings on your electric bill - less than $10 a month! With two floors and a basement, there's plenty of room for your family, friends and guests. Mountian views from the second floor. The monthly HOA dues cover water, sewer, maintenance grounds and structure, and snow and trash removal. Appliances are included with the home. End unit! Easy access to I-25 for commuting convenience. Surrounding parks include Viewpointe Park Wellington, Griffin Greenes, Wellville Park and Park Meadows Park. Rice Elementary and Wellington Middle-High School are nearby and Wellington Family Dentistry and Wellington Veterinary Hospital are a stone's throw away. Schedule a showing today!

Share Property

Location

7775 5th Street Unit: 4, Wellington, CO 80549

Status

Sold

Date Sold

March 27, 2024

Property Amenities

Interior
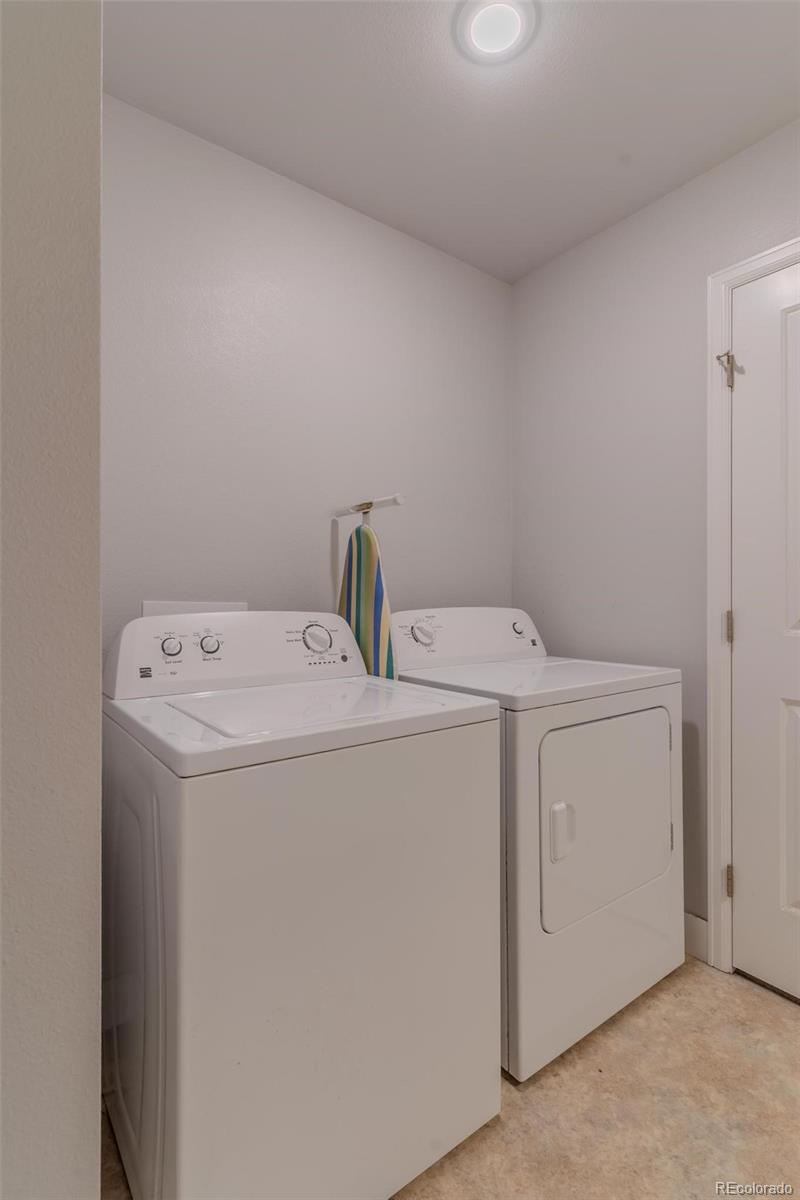
Laundry room In Unit
Appliances Dishwasher, Dryer, Microwave, Oven, Refrigerator, Sump Pump, Washer
Flooring Carpet, Laminate, Wood
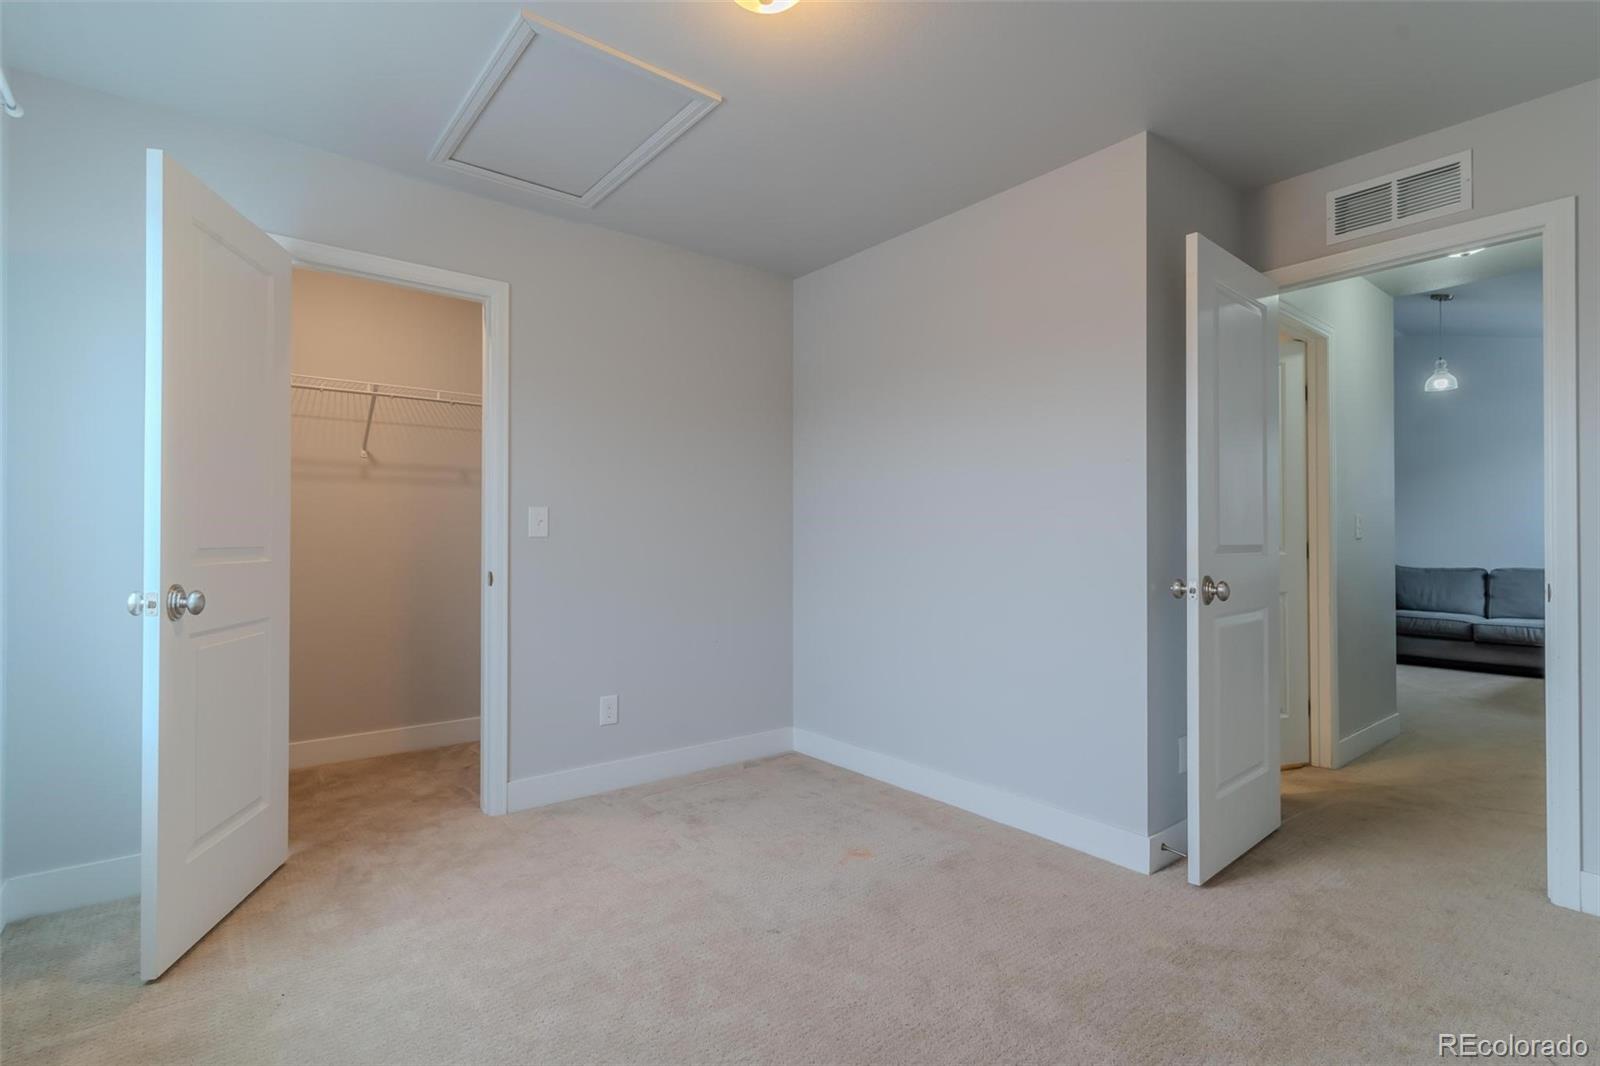
Total Bedrooms: 3
Three-Quarter Bathrooms: 1
Full Bathrooms: 1
Other Interior Features Vaulted Ceiling(s)
Area & Lot
Total area 2,016 Sq.Ft.
Lot Area 1,216 Sq.Ft.
Living area 2,016 Sq.Ft.
MLS® ID 6698348
Year Built 2016
School District Poudre R-1
High School Poudre
Middle School Wellington
Elementary School Rice
Architecture Styles Contemporary
Type Condo
Status Sold
Exterior
Stories 2
Air conditioning Central Air
Heat type Electric
Water Source Public
Garage Space 2.0
Security Features Smoke Detector(s)
Sewer Public Sewer
Other Exterior Features Private Yard
Roof Composition
Utilities Cable Available, Electricity Available
Finance
Sales Price $375,000
HOA Fees $3,384 yearly
Real Estate Tax $2,218 yearly

Work With Natacha

Natacha became a real estate professional after practicing law for 19 years due to a love of all things real estate. That experience gives her the ability to carefully evaluate all of the details of a real estate transaction.






