
Leave a Message

Thank you for your message. We will be in touch with you shortly.

7786 S Hill Drive
7786 S Hill Drive
7786 S Hill Drive
7786 S Hill Drive
7786 S Hill Drive
7786 S Hill Drive
7786 S Hill Drive
7786 S Hill Drive
7786 S Hill Drive
7786 S Hill Drive
7786 S Hill Drive
7786 S Hill Drive
7786 S Hill Drive
7786 S Hill Drive
7786 S Hill Drive
7786 S Hill Drive
7786 S Hill Drive
7786 S Hill Drive
7786 S Hill Drive
7786 S Hill Drive
7786 S Hill Drive
7786 S Hill Drive
7786 S Hill Drive
7786 S Hill Drive
7786 S Hill Drive
7786 S Hill Drive
7786 S Hill Drive
7786 S Hill Drive
7786 S Hill Drive
7786 S Hill Drive
7786 S Hill Drive
7786 S Hill Drive
7786 S Hill Drive
7786 S Hill Drive
7786 S Hill Drive
7786 S Hill Drive
7786 S Hill Drive
7786 S Hill Drive
7786 S Hill Drive
7786 S Hill Drive
7786 S Hill Drive
7786 S Hill Drive
7786 S Hill Drive
7786 S Hill Drive
7786 S Hill Drive
7786 S Hill Drive
7786 S Hill Drive
7786 S Hill Drive
7786 S Hill Drive
7786 S Hill Drive
VIEW PHOTOS
Courtesy of Keller Williams Realty Downtown LLC
$925,000

7786 S Hill Drive

4 Beds 4 Baths 3,116 Sq.Ft. 7,013 Sq.Ft.

Open House

8/1/2026 12:00PM - 2:00PM MDT

Description

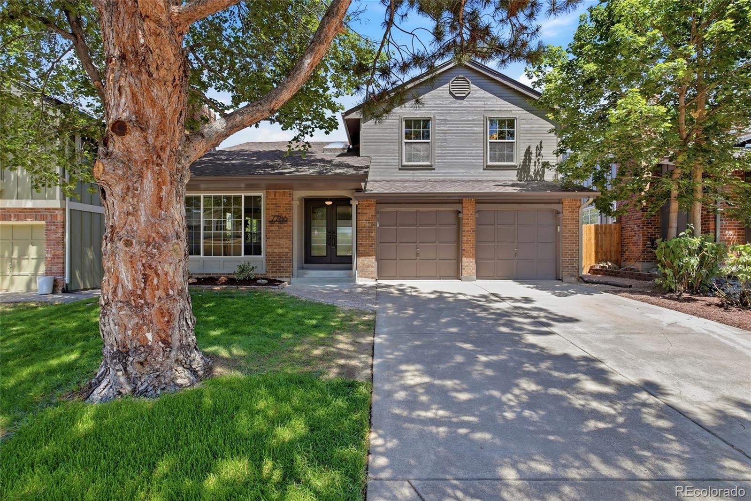
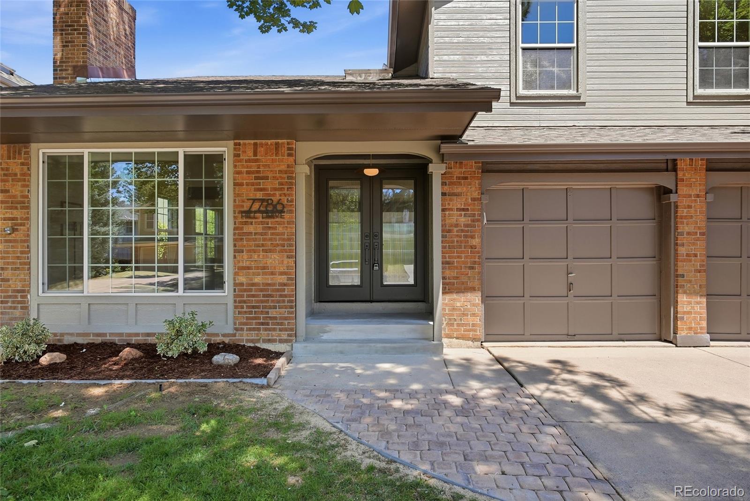
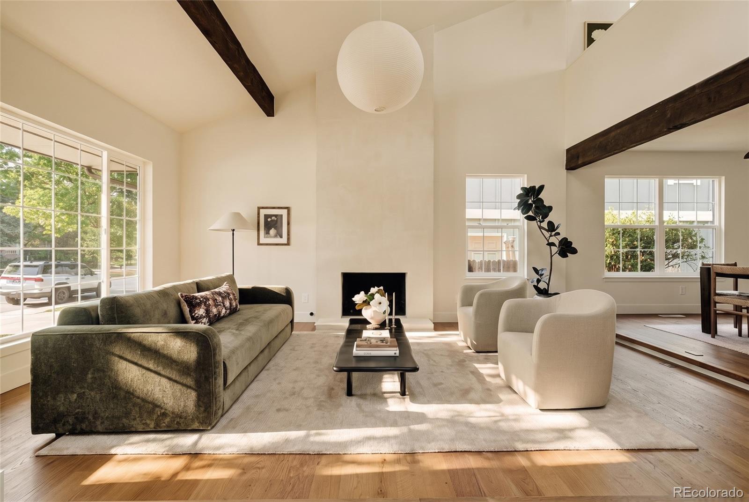
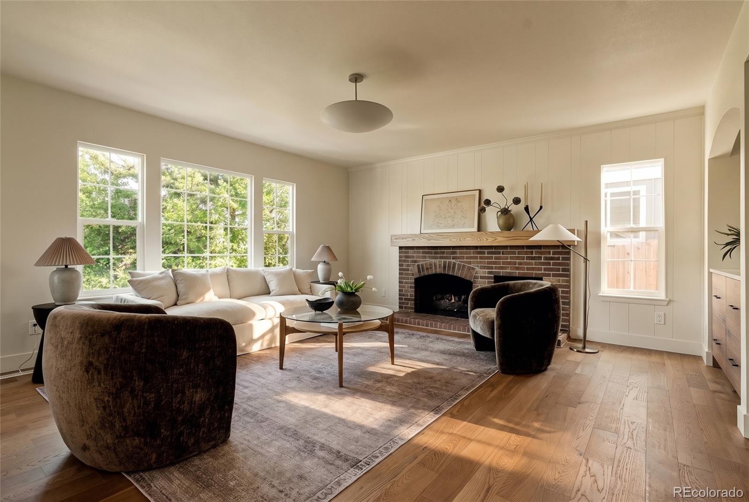
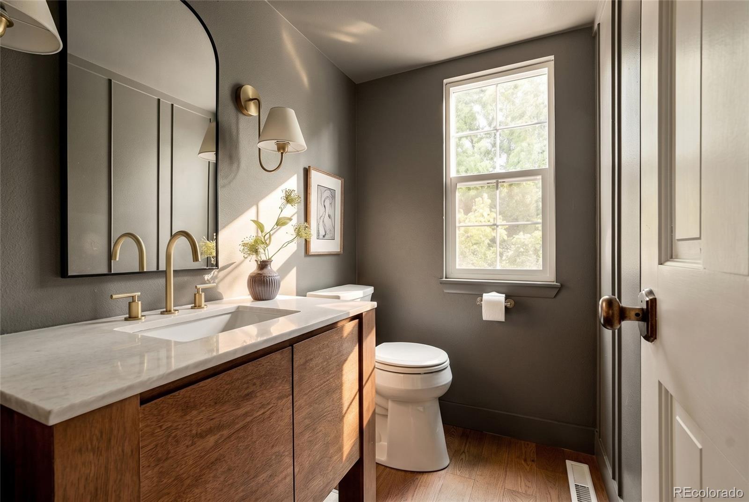
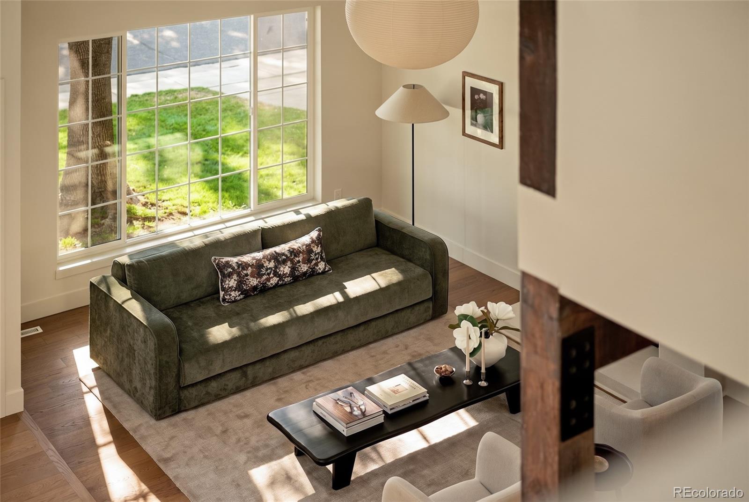
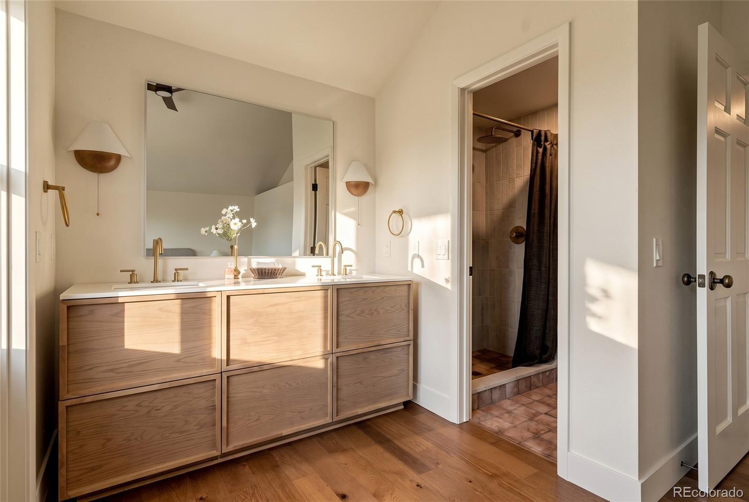
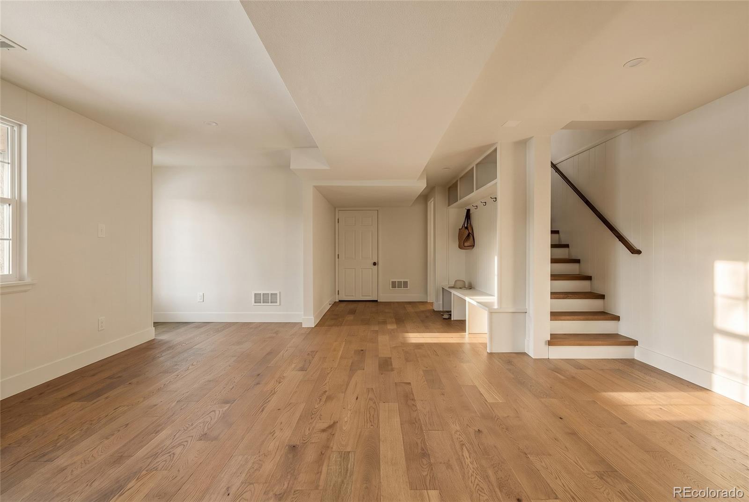
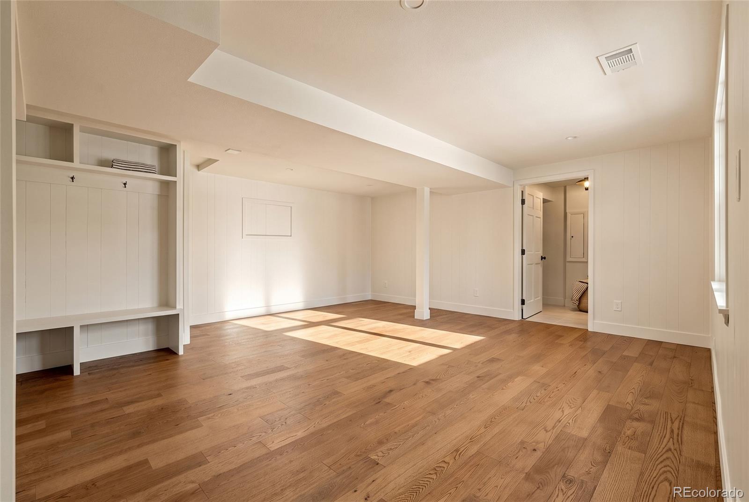
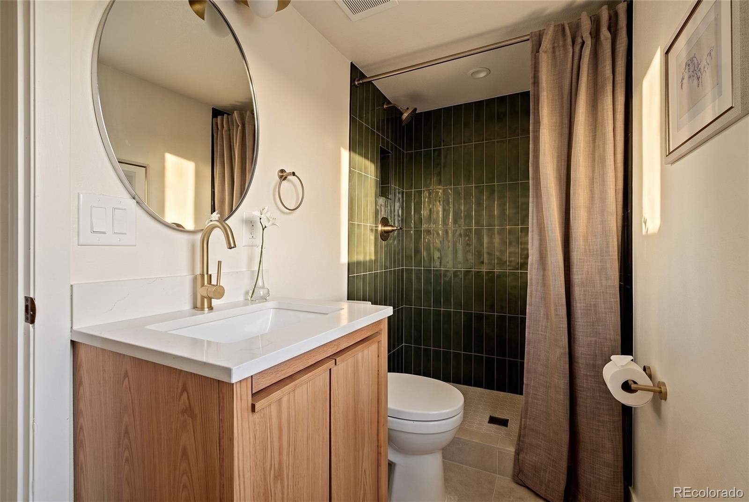
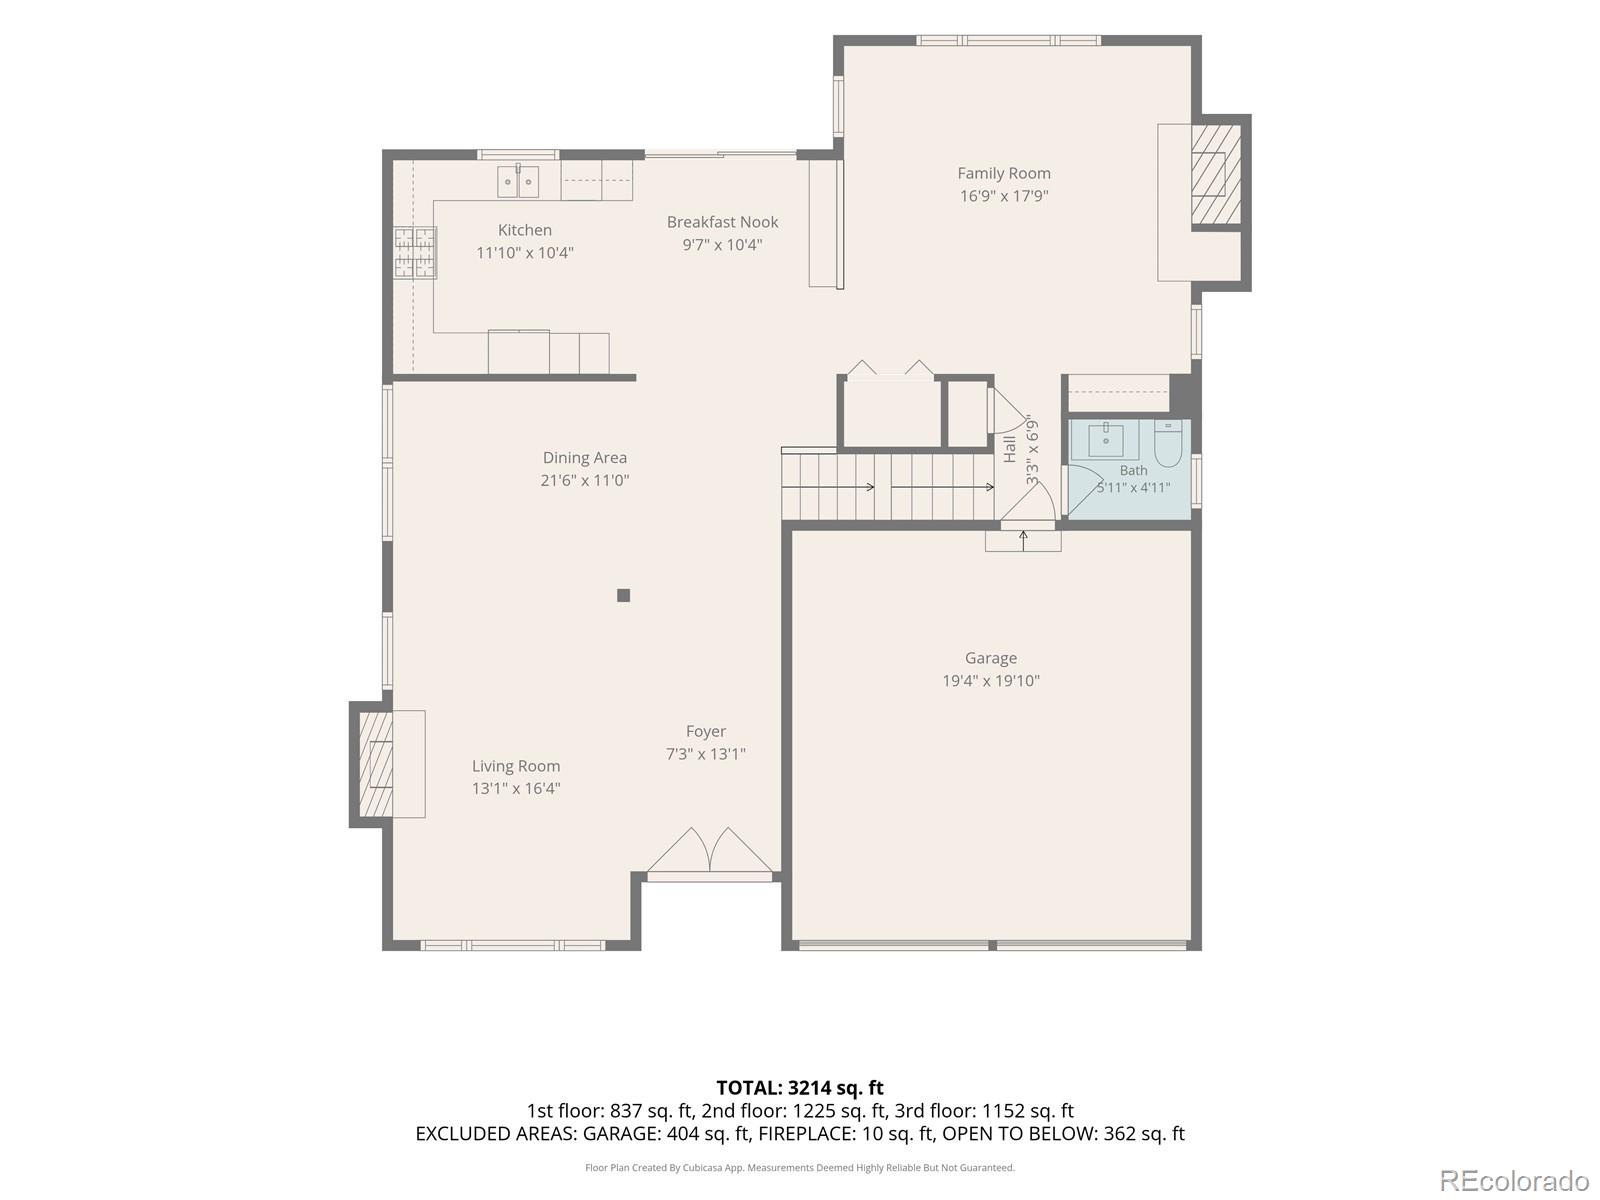
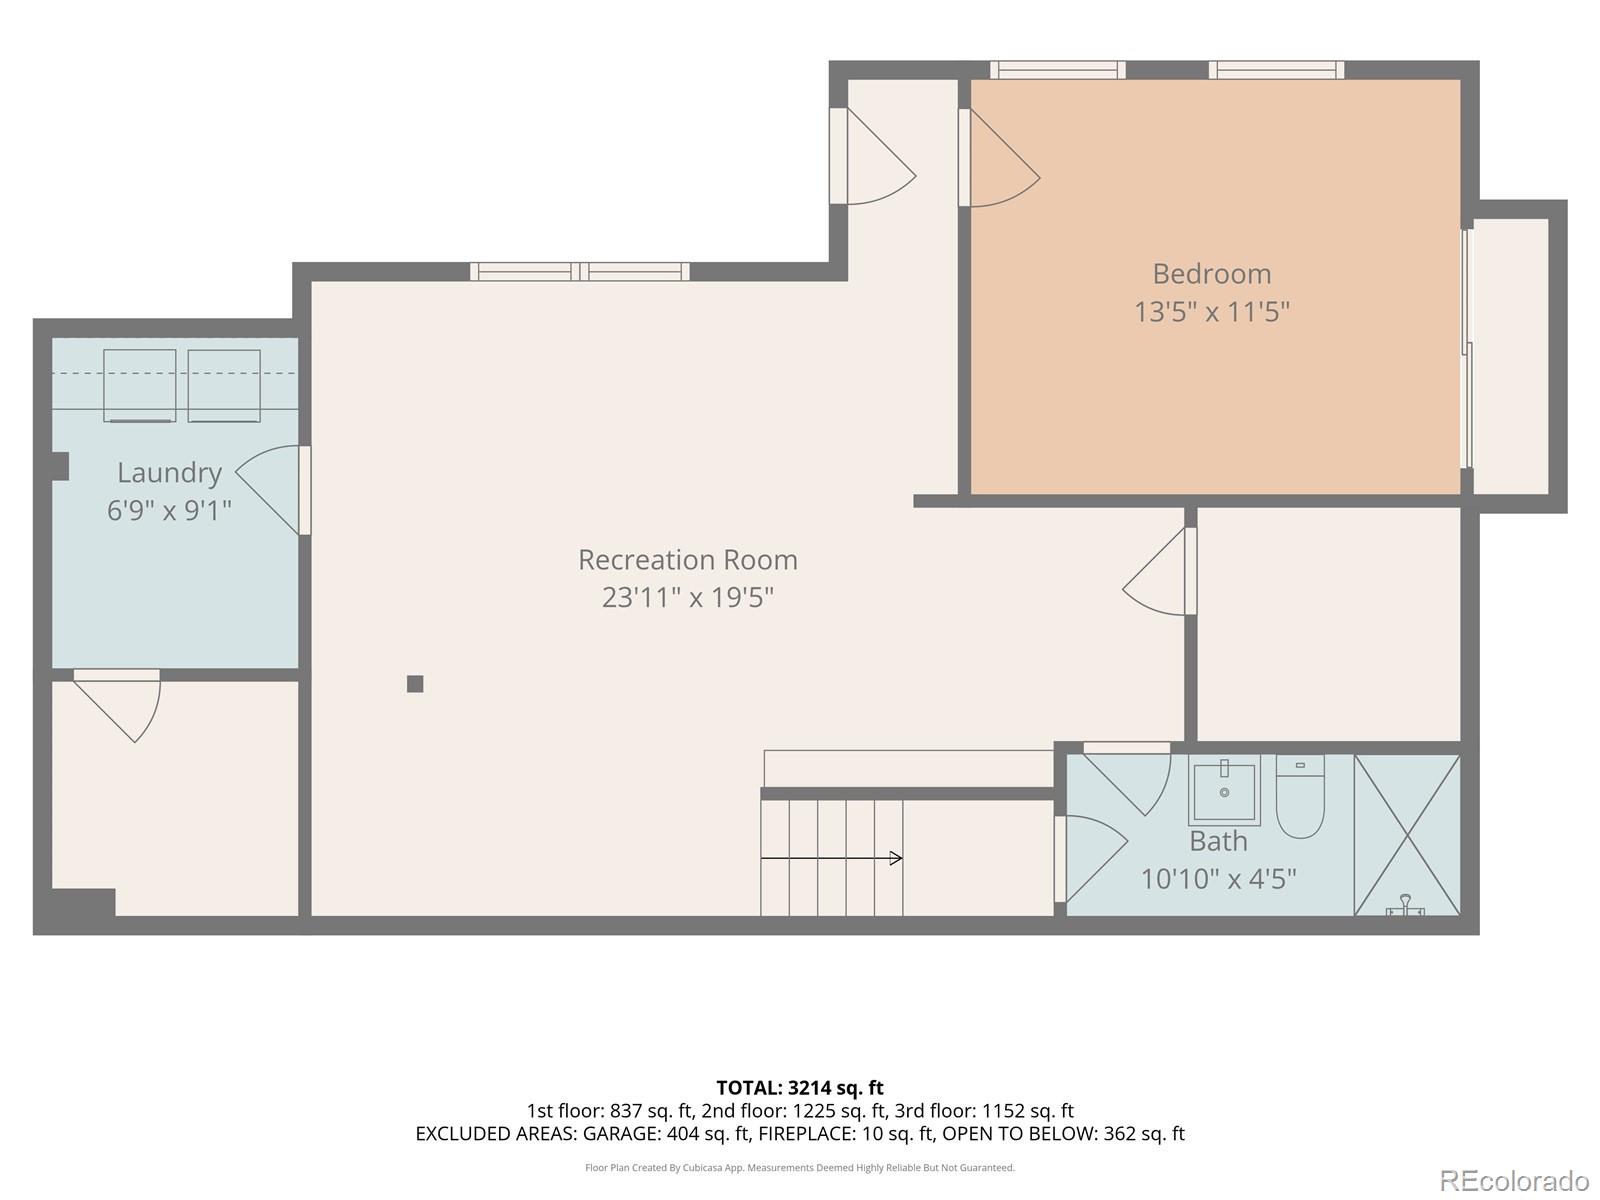
Fully updated and designed with flexible living spaces inside and out, this Littleton home offers four bedrooms, three-and-a-half bathrooms, a finished walkout basement, and an attached two-car garage.

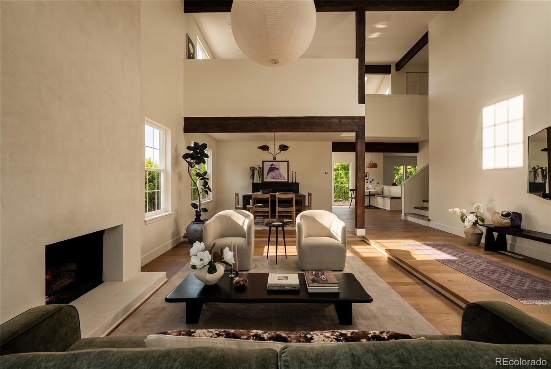
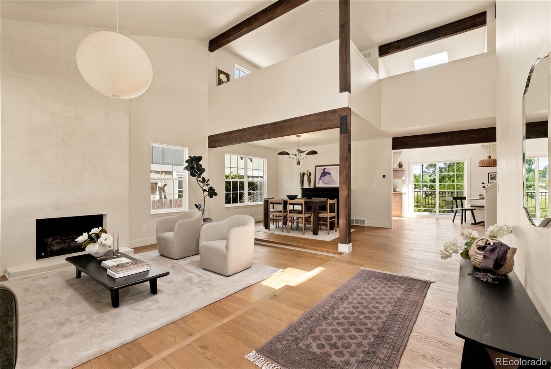
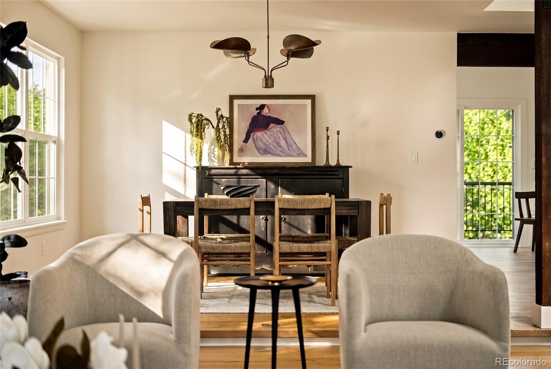
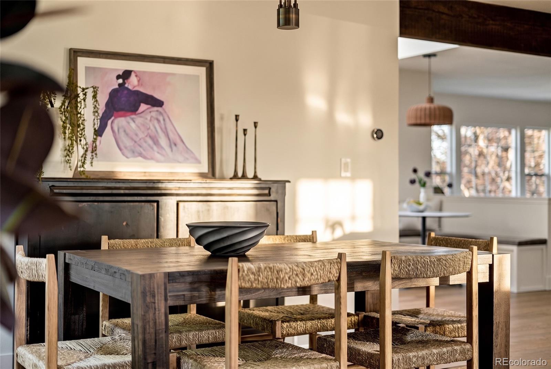
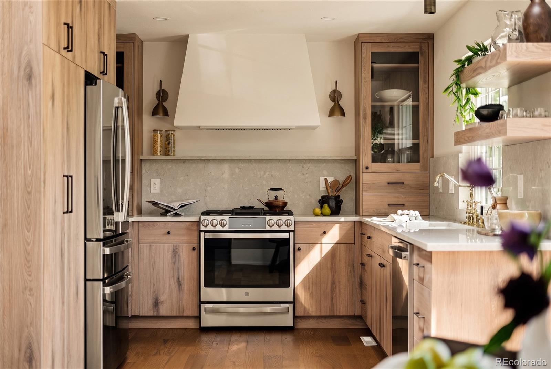
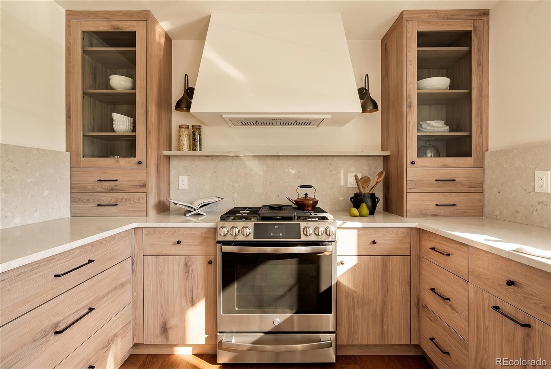
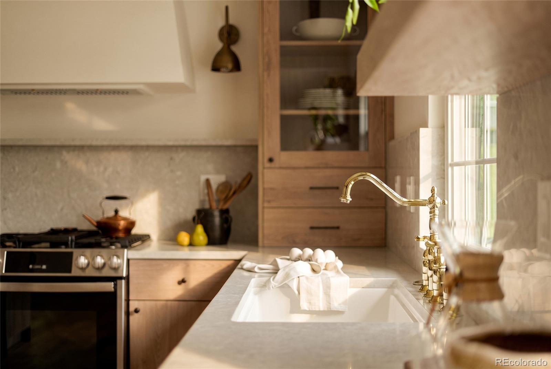
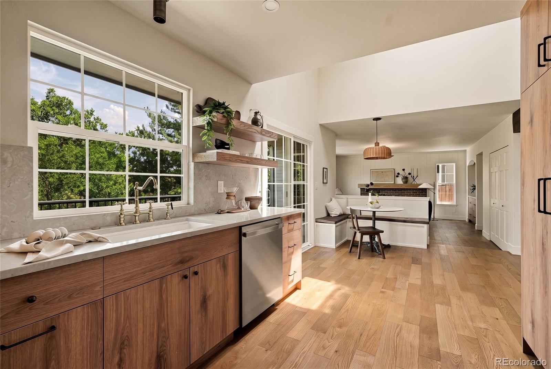
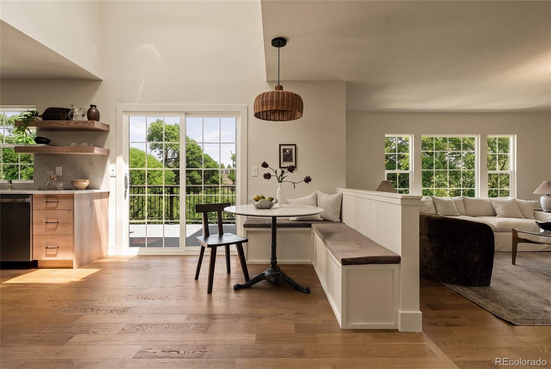
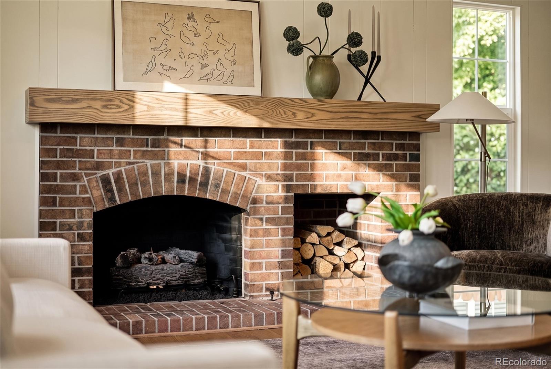
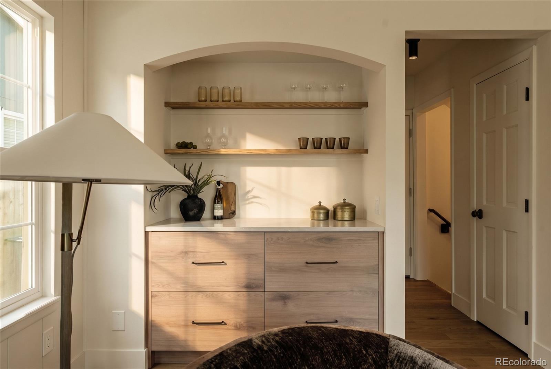
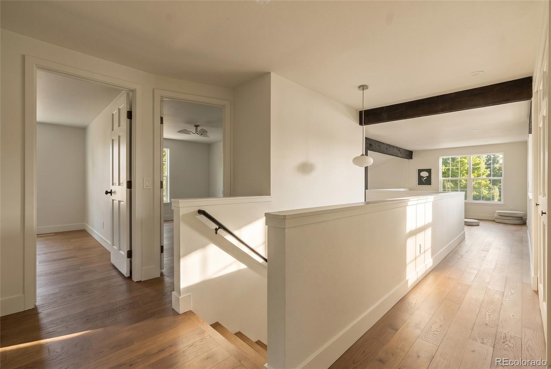
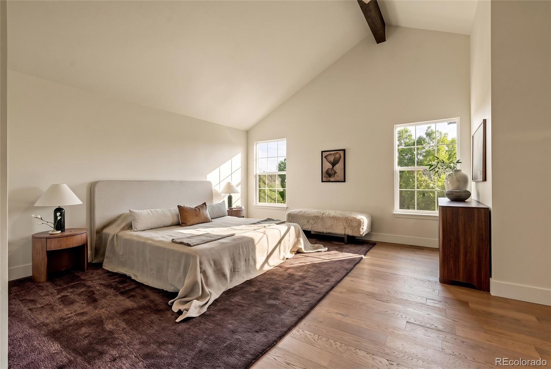
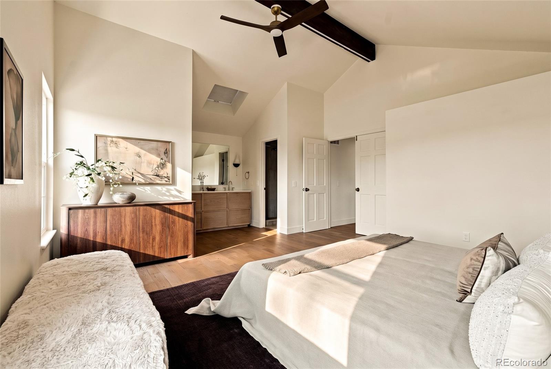
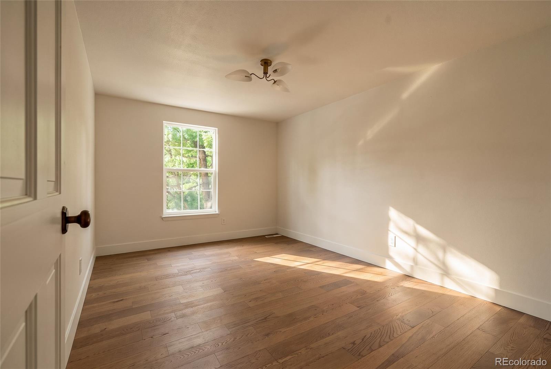
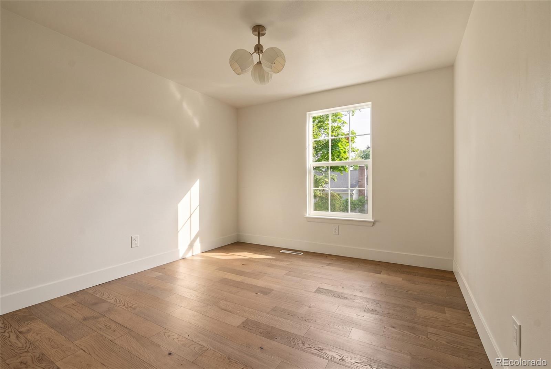
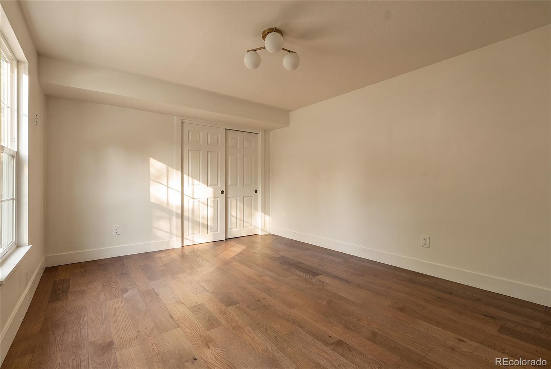
Brand-new engineered hardwood floors run throughout the home, while vaulted ceilings and not one, but two fireplaces bring warmth and character to the main living areas. The updated kitchen features new cabinetry, quartz countertops, and new appliances, creating a clean and functional space that connects easily with the rest of the main floor.

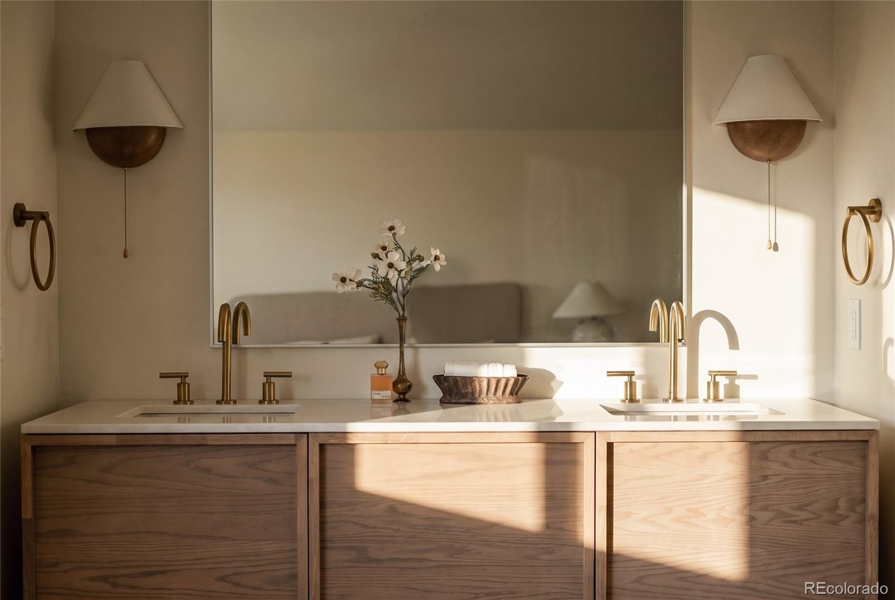
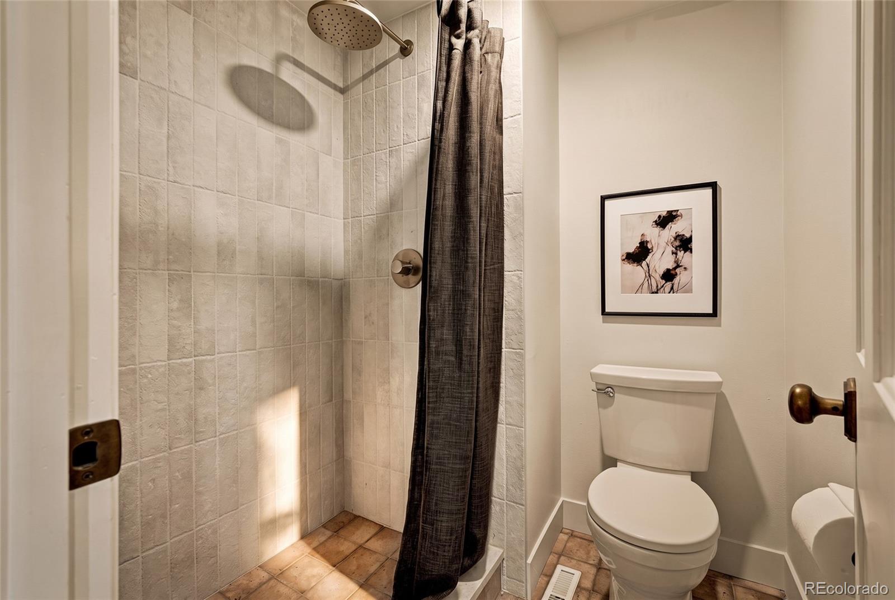
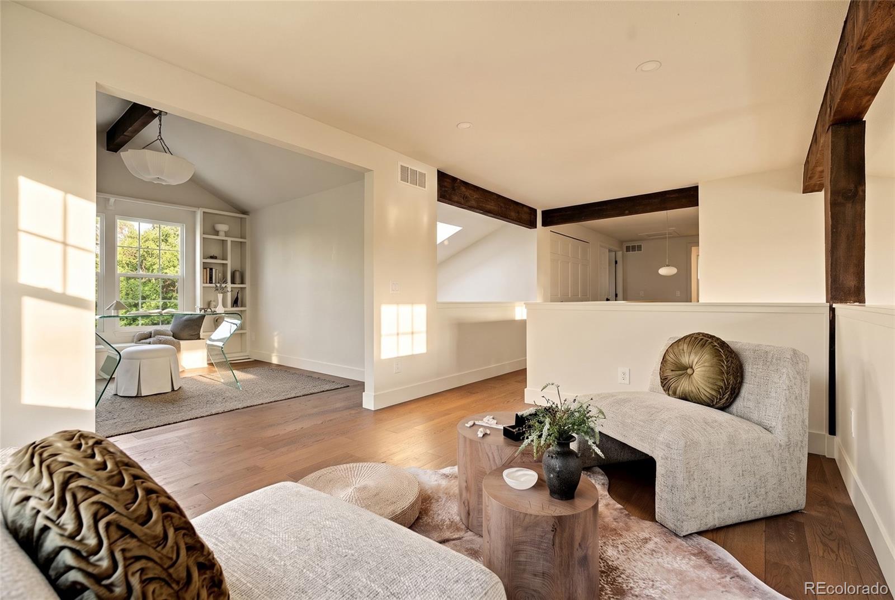
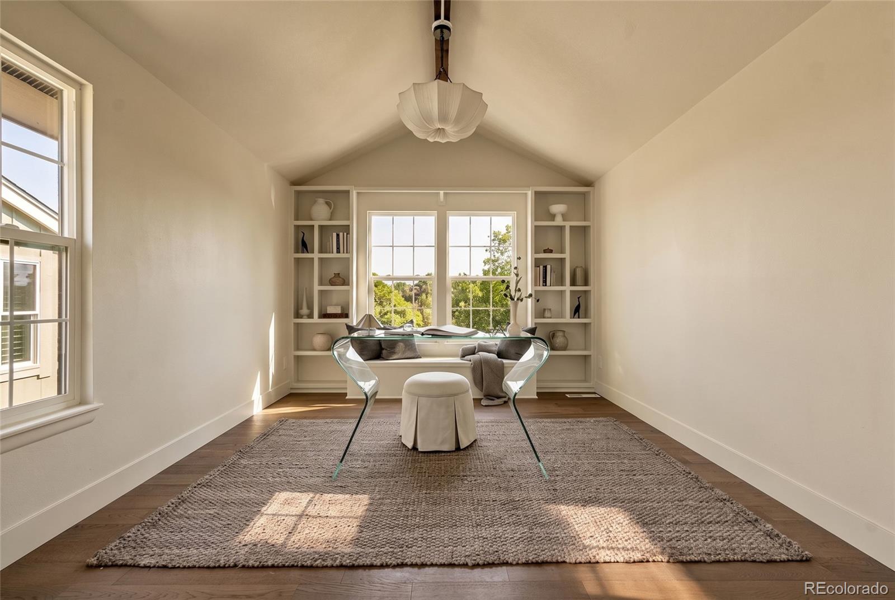
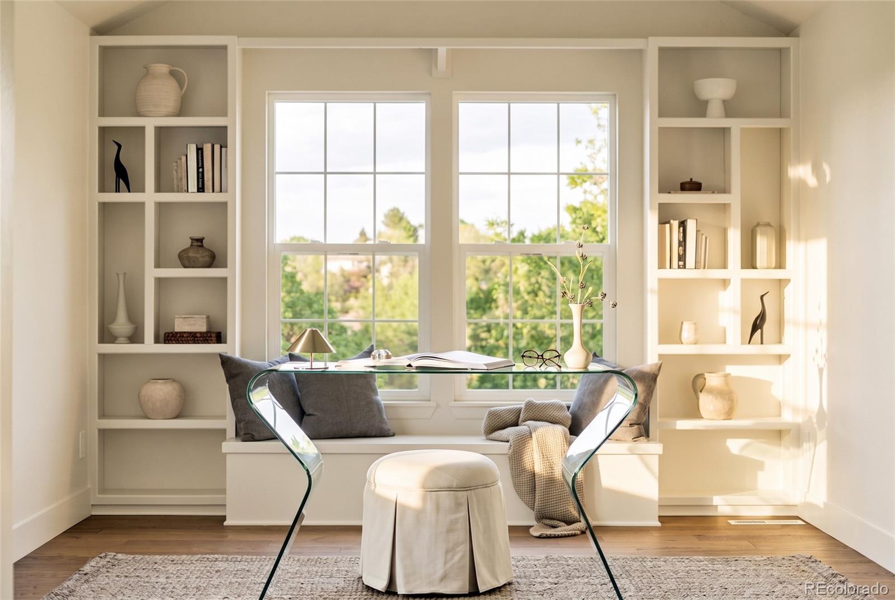
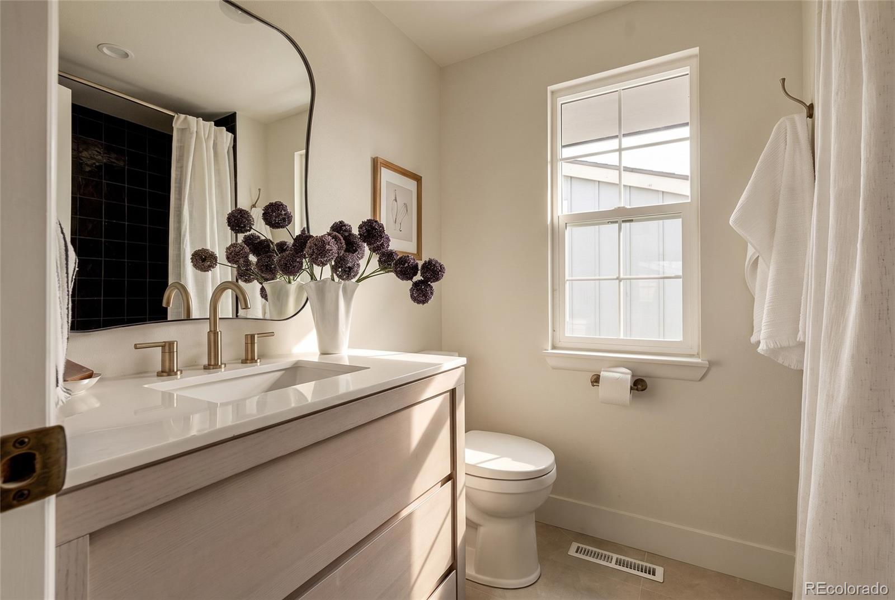
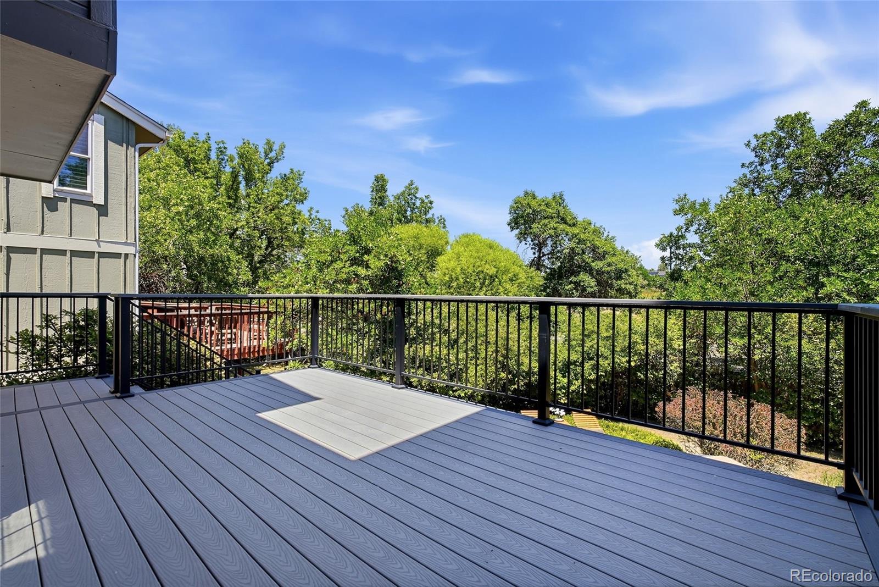
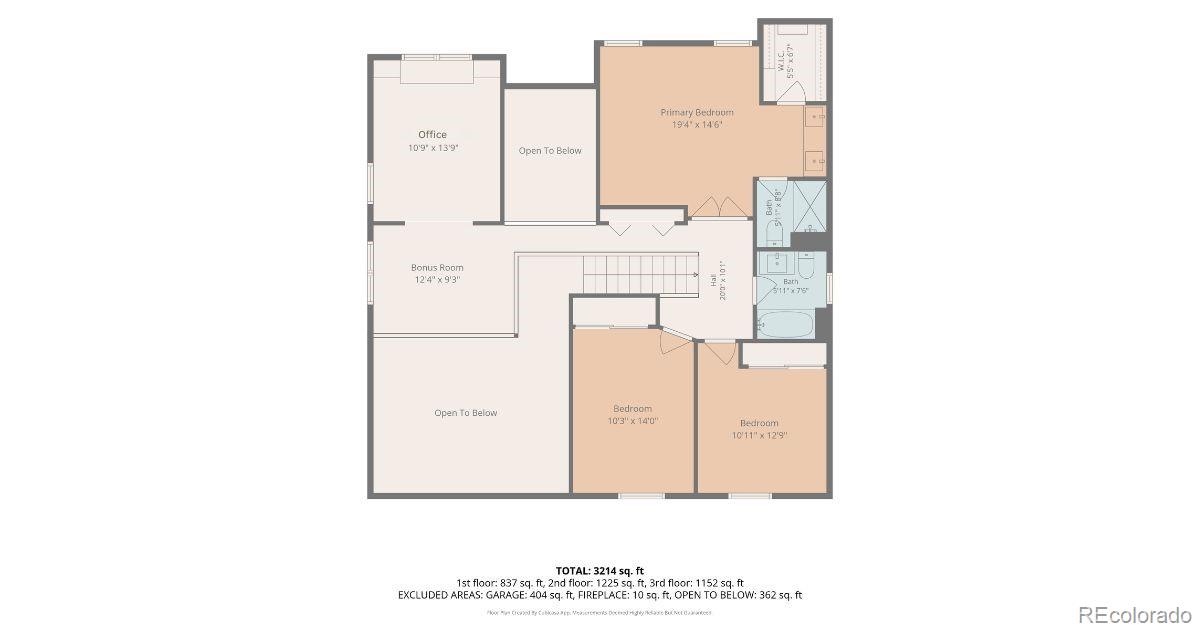
A large deck extends the living space outdoors and overlooks the spacious backyard. Upstairs, the primary suite includes a private en-suite bathroom, while a separate bonus office area offers space for working, studying, or potential conversion into an additional bedroom.

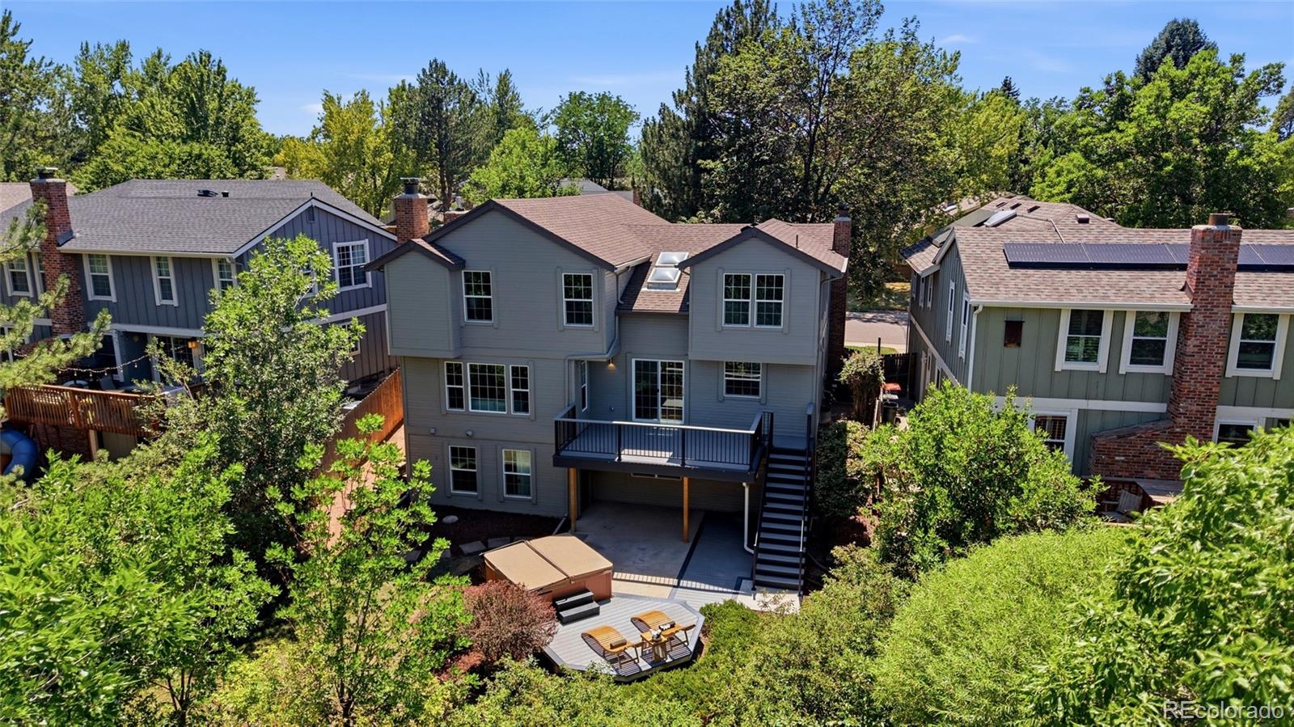
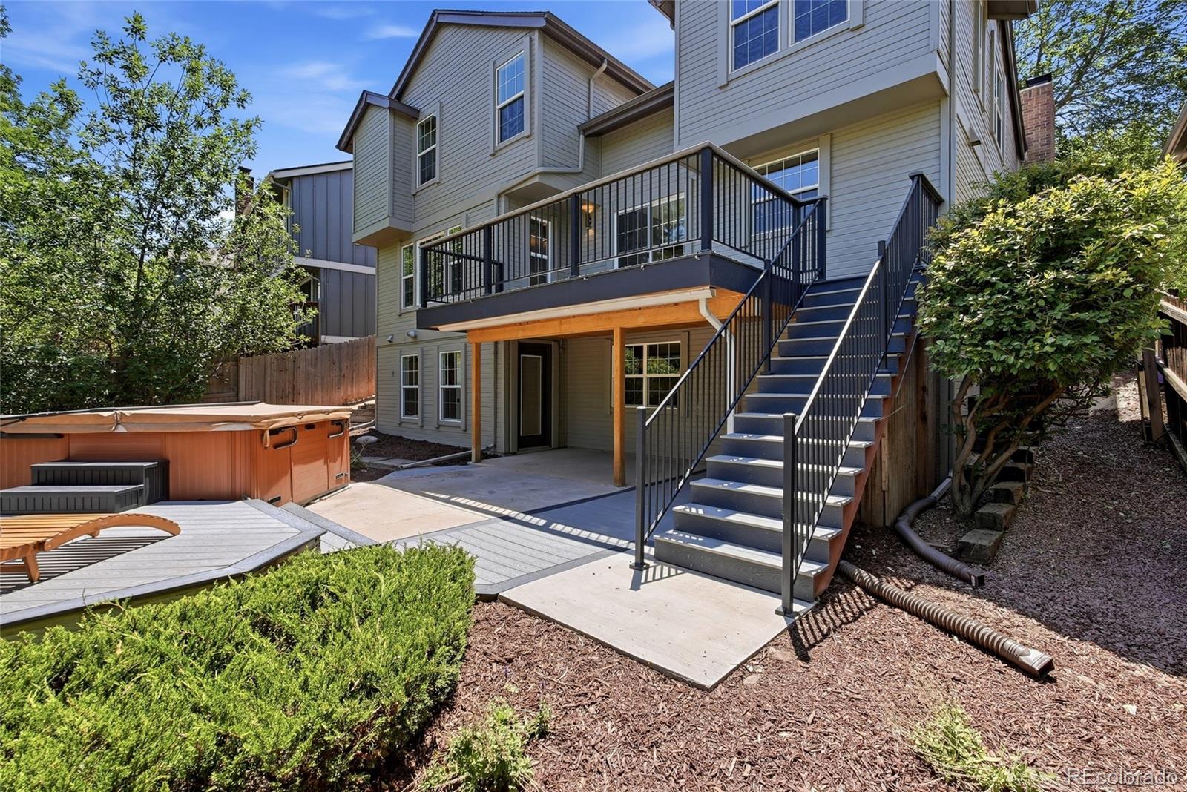
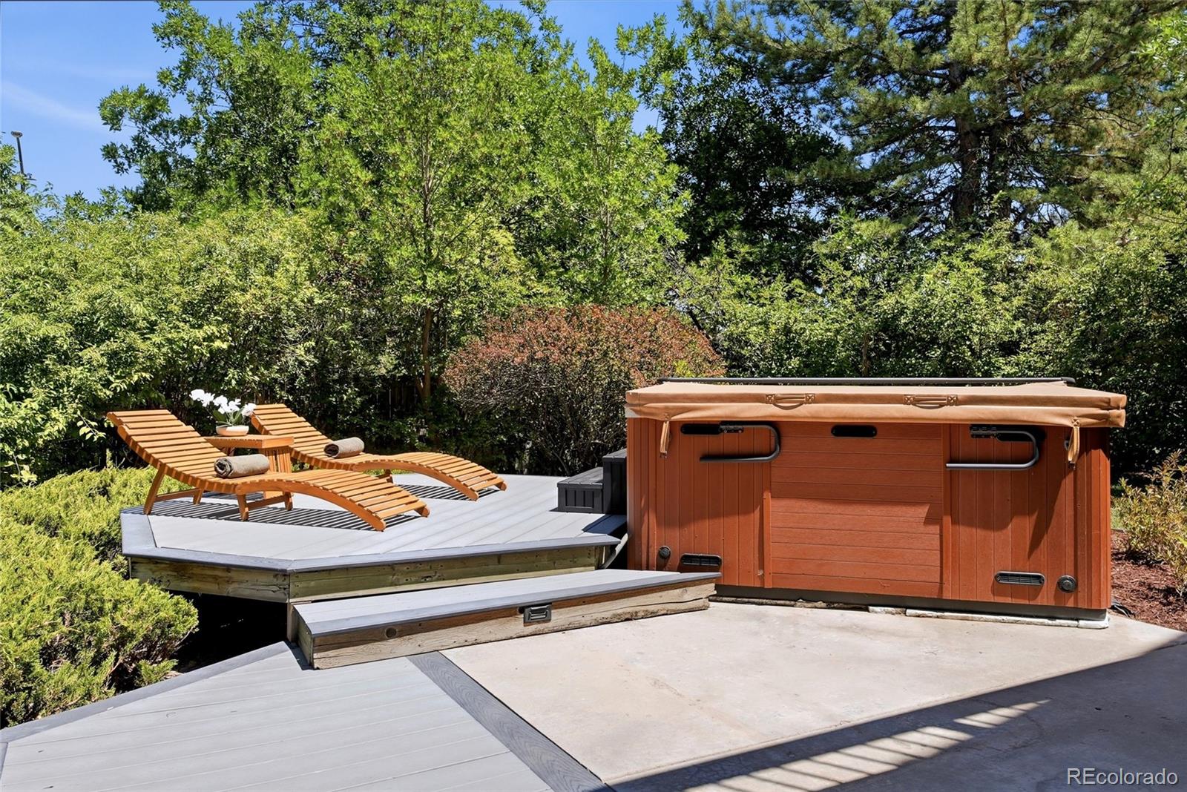
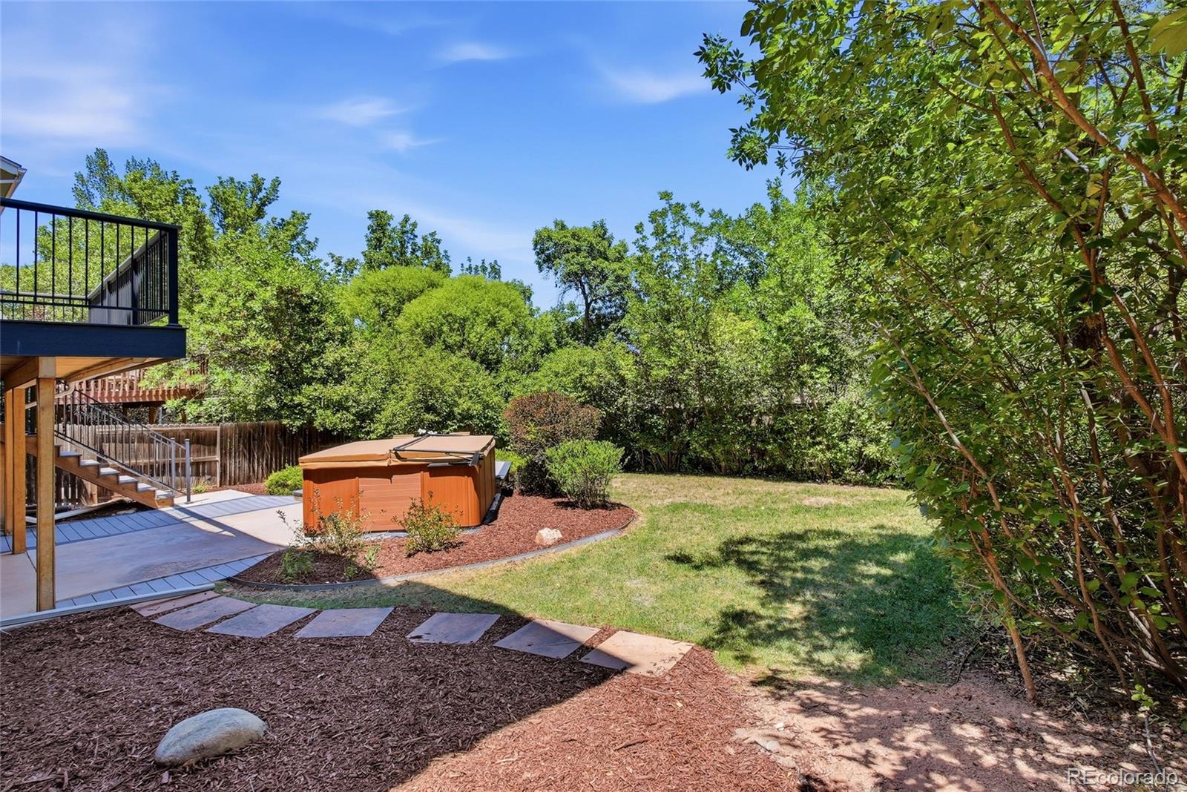
The walkout basement provides additional living and entertaining space and opens to a covered patio, large yard, and hot tub installed in 2023. Multiple outdoor areas make it easy to relax, entertain, and enjoy the property throughout the year.

The home has also been thoughtfully maintained beyond the cosmetic updates. The furnace and water heater were replaced in 2026, the air conditioner was installed in 2018, and the home includes newer double-pane windows. The 2017 roof features class 4 impact-resistant shingles and was inspected this year, with minimal damage noted and the roof reported to be in good condition. The sewer line was also recently inspected and reported to be in good condition. Both reports available in supplements.

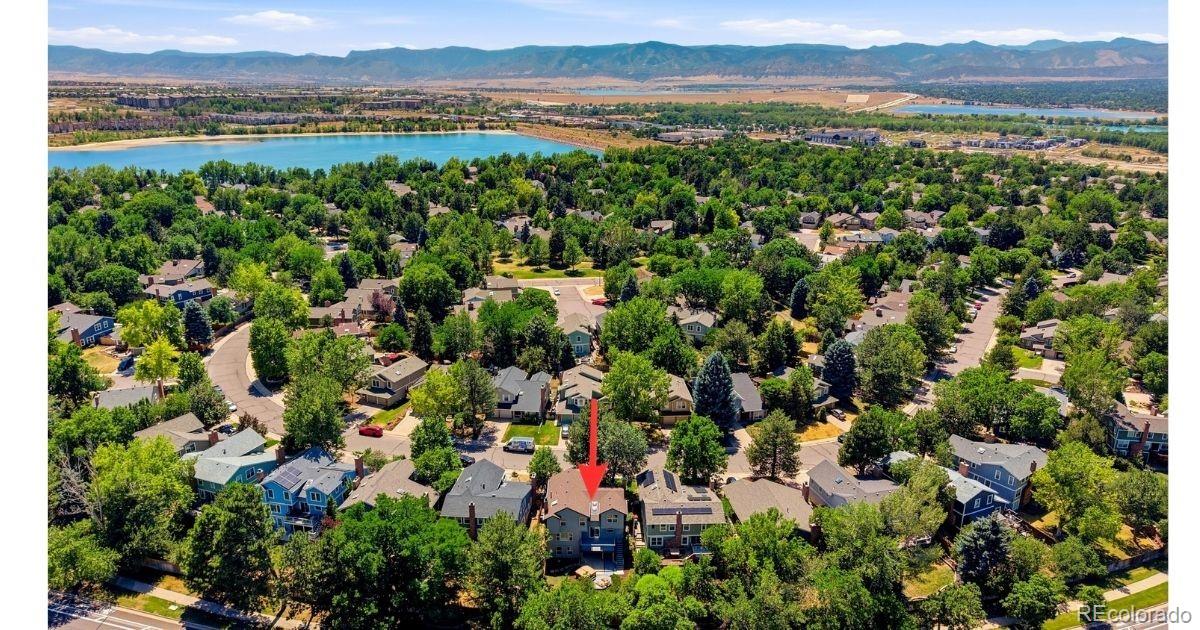
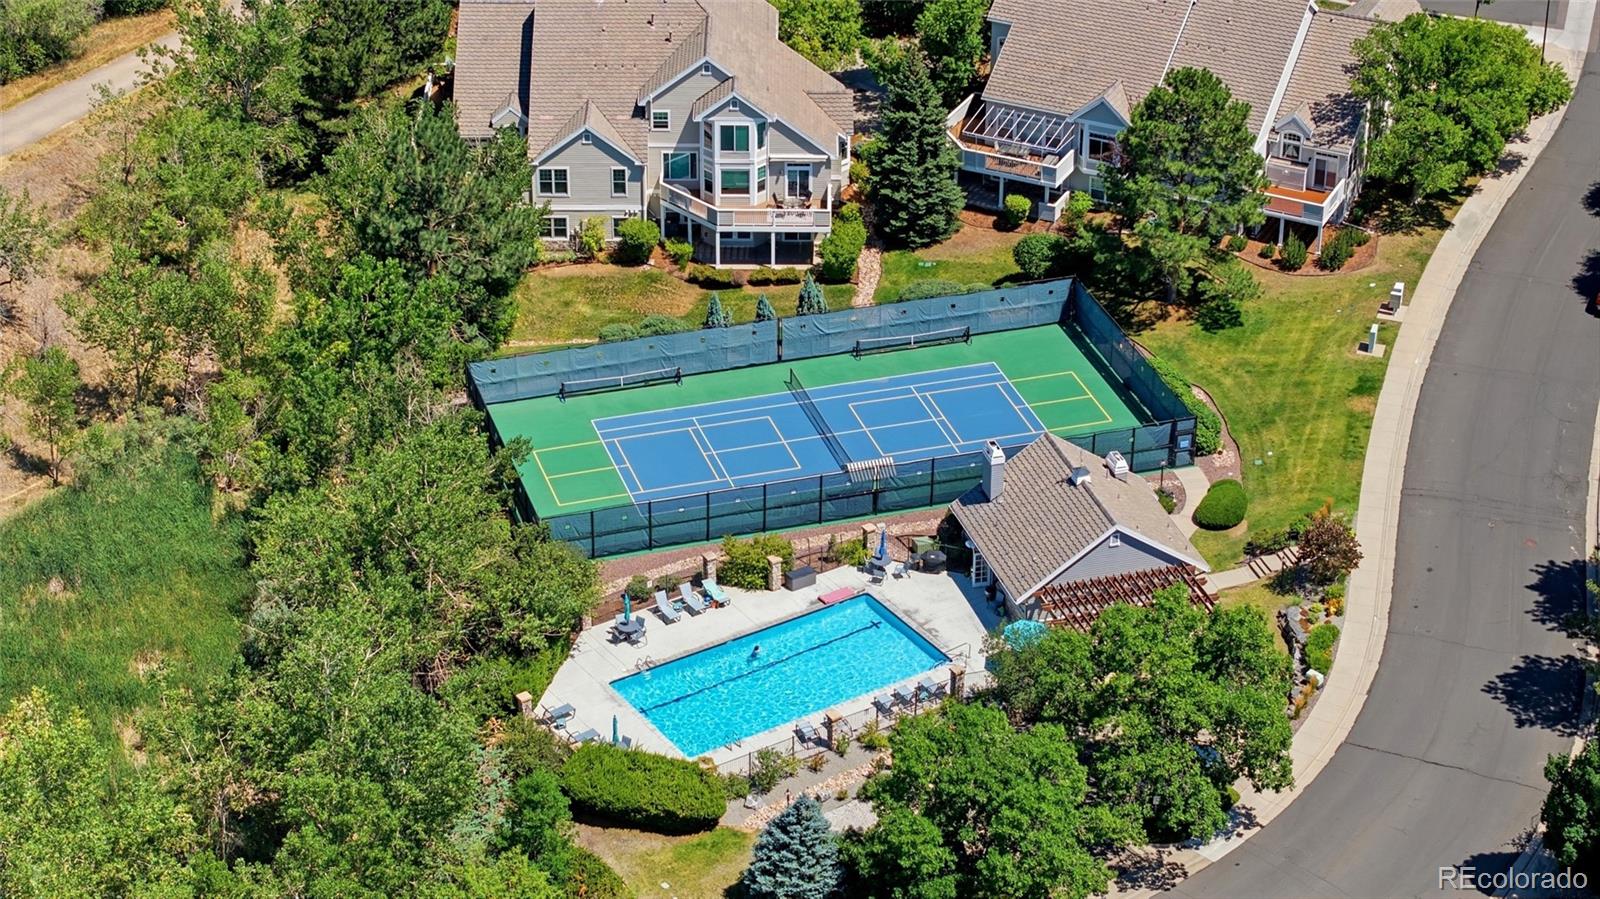
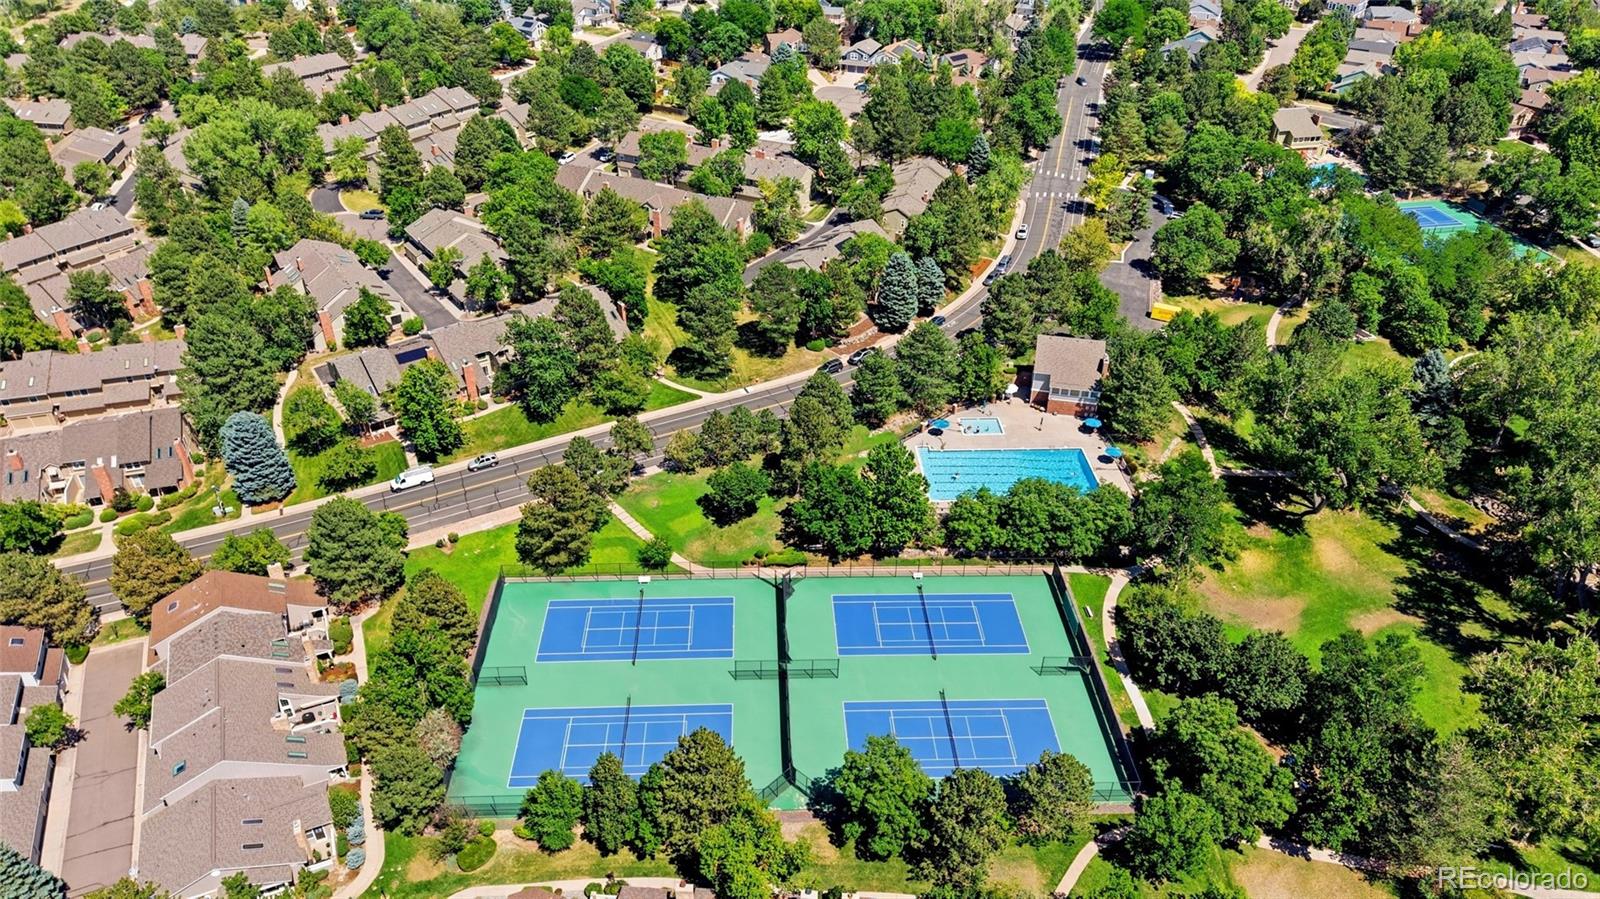
Located within an HOA community, residents have access to neighborhood trails, a swimming pool, tennis and pickleball courts, a playground, and a clubhouse. This move-in-ready home combines modern updates, flexible living space, a large yard, and community amenities in a convenient Littleton setting.

Share Property

Location

7786 S Hill Drive, Littleton, CO 80120

Status

For Sale
image

Schedule a Showing

I would love to show you this beautiful property. Please select your preferred date and time below. I'm will be in touch shortly to confirm your appointment.

Schedule a Showing

I would love to show you this beautiful property. Please select your preferred date and time below. I'm will be in touch shortly to confirm your appointment.
Thank you for your interest in 7786 S Hill Drive, Littleton, CO 80120. We are reviewing your request and will be in touch shortly!

Property Amenities

Interior
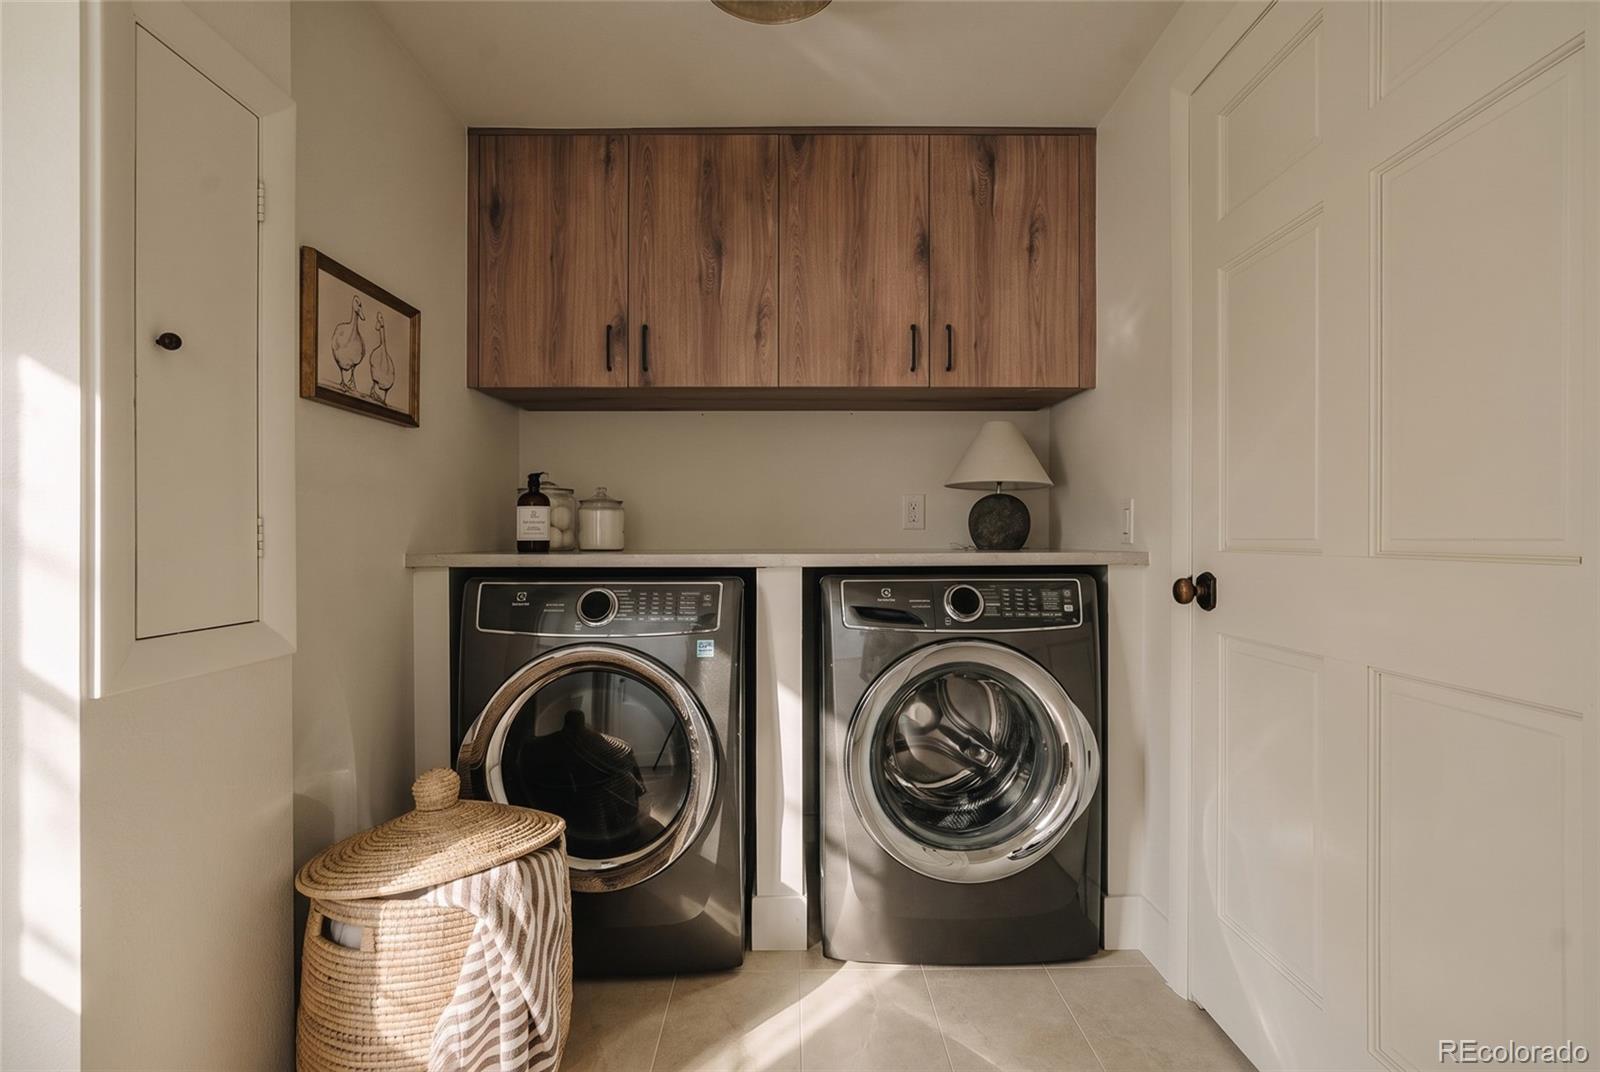
Laundry room In Unit
Fireplace Family Room, Gas, Living Room
Appliances Dishwasher, Disposal, Dryer, Freezer, Gas Water Heater, Microwave, Oven, Range, Refrigerator, Washer
Flooring Wood
Total Bedrooms: 4
Half Bathrooms: 1
Three-Quarter Bathrooms: 2
Full Bathrooms: 1
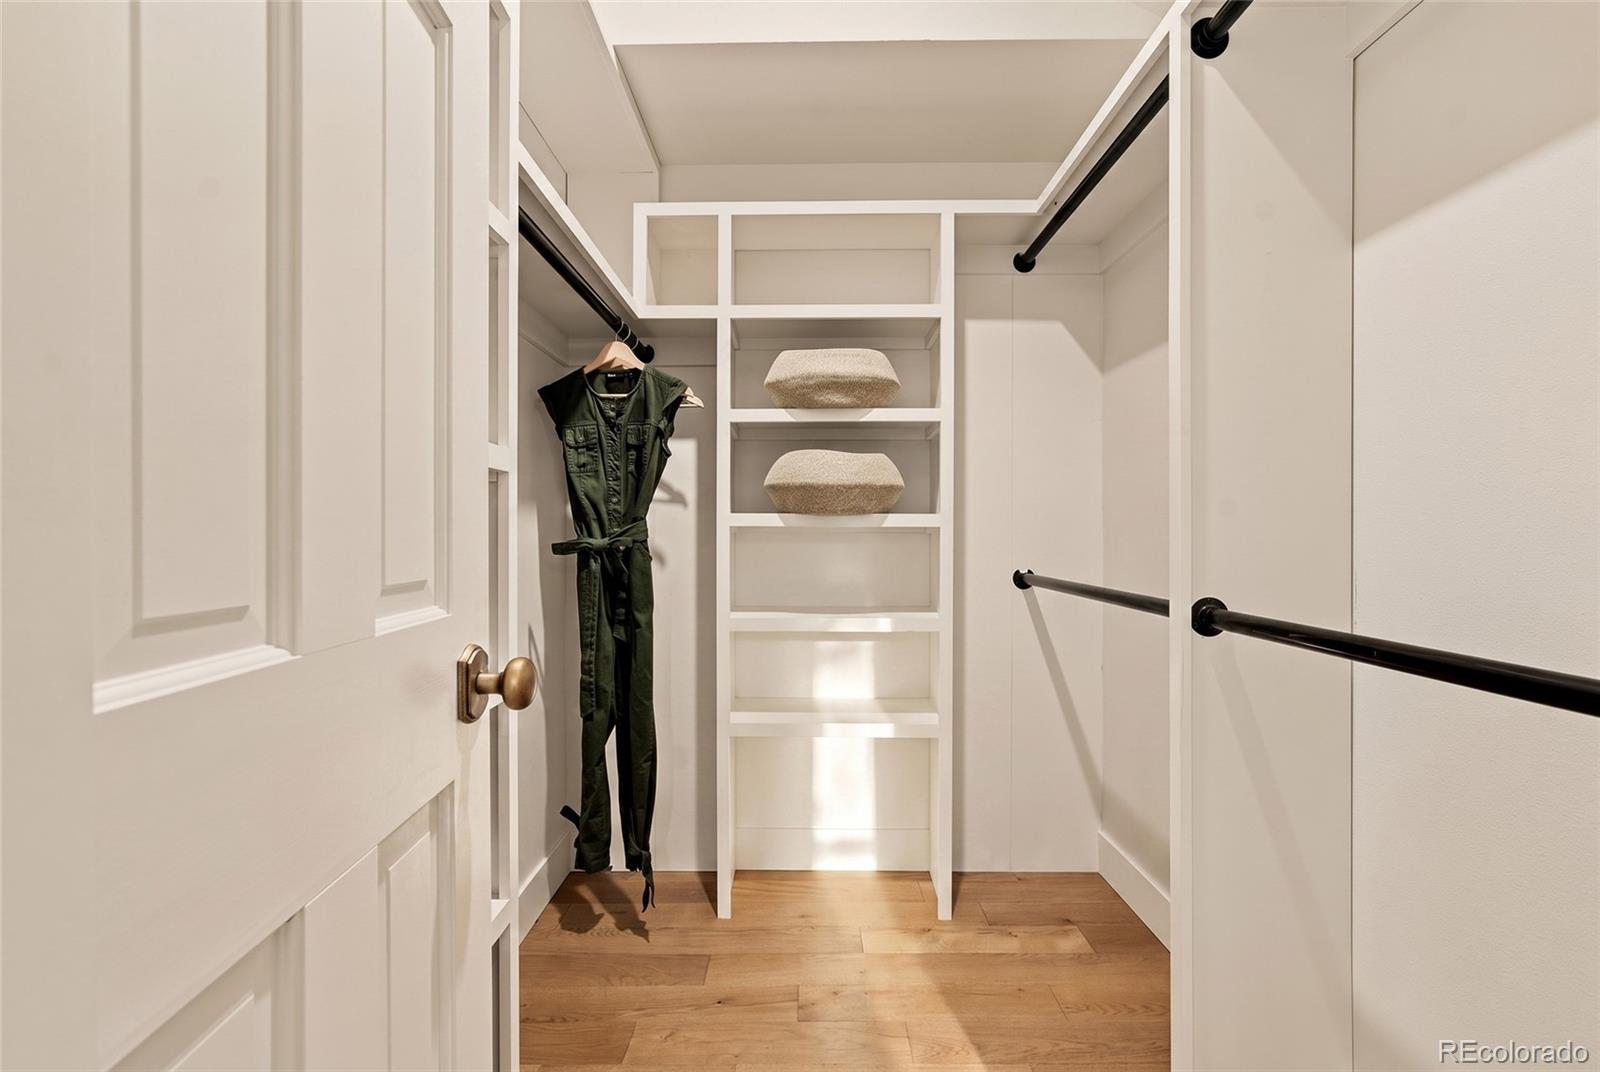
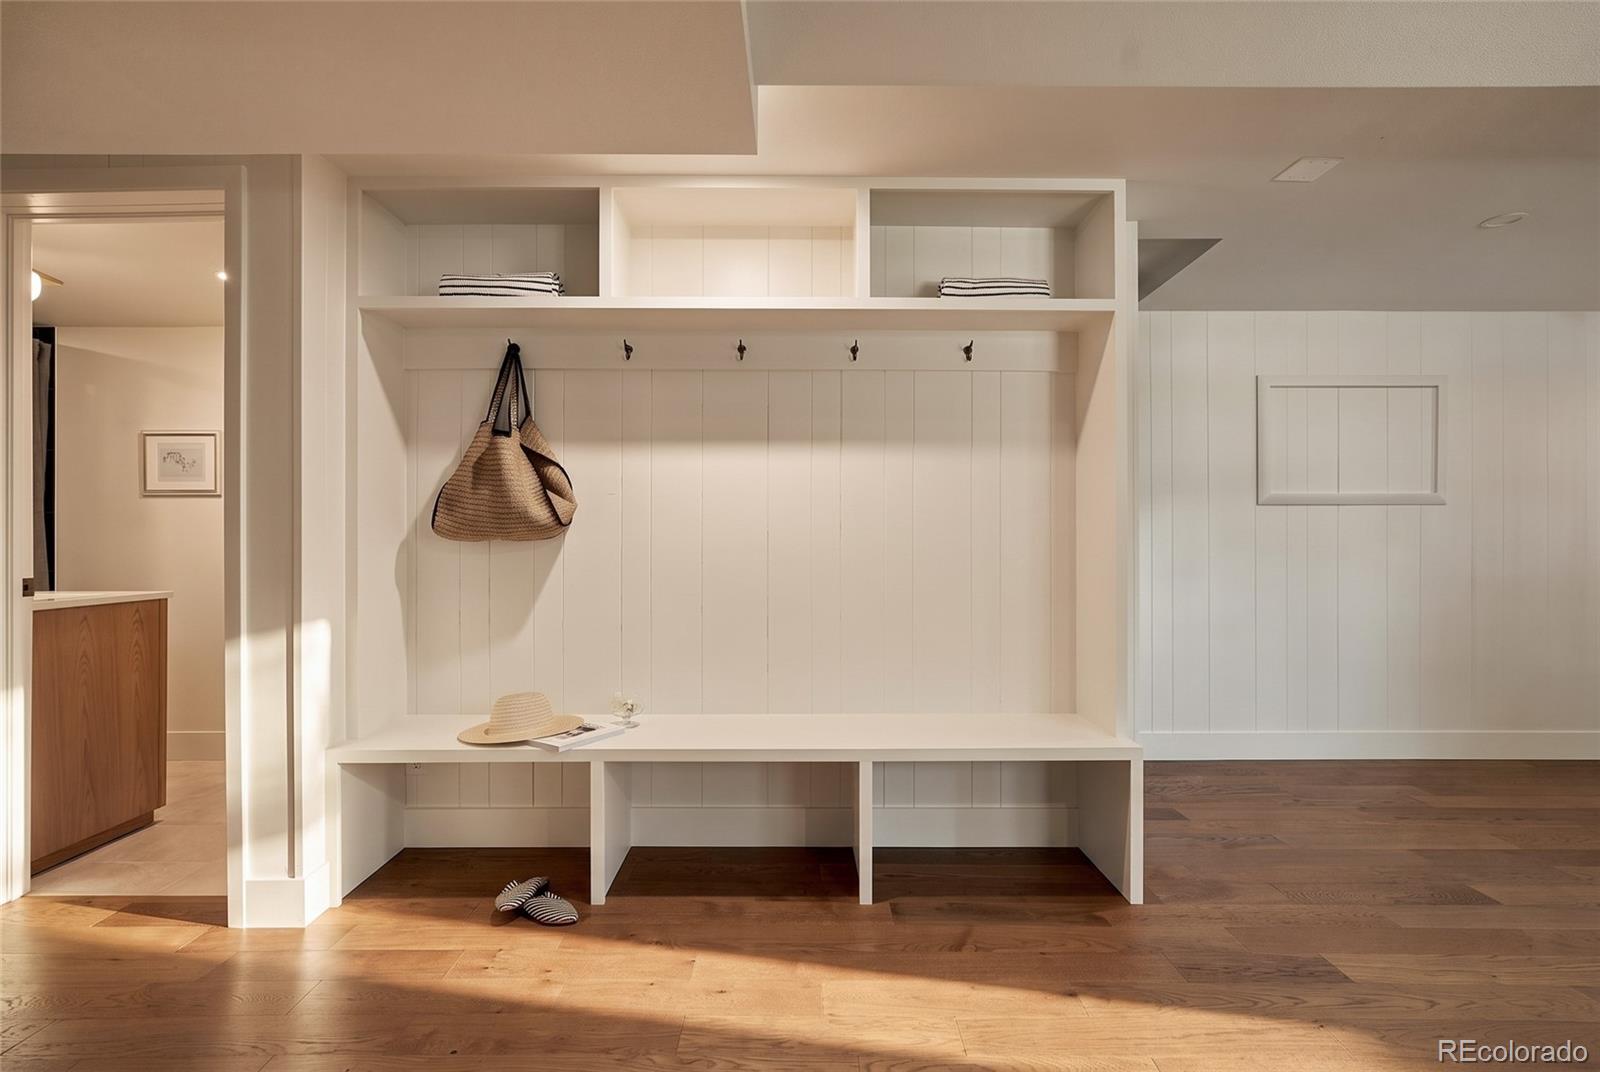
Other Interior Features Built-in Features, High Ceilings, Open Floorplan, Primary Suite, Quartz Counters, Smoke Free, Hot Tub, Vaulted Ceiling(s), Walk-In Closet(s)
Area & Lot
Open house

8/1/2026 12:00PM - 2:00PM MDT

Total area 3,116 Sq.Ft.
Lot Area 7,013 Sq.Ft.
Living area 3,116 Sq.Ft.
MLS® ID 6737861
Year Built 1983
School District Littleton 6
High School Heritage
Middle School Goddard
Elementary School Wilder
Type Residential
Status For Sale
Exterior
Stories 2
Air conditioning Central Air
Heat type Forced Air
Water Source Public
Garage Space 2.0
Security Features Carbon Monoxide Detector(s), Smoke Detector(s)
Sewer Public Sewer
Other Exterior Features Private Yard, Spa/Hot Tub
Parking Concrete
Lot Features Landscaped
Roof Composition
Finance
Sales Price $925,000
HOA Fees $165 monthly
Real Estate Tax $4,271 yearly

Mortgage Calculator

Estimate your monthly mortgage payment, including the principal and interest, property taxes, and HOA. Adjust the values to generate a more accurate rate.
All estimates are provided for informational purposes only. Actual amounts may vary.
$0,000 Your Payment 20 15 65
$0,000 Your Payment

Work With Natacha

Natacha became a real estate professional after practicing law for 19 years due to a love of all things real estate. That experience gives her the ability to carefully evaluate all of the details of a real estate transaction.






