805 Oswego Street
805 Oswego Street
805 Oswego Street
805 Oswego Street
805 Oswego Street
805 Oswego Street
805 Oswego Street
805 Oswego Street
805 Oswego Street
805 Oswego Street
805 Oswego Street
805 Oswego Street
805 Oswego Street
805 Oswego Street
805 Oswego Street
805 Oswego Street
805 Oswego Street
805 Oswego Street
805 Oswego Street
805 Oswego Street
805 Oswego Street
805 Oswego Street
805 Oswego Street
805 Oswego Street
805 Oswego Street
805 Oswego Street
805 Oswego Street
805 Oswego Street
805 Oswego Street
805 Oswego Street
805 Oswego Street
805 Oswego Street
805 Oswego Street
VIEW PHOTOS
$435,000

805 Oswego Street

3 Beds 2 Baths 1,140 Sq.Ft. 6,185 Sq.Ft.

Description

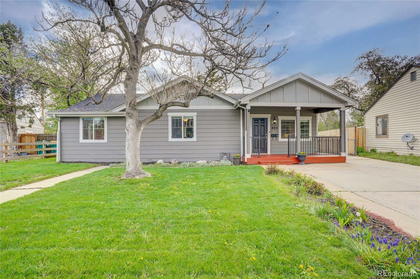
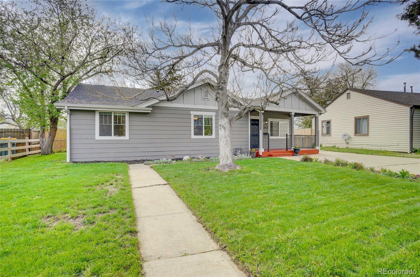
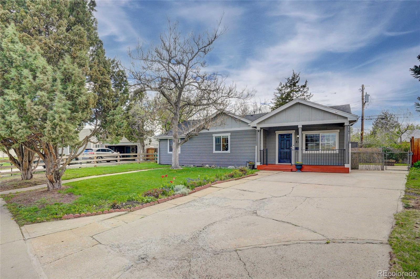
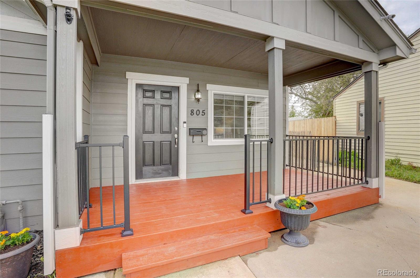
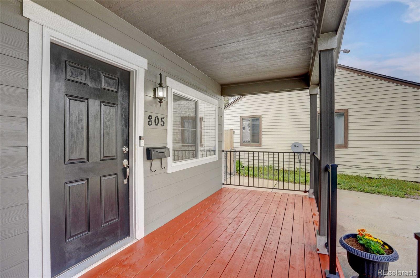
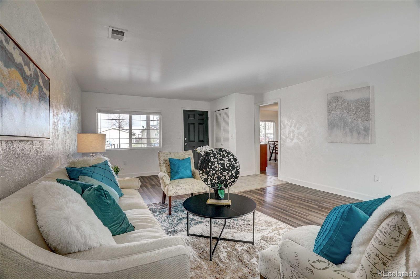
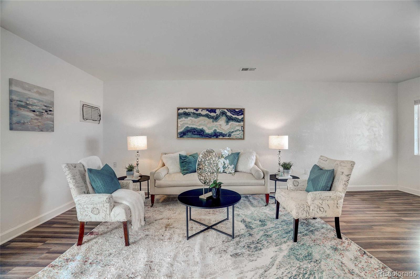
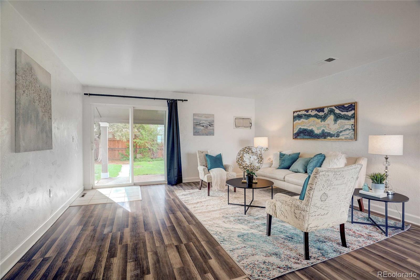
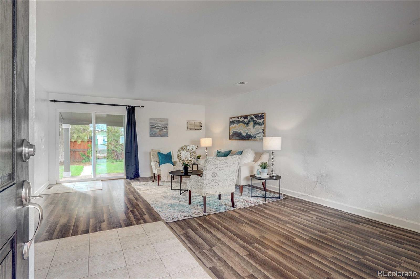
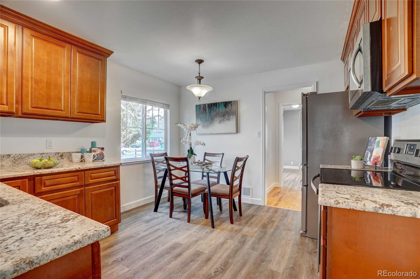
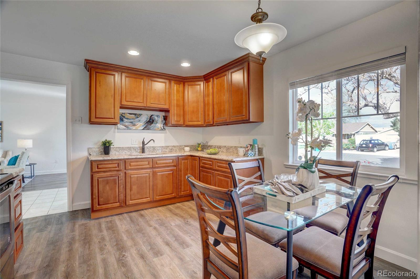
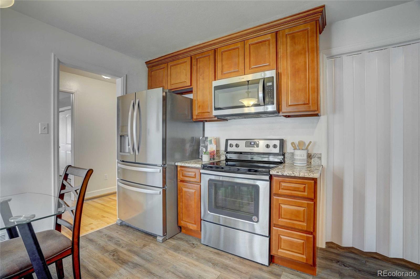
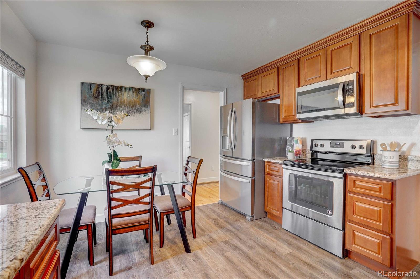
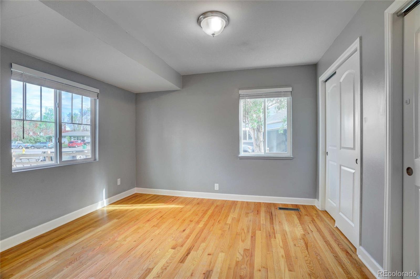
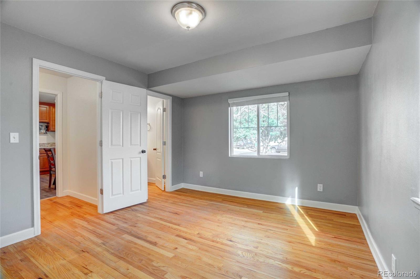
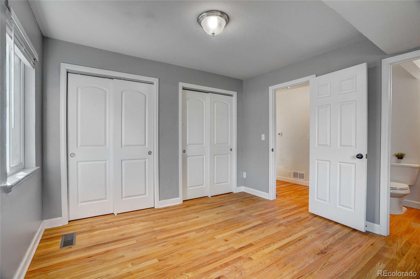
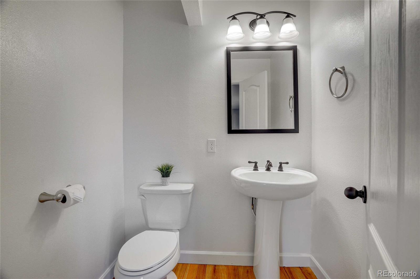
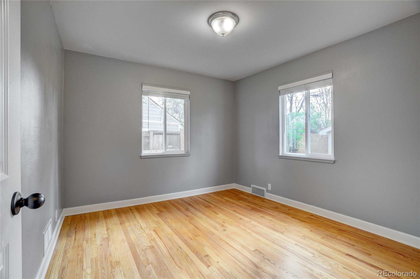
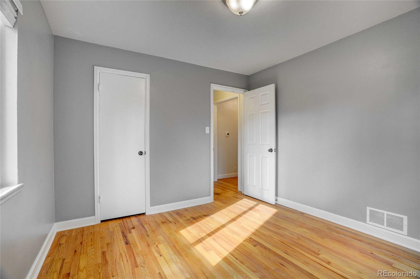
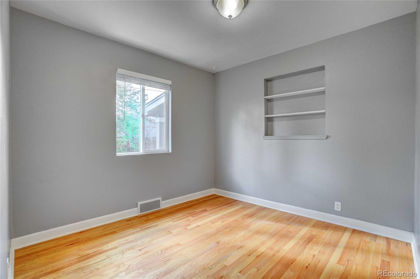
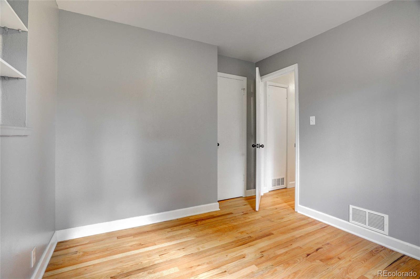
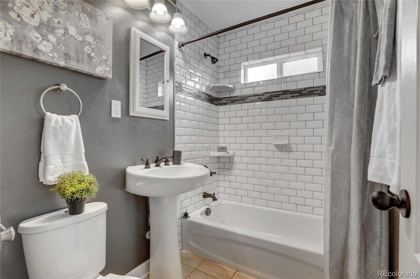
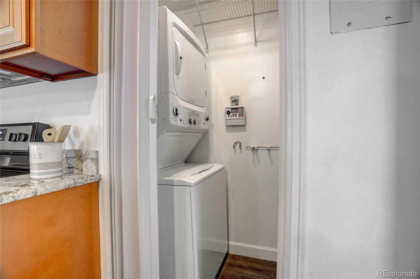
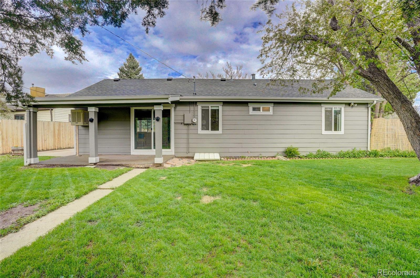
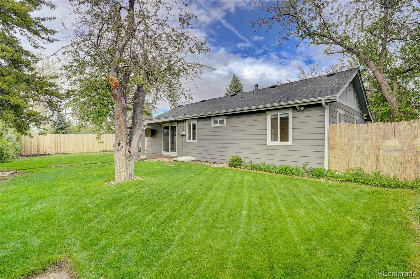
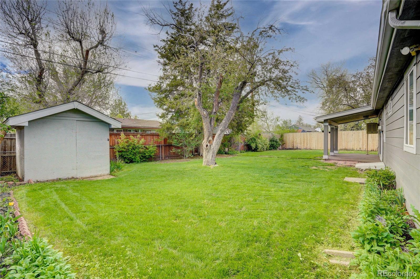
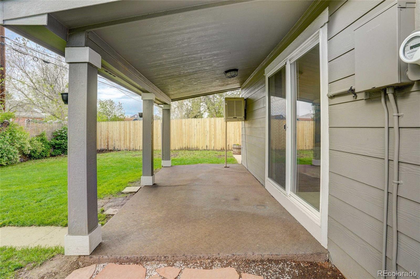
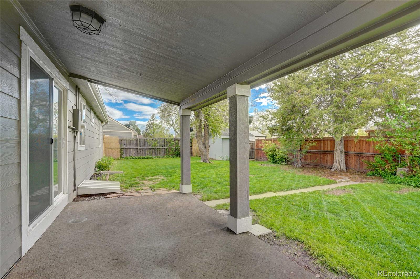
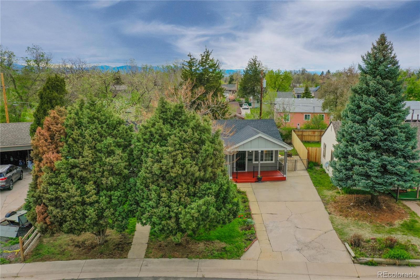
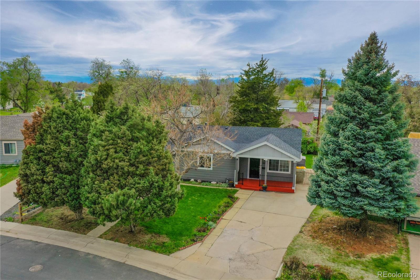
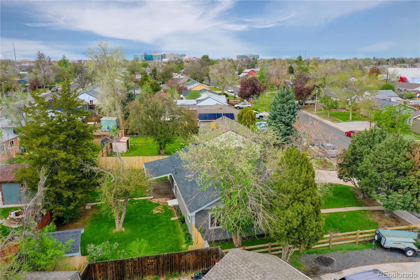
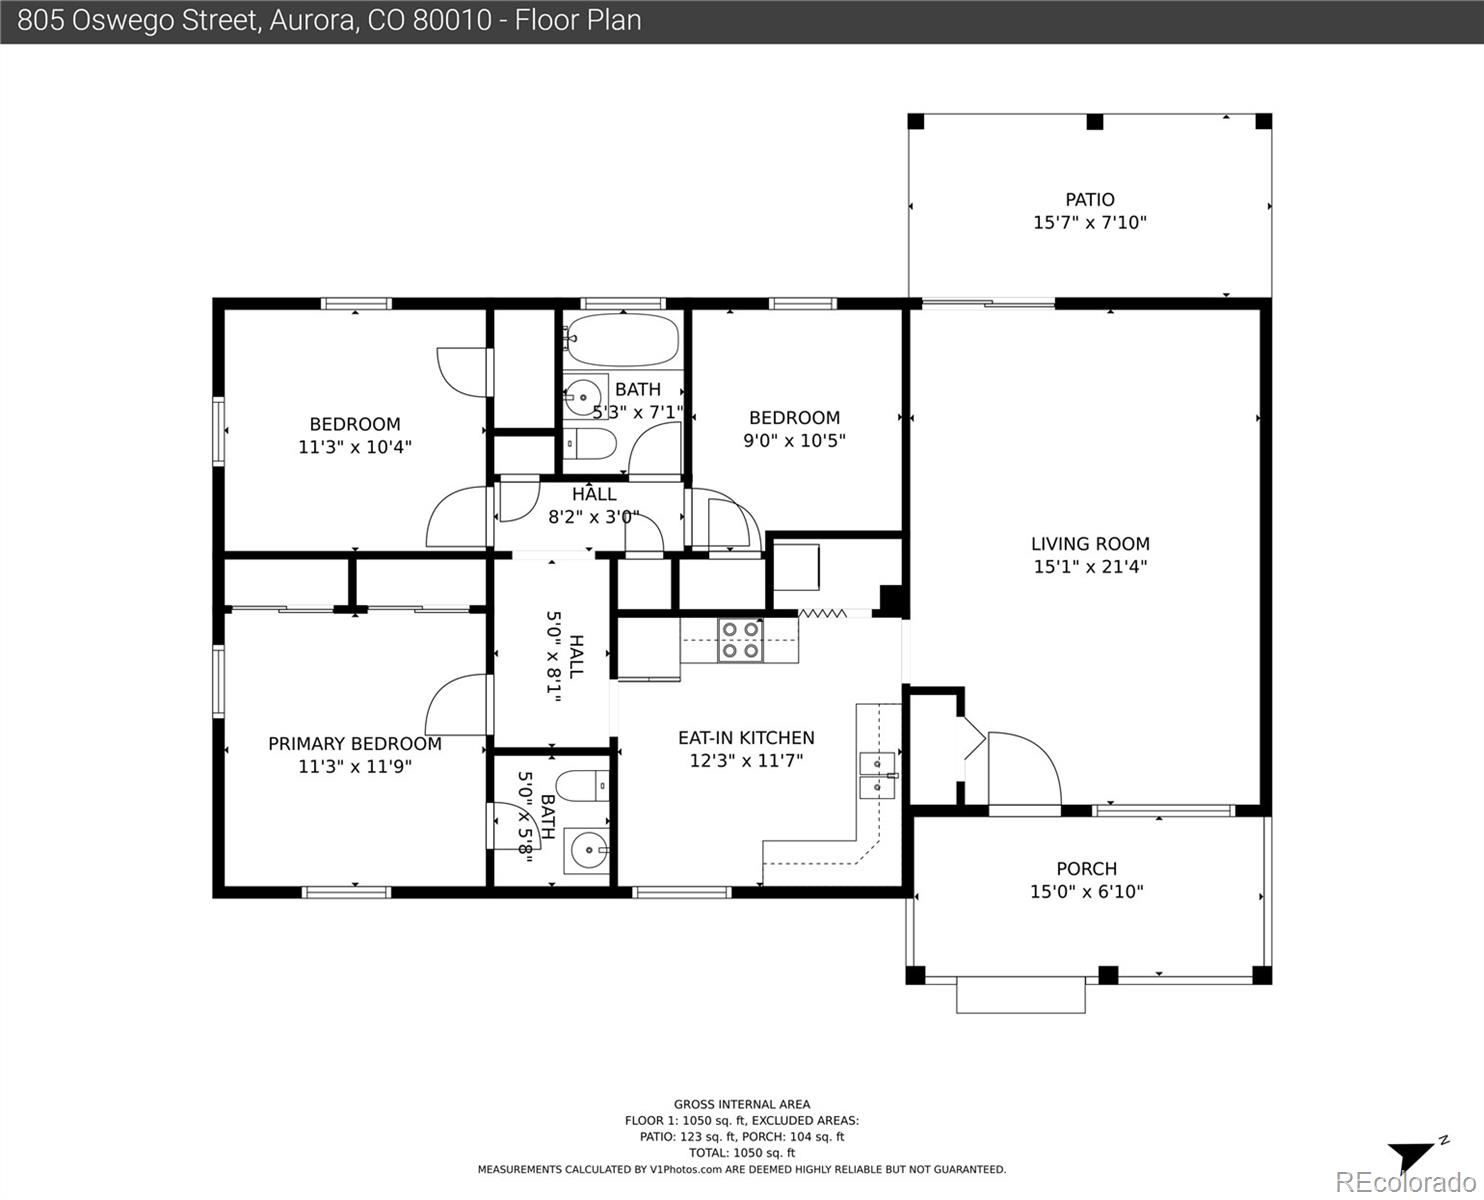
Welcome to this completely remodeled move-in-ready home. The property includes newer appliances (including a washer/dryer) and granite countertops, original wood flooring (newer vinyl floors in kitchen and living room), newer insulation in attic, and a freshly painted interior. Exterior upgrades include a newer roof, windows, siding, and an updated front porch and deck. This delightful property features a primary bedroom with a private bathroom, ensuring comfort and relaxation. The spacious living room is perfect for entertaining family and friends, with ample room for all to gather. Step outside into your private backyard and soak up the beauty of nature in peace and tranquility. The newer front porch provides the perfect spot to sit and relax with a cup of coffee. Additional parking is available for your convenience, ensuring you and your guests never have to worry about finding a spot. Don't miss your opportunity to own this lovely home in a desirable neighborhood. Schedule a visit today and experience the comfort and convenience of this move-in-ready property!

Share Property

Location

805 Oswego Street, Aurora, CO 80010

Status

Sold

Date Sold

June 2, 2023

360 Virtual Tour

Take a tour of this property

Property Amenities

Interior
Appliances Disposal, Dryer, Microwave, Oven, Refrigerator, Washer
Flooring Tile, Vinyl, Wood
Total Bedrooms: 3
Half Bathrooms: 1
Full Bathrooms: 1
Area & Lot
Lot Area 6,185 Sq.Ft.
Living area 1,140 Sq.Ft.
MLS® ID 5286922
Year Built 1961
School District Adams-Arapahoe 28J
High School Aurora Central
Middle School South
Elementary School Peoria
Type Residential
Status Sold
Exterior
Stories 1
Air conditioning Air Conditioning-Room
Heat type Forced Air
Water Source Public
Sewer Public Sewer
Other Exterior Features Private Yard
Roof Composition
Finance
Sales Price $435,000
Real Estate Tax $1,958 yearly

Work With Natacha

Natacha became a real estate professional after practicing law for 19 years due to a love of all things real estate. That experience gives her the ability to carefully evaluate all of the details of a real estate transaction.








