Leave a Message

Thank you for your message. We will be in touch with you shortly.

813 Rabbit Run Drive
VIEW PHOTOS
Courtesy of Keller Williams Realty Downtown LLC
$1,425,000

813 Rabbit Run Drive

5 Beds 4 Baths 3,994 Sq.Ft. 0.28 Acres

Description

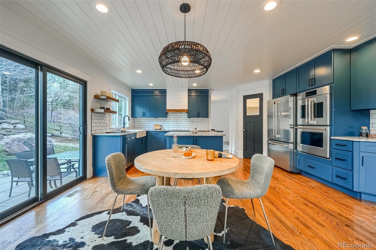
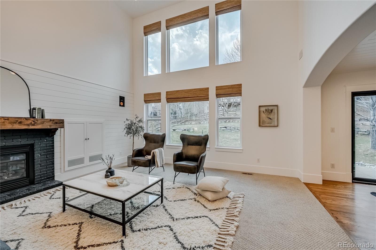
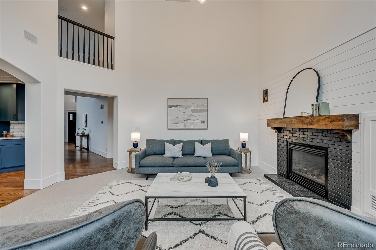
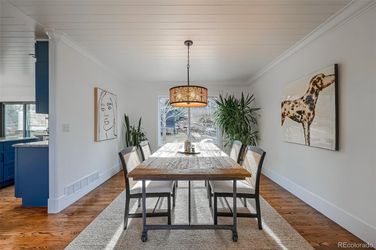
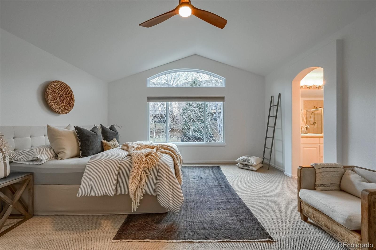
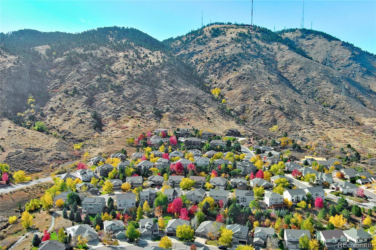
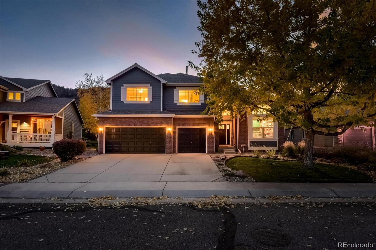
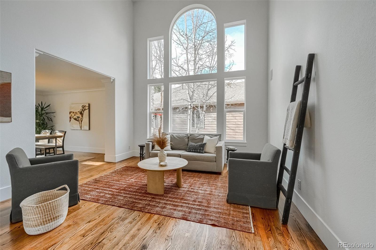
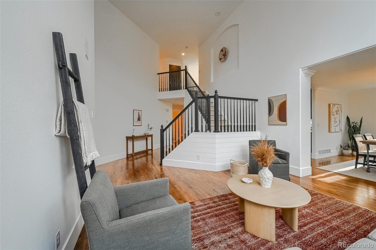
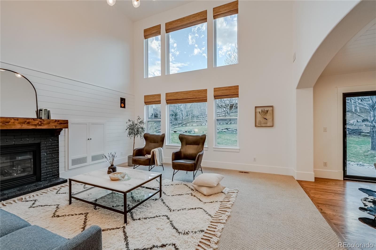
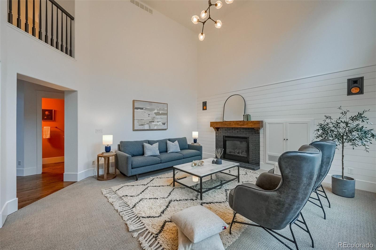
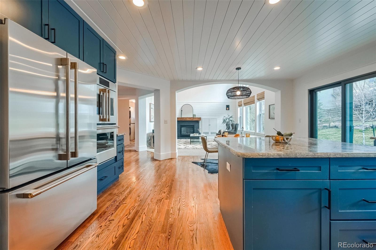
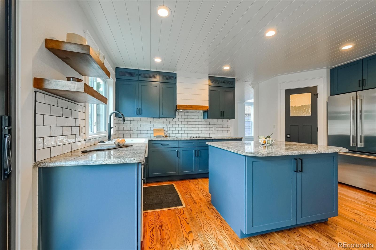
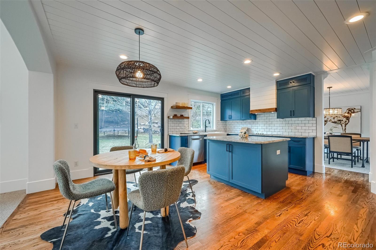
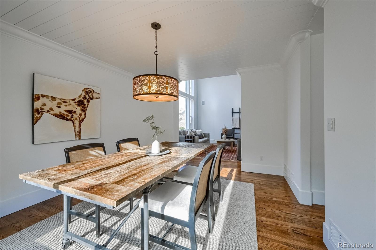
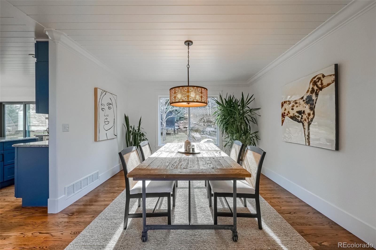
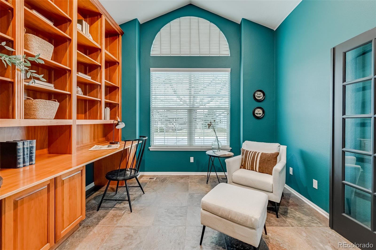
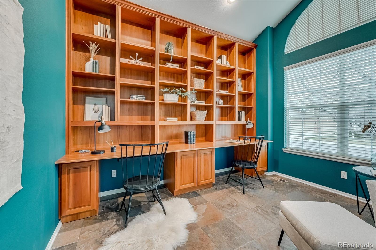
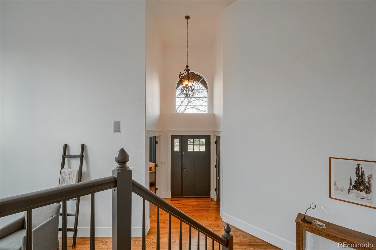
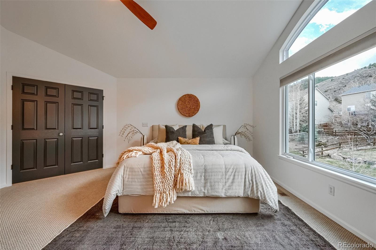
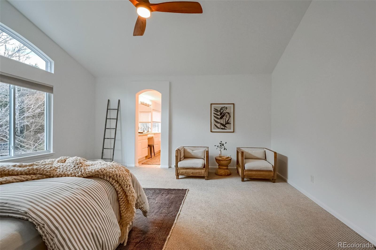
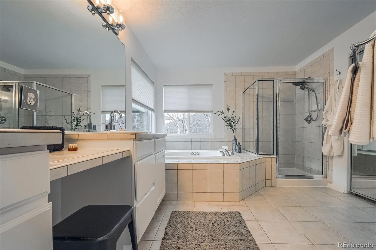
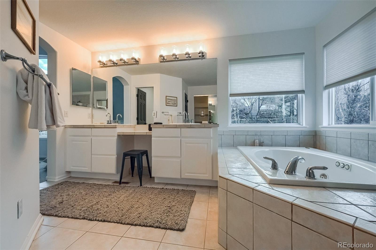
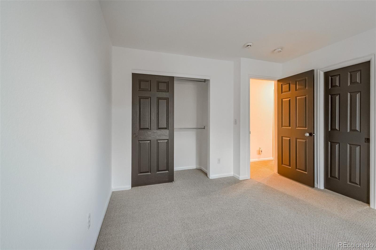
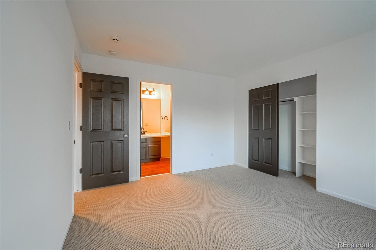
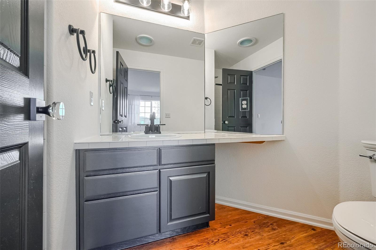
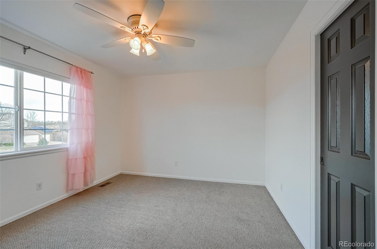
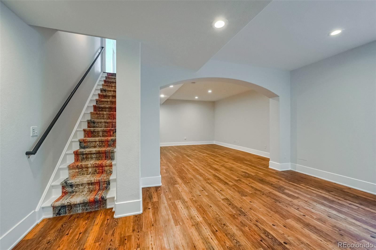
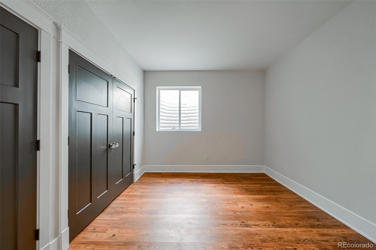
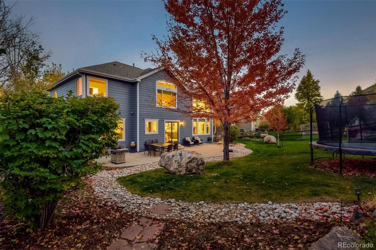
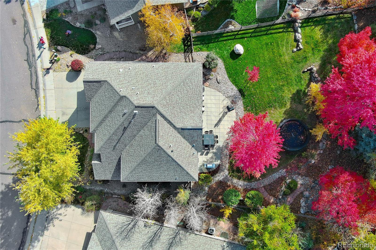
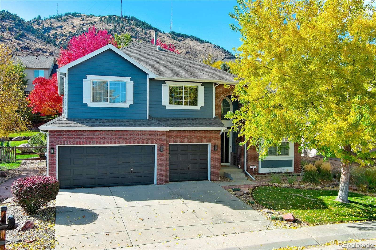
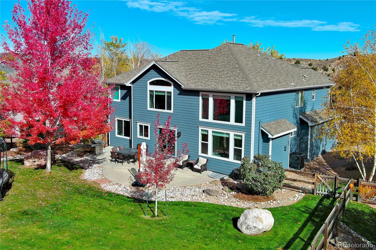
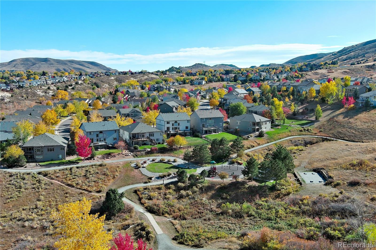
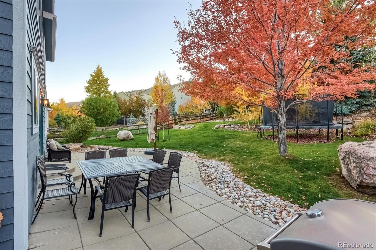
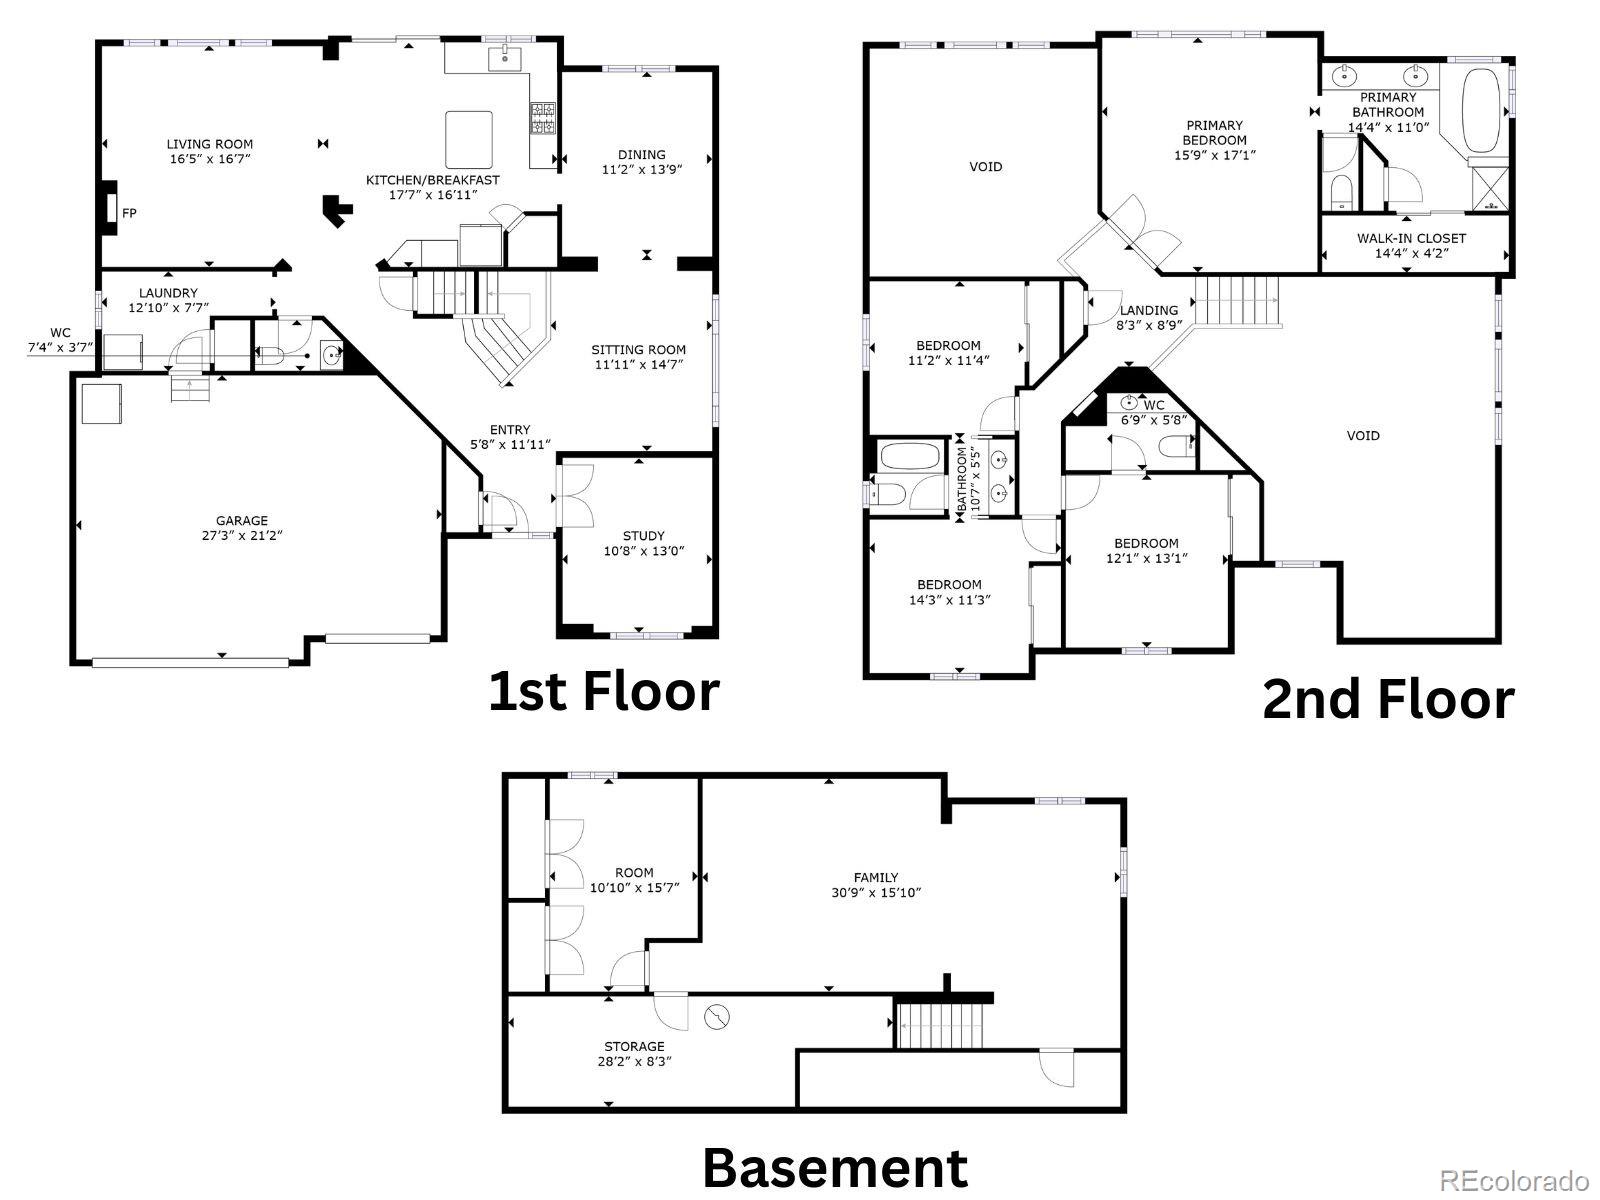
Looking for a home that offers the perfect blend of serenity and convenience? Look no further than this stunning contemporary home nestled in a private cul-da-sac on the best street in Stonebridge! Boasting a larger-than-life lot size and dramatic views of Apex Park, this home is a nature lover's dream. Plus, with the trail down to Stonebridge Park just across the street, you'll have easy access to all the outdoor recreation you could ever want. Step inside to discover a beautifully updated interior with fresh paint, new carpet, and an entertainer's dream kitchen that will make hosting casual outdoor barbecues a breeze. The open floor plan and vaulted ceilings in the great room provide plenty of natural light and stunning views, while a private den offers the perfect space to work from home. Upstairs, you'll find a luxurious primary suite with a 5-piece bathroom and walk-in closet, as well as three additional bedrooms - each with access to its own bathroom. The basement offers even more possibilities, with an additional bedroom and large rec room that could be used as a movie theater or home gym. The options are truly endless in this amazing home. Don't miss your chance to make this incredible property your own - schedule a tour today and get ready to live in the lap of luxury!

Share Property

Location

813 Rabbit Run Drive, Golden, CO 80401

Status

Sold

Date Sold

May 30, 2023

360 Virtual Tour

Take a tour of this property

Property Amenities

Interior
Fireplace Gas
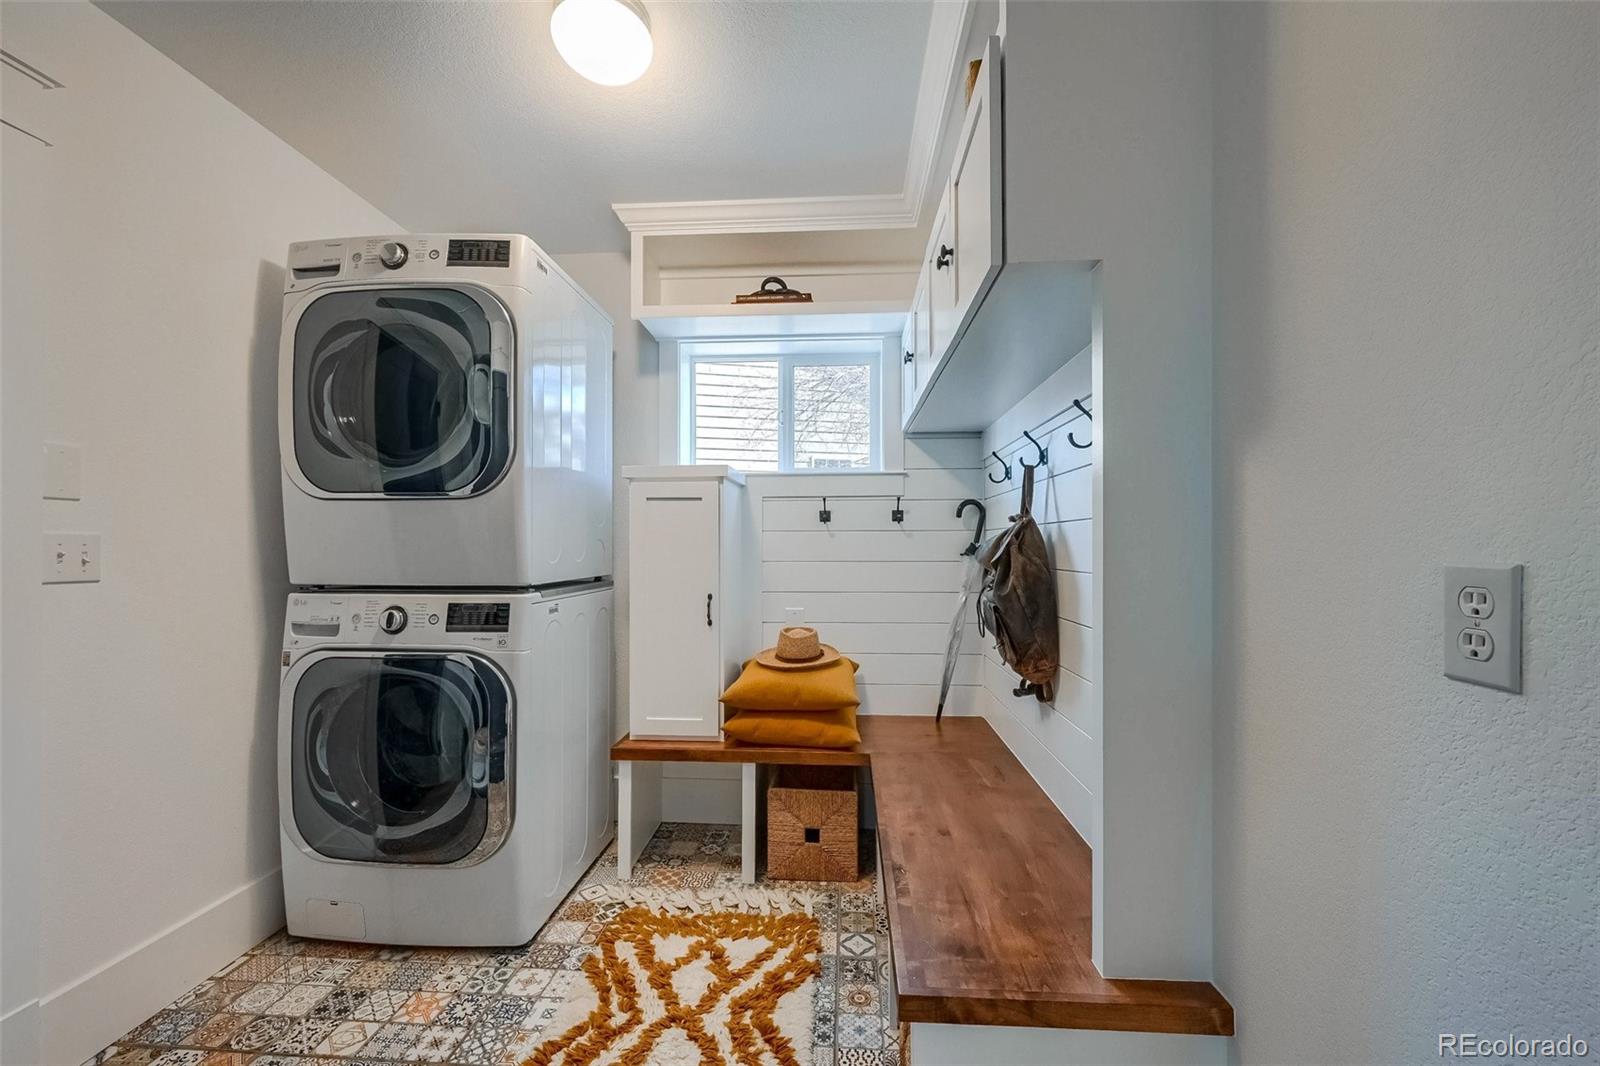
Appliances Dishwasher, Disposal, Double Oven, Dryer, Humidifier, Microwave, Oven, Range, Range Hood, Refrigerator, Washer
Flooring Carpet, Tile, Vinyl, Wood
Total Bedrooms: 5
Three-Quarter Bathrooms: 1
Full Bathrooms: 2
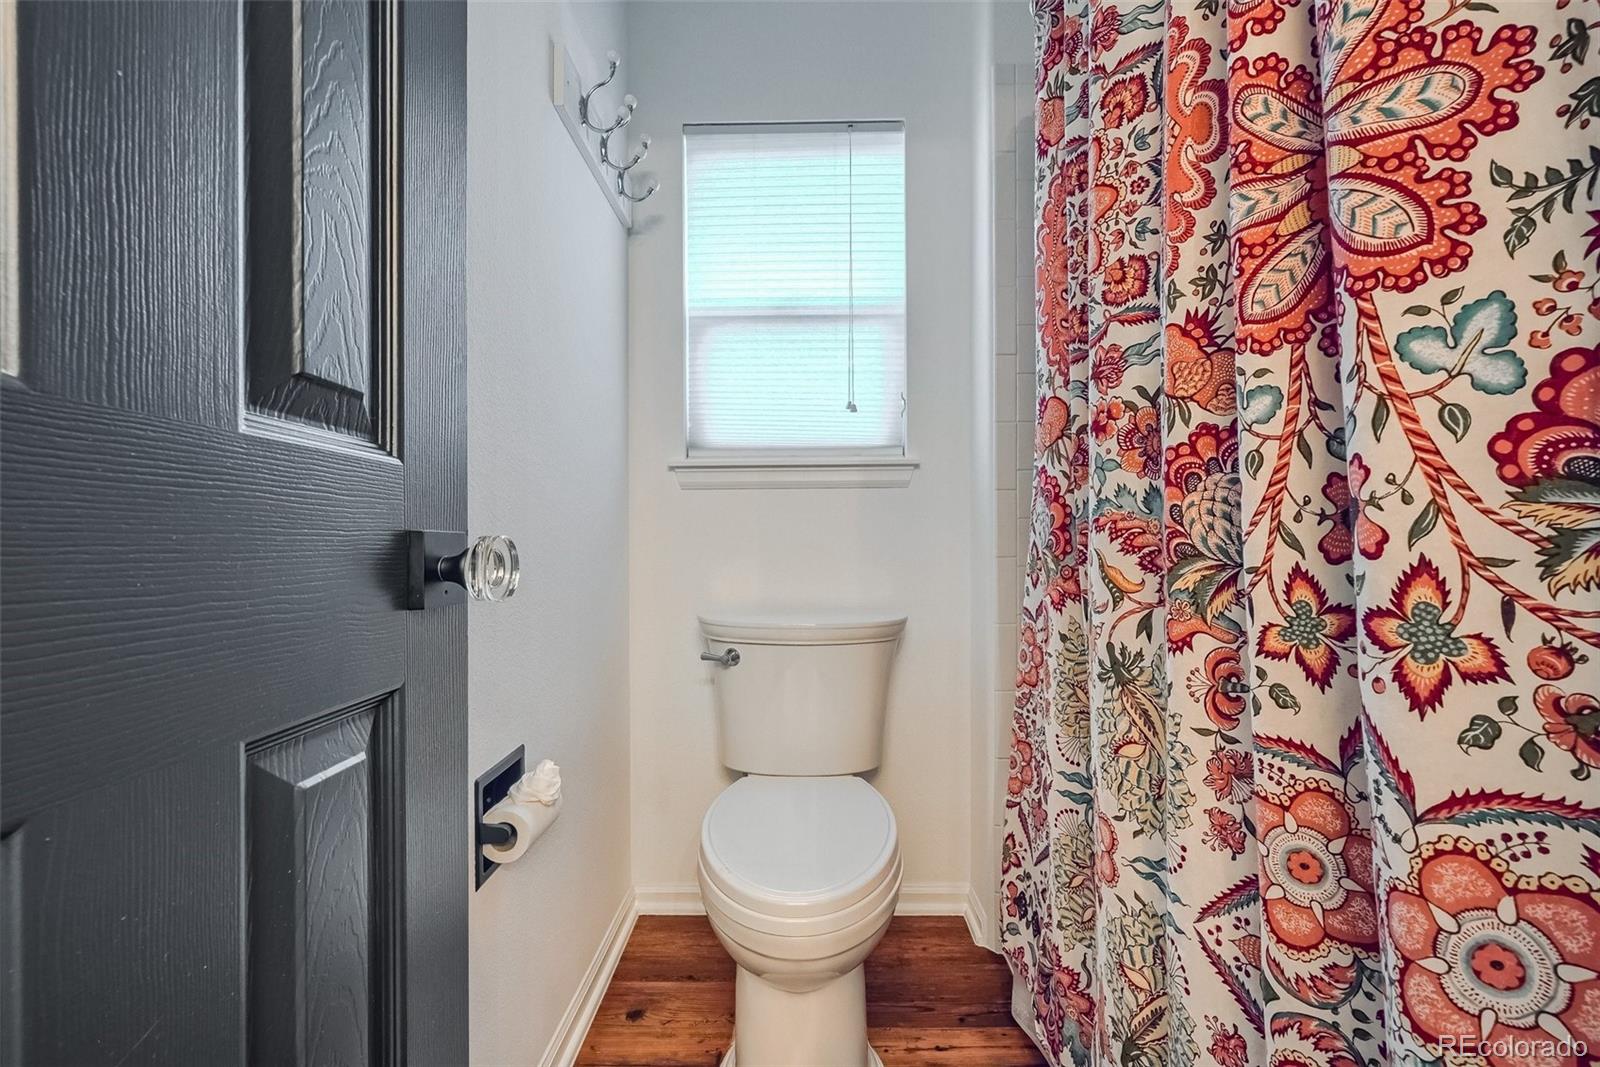
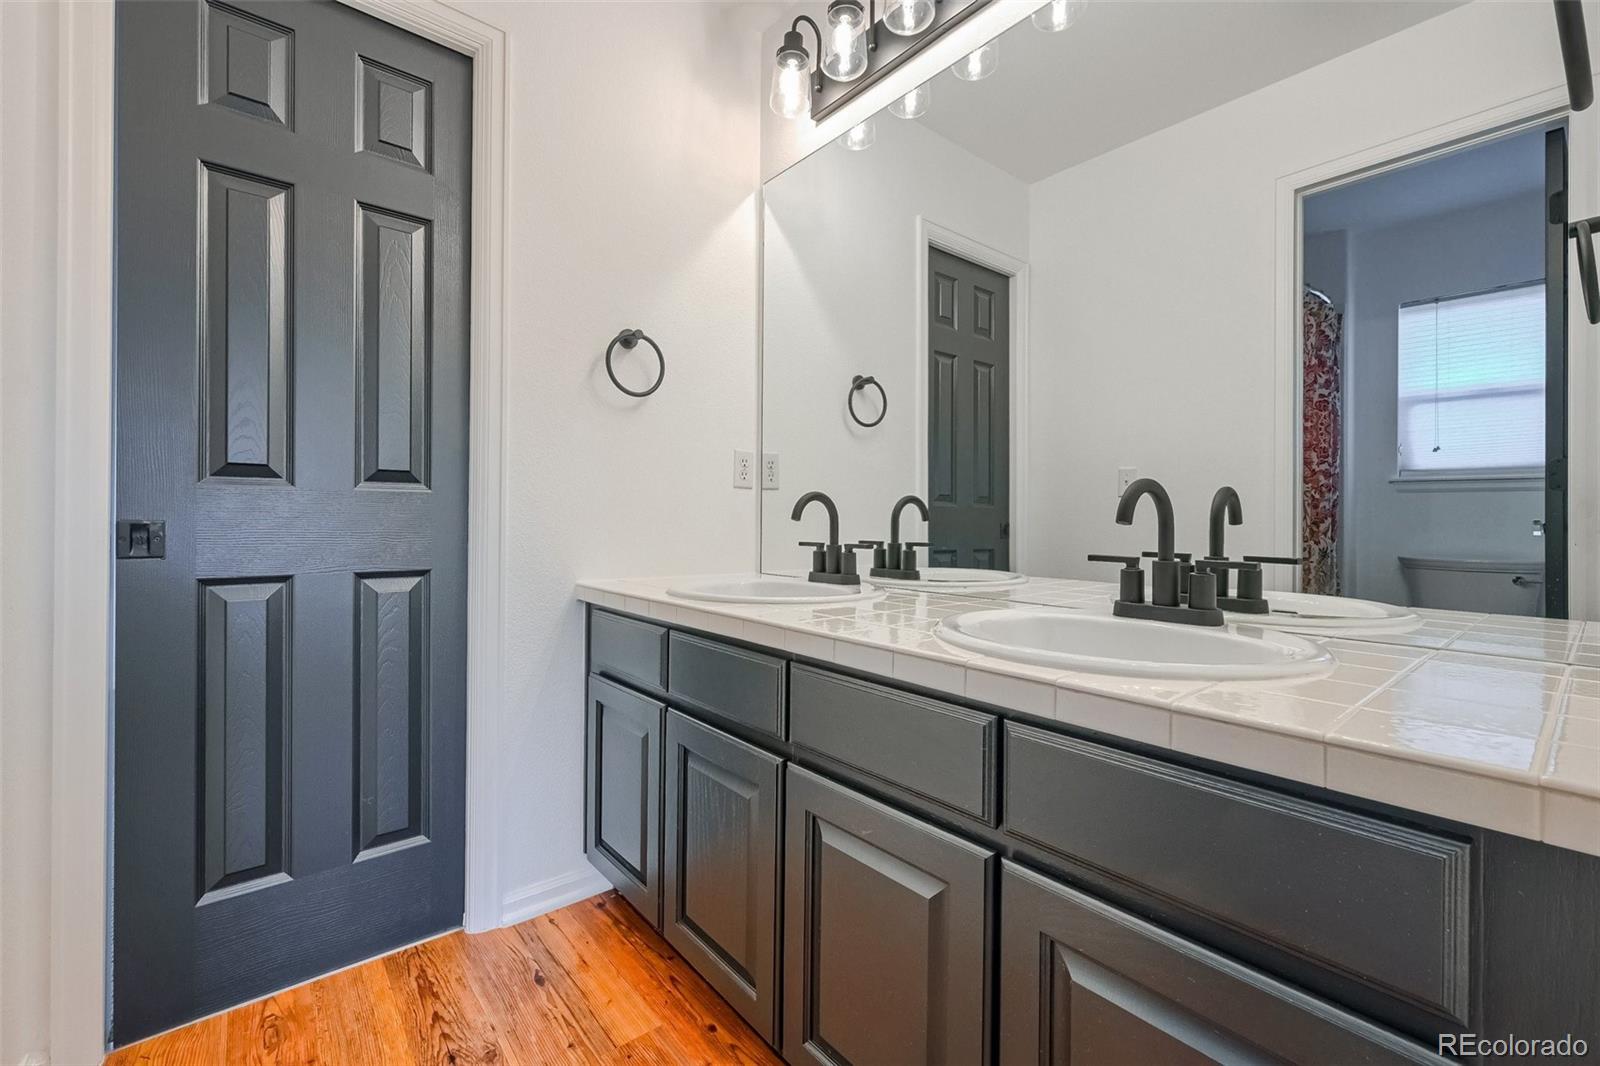
Other Interior Features Ceiling Fan(s), Eat-in Kitchen, Entrance Foyer, Five Piece Bath, High Ceilings, High Speed Internet, Jack Jill Bathroom, Jet Action Tub, Kitchen Island, Open Floorplan, Pantry, Primary Suite, Smart Thermostat, Sound System, Walk-In Closet(s)
Area & Lot
Lot Area 0.28 Acres
Living area 3,994 Sq.Ft.
MLS® ID 3750913
Year Built 2000
School District Jefferson County R-1
High School Golden
Middle School Bell
Elementary School Shelton
View Description Mountain(s)
Architecture Styles Traditional
Type Residential
Status Sold
Exterior
Stories 2
Air conditioning Air Conditioning-Room
Heat type Forced Air
Water Source Public
Garage Space 3.0
Sewer Public Sewer
Other Exterior Features Garden
Lot Features Cul-De-Sac, Landscaped, Sprinklers In Front, Sprinklers In Rear
Roof Composition
Utilities Cable Available, Electricity Available, Internet Access (Wired), Natural Gas Available, Natural Gas Connected
Finance
Sales Price $1,425,000
HOA Fees $255 quarterly
Real Estate Tax $5,114 yearly

Work With Natacha

Natacha became a real estate professional after practicing law for 19 years due to a love of all things real estate. That experience gives her the ability to carefully evaluate all of the details of a real estate transaction.






