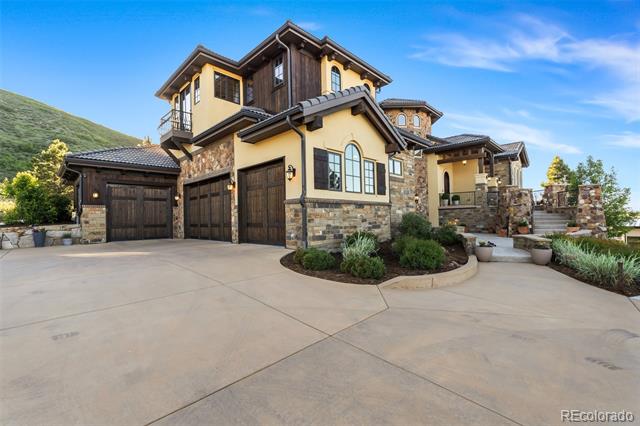
Two-story brown house with a balcony, stone accents, and a wide concrete driveway.
Aerial view of a neighborhood beside golf greens and wetlands, with mountains in the distance.
Two-story living room with stone fireplace, carpeted staircase, and open kitchen.
Kitchen with dark wood cabinets, marble-patterned backsplash, double ovens, and a large island sink.
Kitchen with dark wood cabinets, a large island, and stainless steel appliances.
Kitchen with brown cabinetry, marble-look counters, a large island, and stainless steel appliances.
Kitchen with dark wood cabinets, marble-pattern counters, a large island, and a farmhouse sink.
Empty bedroom with wood-framed doors, pale plank flooring, and a sliding glass door.
Open dining area and kitchen with wood-trimmed windows, dark cabinetry, and light plank flooring.
Empty carpeted room with dark wood trim, a large window, and two doorways.
Empty carpeted bedroom with rustic wood trim, sliding barn door, and adjoining bathroom.
Hallway with dark wood doors and trim, carpet, and an adjoining room with unfinished flooring.
Laundry room with dark wood cabinets, a utility sink, and washer and dryer hookups.
Bathroom with a marble-look tiled tub surround, dark wood vanity, and large rounded mirror.
Stone fireplace with a tall chimney breast, dark wood mantel, and windows on either side.
Entry hall with a tall ceiling, wood staircase, and stone fireplace.
Carpeted room with recessed lighting, dark wood trim, and a small chandelier.
Two-story entry foyer with a wood front door, rustic railing, and staircase viewed from above.
Carpeted upstairs loft with dark wood trim, windows, and a chandelier.
Empty carpeted room with a ceiling fan, dark wood trim, and sliding glass doors.
Empty carpeted bedroom with a vaulted ceiling, wood-trimmed windows, and a bathroom doorway.
Bathroom with a dark double vanity, arched mirrors, marble shower, and stone tile flooring.
Bathroom with a double vanity, arched mirrors, and a marble-tiled walk-in shower.
Walk-in closet with white walls, wraparound hanging rods, and beige carpet.
Empty carpeted bedroom with a wood-trimmed window, ceiling fan, and sliding barn door to the closet.
Empty carpeted bedroom with dark wood trim, a ceiling fan, and an adjoining bathroom and closet.
Bathroom with a dark vanity, white bathtub, and veined marble-look tile surround.
Bathroom with a gray-tiled tub and shower beside a wood vanity and large mirror.
Two-story brown-sided home with stone lower walls and an unfinished dirt yard.
Rear exterior of a two-story brown home with a stone lower facade and bare yard.
Covered concrete porch with stone-based columns overlooking a landscaped yard and neighboring homes.
Deck overlooking a landscaped neighborhood and distant mountains.
Aerial view of homes along winding roads, with open land and mountain ranges beyond.
Aerial view of 817 Saddle Ridge Circle, showing the home, driveway, and landscaped yard.
Floor plan showing the home’s bedroom, kitchen, dining area, living room, garage, bath, laundry and utility room.
Second-floor plan with bedrooms, bathrooms, hall, balcony, and open-to-below area.
Two-story floor plan with labeled rooms, dimensions, garage, and balcony.
VIEW PHOTOS
$1,279,900

817 Saddle Ridge Circle

4 Beds 4 Baths 2,985 Sq.Ft. 0.29 Acres

Open House

11/21/2026 10:00AM - 1:00PM MST

Description

Welcome to **817 Saddle Ridge Circle, Granby, CO**--a stunning brand-new custom home where luxury meets mountain living. Featuring **4 spacious bedrooms, 4 beautifully appointed bathrooms, and 2,985 square feet** of thoughtfully designed living space, this home offers the perfect balance of comfort, elegance, and adventure.

From the moment you arrive, you'll appreciate the **expansive driveway** with ample parking for family, guests, and all your Colorado toys. Inside, you'll be greeted by **high-end custom finishes**, an open-concept floor plan, and premium craftsmanship throughout. Large windows fill the home with natural light while showcasing the **breathtaking mountain views** that surround the property.

Located just **a few blocks from the golf course**, this home is perfectly positioned for those who enjoy an active mountain lifestyle. Spend your days boating, fishing, or paddleboarding at **Granby Lake**, hit the world-class slopes at **Winter Park Resort**, or explore the endless hiking, biking, and outdoor recreation that Grand County has to offer--all just a short drive away.

Whether you're looking for a full-time residence, a mountain getaway, or an investment opportunity, this exceptional new construction home delivers luxury, convenience, and unforgettable Colorado scenery. Don't miss your chance to own a custom-built retreat in one of Granby's most desirable communities.

SELLER CONCESSIONS UP TO 20,000.00 TO BUY THE INTEREST RATE DOWN.

Share Property

Location

817 Saddle Ridge Circle, Granby, CO 80446

Status

For Sale
Aerial view of a neighborhood beside golf greens and wetlands, with mountains in the distance.

Schedule a Showing

I would love to show you this beautiful property. Please select your preferred date and time below. I'm will be in touch shortly to confirm your appointment.

Schedule a Showing

I would love to show you this beautiful property. Please select your preferred date and time below. I'm will be in touch shortly to confirm your appointment.
Thank you for your interest in 817 Saddle Ridge Circle, Granby, CO 80446. We are reviewing your request and will be in touch shortly!

Property Amenities

Interior
Total Bedrooms: 4
Full Bathrooms: 4
Area & Lot
Open house

11/21/2026 10:00AM - 1:00PM MST

Total area 2,985 Sq.Ft.
Lot Area 0.29 Acres
Living area 2,985 Sq.Ft.
MLS® ID 8503814
Year Built 2025
School District East Grand 2
High School Middle Park
Middle School East Grand
Elementary School Granby
Type Residential
Status For Sale
Exterior
Stories 2
Air conditioning None
Heat type Forced Air
Garage Space 2.0
Sewer Public Sewer
Roof Composition, Metal
Finance
Sales Price $1,279,900
HOA Fees $350 monthly
Real Estate Tax $1,397 yearly

Mortgage Calculator

Estimate your monthly mortgage payment, including the principal and interest, property taxes, and HOA. Adjust the values to generate a more accurate rate.
All estimates are provided for informational purposes only. Actual amounts may vary.
$0,000 Your Payment 20 15 65
$0,000 Your Payment

Work With Natacha

Natacha became a real estate professional after practicing law for 19 years due to a love of all things real estate. That experience gives her the ability to carefully evaluate all of the details of a real estate transaction.