Leave a Message

Thank you for your message. We will be in touch with you shortly.

818 S Osage Street
818 S Osage Street
818 S Osage Street
818 S Osage Street
818 S Osage Street
818 S Osage Street
818 S Osage Street
818 S Osage Street
818 S Osage Street
818 S Osage Street
818 S Osage Street
818 S Osage Street
818 S Osage Street
818 S Osage Street
818 S Osage Street
818 S Osage Street
818 S Osage Street
818 S Osage Street
818 S Osage Street
818 S Osage Street
818 S Osage Street
818 S Osage Street
818 S Osage Street
818 S Osage Street
VIEW PHOTOS
Courtesy of Keller Williams Realty Downtown LLC
$390,000

818 S Osage Street

3 Beds 1 Bath 1,365 Sq.Ft. 7,560 Sq.Ft.

Description

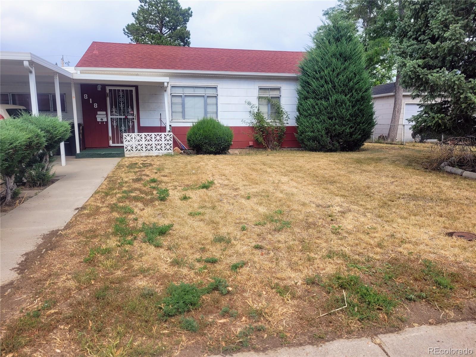
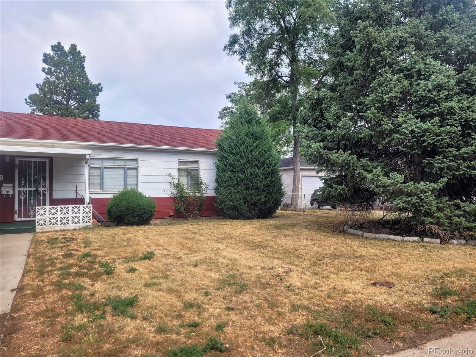
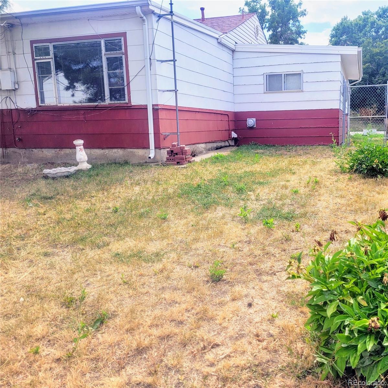
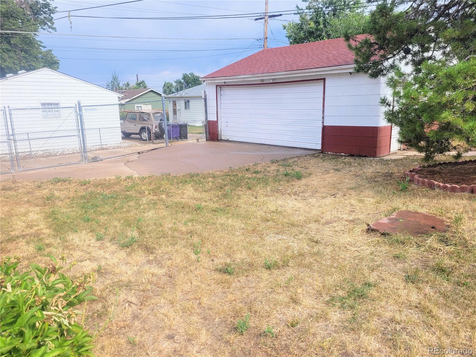
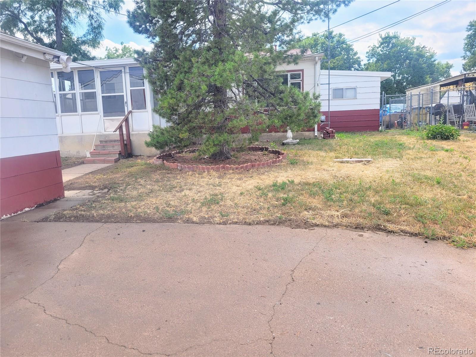
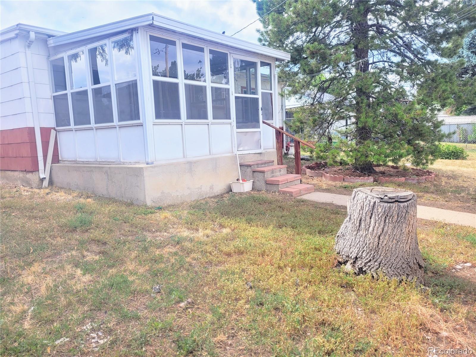
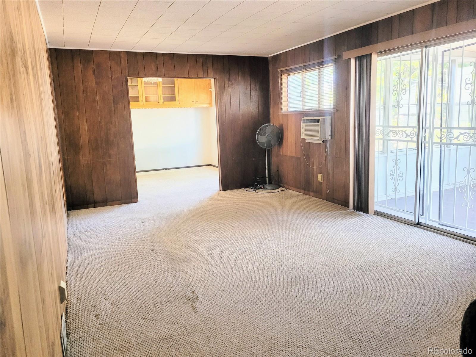
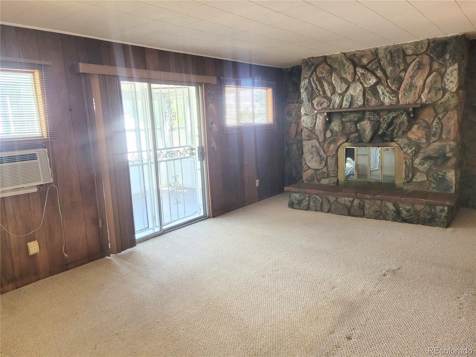
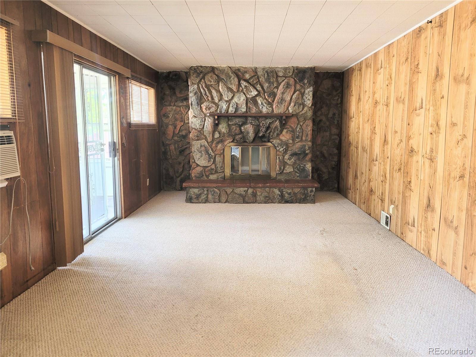
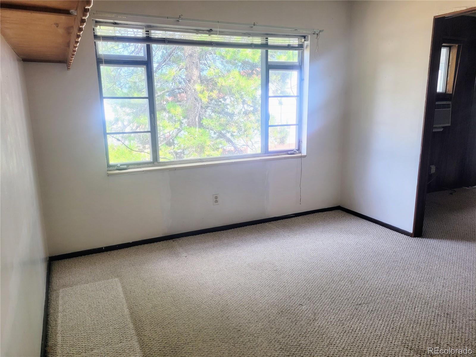
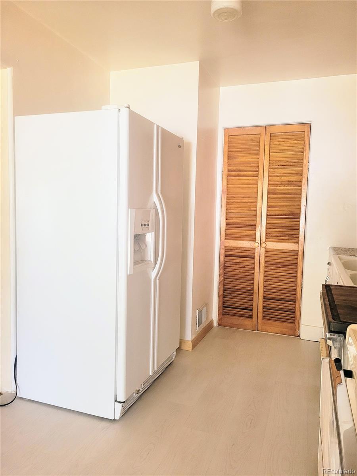
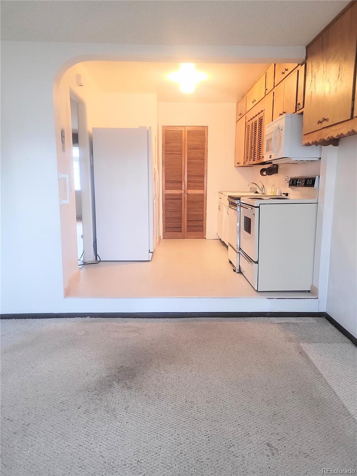
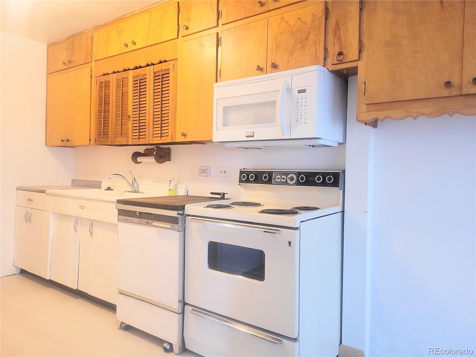
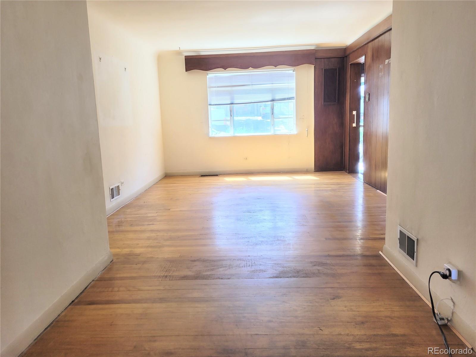
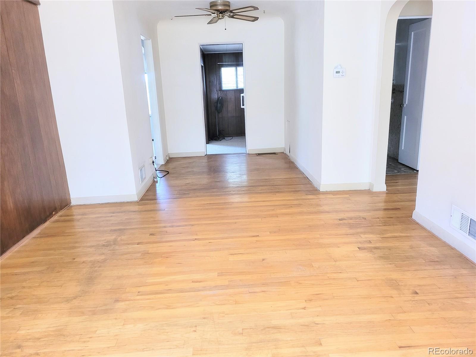
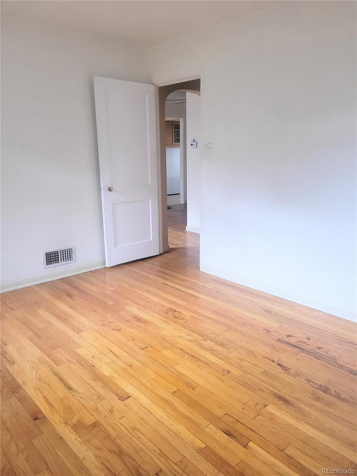
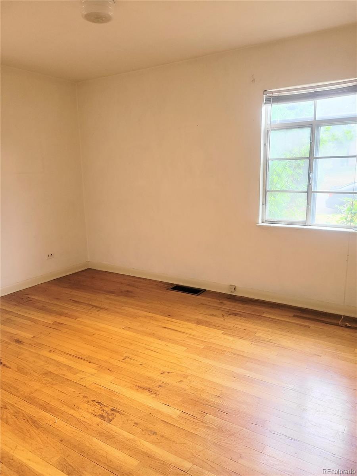
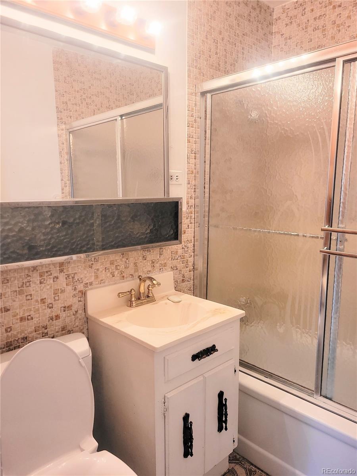
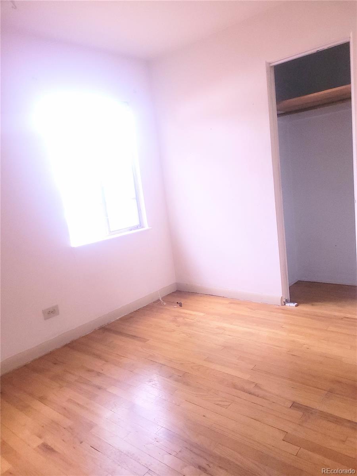
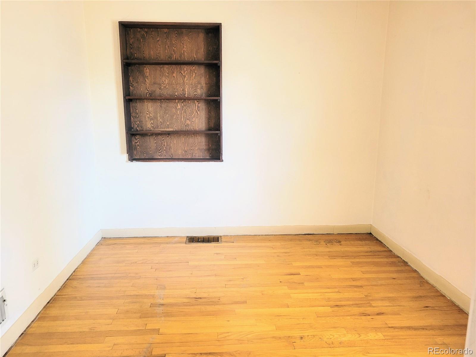
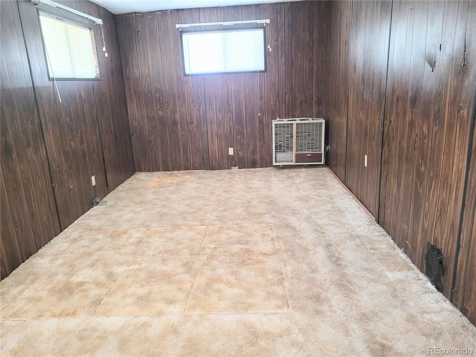
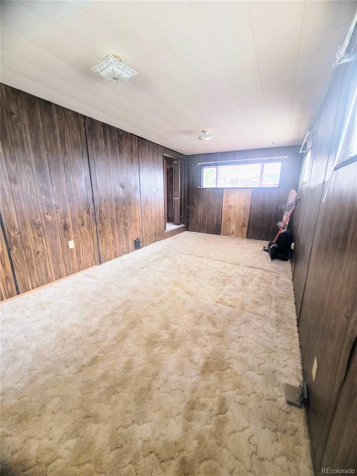
Property is being sold as is, no repairs will be made. Come see this cute home and make it your own. It is also a fabulous opportunity to invest in a rental or a fix and flip. Close to the bus stop, light rail station and easy access to I-25. ***Athmar Park neighbors can soon build an affordable AD through the West Denver Single Family Plus (WDSF+) ADU pilot program! An ADU or accessory dwelling unit, is a second home in your backy ard, sometimes called an alley flat or a casita. So many possibilities waiting for your personal touch.

Share Property

Location

818 S Osage Street, Denver, CO 80223

Status

Sold

Date Sold

September 14, 2023

Property Amenities

Interior
Fireplace Living Room
Total Bedrooms: 3
Full Bathrooms: 1
Area & Lot
Lot Area 7,560 Sq.Ft.
Living area 1,365 Sq.Ft.
MLS® ID 8534786
Year Built 1952
School District Denver 1
High School Abraham Lincoln
Middle School Kepner
Elementary School Goldrick
Type Residential
Status Sold
Exterior
Stories 1
Air conditioning Air Conditioning-Room
Heat type Forced Air
Garage Space 2.0
Sewer Public Sewer
Lot Features Level
Roof Unknown
Finance
Sales Price $390,000
Real Estate Tax $1,486 yearly

Work With Natacha

Natacha became a real estate professional after practicing law for 19 years due to a love of all things real estate. That experience gives her the ability to carefully evaluate all of the details of a real estate transaction.






