Leave a Message

Thank you for your message. We will be in touch with you shortly.

8214 E Kenyon Drive
8214 E Kenyon Drive
8214 E Kenyon Drive
8214 E Kenyon Drive
8214 E Kenyon Drive
8214 E Kenyon Drive
8214 E Kenyon Drive
8214 E Kenyon Drive
8214 E Kenyon Drive
8214 E Kenyon Drive
8214 E Kenyon Drive
8214 E Kenyon Drive
8214 E Kenyon Drive
8214 E Kenyon Drive
8214 E Kenyon Drive
8214 E Kenyon Drive
8214 E Kenyon Drive
8214 E Kenyon Drive
8214 E Kenyon Drive
8214 E Kenyon Drive
8214 E Kenyon Drive
8214 E Kenyon Drive
8214 E Kenyon Drive
8214 E Kenyon Drive
8214 E Kenyon Drive
8214 E Kenyon Drive
8214 E Kenyon Drive
8214 E Kenyon Drive
8214 E Kenyon Drive
8214 E Kenyon Drive
8214 E Kenyon Drive
8214 E Kenyon Drive
8214 E Kenyon Drive
8214 E Kenyon Drive
8214 E Kenyon Drive
8214 E Kenyon Drive
8214 E Kenyon Drive
8214 E Kenyon Drive
8214 E Kenyon Drive
8214 E Kenyon Drive
VIEW PHOTOS
Courtesy of Keller Williams Realty Downtown LLC
$1,000,000

8214 E Kenyon Drive

4 Beds 4 Baths 2,946 Sq.Ft. 0.26 Acres

Description

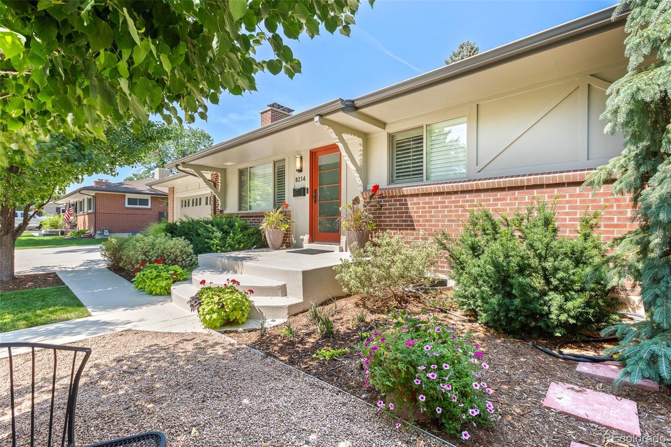
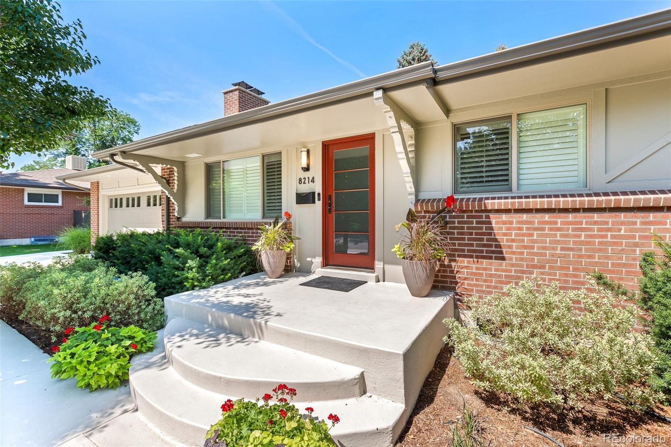
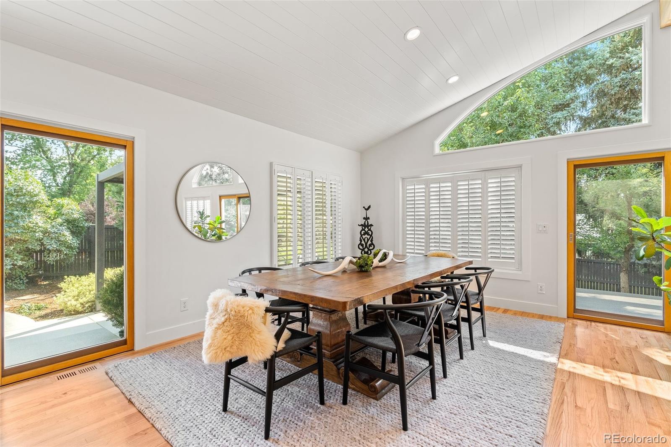
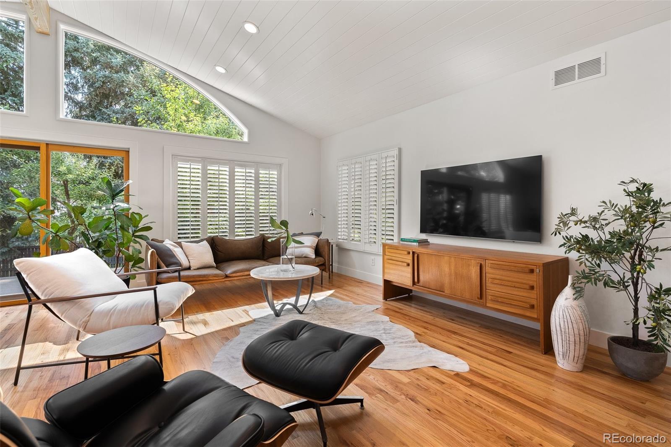
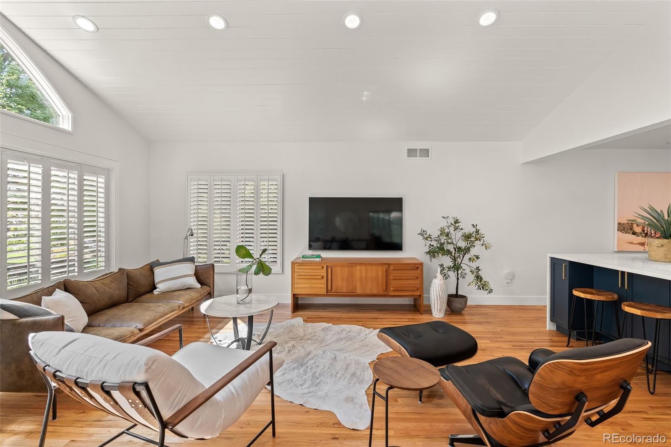
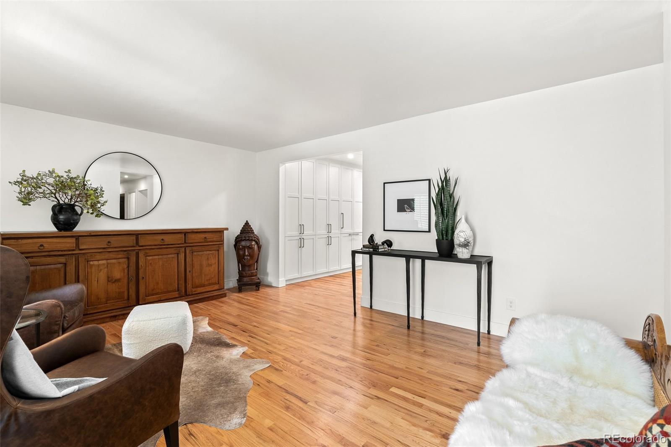
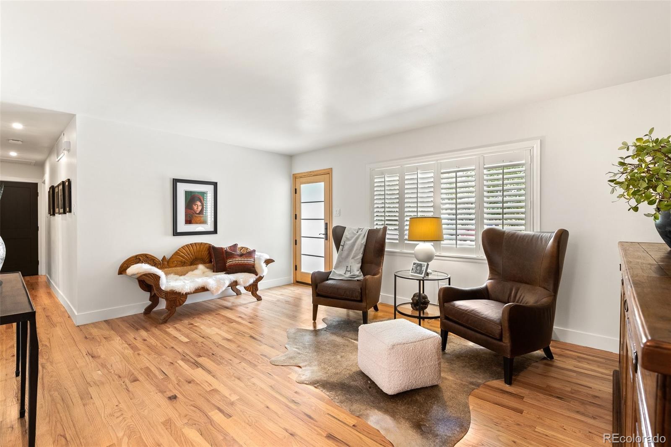
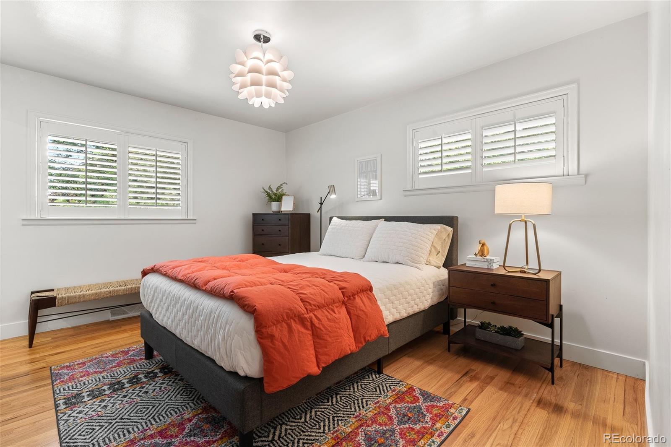
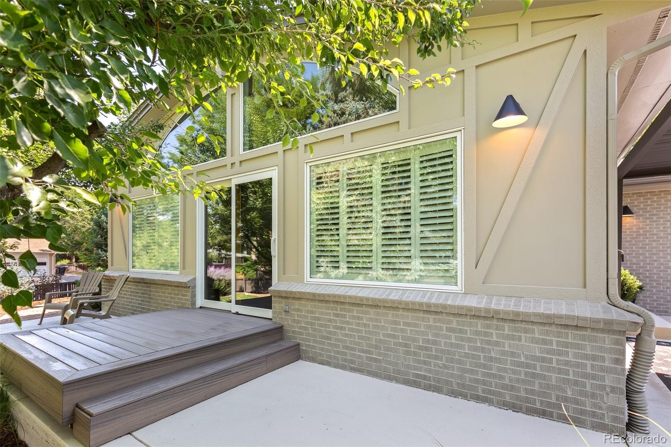
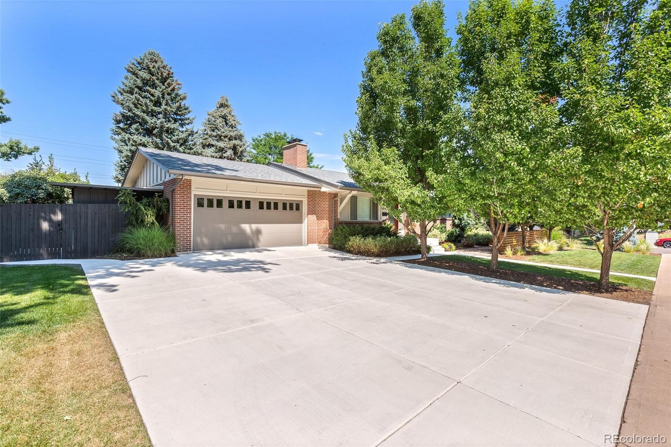
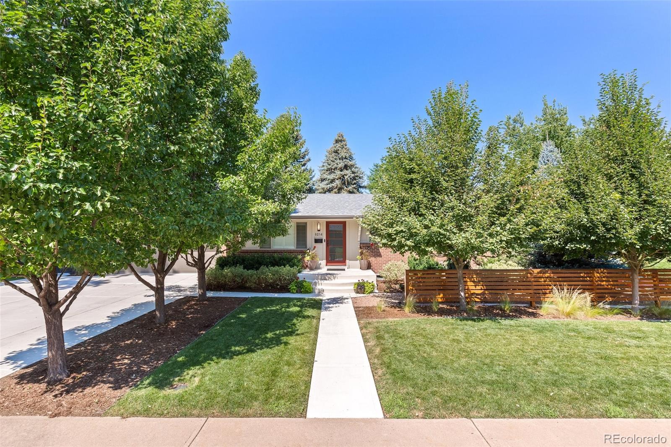
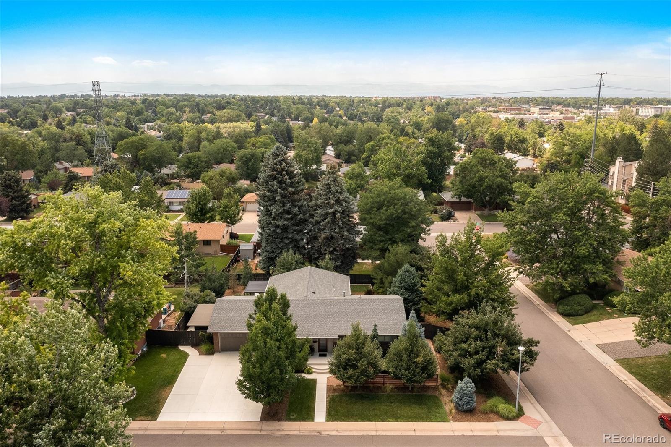
Compelling design and sophisticated styling await in South Hampden. Every inch of this modern ranch on a large corner lot has been reimagined with a magazine worthy level of finish. A quiet, private exterior with enchanting landscaping and lush mature trees greets you as you arrive. Inside, beautifully finished oak hardwood floors and plantation shutters throughout the main floor provide an elegant foundation.

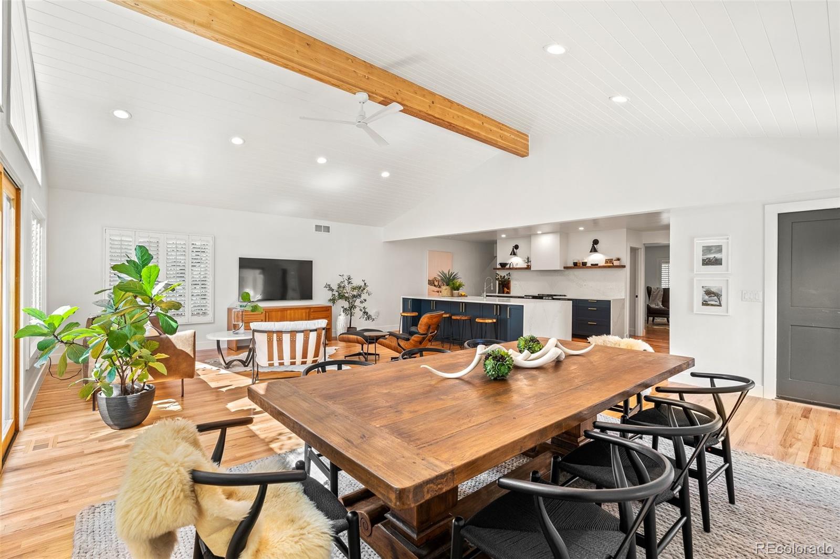
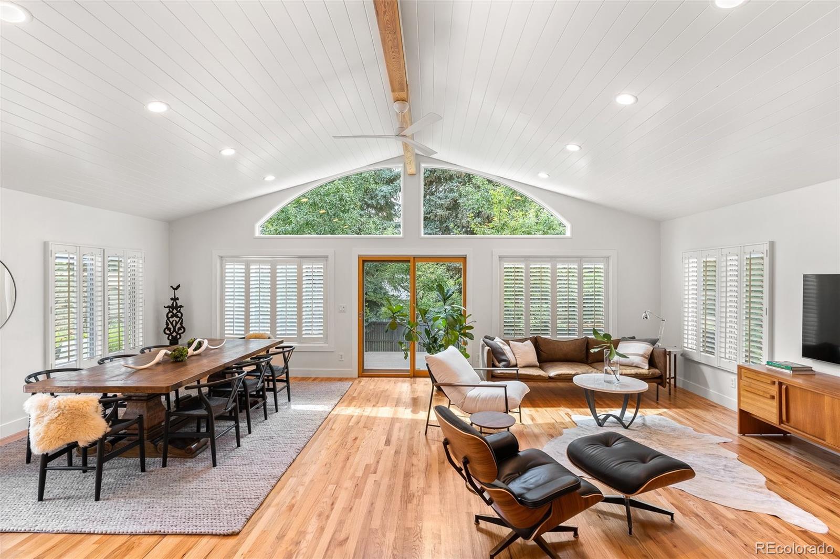
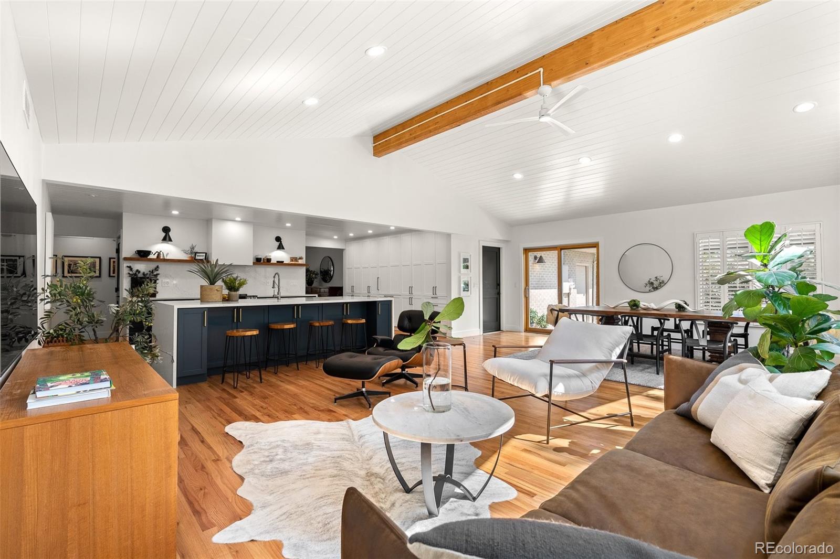
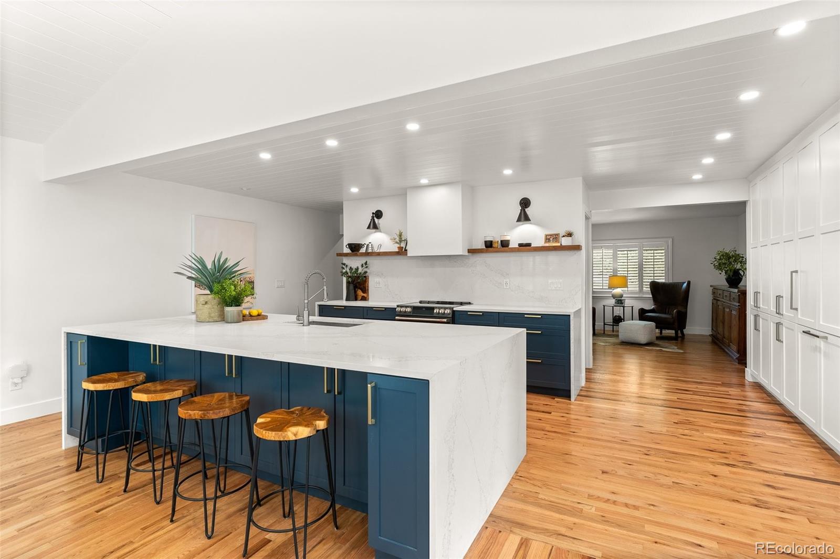
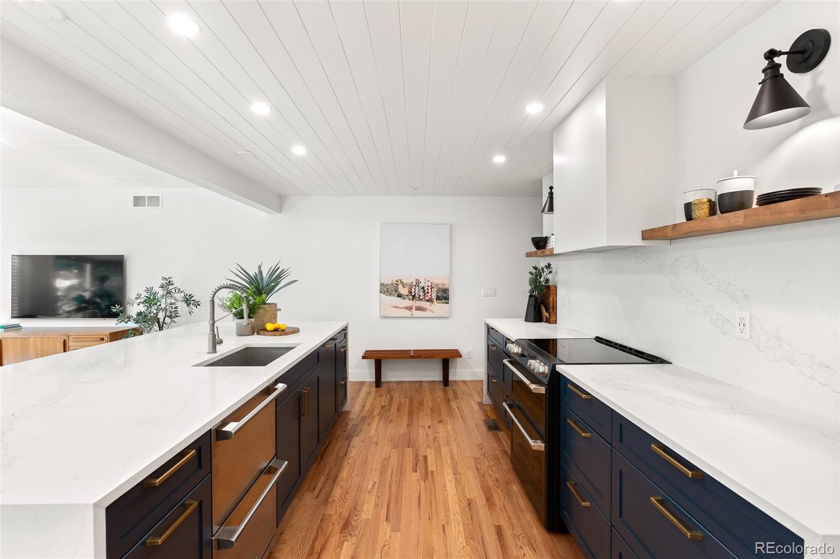
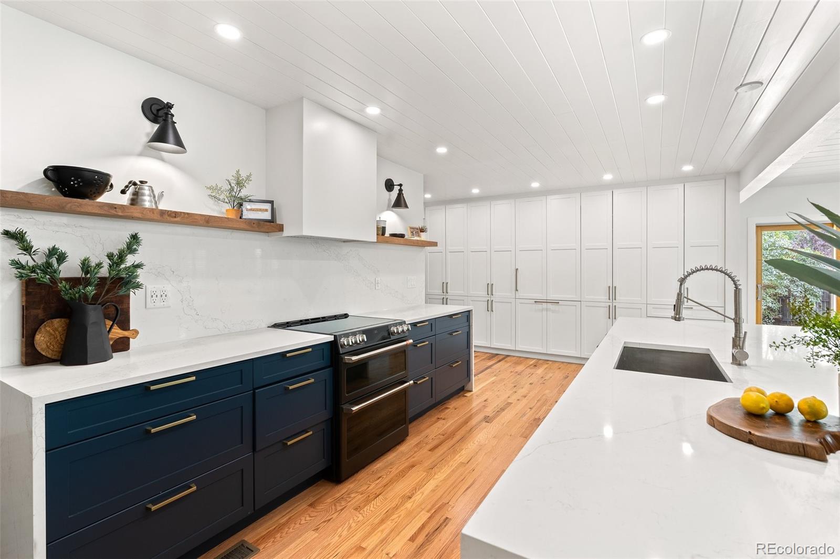
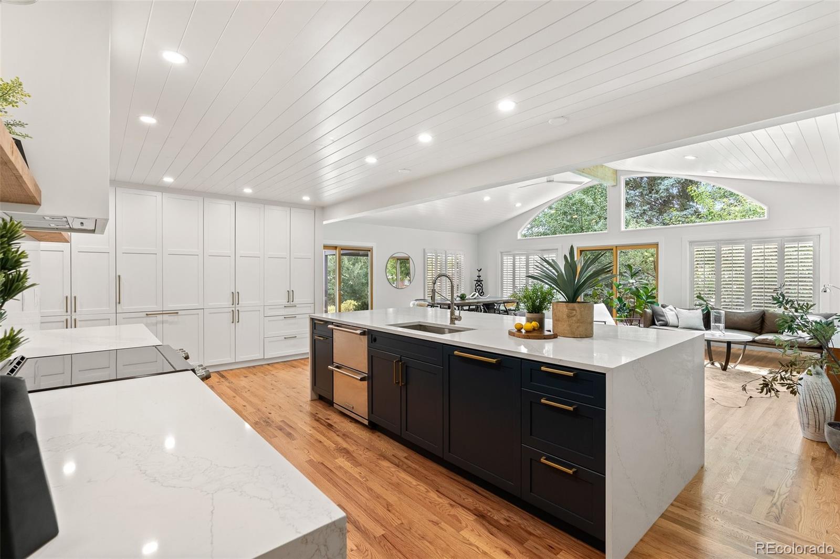
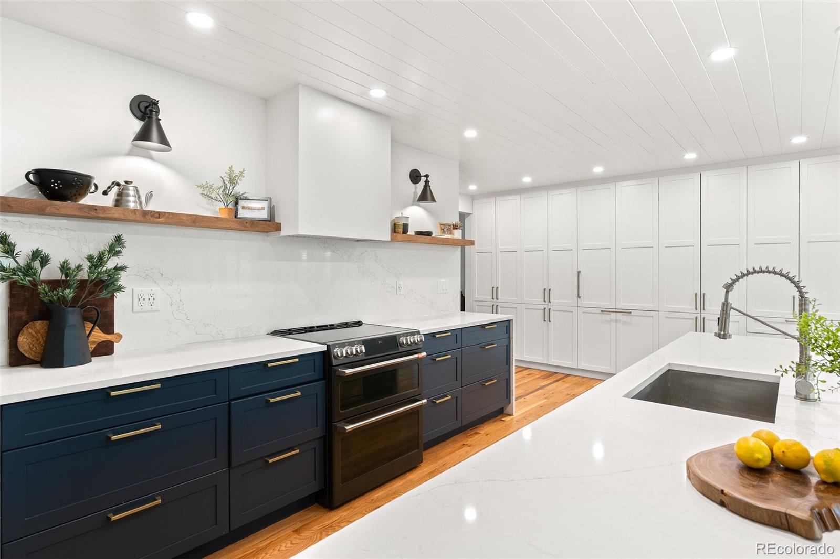
An impressive center island with quartz waterfall edge equates to easy entertaining in the show-stopping luxe kitchen. Even the most discerning home chef will find their creative experience elevated with the induction range, Electrolux refrigerator drawers, Gaggenau paneled fridge, and loads of storage in the custom-made built-ins with gold hardware. The living and dining areas boast vaulted ceilings with shiplap accents and an exposed beam. The mood is airy and elegant. Sliding doors lead to the back yard oasis and provide the perfect balance of indoor - outdoor connectivity.

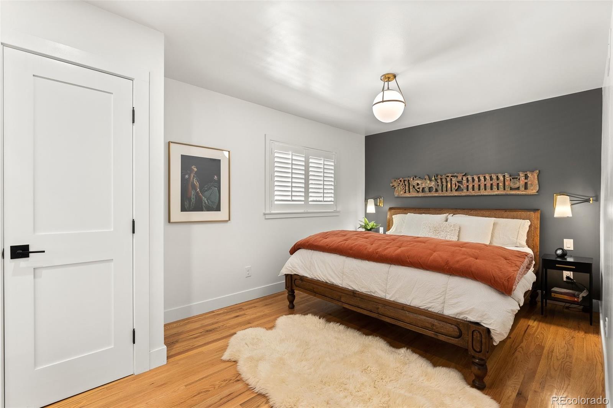
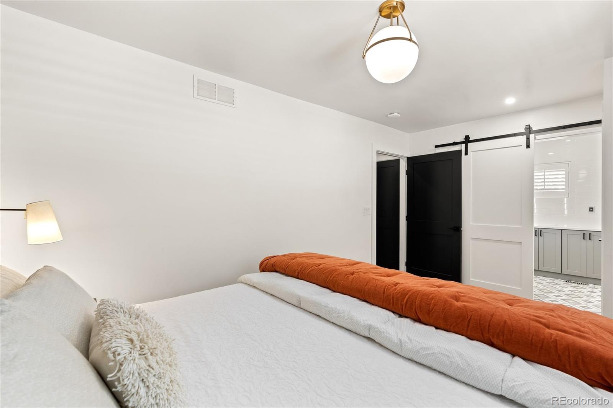
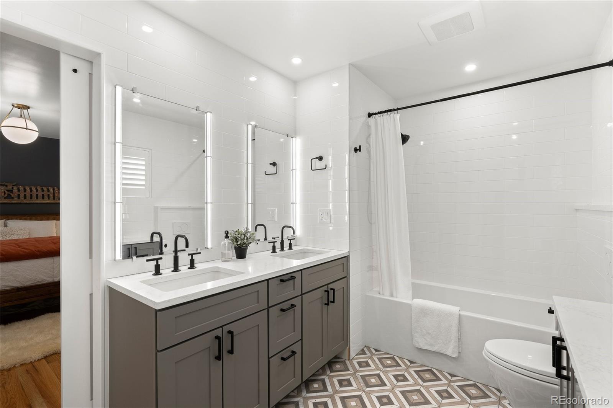
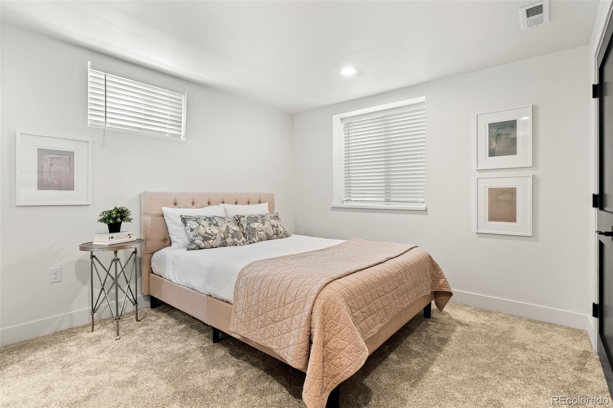
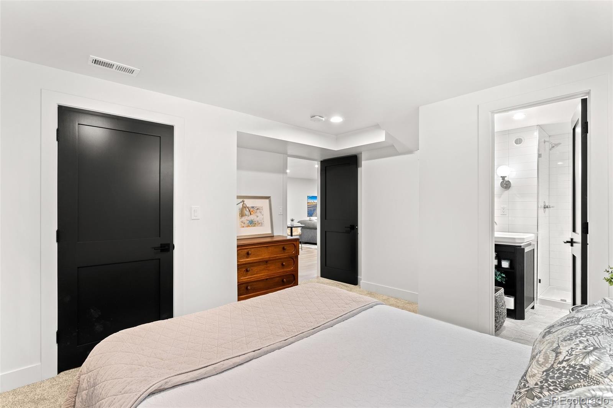
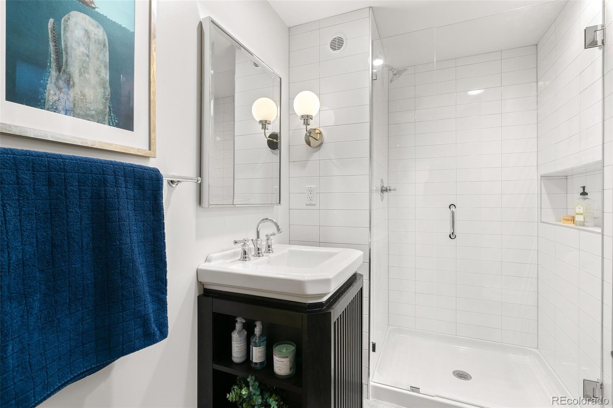
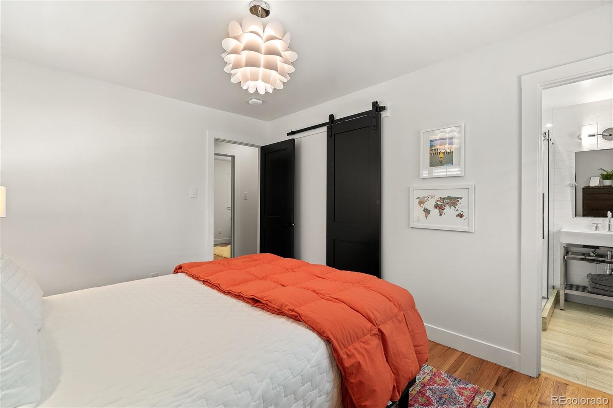
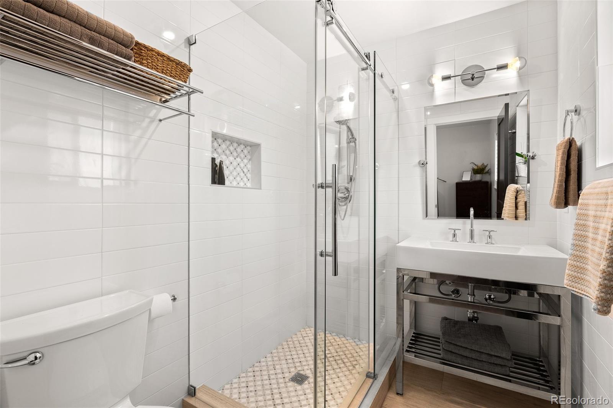
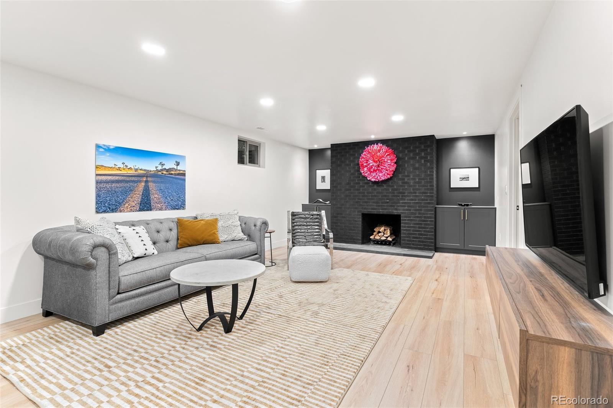
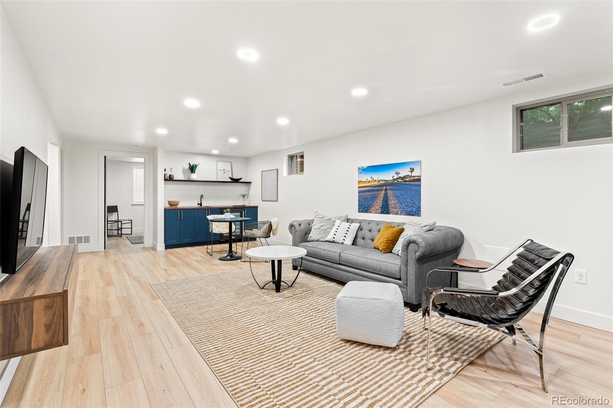
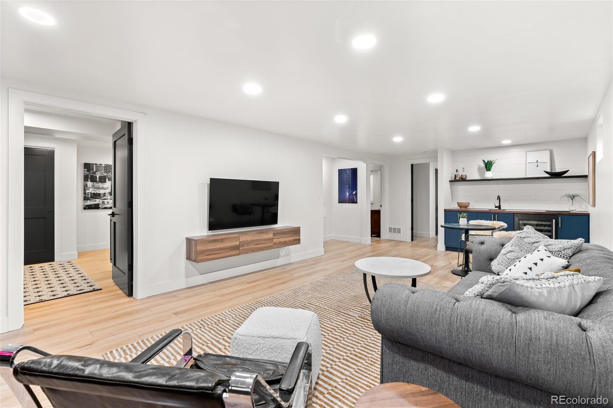
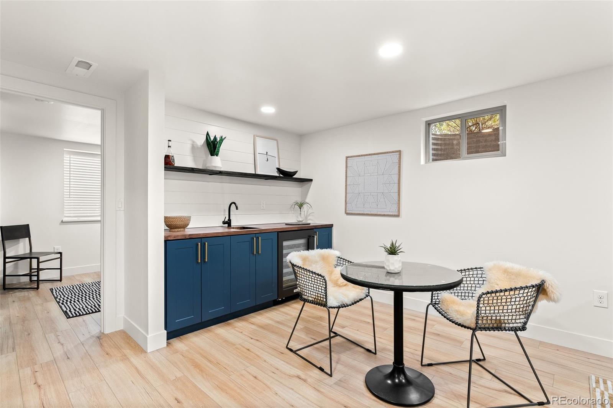
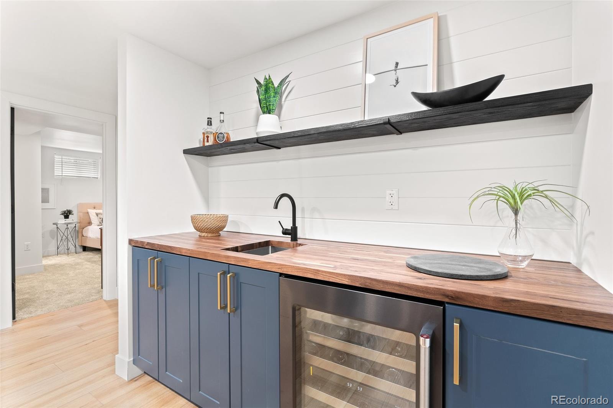
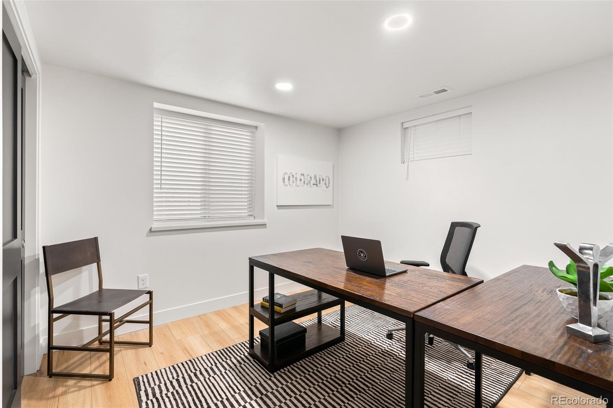
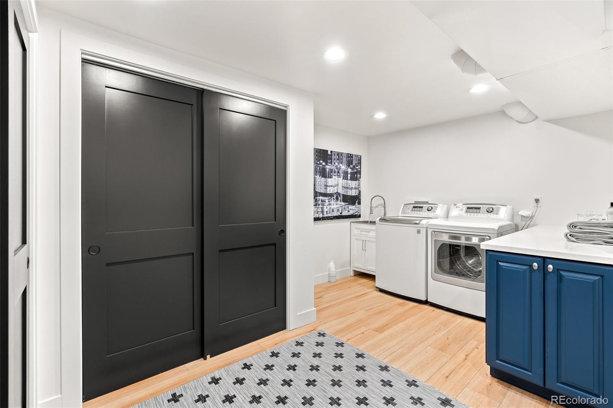
The main floor primary suite is a restful sanctuary with ensuite bath. Elfa shelving maximizes space. Heated flooring keeps everything cozy, and everyone should have an opportunity to look at themselves under these vanity lights. Looking good, friends!! Three additional bedrooms, two of which are ensuite, offer versatility to accommodate the new owner's needs. The newly finished lower level offers a substantial flex space with luxury vinyl flooring wet bar, fireplace, ample storage, and a discreet laundry.

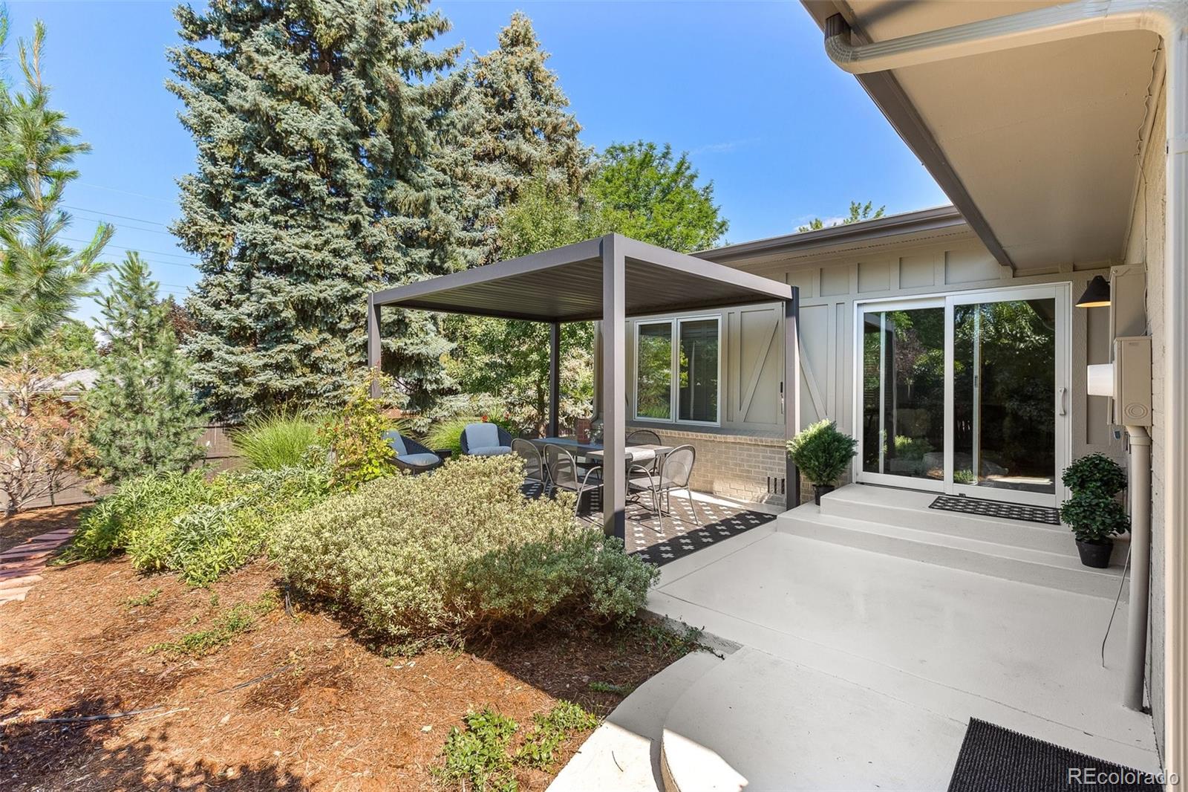
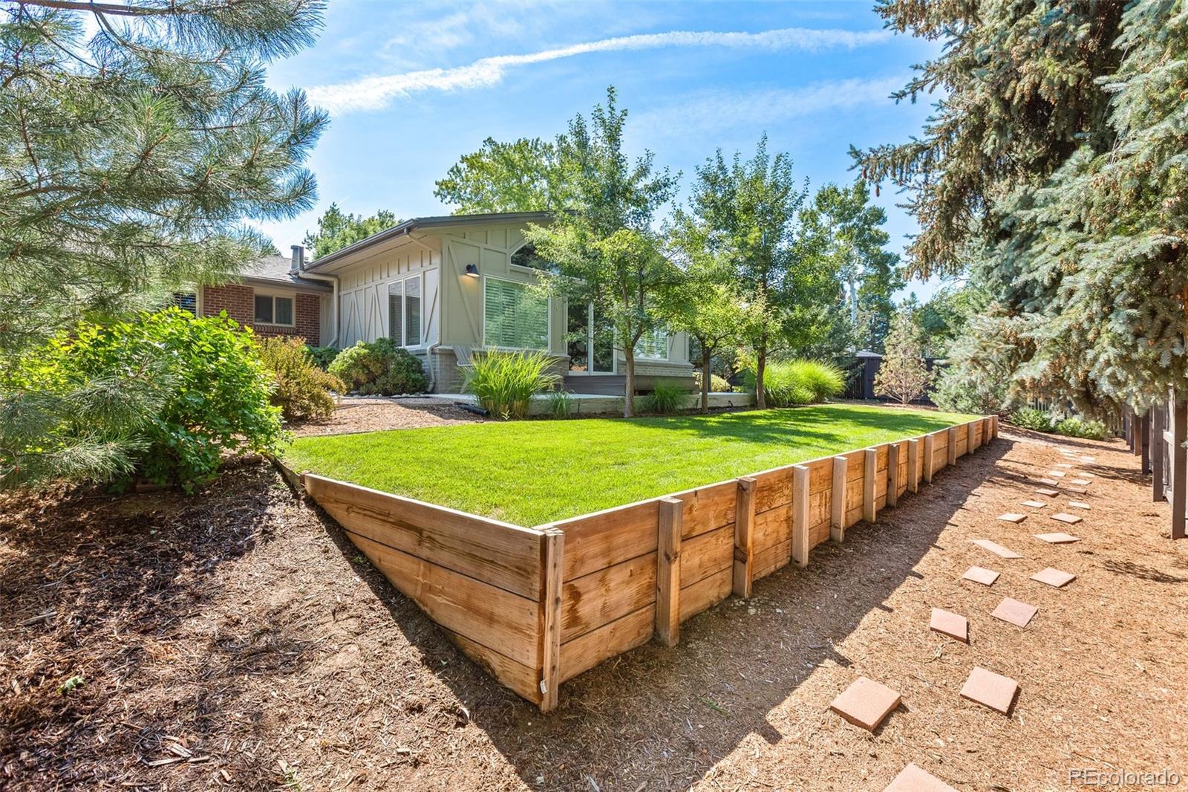
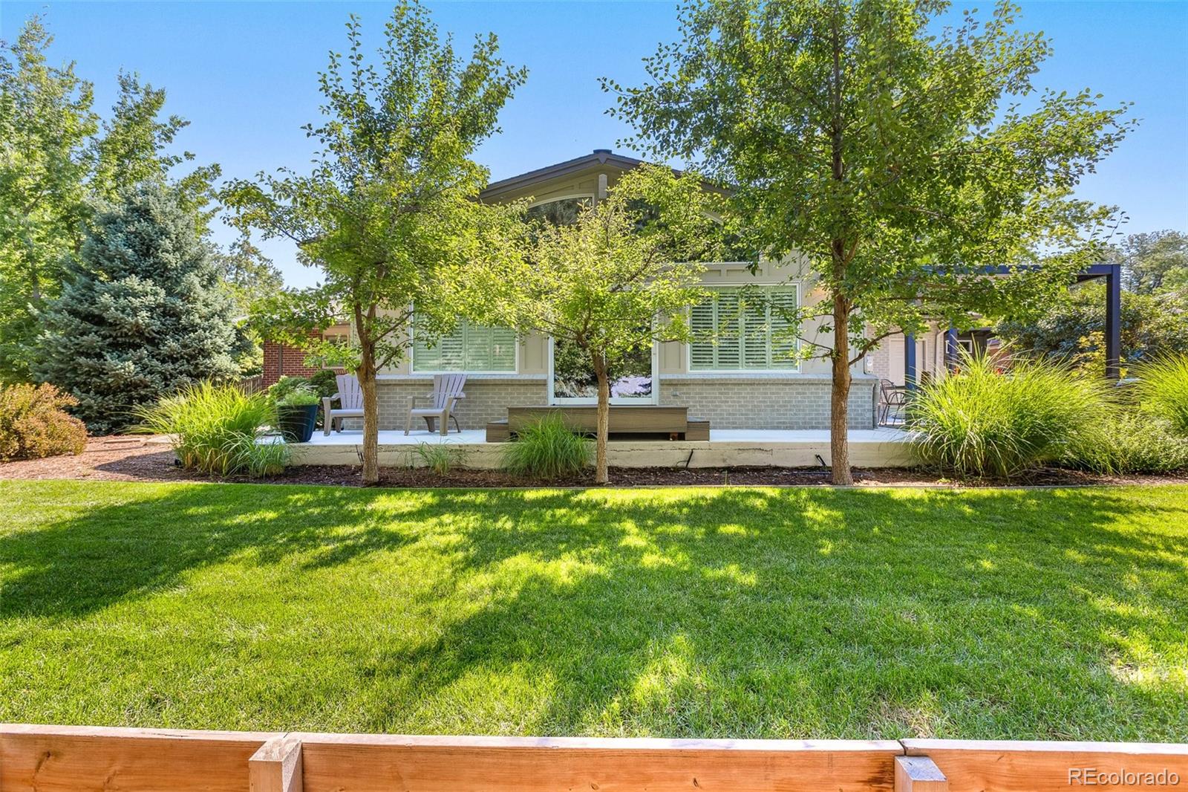
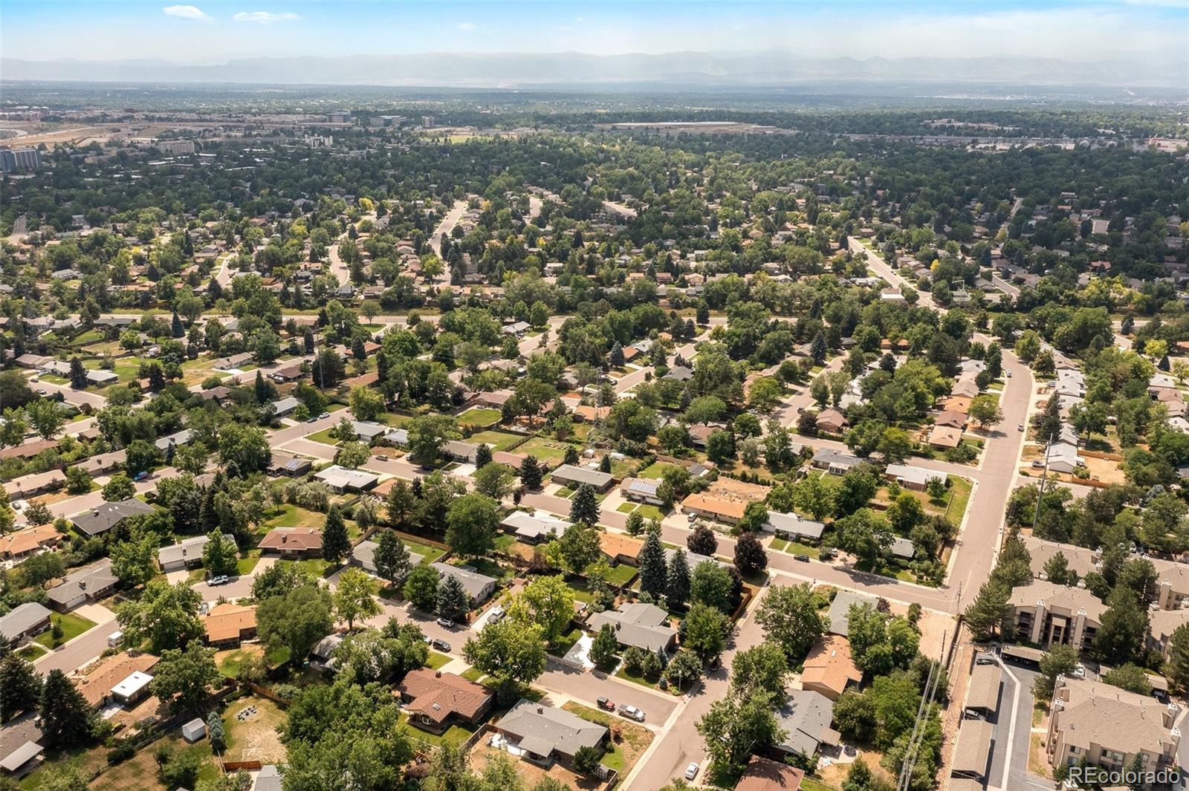
Enjoy the Colorado climate all year round in the large back yard framed by mature trees. All season pergola included! Convenient location near Southmoor Park, Whole Foods, and Tamarac Square with easy access to the Denver Tech Center and Downtown. You'll feel as if this home jumped out of the pages of Architectural Digest and into your heart!

Share Property

Location

8214 E Kenyon Drive, Denver, CO 80237

Status

Sold

Date Sold

August 25, 2022

360 Virtual Tour

Take a tour of this property

Property Amenities

Interior
Laundry room In Unit
Fireplace Basement, Family Room
Appliances Bar Fridge, Dishwasher, Disposal, Freezer, Microwave, Oven, Range, Range Hood, Refrigerator, Smart Appliances, Tankless Water Heater, Wine Cooler
Flooring Carpet, Vinyl, Wood
Total Bedrooms: 4
Half Bathrooms: 1
Full Bathrooms: 3
Other Interior Features Built-in Features, Ceiling Fan(s), Eat-in Kitchen, Entrance Foyer, Five Piece Bath, High Ceilings, High Speed Internet, Kitchen Island, Open Floorplan, Pantry, Primary Suite, Quartz Counters, Radon Mitigation System, Smart Lights, Smoke Free, Utility Sink, Vaulted Ceiling(s), Wet Bar, Wired for Data
Area & Lot
Lot Area 0.26 Acres
Living area 2,946 Sq.Ft.
MLS® ID 5225433
Year Built 1963
School District Denver 1
High School Thomas Jefferson
Middle School Hamilton
Elementary School Samuels
View Description City,Mountain(s)
Architecture Styles Urban Contemporary
Type Residential
Status Sold
Exterior
Stories 1
Air conditioning Central Air
Heat type Forced Air, Natural Gas
Water Source Public
Garage Space 2.0
Security Features Carbon Monoxide Detector(s), Radon Detector, Smart Security System
Sewer Public Sewer
Other Exterior Features Private Yard
Parking 220 Volts, Concrete, Dry Walled, Exterior Access Door, Finished, Floor Coating
Lot Features Corner Lot, Landscaped, Level, Many Trees, Sprinklers In Front, Sprinklers In Rear
Roof Composition
Utilities Cable Available, Electricity Connected, Internet Access (Wired), Natural Gas Connected, Phone Available
Finance
Sales Price $1,000,000
Real Estate Tax $2,709 yearly

Work With Natacha

Natacha became a real estate professional after practicing law for 19 years due to a love of all things real estate. That experience gives her the ability to carefully evaluate all of the details of a real estate transaction.






