Leave a Message

Thank you for your message. We will be in touch with you shortly.

8361 Tennyson Street
VIEW PHOTOS
$525,000

8361 Tennyson Street

5 Beds 2.5 Baths 2,240 Sq.Ft. 9,147.6 Sq.Ft.

Description

This is the one! Perfectly located in Westminster Hills with a 20 minute drive to
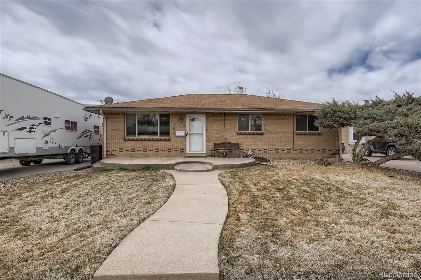
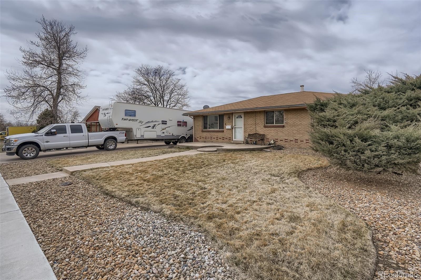
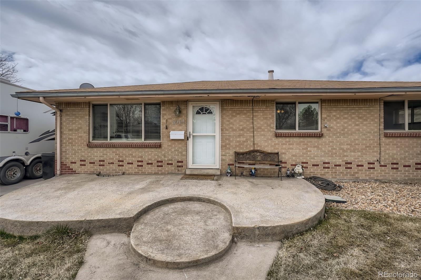
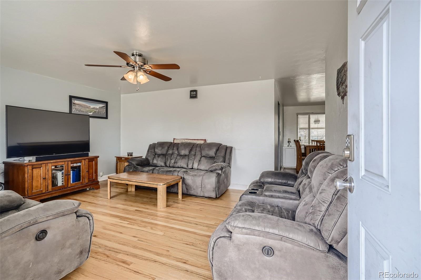
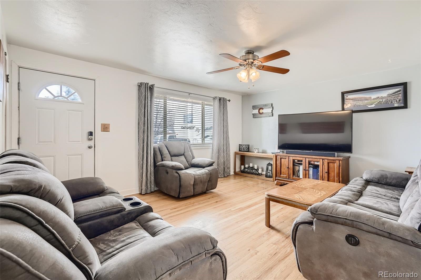
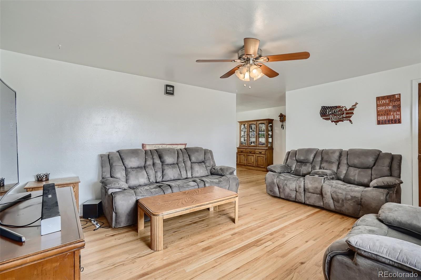
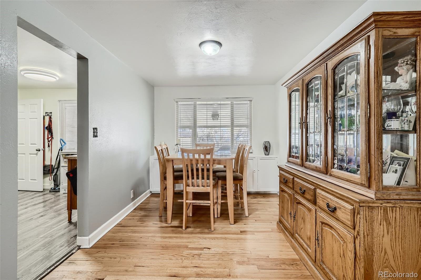
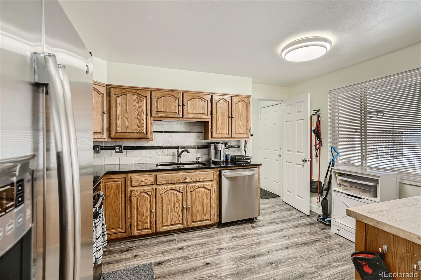
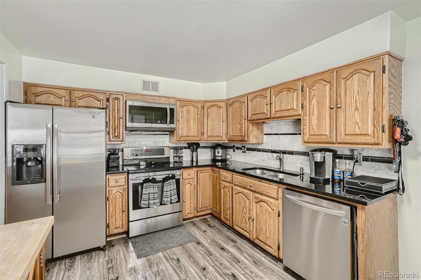
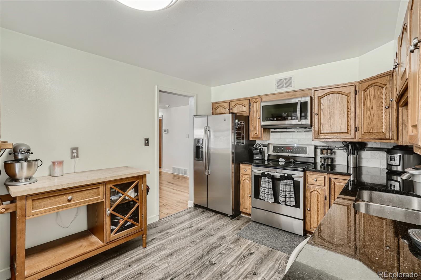
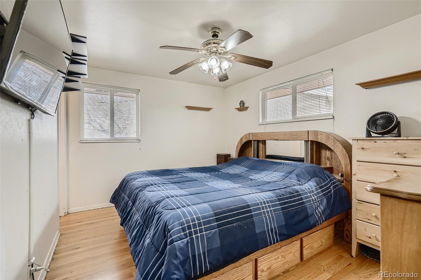
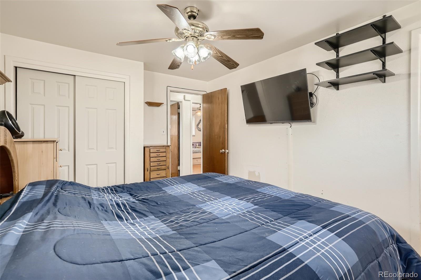
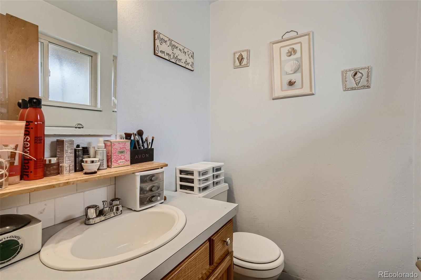
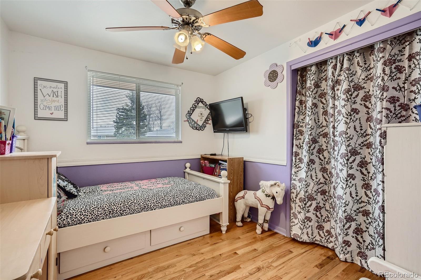
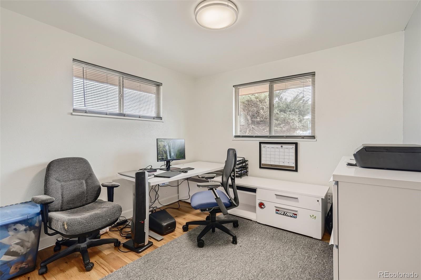
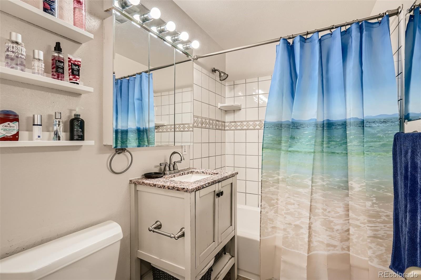
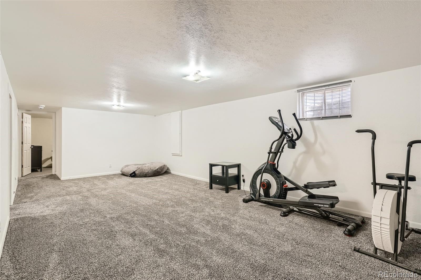
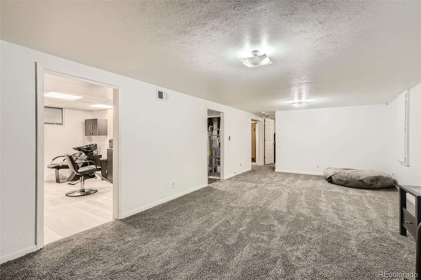
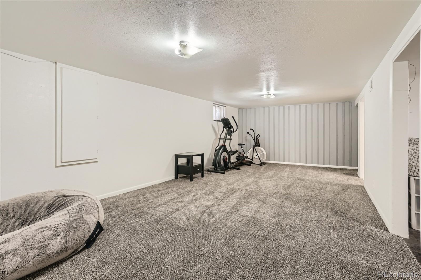
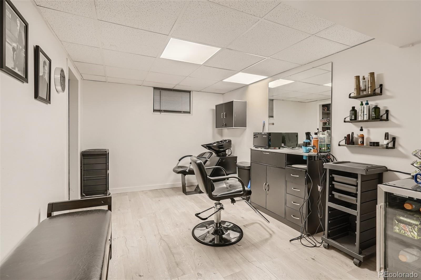
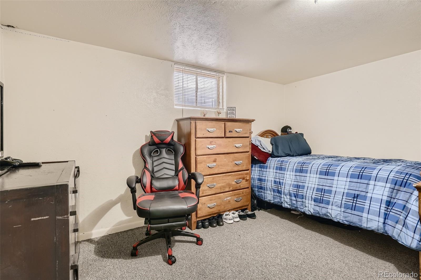
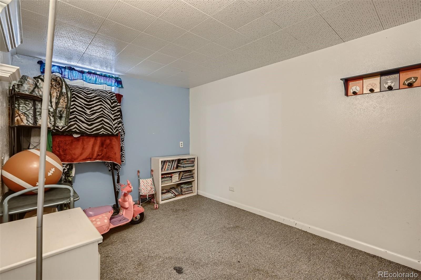
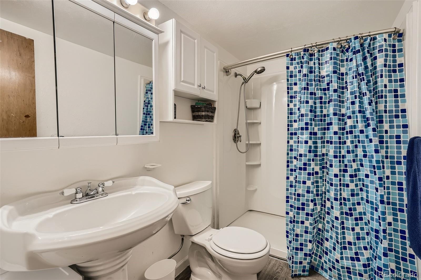
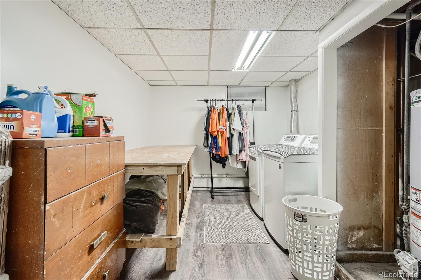
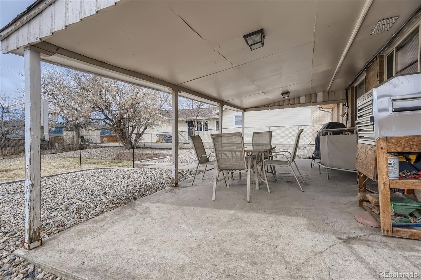
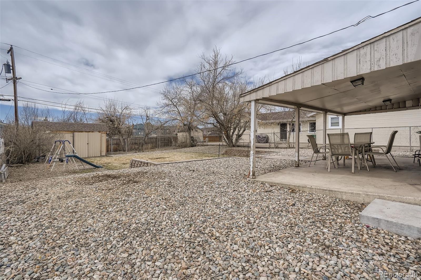
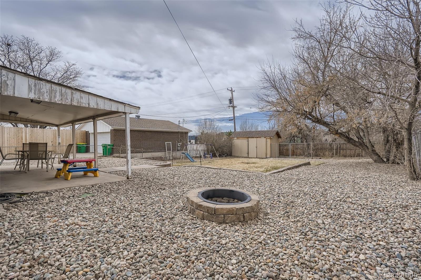
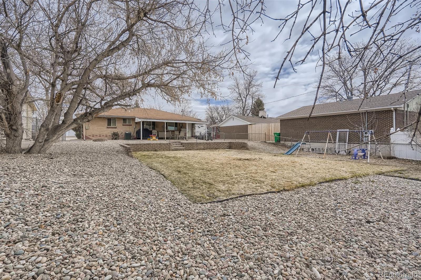
Boulder and Downtown Denver. Close to the Lightrail, shops, and restaurants. Upon entering you'll be met with hardwood floors in the living, dining room, and throughout the main floor. 3 of the 5 large bedrooms are located on the main floor, along with one and half bathrooms. Unbelievable quality in the kitchen with custom cabinets, newer appliances, and granite slab countertops. Off the kitchen you can entertain your guests with access to the low maintenance backyard with ample room for a fire pit, fur babies, yard games, or whatever your imagination can think up. As you make your way into the basement you'll find an amazing living space for your much needed rec room or home theater. You'll also find 2 additional bedrooms, and a full bathroom. There is a large flex space that was used as a salon, and a large laundry room. On the side yard there is plenty of room to park your RV, toys, vehicles and no HOA to tell you NO! Don't miss the opportunity to own this great property in a great location.
***OPEN HOUSE 4/2-4/3***

Share Property

Location

8361 Tennyson Street, Westminster, CO 80031

Status

Sold

Date Sold

April 25, 2022

Property Amenities

Interior
Laundry room In Unit
Appliances Dishwasher, Dryer, Microwave, Oven, Refrigerator, Washer
Total Bedrooms: 5
Half Bathrooms: 1
Full Bathrooms: 2
Area & Lot
Lot Area 9,147.6 Sq.Ft.
Living area 2,240 Sq.Ft.
MLS® ID 2321222
Year Built 1958
School District Westminster Public Schools
High School Westminster
Middle School Shaw Heights
Elementary School Harris Park
Type Residential
Status Sold
Exterior
Stories 1
Air conditioning Central Air
Heat type Forced Air
Water Source Public
Sewer Public Sewer
Parking Concrete
Roof Composition
Finance
Sales Price $525,000
Real Estate Tax $2,176 yearly

Work With Natacha

Natacha became a real estate professional after practicing law for 19 years due to a love of all things real estate. That experience gives her the ability to carefully evaluate all of the details of a real estate transaction.








