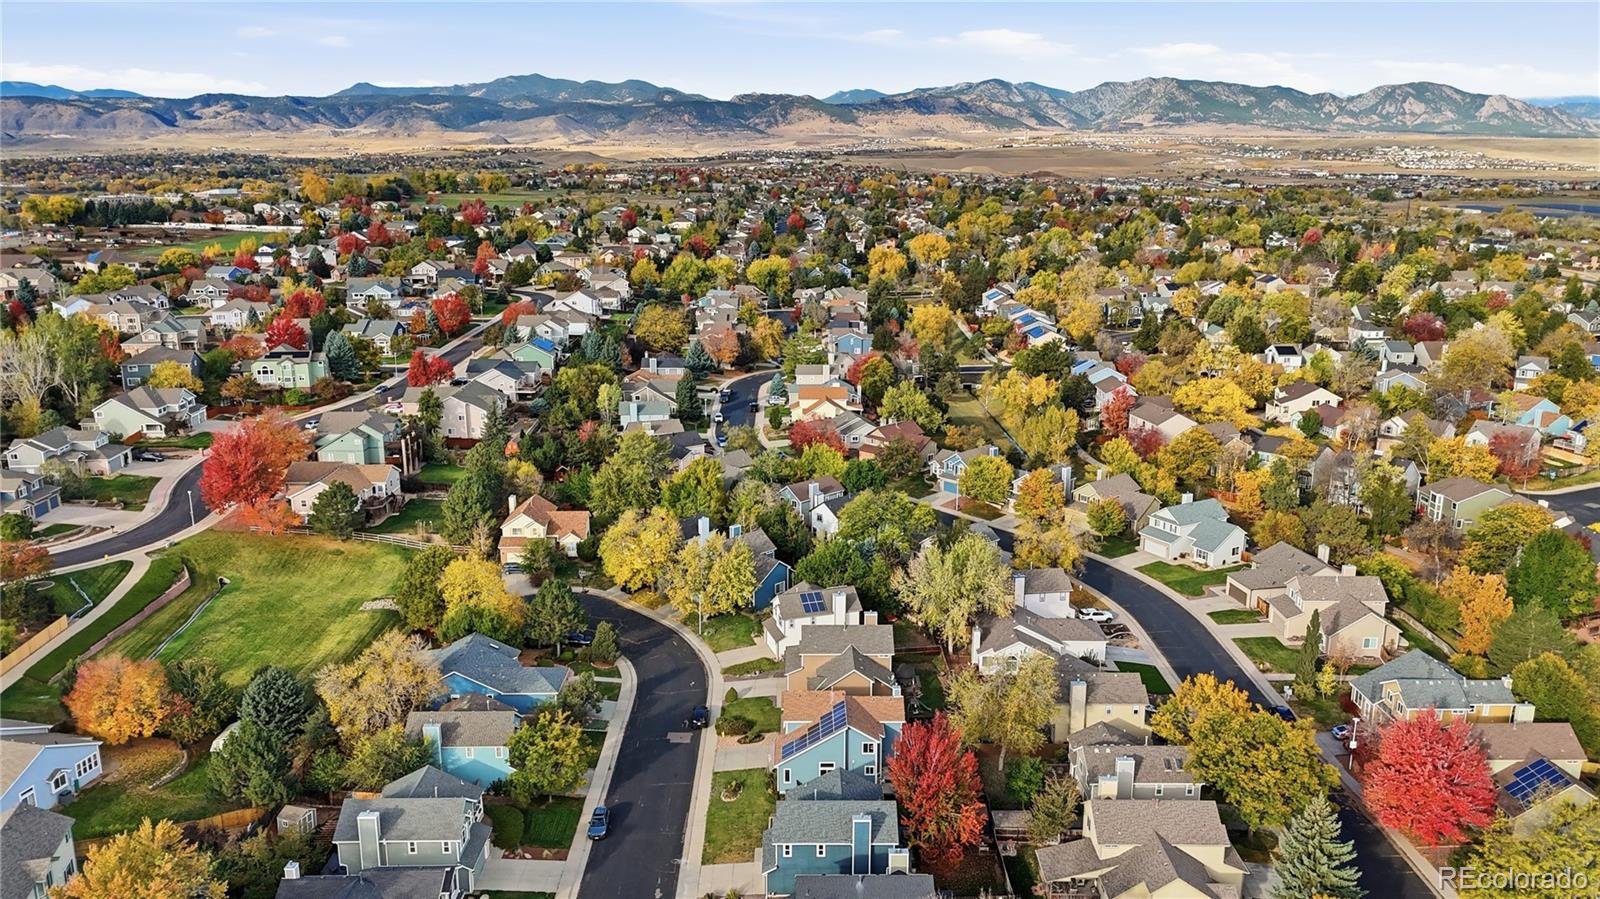
8433 Tabor Circle
8433 Tabor Circle
8433 Tabor Circle
8433 Tabor Circle
8433 Tabor Circle
8433 Tabor Circle
8433 Tabor Circle
8433 Tabor Circle
8433 Tabor Circle
8433 Tabor Circle
8433 Tabor Circle
8433 Tabor Circle
8433 Tabor Circle
8433 Tabor Circle
8433 Tabor Circle
8433 Tabor Circle
8433 Tabor Circle
8433 Tabor Circle
8433 Tabor Circle
8433 Tabor Circle
8433 Tabor Circle
8433 Tabor Circle
8433 Tabor Circle
8433 Tabor Circle
8433 Tabor Circle
8433 Tabor Circle
8433 Tabor Circle
8433 Tabor Circle
8433 Tabor Circle
8433 Tabor Circle
8433 Tabor Circle
8433 Tabor Circle
8433 Tabor Circle
8433 Tabor Circle
8433 Tabor Circle
8433 Tabor Circle
8433 Tabor Circle
8433 Tabor Circle
8433 Tabor Circle
8433 Tabor Circle
8433 Tabor Circle
8433 Tabor Circle
8433 Tabor Circle
8433 Tabor Circle
8433 Tabor Circle
8433 Tabor Circle
8433 Tabor Circle
8433 Tabor Circle
8433 Tabor Circle
VIEW PHOTOS
$629,900

8433 Tabor Circle

4 Beds 3 Baths 2,002 Sq.Ft. 4,922 Sq.Ft.

Description

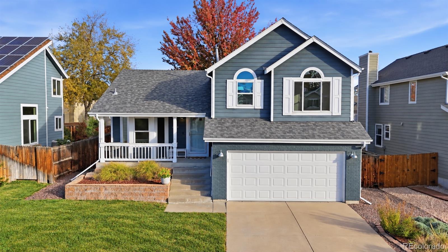
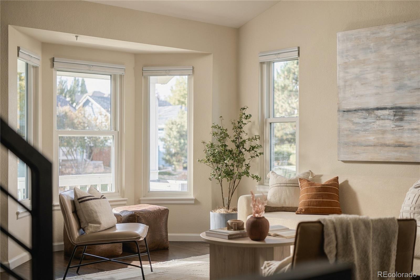
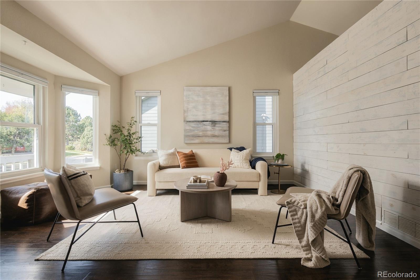
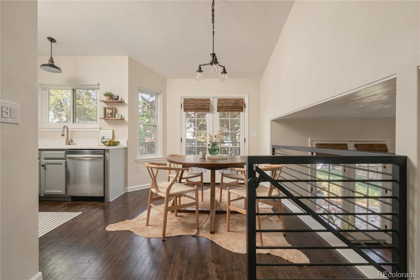
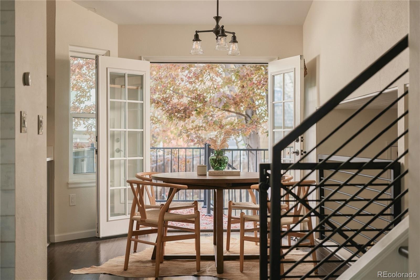
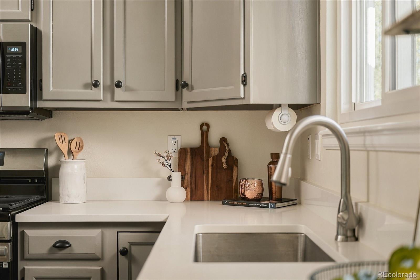
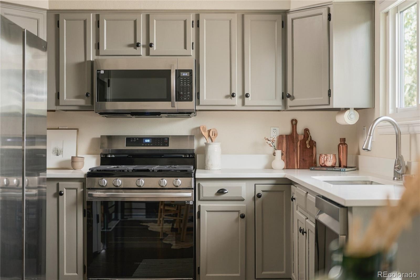
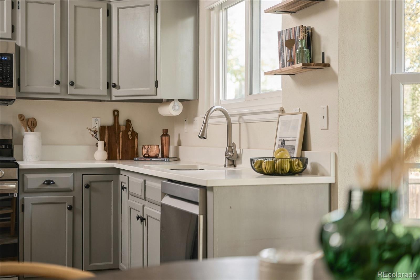
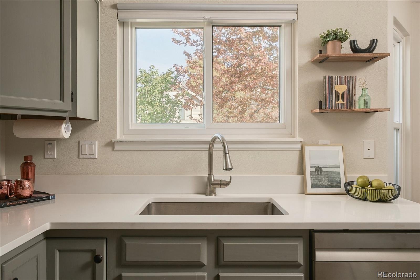
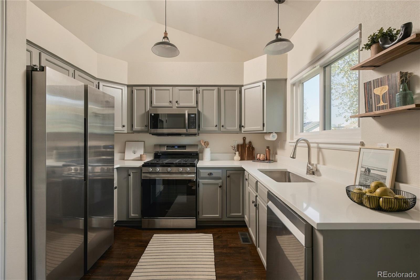
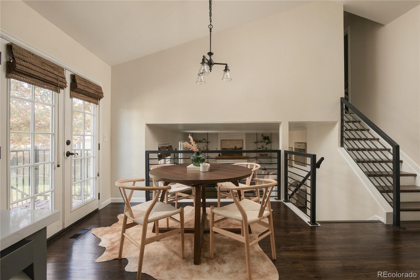
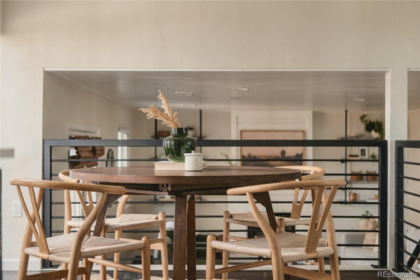
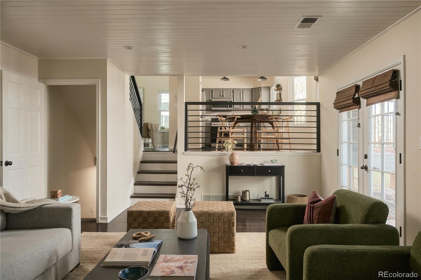
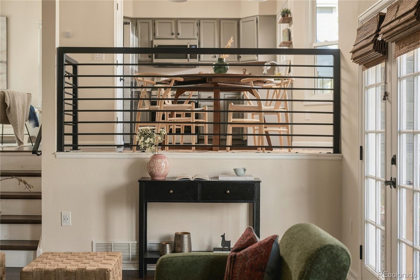
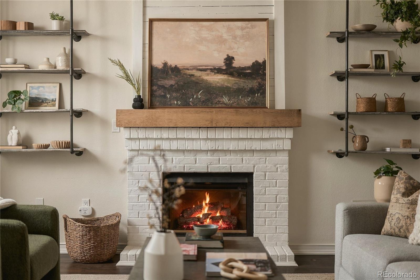
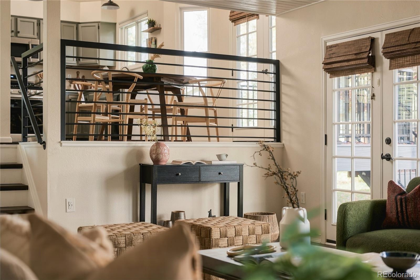
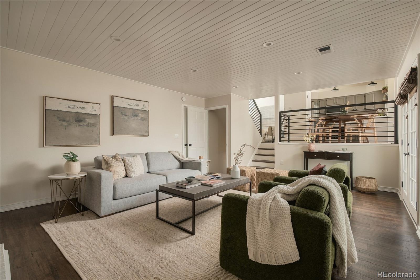
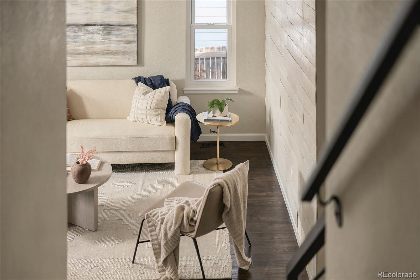
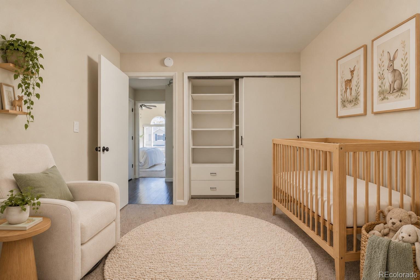
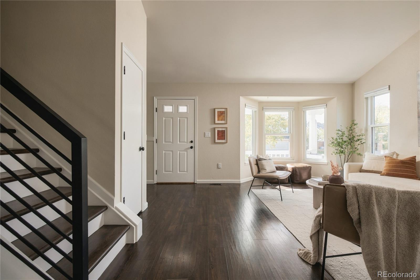
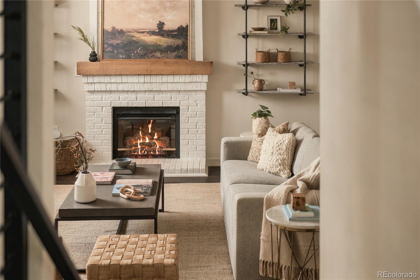
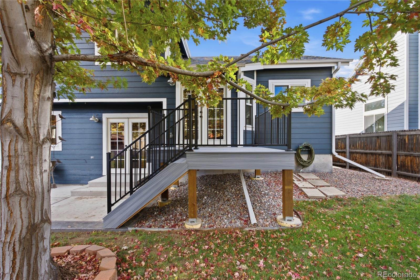
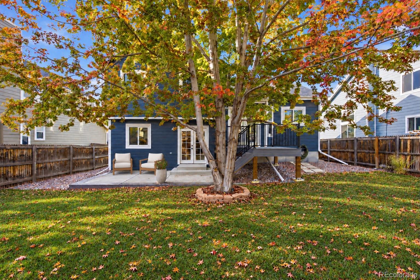
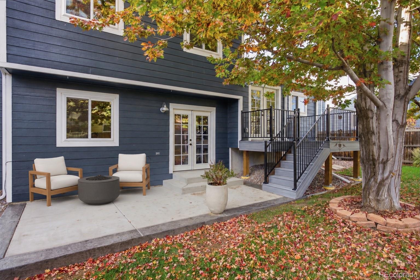
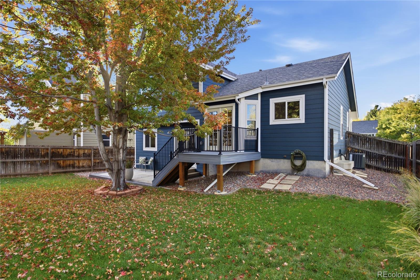
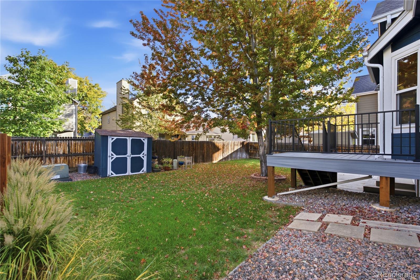
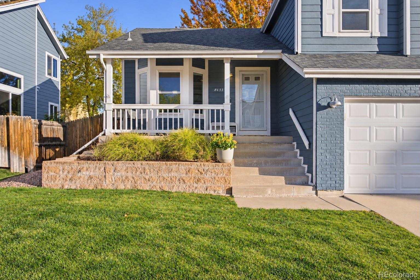
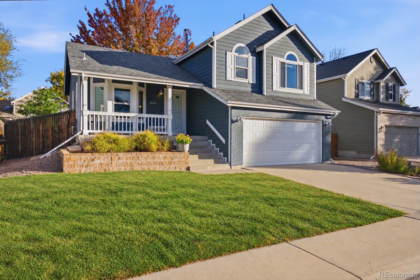
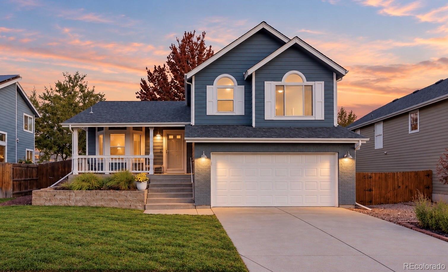
Welcome home to sun-filled spaces and thoughtful updates in an established Standley Lake neighborhood. This south-facing home features an airy living room with vaulted ceilings, a bay window, and updated railings. The kitchen offers quartz countertops, a gas range, and appliances updated in 2024. Double French doors open from the dining area to a new Trex deck, perfect for outdoor dinners and unwinding at the end of the day. A separate family room with a gas fireplace offers a cozy gathering spot and access to the patio and private, fenced backyard framed by mature trees. Distinct living areas provide flexibility for entertaining, quiet evenings, and everyday routines.

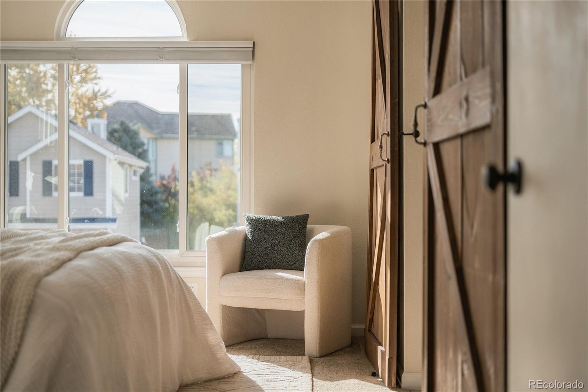
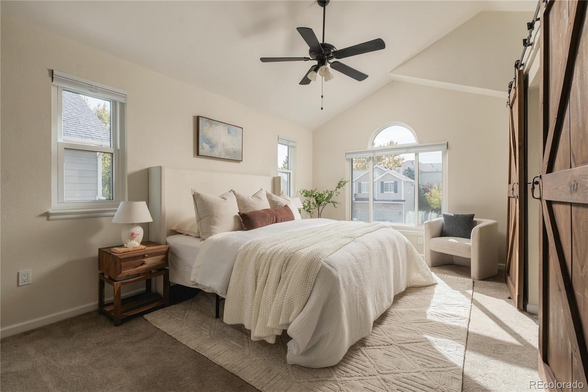
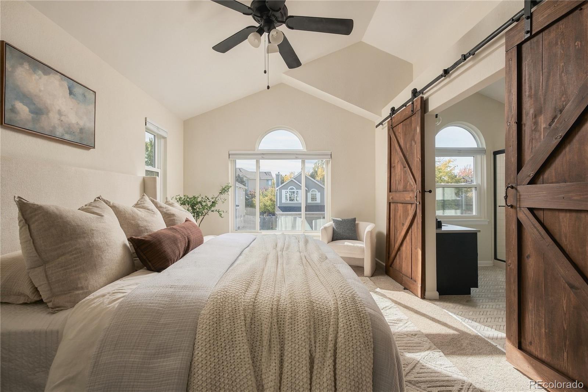
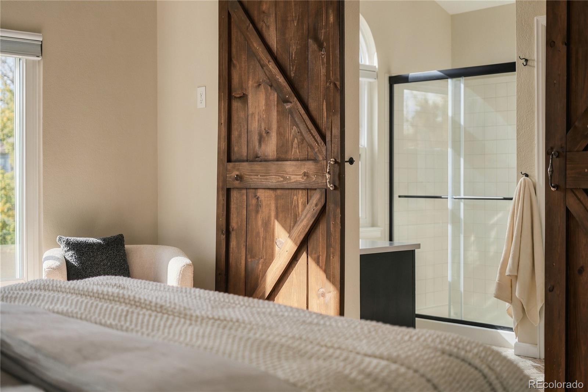
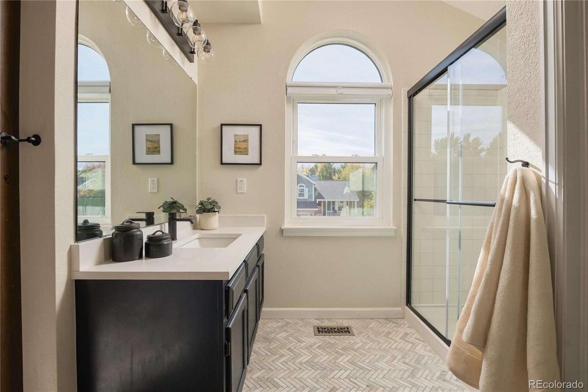
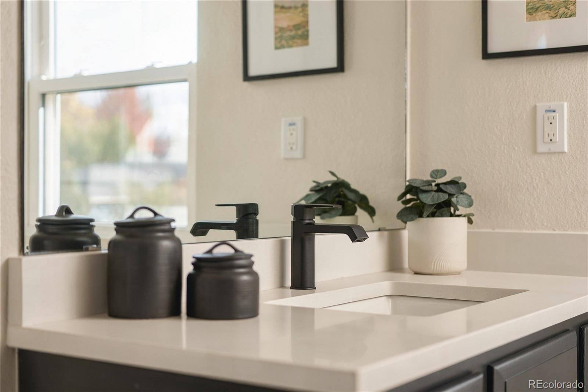
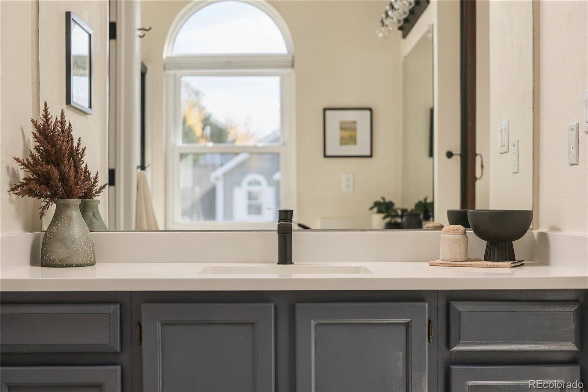
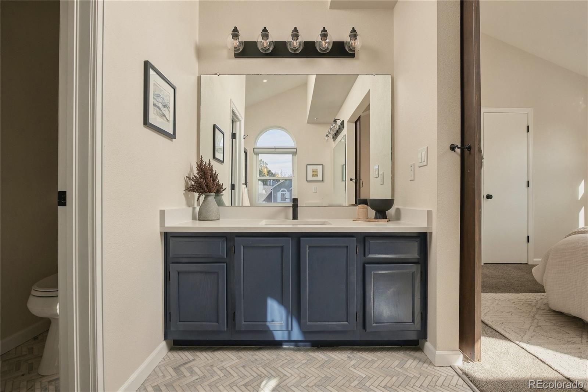
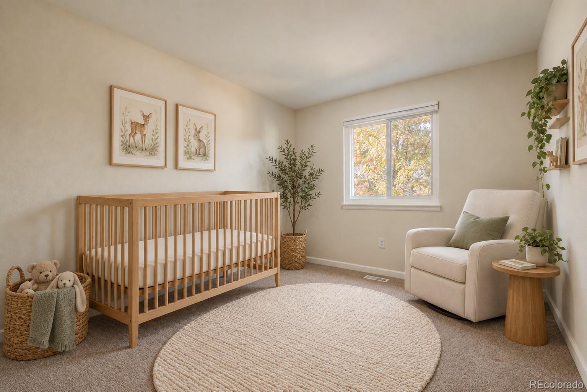
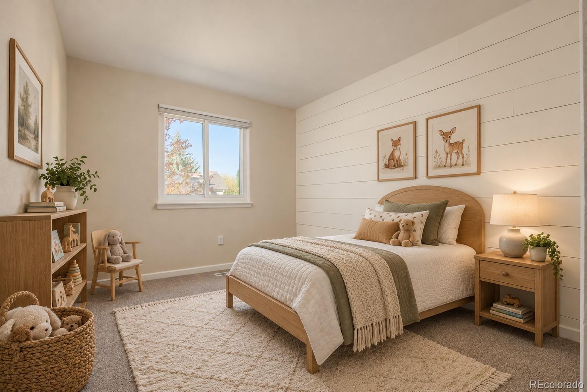
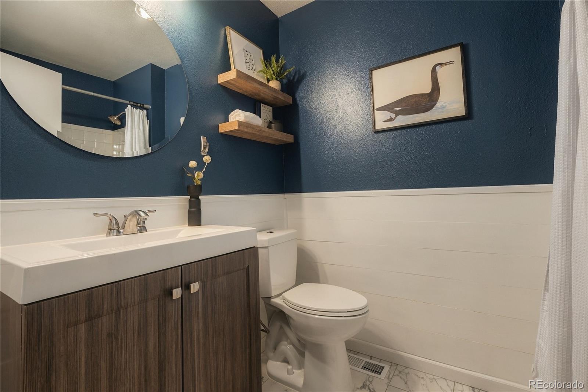
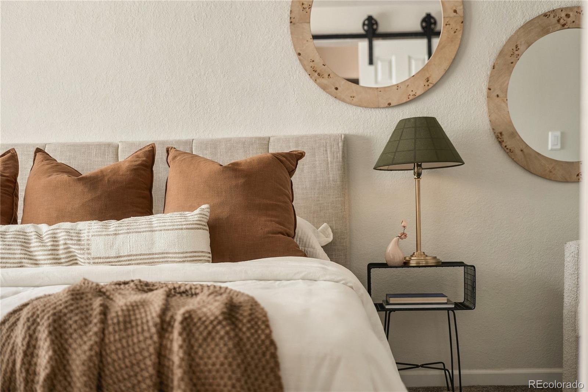
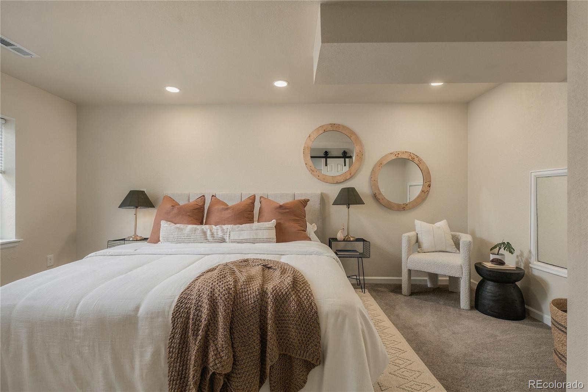
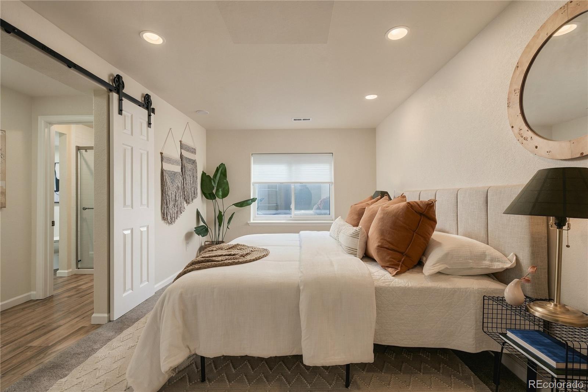
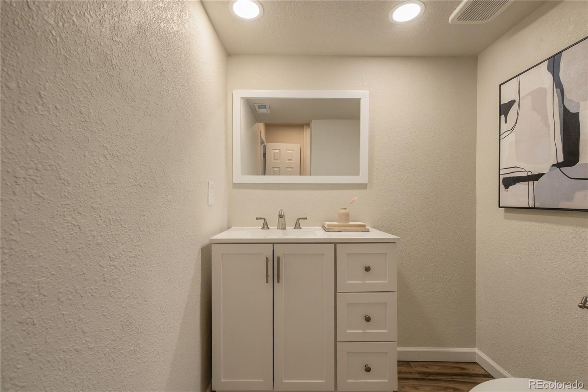
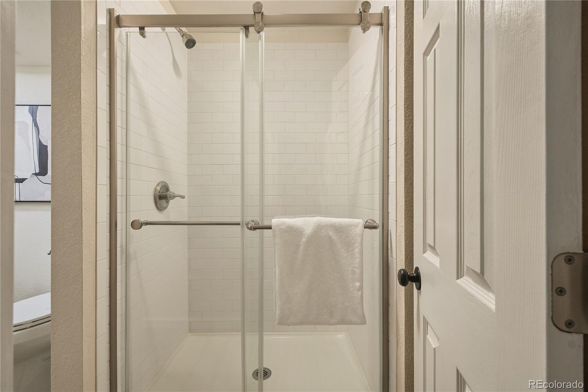
Vaulted ceilings continue in the bright primary suite, where custom barn doors lead to a spacious, refreshed ensuite with dual vanities, quartz countertops, updated lighting, and new shower doors. Quartz countertops and new vanities carry through all three bathrooms. Custom closet organizers, new window shades, and newer paint and carpet add style and function throughout.
Finished in 2024, the spacious basement retreat includes a private bathroom and flexible space for a fourth bedroom, guests, a home office, or creative pursuits.

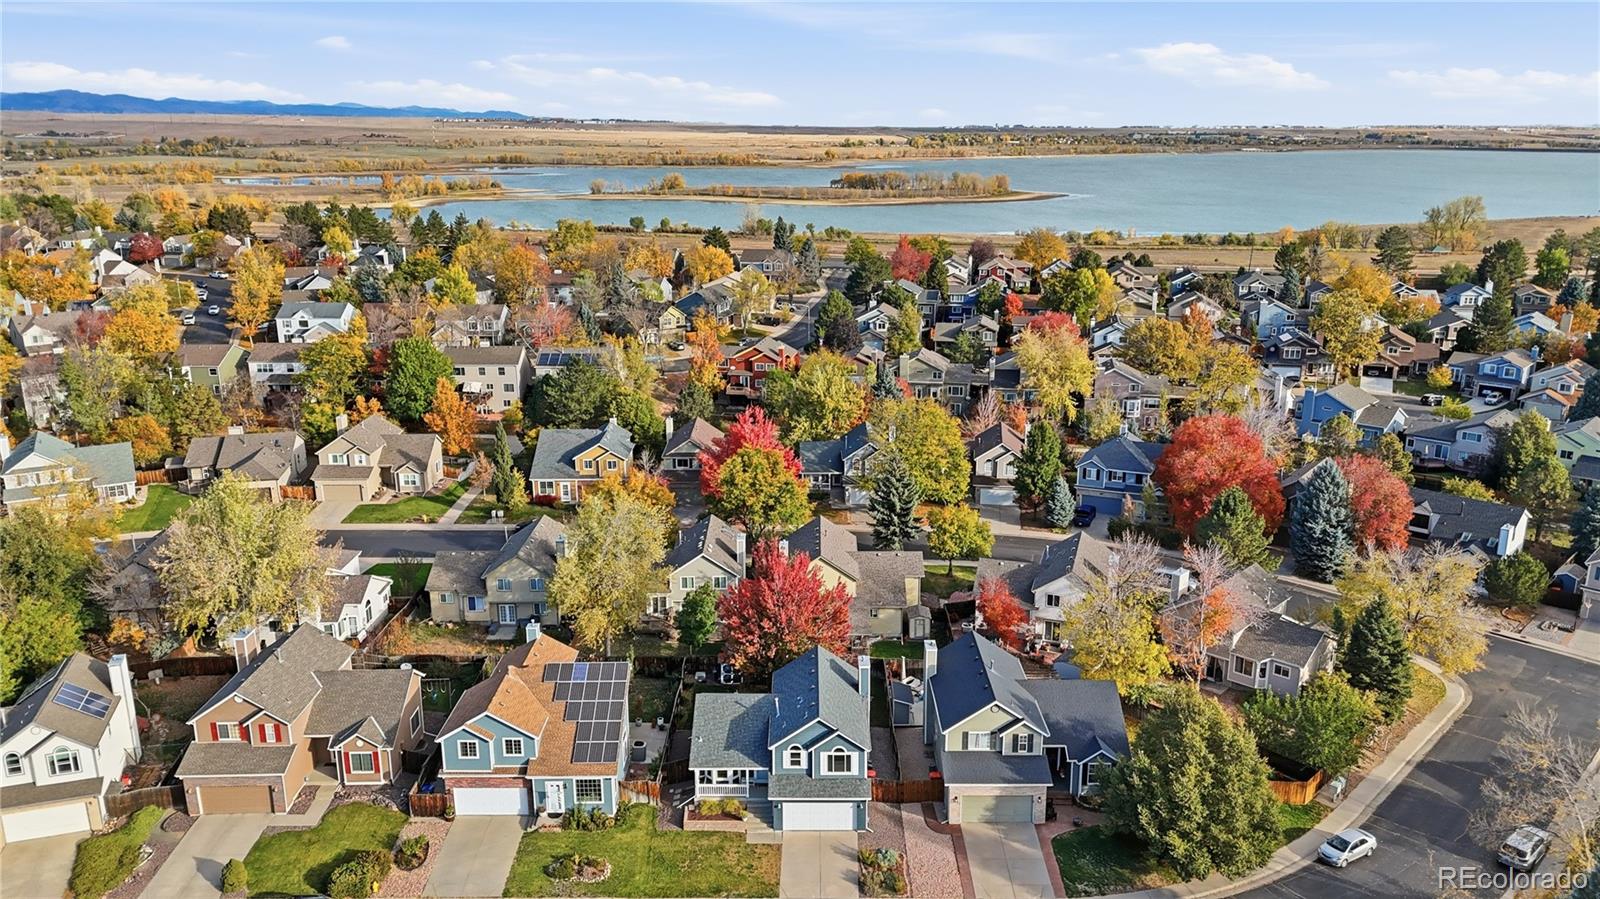
Extensive updates include new windows, newer furnace and A/C (2021), kitchen appliances & garage door (2024), new water heater (2025). Explore Little Dry Creek Trail, catch a sunset at Standley Lake, and enjoy proximity to top-rated schools, including Sierra Elementary and Ralston Valley High School, with Excel Academy Charter School within walking distance. Nearby Apex Center & Simms Street Recreation Center offer year-round recreation, while shopping, groceries, and local restaurants keep daily errands close to home. Convenient connections to Denver, Boulder, and the foothills round out a location suited to both workdays & weekend adventures.

Share Property

Location

8433 Tabor Circle, Arvada, CO 80005

Status

Active Under Contract
image

Schedule a Showing

I would love to show you this beautiful property. Please select your preferred date and time below. I'm will be in touch shortly to confirm your appointment.

Schedule a Showing

I would love to show you this beautiful property. Please select your preferred date and time below. I'm will be in touch shortly to confirm your appointment.
Thank you for your interest in 8433 Tabor Circle, Arvada, CO 80005. We are reviewing your request and will be in touch shortly!

Property Amenities

Interior
Fireplace Family Room, Gas
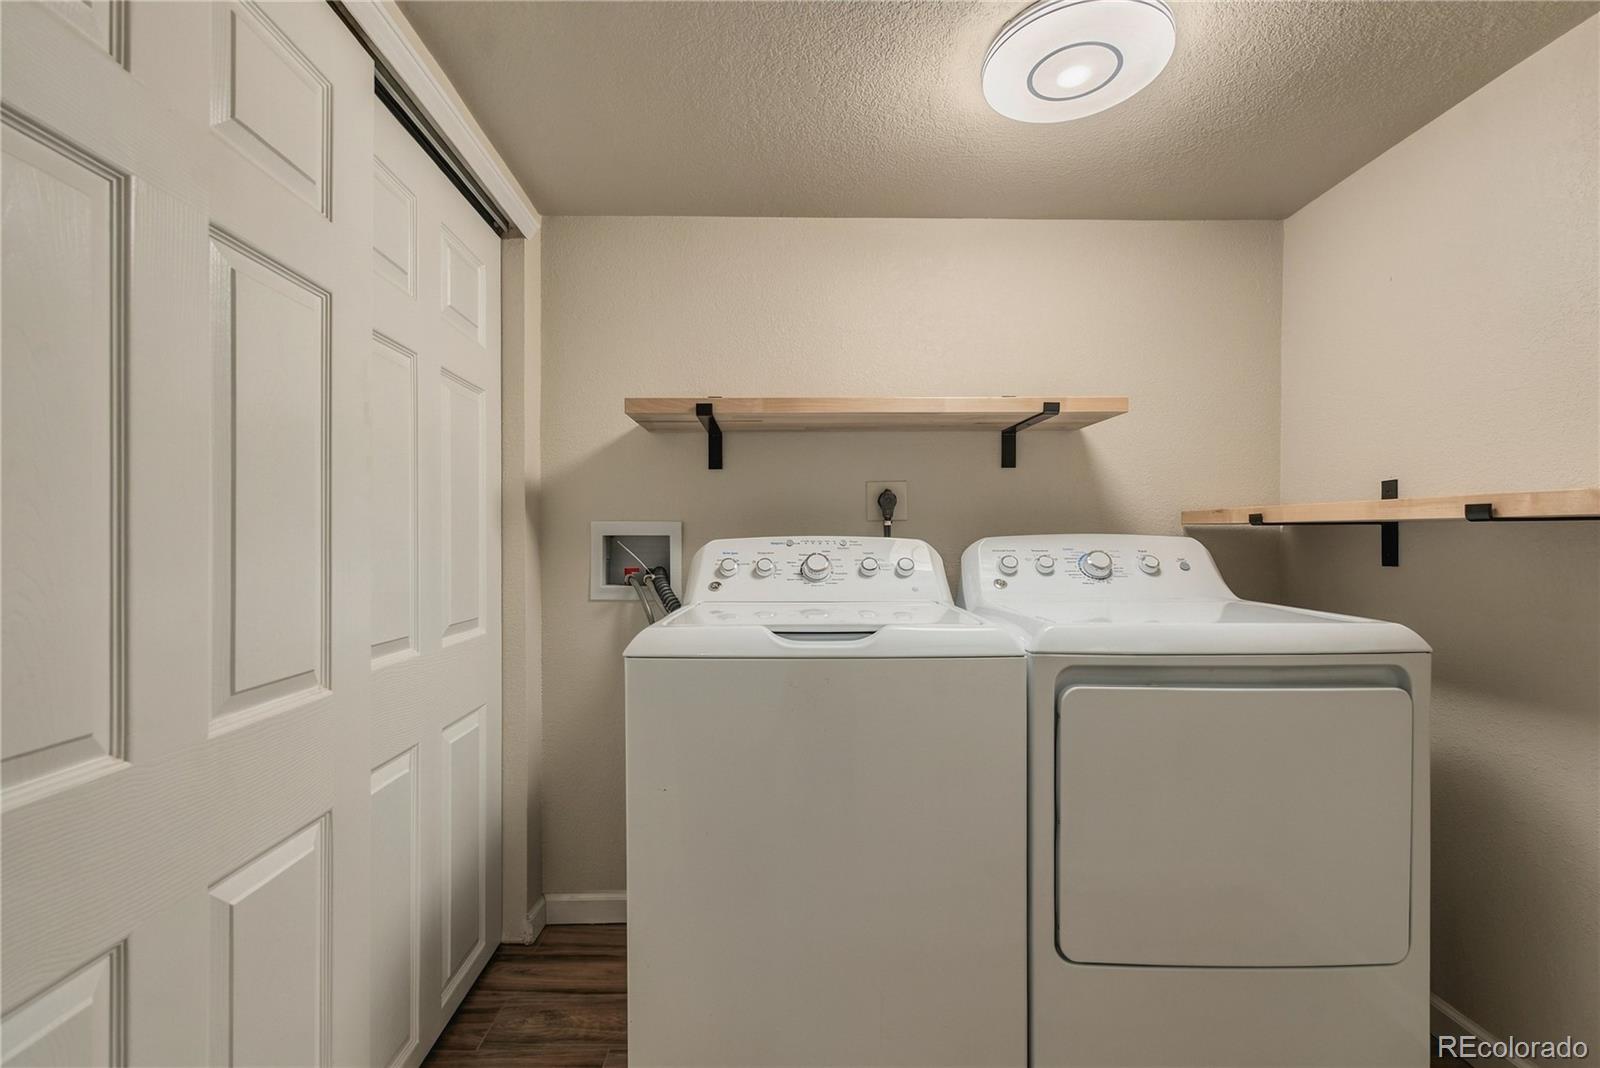
Appliances Dishwasher, Disposal, Dryer, Microwave, Oven, Range, Refrigerator, Washer
Total Bedrooms: 4
Full Bathrooms: 3
Other Interior Features Breakfast Nook, Built-in Features, Ceiling Fan(s), Primary Suite, Quartz Counters, Vaulted Ceiling(s), Walk-In Closet(s)
Area & Lot
Lot Area 4,922 Sq.Ft.
Living area 2,002 Sq.Ft.
MLS® ID 1786711
Year Built 1993
School District Jefferson County R-1
High School Ralston Valley
Middle School Oberon
Elementary School Sierra
Type Residential
Status Active Under Contract
Exterior
Air conditioning Central Air
Heat type Forced Air
Garage Space 2.0
Sewer Public Sewer
Other Exterior Features Garden, Private Yard
Lot Features Cul-De-Sac, Irrigated, Landscaped, Sprinklers In Front, Sprinklers In Rear
Roof Composition
Finance
Sales Price $629,900
HOA Fees $125 quarterly
Real Estate Tax $3,902 yearly

Mortgage Calculator

Estimate your monthly mortgage payment, including the principal and interest, property taxes, and HOA. Adjust the values to generate a more accurate rate.
All estimates are provided for informational purposes only. Actual amounts may vary.
$0,000 Your Payment 20 15 65
$0,000 Your Payment

Work With Natacha

Natacha became a real estate professional after practicing law for 19 years due to a love of all things real estate. That experience gives her the ability to carefully evaluate all of the details of a real estate transaction.








