8586 S Lewis Way
8586 S Lewis Way
8586 S Lewis Way
8586 S Lewis Way
8586 S Lewis Way
8586 S Lewis Way
8586 S Lewis Way
8586 S Lewis Way
8586 S Lewis Way
8586 S Lewis Way
8586 S Lewis Way
8586 S Lewis Way
8586 S Lewis Way
8586 S Lewis Way
8586 S Lewis Way
8586 S Lewis Way
8586 S Lewis Way
8586 S Lewis Way
8586 S Lewis Way
8586 S Lewis Way
8586 S Lewis Way
8586 S Lewis Way
8586 S Lewis Way
8586 S Lewis Way
8586 S Lewis Way
8586 S Lewis Way
8586 S Lewis Way
8586 S Lewis Way
8586 S Lewis Way
8586 S Lewis Way
8586 S Lewis Way
8586 S Lewis Way
8586 S Lewis Way
8586 S Lewis Way
8586 S Lewis Way
8586 S Lewis Way
8586 S Lewis Way
8586 S Lewis Way
8586 S Lewis Way
8586 S Lewis Way
VIEW PHOTOS
$650,000

8586 S Lewis Way

3 Beds 3.5 Baths 2,761 Sq.Ft. 2,088 Sq.Ft.

Description

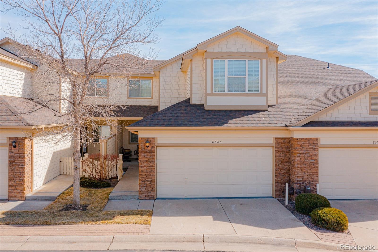
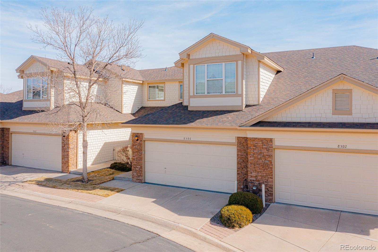
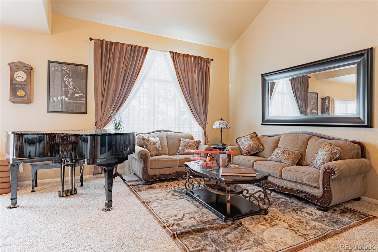
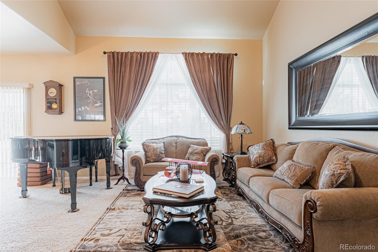
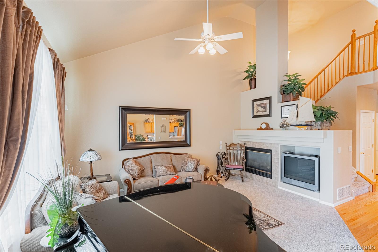
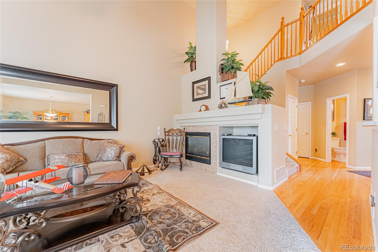
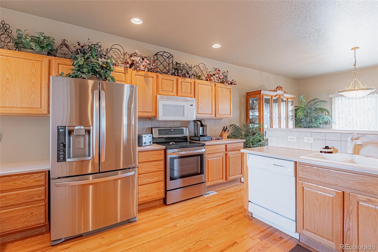
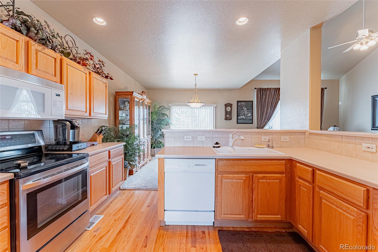
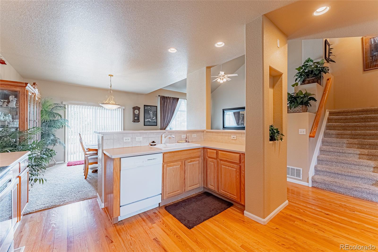
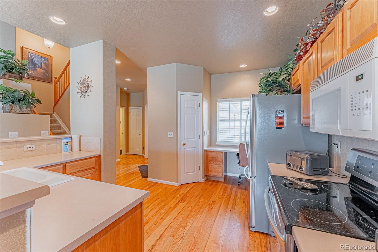
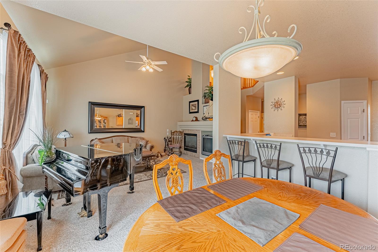
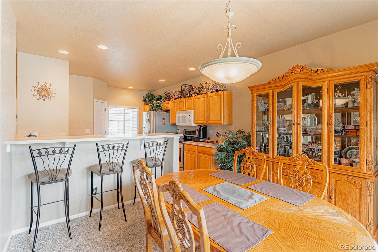
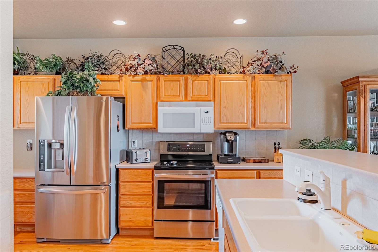
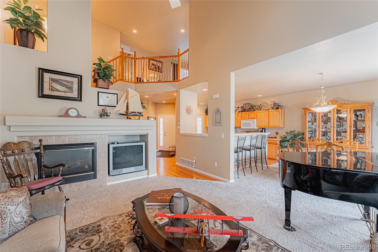
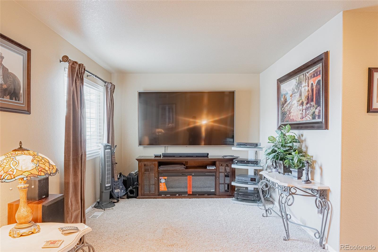
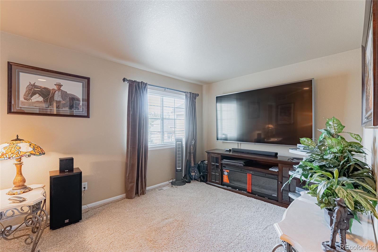
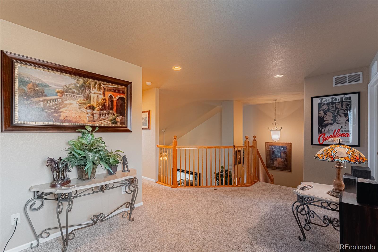
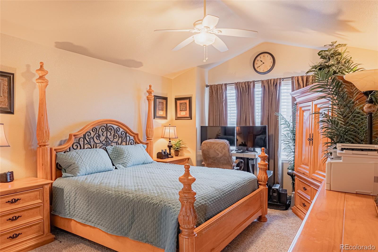
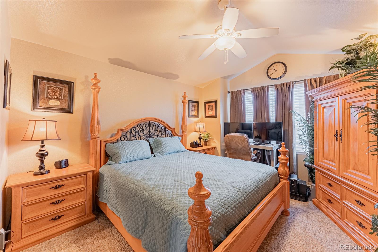
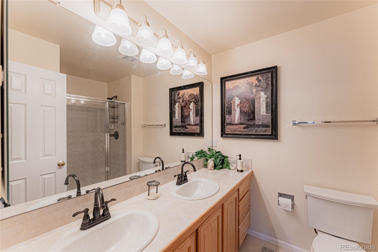
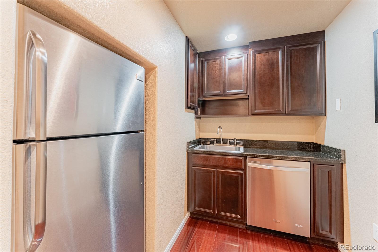
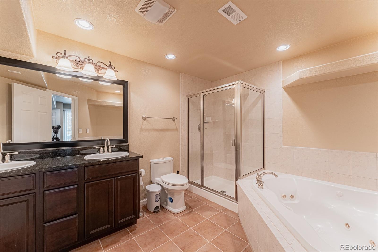
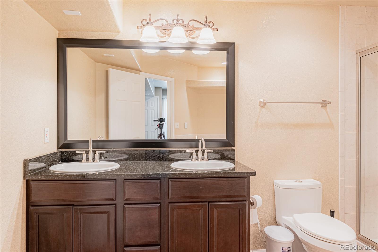
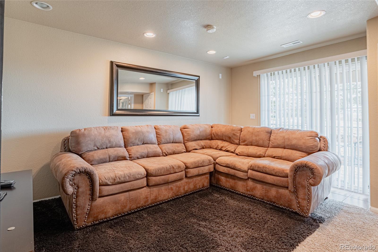
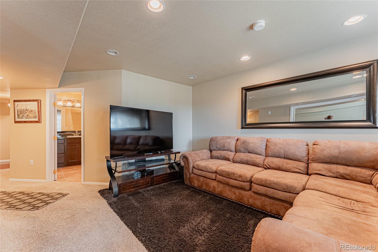
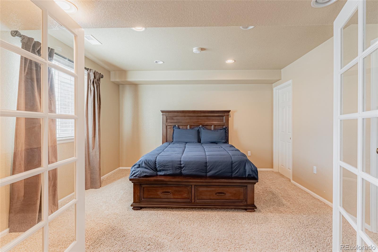
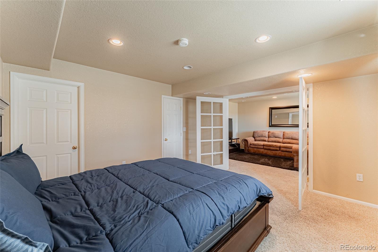
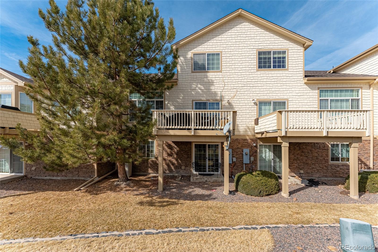
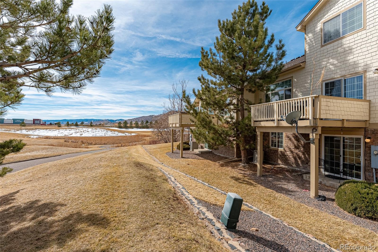
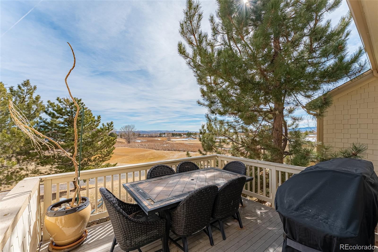
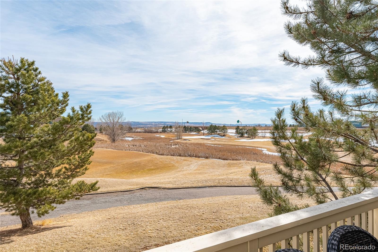
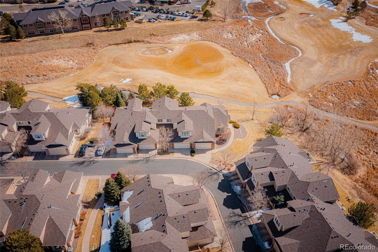
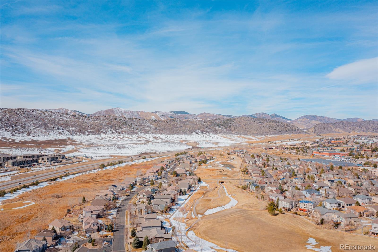
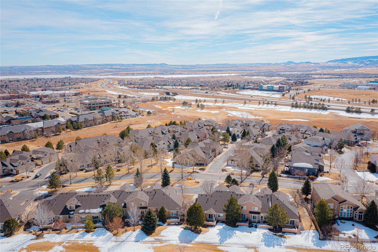
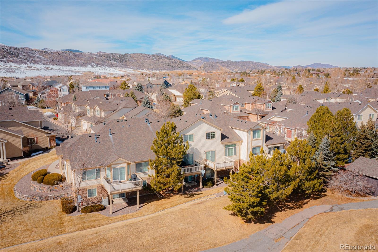
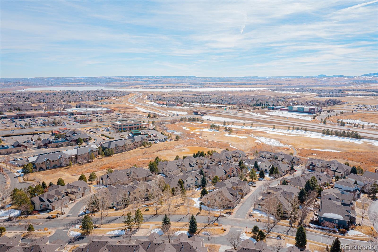
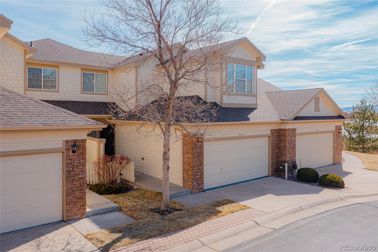
AMAZING OPPORTUNITY!!! Fantastic townhouse backing to the 13th green at Deer Creek Golf Club. As you walk in to the home you see an open view of the home with high vaulted ceilings and natural light that leads into the kitchen, living room and dining room passed the stairs to the basement and second level. This home features a finished walk out basement with its own living room, bedroom with French doors, kitchenette with refrigerator, dishwasher granite counters and hardwood floors. The main floor features a vaulted great room with amazing views of golf course as you walk out the sliding doors to the back deck. As you walk up to the second level you will find the master bedroom with walk in closets featuring custom upgrades for storage and utility. The flex space / loft upstairs is perfect open area for an office, entertainment or workout space.Close distance to great restaurants and shopping centers, and minutes away from C-470 for an easy commute. The HOA includes exterior maintenance, snow removal, water and trash. Enjoy peaceful, easy living in this beautiful townhouse today! Don't miss out on this great opportunity, set a showing today!

Share Property

Location

8586 S Lewis Way, Littleton, CO 80127

Status

Sold

Date Sold

March 30, 2022

Property Amenities

Interior
Fireplace Gas, Gas Log, Living Room
Appliances Dishwasher, Dryer, Microwave, Oven, Refrigerator, Washer
Flooring Carpet, Tile, Wood
Total Bedrooms: 3
Half Bathrooms: 1
Full Bathrooms: 3
Other Interior Features Granite Counters, Primary Suite, Vaulted Ceiling(s), Walk-In Closet(s), Wet Bar
Area & Lot
Lot Area 2,088 Sq.Ft.
Living area 2,761 Sq.Ft.
MLS® ID 2367884
Year Built 2002
School District Jefferson County R-1
High School Chatfield
Middle School Falcon Bluffs
Elementary School Shaffer
Type Multi-Family
Status Sold
Exterior
Stories 2
Air conditioning Central Air
Heat type Forced Air
Water Source Public
Garage Space 2.0
Sewer Public Sewer
Lot Features Landscaped, On Golf Course, Sprinklers In Front, Sprinklers In Rear
Roof Composition
Utilities Cable Available, Electricity Available, Electricity Connected, Natural Gas Available, Natural Gas Connected
Finance
Sales Price $650,000
HOA Fees $272 quarterly
Real Estate Tax $3,210 yearly

Work With Natacha

Natacha became a real estate professional after practicing law for 19 years due to a love of all things real estate. That experience gives her the ability to carefully evaluate all of the details of a real estate transaction.








