Leave a Message

Thank you for your message. We will be in touch with you shortly.

860 Zenobia Street
860 Zenobia Street
860 Zenobia Street
860 Zenobia Street
860 Zenobia Street
860 Zenobia Street
860 Zenobia Street
860 Zenobia Street
860 Zenobia Street
860 Zenobia Street
860 Zenobia Street
860 Zenobia Street
860 Zenobia Street
860 Zenobia Street
860 Zenobia Street
860 Zenobia Street
860 Zenobia Street
860 Zenobia Street
860 Zenobia Street
860 Zenobia Street
860 Zenobia Street
860 Zenobia Street
860 Zenobia Street
VIEW PHOTOS
$375,000

860 Zenobia Street

4 Beds 2 Baths 1,854 Sq.Ft. 7,500 Sq.Ft.

Description

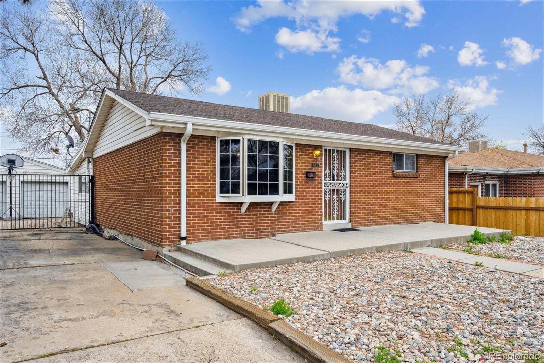
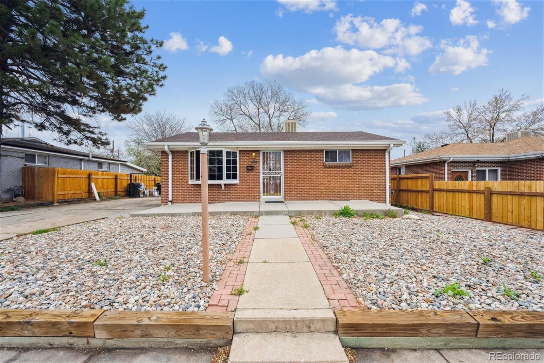
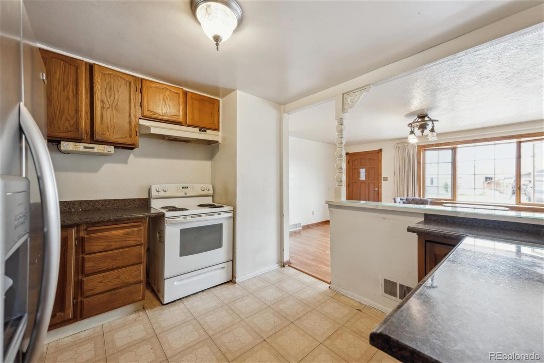
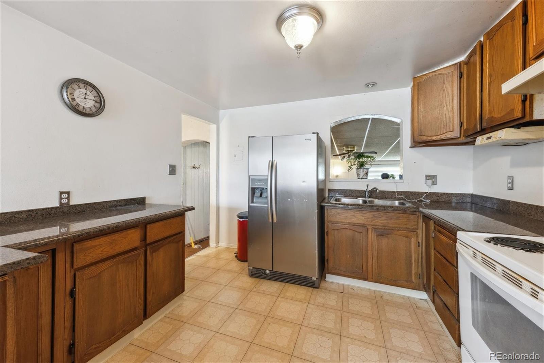
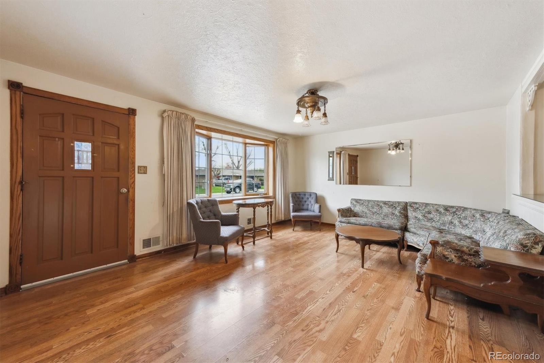
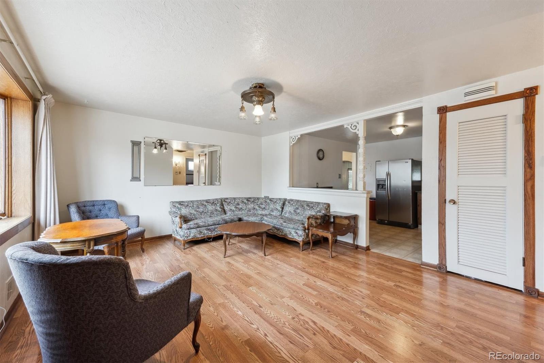
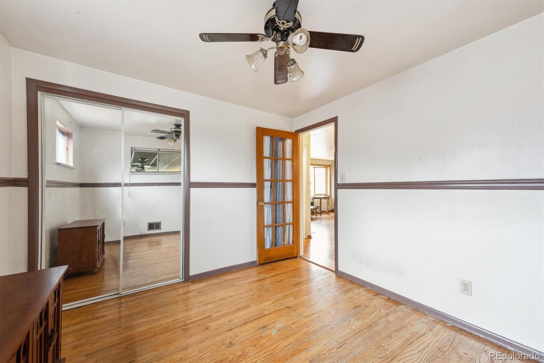
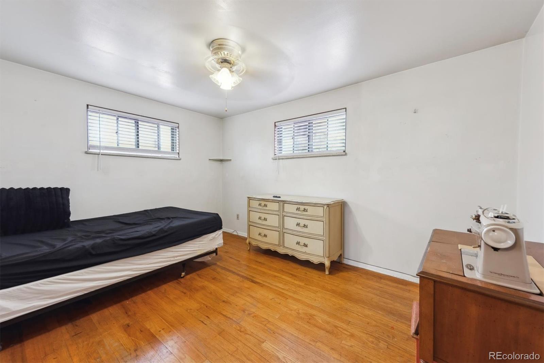
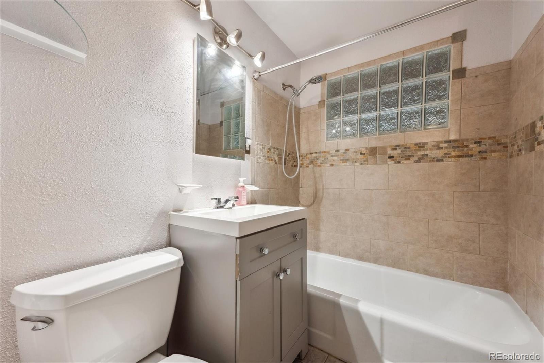
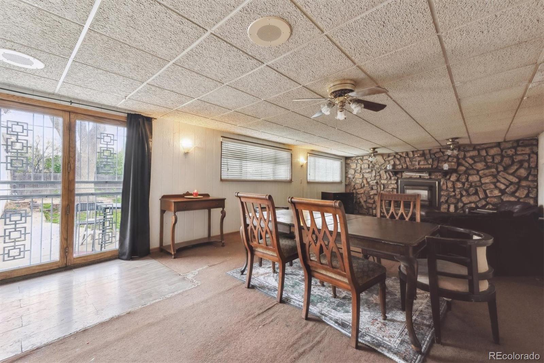
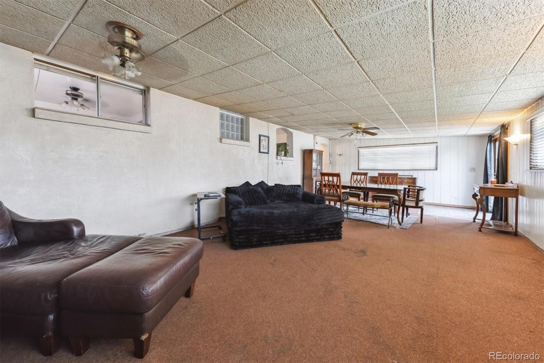
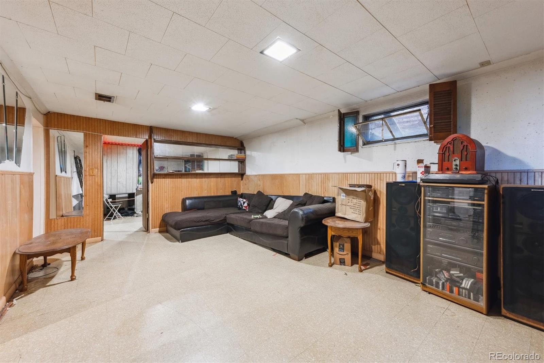
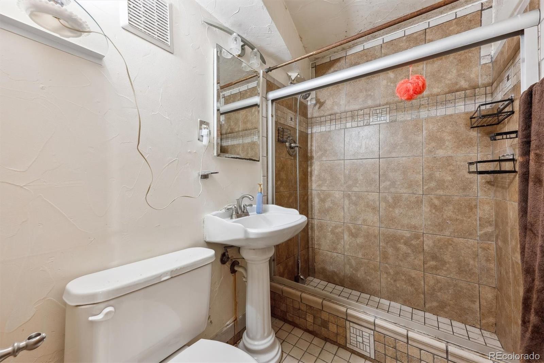
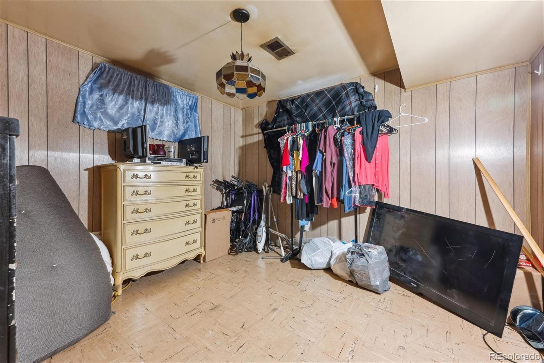
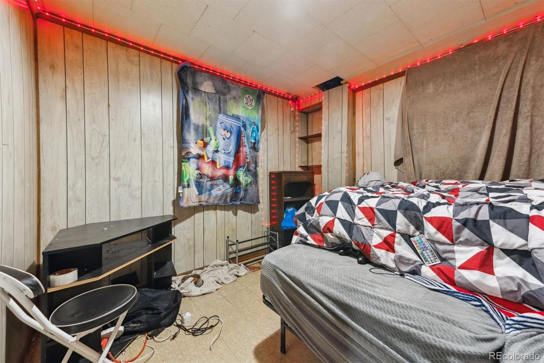
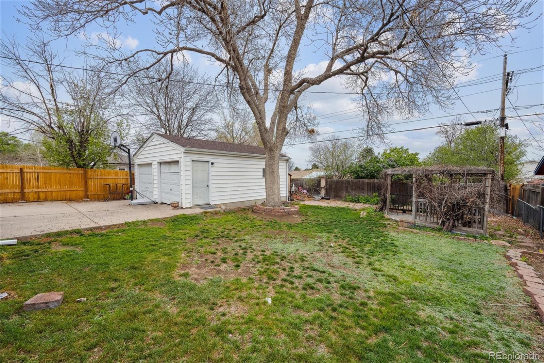
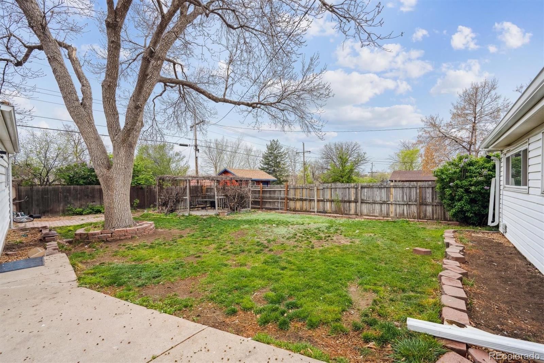
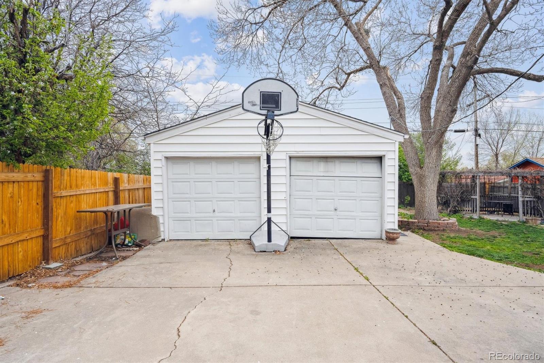
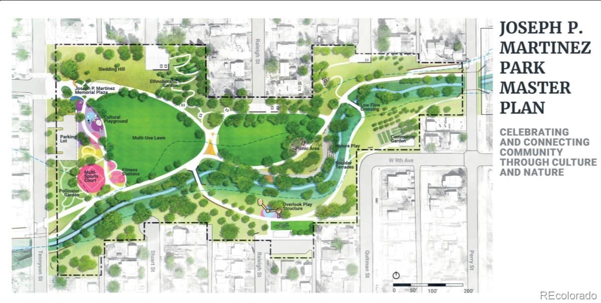
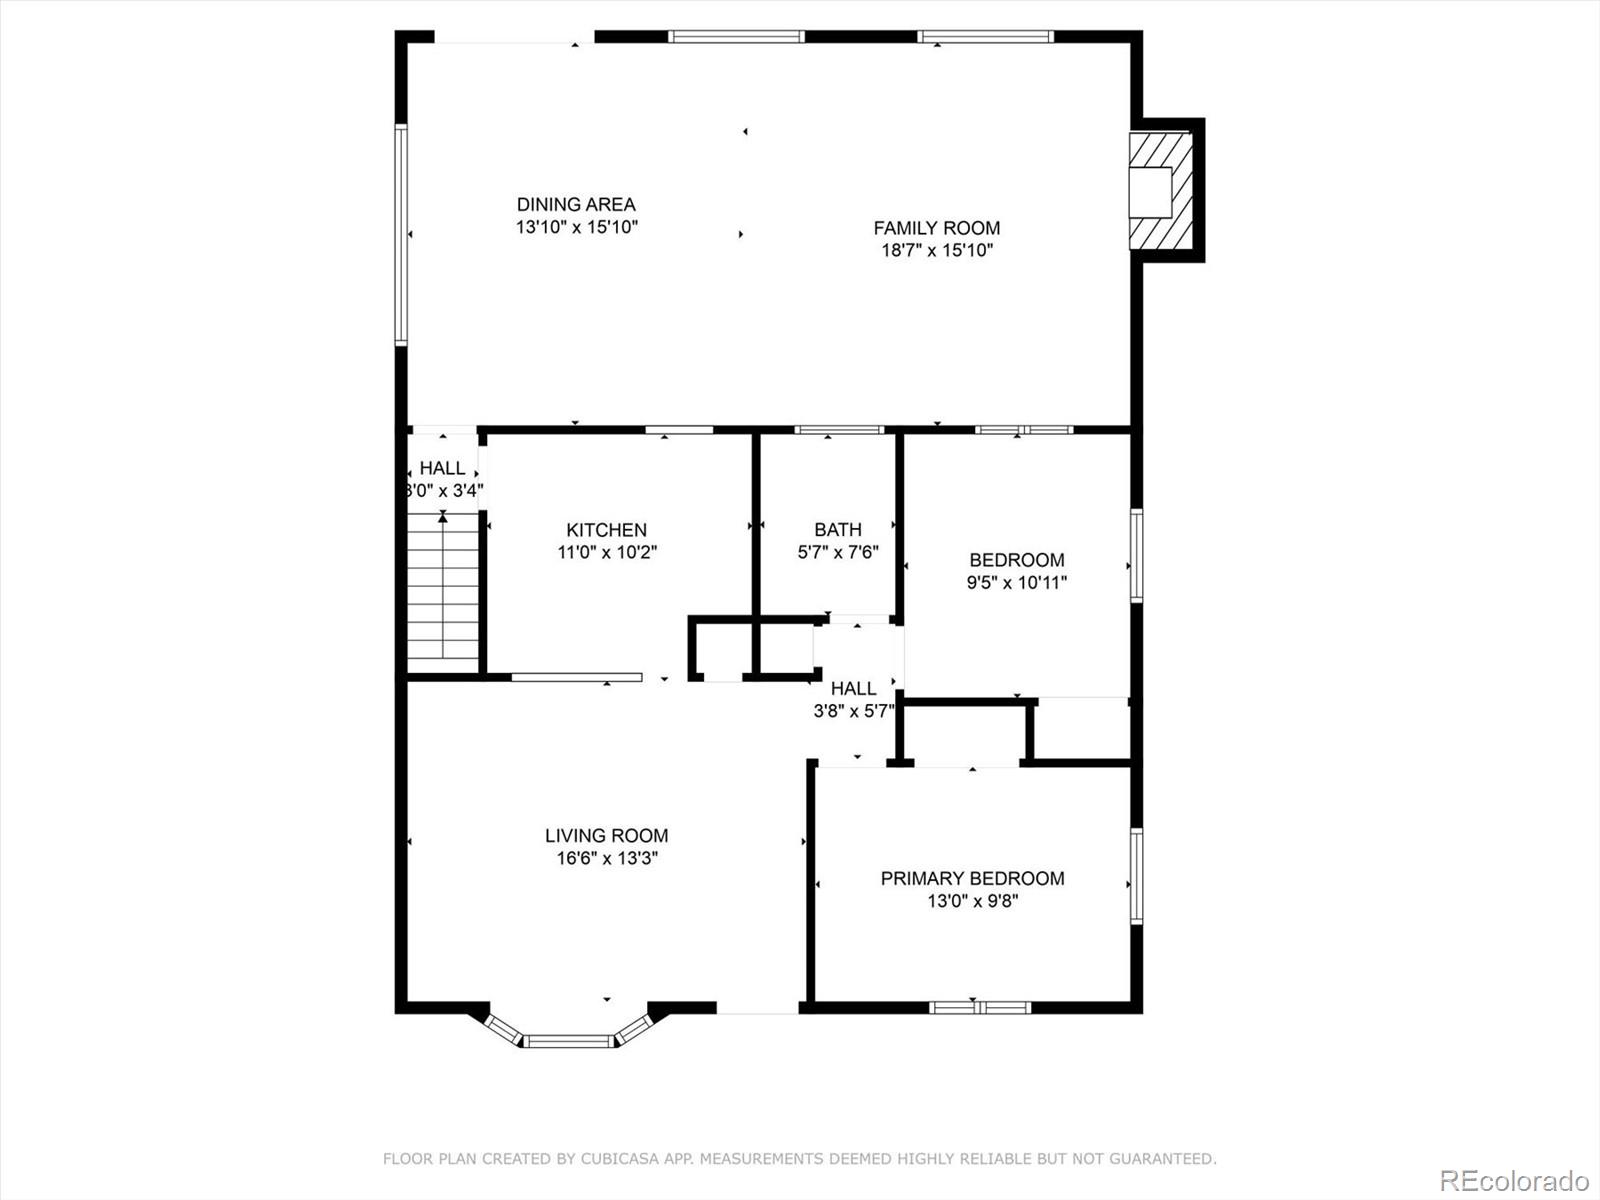
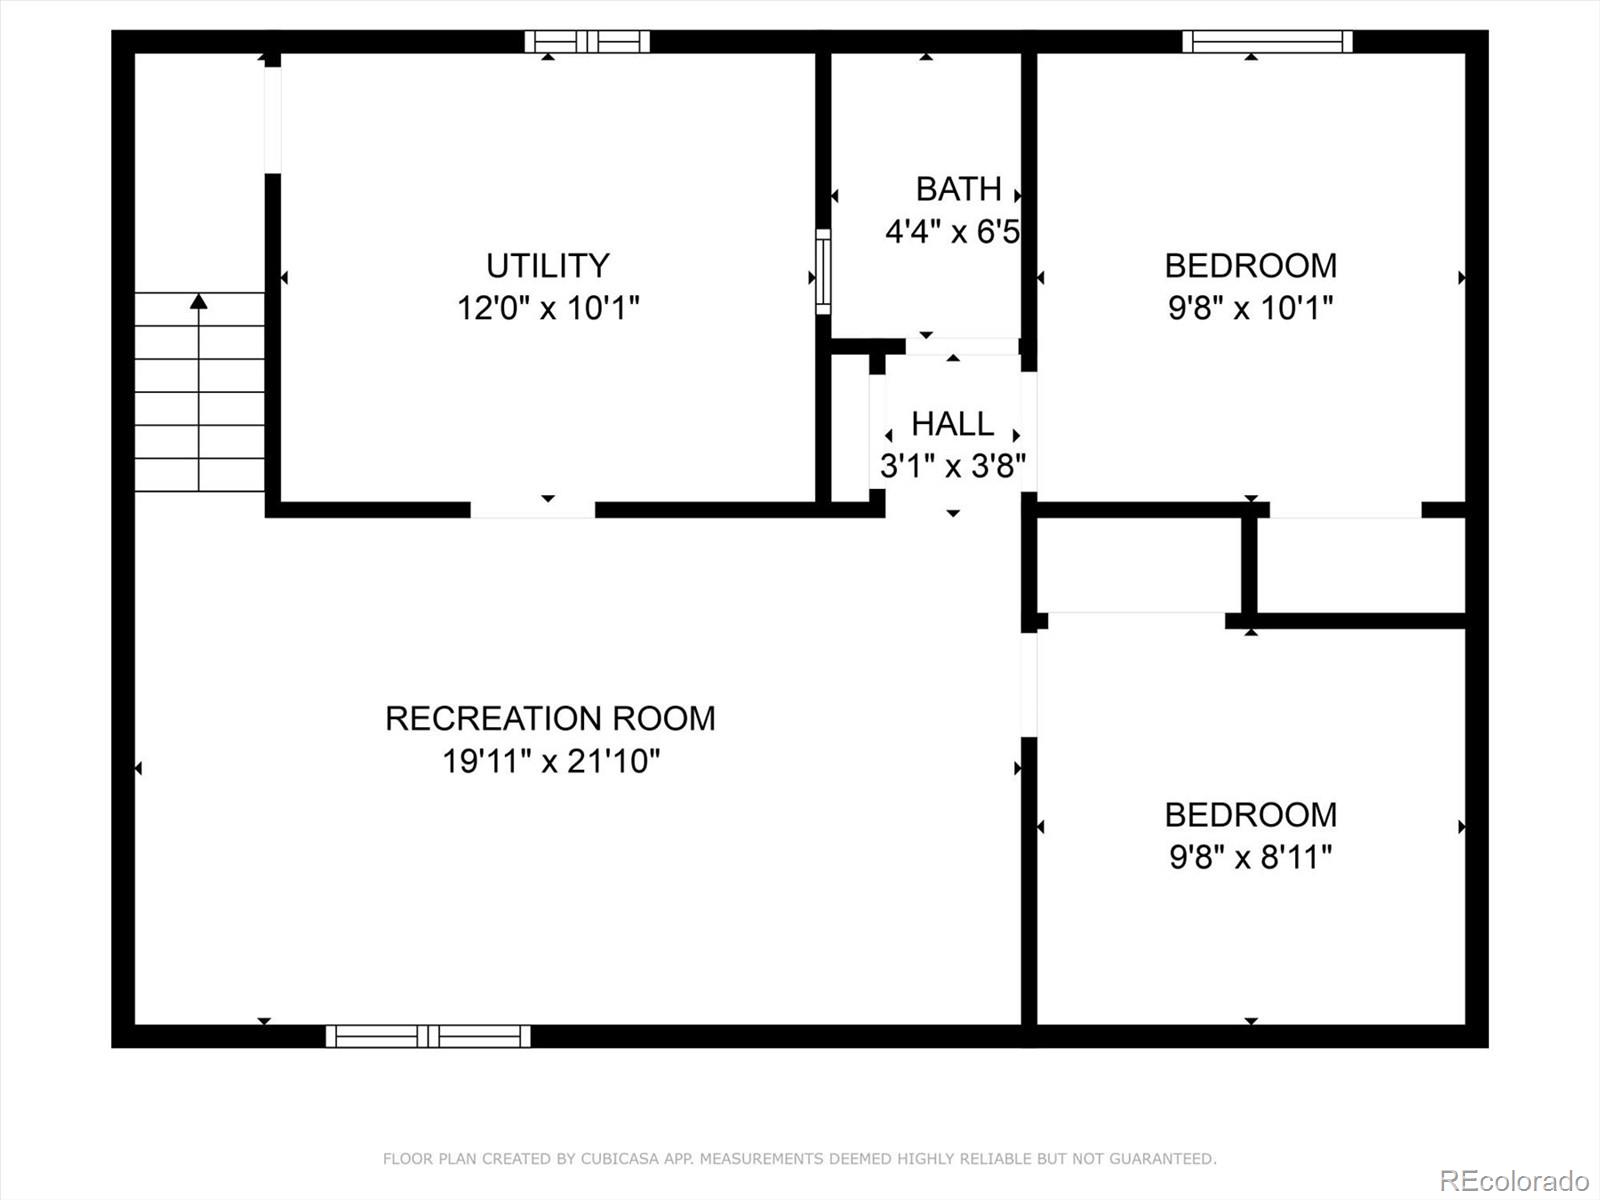
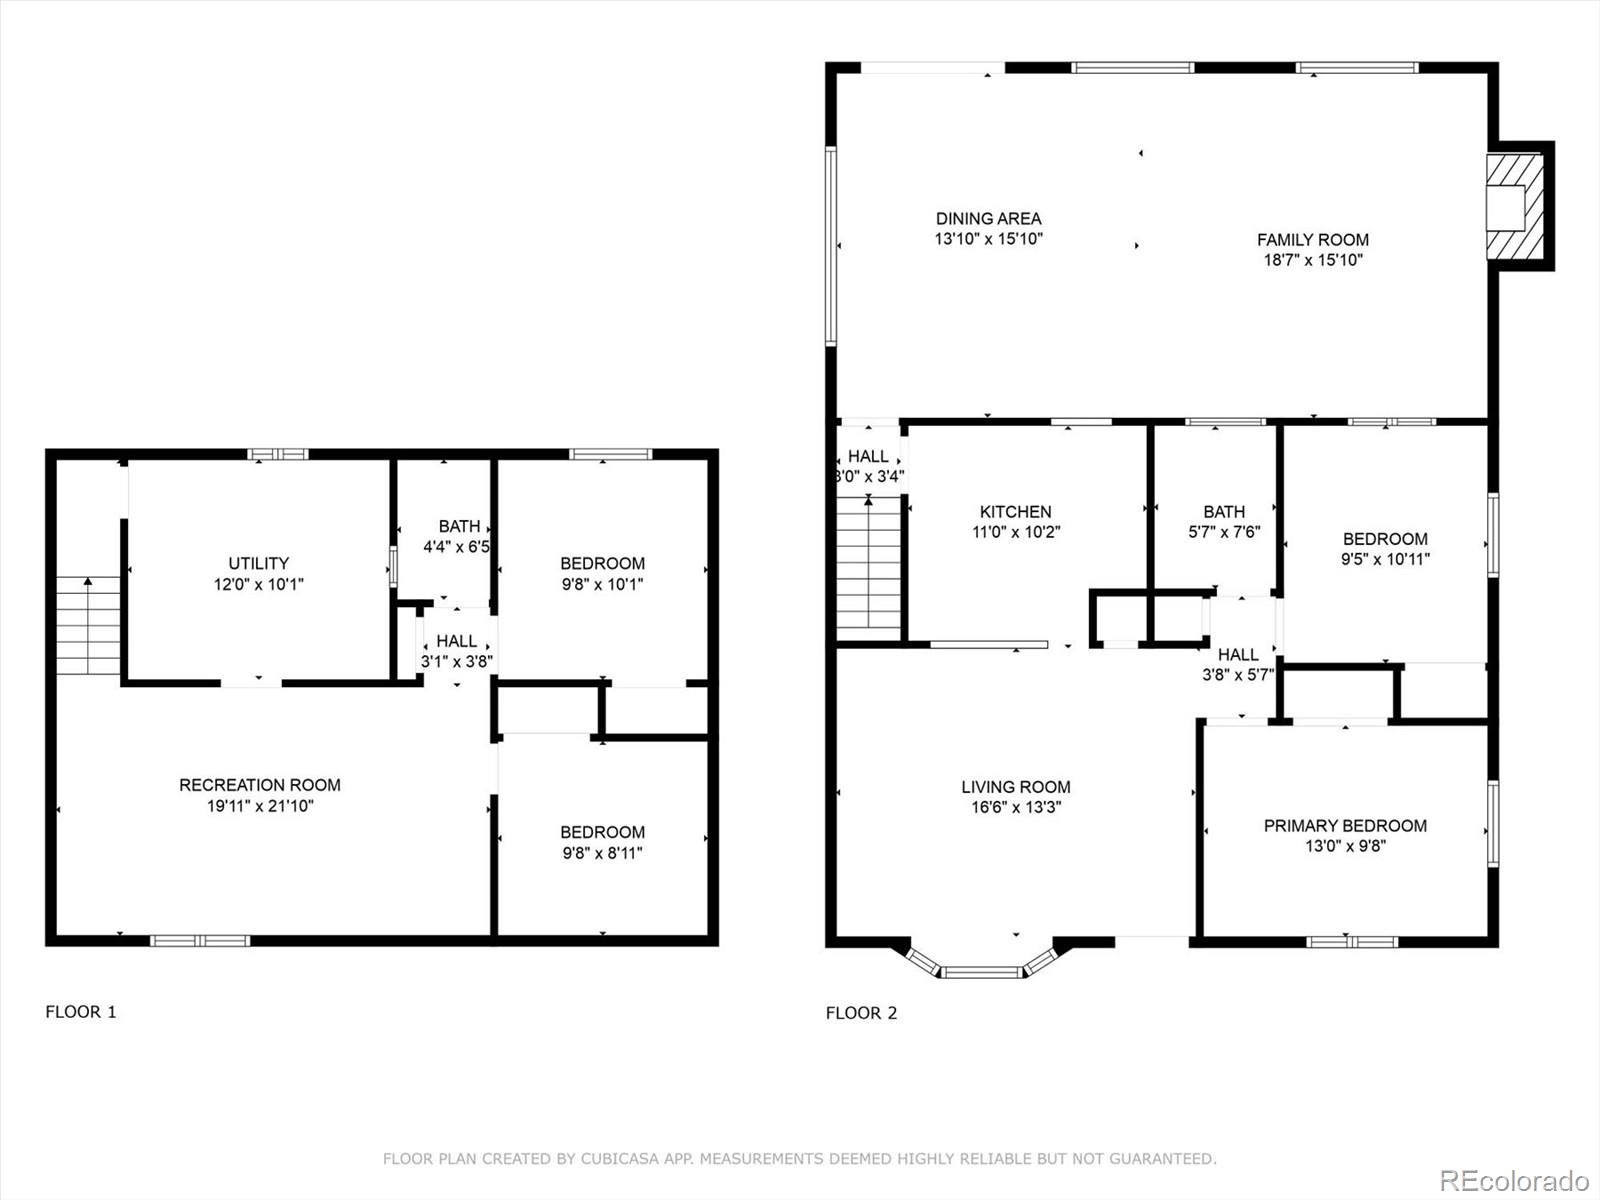
Home Located in a Quiet Neighborhood*Bright and Open Kitchen**Granite Countertops*Double Sink*Refrigerator and Stove Included*Plenty of Cabinet Storage*Opens to Living Room*Additional Features*Bonus Family Room for Entertaining Family and Friends*Main Level Bedrooms*Spacious Backyard*Dog and Play Friendly Fully Fenced Yard*Pergola Included*Perfect spot for a Barbecue!*Fantastic Location*Close Proximity to Downtown Denver*Museums, Variety of Restaurants, Premier Shopping*Major Sporting Venues Include Empower Field, Ball Arena and Coors Baseball Park*Connected Parks Nearby include Joseph P. Martinez Park and Lakewood Dry Gulch Park*Lakewood Gulch Trail connects with the South Platte Trail*Easy Access to Downtown Denver and the Mountains*Estate being sold as is*Live Security Cameras on Property*Buyer and Buyers Agent to Verify Square Footage Of Home*Outside Freezer and Freezer in Basement Included

Share Property

Location

860 Zenobia Street, Denver, CO 80204

Status

Sold

360 Virtual Tour

Take a tour of this property

Property Amenities

Interior
Fireplace Family Room, Gas Log
Appliances Freezer, Range, Refrigerator
Flooring Carpet, Laminate, Wood
Total Bedrooms: 4
Three-Quarter Bathrooms: 1
Full Bathrooms: 1
Other Interior Features Ceiling Fan(s)
Area & Lot
Total area 1,854 Sq.Ft.
Lot Area 7,500 Sq.Ft.
Living area 1,854 Sq.Ft.
MLS® ID 5662969
Year Built 1959
School District Denver 1
High School North
Middle School Strive Lake
Elementary School Cowell
Architecture Styles Traditional
Type Residential
Status Sold
Exterior
Stories 1
Air conditioning Evaporative Cooling
Heat type Forced Air
Water Source Public
Garage Space 2.0
Security Features Carbon Monoxide Detector(s), Smoke Detector(s)
Sewer Public Sewer
Other Exterior Features Private Yard
Lot Features Level
Roof Composition
Utilities Cable Available, Electricity Available, Electricity Connected
Finance
Sales Price $375,000
Real Estate Tax $1,876 yearly

Work With Natacha

Natacha became a real estate professional after practicing law for 19 years due to a love of all things real estate. That experience gives her the ability to carefully evaluate all of the details of a real estate transaction.








