8660 Greengrass Way
8660 Greengrass Way
8660 Greengrass Way
8660 Greengrass Way
8660 Greengrass Way
8660 Greengrass Way
8660 Greengrass Way
8660 Greengrass Way
8660 Greengrass Way
8660 Greengrass Way
8660 Greengrass Way
8660 Greengrass Way
8660 Greengrass Way
8660 Greengrass Way
8660 Greengrass Way
8660 Greengrass Way
8660 Greengrass Way
8660 Greengrass Way
8660 Greengrass Way
8660 Greengrass Way
8660 Greengrass Way
8660 Greengrass Way
8660 Greengrass Way
8660 Greengrass Way
8660 Greengrass Way
8660 Greengrass Way
8660 Greengrass Way
8660 Greengrass Way
8660 Greengrass Way
8660 Greengrass Way
8660 Greengrass Way
8660 Greengrass Way
8660 Greengrass Way
8660 Greengrass Way
8660 Greengrass Way
8660 Greengrass Way
8660 Greengrass Way
8660 Greengrass Way
8660 Greengrass Way
8660 Greengrass Way
VIEW PHOTOS
$555,000

8660 Greengrass Way

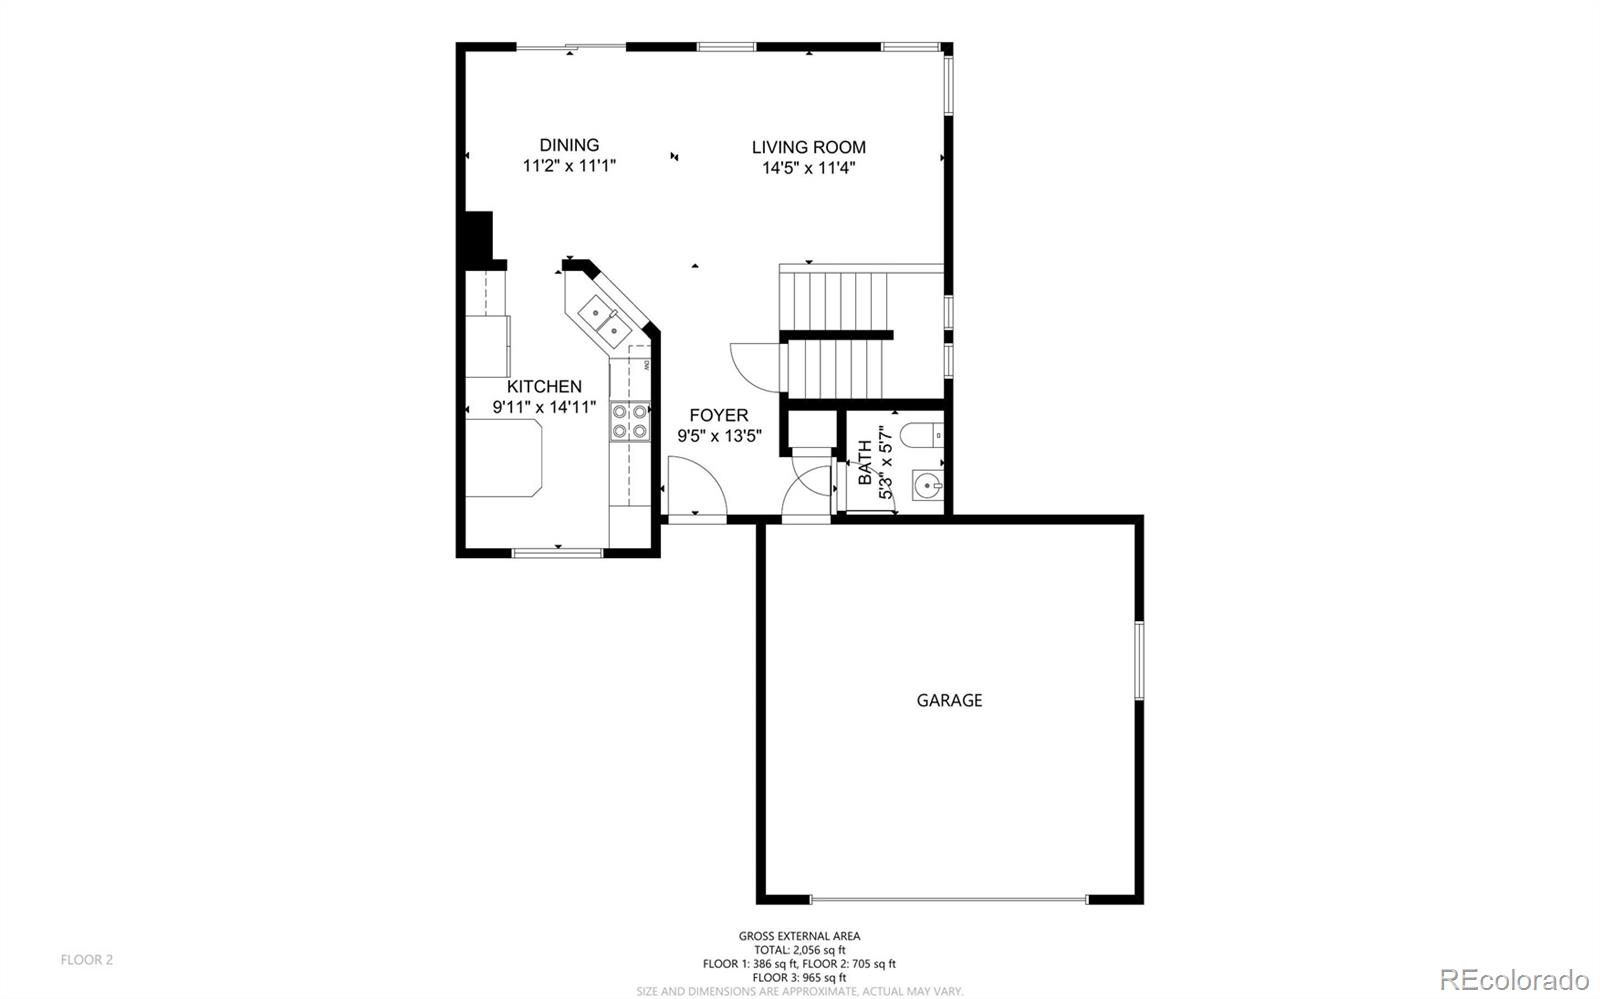
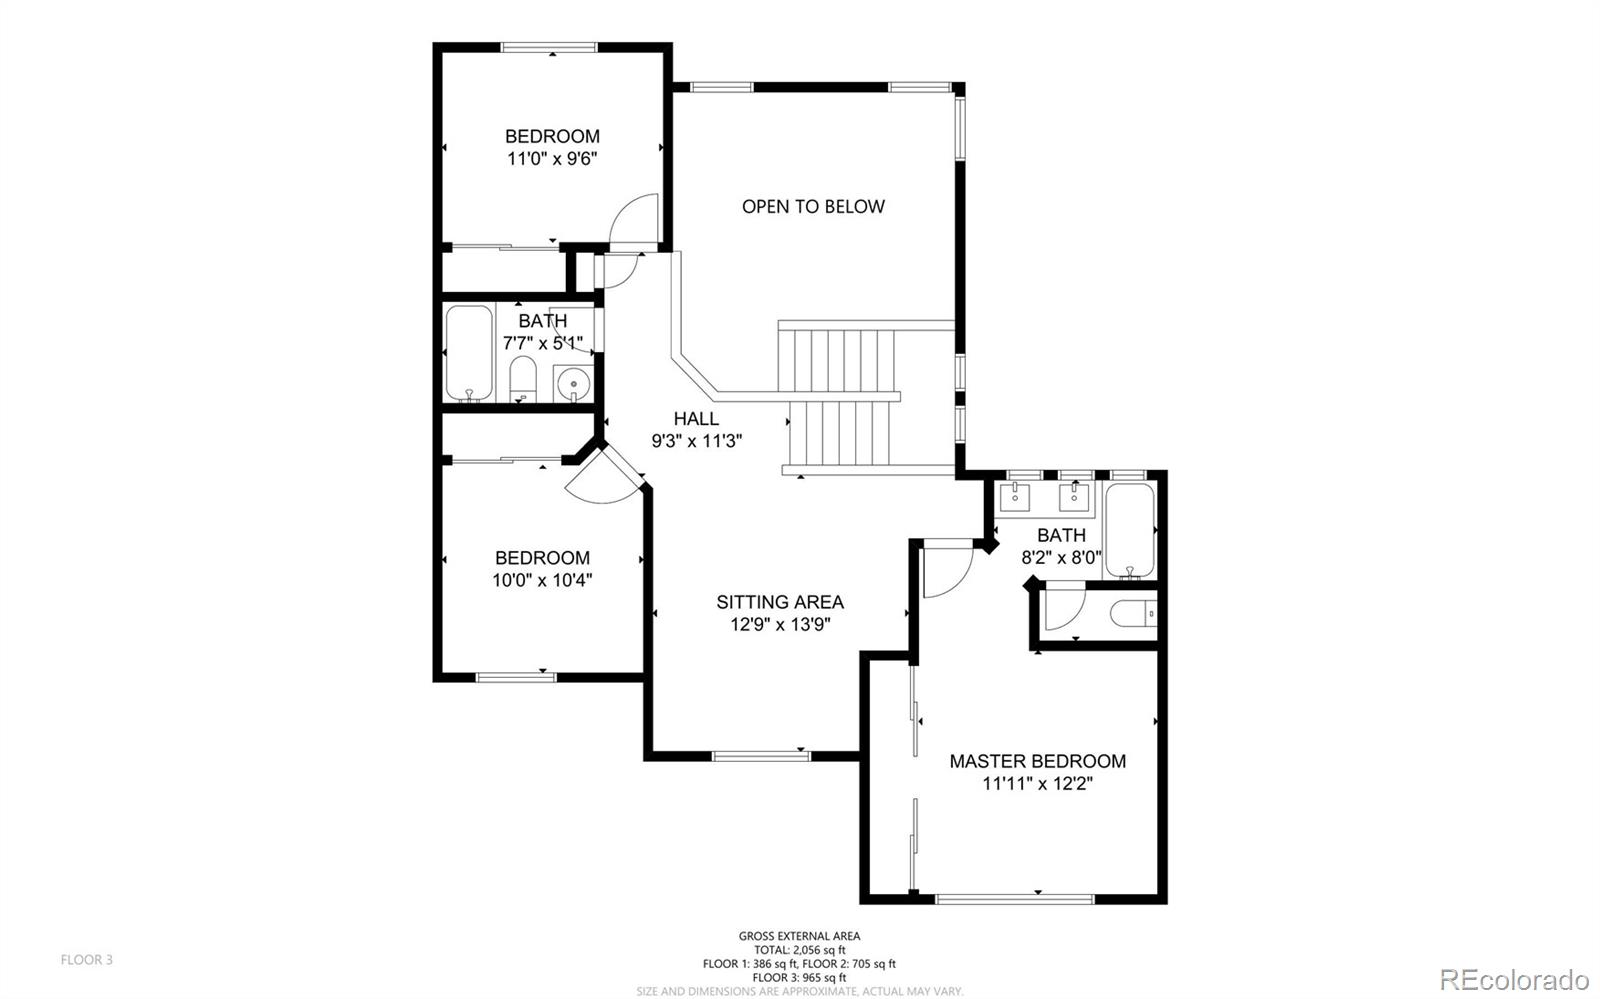
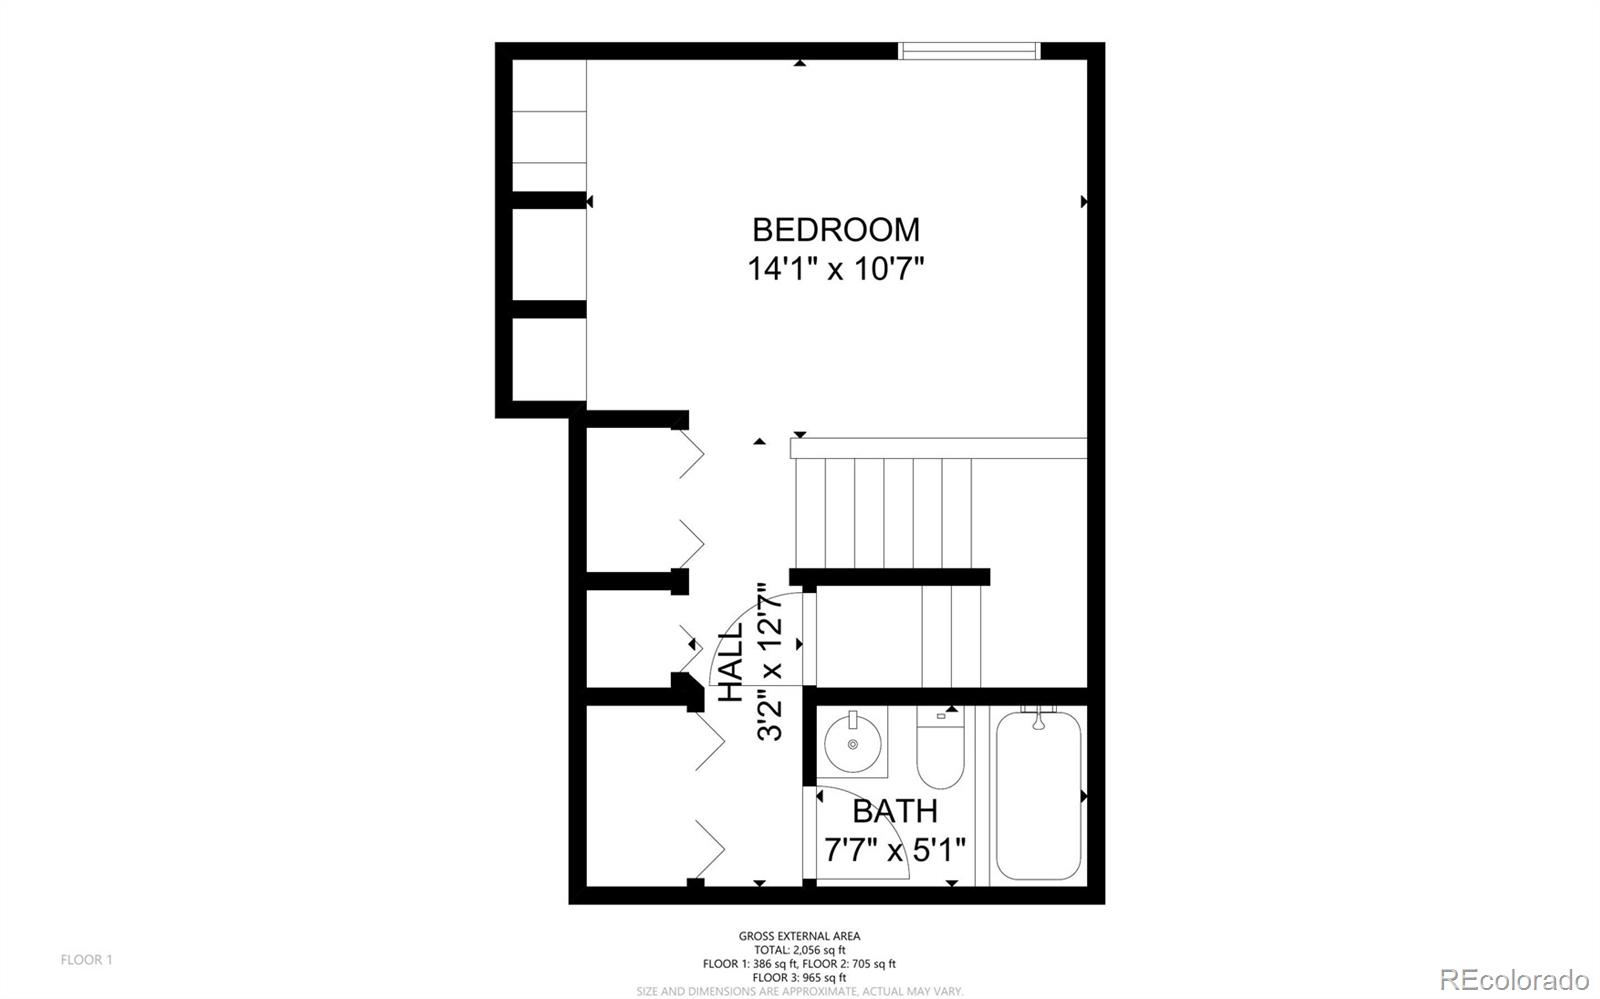
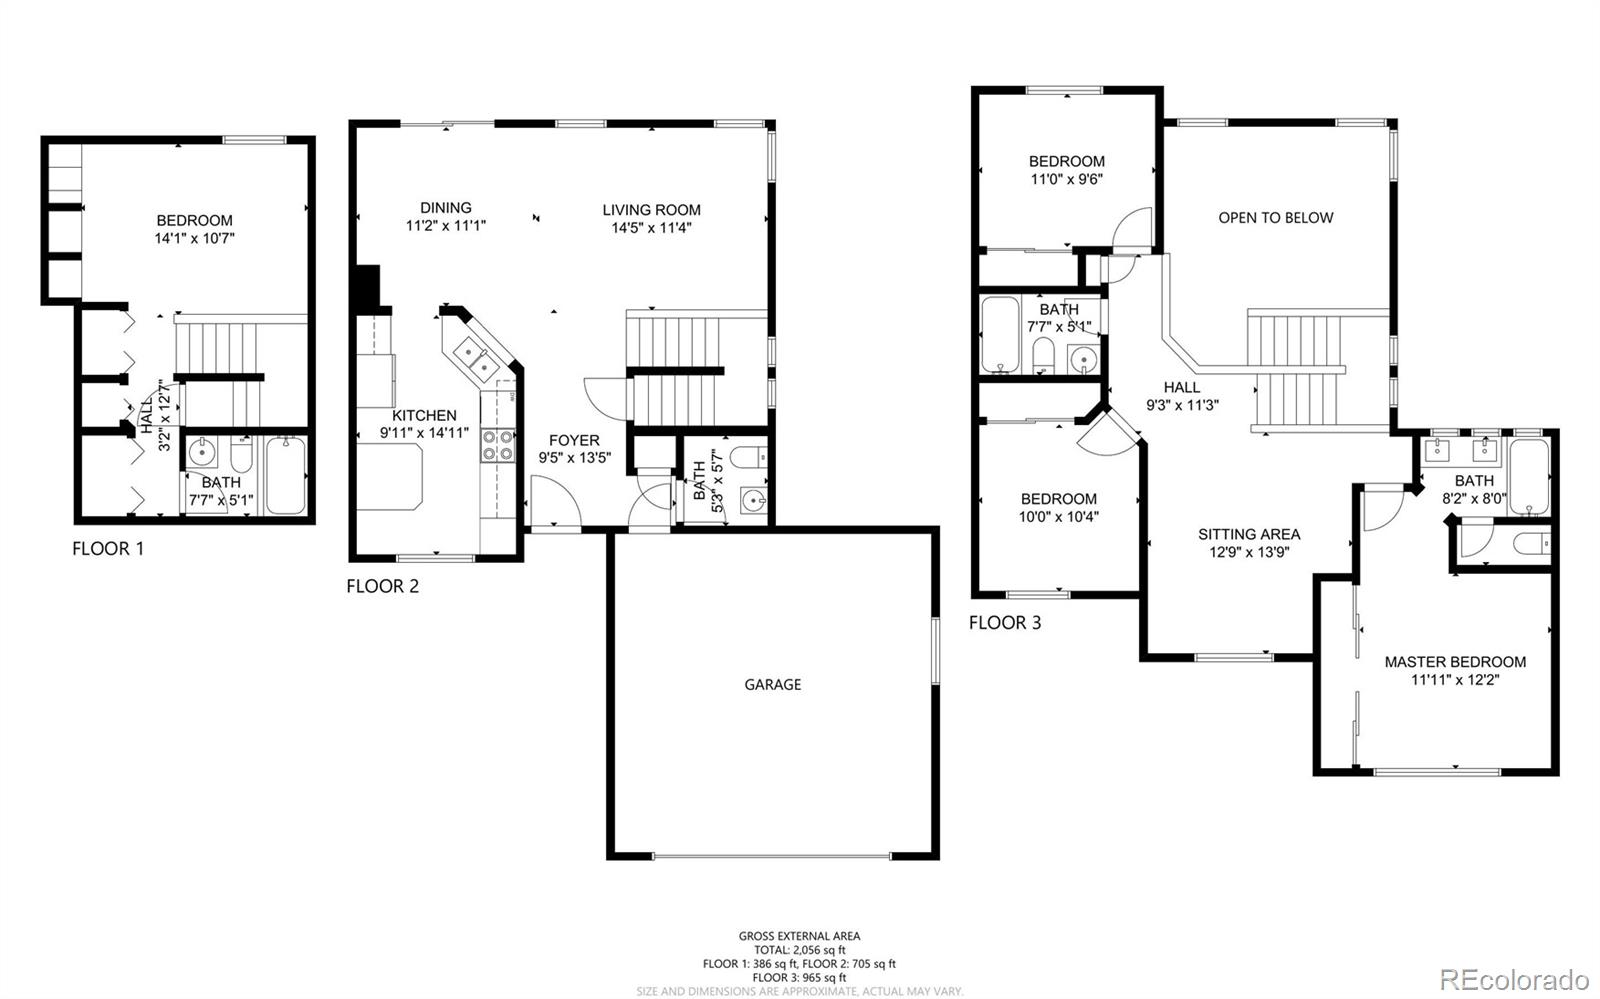
4 Beds 4 Baths 1,864 Sq.Ft. 4,792 Sq.Ft.

Description

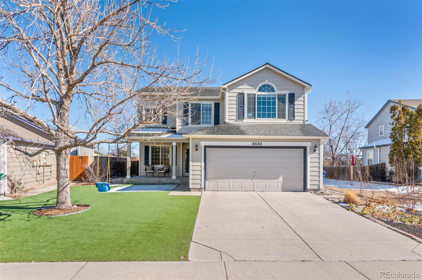
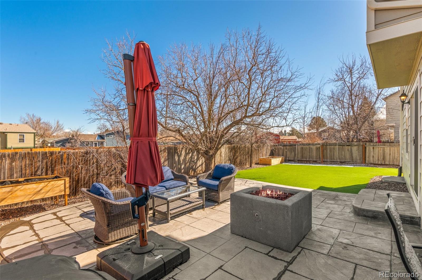
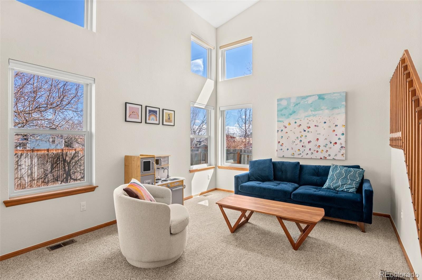
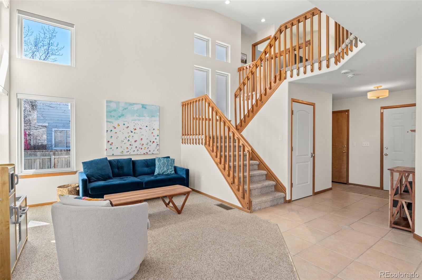
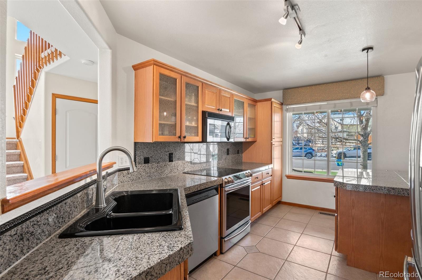
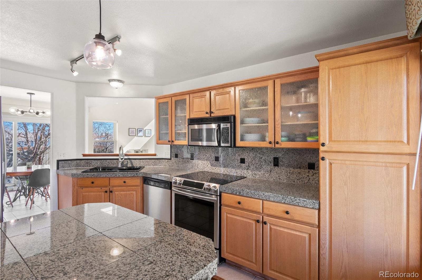
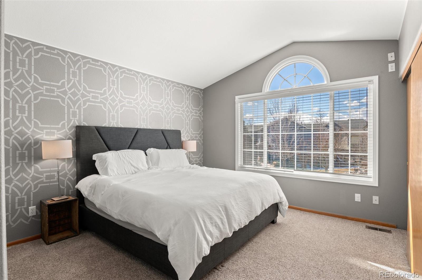
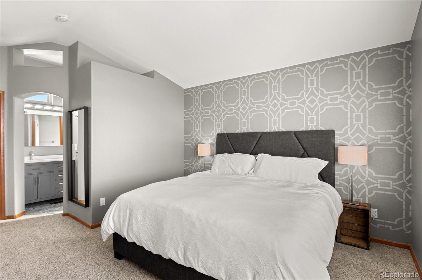
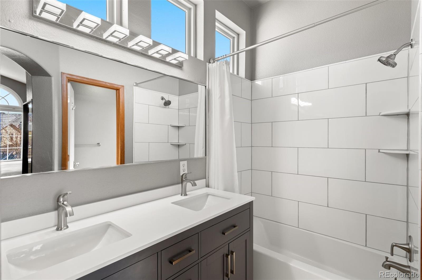
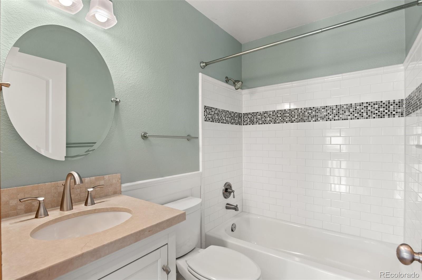
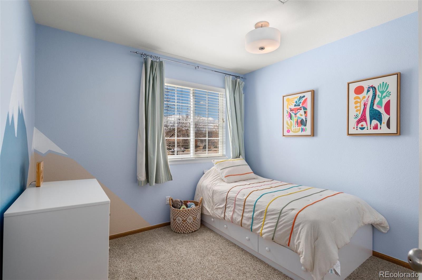
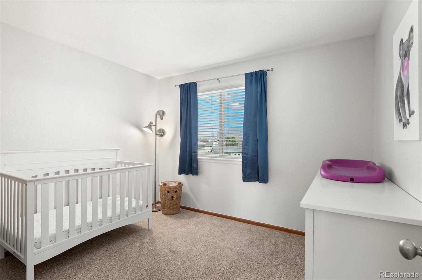
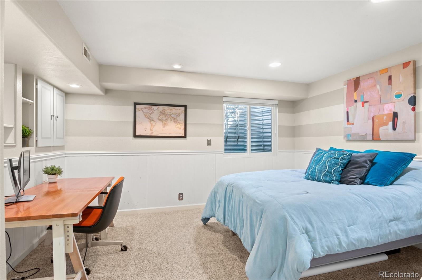
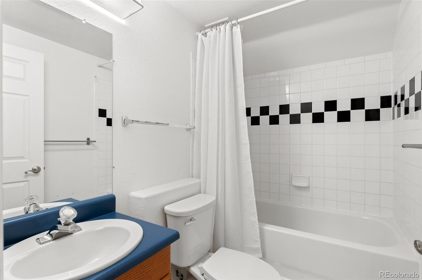
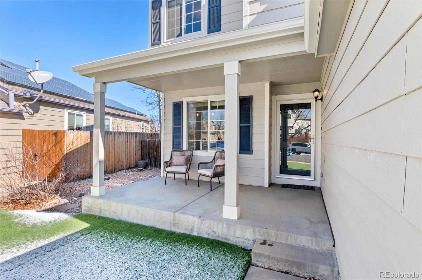
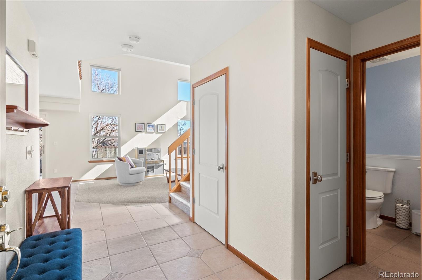
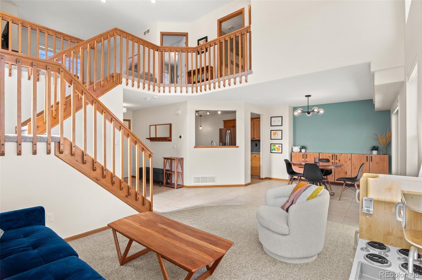
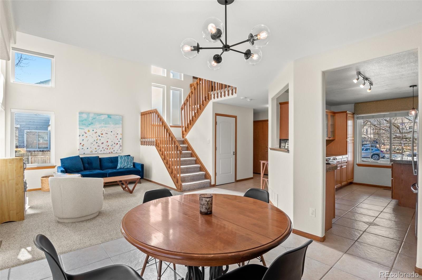
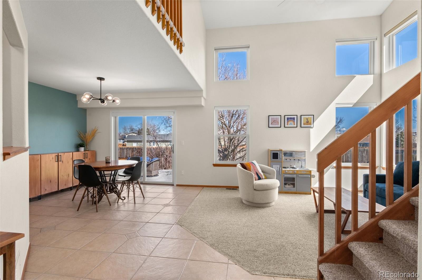
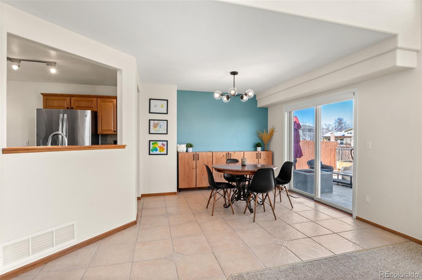
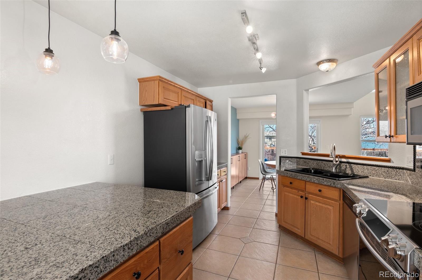
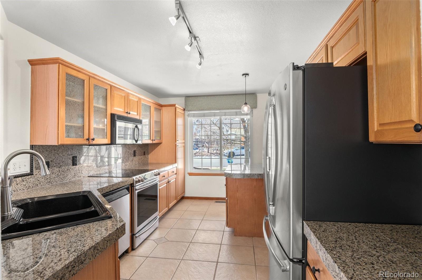
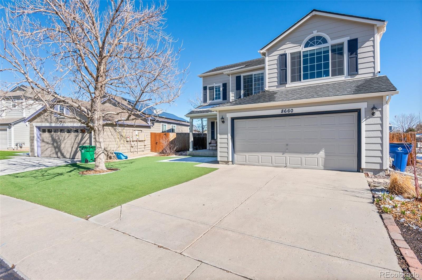
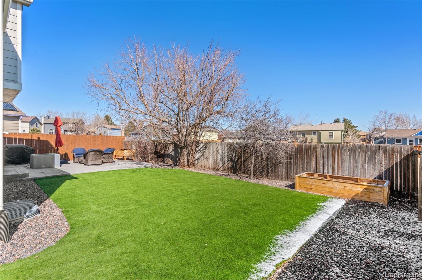
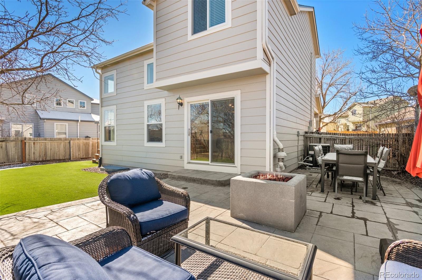
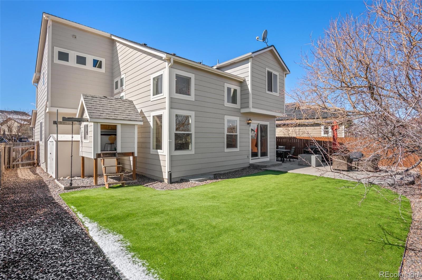
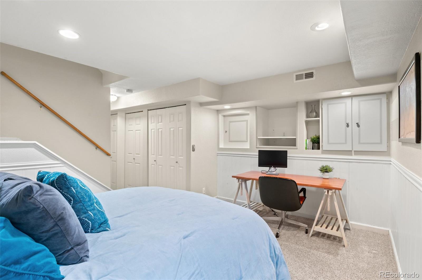
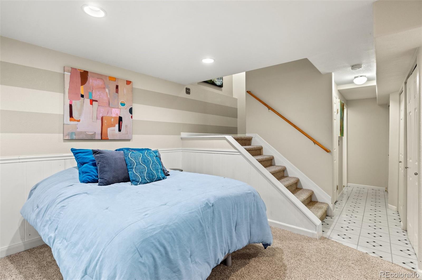
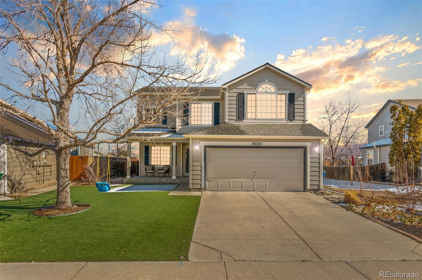
You won't want to miss this incredible opportunity to own a beautifully updated 4 bedroom, 4 bathroom home in the picturesque town of Parker. Featuring all-new Anderson windows, maintenance-free faux turf, and a gas-fed fire pit, this property is designed with your comfort and convenience in mind. But the best part? This stunning home backs up into open space on two sides, providing unobstructed views of the natural beauty that surrounds it. Whether entertaining guests or enjoying a quiet evening at home, this home offers the perfect setting to create unforgettable memories. Don't miss your chance to tour this dream home. Up will love all the Updates - new AC - New exterior and interior paint - new Anderson windows - newly remodeled primary bathroom!!

Share Property

Location

8660 Greengrass Way, Parker, CO 80134

Status

Sold

Date Sold

April 28, 2023

360 Virtual Tour

Take a tour of this property

Property Amenities

Interior
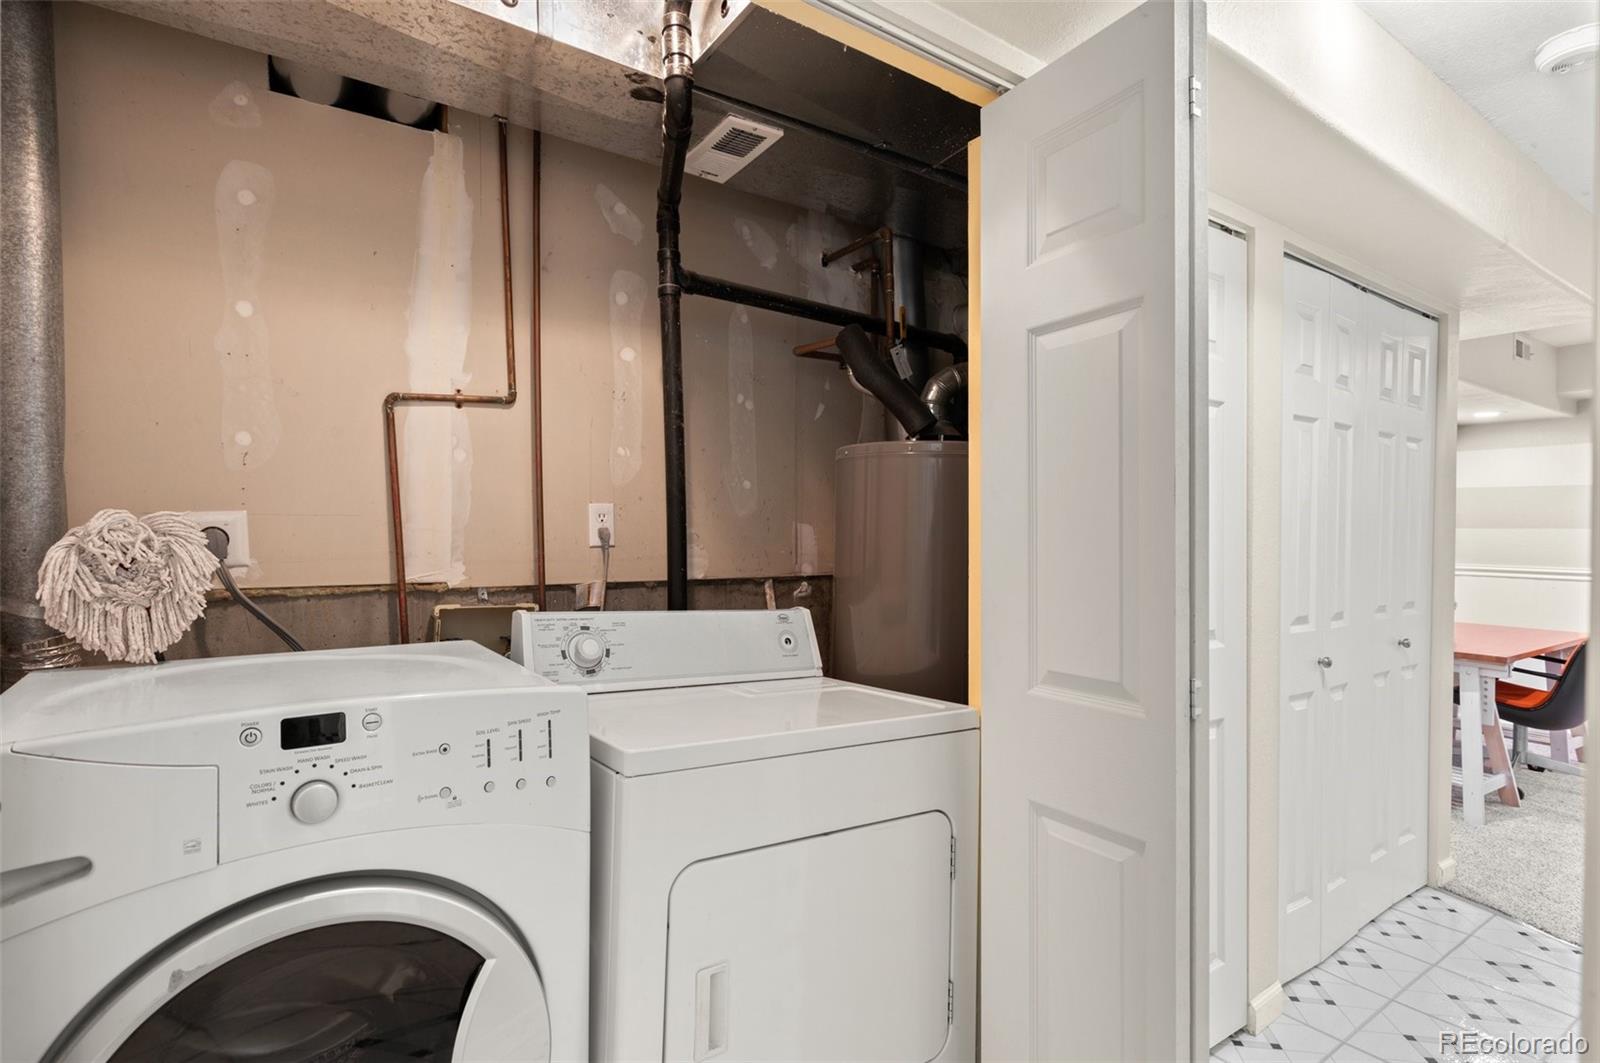
Appliances Dishwasher, Disposal, Dryer, Gas Water Heater, Microwave, Oven, Range, Refrigerator, Washer
Flooring Carpet, Tile, Wood
Total Bedrooms: 4
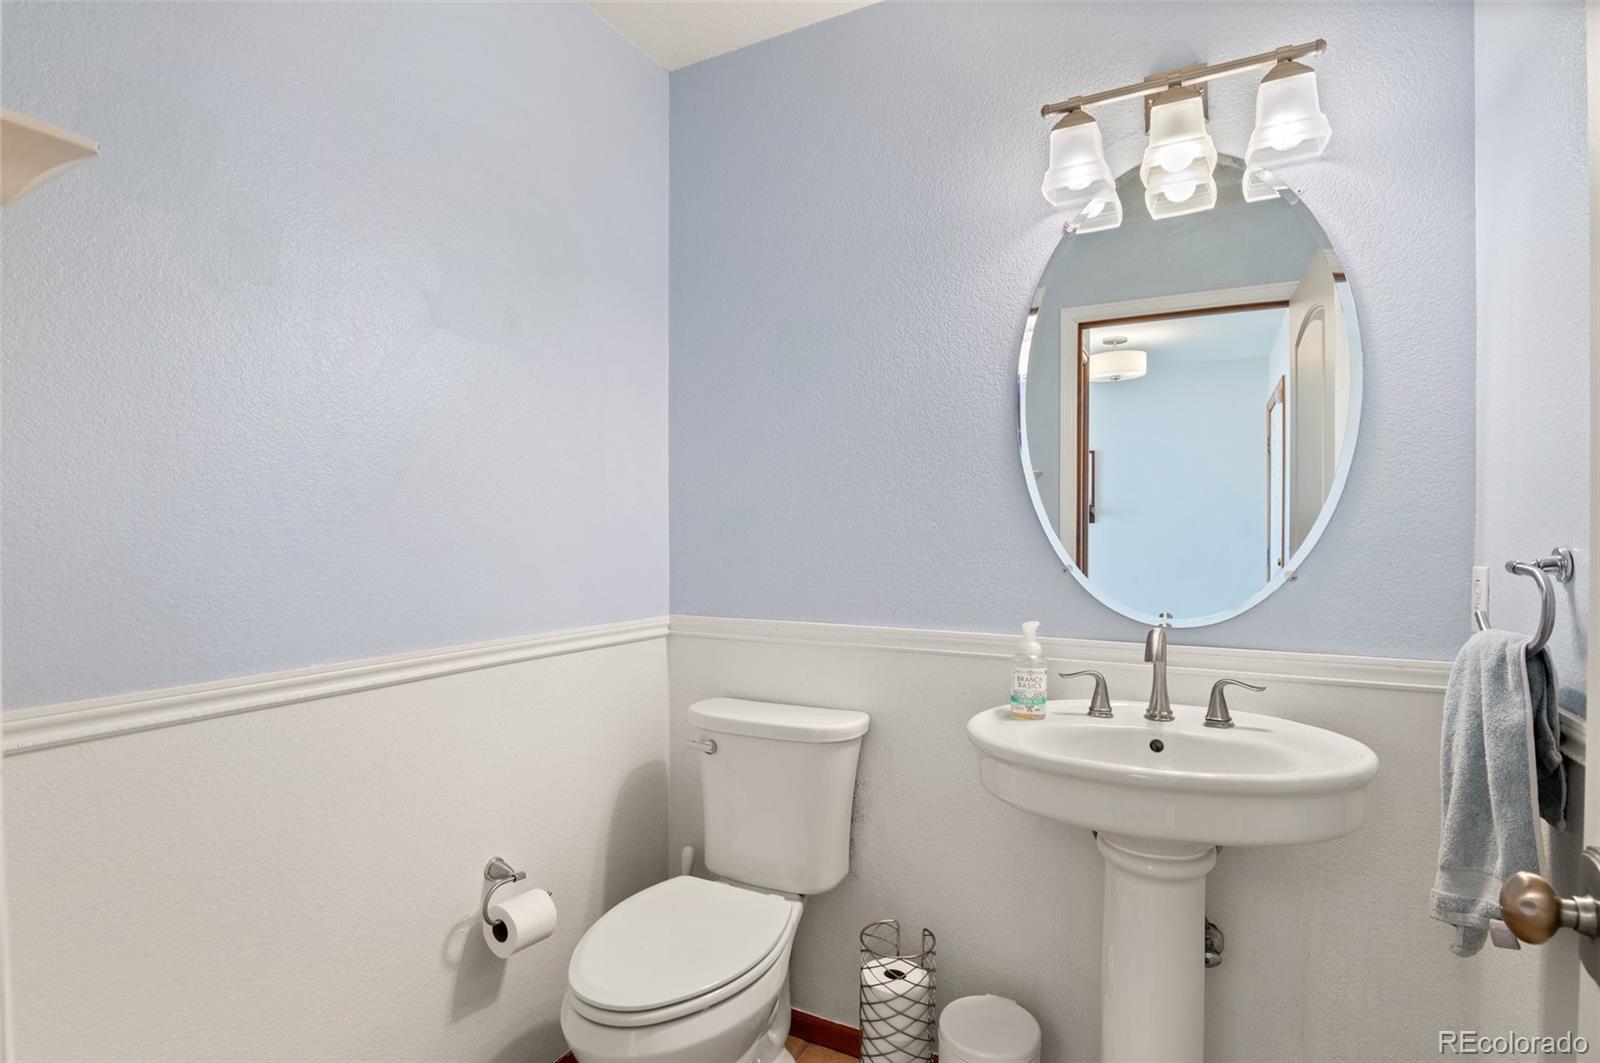
Half Bathrooms: 1
Three-Quarter Bathrooms: 1
Full Bathrooms: 2
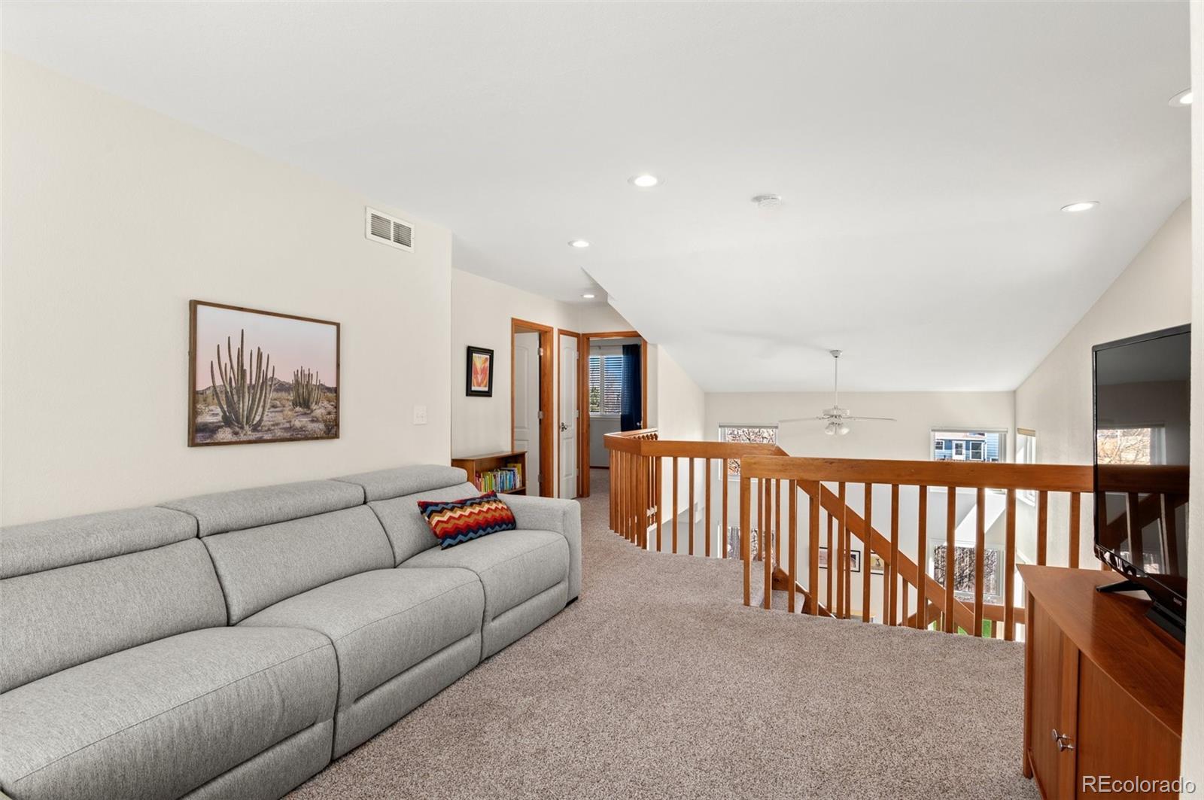
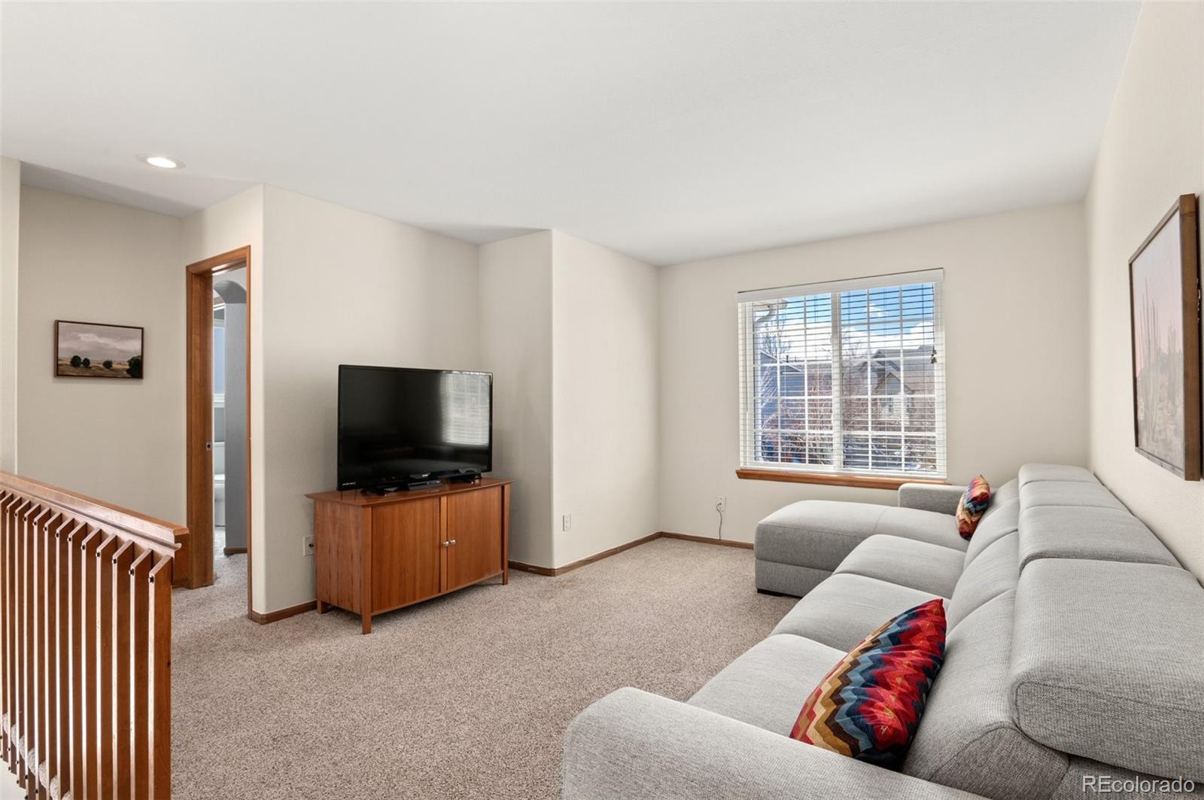
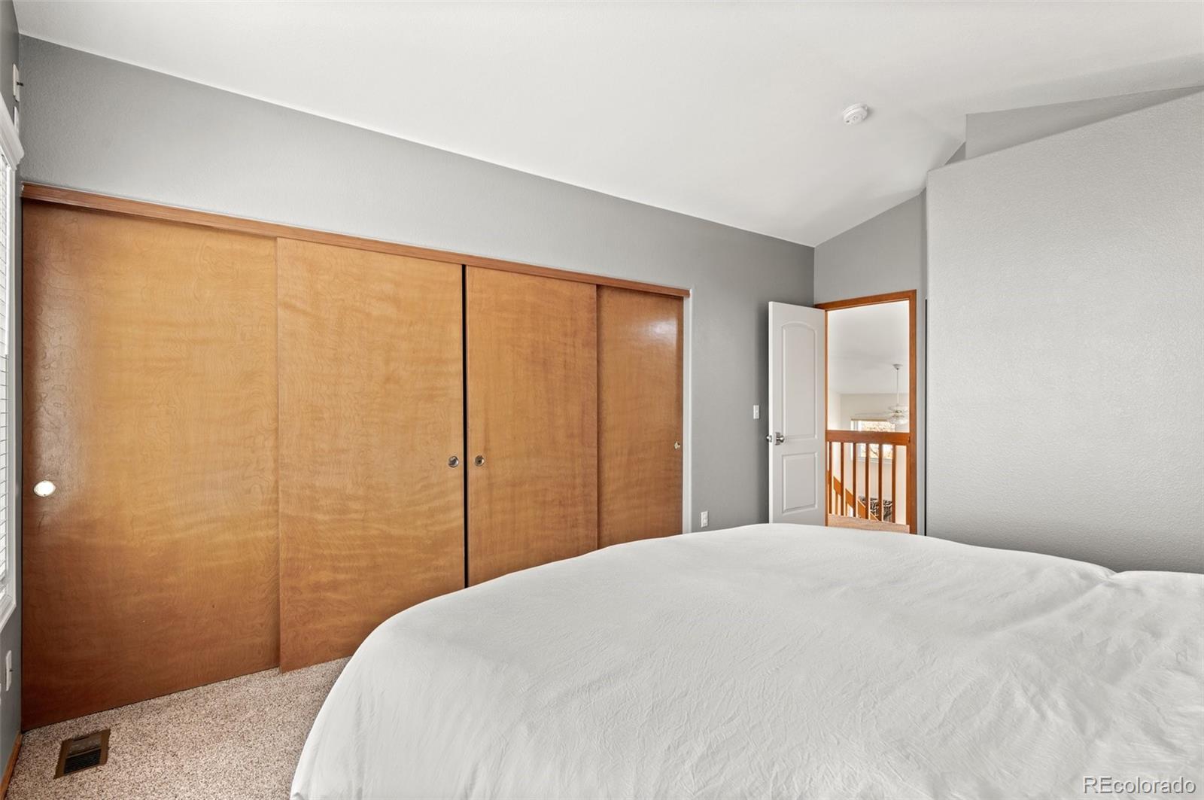
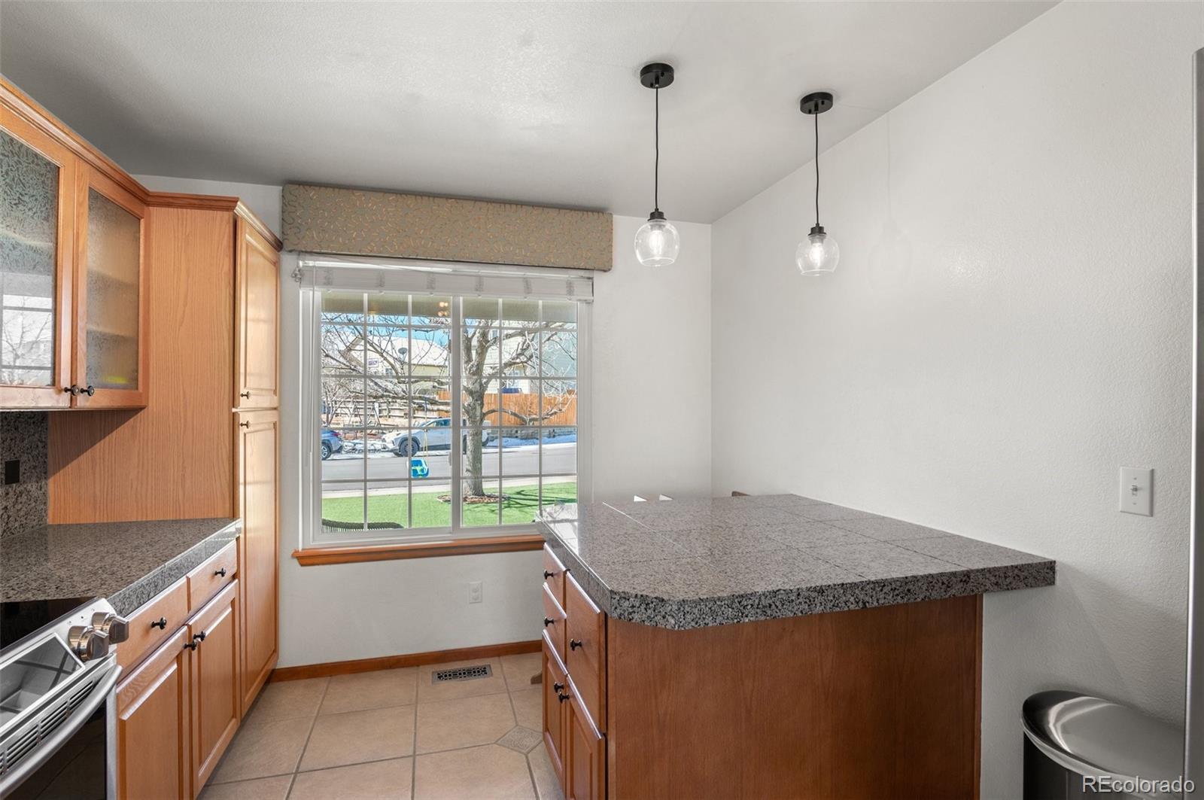
Other Interior Features Ceiling Fan(s), Eat-in Kitchen, Granite Counters, High Speed Internet, Kitchen Island, Open Floorplan, Smart Window Coverings, Vaulted Ceiling(s), Walk-In Closet(s)
Area & Lot
Lot Area 4,792 Sq.Ft.
Living area 1,864 Sq.Ft.
MLS® ID 3537333
Year Built 1995
School District Douglas RE-1
High School Chaparral
Middle School Sierra
Elementary School Pine Lane Prim/Inter
Architecture Styles Contemporary
Type Residential
Status Sold
Exterior
Stories 2
Air conditioning Central Air
Heat type Forced Air
Water Source Public
Garage Space 2.0
Sewer Public Sewer
Other Exterior Features Fire Pit
Lot Features Borders Public Land
Roof Architecural Shingle
Utilities Electricity Connected, Internet Access (Wired), Natural Gas Connected
Finance
Sales Price $555,000
Real Estate Tax $2,782 yearly

Work With Natacha

Natacha became a real estate professional after practicing law for 19 years due to a love of all things real estate. That experience gives her the ability to carefully evaluate all of the details of a real estate transaction.








