
Leave a Message

Thank you for your message. We will be in touch with you shortly.

8674 Carr Loop
8674 Carr Loop
8674 Carr Loop
8674 Carr Loop
8674 Carr Loop
8674 Carr Loop
8674 Carr Loop
8674 Carr Loop
8674 Carr Loop
8674 Carr Loop
8674 Carr Loop
8674 Carr Loop
8674 Carr Loop
8674 Carr Loop
8674 Carr Loop
8674 Carr Loop
8674 Carr Loop
8674 Carr Loop
8674 Carr Loop
8674 Carr Loop
8674 Carr Loop
8674 Carr Loop
8674 Carr Loop
8674 Carr Loop
8674 Carr Loop
8674 Carr Loop
8674 Carr Loop
8674 Carr Loop
8674 Carr Loop
8674 Carr Loop
8674 Carr Loop
8674 Carr Loop
8674 Carr Loop
8674 Carr Loop
8674 Carr Loop
8674 Carr Loop
8674 Carr Loop
8674 Carr Loop
8674 Carr Loop
8674 Carr Loop
VIEW PHOTOS
Courtesy of Keller Williams Realty Downtown LLC
$429,900

8674 Carr Loop

4 Beds 2.25 Baths 1,623 Sq.Ft. 1,742.4 Sq.Ft.

Description

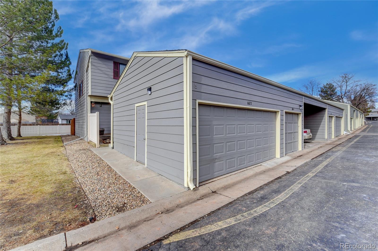
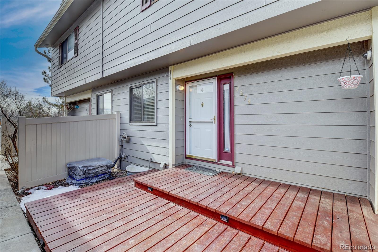
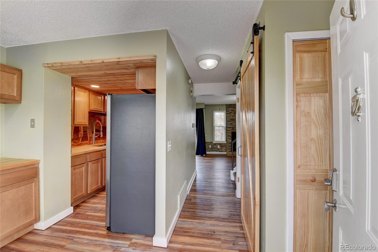
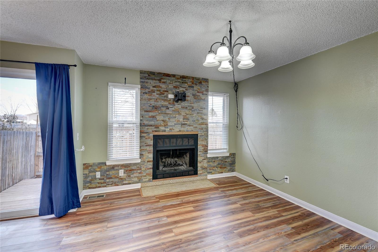
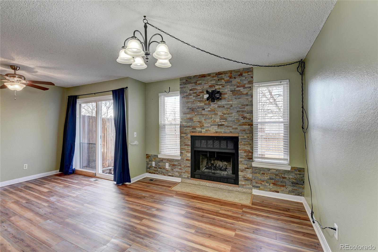
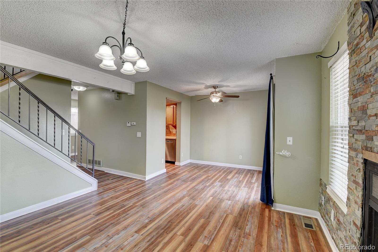
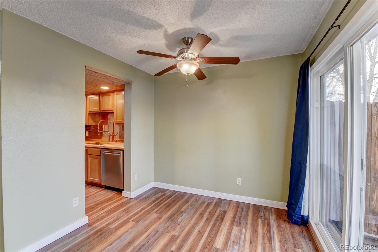
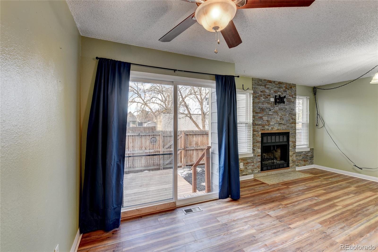
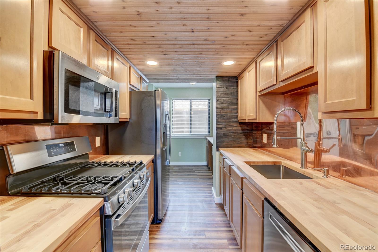
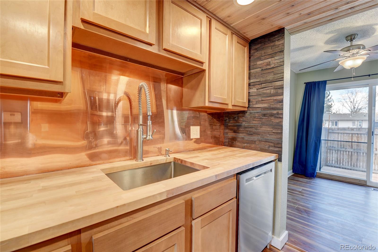
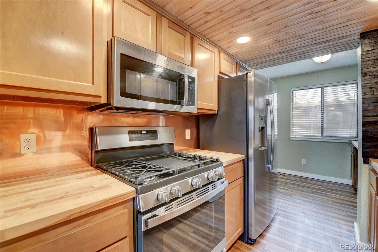
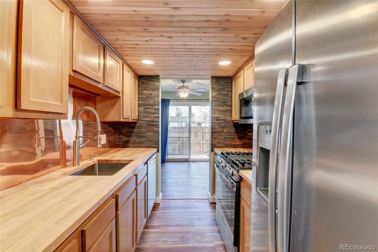
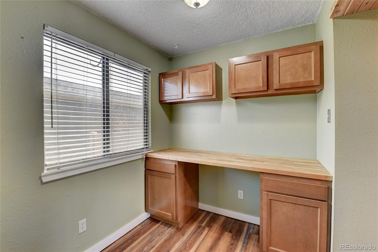
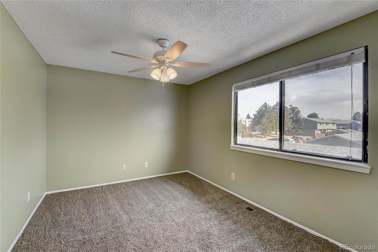
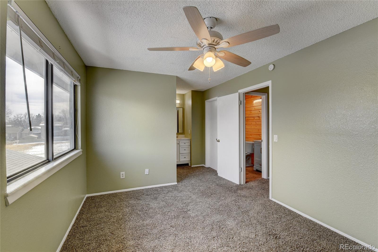
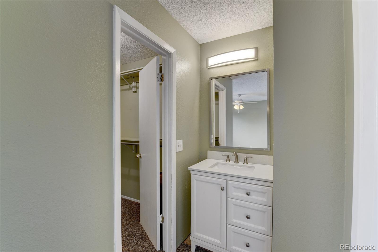
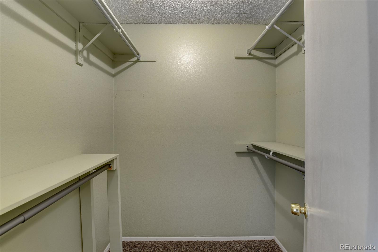
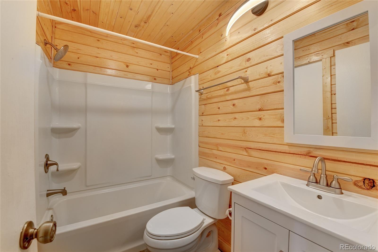
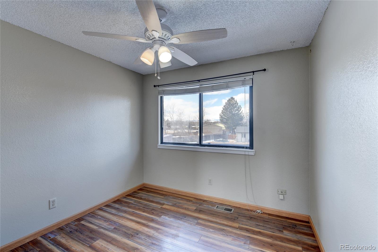
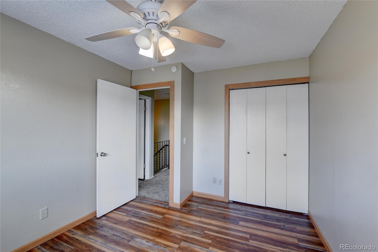
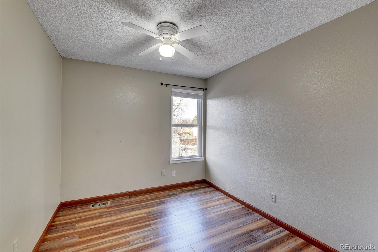
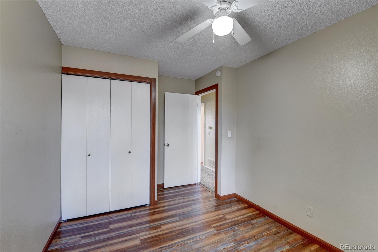
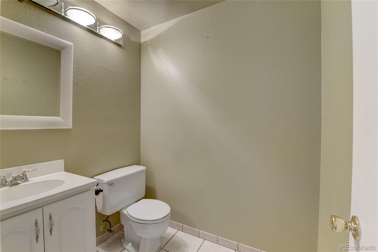
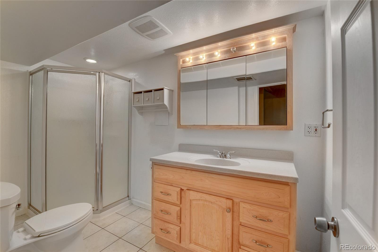
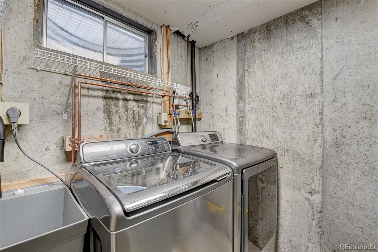
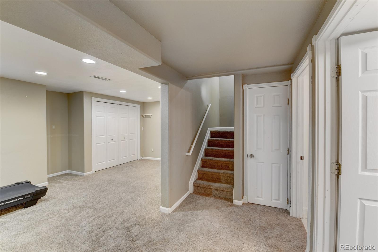
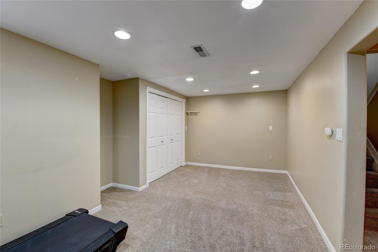
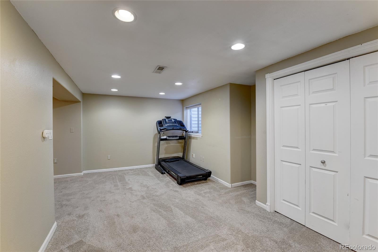
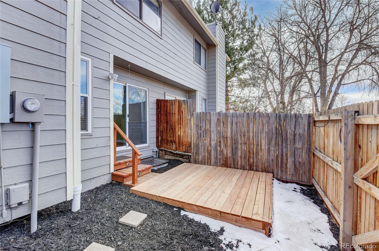
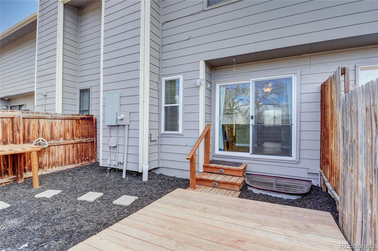
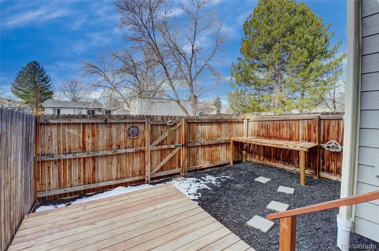
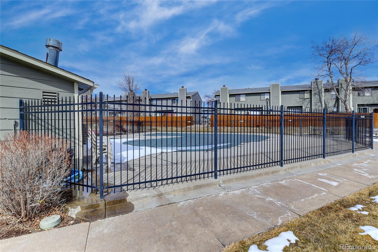
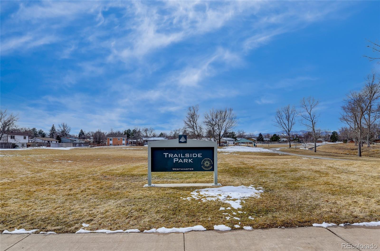
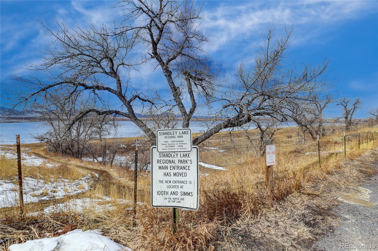
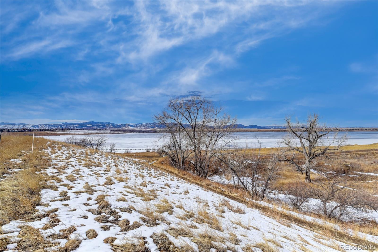
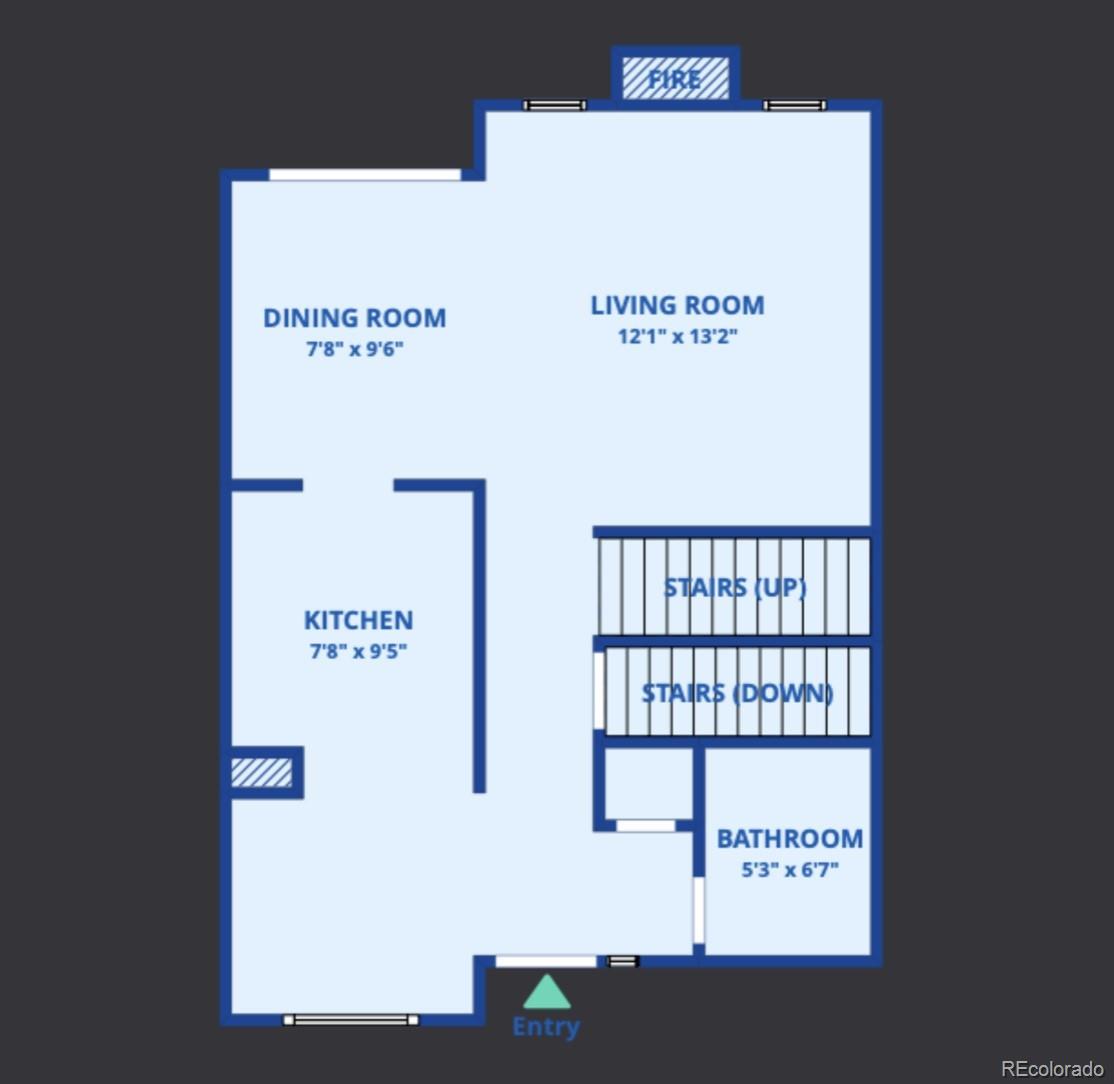
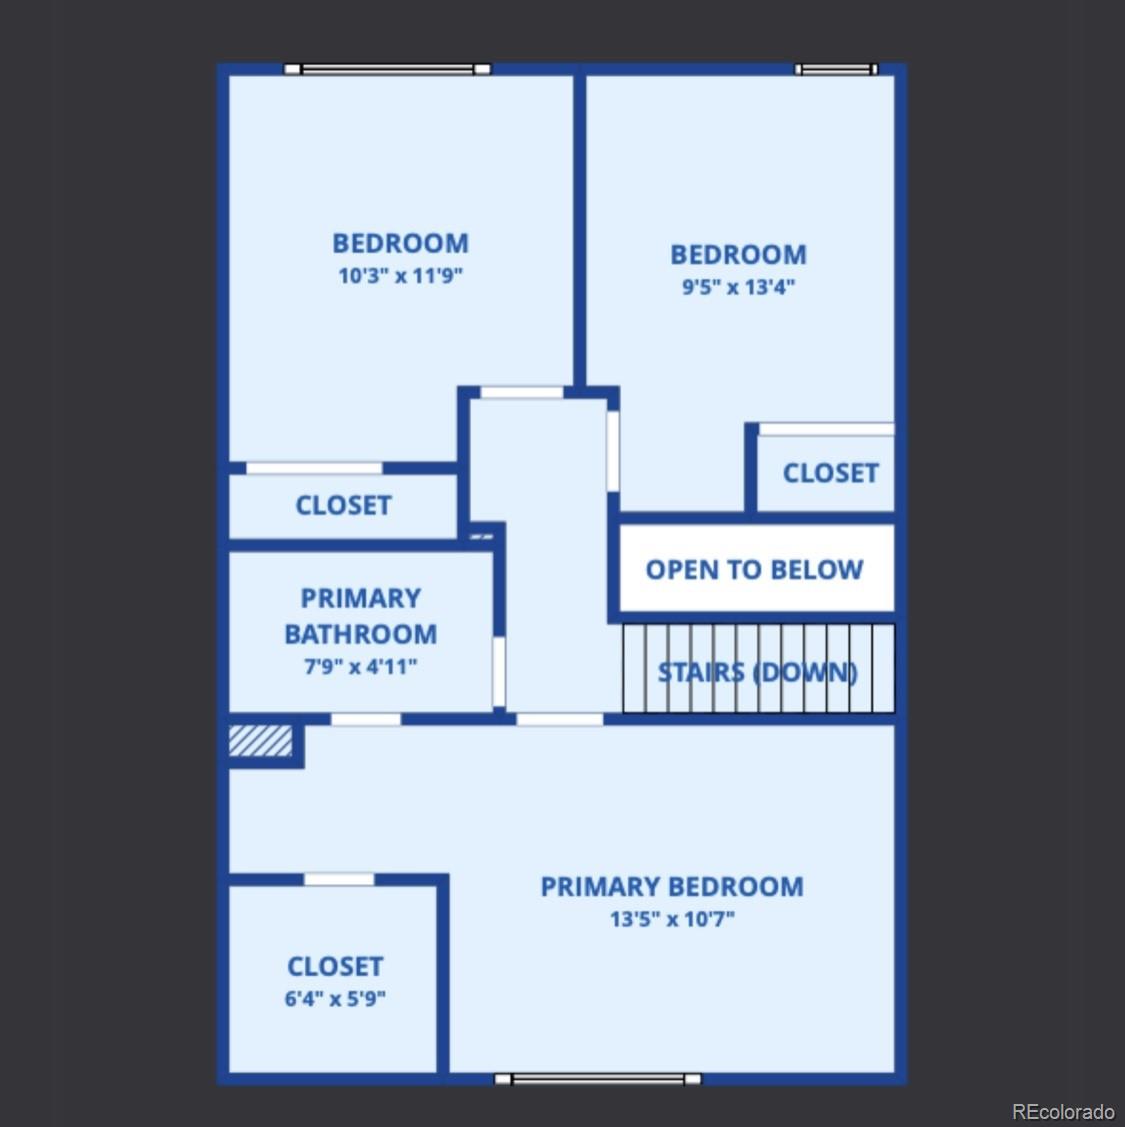
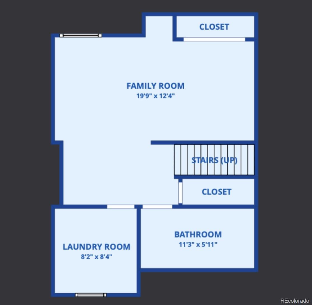
Don't miss this spacious Mountain style townhome in the desirable Westminster/Arvada area! Well maintained and in a quiet neighborhood. The kitchen has been updated with new cabinets, butcher block countertop, stainless steel appliances, tongue grove cedar ceiling and vinyl flooring. The vinyl flooring has also been extended to the living room, dining room and 2 of the upstairs bedrooms. Full bath has been updated and includes tongue grove pine walls. Barn door to the finished basement that includes a bedroom/family room with egress window, 3/4 bath, laundry room with utility sink and includes the washer/dryer . Enjoy the summer evenings on your private back yard deck. Nestled between Old Town Arvada and the New Westminster Town Center. Easy access to Hwy 36 for a quick commute to Boulder or Denver. Conveniently located near schools, parks, shops and restaurants. Short walking distance to Standley Lake and hiking at Big Dry Creek Trails. It truly is a perfect location!.

Share Property

Location

8674 Carr Loop, Arvada, CO 80005

Status

Sold

Date Sold

March 7, 2022

Property Amenities

Interior
Fireplace Living Room, Wood Burning
Appliances Dishwasher, Disposal, Dryer, Gas Water Heater, Microwave, Range, Refrigerator, Self Cleaning Oven, Washer
Flooring Carpet, Tile, Vinyl
Total Bedrooms: 4
Half Bathrooms: 1
Three-Quarter Bathrooms: 1
Full Bathrooms: 1
Other Interior Features Butcher Counters, Ceiling Fan(s), Utility Sink, Walk-In Closet(s)
Area & Lot
Lot Area 1,742.4 Sq.Ft.
Living area 1,623 Sq.Ft.
MLS® ID 6488123
Year Built 1982
School District Jefferson County R-1
High School Pomona
Middle School Moore
Elementary School Weber
View Description Mountain(s)
Type Multi-Family
Status Sold
Exterior
Stories 2
Pool Outdoor Pool
Air conditioning Central Air
Heat type Forced Air
Water Source Public
Garage Space 1.0
Security Features Carbon Monoxide Detector(s), Smoke Detector(s)
Sewer Public Sewer
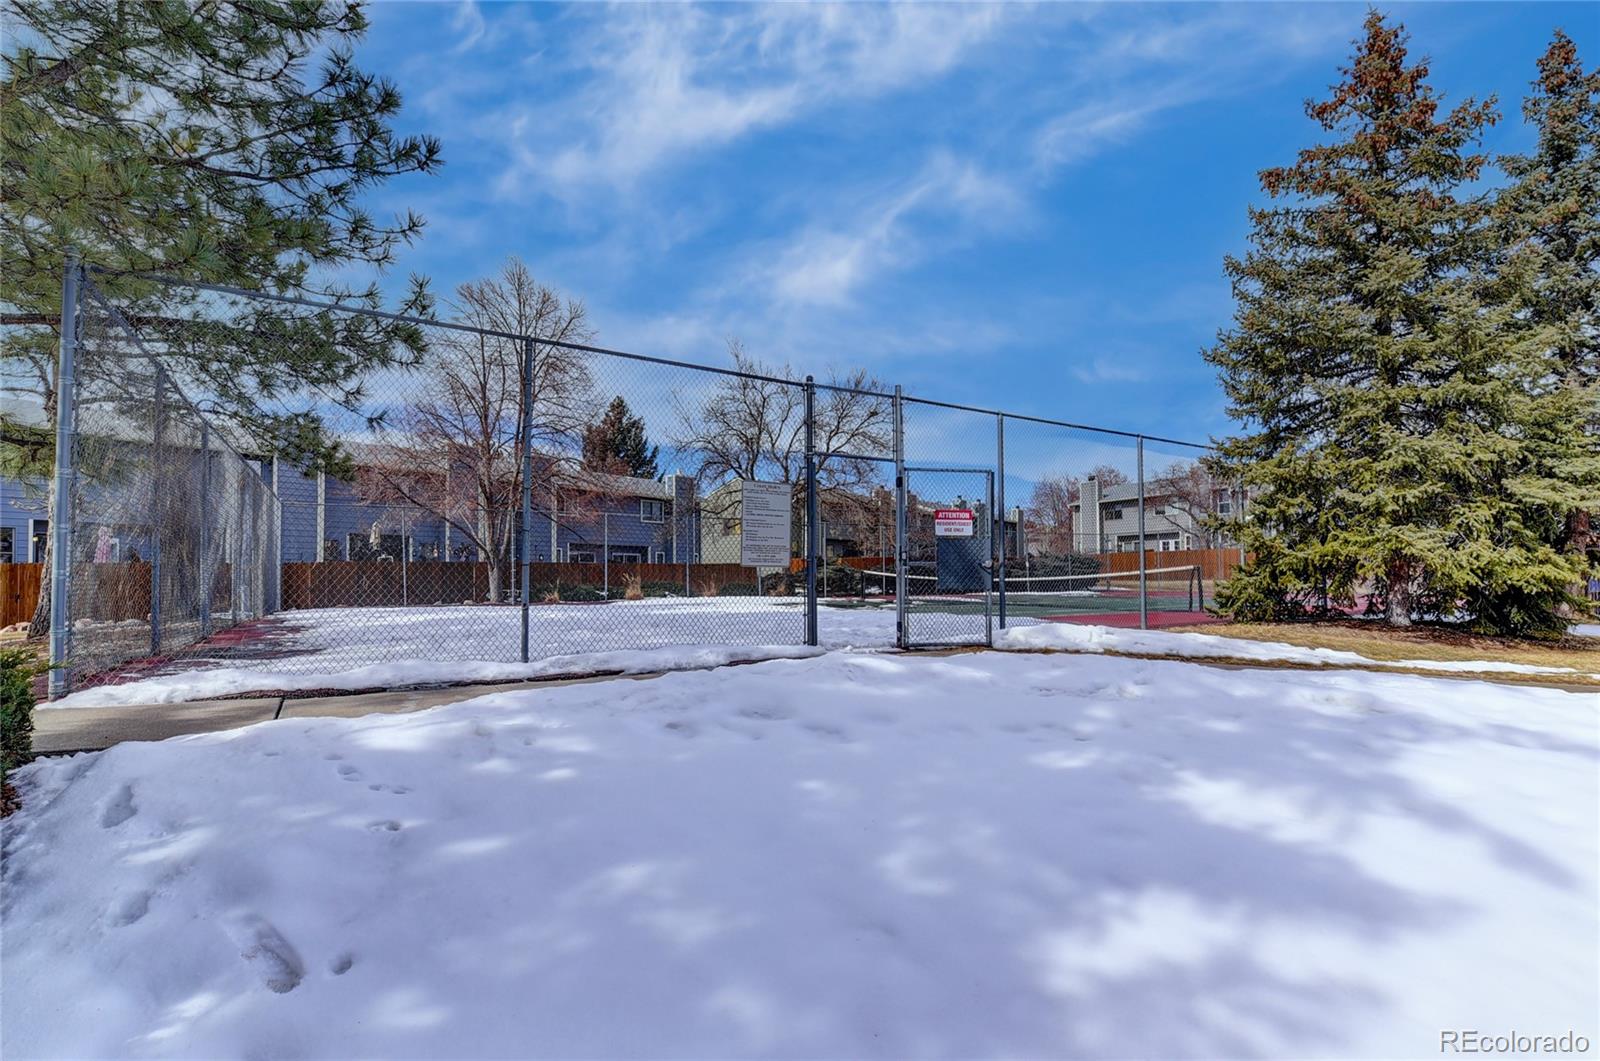
Other Exterior Features Private Yard, Tennis Court(s)
Lot Features Near Public Transit
Roof Composition
Finance
Sales Price $429,900
HOA Fees $300 monthly
Real Estate Tax $1,531 yearly

Work With Natacha

Natacha became a real estate professional after practicing law for 19 years due to a love of all things real estate. That experience gives her the ability to carefully evaluate all of the details of a real estate transaction.






