8711 Oakwood Street
8711 Oakwood Street
8711 Oakwood Street
8711 Oakwood Street
8711 Oakwood Street
8711 Oakwood Street
8711 Oakwood Street
8711 Oakwood Street
8711 Oakwood Street
8711 Oakwood Street
8711 Oakwood Street
8711 Oakwood Street
8711 Oakwood Street
8711 Oakwood Street
8711 Oakwood Street
8711 Oakwood Street
8711 Oakwood Street
8711 Oakwood Street
8711 Oakwood Street
8711 Oakwood Street
8711 Oakwood Street
8711 Oakwood Street
8711 Oakwood Street
8711 Oakwood Street
8711 Oakwood Street
8711 Oakwood Street
8711 Oakwood Street
8711 Oakwood Street
VIEW PHOTOS
$599,000

8711 Oakwood Street

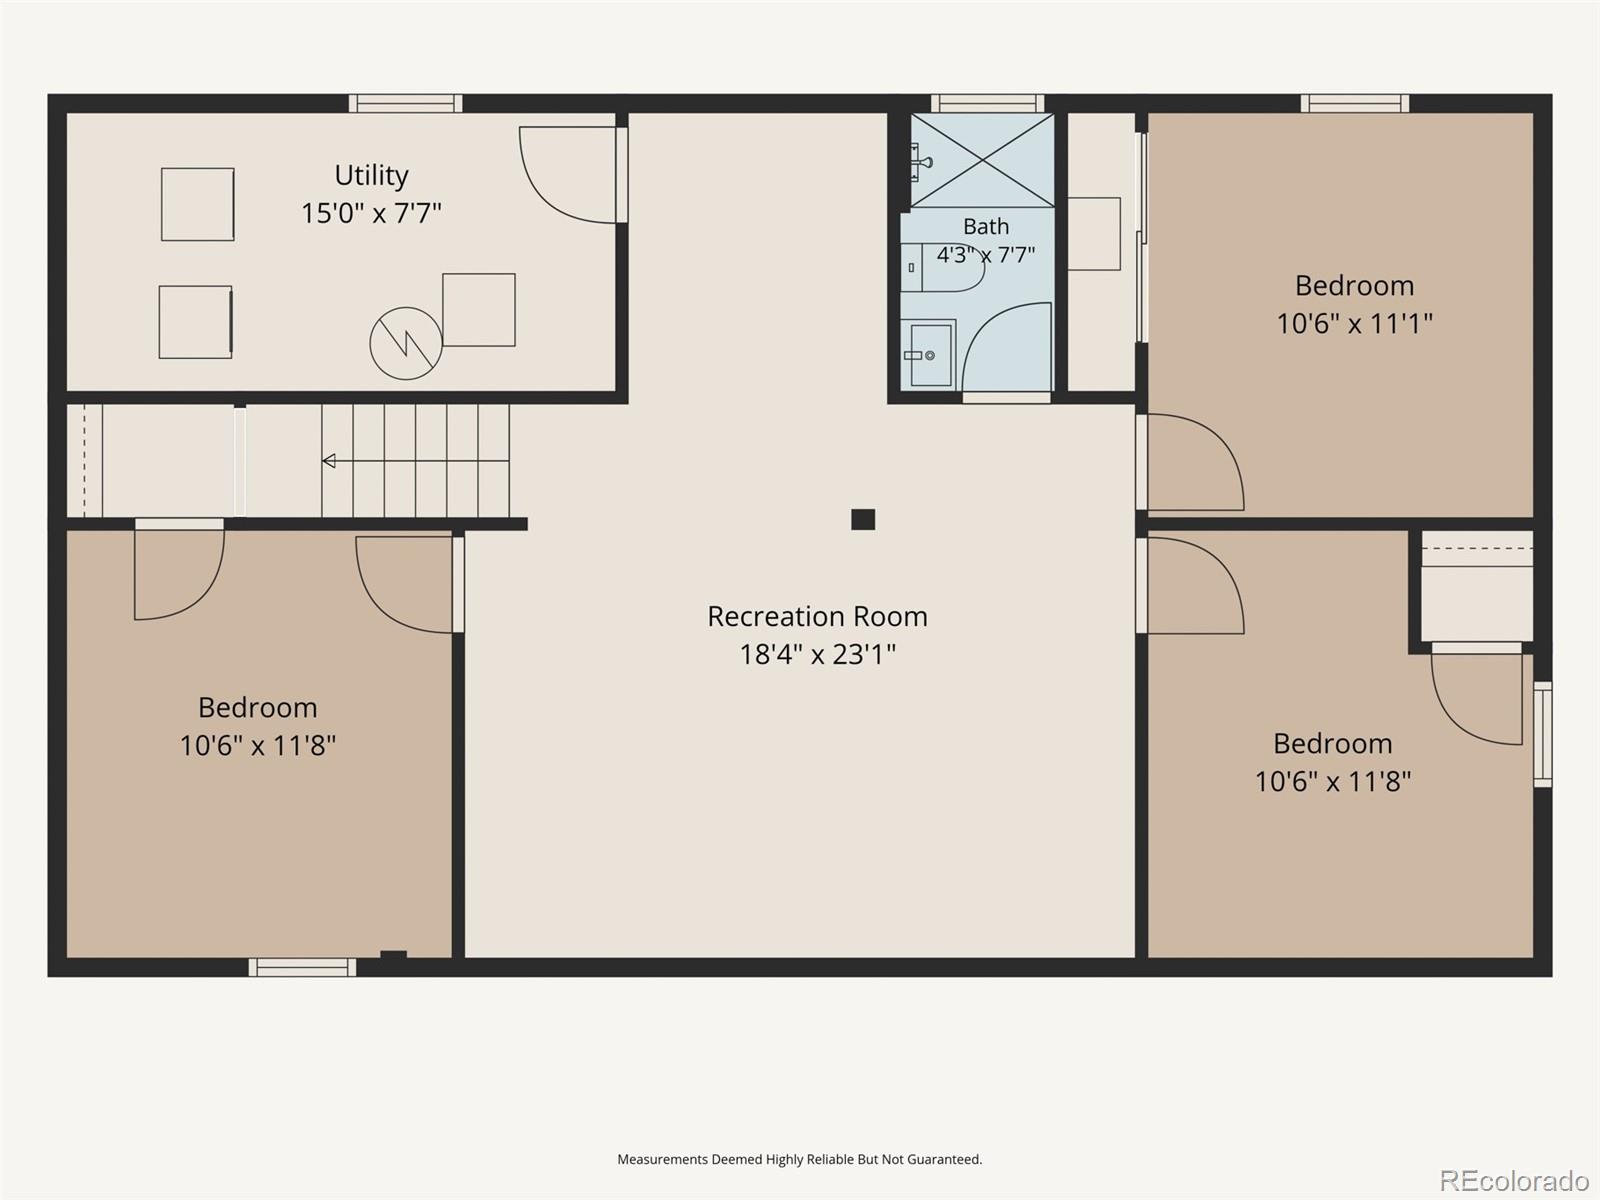
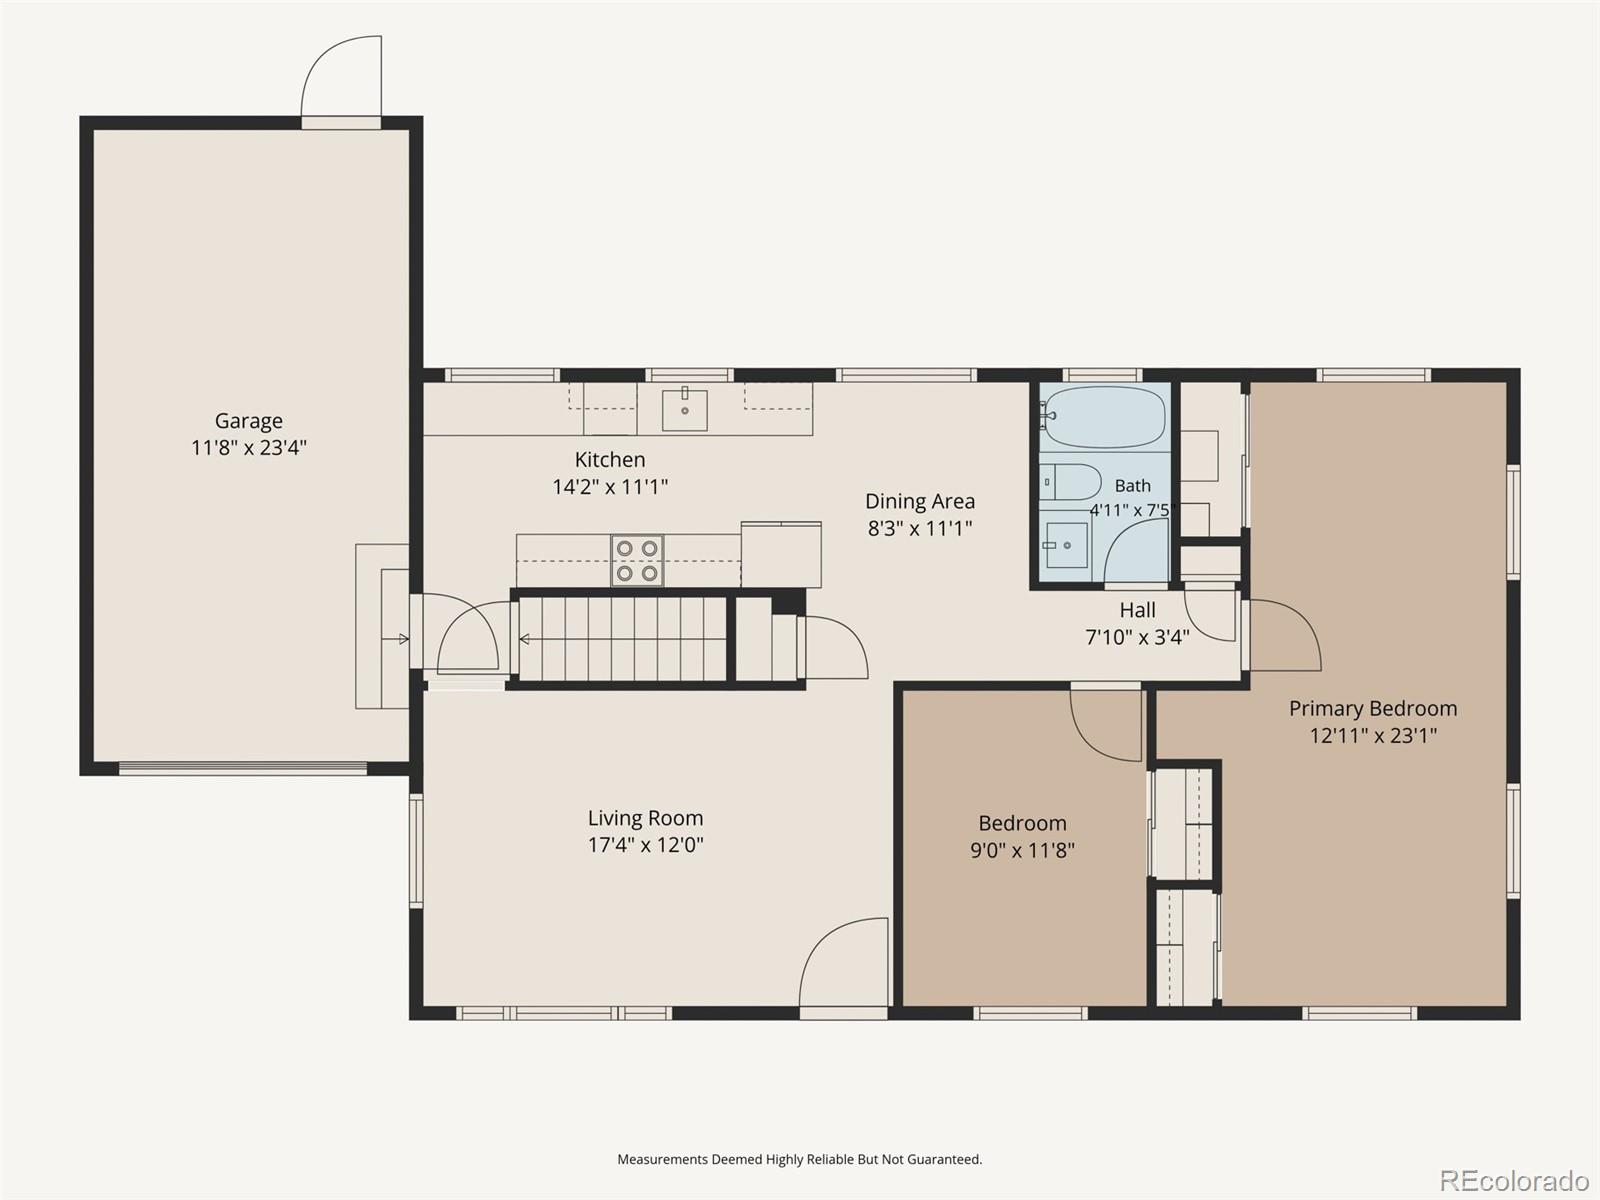
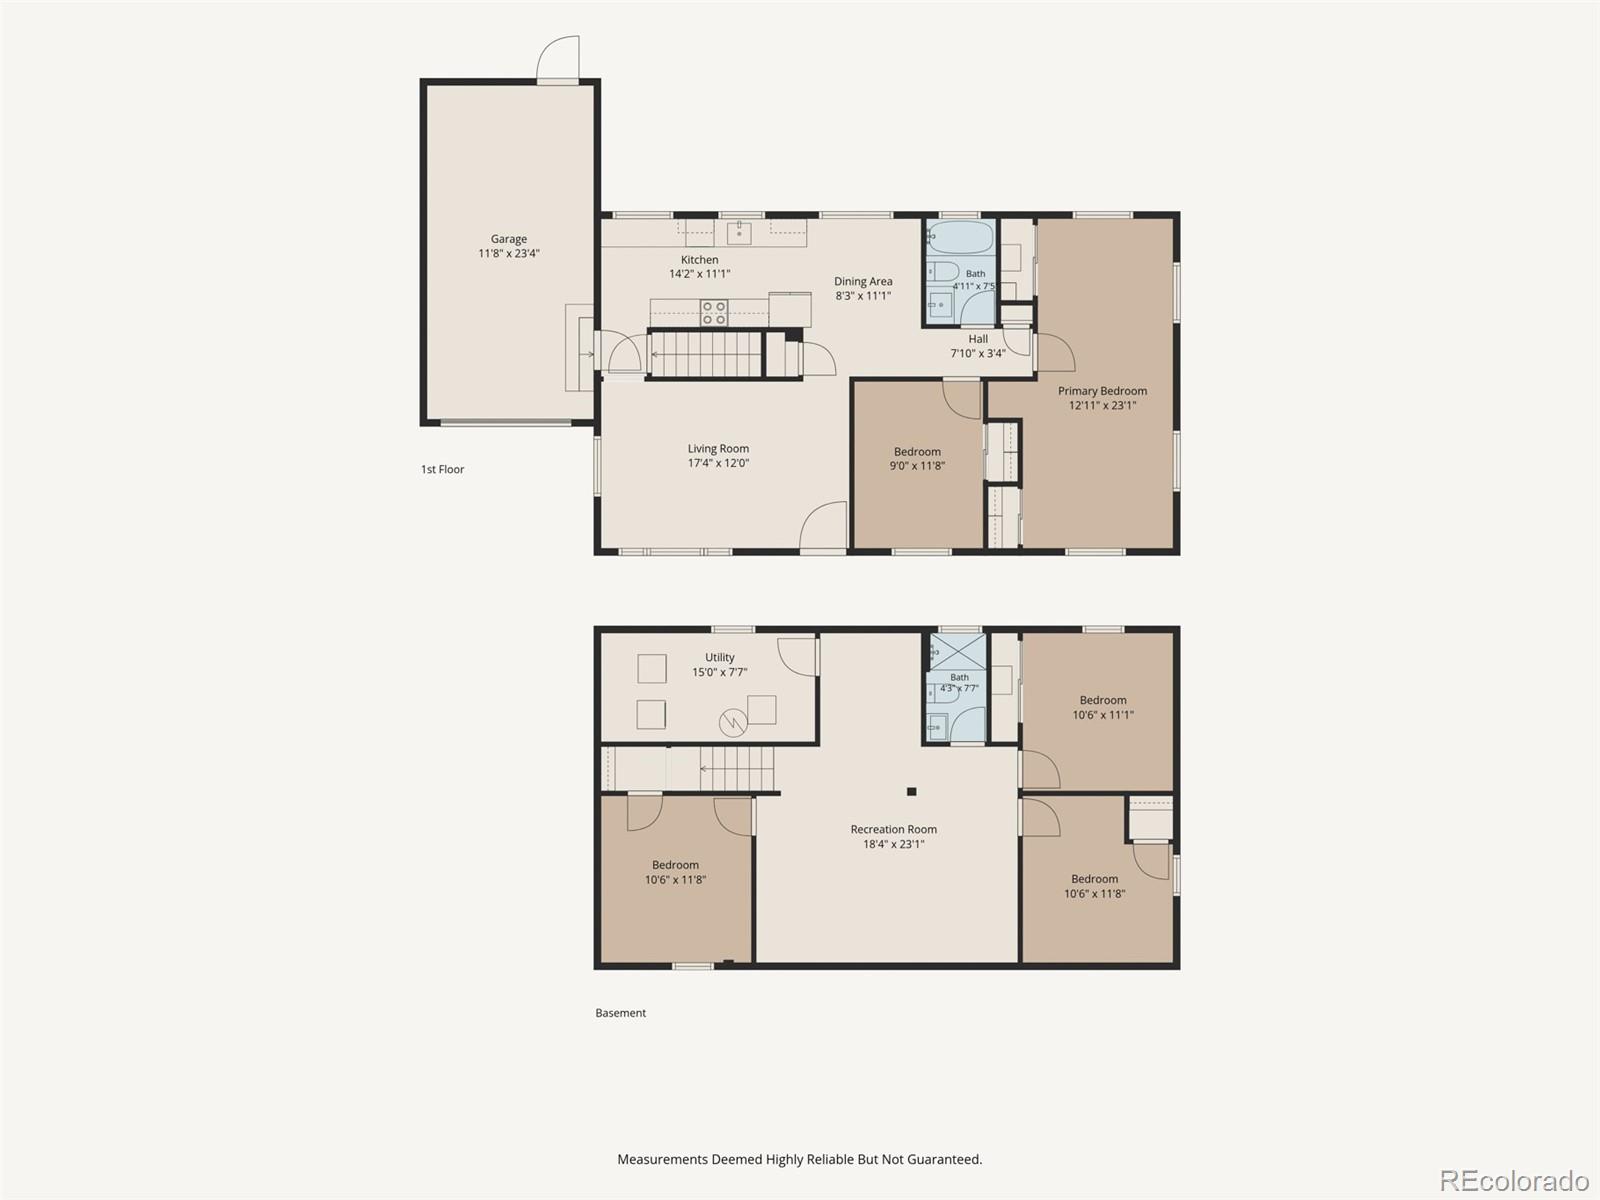
5 Beds 2 Baths 2,016 Sq.Ft. 8,910 Sq.Ft.

Description

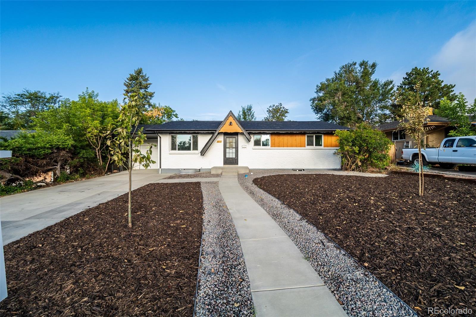
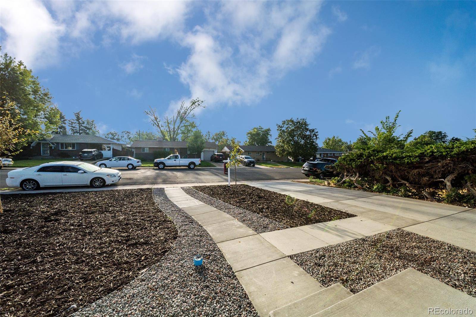
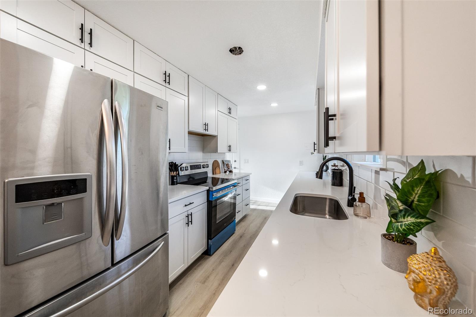
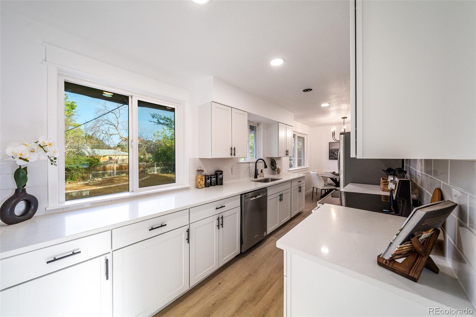
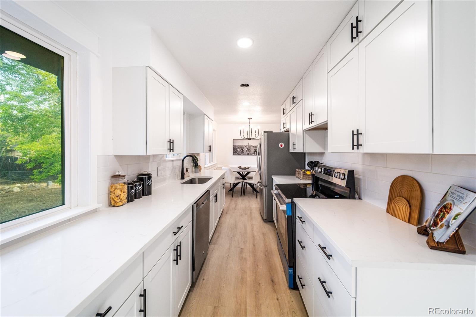
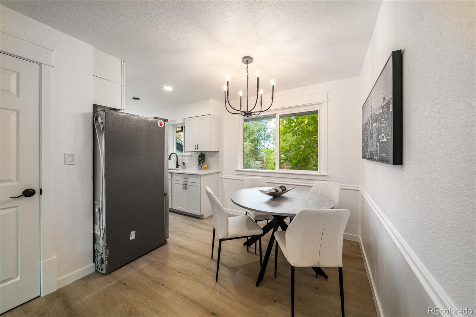
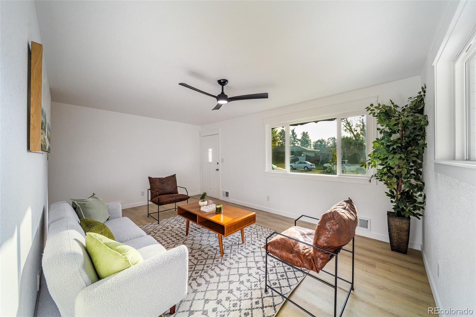
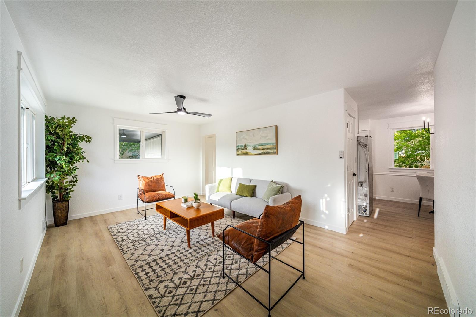
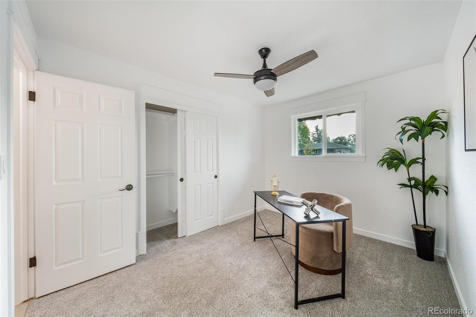
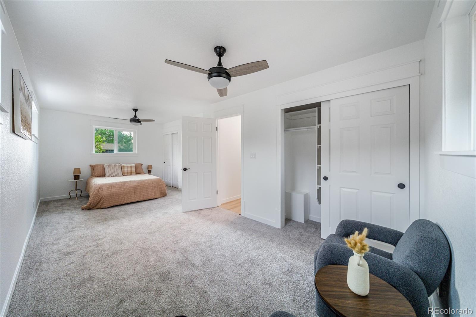
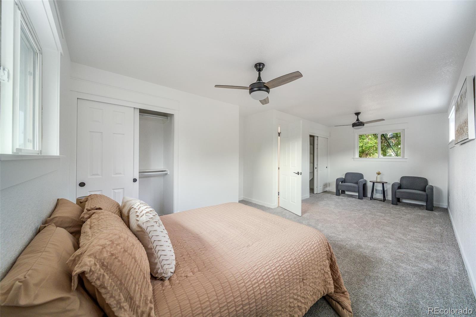
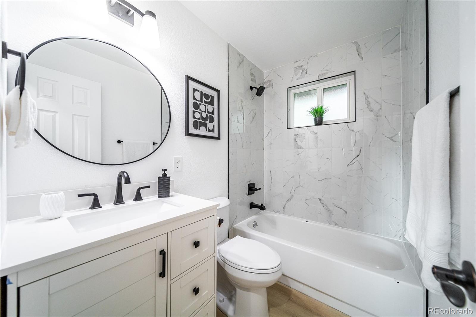
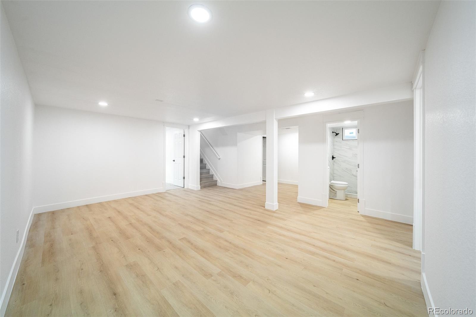
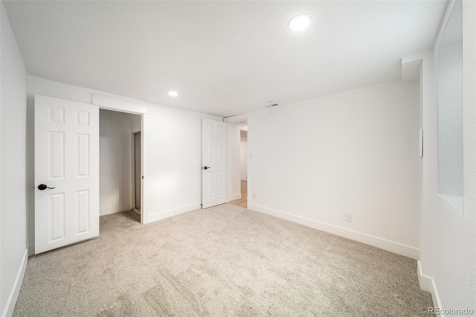
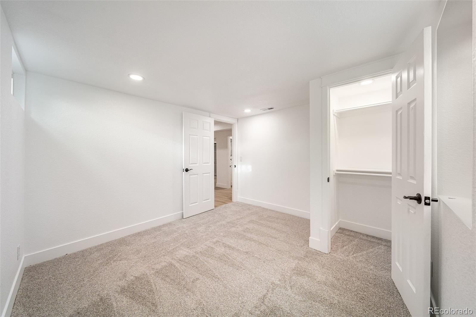
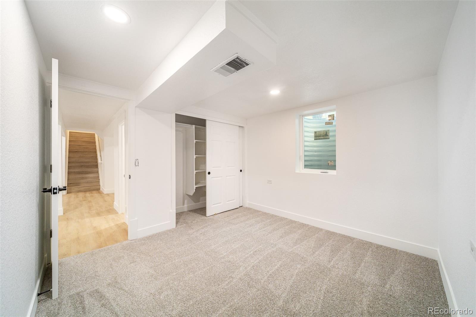
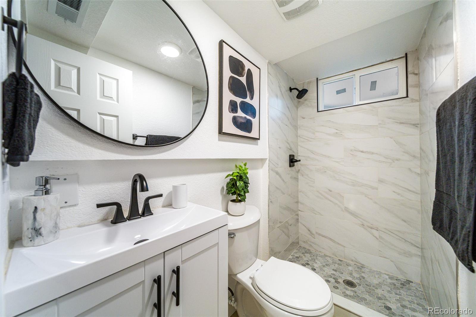
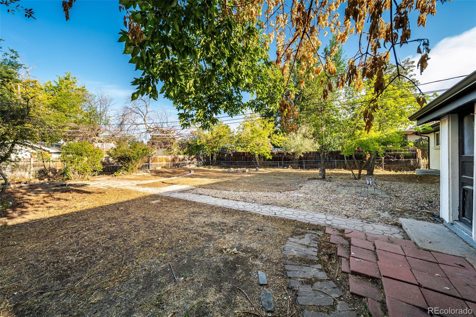
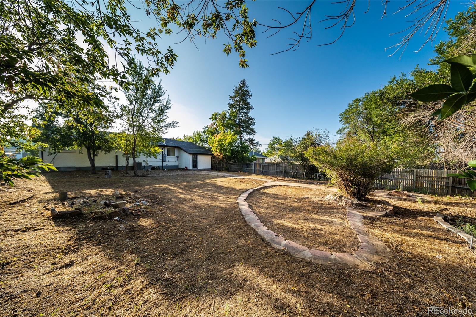
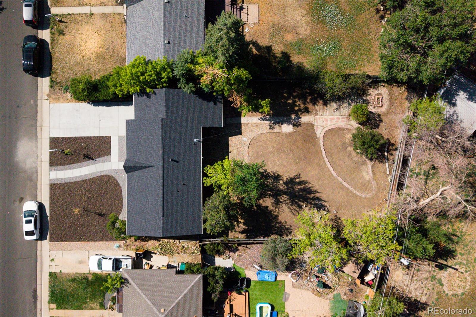
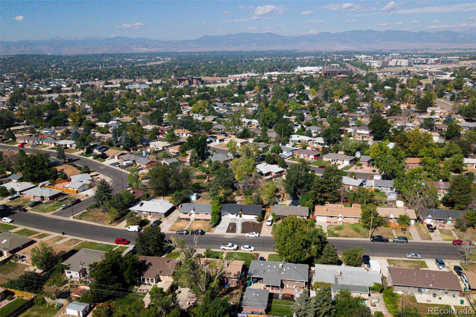
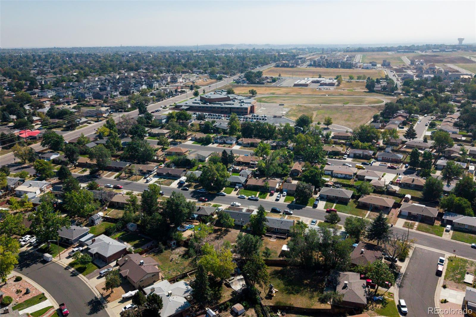
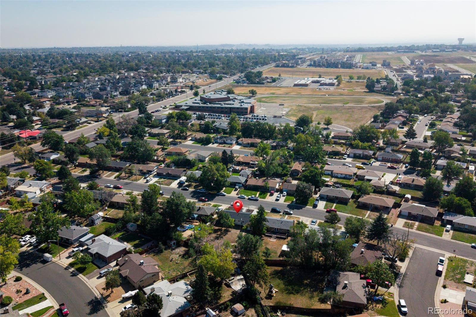
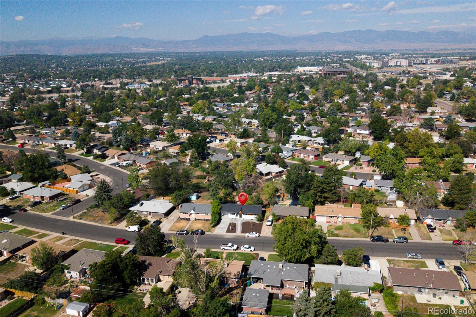
Welcome home to 8711 Oakwood St! Beautifully updated and flooded with natural light, this Westminster gem offers the perfect blend of style and comfort. The open interior layout showcases crisp, modern finishes that seamlessly flow into an exceptional outdoor living space. Step outside to a spacious, private lot featuring thoughtfully designed landscaping--ideal for weekend entertaining or quiet evenings. Perfectly situated just minutes from local parks, popular shopping, dining, and easy highway access for a quick commute. Move-in ready and full of charm, this home is an incredible opportunity you won't want to miss!

Share Property

Location

8711 Oakwood Street, Westminster, CO 80031

Status

For Sale
image

Schedule a Showing

I would love to show you this beautiful property. Please select your preferred date and time below. I'm will be in touch shortly to confirm your appointment.

Schedule a Showing

I would love to show you this beautiful property. Please select your preferred date and time below. I'm will be in touch shortly to confirm your appointment.
Thank you for your interest in 8711 Oakwood Street, Westminster, CO 80031. We are reviewing your request and will be in touch shortly!

360 Virtual Tour

Take a tour of this property

Property Amenities

Interior
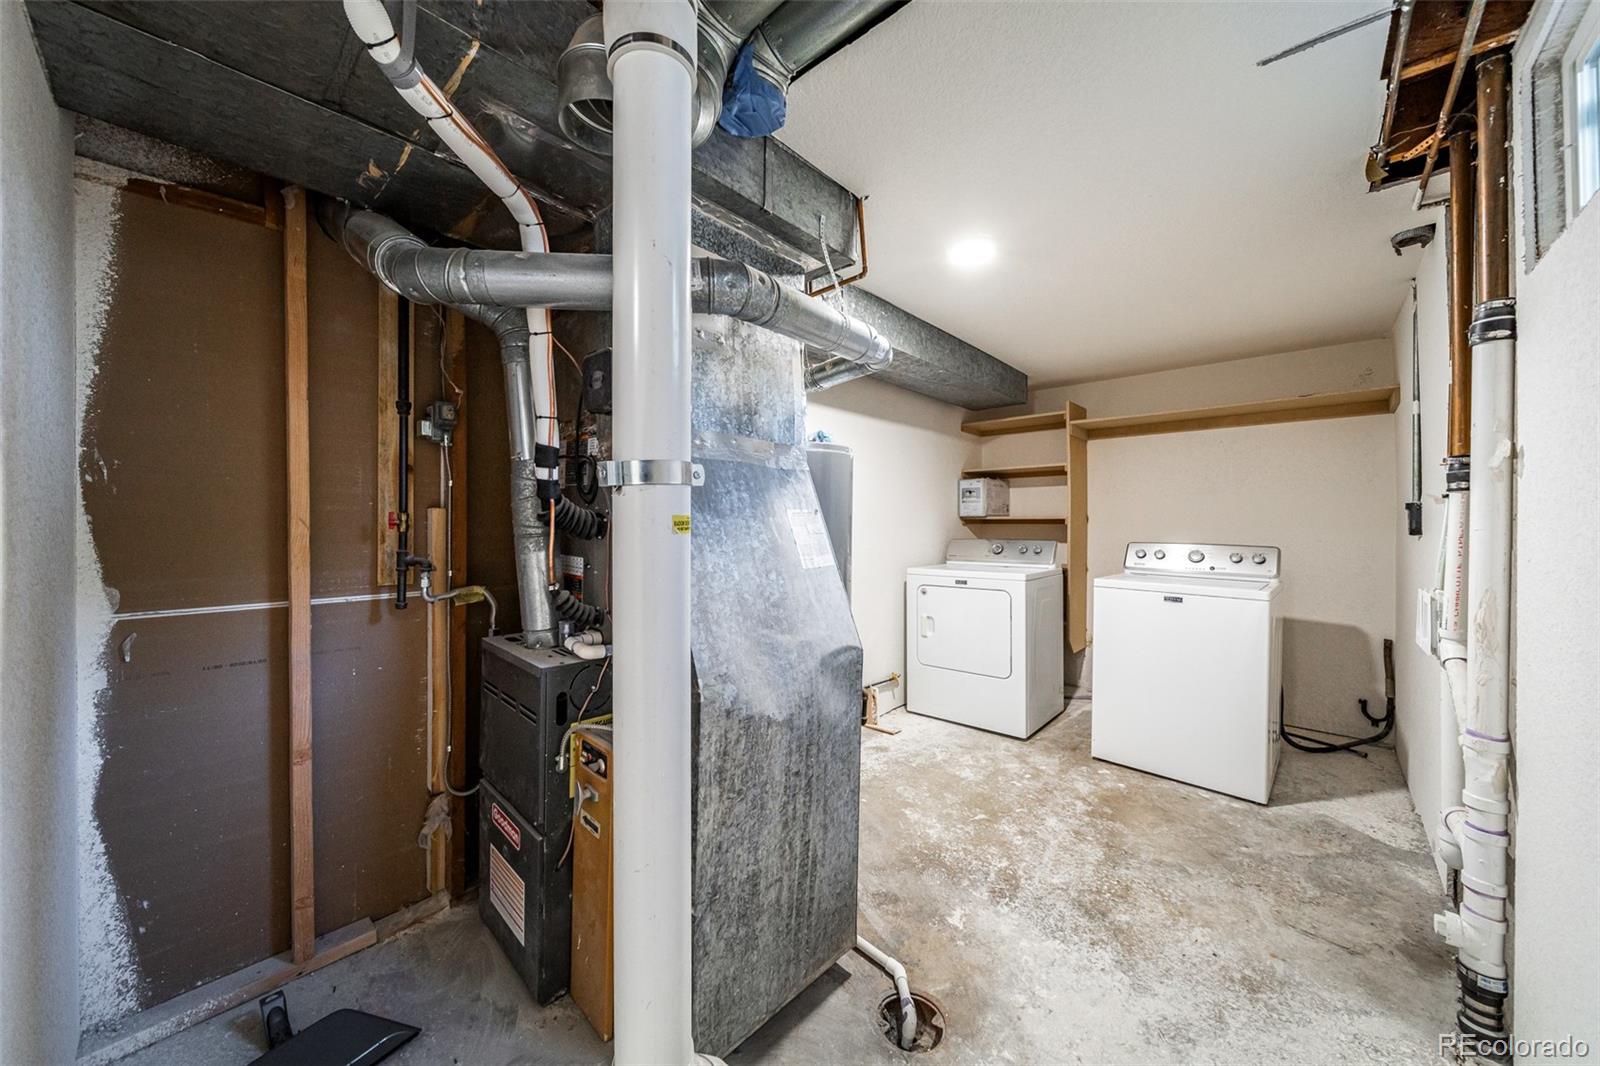
Appliances Dishwasher, Disposal, Range, Refrigerator
Flooring Carpet, Laminate, Vinyl
Total Bedrooms: 5
Full Bathrooms: 2
Other Interior Features Breakfast Bar, Ceiling Fan(s), Granite Counters
Area & Lot
Total area 2,016 Sq.Ft.
Lot Area 8,910 Sq.Ft.
Living area 2,016 Sq.Ft.
MLS® ID 5303105
Year Built 1959
School District Westminster Public Schools
High School Westminster
Middle School Shaw Heights
Elementary School Flynn
Type Residential
Status For Sale
Exterior
Stories 1
Air conditioning Central Air
Heat type Forced Air
Water Source Public
Garage Space 1.0
Sewer Public Sewer
Parking Concrete, Oversized
Roof Composition
Finance
Sales Price $599,000
Real Estate Tax $3,216 yearly

Mortgage Calculator

Estimate your monthly mortgage payment, including the principal and interest, property taxes, and HOA. Adjust the values to generate a more accurate rate.
All estimates are provided for informational purposes only. Actual amounts may vary.
$0,000 Your Payment 20 15 65
$0,000 Your Payment

Work With Natacha

Natacha became a real estate professional after practicing law for 19 years due to a love of all things real estate. That experience gives her the ability to carefully evaluate all of the details of a real estate transaction.








