
Leave a Message

Thank you for your message. We will be in touch with you shortly.

8743 W Cornell Avenue Unit: 1
VIEW PHOTOS
Courtesy of Keller Williams Realty Downtown LLC
$395,000

8743 W Cornell Avenue Unit: 1

2 Beds 3 Baths 1,563 Sq.Ft. 523 Sq.Ft.

Description

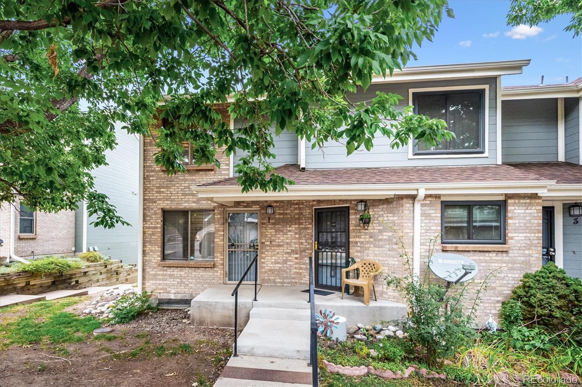
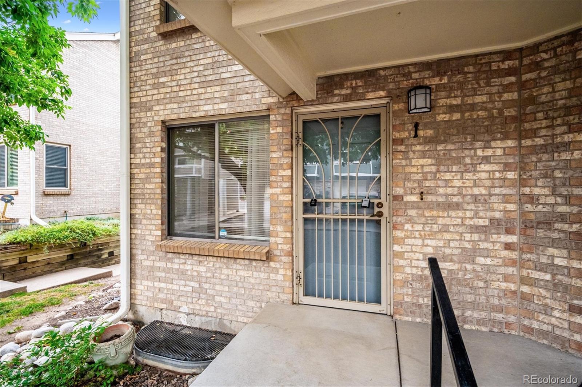
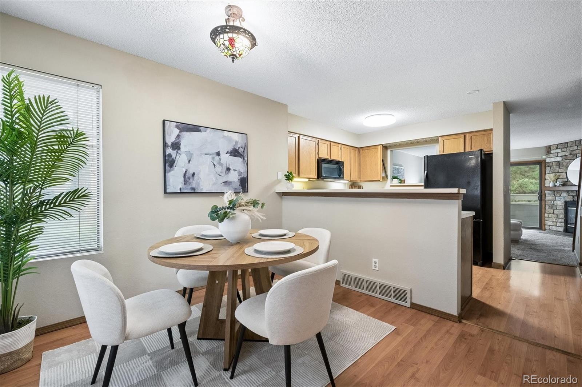
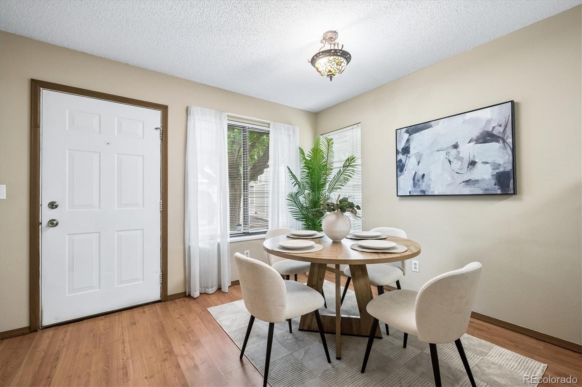
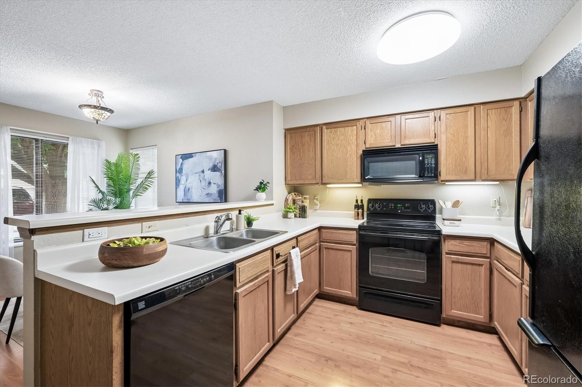
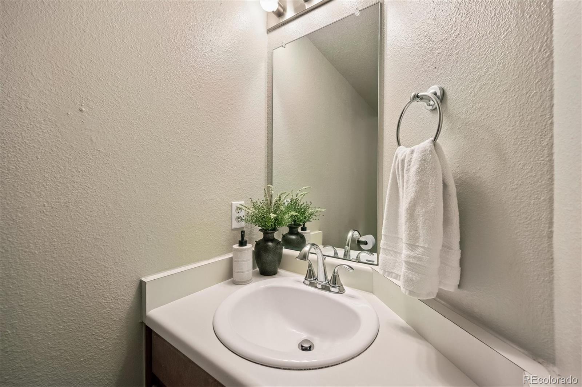
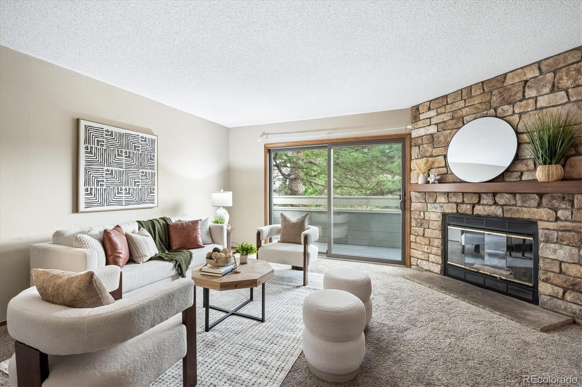
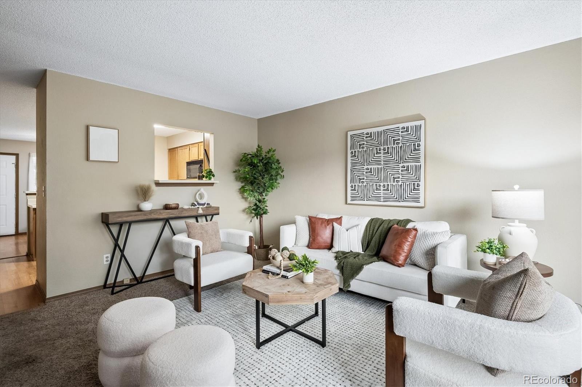
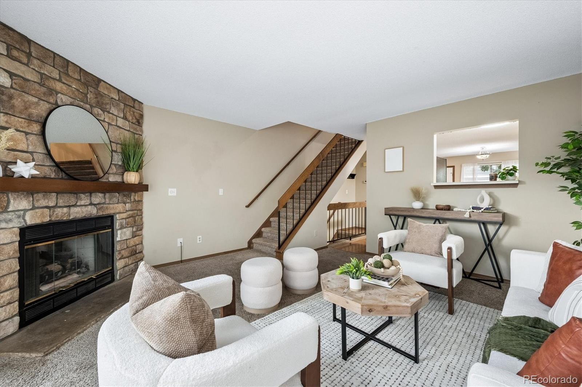
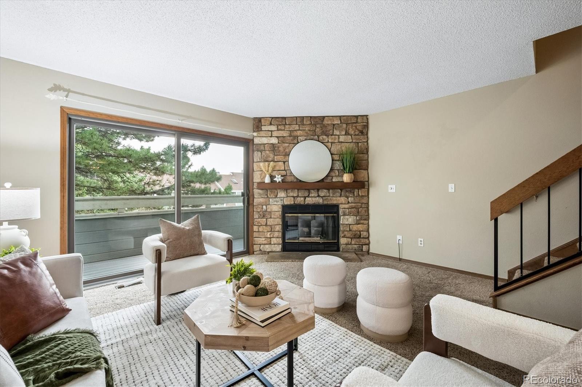
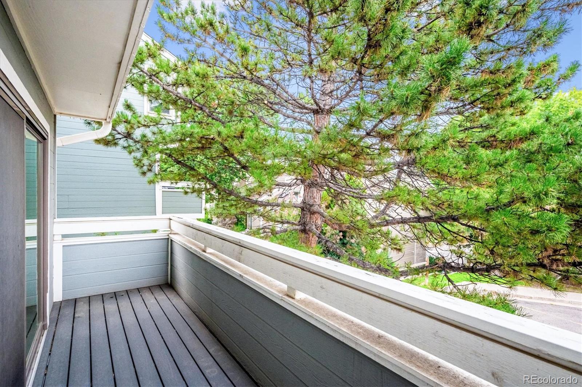
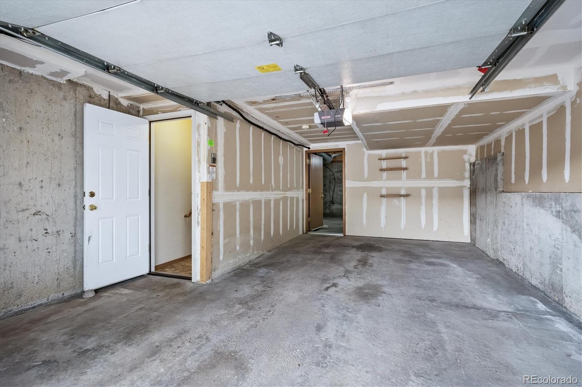
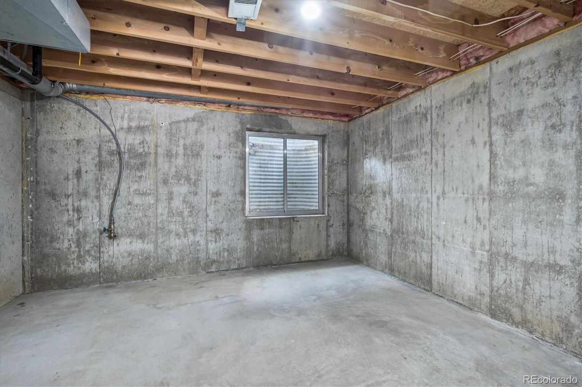
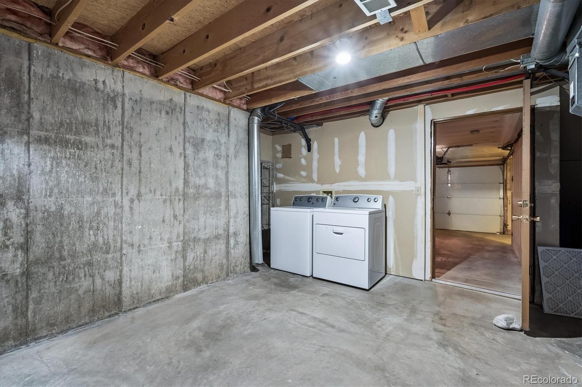
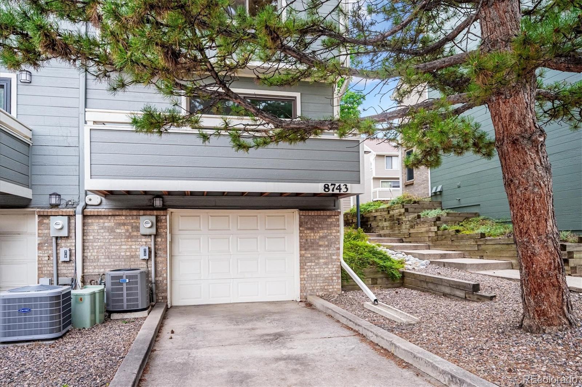
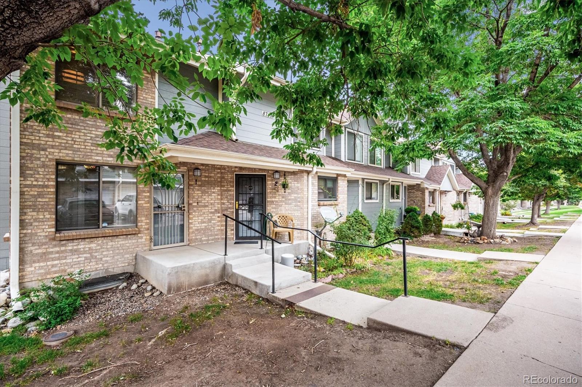
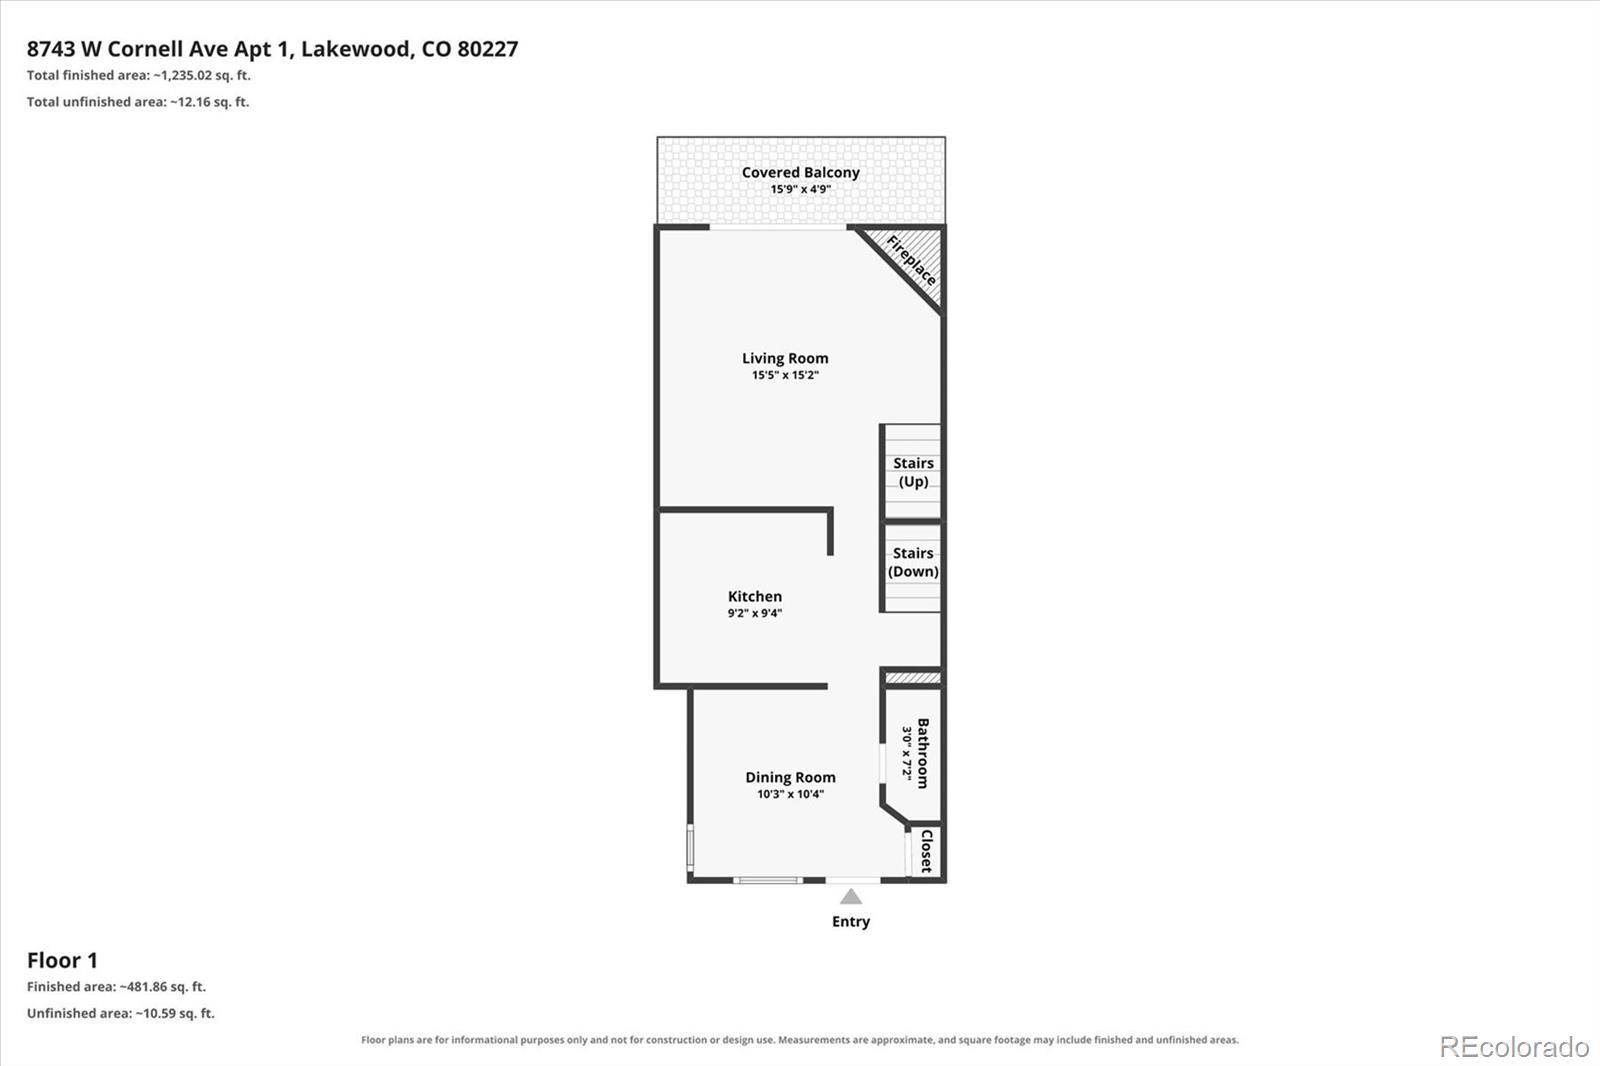
***Seller to provide buyer with a $5,000 concession!*** Not all Bear Creek townhomes are created equal, and this end unit stands out with its own garage and dedicated storage room! Step inside to a bright, inviting main level designed for easy everyday living and entertaining. The dining area flows into the spacious living room, where a cozy gas fireplace with stone surround creates the perfect gathering spot. A powder bath adds convenience, while the large balcony off the living room extends your living space outdoors.

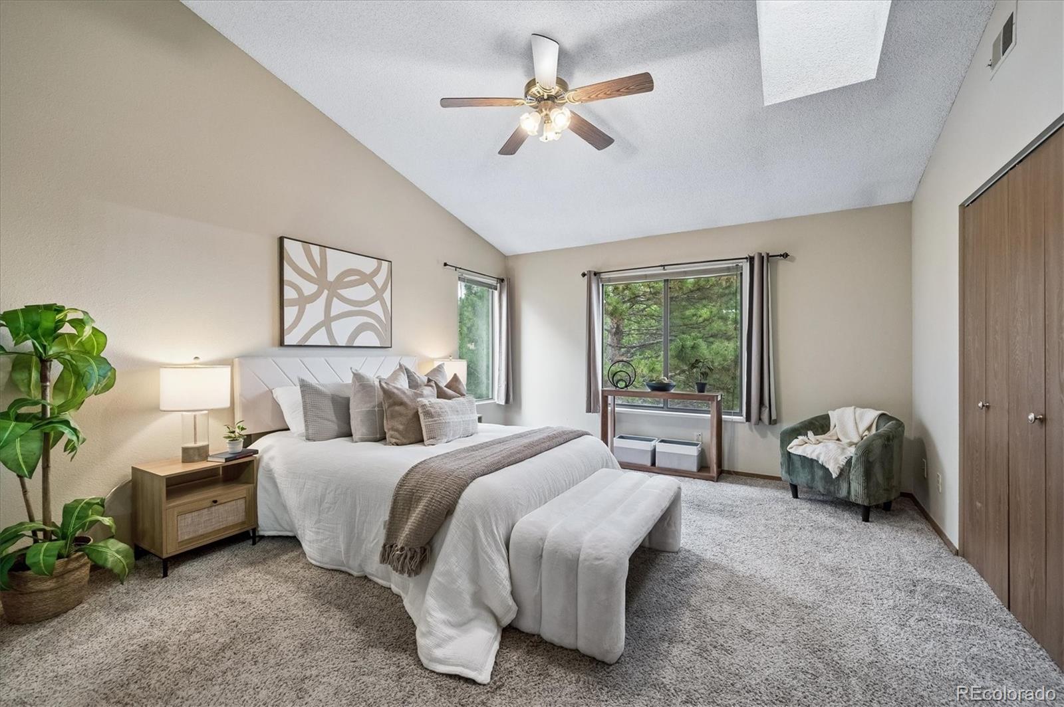
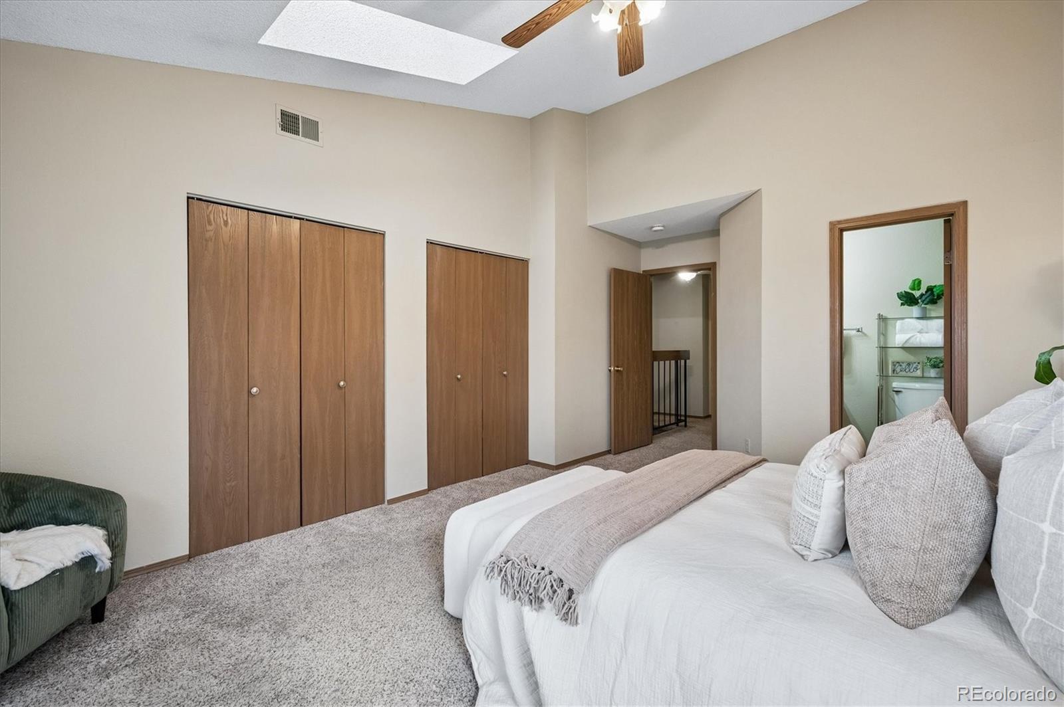
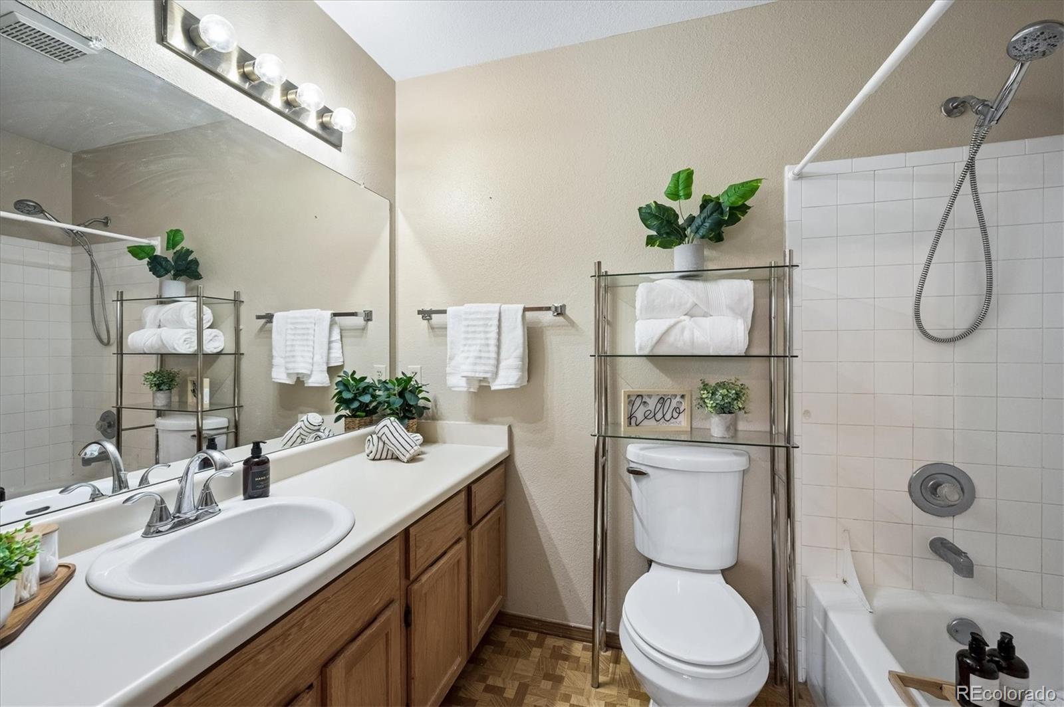
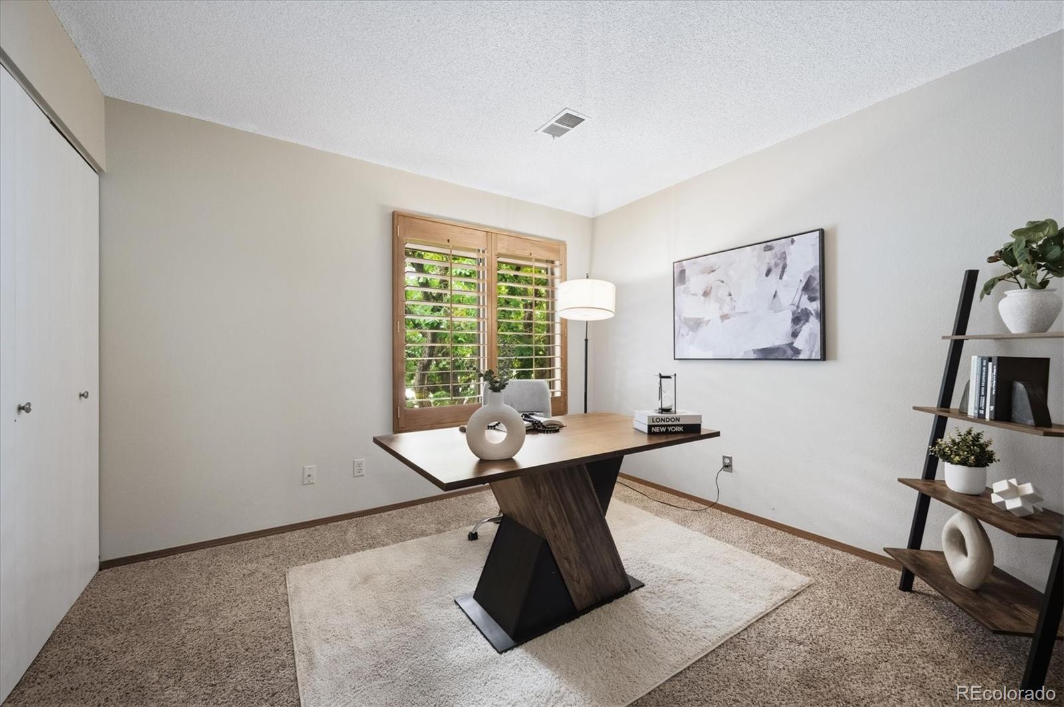
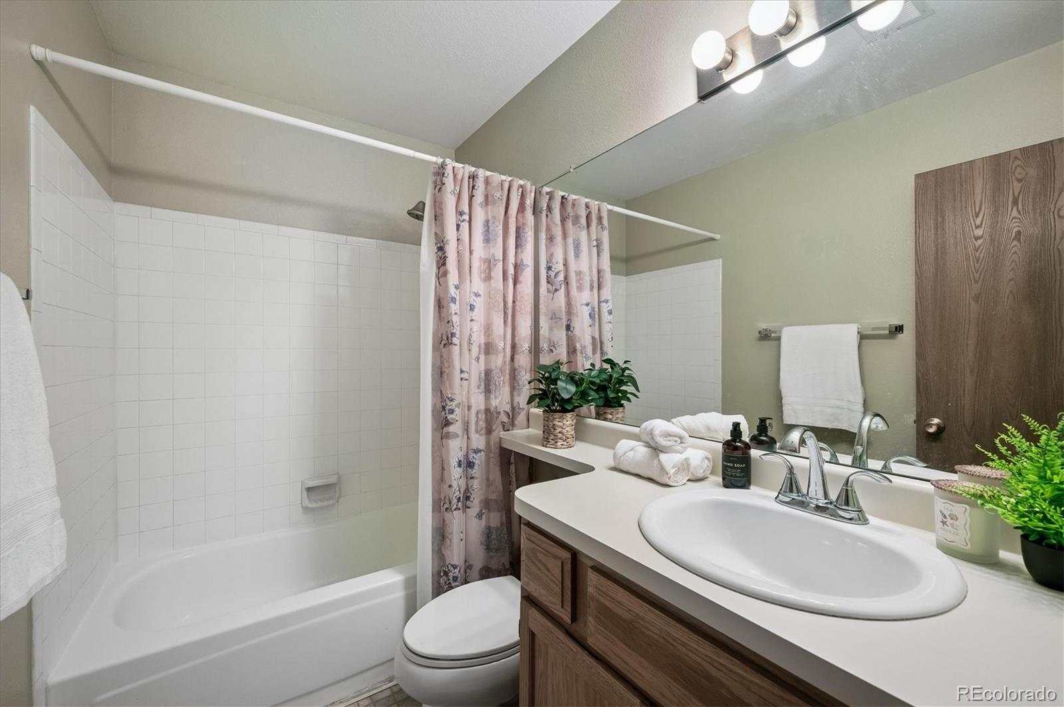
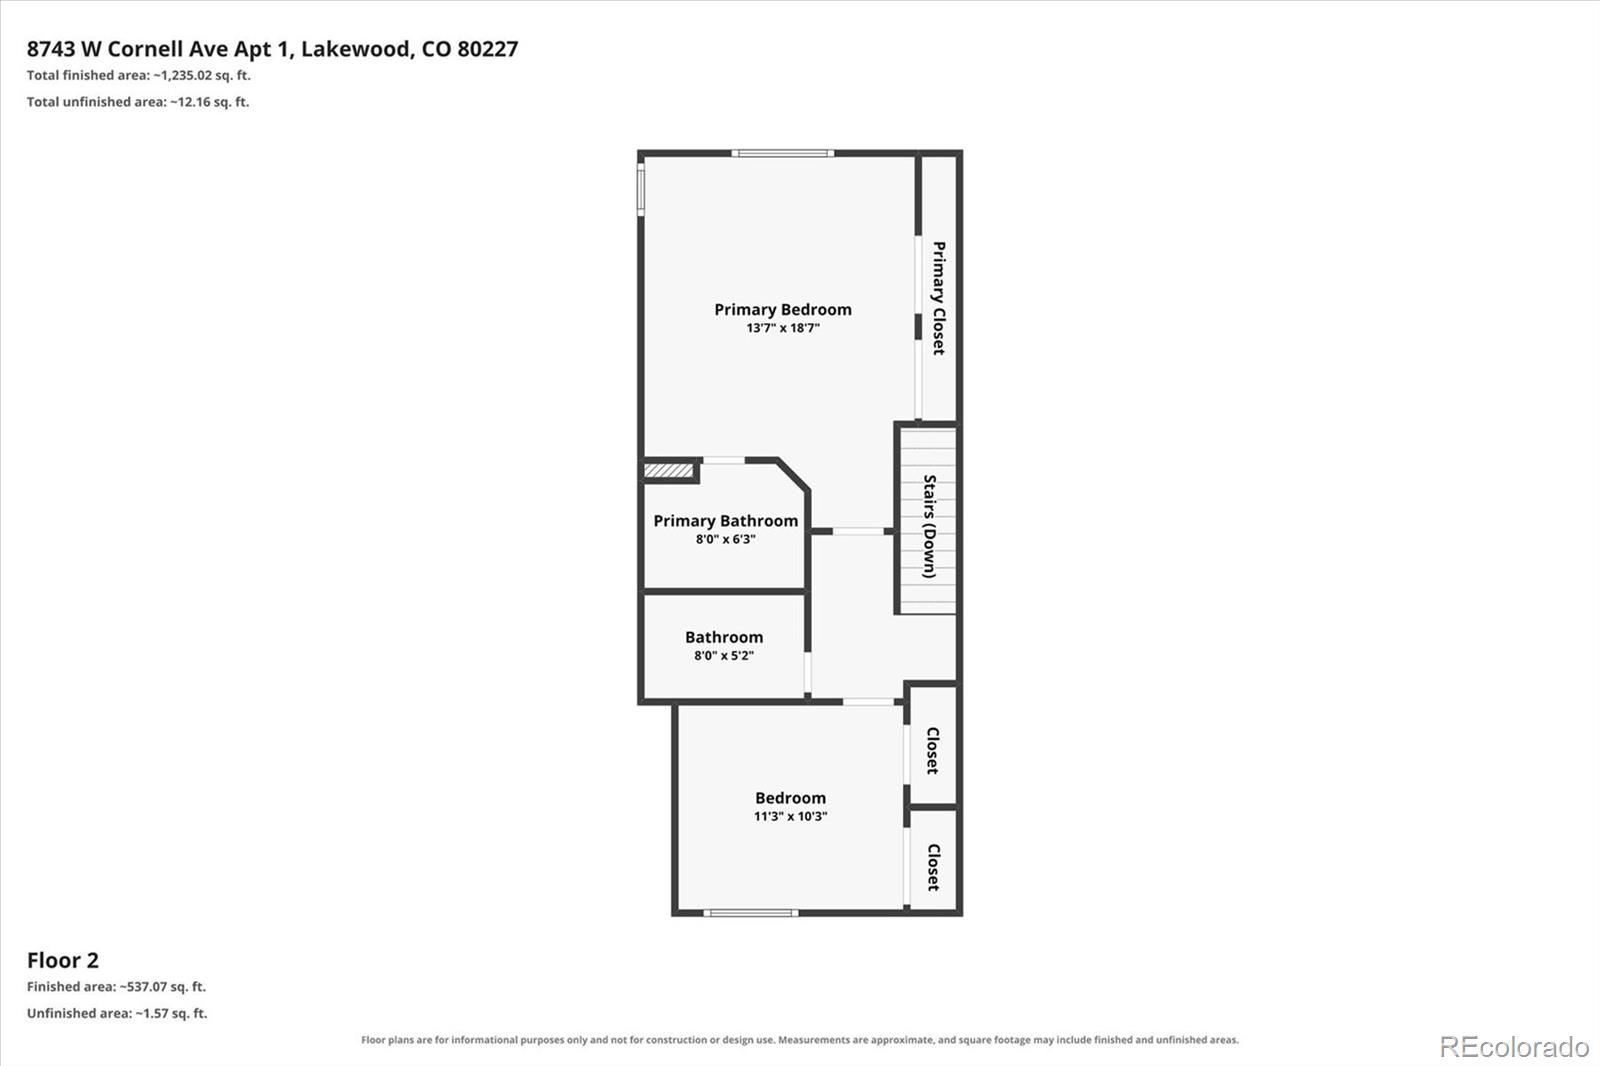
Upstairs, you'll find two bedrooms with vaulted ceilings, each with its own full bathroom. The spacious primary suite features a private ensuite full bath, large closet, and skylight that welcomes in natural morning light. The second bedroom also has its own full bath, offering added privacy for guests, family, or a roommate.

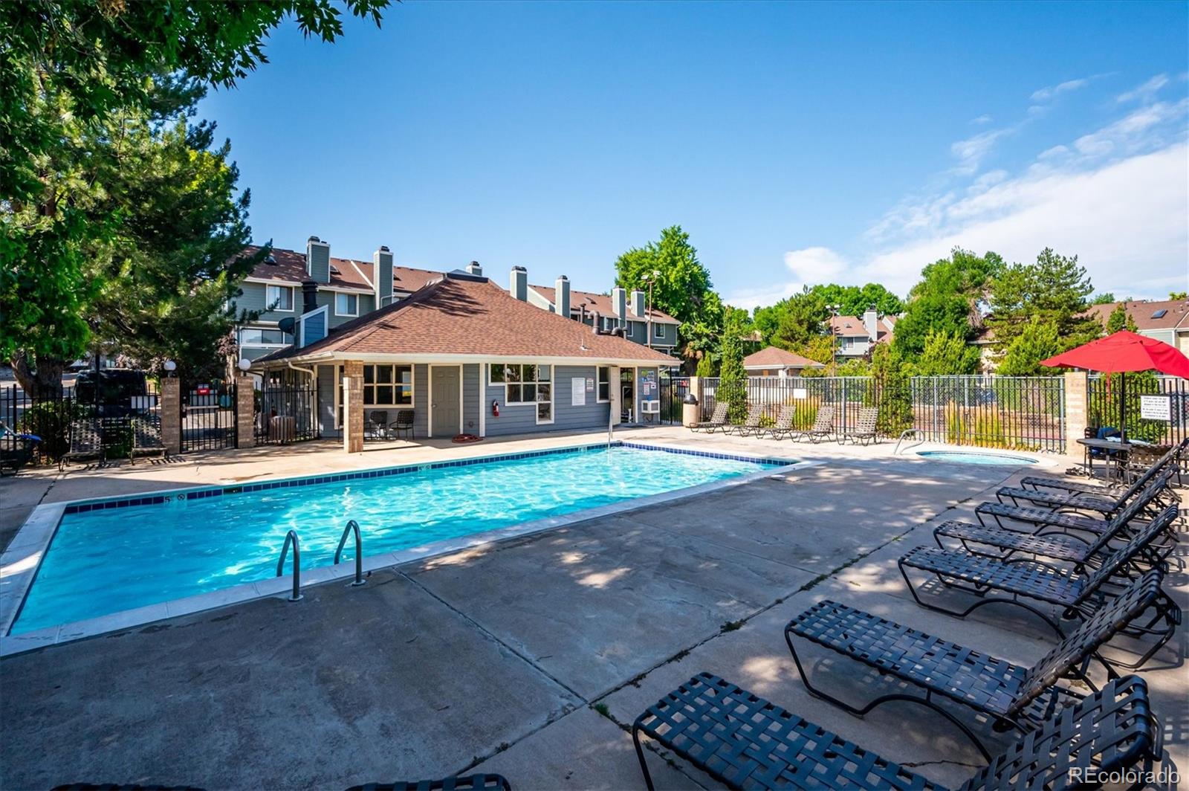
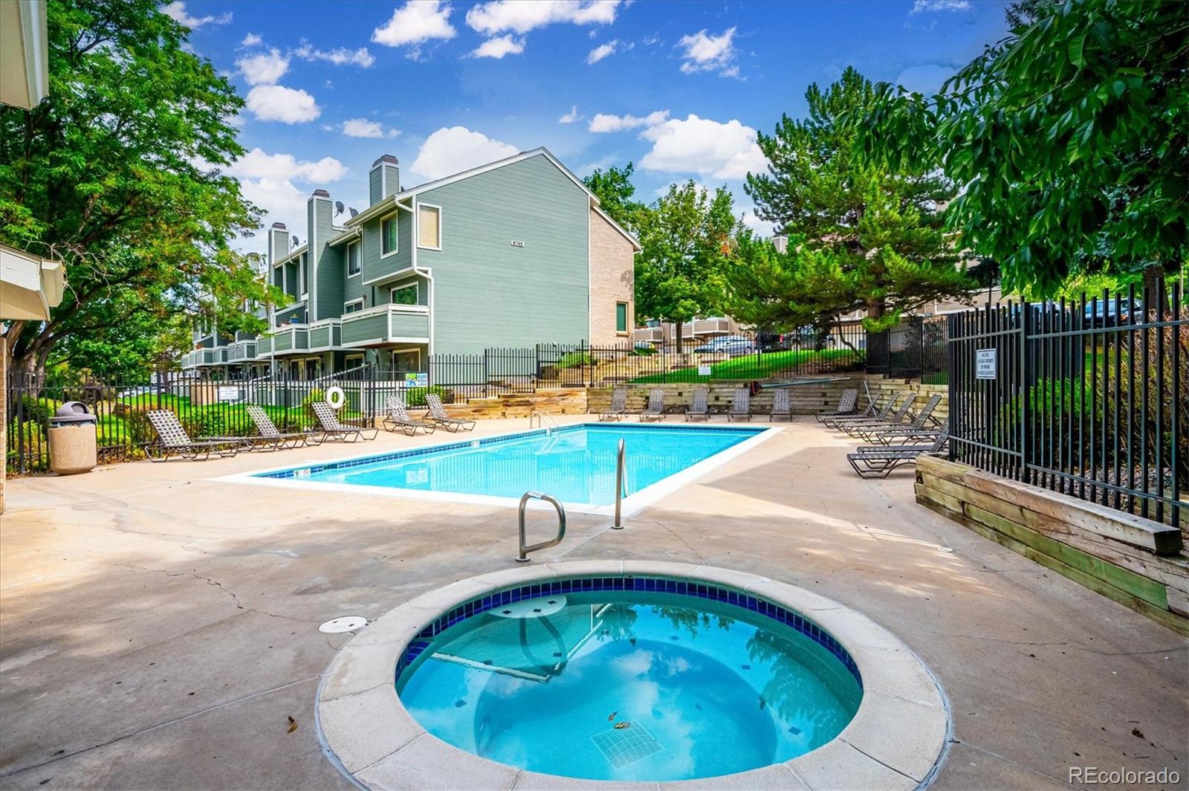
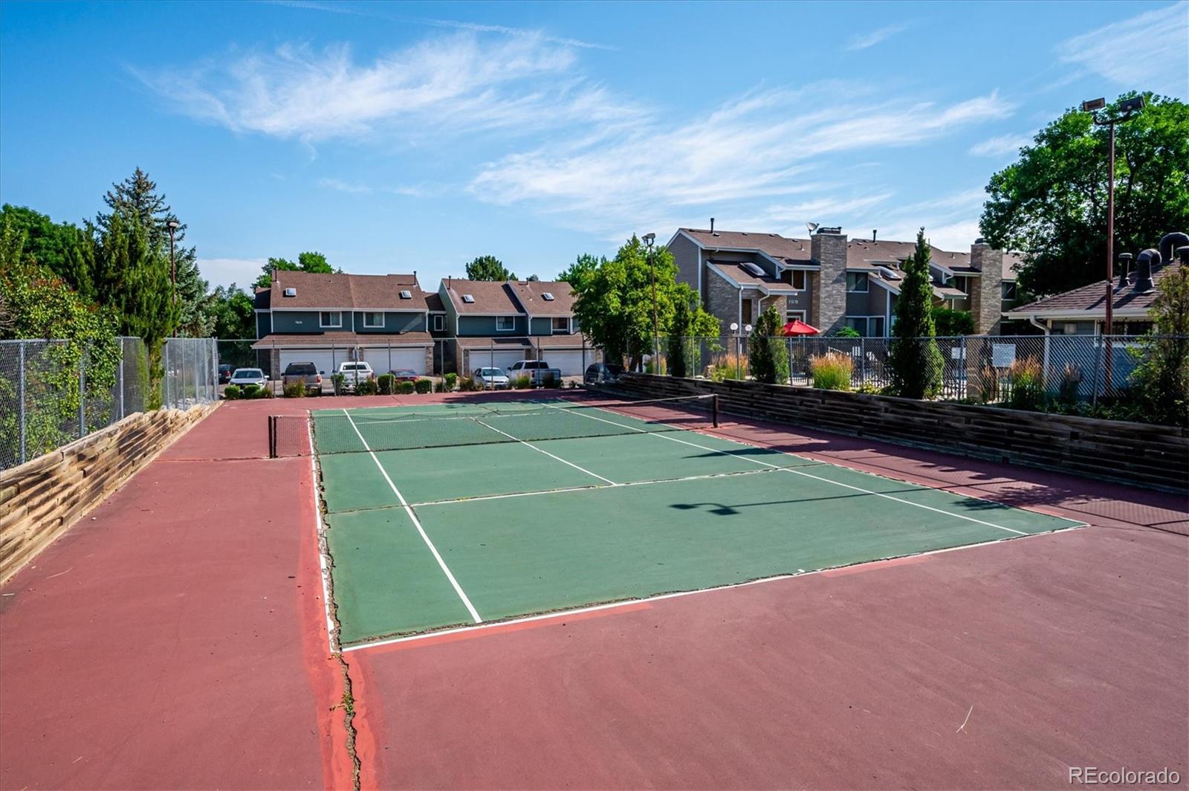
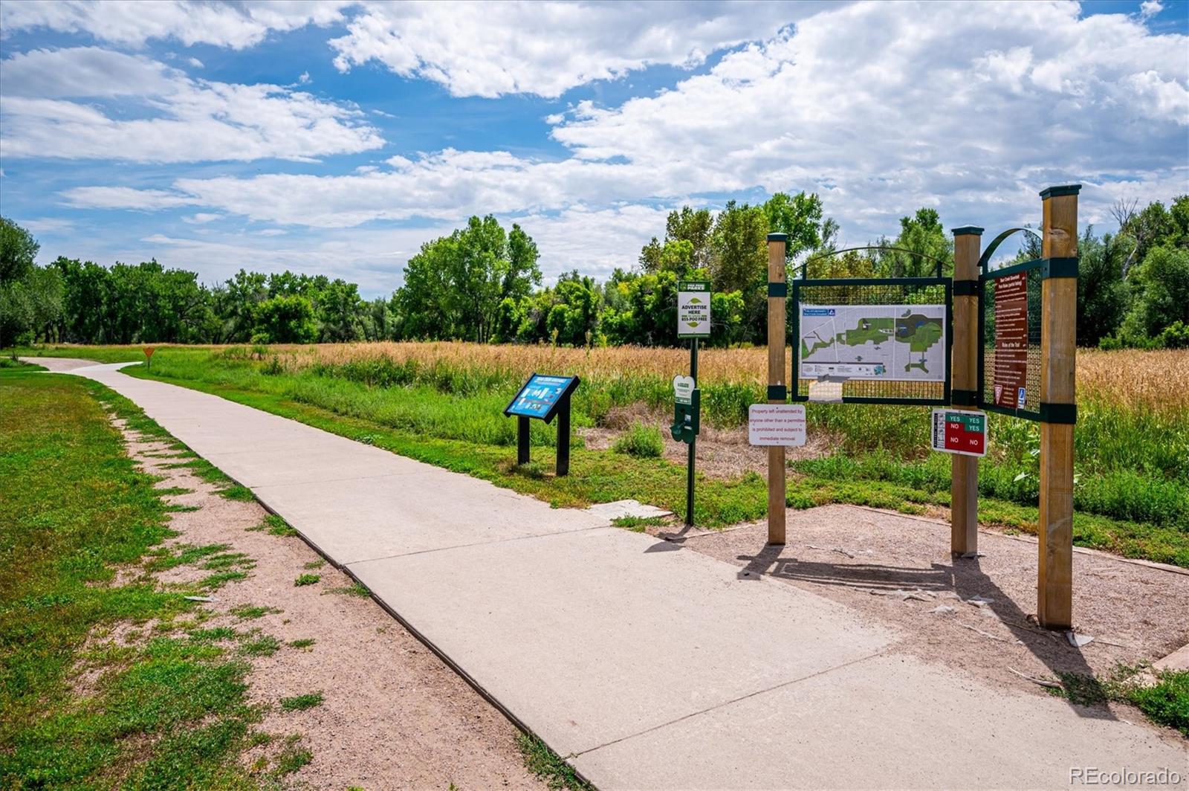
The well-maintained community offers an impressive list of amenities, including two pools, two hot tubs, a clubhouse, tennis courts, and access to the Bear Creek Trail, plus open space along the north side of the community.

Outdoor recreation is practically at your doorstep with Bear Creek Lake Park, Green Mountain, William F. Hayden Park, golf courses, and miles of hiking, biking, and dog-walking trails nearby. Shopping, dining, and everyday conveniences are just minutes away.

Highway 285 is approximately two minutes away, with convenient access to C-470 and 6th Avenue. Red Rocks Park & Amphitheatre is about 15 minutes away, while Downtown Denver, the Denver Tech Center, Sloan's Lake, Evergreen, and the mountains are all within easy reach.

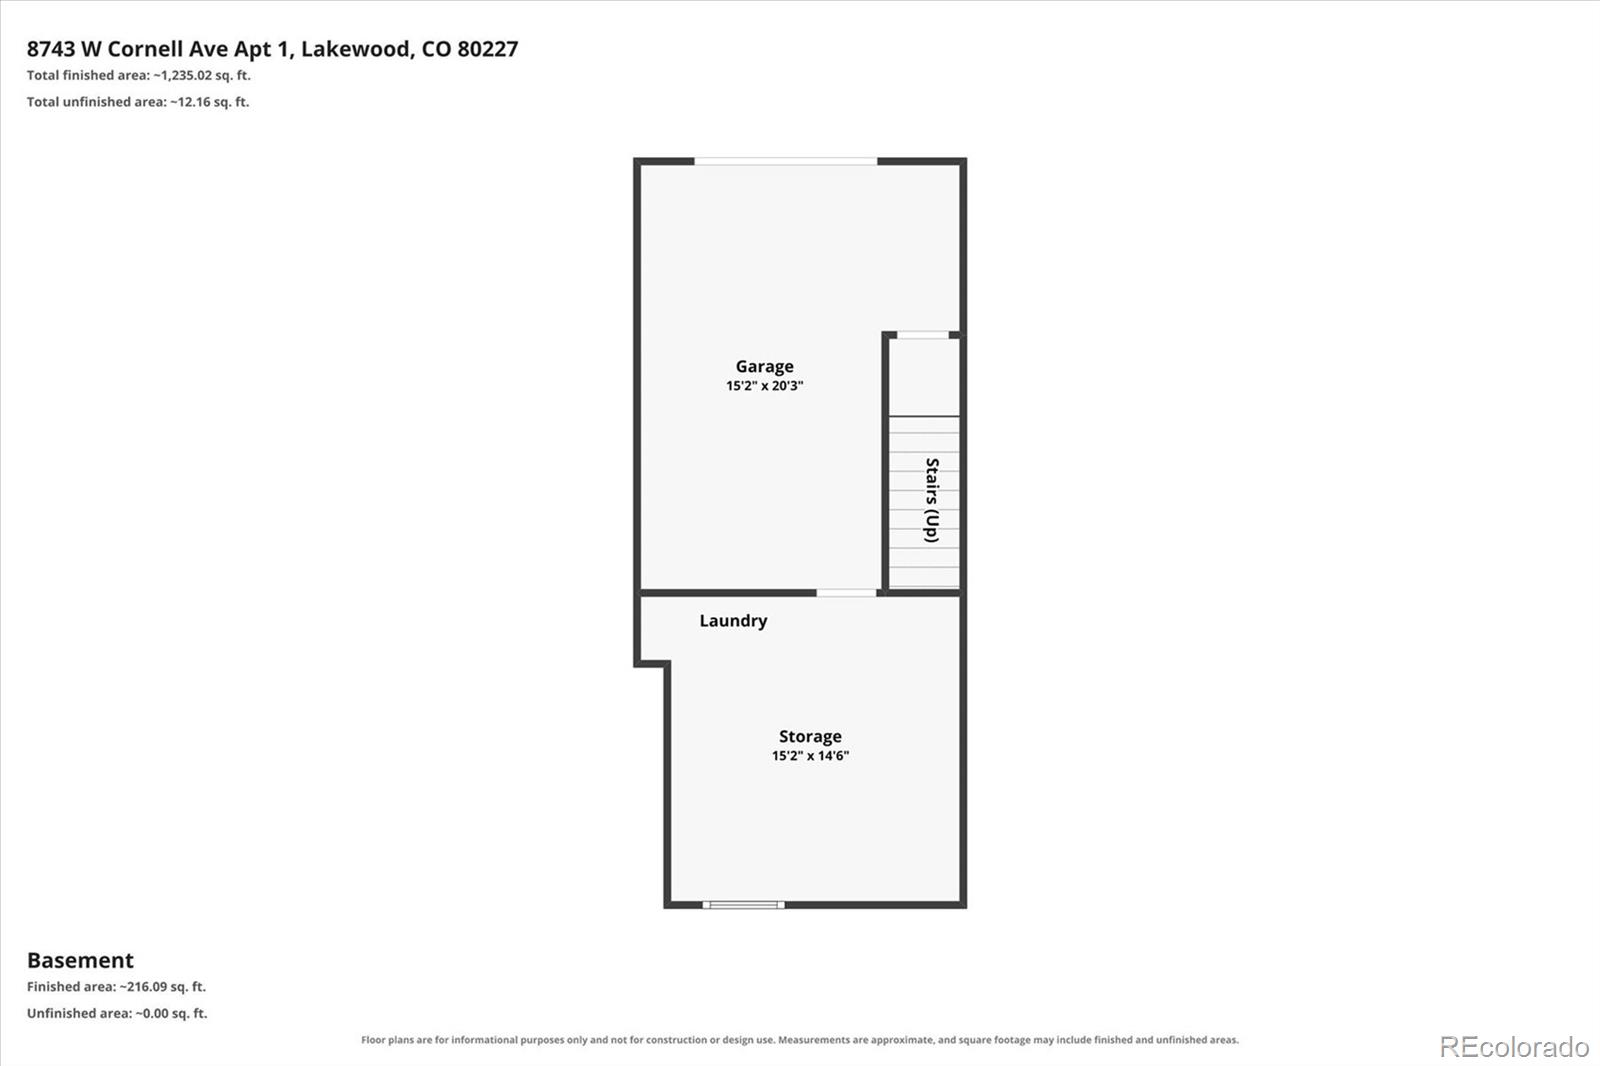
Additional updates include central A/C replaced in 2022, water heater replaced in 2021, and roof replaced by the HOA in 2015. A garage, extra storage, end-unit location, community amenities, and incredible access to both Denver and the foothills make this Bear Creek townhome one to see.

Share Property

Location

8743 W Cornell Avenue Unit: 1, Denver, CO 80227

Status

For Sale
image

Schedule a Showing

I would love to show you this beautiful property. Please select your preferred date and time below. I'm will be in touch shortly to confirm your appointment.

Schedule a Showing

I would love to show you this beautiful property. Please select your preferred date and time below. I'm will be in touch shortly to confirm your appointment.
Thank you for your interest in 8743 W Cornell Avenue Unit: 1, Denver, CO 80227. We are reviewing your request and will be in touch shortly!

360 Virtual Tour

Take a tour of this property

Property Amenities

Interior
Fireplace Family Room, Gas, Gas Log
Appliances Dishwasher, Dryer, Microwave, Range, Refrigerator, Washer
Flooring Carpet, Tile, Wood
Total Bedrooms: 2
Half Bathrooms: 1
Full Bathrooms: 2
Other Interior Features Ceiling Fan(s), Primary Suite, Vaulted Ceiling(s)
Area & Lot
Total area 1,563 Sq.Ft.
Lot Area 523 Sq.Ft.
Living area 1,563 Sq.Ft.
MLS® ID 2787941
Year Built 1988
School District Jefferson County R-1
High School Bear Creek
Middle School Carmody
Elementary School Westgate
Type Townhouse
Status For Sale
Exterior
Stories 2
Air conditioning Central Air
Heat type Forced Air
Water Source Public
Garage Space 1.0
Sewer Public Sewer
Roof Composition
Utilities Electricity Available
Finance
Sales Price $395,000
HOA Fees $372 monthly
Real Estate Tax $2,339 yearly

Mortgage Calculator

Estimate your monthly mortgage payment, including the principal and interest, property taxes, and HOA. Adjust the values to generate a more accurate rate.
All estimates are provided for informational purposes only. Actual amounts may vary.
$0,000 Your Payment 20 15 65
$0,000 Your Payment

Work With Natacha

Natacha became a real estate professional after practicing law for 19 years due to a love of all things real estate. That experience gives her the ability to carefully evaluate all of the details of a real estate transaction.






