
Leave a Message

Thank you for your message. We will be in touch with you shortly.

8767 E Otero Place
8767 E Otero Place
8767 E Otero Place
8767 E Otero Place
8767 E Otero Place
8767 E Otero Place
8767 E Otero Place
8767 E Otero Place
8767 E Otero Place
8767 E Otero Place
8767 E Otero Place
8767 E Otero Place
8767 E Otero Place
8767 E Otero Place
8767 E Otero Place
8767 E Otero Place
8767 E Otero Place
8767 E Otero Place
8767 E Otero Place
8767 E Otero Place
8767 E Otero Place
8767 E Otero Place
8767 E Otero Place
8767 E Otero Place
8767 E Otero Place
8767 E Otero Place
8767 E Otero Place
8767 E Otero Place
8767 E Otero Place
8767 E Otero Place
8767 E Otero Place
8767 E Otero Place
8767 E Otero Place
8767 E Otero Place
8767 E Otero Place
8767 E Otero Place
8767 E Otero Place
8767 E Otero Place
8767 E Otero Place
8767 E Otero Place
VIEW PHOTOS
Courtesy of Keller Williams Realty Downtown LLC
$950,000

8767 E Otero Place

5 Beds 4 Baths 3,458 Sq.Ft. 9,147.6 Sq.Ft.

Description

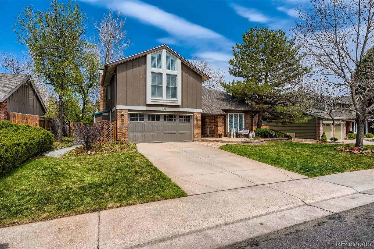
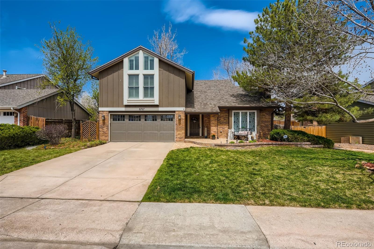
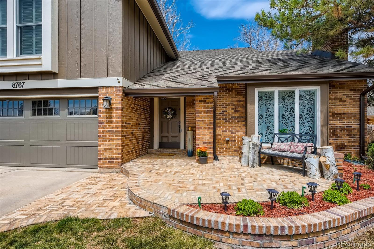
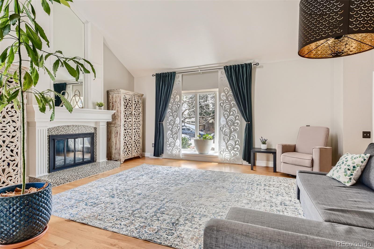
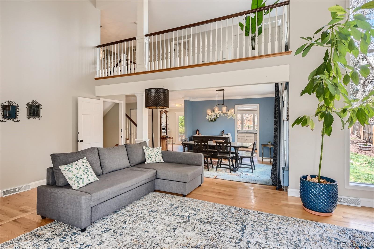
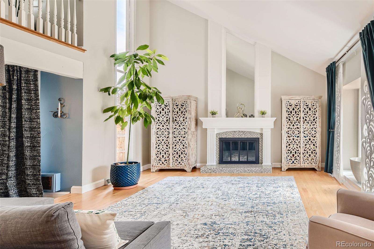
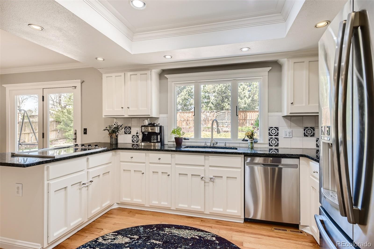
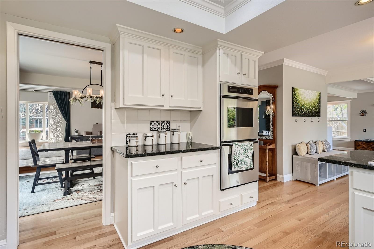
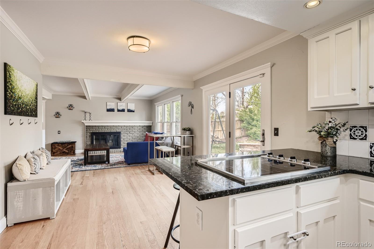
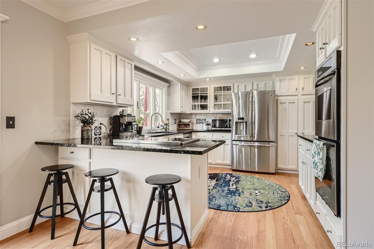
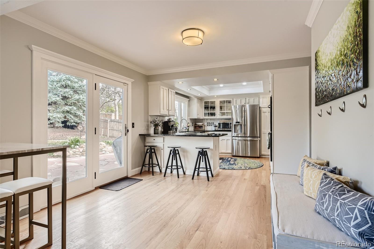
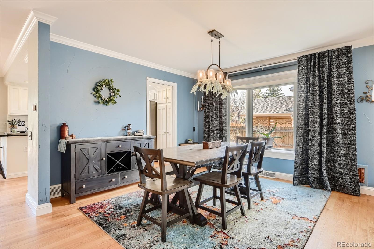
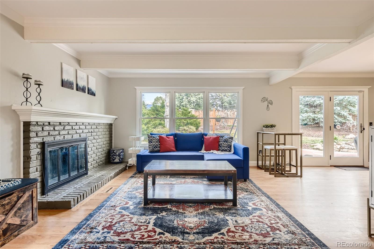
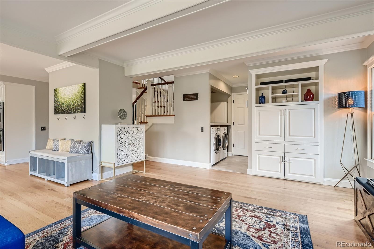
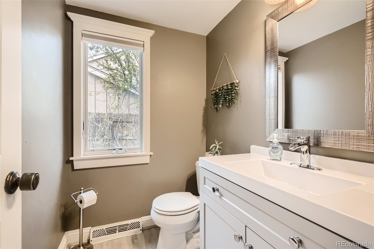
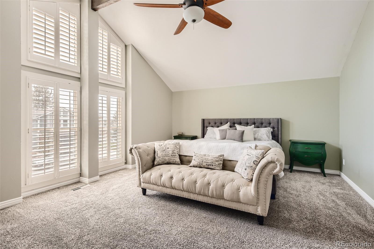
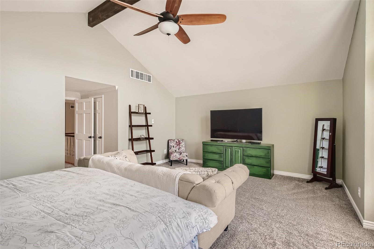
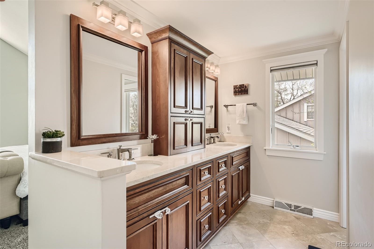
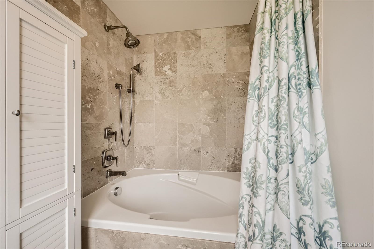
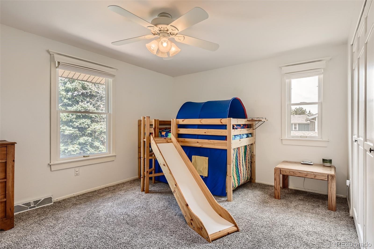
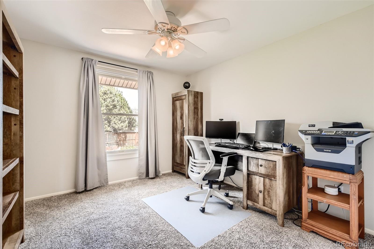
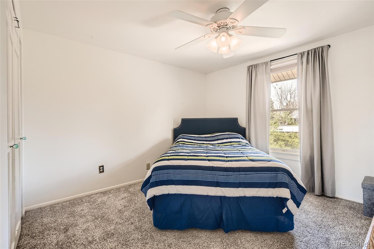
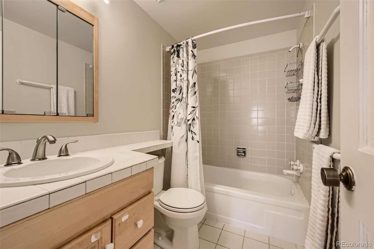
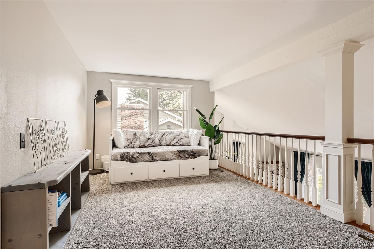
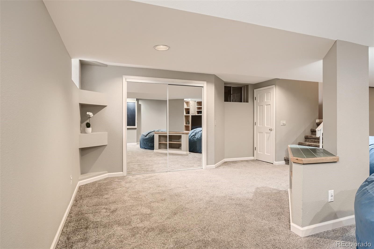
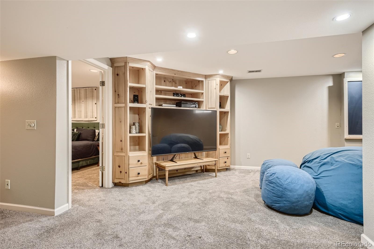
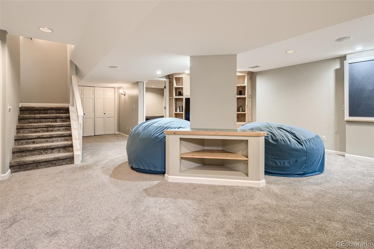
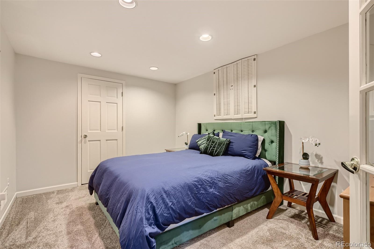
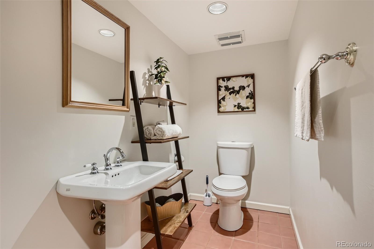
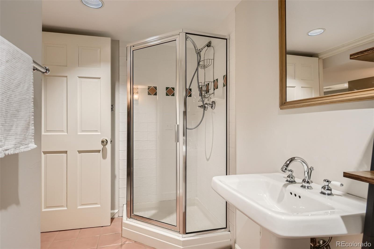
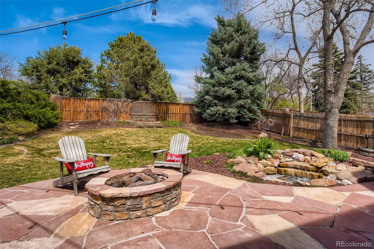
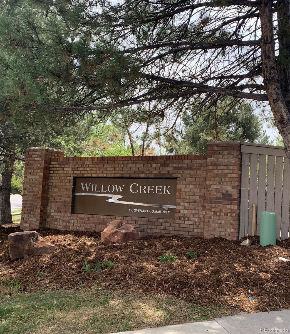
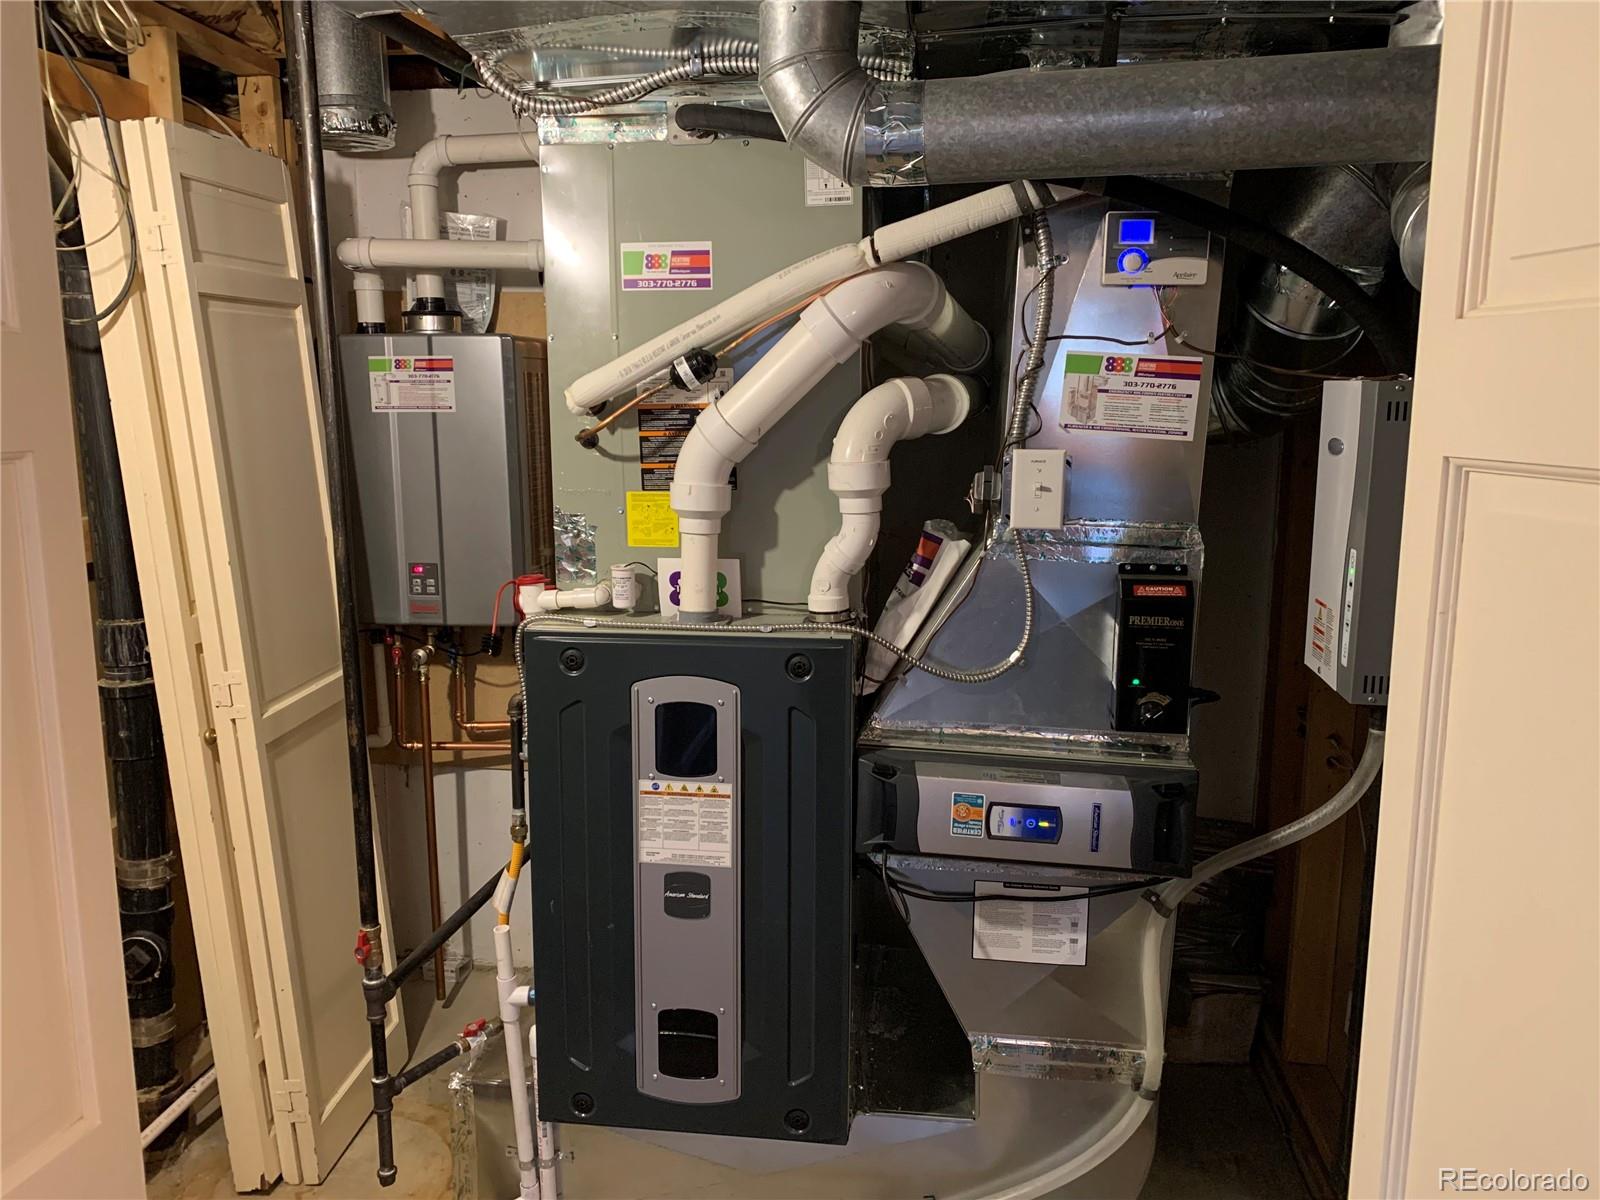
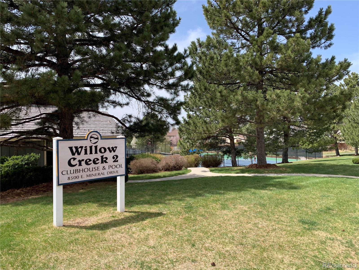
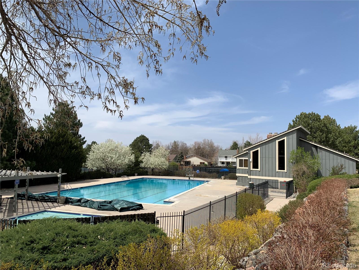
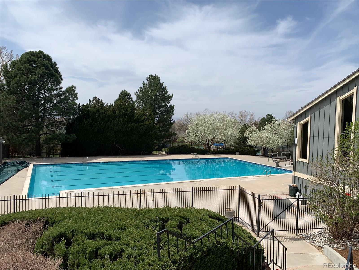
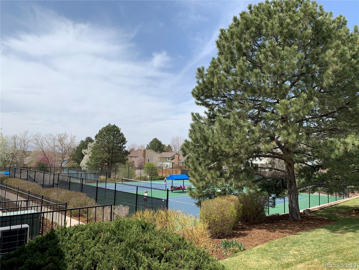
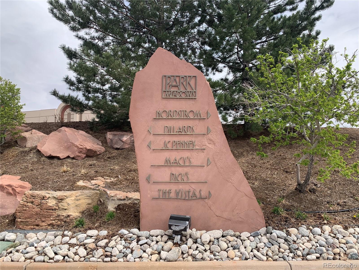
Welcome to Willow Creek in Centennial, one of Denver metro's friendliest communities. Nestled quietly off I-25 & 470, this tree-filled neighborhood boasts incredible ride-ability & walkability to almost anything - including the lovely clubhouse, pool & tennis courts, world class shopping & dining, convenient transit options, and just about any local amenity you can think of. On site the Newport style home will make you smile - with care, maintenance & thought that you've come to sincerely appreciate. Upon entering, the sun-filled southwest facing patio greets you, where you will spend countless hours just taking in the fresh air, reading or watching your kids & pets play safely out front. The stunning great room with floor to ceiling windows, gas fireplace & views of what feels like the entire home give you infinite possibilities for this unique space. Further inside you will find your designer kitchen - complete with granite countertops, stainless steel appliances, and homely views of your backyard & patio - as well as a modern dining room, cozy family room & fully remodeled powder room. Perfect for entertaining or just relaxing with the family, the main floor will become home to some of your favorite memories. Upstairs boasts a flexible loft space, a giant primary bed with en-suite bath & cedar walk-in closet, plus three secondary bedrooms & full bath - giving you multiple work from home options if needed. The basement features another family/living room, convenient 5th bedroom (ideal for guests or kids), another bathroom, more storage & a top of the line tankless water heater + 96% AFUE gas furnace - the best you can find! Have we mentioned your backyard oasis, complete with serene water feature, all kinds of tree, plant & flower varietals, a secret outdoor play area, more storage & Tuffshed?! This incredible home has it all and then some - you will absolutely love it. Showings start Friday and open houses are scheduled for Saturday & Sunday from 11-2.

Share Property

Location

8767 E Otero Place, Centennial, CO 80112

Status

Sold

Date Sold

June 2, 2022

360 Virtual Tour

Take a tour of this property

Property Amenities

Interior
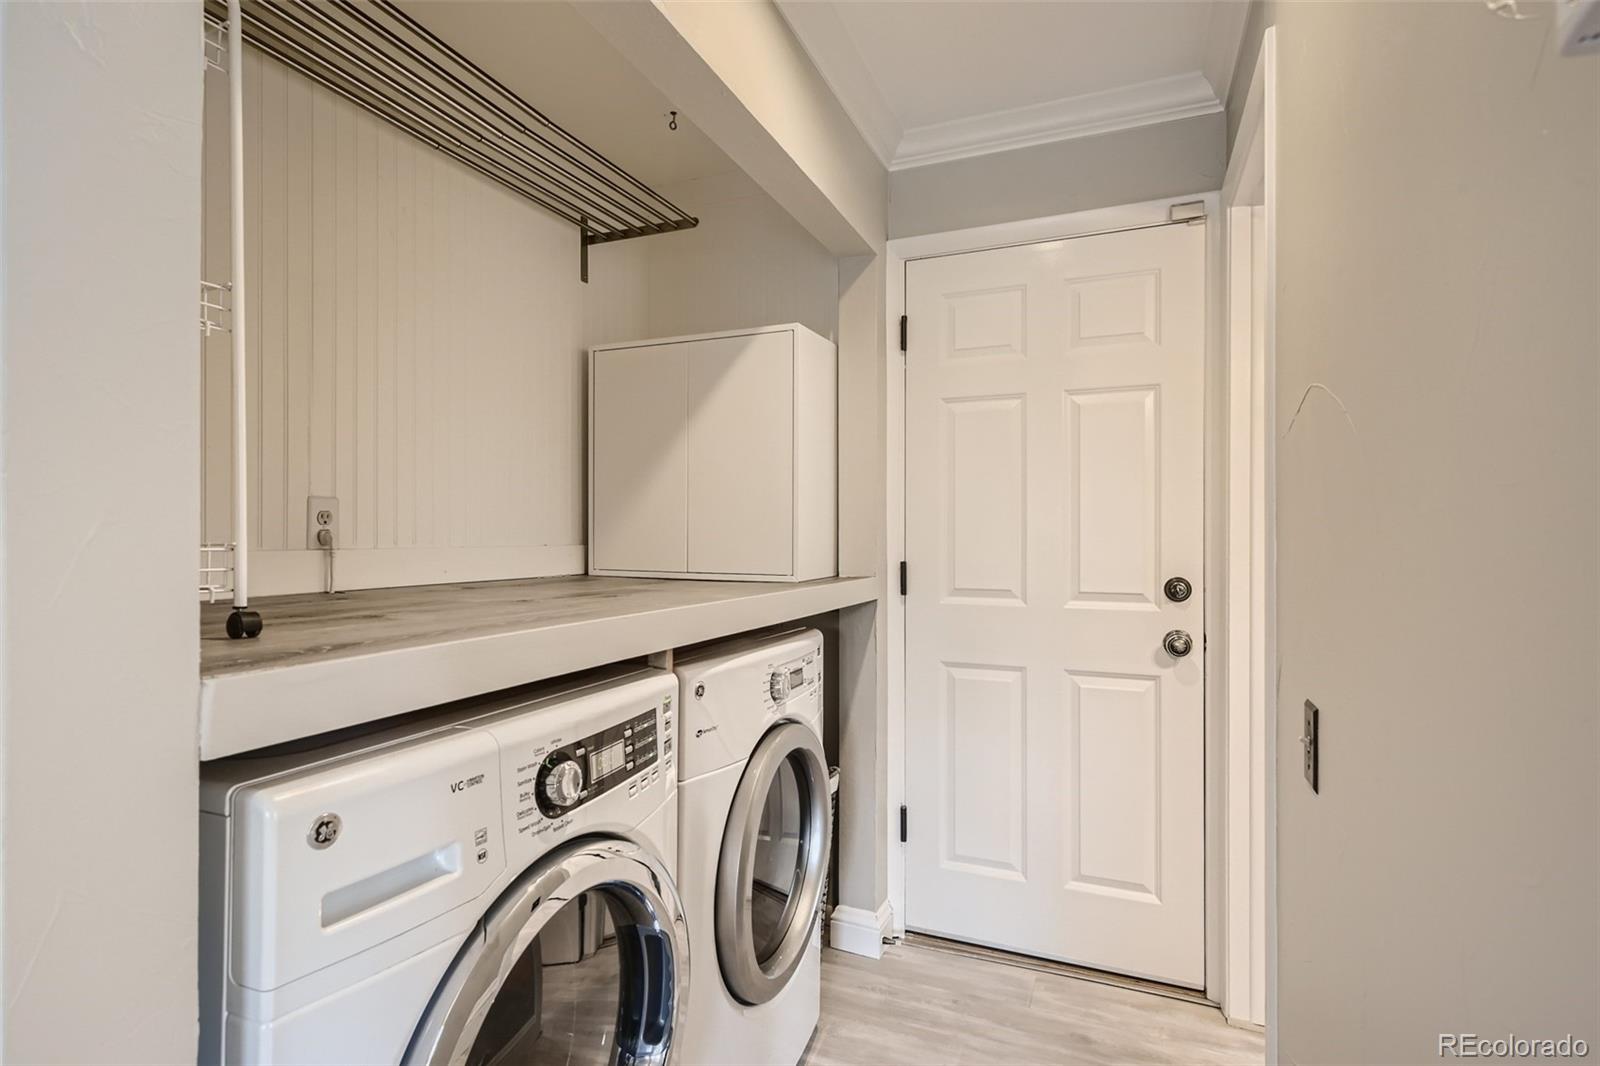
Laundry room In Unit
Fireplace Electric, Family Room, Living Room, Wood Burning
Appliances Convection Oven, Dishwasher, Disposal, Double Oven, Dryer, Oven, Range Hood, Refrigerator, Tankless Water Heater, Washer
Flooring Carpet, Tile, Wood
Total Bedrooms: 5
Half Bathrooms: 1
Full Bathrooms: 3
Other Interior Features Breakfast Nook, Built-in Features, Ceiling Fan(s), Eat-in Kitchen, Entrance Foyer, Five Piece Bath, Granite Counters, High Ceilings, High Speed Internet, Kitchen Island, Open Floorplan, Primary Suite, Radon Mitigation System, Smoke Free, Vaulted Ceiling(s), Walk-In Closet(s)
Area & Lot
Lot Area 9,147.6 Sq.Ft.
Living area 3,458 Sq.Ft.
MLS® ID 5584198
Year Built 1982
School District Cherry Creek 5
High School Cherry Creek
Middle School West
Elementary School Willow Creek
Architecture Styles Contemporary
Type Residential
Status Sold
Exterior
Stories 2
Air conditioning Attic Fan, Central Air
Heat type Forced Air, Natural Gas
Garage Space 2.0
Security Features Carbon Monoxide Detector(s), Smoke Detector(s), Video Doorbell
Sewer Public Sewer
Other Exterior Features Dog Run, Garden, Lighting, Private Yard, Water Feature
Parking Floor Coating, Lighted, Smart Garage Door
Lot Features Cul-De-Sac, Landscaped, Near Public Transit, Sprinklers In Front, Sprinklers In Rear
Roof Composition
Utilities Cable Available, Electricity Available, Internet Access (Wired), Natural Gas Available, Phone Available
Finance
Sales Price $950,000
HOA Fees $125 monthly
Real Estate Tax $4,760 yearly

Work With Natacha

Natacha became a real estate professional after practicing law for 19 years due to a love of all things real estate. That experience gives her the ability to carefully evaluate all of the details of a real estate transaction.






