8846 S Kline Street Unit: 206
VIEW PHOTOS
$395,000

8846 S Kline Street Unit: 206

2 Beds 2 Baths 1,134 Sq.Ft.

Description

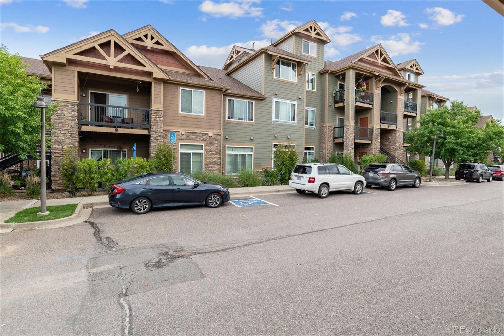
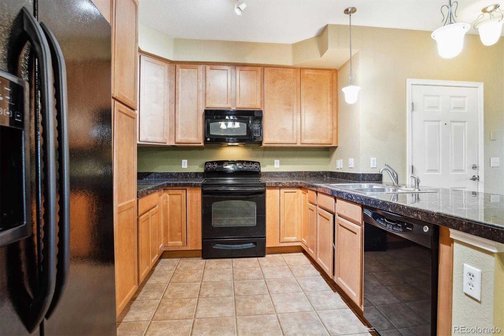
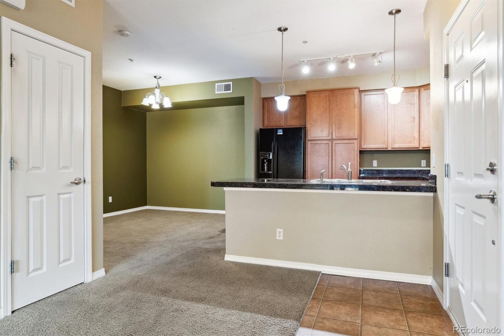
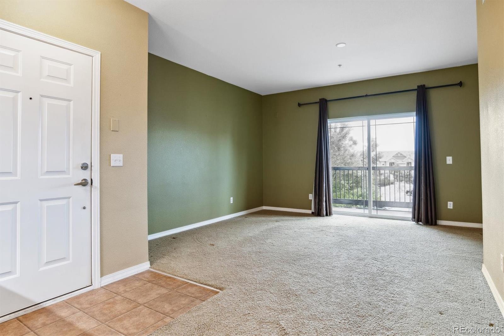
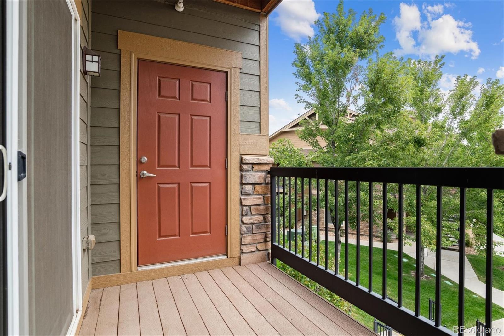
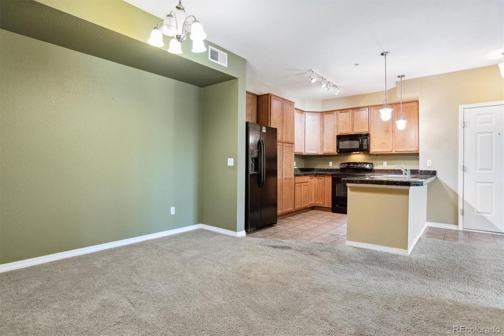
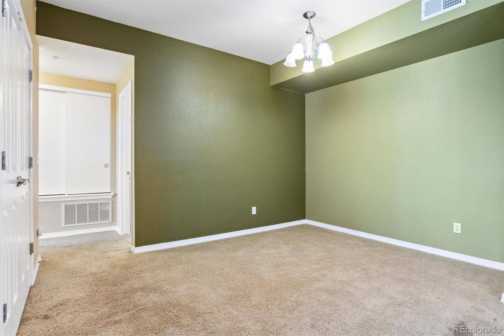
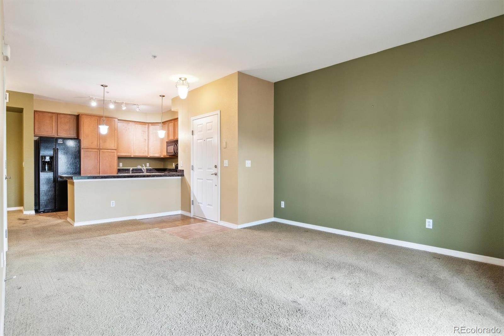
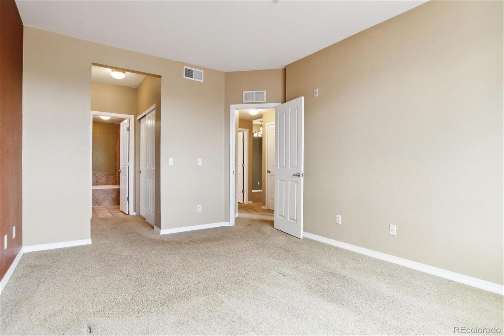
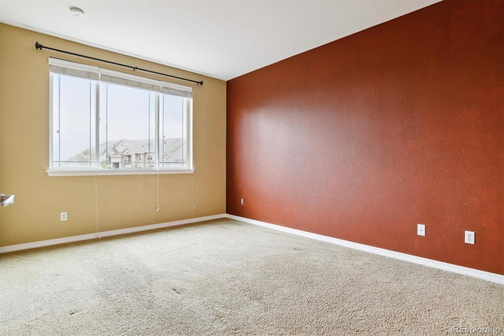
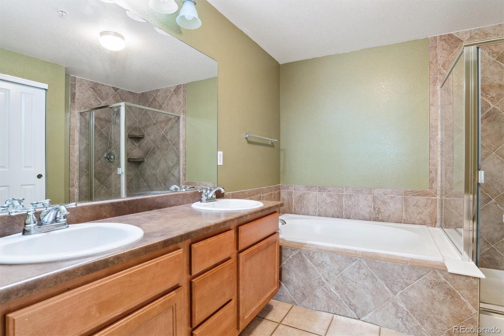
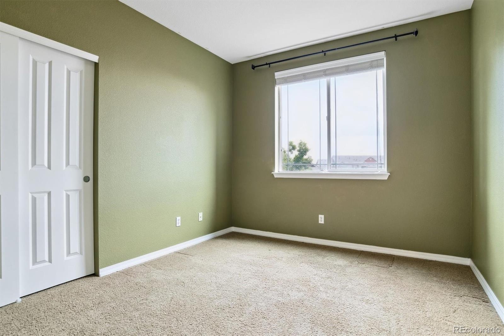
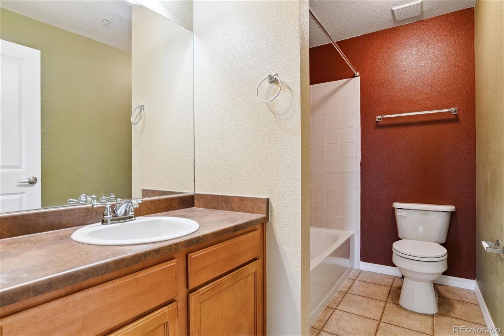
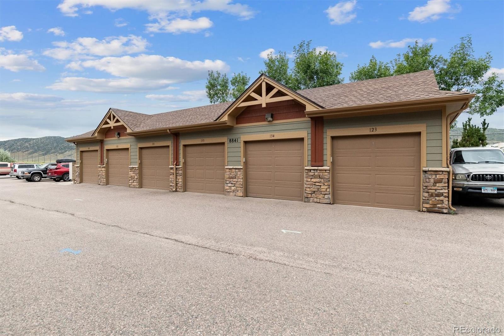
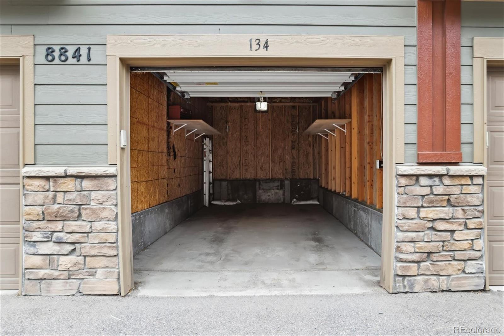
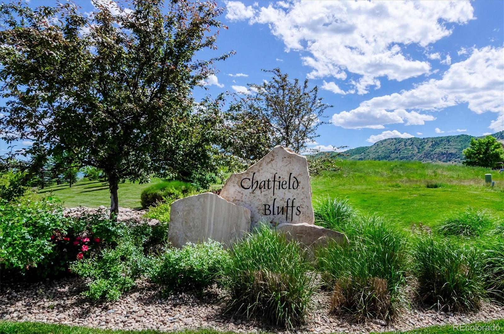
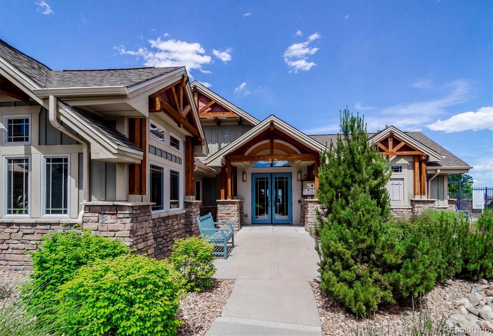
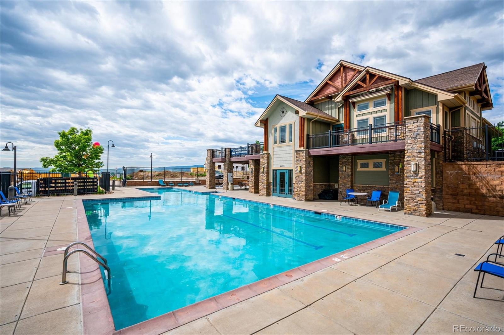
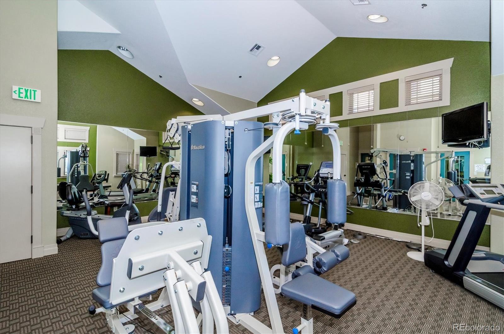
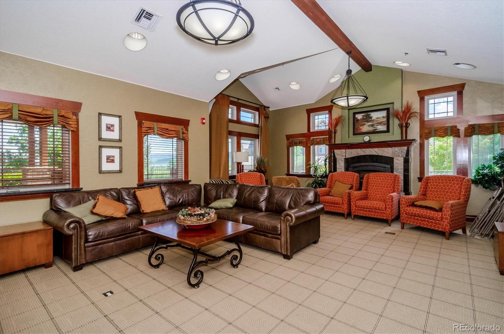
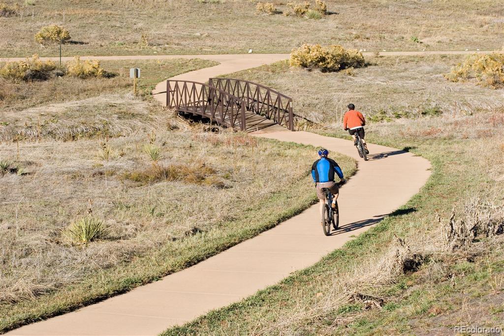
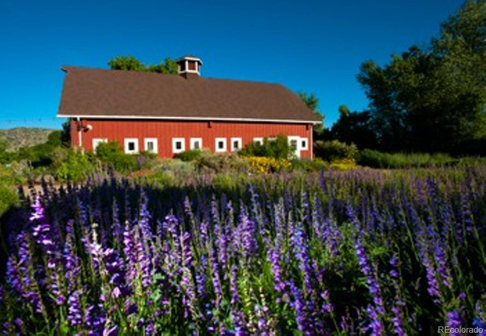
$10K Price Improvement and $5K in Concessions*Buyer has the option to use it as a Price Reduction, Closing Costs or towards New Carpet and Paint*Wonderful 2 Bedroom, 2 Bathroom Condominium located in the Desirable Chatfield Bluffs Community*Open Concept Living* Bright & Open Kitchen* Spacious Cabinets for Storage* Granite Counter Tops* All Appliances Included* Smooth Top Stove* Open to living room* Private Balcony in living room*Tranquil Primary Bedroom*Large Windows Let in Natural Light*Carpet*Double Closet Provides* Plenty of Storage*Primary Bath*5 Piece Bath Includes Double Sinks, Enclosed Shower and Deep Soaking Tub*Not all units have 5 piece Bath*Second Generous Sized Bedroom with a Full Closet*Potential to be a Home Office or Guest Bedroom*Laundry in Unit*Detached One Car Garage Included *HOA Includes Fitness Center and Pool*Fantastic Location!*Chatfield State Park Nearby Includes Hiking and Biking Trails*Camping and Boating*Denver Botanical Gardens at Chatfield Farms*Meadows Golf Club*Premier Shopping and Restaurants Nearby*Easy Access to C-470 to Denver and the Mountains*$5,000 Credit/Allowance for Carpet*

Share Property

Location

8846 S Kline Street Unit: 206, Littleton, CO 80127

Status

Sold

Date Sold

December 5, 2023

360 Virtual Tour

Take a tour of this property

Property Amenities

Interior
Laundry room In Unit
Appliances Cooktop, Dishwasher, Disposal, Dryer, Microwave, Oven, Range, Refrigerator, Washer
Flooring Carpet, Laminate
Total Bedrooms: 2
Full Bathrooms: 2
Other Interior Features Five Piece Bath, Granite Counters, Open Floorplan, Primary Suite
Area & Lot
Total area 1,134 Sq.Ft.
Living area 1,134 Sq.Ft.
MLS® ID 9985634
Year Built 2009
School District Jefferson County R-1
High School Chatfield
Middle School Falcon Bluffs
Elementary School Shaffer
Architecture Styles Contemporary
Type Condo
Status Sold
Exterior
Stories 1
Air conditioning Central Air
Heat type Forced Air
Water Source Public
Garage Space 1.0
Security Features Carbon Monoxide Detector(s), Smoke Detector(s)
Sewer Public Sewer
Other Exterior Features Balcony
Lot Features Foothills
Roof Composition
Utilities Cable Available, Electricity Available, Electricity Connected, Natural Gas Connected
Finance
Sales Price $395,000
HOA Fees $360 monthly
Real Estate Tax $2,653 yearly

Work With Natacha

Natacha became a real estate professional after practicing law for 19 years due to a love of all things real estate. That experience gives her the ability to carefully evaluate all of the details of a real estate transaction.








