Leave a Message

Thank you for your message. We will be in touch with you shortly.

8905 Copeland Street
VIEW PHOTOS
$620,000

8905 Copeland Street

4 Beds 3 Baths 2,342 Sq.Ft. 6,708 Sq.Ft.

Description

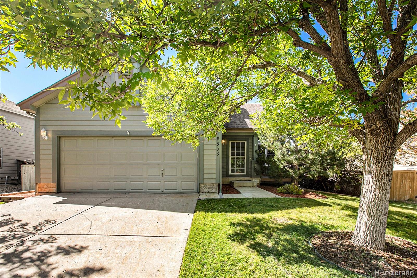
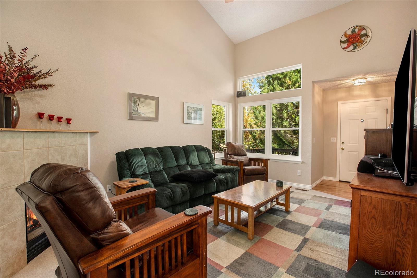
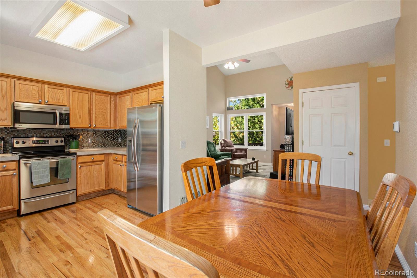
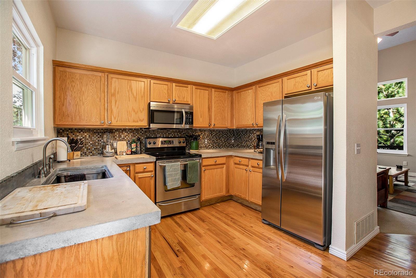
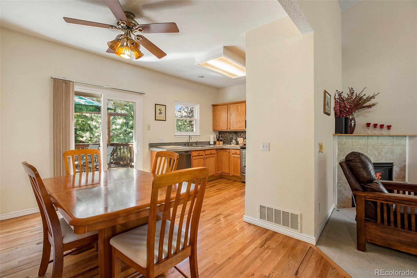
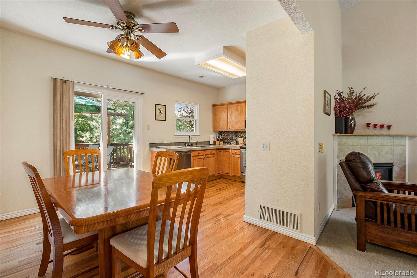
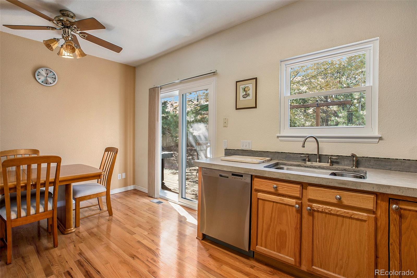
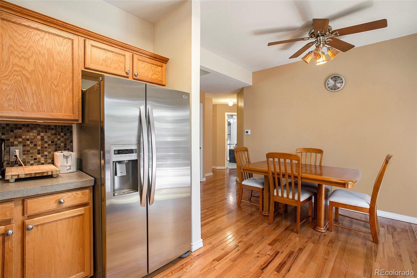
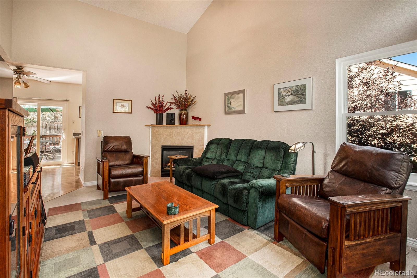
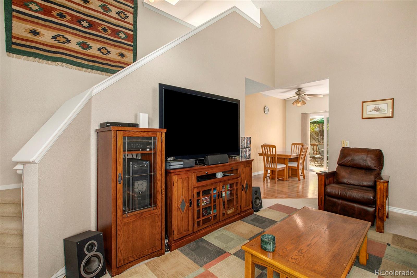
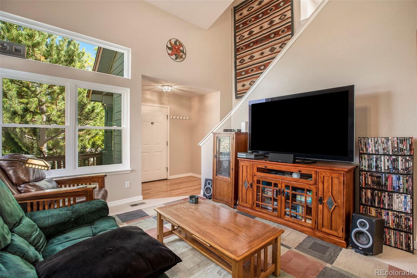
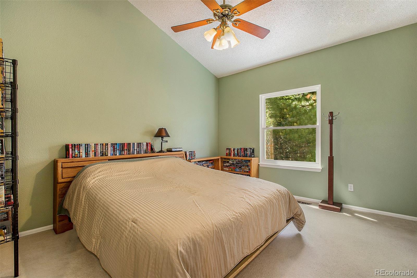
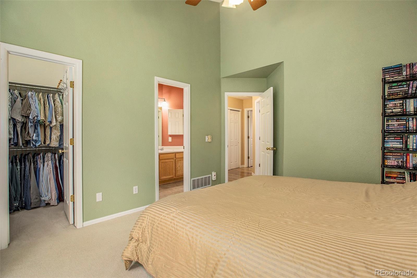
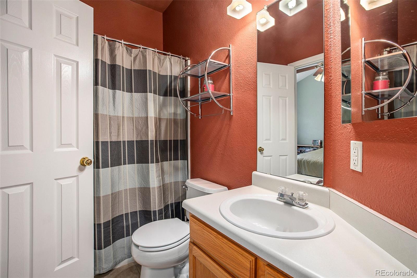
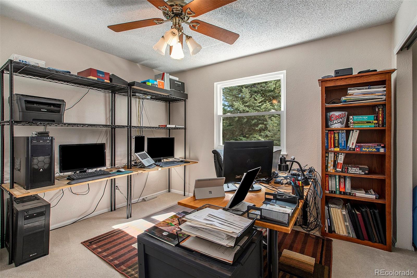
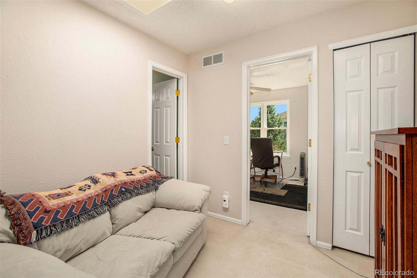
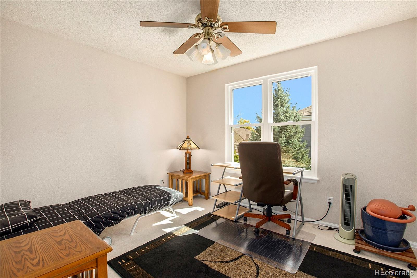
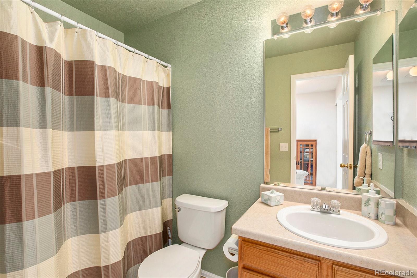
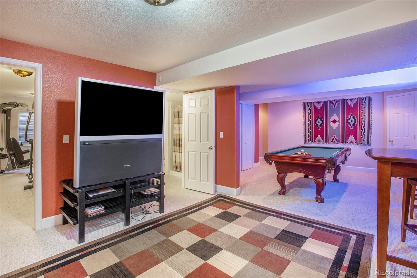
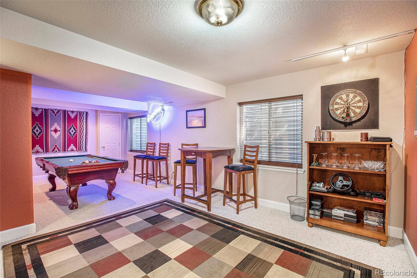
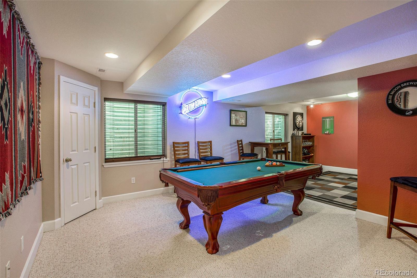
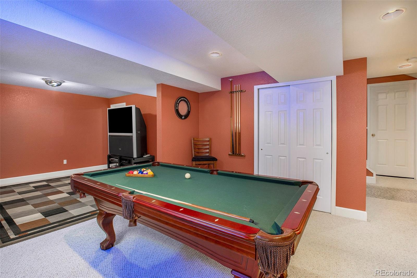
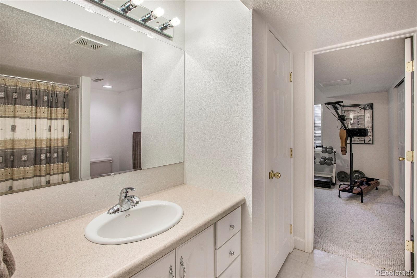
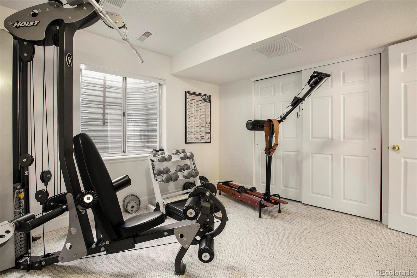
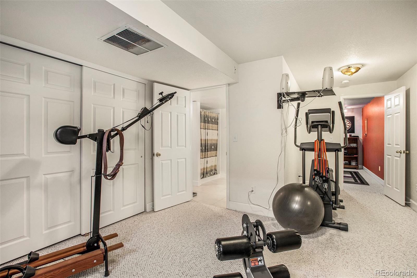
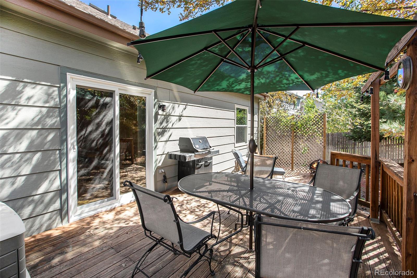
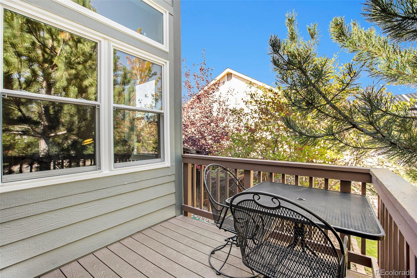
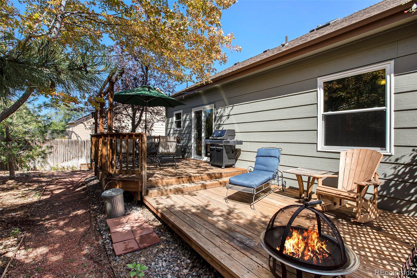
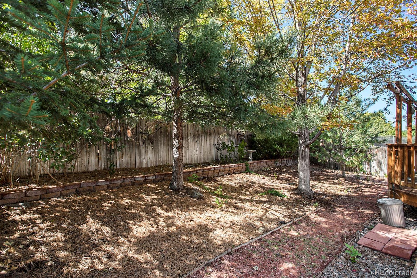
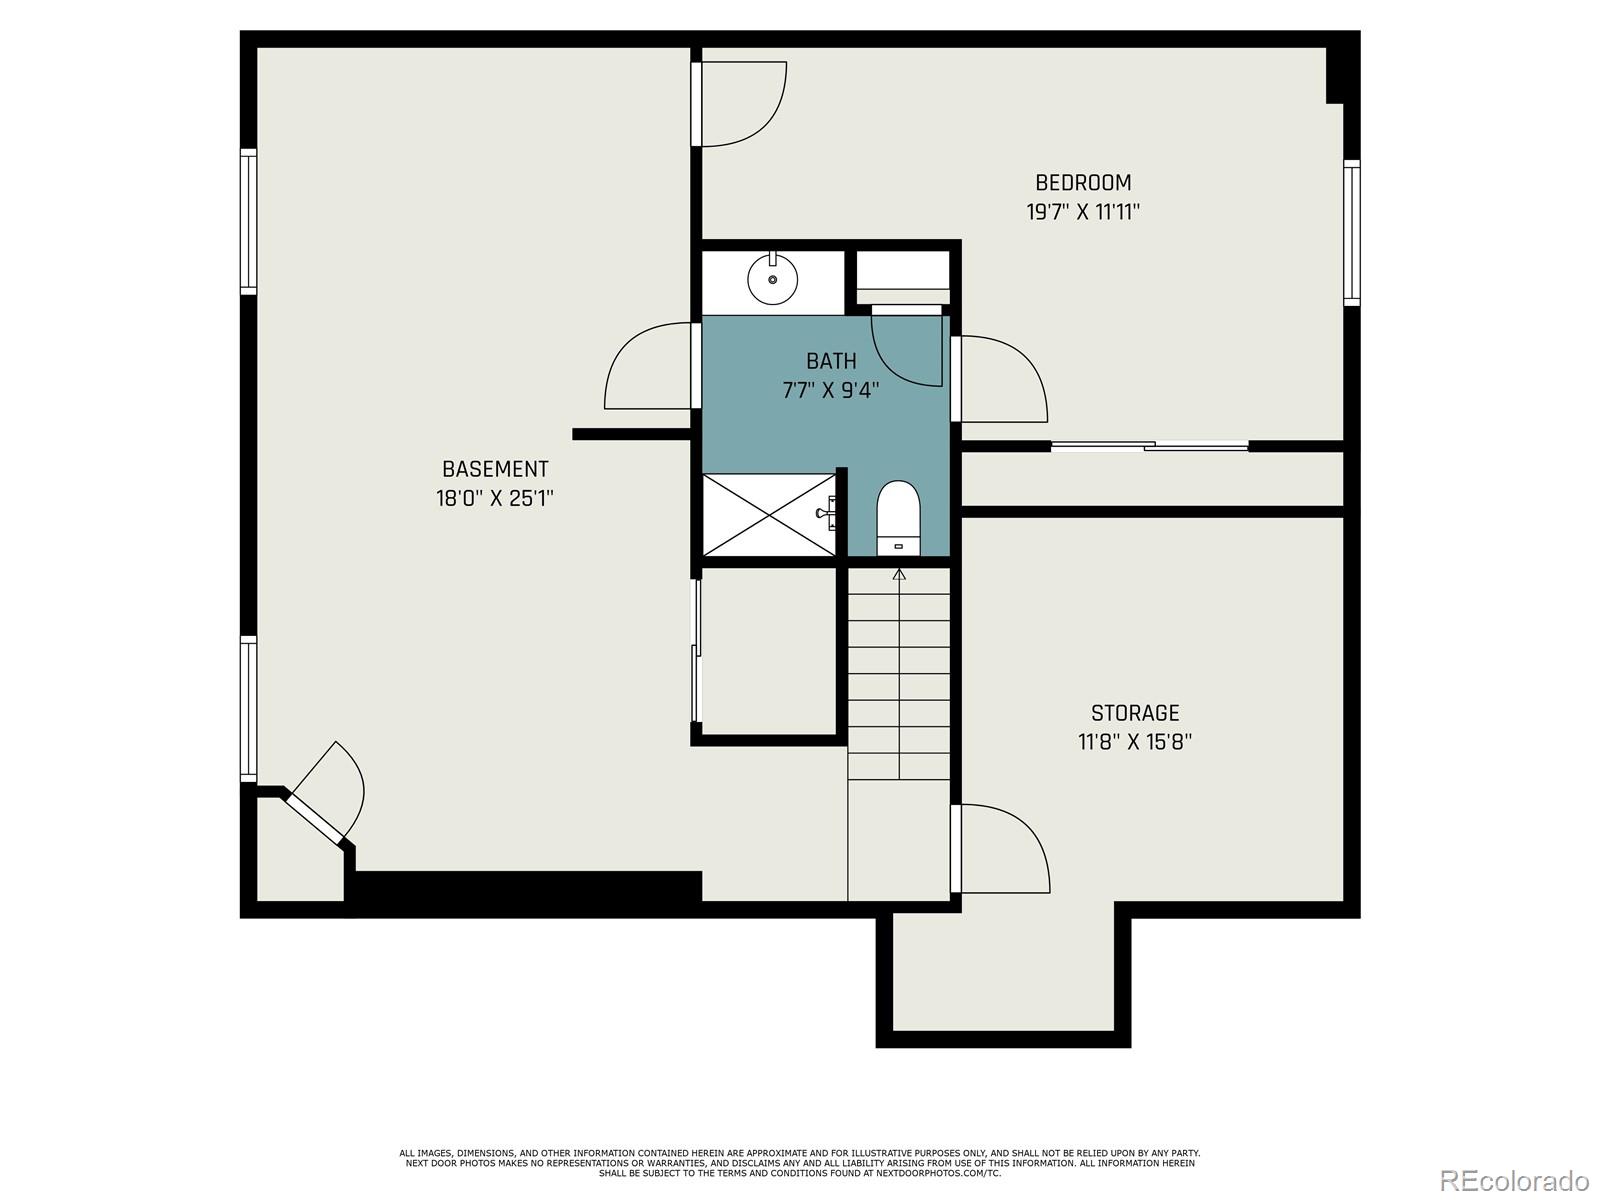
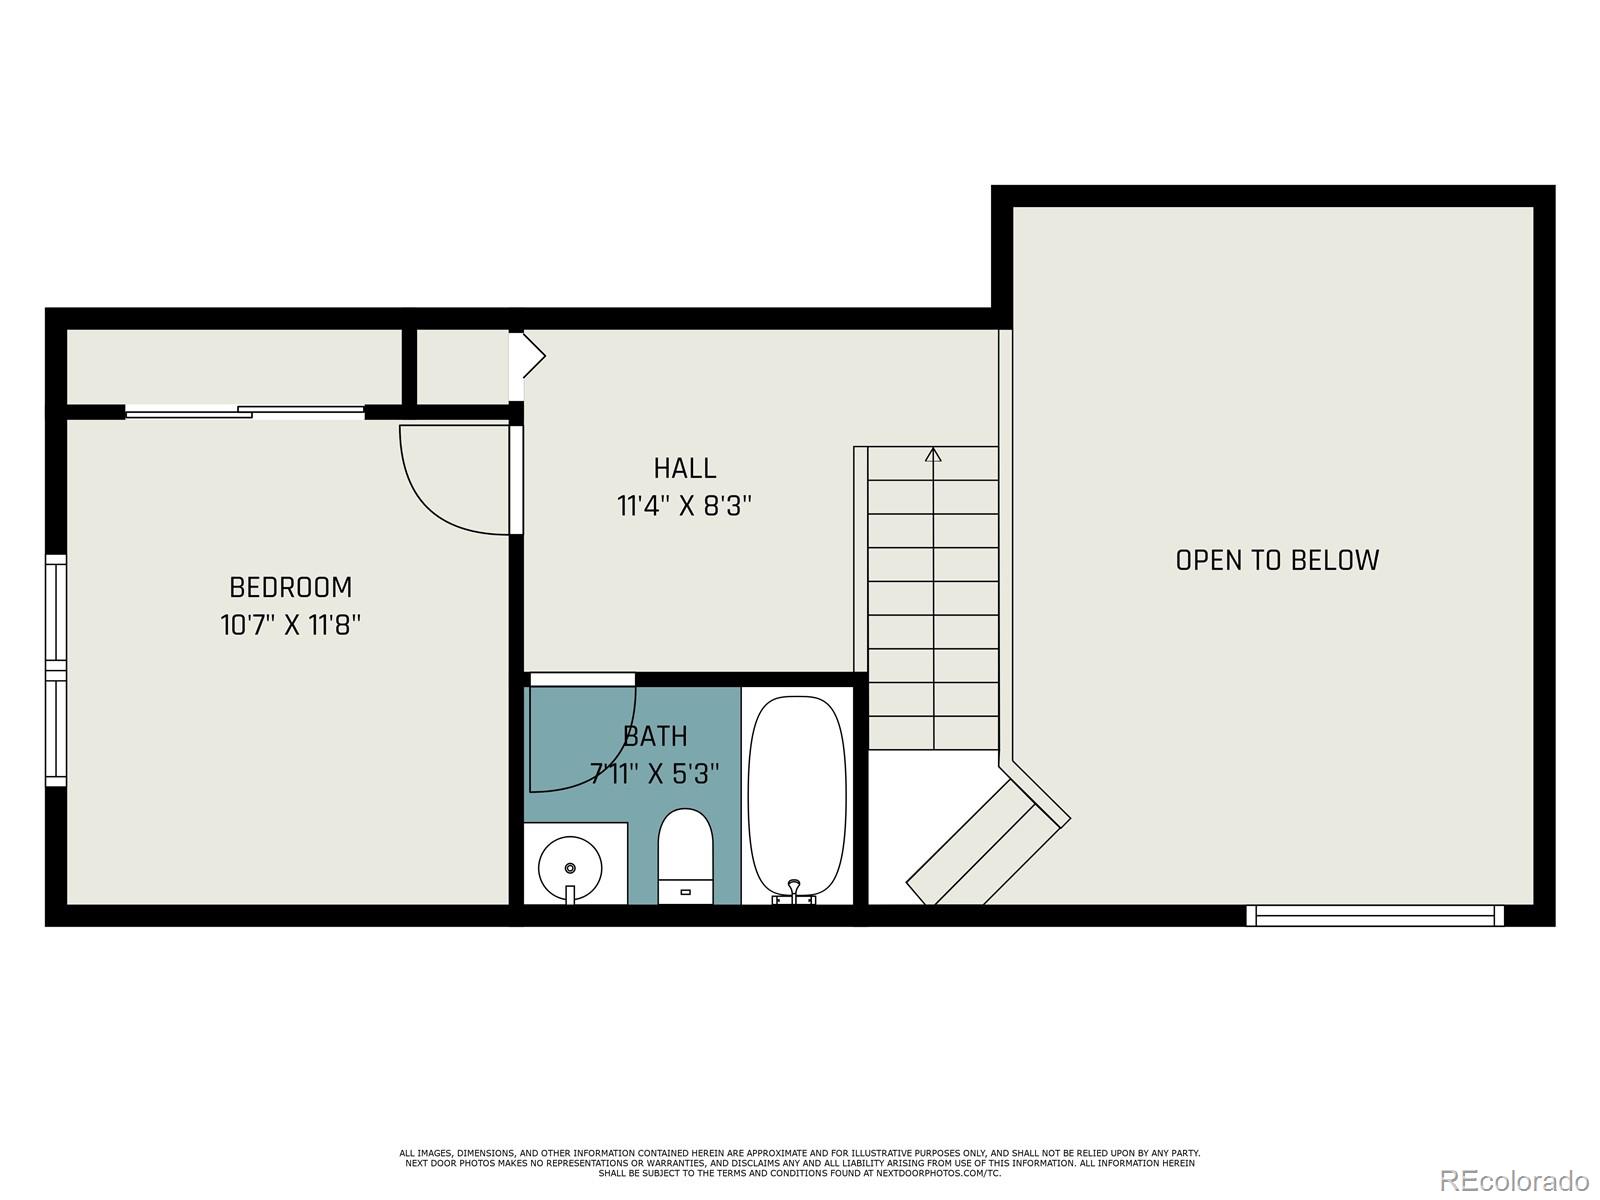
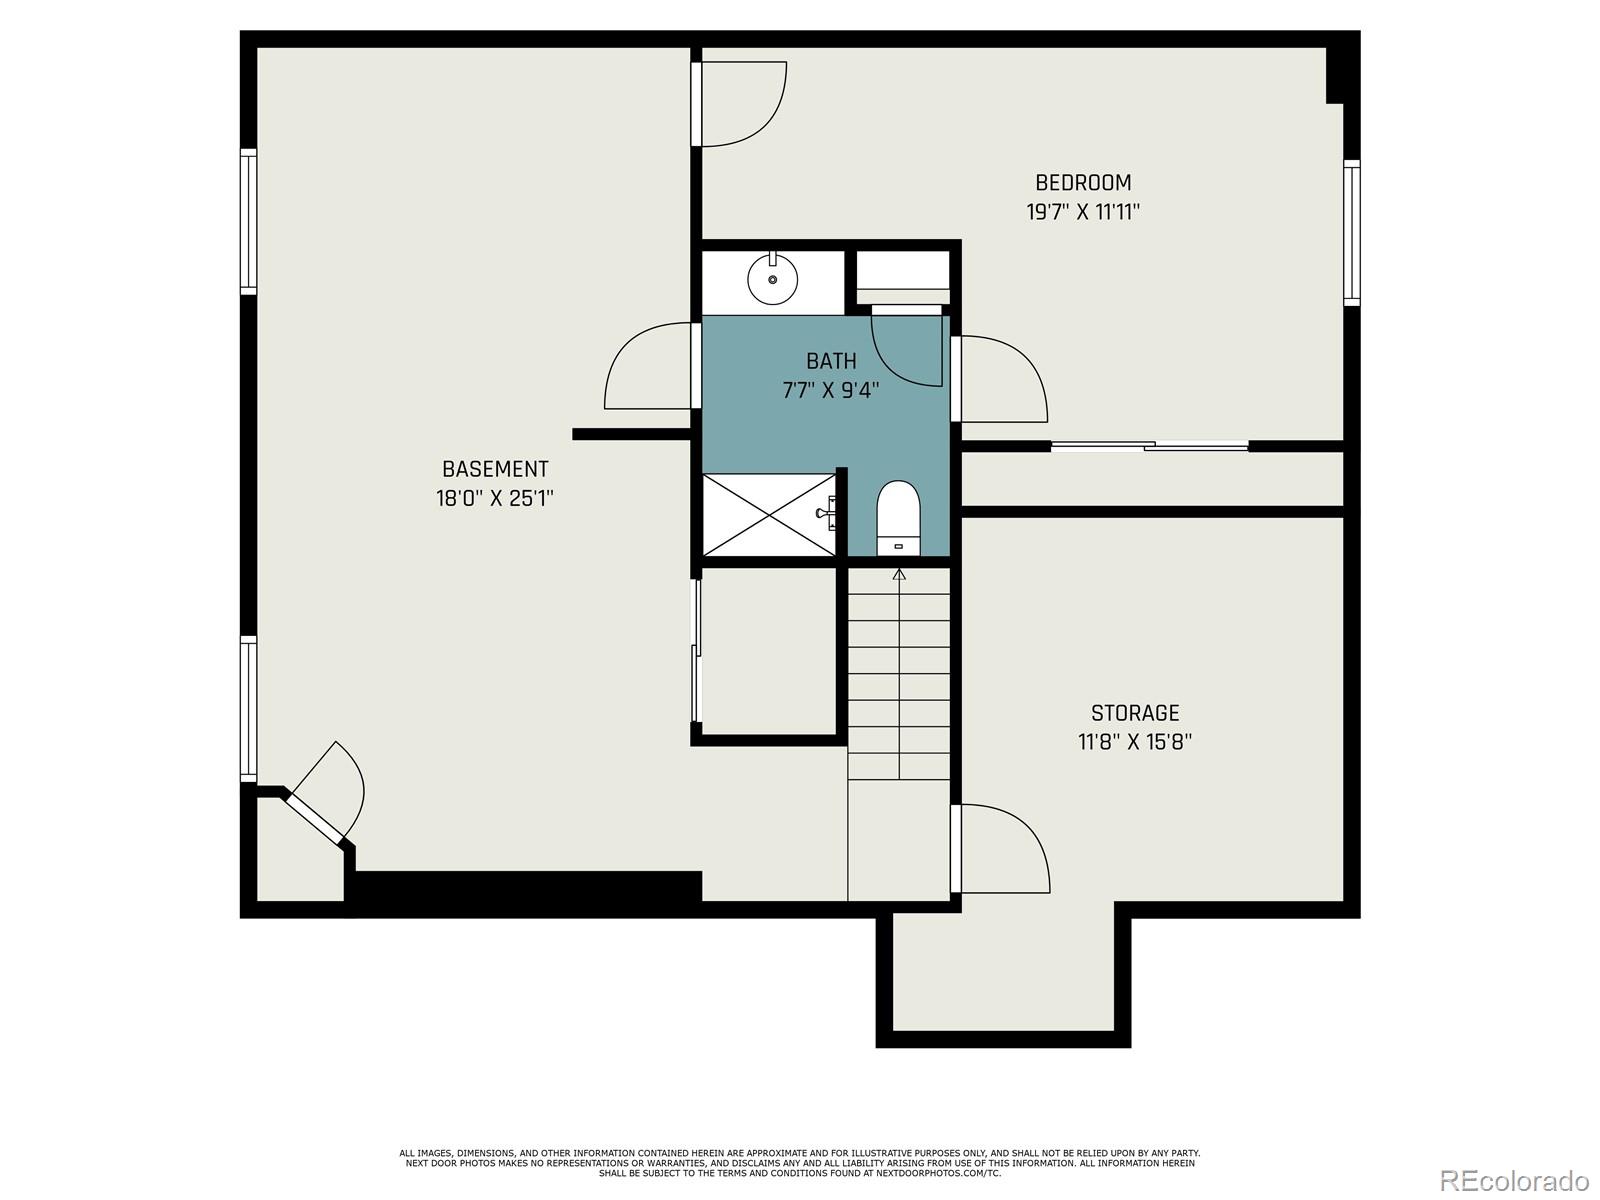
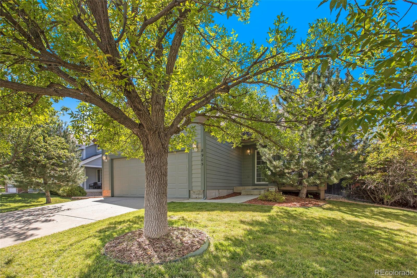
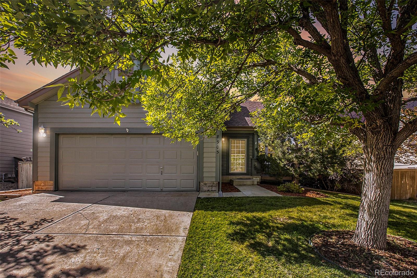
** NEW NEW NEW ** This stunning Four Bedroom, Three Bathroom home with a FINISHED BASEMENT has been meticulously cared for by the current owner. Some of the MAJOR recent updates include, Brand New Pella Windows (September 2023), New Furnace (2022), New A/C Unit (2022), Newer Exterior paint and the roof was replaced within the last 10 years or so. Make your way up this front of this gorgeous home and take in the exquisite landscaped front yard that is private and filled with beautiful trees. Upon entrance, take in the soaring vaulted ceilings, a house drenched in natural light, a gas log fireplace and the clean look of Brand New Pella windows throughout. Make your way to the nicely finished kitchen that features high end cement countertops, a lovely tile backsplash and stainless steel appliances throughout. The Main Level Primary Bedroom does not disappoint with the dramatic ceiling height, a substantial walk-in closet and plenty of natural light. The secondary bedroom on the main level is light and bright, features plenty of space and is also a great space for your home office. Make your way upstairs to the loft, another nicely sized bedroom and a fabulous full bathroom. Down to the basement enjoy the custom finishes that include substantial living space, a pool table (stays with the house), a large bedroom currently setup as a home gym (some of the gym equipment is staying with the house as well) and large bathroom. The basement is truly and entertainers delight! Next, make your way to the backyard oasis! This xeriscape space requires little to no yard maintenance, the deck is substantial in size and feels very private due to all of the surrounding trees and the built in sprinkler system helps keep the foliage in good order. This home is truly immaculate and displays the true pride of ownership! Schedule your private showing today!

Share Property

Location

8905 Copeland Street, Littleton, CO 80126

Status

Sold

Date Sold

October 20, 2023

Property Amenities

Interior
Fireplace Family Room, Gas Log
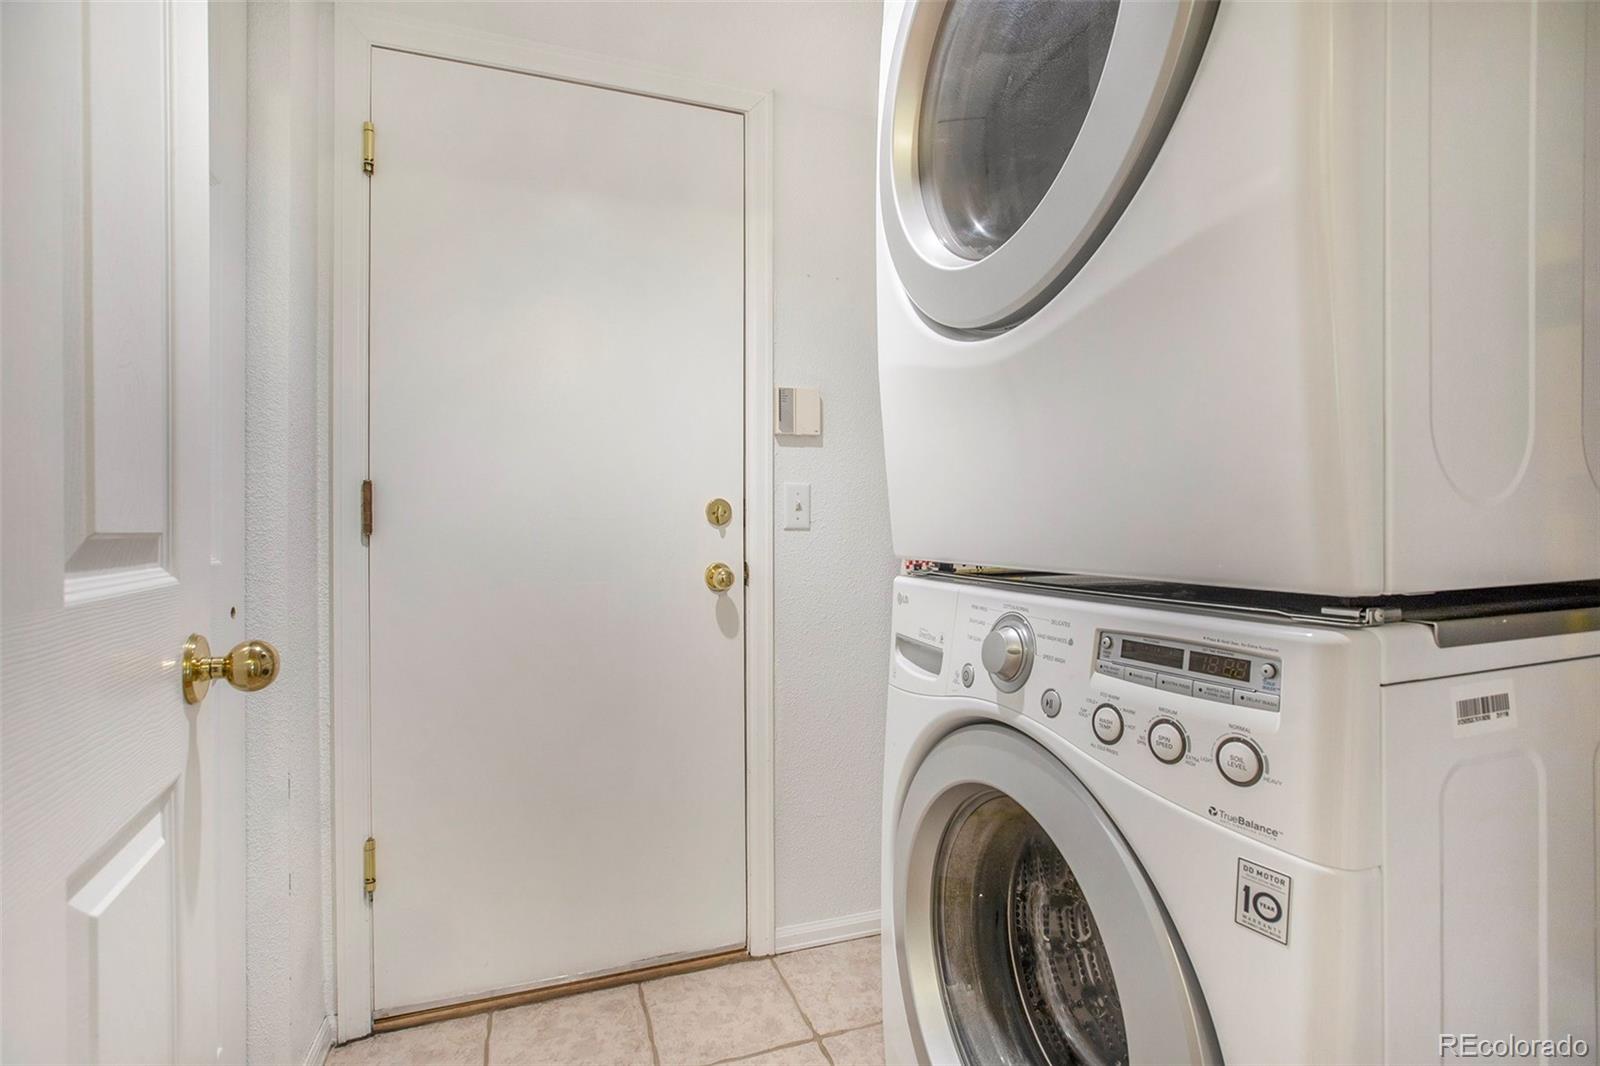
Appliances Dishwasher, Disposal, Dryer, Microwave, Range, Refrigerator, Washer
Flooring Carpet, Tile, Wood
Total Bedrooms: 4
Three-Quarter Bathrooms: 1
Full Bathrooms: 2
Other Interior Features Ceiling Fan(s), Concrete Counters, High Ceilings, Open Floorplan, Vaulted Ceiling(s), Walk-In Closet(s)
Area & Lot
Lot Area 6,708 Sq.Ft.
Living area 2,342 Sq.Ft.
MLS® ID 5067615
Year Built 1998
School District Douglas RE-1
High School Highlands Ranch
Middle School Cresthill
Elementary School Cougar Run
Type Residential
Status Sold
Exterior
Stories 2
Air conditioning Central Air
Heat type Forced Air
Water Source Public
Garage Space 2.0
Security Features Carbon Monoxide Detector(s), Smoke Detector(s)
Sewer Public Sewer
Other Exterior Features Lighting, Private Yard, Rain Gutters
Lot Features Landscaped, Many Trees, Sprinklers In Front, Sprinklers In Rear
Roof Composition
Finance
Sales Price $620,000
HOA Fees $276 yearly
Real Estate Tax $3,104 yearly

Work With Natacha

Natacha became a real estate professional after practicing law for 19 years due to a love of all things real estate. That experience gives her the ability to carefully evaluate all of the details of a real estate transaction.








